
$385,000
About this home
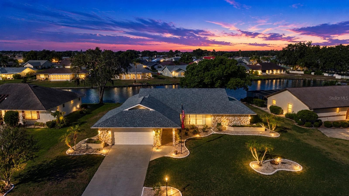
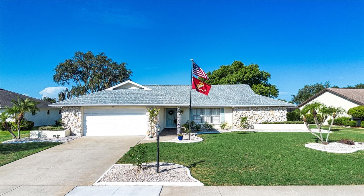
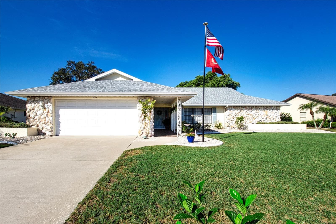
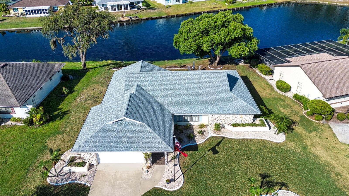
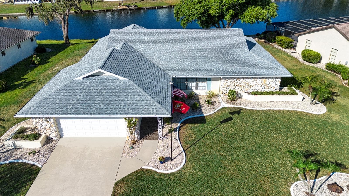
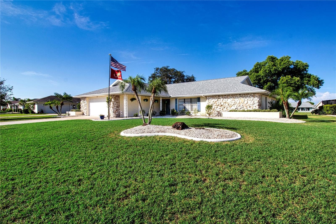
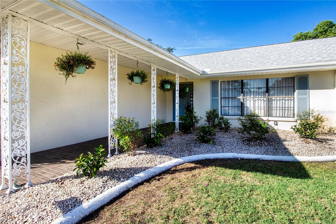
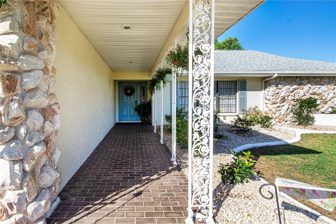
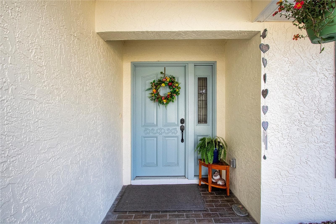
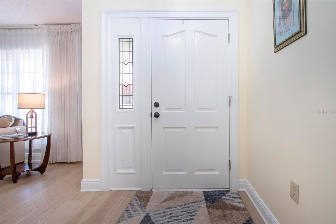
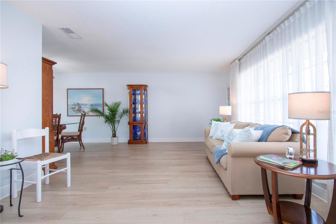
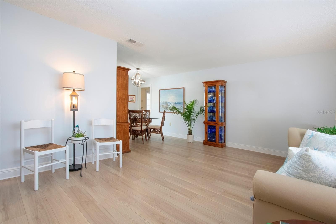
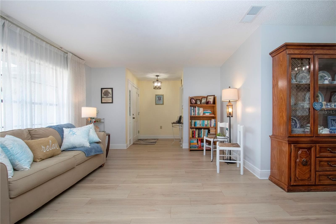
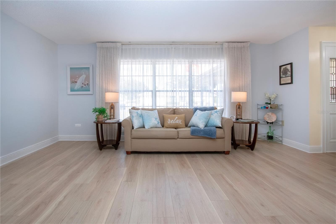
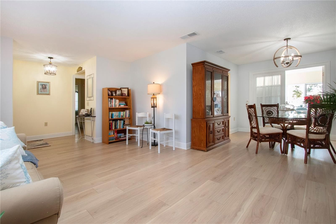
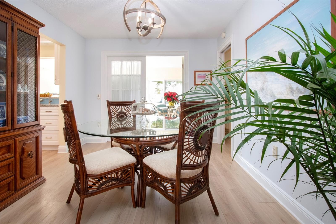
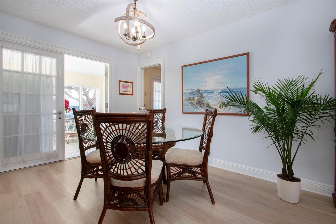
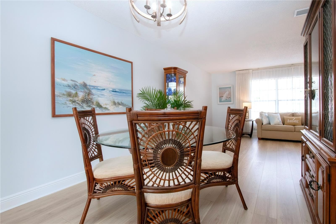
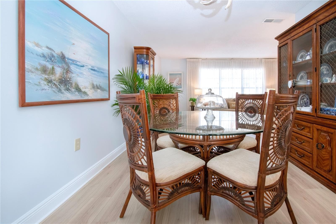
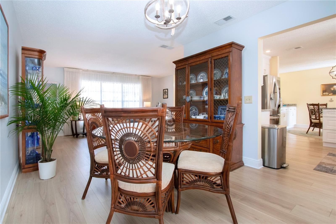
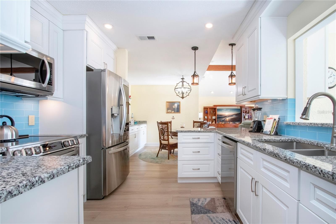
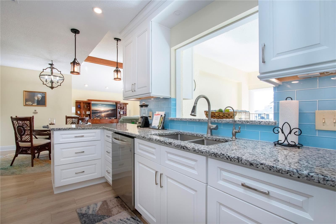
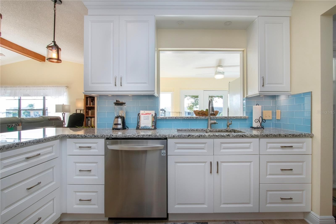
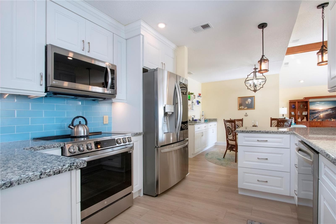
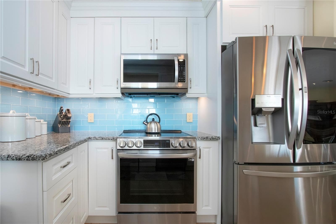
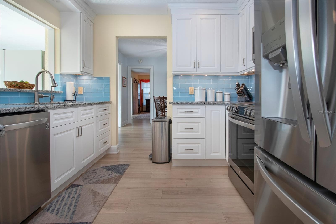
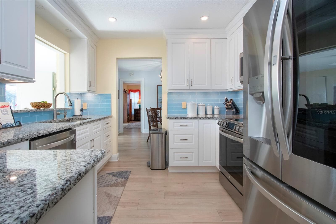
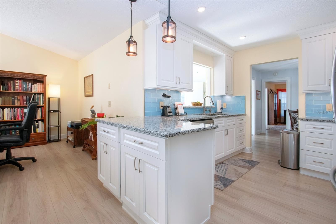
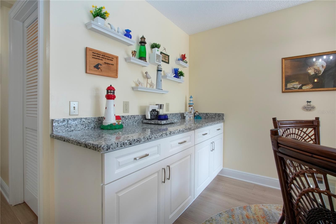
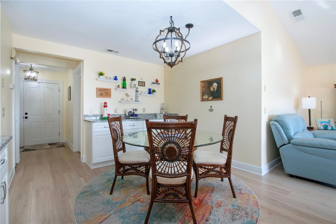
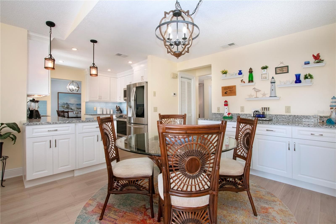
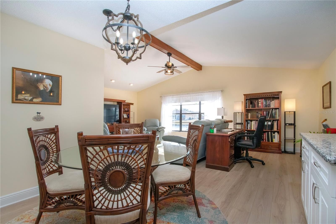
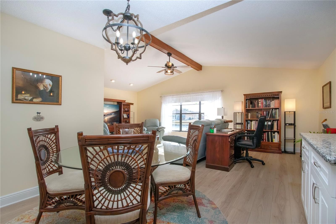
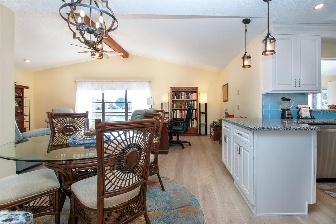
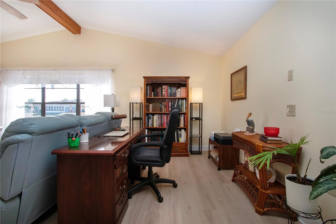
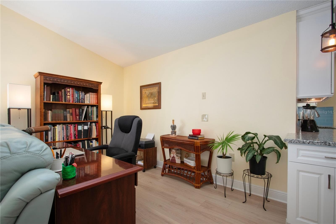
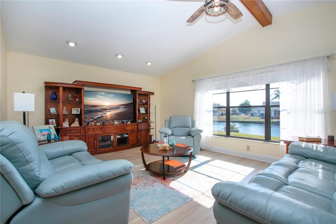
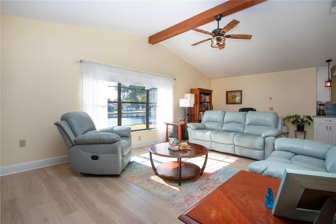
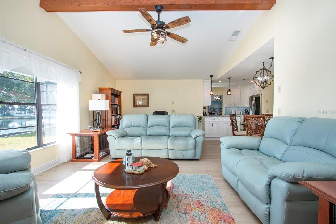
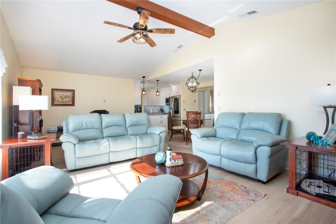
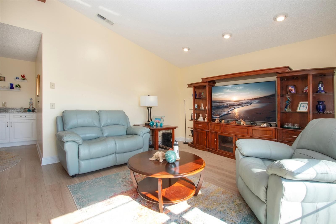
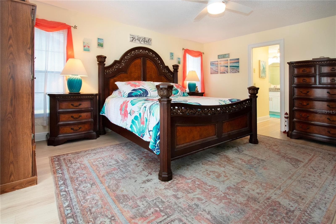
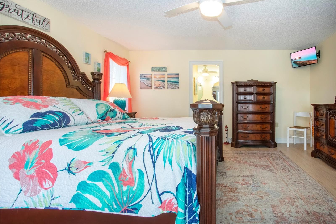
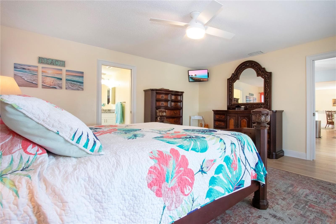
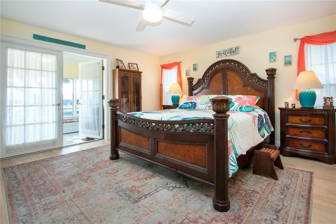
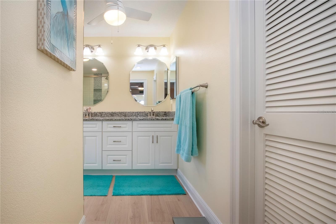
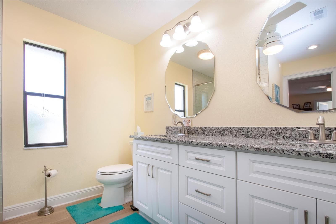
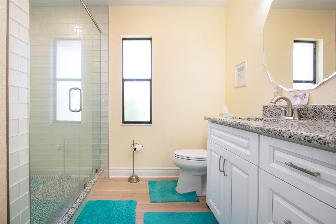
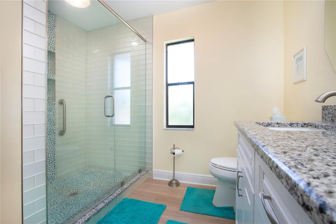
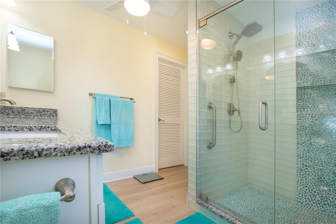
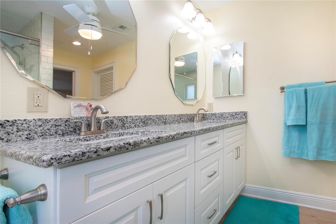
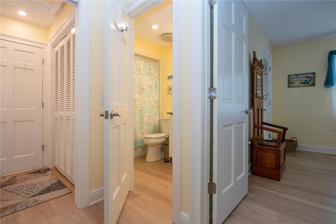
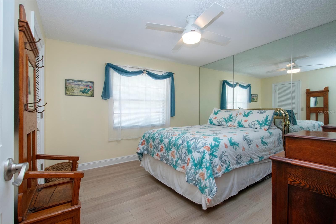
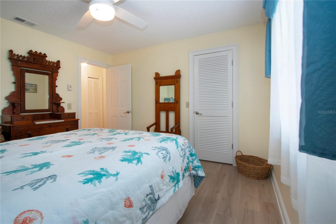
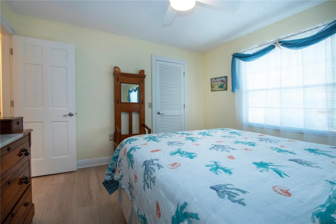
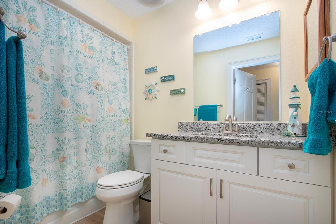
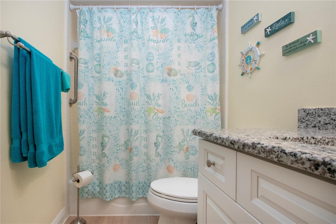
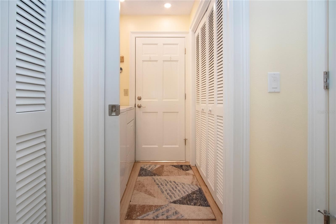
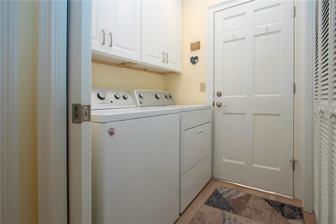
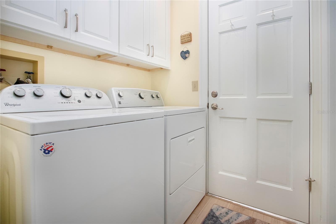
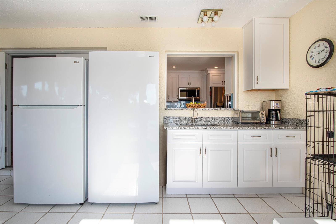
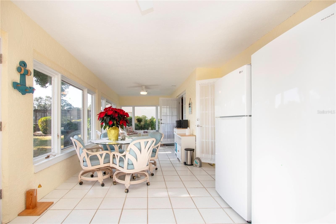
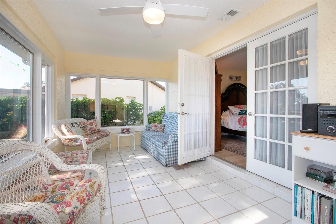
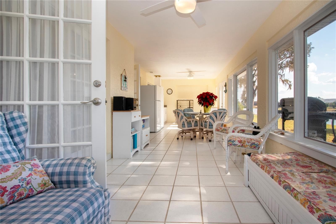
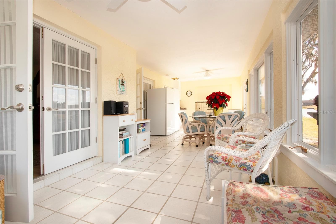
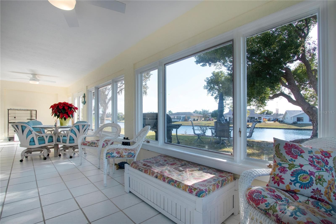
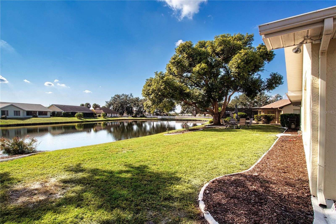
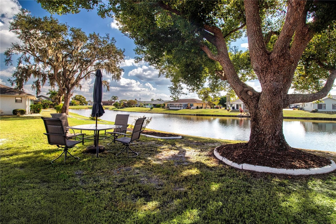
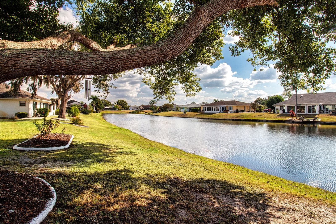
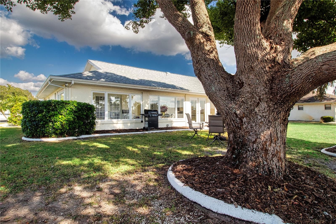
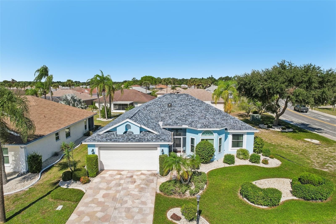
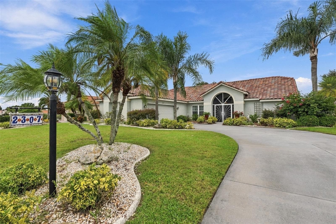
Beautiful Lakefront Living in Caloosa Country Club Estates! Enjoy spectacular sunsets and peaceful water views from your spacious, air-conditioned sunroom or beneath the majestic live oak tree in your backyard. This beautifully updated, move-in-ready home is nestled along Lake Caloosa in the desirable 55+ community of Sun City Center, Florida. Located in the premier neighborhood of Caloosa Country Club Estates, this custom-built home offers over 2,000 square feet of air-conditioned living space, 2 bedrooms, 2 bathrooms, and a 2-car garage. Beautifully remodeled in 2023, the home features luxury vinyl flooring throughout, new interior doors and custom casings, 5½-inch baseboards, remote-control ceiling fans, and wall switches with night lights. The open, split-bedroom floor plan provides spacious gathering areas and privacy for overnight guests. The generous living room offers flexibility for relaxing or entertaining. The spacious primary suite accommodates king-size furnishings and features French doors opening to the sunroom with tranquil lake views. The remodeled primary bathroom includes soft-close cabinetry, granite countertops, a double vanity, updated mirrors and lighting, and a tiled walk-in shower. An on-demand water heater with scald protection adds convenience. The beautifully upgraded kitchen flows seamlessly into the family room, dining area, and sunroom, creating an ideal setting for everyday living and entertaining. Kitchen highlights include abundant soft-close cabinetry, granite countertops, a tile backsplash, updated lighting, under-cabinet illumination, stainless-steel LG appliances, and a five-stage reverse-osmosis drinking water system. A convenient pass-through opens to the expansive sunroom. The family room offers a breakfast area, additional cabinetry and counter space, and lovely water views. French doors from the dining room lead directly to the sunroom. A true highlight is the impressive 12-by-34-foot glass-enclosed, air-conditioned sunroom. Enjoy morning coffee, a good book, spectacular sunsets, or gatherings with family and friends in this exceptional year-round living space overlooking the lake. For added peace of mind, the owners have recently completed a four-point inspection and wind mitigation inspection. According to the seller, the electrical panel, disconnects, GFCIs, and plumbing have been updated to current standards. The roof was installed in 2014, and the air-conditioning system was installed in 2016. Additional benefits include lake water for irrigation, helping reduce municipal water costs, and an exceptionally low annual neighborhood HOA fee of just $125. With its beautiful lakefront setting, extensive updates, spacious floor plan, and inviting indoor and outdoor living spaces, this special property offers the Florida lifestyle you've been dreaming of. Don't miss this opportunity! Schedule your private showing today and discover the beauty and serenity of lakefront living in Caloosa Country Club Estates.
Highlights
Property details
- MLS
- Stellar MLS
- MLS #
- MFRTB8448874
- Property type
- Single Family Residence
- Subdivision
- CALOOSA COUNTRY CLUB ESTATES U
- Status
- Active
- Days on market
- 336
- On market date
- November 20, 2025
- Stories
- N/A
- Total bathrooms
- 2
- Garage spaces
- 2
- Parking spaces
- N/A
- Lot size
- 0.26 acres
Location
Get directions →Nearby schools
Within 10 miles. School directory data from the National Center for Education Statistics (NCES), accessed via the Urban Institute Education Data API. Local Score is calculated by INNOVATE Real Estate; where a state rating is shown, it comes from that state's own official school report card.
- Enrollment
- 895
- Student:teacher ratio
- 15.4:1
- District
- HILLSBOROUGH
- Enrollment
- 1,792
- Student:teacher ratio
- 20.8:1
- District
- HILLSBOROUGH
- Enrollment
- 3,459
- Student:teacher ratio
- 25.2:1
- District
- HILLSBOROUGH
Walkability
Blended score for SUN CITY CENTER's center, calculated by INNOVATE Real Estate from two sources: the EPA's National Walkability Index (street network, transit, land-use mix) and Google Places amenity data (what's actually reachable on foot from this point). 60% EPA National Walkability Index + 40% nearby-amenity density (Google Places).
Market position
How this listing compares to current activity in SUN CITY CENTER, from live MLS data.
Mortgage calculator
Estimate only - actual rate and payment depend on your lender, credit, and loan program.
Adjust tax / insurance estimates
Similar homes you might like



Data source: Listing information provided by Stellar MLS (mfrmls) via Trestle/CoreLogic. Last updated 2 days ago.
Information herein deemed reliable but not guaranteed; all measurements, school assignments, HOA fees, taxes, and feature lists are approximate and should be independently verified. Equal Housing Opportunity.