
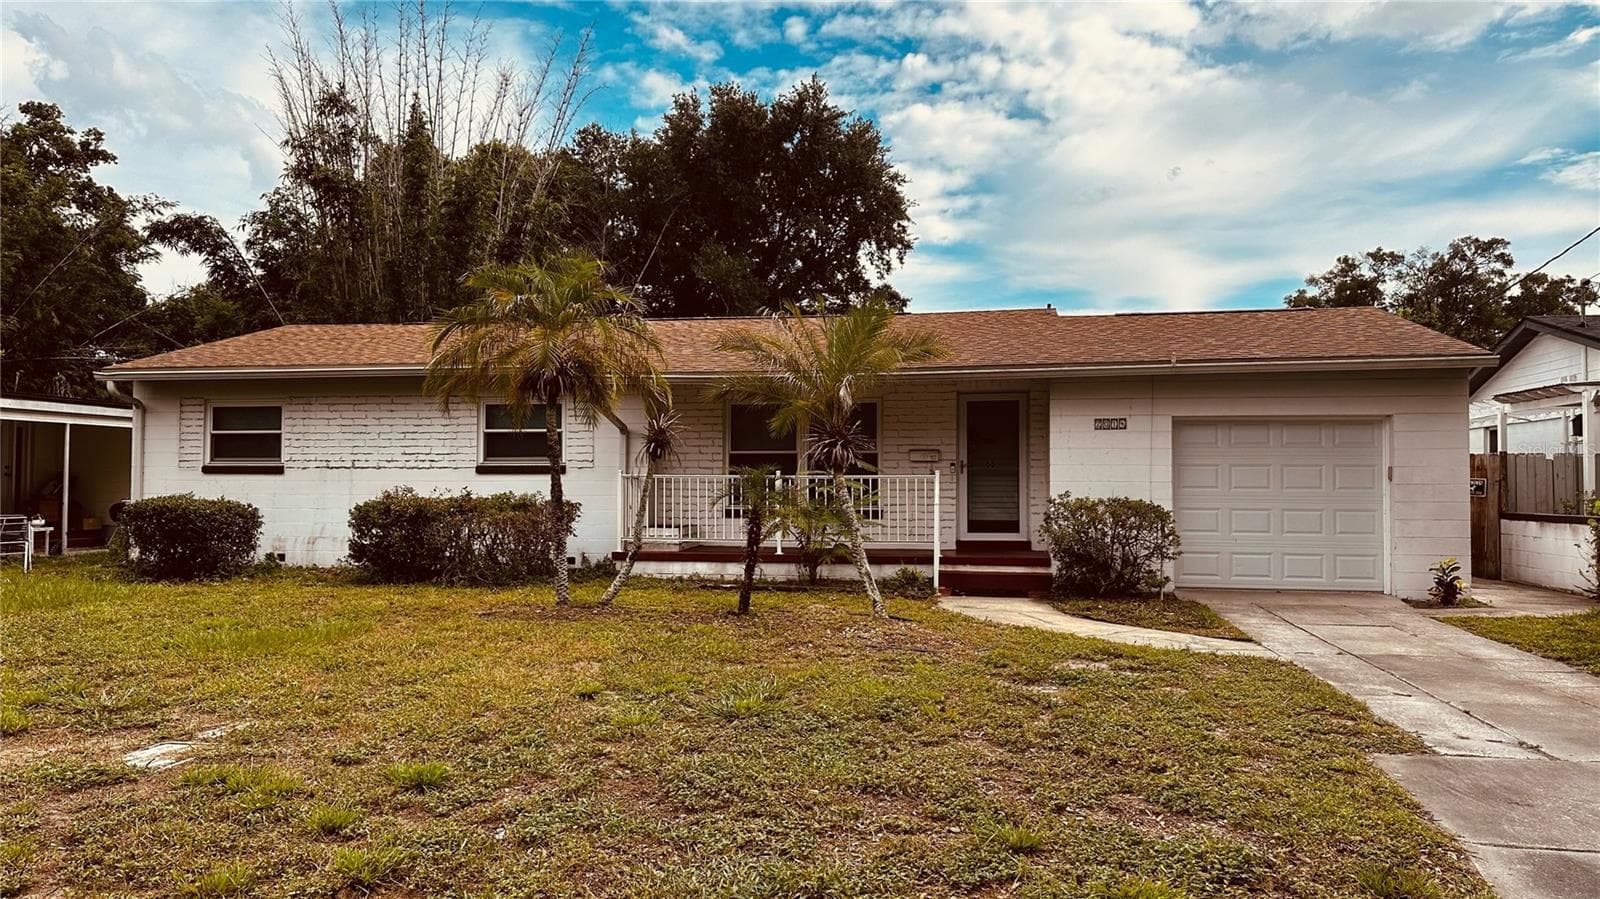
Single Family Residence at 2014 LINDA ST, ORLANDO
Single Family Residence at 2014 LINDA ST, ORLANDO, photo 2 of 59
Single Family Residence at 2014 LINDA ST, ORLANDO, photo 3 of 59
Single Family Residence at 2014 LINDA ST, ORLANDO, photo 4 of 59
Single Family Residence at 2014 LINDA ST, ORLANDO, photo 5 of 59
Single Family Residence at 2014 LINDA ST, ORLANDO, photo 6 of 59
Single Family Residence at 2014 LINDA ST, ORLANDO, photo 7 of 59
Single Family Residence at 2014 LINDA ST, ORLANDO, photo 8 of 59
Single Family Residence at 2014 LINDA ST, ORLANDO, photo 9 of 59
Single Family Residence at 2014 LINDA ST, ORLANDO, photo 10 of 59
Single Family Residence at 2014 LINDA ST, ORLANDO, photo 11 of 59
Single Family Residence at 2014 LINDA ST, ORLANDO, photo 12 of 59
Single Family Residence at 2014 LINDA ST, ORLANDO, photo 13 of 59
Single Family Residence at 2014 LINDA ST, ORLANDO, photo 14 of 59
Single Family Residence at 2014 LINDA ST, ORLANDO, photo 15 of 59
Single Family Residence at 2014 LINDA ST, ORLANDO, photo 16 of 59
Single Family Residence at 2014 LINDA ST, ORLANDO, photo 17 of 59
Single Family Residence at 2014 LINDA ST, ORLANDO, photo 18 of 59
Single Family Residence at 2014 LINDA ST, ORLANDO, photo 19 of 59
Single Family Residence at 2014 LINDA ST, ORLANDO, photo 20 of 59
Single Family Residence at 2014 LINDA ST, ORLANDO, photo 21 of 59
Single Family Residence at 2014 LINDA ST, ORLANDO, photo 22 of 59
Single Family Residence at 2014 LINDA ST, ORLANDO, photo 23 of 59
Single Family Residence at 2014 LINDA ST, ORLANDO, photo 24 of 59
Single Family Residence at 2014 LINDA ST, ORLANDO, photo 25 of 59
Single Family Residence at 2014 LINDA ST, ORLANDO, photo 26 of 59
Single Family Residence at 2014 LINDA ST, ORLANDO, photo 27 of 59
Single Family Residence at 2014 LINDA ST, ORLANDO, photo 28 of 59
Single Family Residence at 2014 LINDA ST, ORLANDO, photo 29 of 59
Single Family Residence at 2014 LINDA ST, ORLANDO, photo 30 of 59
Single Family Residence at 2014 LINDA ST, ORLANDO, photo 31 of 59
Single Family Residence at 2014 LINDA ST, ORLANDO, photo 32 of 59
Single Family Residence at 2014 LINDA ST, ORLANDO, photo 33 of 59
Single Family Residence at 2014 LINDA ST, ORLANDO, photo 34 of 59
Single Family Residence at 2014 LINDA ST, ORLANDO, photo 35 of 59
Single Family Residence at 2014 LINDA ST, ORLANDO, photo 36 of 59
Single Family Residence at 2014 LINDA ST, ORLANDO, photo 37 of 59
Single Family Residence at 2014 LINDA ST, ORLANDO, photo 38 of 59
Single Family Residence at 2014 LINDA ST, ORLANDO, photo 39 of 59
Single Family Residence at 2014 LINDA ST, ORLANDO, photo 40 of 59
Single Family Residence at 2014 LINDA ST, ORLANDO, photo 41 of 59
Single Family Residence at 2014 LINDA ST, ORLANDO, photo 42 of 59
Single Family Residence at 2014 LINDA ST, ORLANDO, photo 43 of 59
Single Family Residence at 2014 LINDA ST, ORLANDO, photo 44 of 59
Single Family Residence at 2014 LINDA ST, ORLANDO, photo 45 of 59
Single Family Residence at 2014 LINDA ST, ORLANDO, photo 46 of 59
Single Family Residence at 2014 LINDA ST, ORLANDO, photo 47 of 59
Single Family Residence at 2014 LINDA ST, ORLANDO, photo 48 of 59
Single Family Residence at 2014 LINDA ST, ORLANDO, photo 49 of 59
Single Family Residence at 2014 LINDA ST, ORLANDO, photo 50 of 59
Single Family Residence at 2014 LINDA ST, ORLANDO, photo 51 of 59
Single Family Residence at 2014 LINDA ST, ORLANDO, photo 52 of 59
Single Family Residence at 2014 LINDA ST, ORLANDO, photo 53 of 59
Single Family Residence at 2014 LINDA ST, ORLANDO, photo 54 of 59
Single Family Residence at 2014 LINDA ST, ORLANDO, photo 55 of 59
Single Family Residence at 2014 LINDA ST, ORLANDO, photo 56 of 59
Single Family Residence at 2014 LINDA ST, ORLANDO, photo 57 of 59
Single Family Residence at 2014 LINDA ST, ORLANDO, photo 58 of 59
Single Family Residence at 2014 LINDA ST, ORLANDO, photo 59 of 59
59 photos

$530,000

2014 LINDA ST
ORLANDO, FL 32803
Listed by Miguel Lorenzo · CENTURY 21 CARIOTI
Bedrooms
4
Bathrooms
2
Living area
1,453 sqft
Year built
1954

About this home

Nestled in the heart of the highly sought-after Northampton Park Neighborhood, this charming classic mid-century Florida ranch-style Home offers a rare opportunity to own a piece of Orlando's rich history. Built in 1954, this timeless residence reflects the character and craftsmanship of an era when neighborhoods were thoughtfully designed to foster community, pride of ownership, and lasting memories. Surrounded by mature Landscaping this classic ranch style home offers, warmth, curb appeal, and endless potential. The peaceful setting is just moments from the highly regarded Audubon Park school, Winter Park, high school and the vibrant shops, restaurants, parks and cultural attractions of downtown Orlando and Winter Park. North Hampton Park has long been cherished for its tree-lined streets, established homes and enduring sense of community. Whether you're looking to preserve the home's, mid-century charm or create your own modern vision, this property offers the perfect foundation in one of Orlando's most desirable and historically significant locations. Experience the unique blend of nostalgia, convenience, and timeless appeal that makes Northampton Park. Such a treasured place to call home. Some say this beautiful home will resonate well with buyers who appreciate vintage architecture while accurately reflecting the Home's design and era.

Property details

MLS
Stellar MLS
MLS #
MFRS5155095
Property type
Single Family Residence
Subdivision
NORTH HAMPTON PARK
Status
Active
Days on market
35
On market date
August 10, 2026
Stories
N/A
Total bathrooms
2
Garage spaces
1
Parking spaces
N/A
Lot size
0.18 acres
Loading map…

Nearby schools

Within 10 miles. School directory data from the National Center for Education Statistics (NCES), accessed via the Urban Institute Education Data API. Local Score is calculated by INNOVATE Real Estate; where a state rating is shown, it comes from that state's own official school report card.

Elementary
AUDUBON PARK SCHOOL
0.62 mi away · Grades 0-8
Nearest school -- attendance-zone data not available here
3.0
Local Score (student-teacher ratio only (preliminary -- will incorporate state test-score data once available)) -- not an official state rating
Enrollment
1,091
Student:teacher ratio
16.3:1
District
ORANGE
Middle
ORLANDO GIFTED ACADEMY
0.26 mi away · Grades 2-8
Nearest school -- attendance-zone data not available here
5.0
Local Score (student-teacher ratio only (preliminary -- will incorporate state test-score data once available)) -- not an official state rating
Enrollment
321
Student:teacher ratio
11.5:1
District
ORANGE
HighCharter
CENTRAL FLORIDA LEADERSHIP ACADEMY CHARTER
1.09 mi away · Grades 6-12
Nearest school -- attendance-zone data not available here
5.0
Local Score (student-teacher ratio only (preliminary -- will incorporate state test-score data once available)) -- not an official state rating
Enrollment
95
Student:teacher ratio
11.9:1
District
ORANGE

Walkability

Blended score for ORLANDO's center, calculated by INNOVATE Real Estate from two sources: the EPA's National Walkability Index (street network, transit, land-use mix) and Google Places amenity data (what's actually reachable on foot from this point). 60% EPA National Walkability Index + 40% nearby-amenity density (Google Places).

93
Highly walkable
out of 100
EPA National Walkability Index
17.5 / 20 -- Most walkable
Google Places amenity density
100 / 100
Restaurants & cafes20
Grocery stores15
Parks12
Schools12
Transit stops20
Pharmacies14

Market position

How this listing compares to current activity in ORLANDO, from live MLS data.

On the market 35 days -- 71 fewer days than ORLANDO's current average of 106 days.
For reference, the median list price across 7,924 active listings in ORLANDO right now is $249,997.

Mortgage calculator

Estimate only - actual rate and payment depend on your lender, credit, and loan program.

$
%
%
Adjust tax / insurance estimates
% / yr
$
/mo
Est. monthly payment
$3,342/mo
$106,000 down
$424,000 loan
Principal & interest$2,750
Property tax (est.)$442
Home insurance (est.)$150

Similar homes you might like

Data source: Listing information provided by Stellar MLS (mfrmls) via Trestle/CoreLogic. Last updated September 14, 2026.

Information herein deemed reliable but not guaranteed; all measurements, school assignments, HOA fees, taxes, and feature lists are approximate and should be independently verified. Equal Housing Opportunity.







