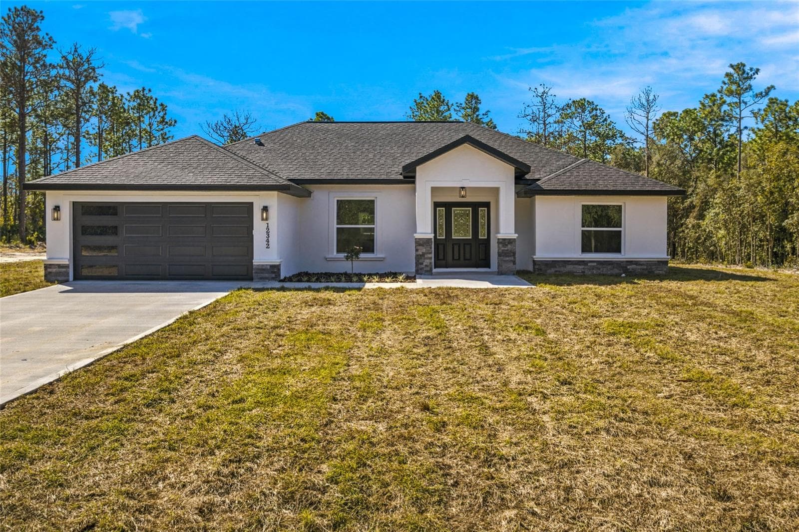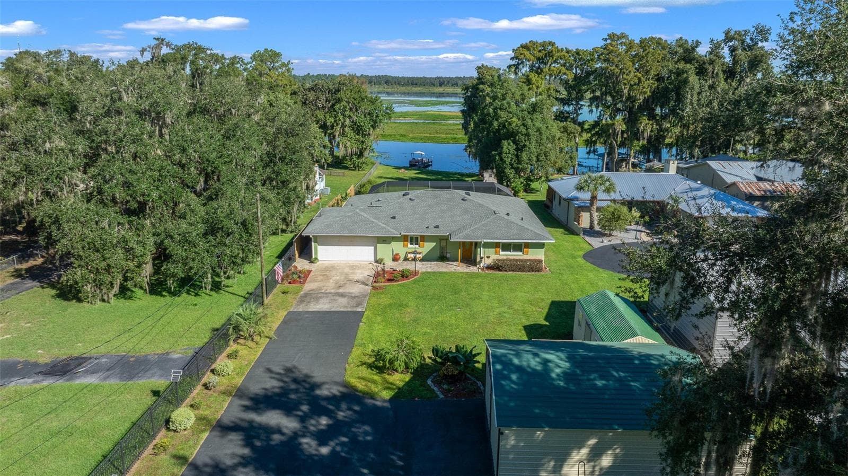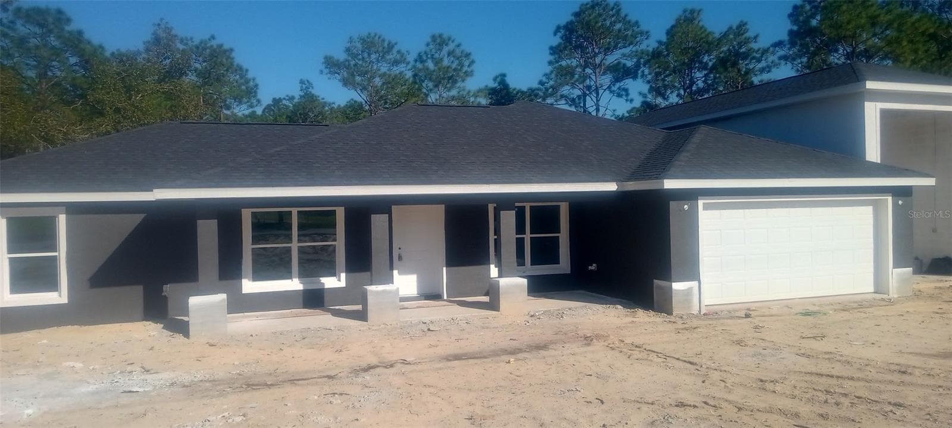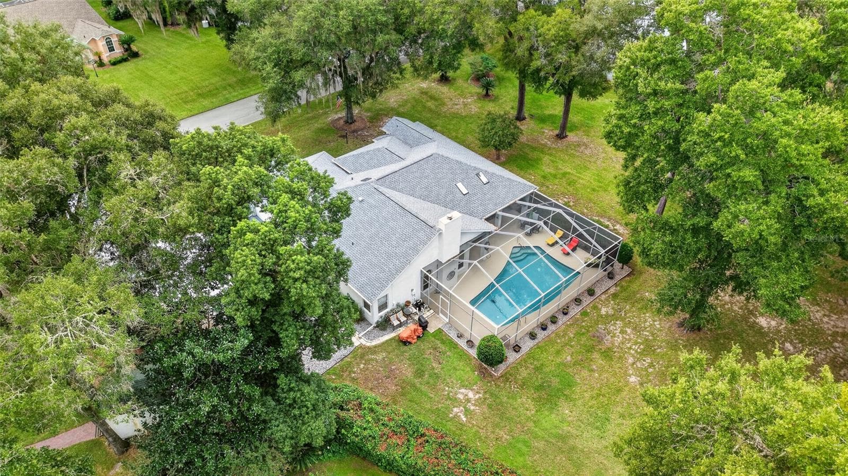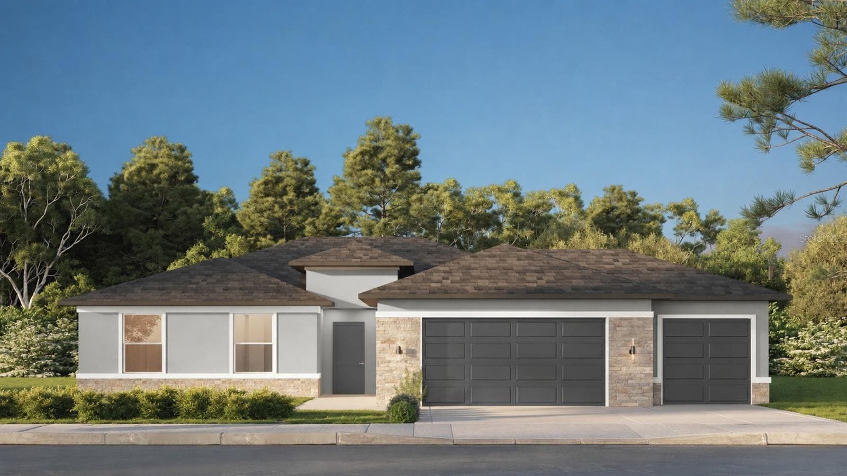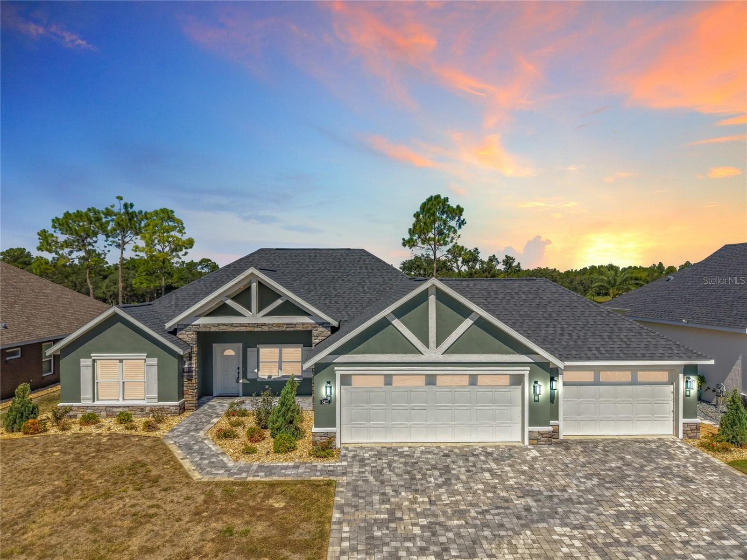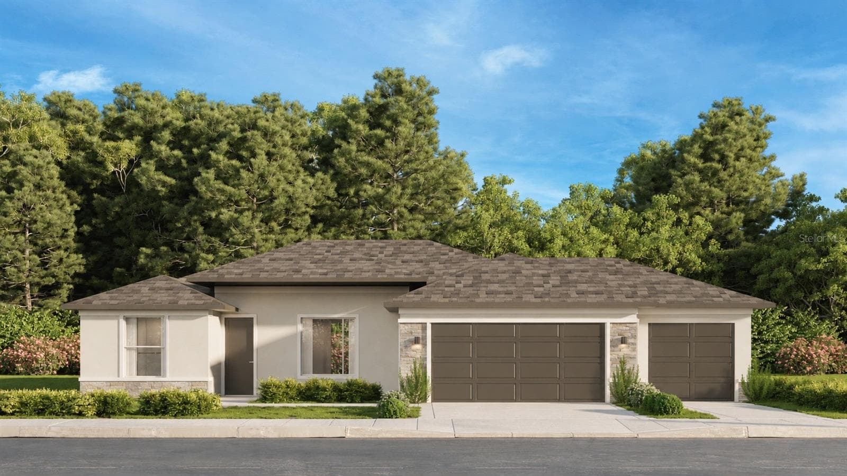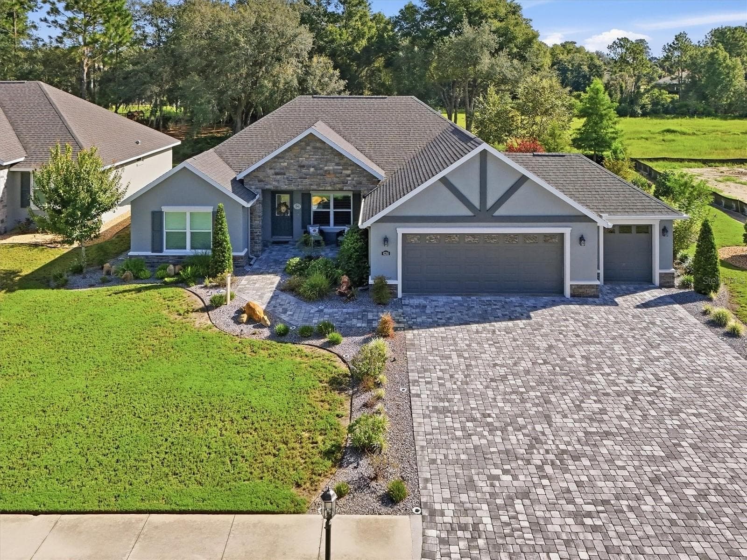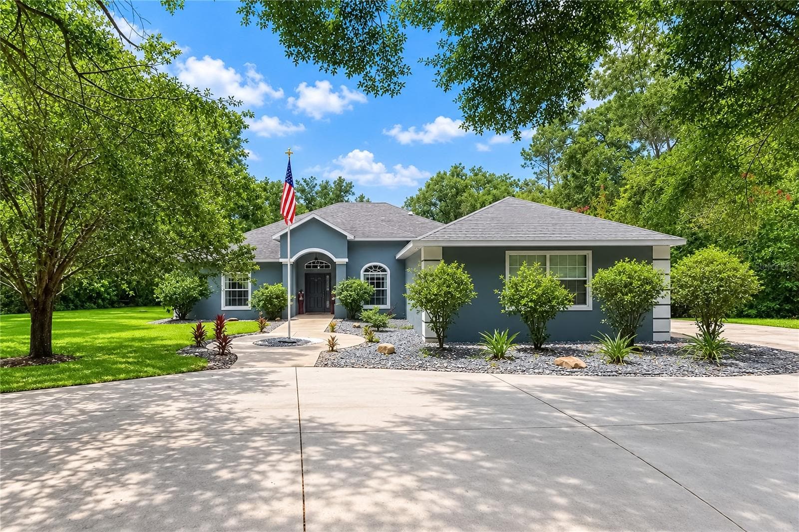
Single Family Residence at 20130 SW 95TH ST, DUNNELLON
Single Family Residence at 20130 SW 95TH ST, DUNNELLON, photo 2 of 50
Single Family Residence at 20130 SW 95TH ST, DUNNELLON, photo 3 of 50
Single Family Residence at 20130 SW 95TH ST, DUNNELLON, photo 4 of 50
Single Family Residence at 20130 SW 95TH ST, DUNNELLON, photo 5 of 50
Single Family Residence at 20130 SW 95TH ST, DUNNELLON, photo 6 of 50
Single Family Residence at 20130 SW 95TH ST, DUNNELLON, photo 7 of 50
Single Family Residence at 20130 SW 95TH ST, DUNNELLON, photo 8 of 50
Single Family Residence at 20130 SW 95TH ST, DUNNELLON, photo 9 of 50
Single Family Residence at 20130 SW 95TH ST, DUNNELLON, photo 10 of 50
Single Family Residence at 20130 SW 95TH ST, DUNNELLON, photo 11 of 50
Single Family Residence at 20130 SW 95TH ST, DUNNELLON, photo 12 of 50
Single Family Residence at 20130 SW 95TH ST, DUNNELLON, photo 13 of 50
Single Family Residence at 20130 SW 95TH ST, DUNNELLON, photo 14 of 50
Single Family Residence at 20130 SW 95TH ST, DUNNELLON, photo 15 of 50
Single Family Residence at 20130 SW 95TH ST, DUNNELLON, photo 16 of 50
Single Family Residence at 20130 SW 95TH ST, DUNNELLON, photo 17 of 50
Single Family Residence at 20130 SW 95TH ST, DUNNELLON, photo 18 of 50
Single Family Residence at 20130 SW 95TH ST, DUNNELLON, photo 19 of 50
Single Family Residence at 20130 SW 95TH ST, DUNNELLON, photo 20 of 50
Single Family Residence at 20130 SW 95TH ST, DUNNELLON, photo 21 of 50
Single Family Residence at 20130 SW 95TH ST, DUNNELLON, photo 22 of 50
Single Family Residence at 20130 SW 95TH ST, DUNNELLON, photo 23 of 50
Single Family Residence at 20130 SW 95TH ST, DUNNELLON, photo 24 of 50
Single Family Residence at 20130 SW 95TH ST, DUNNELLON, photo 25 of 50
Single Family Residence at 20130 SW 95TH ST, DUNNELLON, photo 26 of 50
Single Family Residence at 20130 SW 95TH ST, DUNNELLON, photo 27 of 50
Single Family Residence at 20130 SW 95TH ST, DUNNELLON, photo 28 of 50
Single Family Residence at 20130 SW 95TH ST, DUNNELLON, photo 29 of 50
Single Family Residence at 20130 SW 95TH ST, DUNNELLON, photo 30 of 50
Single Family Residence at 20130 SW 95TH ST, DUNNELLON, photo 31 of 50
Single Family Residence at 20130 SW 95TH ST, DUNNELLON, photo 32 of 50
Single Family Residence at 20130 SW 95TH ST, DUNNELLON, photo 33 of 50
Single Family Residence at 20130 SW 95TH ST, DUNNELLON, photo 34 of 50
Single Family Residence at 20130 SW 95TH ST, DUNNELLON, photo 35 of 50
Single Family Residence at 20130 SW 95TH ST, DUNNELLON, photo 36 of 50
Single Family Residence at 20130 SW 95TH ST, DUNNELLON, photo 37 of 50
Single Family Residence at 20130 SW 95TH ST, DUNNELLON, photo 38 of 50
Single Family Residence at 20130 SW 95TH ST, DUNNELLON, photo 39 of 50
Single Family Residence at 20130 SW 95TH ST, DUNNELLON, photo 40 of 50
Single Family Residence at 20130 SW 95TH ST, DUNNELLON, photo 41 of 50
Single Family Residence at 20130 SW 95TH ST, DUNNELLON, photo 42 of 50
Single Family Residence at 20130 SW 95TH ST, DUNNELLON, photo 43 of 50
Single Family Residence at 20130 SW 95TH ST, DUNNELLON, photo 44 of 50
Single Family Residence at 20130 SW 95TH ST, DUNNELLON, photo 45 of 50
Single Family Residence at 20130 SW 95TH ST, DUNNELLON, photo 46 of 50
Single Family Residence at 20130 SW 95TH ST, DUNNELLON, photo 47 of 50
Single Family Residence at 20130 SW 95TH ST, DUNNELLON, photo 48 of 50
Single Family Residence at 20130 SW 95TH ST, DUNNELLON, photo 49 of 50
Single Family Residence at 20130 SW 95TH ST, DUNNELLON, photo 50 of 50
50 photos

$499,000

20130 SW 95TH ST
DUNNELLON, FL 34431
Listed by Brandon Rimes · KELLER WILLIAMS REALTY- PALM HARBOR
Bedrooms
4
Bathrooms
2
Living area
2,745 sqft
Year built
1998

About this home

PRIVATE POOL HOME ON 1.18 ACRES WITH EXCLUSIVE RAINBOW SPRINGS RIVER ACCESS — JUST 20 MINUTES FROM THE WORLD EQUESTRIAN CENTER. Experience the perfect blend of privacy, comfort, and Florida living in this beautifully updated 4-bedroom plus office home, ideally situated on 1.18 acres in the highly sought-after Rainbow Springs Woodlands community. Surrounded by mature landscaping and peaceful natural beauty, this property offers nearly 2,800 square feet of thoughtfully designed living space with soaring ceilings, abundant natural light, and an open, inviting floor plan that's ideal for both everyday living and entertaining. At the heart of the home is the stunning kitchen, completely remodeled in 2022 with modern cabinetry, upgraded appliances, stylish finishes, and an open design that seamlessly connects to the main living areas—perfect for hosting family and friends. One of the home's standout features is the premium Reme HALO whole-home air purification system, professionally integrated into the HVAC system. This advanced technology continuously works to improve indoor air quality by helping reduce airborne bacteria, viruses, mold spores, allergens, dust, and odors throughout the home, creating a cleaner, healthier, and more comfortable living environment. Step outside and discover your own private backyard retreat. The sparkling pool and spa, expansive patio, and serene setting create the ultimate space to relax, entertain, or simply enjoy the Florida sunshine in complete privacy. Additional upgrades include a new HVAC system installed in 2024, ensuring years of energy-efficient comfort, along with Flood Zone X designation, a circular driveway, and a low HOA. Residents also enjoy exclusive access to Rainbow Springs' private river park, clubhouse, and community amenities, offering opportunities for swimming, kayaking, tubing, picnicking, and enjoying one of Florida's most beautiful spring-fed rivers. Conveniently located just 20 minutes from the World Equestrian Center and close to shopping, dining, golf, and countless outdoor recreational opportunities, this exceptional property offers the rare combination of acreage, modern updates, resort-style amenities, and an unbeatable location. If you've been searching for space, privacy, exceptional air quality, and the true Florida lifestyle, you've found it.

Highlights

Private pool

Property details

MLS
Stellar MLS
MLS #
MFRTB8531470
Property type
Single Family Residence
Subdivision
RAINBOW SPGS 04 REP
Status
Active
Days on market
58
On market date
July 28, 2026
Stories
N/A
Total bathrooms
2
Garage spaces
2
Parking spaces
N/A
Lot size
1.18 acres
Loading map…

Nearby schools

Within 10 miles. School directory data from the National Center for Education Statistics (NCES), accessed via the Urban Institute Education Data API. Local Score is calculated by INNOVATE Real Estate; where a state rating is shown, it comes from that state's own official school report card.

Elementary
DUNNELLON ELEMENTARY SCHOOL
2.34 mi away · Grades -1-5
Nearest school -- attendance-zone data not available here
3.0
Local Score (student-teacher ratio only (preliminary -- will incorporate state test-score data once available)) -- not an official state rating
Enrollment
560
Student:teacher ratio
16.5:1
District
MARION
Middle
DUNNELLON MIDDLE SCHOOL
2.45 mi away · Grades 6-8
Nearest school -- attendance-zone data not available here
2.0
Local Score (student-teacher ratio only (preliminary -- will incorporate state test-score data once available)) -- not an official state rating
Enrollment
643
Student:teacher ratio
18.4:1
District
MARION
High
DUNNELLON HIGH SCHOOL
2.29 mi away · Grades 9-12
Nearest school -- attendance-zone data not available here
1.0
Local Score (student-teacher ratio only (preliminary -- will incorporate state test-score data once available)) -- not an official state rating
Enrollment
1,186
Student:teacher ratio
22.8:1
District
MARION

Walkability

Blended score for DUNNELLON's center, calculated by INNOVATE Real Estate from two sources: the EPA's National Walkability Index (street network, transit, land-use mix) and Google Places amenity data (what's actually reachable on foot from this point). EPA National Walkability Index only -- nearby-amenity data not cached yet for this area.

27
Car-dependent
out of 100
EPA National Walkability Index
5.3 / 20 -- Least walkable

Market position

How this listing compares to current activity in DUNNELLON, from live MLS data.

On the market 58 days -- 56 fewer days than DUNNELLON's current average of 114 days.
For reference, the median list price across 1,282 active listings in DUNNELLON right now is $99,000.

Mortgage calculator

Estimate only - actual rate and payment depend on your lender, credit, and loan program.

$
%
%
Adjust tax / insurance estimates
% / yr
$
/mo
Est. monthly payment
$3,155/mo
$99,800 down
$399,200 loan
Principal & interest$2,589
Property tax (est.)$416
Home insurance (est.)$150

Similar homes you might like

Data source: Listing information provided by Stellar MLS (mfrmls) via Trestle/CoreLogic. Last updated 28 days ago.

Information herein deemed reliable but not guaranteed; all measurements, school assignments, HOA fees, taxes, and feature lists are approximate and should be independently verified. Equal Housing Opportunity.