
$540,000
About this home
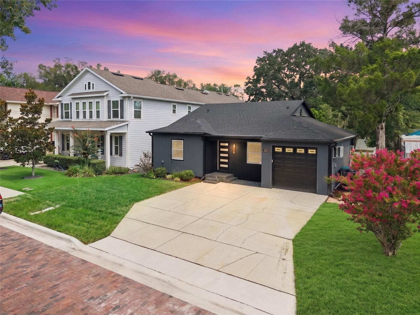
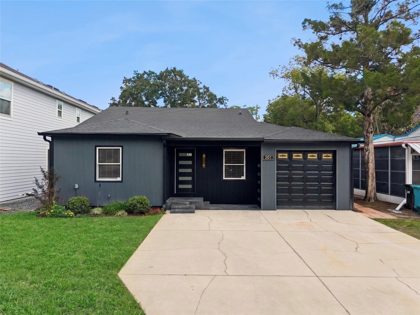
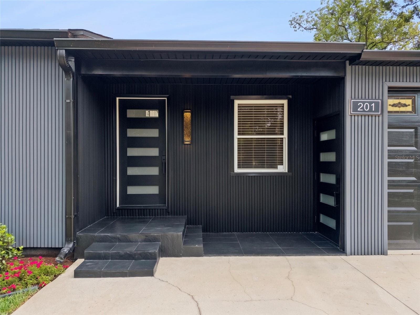
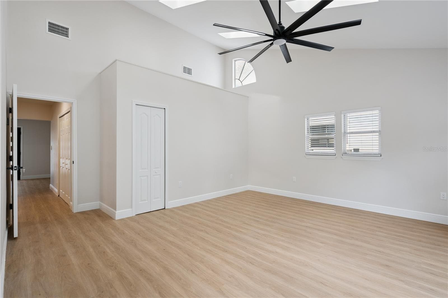
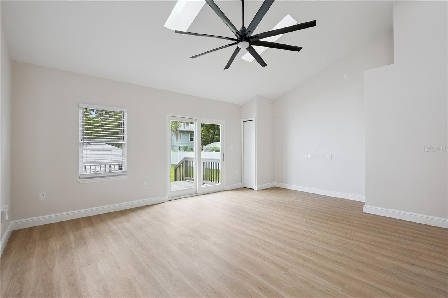
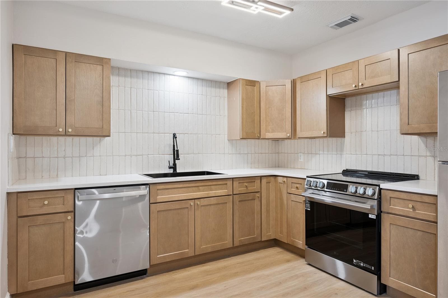
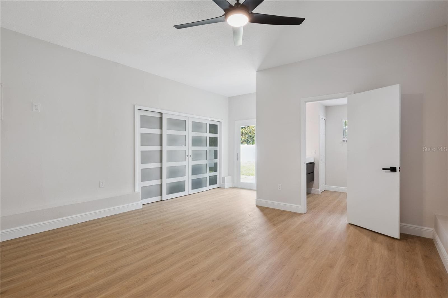
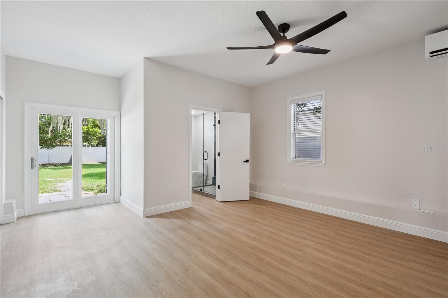
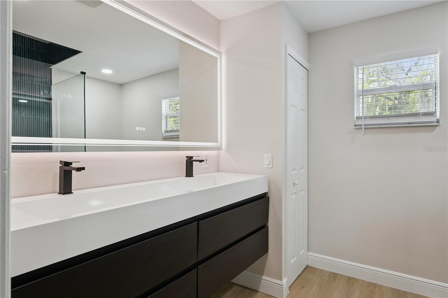
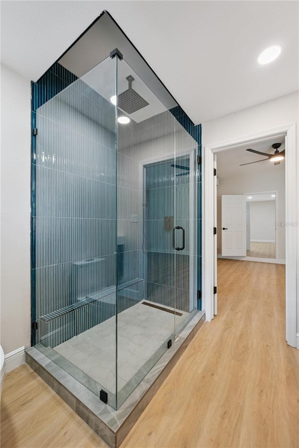
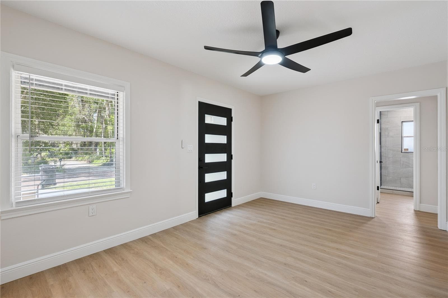
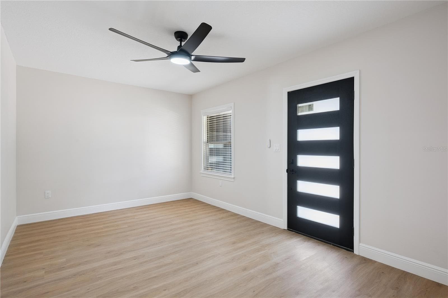
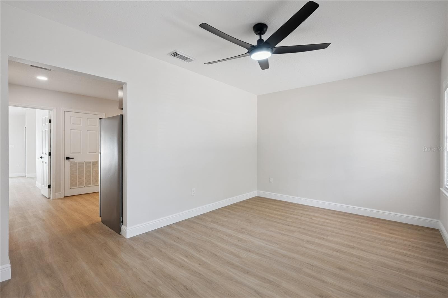
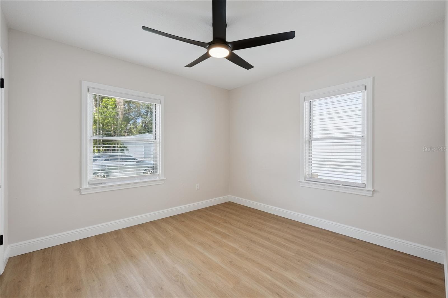
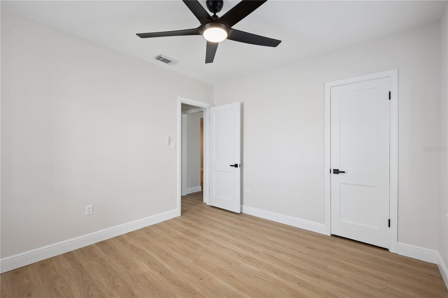
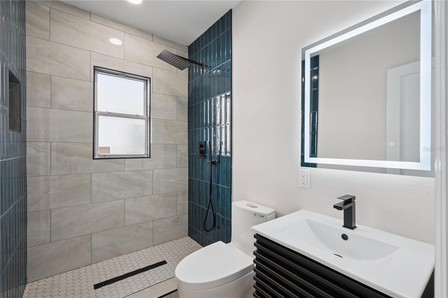
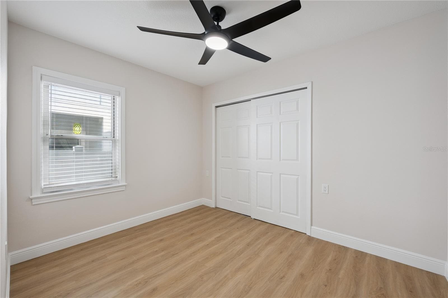
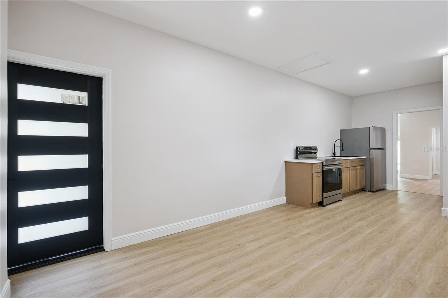
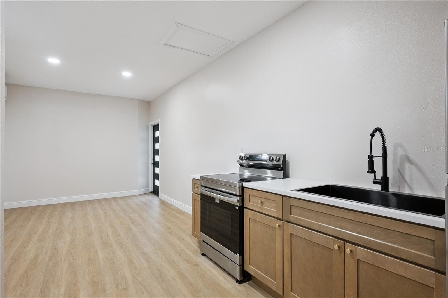
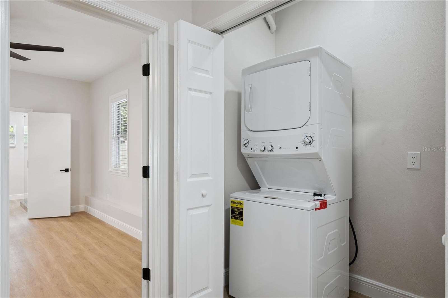
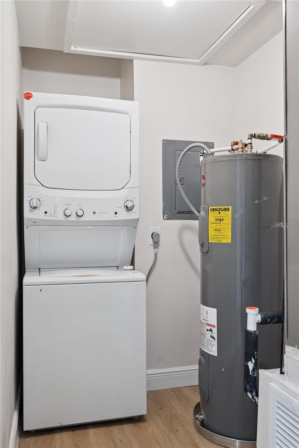
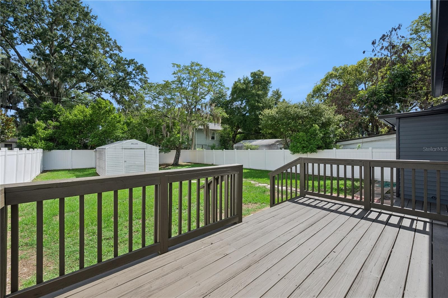
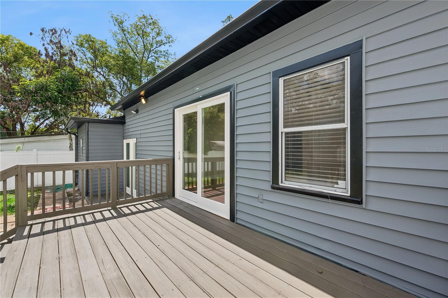
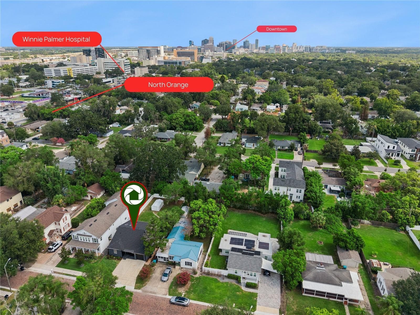
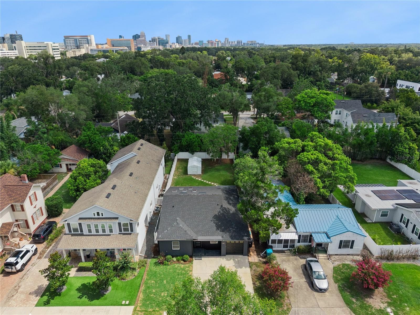
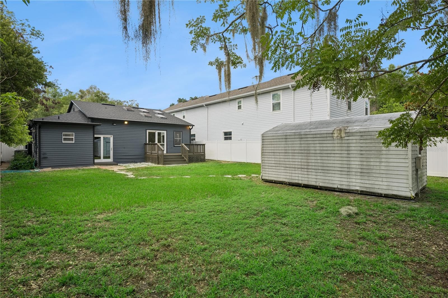
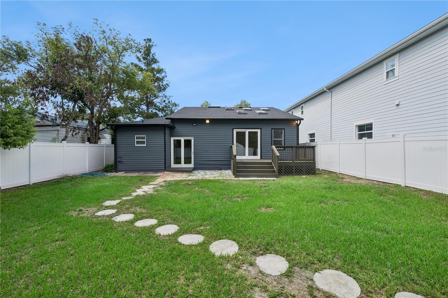
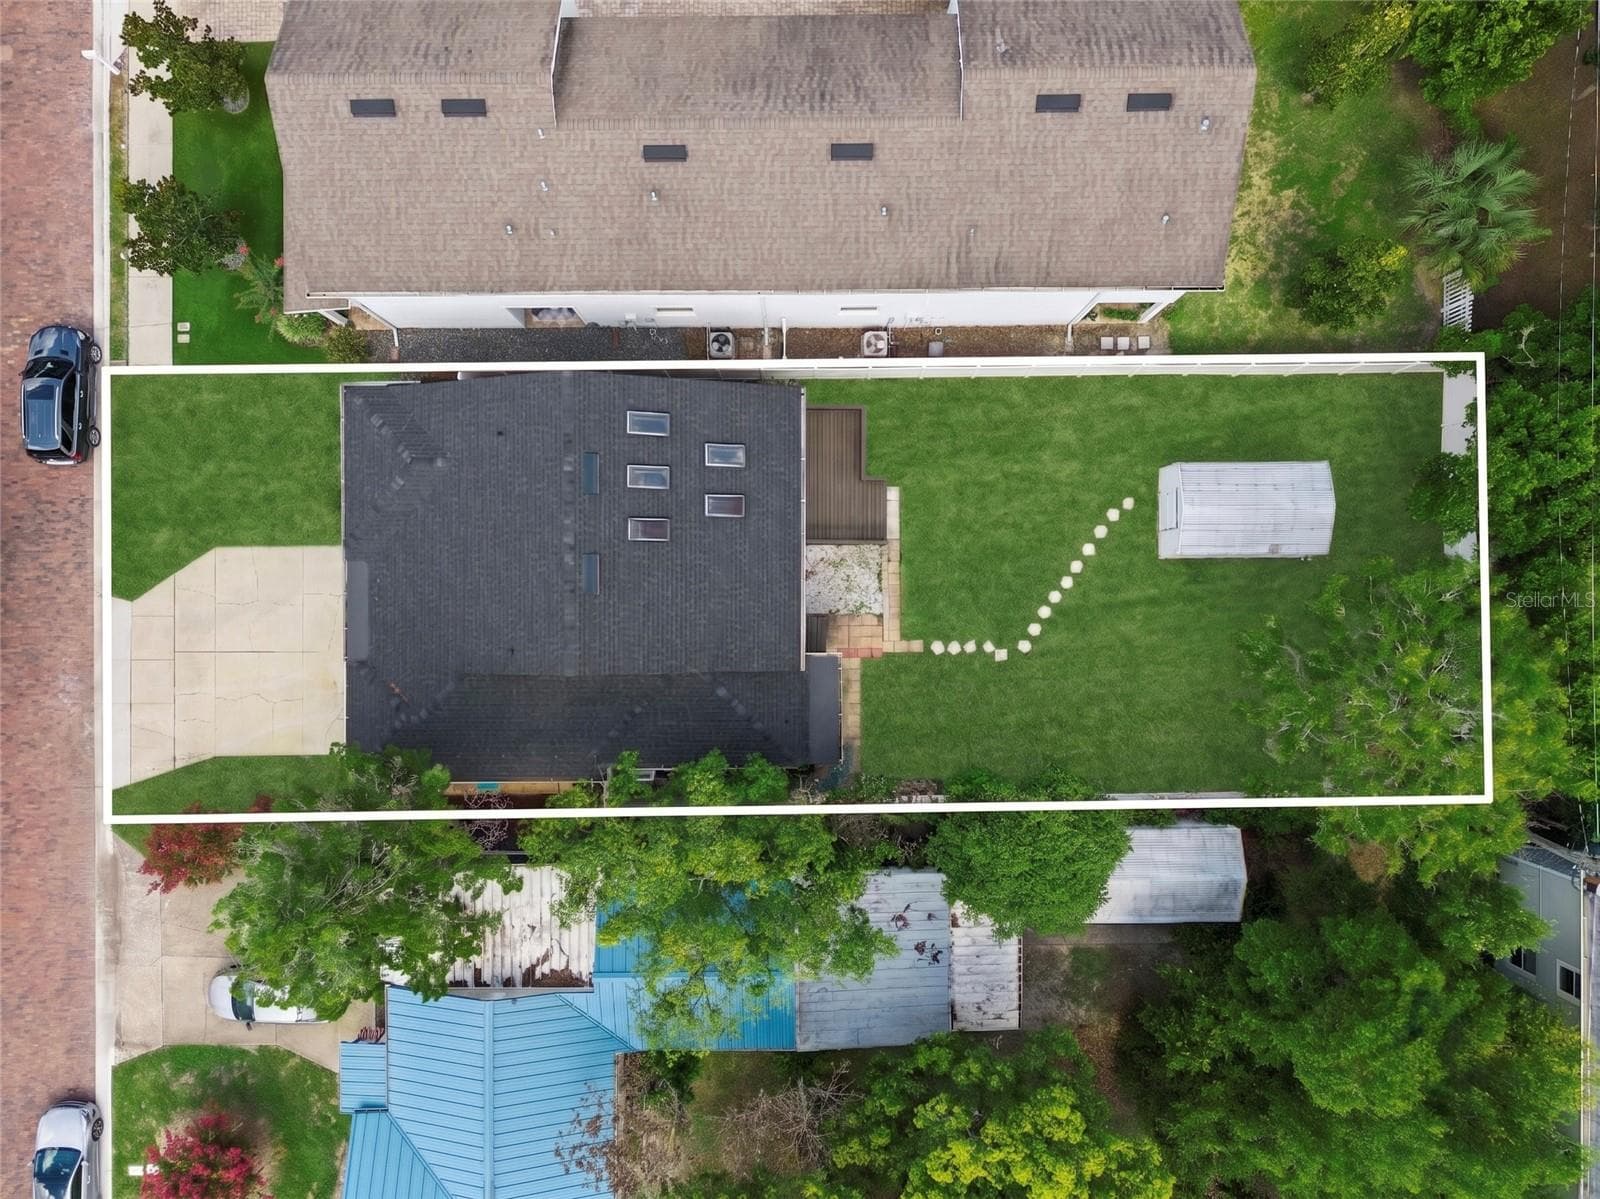
Welcome to 201 E Muriel, a beautifully reimagined 4-bedroom, 2-bath home tucked into the booming Delaney Park. From the moment you pull up, the FRESH LANDSCAPING and crisp curb appeal set the tone for what's inside. Step through the front door and you're greeted by a modern Living space with BRAND NEW FLOORING, LIGHT FIXTURES and FRESH INTERIOR PAINT throughout, giving the entire 1,804 SqFt an open, airy, move-in-ready feel. The main living area offers TALL VAULTED CEILINGS that flow effortlessly into a FULLY RENOVATED KITCHEN, perfect for entertaining or quiet weeknight dinners at home. Down the hall you'll find 2 bedrooms and REMODELED BATHROOM with modern finishes. What truly sets this home apart is the IN-LAW SUITE with its own living space — ideal for rent hacking-offsetting your mortgage while still being in one of the most highly desired areas of Orlando. Out back, the OVERSIZED LOT is a rare find in this pocket of Orlando — offering space to garden, play, entertain, or expand down the road, making this an incredibly WISE LONG-TERM INVESTMENT. Peace of mind comes standard with a BRAND NEW ROOF already in place. Location doesn't get much better than this. You're WALKING DISTANCE to Delaney Park, where morning strolls, weekend picnics, and pickup ball games are part of the lifestyle. You're zoned for the highly sought-after BOONE HIGH SCHOOL district — one of the best in Orlando — and just minutes from Winnie Palmer Hospital, ORMC, N Orange Ave, major highways, and everything Downtown Orlando has to offer. Homes like this in Delaney Park don't last. Schedule your private showing today before it's gone!
Property details
- MLS
- Stellar MLS
- MLS #
- MFRO6422222
- Property type
- Single Family Residence
- Subdivision
- PENNSYLVANIA HEIGHTS
- Status
- Active
- Days on market
- 48
- On market date
- July 9, 2026
- Stories
- N/A
- Total bathrooms
- 2
- Garage spaces
- N/A
- Parking spaces
- N/A
- Lot size
- 0.17 acres
Location
Get directions →Nearby schools
Within 10 miles. School directory data from the National Center for Education Statistics (NCES), accessed via the Urban Institute Education Data API. Local Score is calculated by INNOVATE Real Estate; where a state rating is shown, it comes from that state's own official school report card.
- Enrollment
- 810
- Student:teacher ratio
- 14.7:1
- District
- ORANGE
- Enrollment
- 950
- Student:teacher ratio
- 18.6:1
- District
- ORANGE
- Enrollment
- 2,847
- Student:teacher ratio
- 20.9:1
- District
- ORANGE
Walkability
Blended score for ORLANDO's center, calculated by INNOVATE Real Estate from two sources: the EPA's National Walkability Index (street network, transit, land-use mix) and Google Places amenity data (what's actually reachable on foot from this point). 60% EPA National Walkability Index + 40% nearby-amenity density (Google Places).
Market position
How this listing compares to current activity in ORLANDO, from live MLS data.
Mortgage calculator
Estimate only - actual rate and payment depend on your lender, credit, and loan program.
Adjust tax / insurance estimates
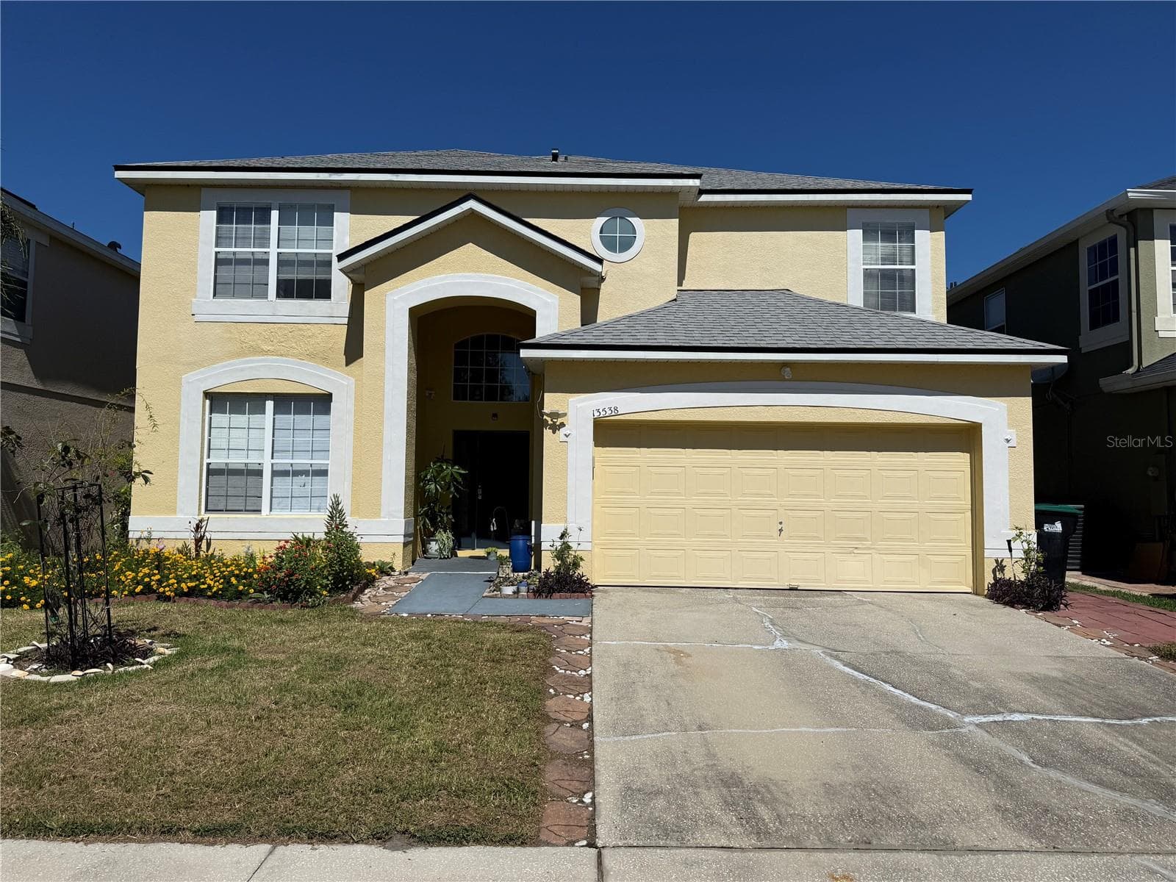
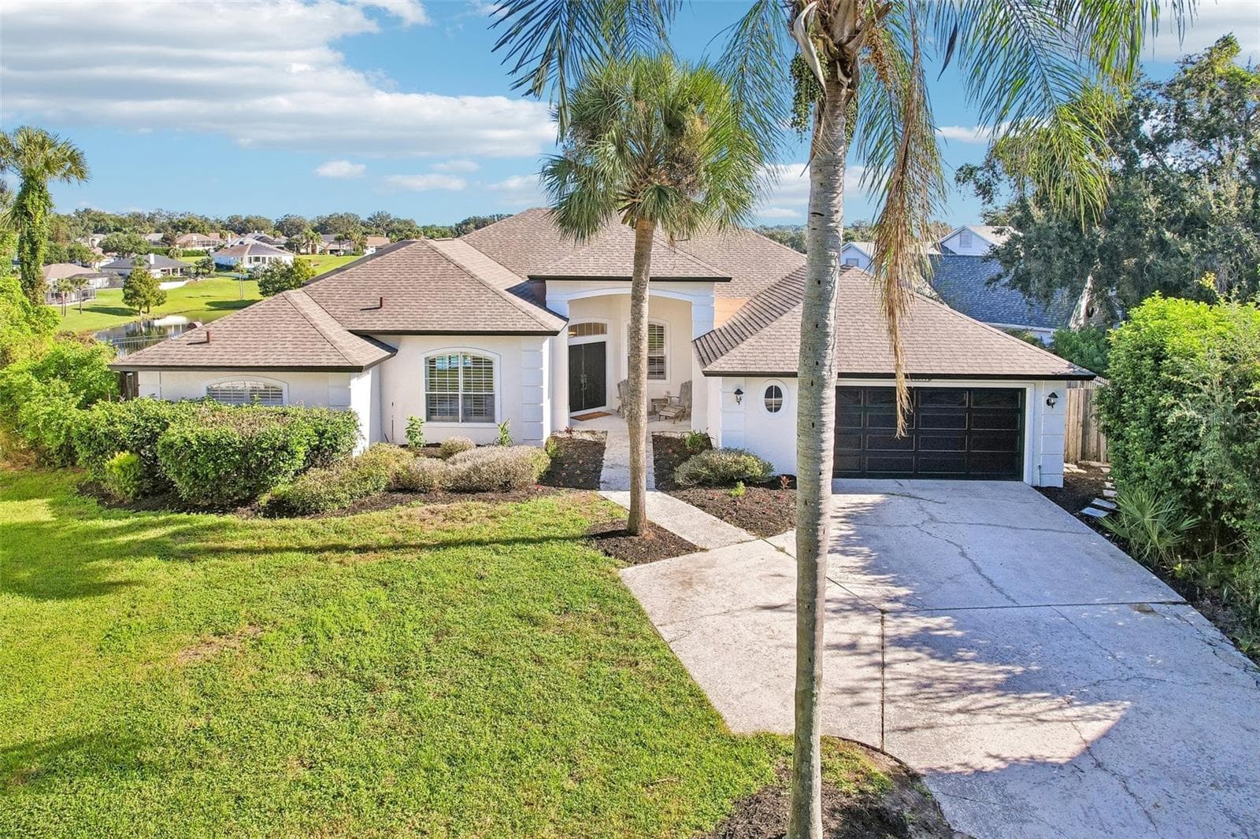
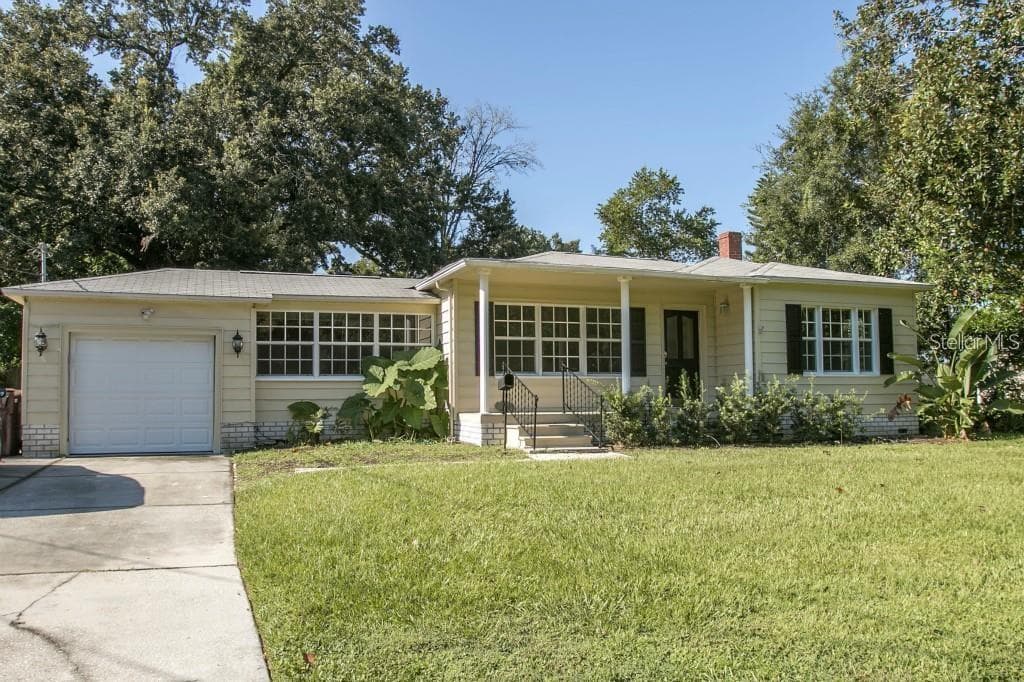
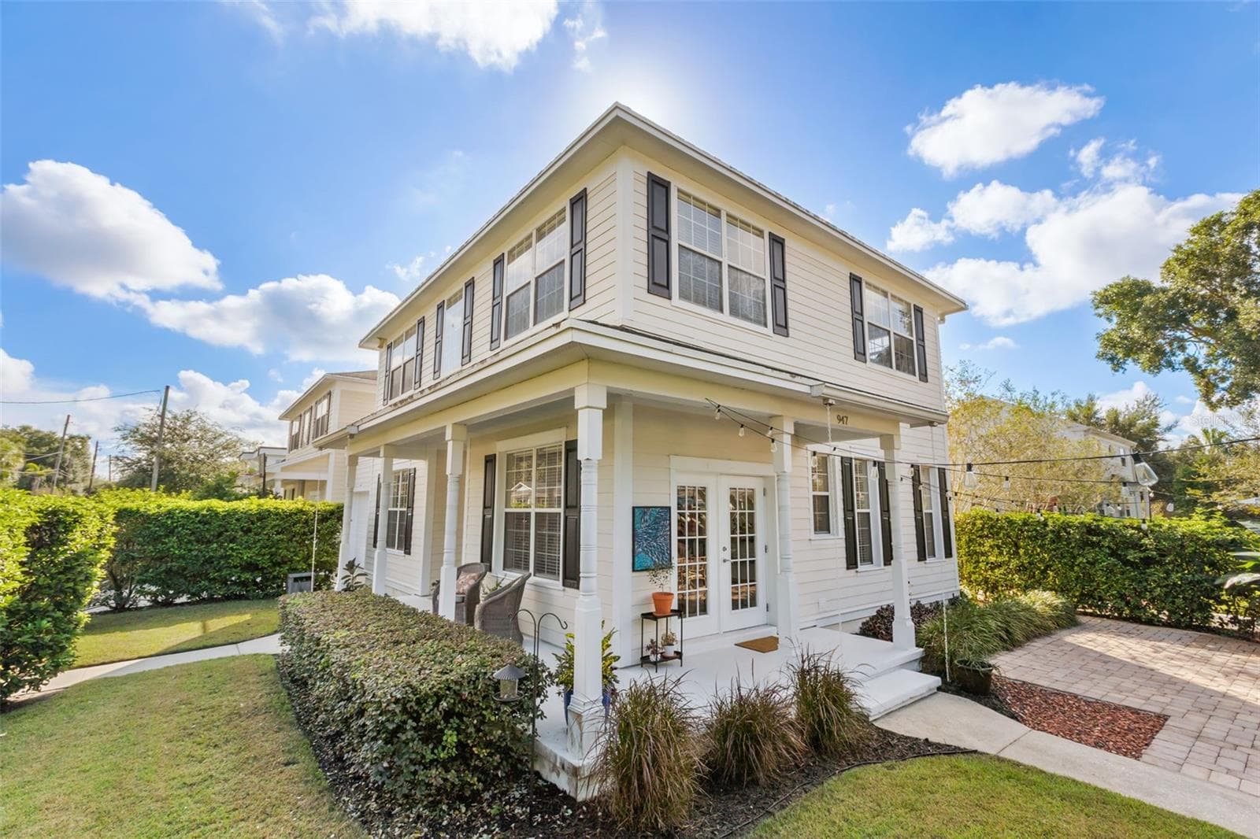
Similar homes you might like

Data source: Listing information provided by Stellar MLS (mfrmls) via Trestle/CoreLogic. Last updated 3 days ago.
Information herein deemed reliable but not guaranteed; all measurements, school assignments, HOA fees, taxes, and feature lists are approximate and should be independently verified. Equal Housing Opportunity.