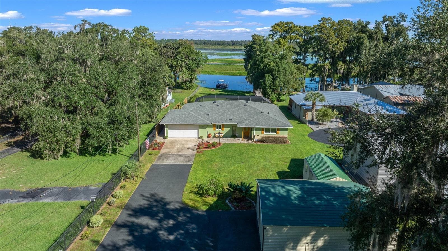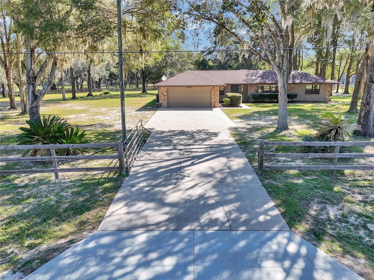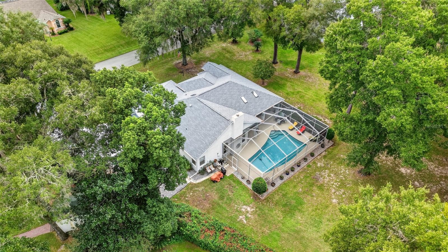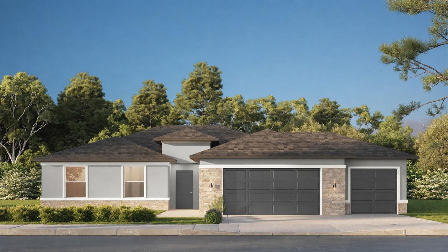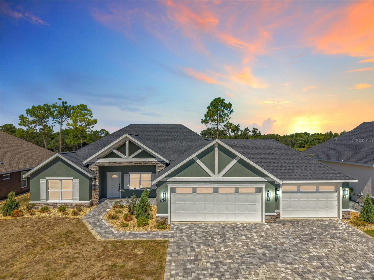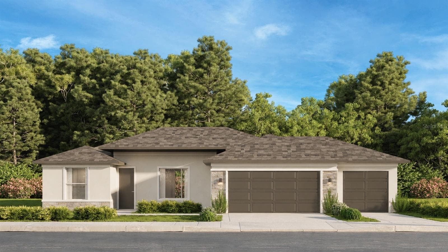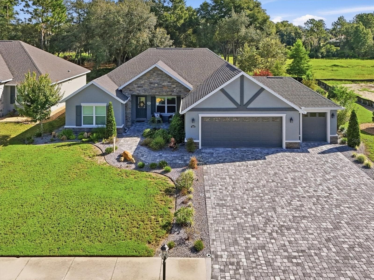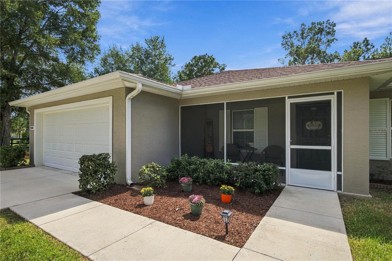
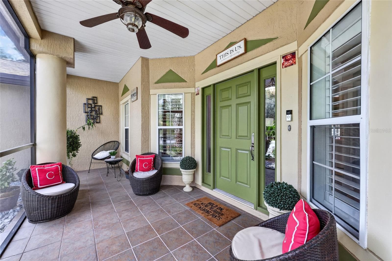
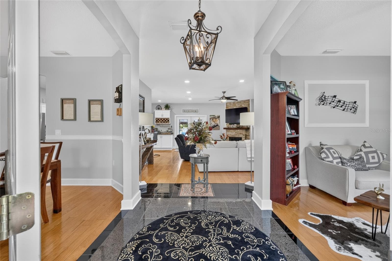
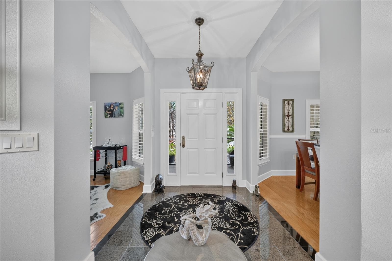
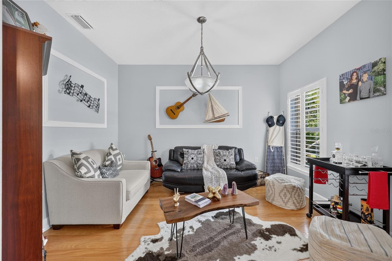
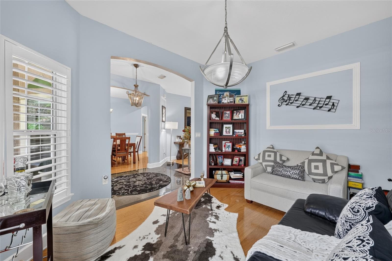
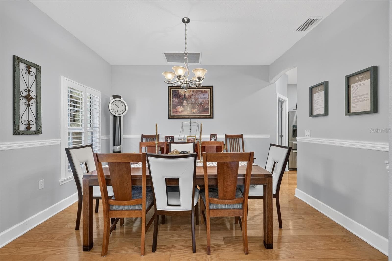
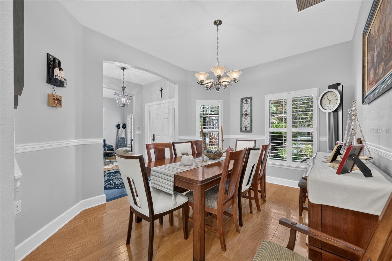
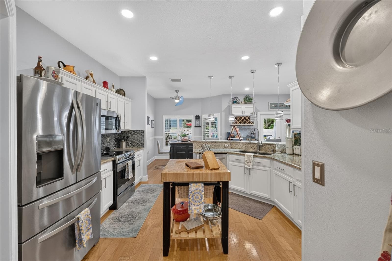
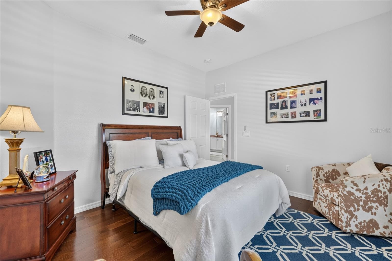
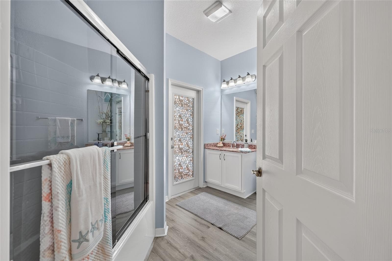
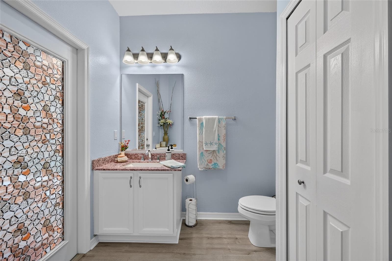
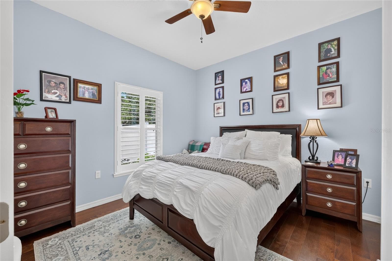
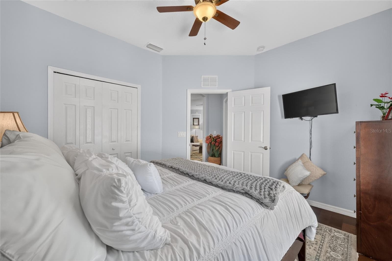
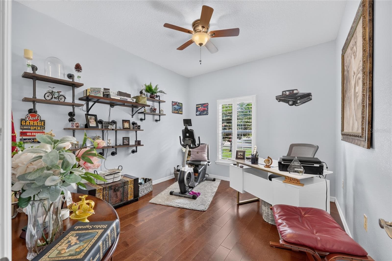
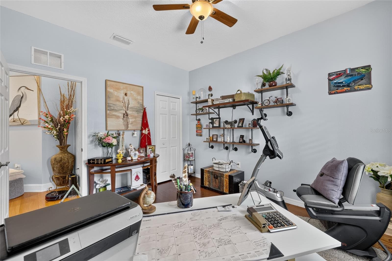
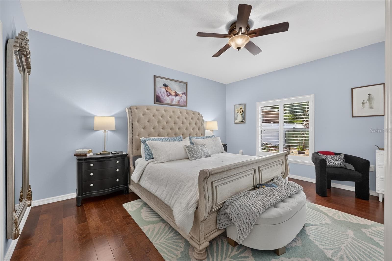
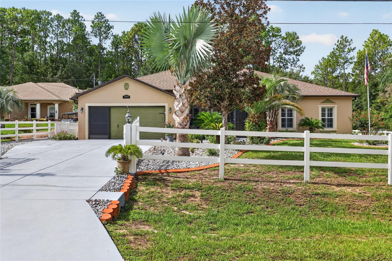
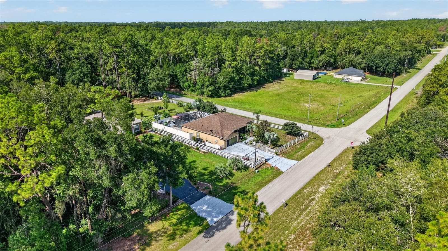
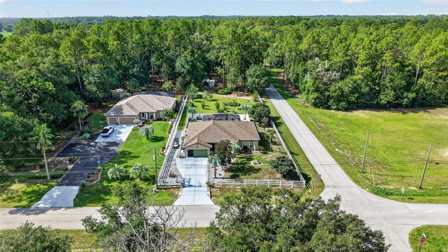
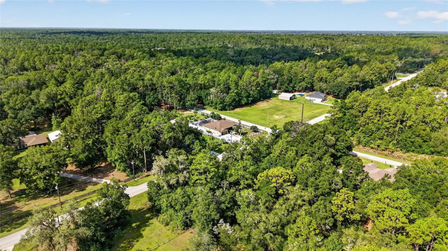
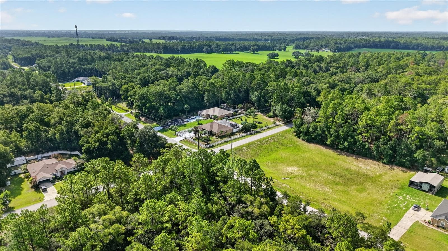
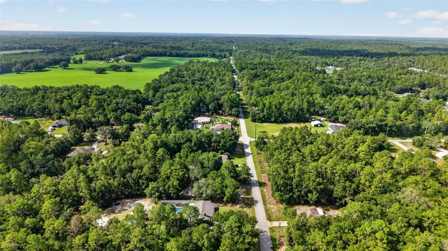
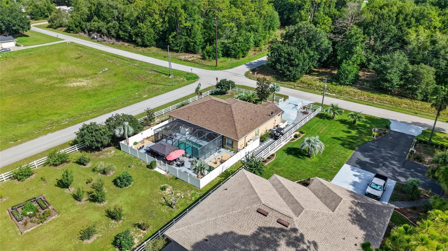
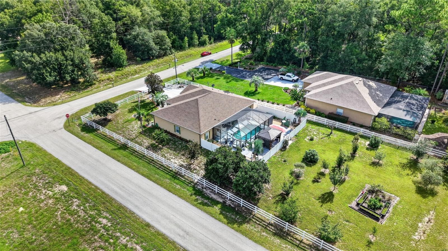
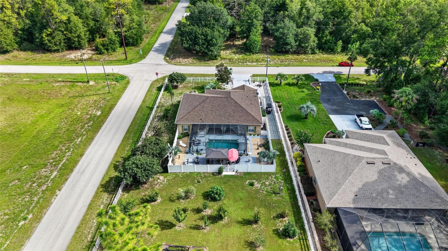
Single Family Residence at 20096 SW 59TH LN, DUNNELLON
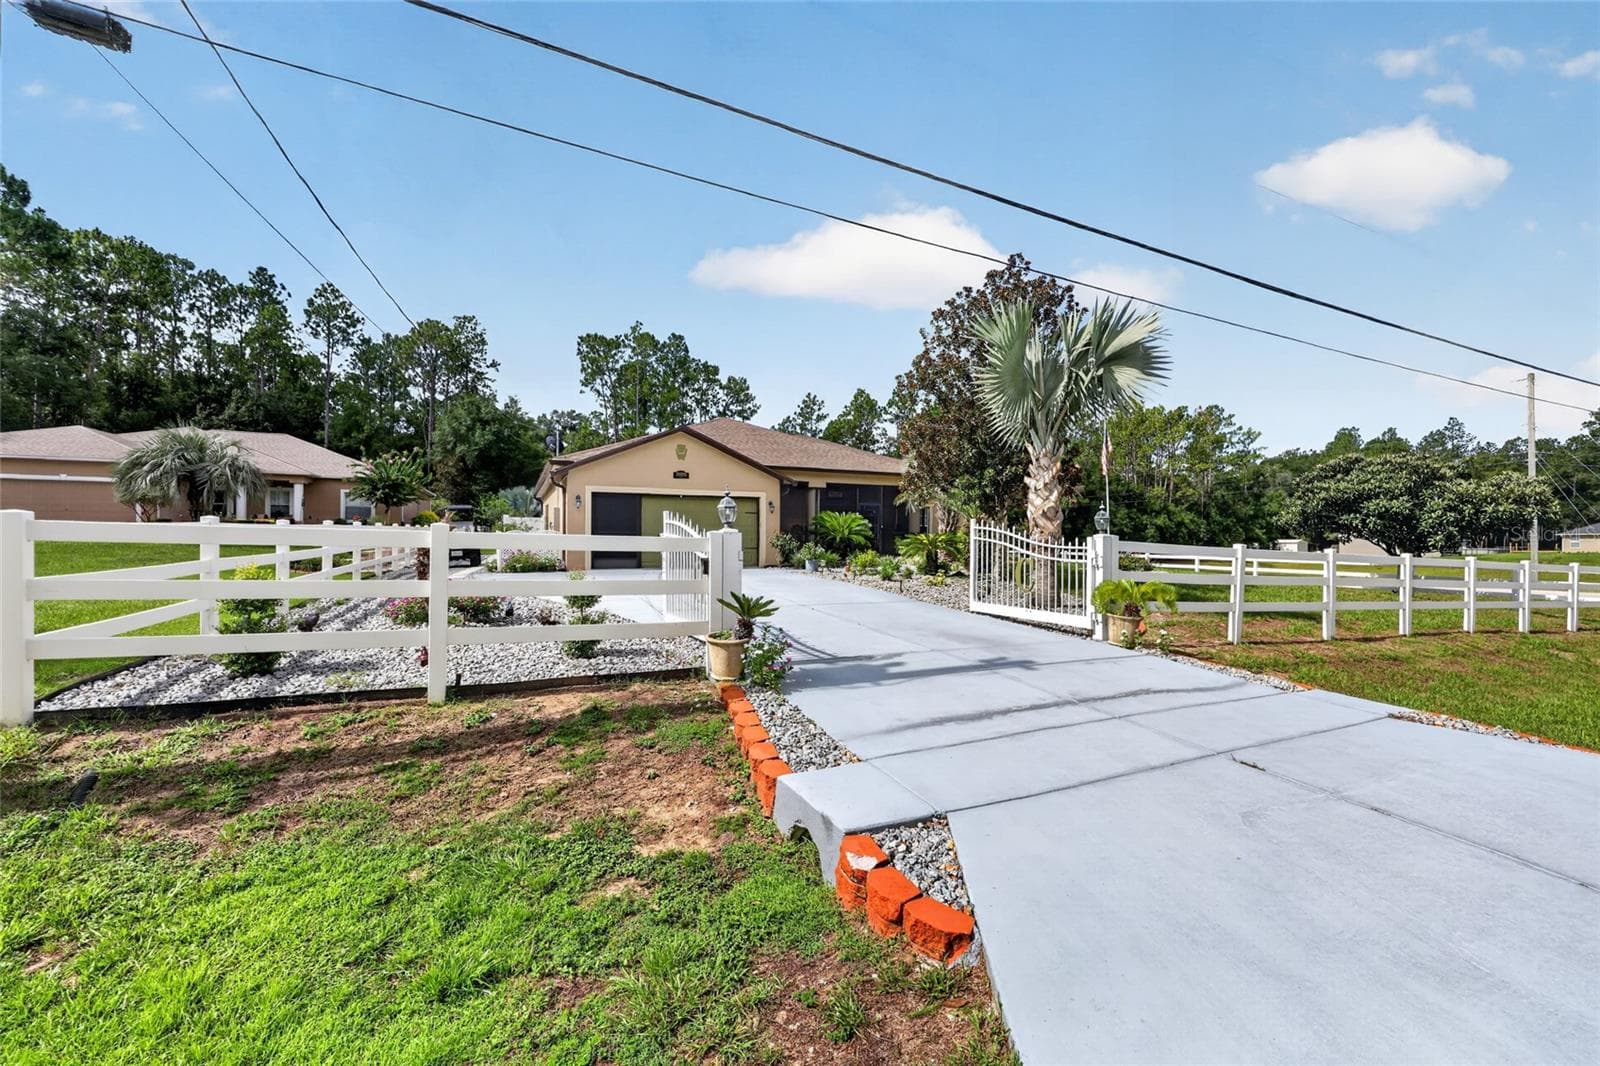
Single Family Residence at 20096 SW 59TH LN, DUNNELLON, photo 2 of 76
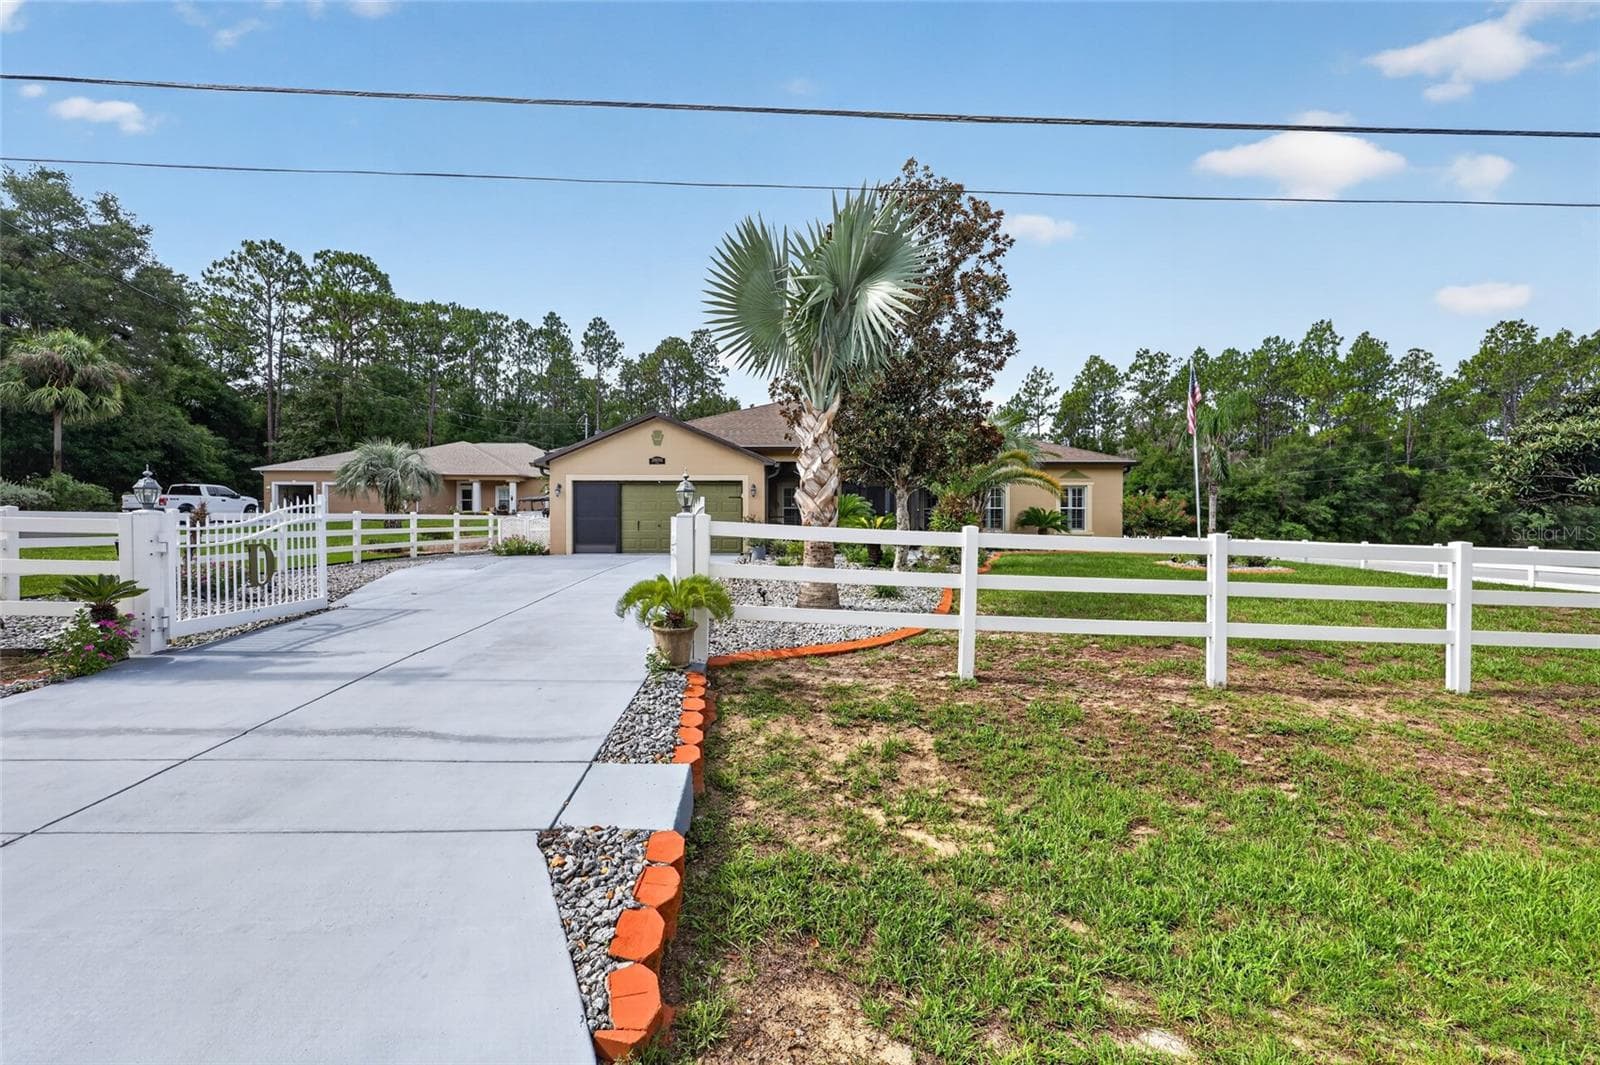
Single Family Residence at 20096 SW 59TH LN, DUNNELLON, photo 3 of 76
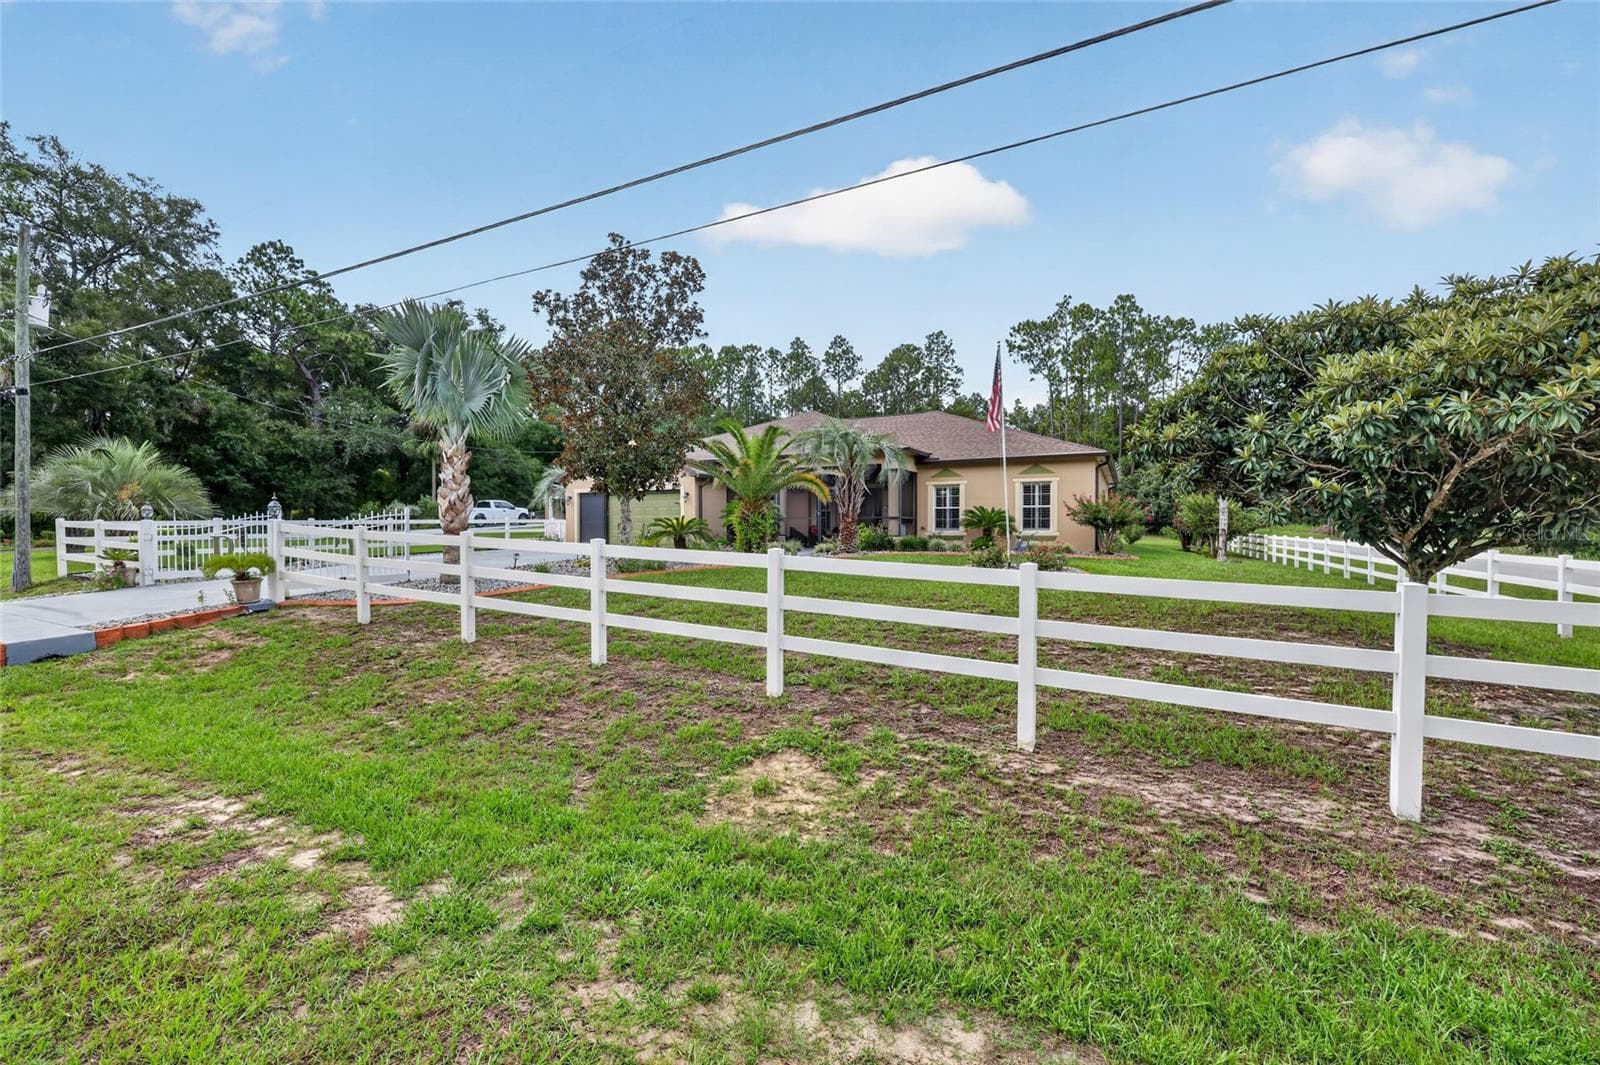
Single Family Residence at 20096 SW 59TH LN, DUNNELLON, photo 4 of 76
Single Family Residence at 20096 SW 59TH LN, DUNNELLON, photo 5 of 76
Single Family Residence at 20096 SW 59TH LN, DUNNELLON, photo 6 of 76
Single Family Residence at 20096 SW 59TH LN, DUNNELLON, photo 7 of 76
Single Family Residence at 20096 SW 59TH LN, DUNNELLON, photo 8 of 76
Single Family Residence at 20096 SW 59TH LN, DUNNELLON, photo 9 of 76
Single Family Residence at 20096 SW 59TH LN, DUNNELLON, photo 10 of 76
Single Family Residence at 20096 SW 59TH LN, DUNNELLON, photo 11 of 76
Single Family Residence at 20096 SW 59TH LN, DUNNELLON, photo 12 of 76
Single Family Residence at 20096 SW 59TH LN, DUNNELLON, photo 13 of 76
Single Family Residence at 20096 SW 59TH LN, DUNNELLON, photo 14 of 76
Single Family Residence at 20096 SW 59TH LN, DUNNELLON, photo 15 of 76
Single Family Residence at 20096 SW 59TH LN, DUNNELLON, photo 16 of 76
Single Family Residence at 20096 SW 59TH LN, DUNNELLON, photo 17 of 76
Single Family Residence at 20096 SW 59TH LN, DUNNELLON, photo 18 of 76
Single Family Residence at 20096 SW 59TH LN, DUNNELLON, photo 19 of 76
Single Family Residence at 20096 SW 59TH LN, DUNNELLON, photo 20 of 76
Single Family Residence at 20096 SW 59TH LN, DUNNELLON, photo 21 of 76
Single Family Residence at 20096 SW 59TH LN, DUNNELLON, photo 22 of 76
Single Family Residence at 20096 SW 59TH LN, DUNNELLON, photo 23 of 76
Single Family Residence at 20096 SW 59TH LN, DUNNELLON, photo 24 of 76
Single Family Residence at 20096 SW 59TH LN, DUNNELLON, photo 25 of 76
Single Family Residence at 20096 SW 59TH LN, DUNNELLON, photo 26 of 76
Single Family Residence at 20096 SW 59TH LN, DUNNELLON, photo 27 of 76
Single Family Residence at 20096 SW 59TH LN, DUNNELLON, photo 28 of 76
Single Family Residence at 20096 SW 59TH LN, DUNNELLON, photo 29 of 76
Single Family Residence at 20096 SW 59TH LN, DUNNELLON, photo 30 of 76
Single Family Residence at 20096 SW 59TH LN, DUNNELLON, photo 31 of 76
Single Family Residence at 20096 SW 59TH LN, DUNNELLON, photo 32 of 76
Single Family Residence at 20096 SW 59TH LN, DUNNELLON, photo 33 of 76
Single Family Residence at 20096 SW 59TH LN, DUNNELLON, photo 34 of 76
Single Family Residence at 20096 SW 59TH LN, DUNNELLON, photo 35 of 76
Single Family Residence at 20096 SW 59TH LN, DUNNELLON, photo 36 of 76
Single Family Residence at 20096 SW 59TH LN, DUNNELLON, photo 37 of 76
Single Family Residence at 20096 SW 59TH LN, DUNNELLON, photo 38 of 76
Single Family Residence at 20096 SW 59TH LN, DUNNELLON, photo 39 of 76
Single Family Residence at 20096 SW 59TH LN, DUNNELLON, photo 40 of 76
Single Family Residence at 20096 SW 59TH LN, DUNNELLON, photo 41 of 76
Single Family Residence at 20096 SW 59TH LN, DUNNELLON, photo 42 of 76
Single Family Residence at 20096 SW 59TH LN, DUNNELLON, photo 43 of 76
Single Family Residence at 20096 SW 59TH LN, DUNNELLON, photo 44 of 76
Single Family Residence at 20096 SW 59TH LN, DUNNELLON, photo 45 of 76
Single Family Residence at 20096 SW 59TH LN, DUNNELLON, photo 46 of 76
Single Family Residence at 20096 SW 59TH LN, DUNNELLON, photo 47 of 76
Single Family Residence at 20096 SW 59TH LN, DUNNELLON, photo 48 of 76
Single Family Residence at 20096 SW 59TH LN, DUNNELLON, photo 49 of 76
Single Family Residence at 20096 SW 59TH LN, DUNNELLON, photo 50 of 76
Single Family Residence at 20096 SW 59TH LN, DUNNELLON, photo 51 of 76
Single Family Residence at 20096 SW 59TH LN, DUNNELLON, photo 52 of 76
Single Family Residence at 20096 SW 59TH LN, DUNNELLON, photo 53 of 76
Single Family Residence at 20096 SW 59TH LN, DUNNELLON, photo 54 of 76
Single Family Residence at 20096 SW 59TH LN, DUNNELLON, photo 55 of 76
Single Family Residence at 20096 SW 59TH LN, DUNNELLON, photo 56 of 76
Single Family Residence at 20096 SW 59TH LN, DUNNELLON, photo 57 of 76
Single Family Residence at 20096 SW 59TH LN, DUNNELLON, photo 58 of 76
Single Family Residence at 20096 SW 59TH LN, DUNNELLON, photo 59 of 76
Single Family Residence at 20096 SW 59TH LN, DUNNELLON, photo 60 of 76
Single Family Residence at 20096 SW 59TH LN, DUNNELLON, photo 61 of 76
Single Family Residence at 20096 SW 59TH LN, DUNNELLON, photo 62 of 76
Single Family Residence at 20096 SW 59TH LN, DUNNELLON, photo 63 of 76
Single Family Residence at 20096 SW 59TH LN, DUNNELLON, photo 64 of 76
Single Family Residence at 20096 SW 59TH LN, DUNNELLON, photo 65 of 76
Single Family Residence at 20096 SW 59TH LN, DUNNELLON, photo 66 of 76
Single Family Residence at 20096 SW 59TH LN, DUNNELLON, photo 67 of 76
Single Family Residence at 20096 SW 59TH LN, DUNNELLON, photo 68 of 76
Single Family Residence at 20096 SW 59TH LN, DUNNELLON, photo 69 of 76
Single Family Residence at 20096 SW 59TH LN, DUNNELLON, photo 70 of 76
Single Family Residence at 20096 SW 59TH LN, DUNNELLON, photo 71 of 76
Single Family Residence at 20096 SW 59TH LN, DUNNELLON, photo 72 of 76
Single Family Residence at 20096 SW 59TH LN, DUNNELLON, photo 73 of 76
Single Family Residence at 20096 SW 59TH LN, DUNNELLON, photo 74 of 76
Single Family Residence at 20096 SW 59TH LN, DUNNELLON, photo 75 of 76
Single Family Residence at 20096 SW 59TH LN, DUNNELLON, photo 76 of 76
76 photos

$525,000

20096 SW 59TH LN
DUNNELLON, FL 34431
Listed by Julie Beck · KELLER WILLIAMS CORNERSTONE RE
Bedrooms
4
Bathrooms
2
Living area
2,234 sqft
Year built
2006

About this home

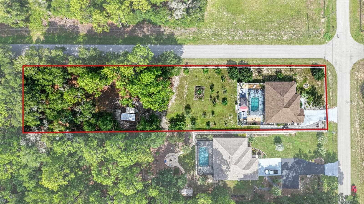
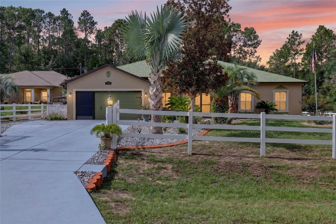
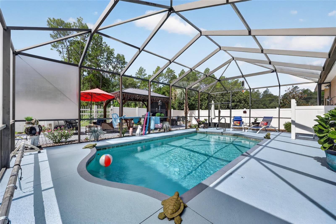
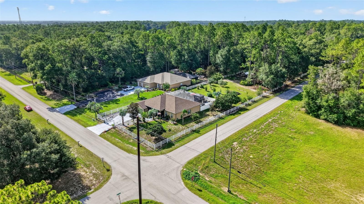
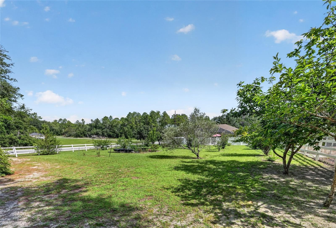
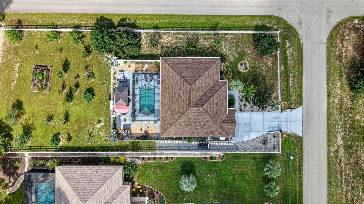
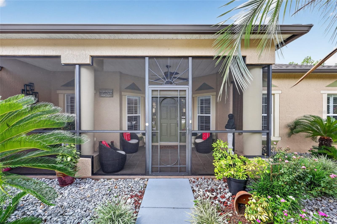
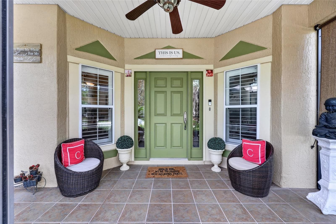
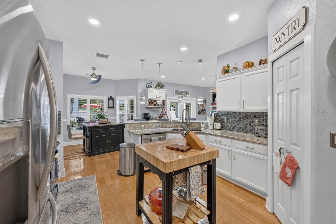
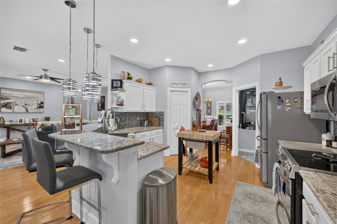
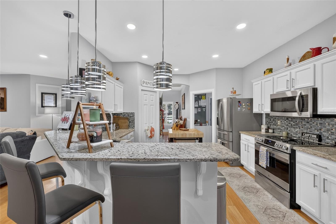
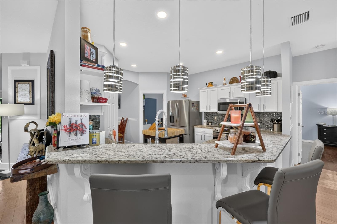
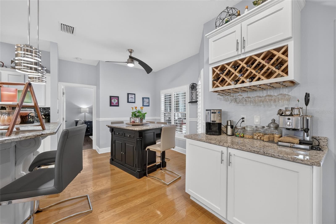
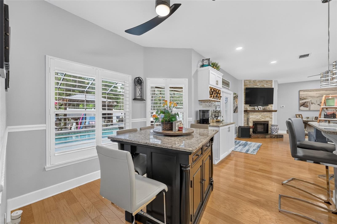
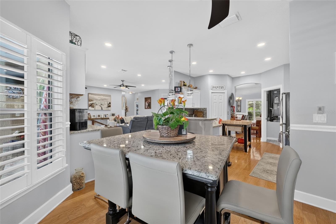
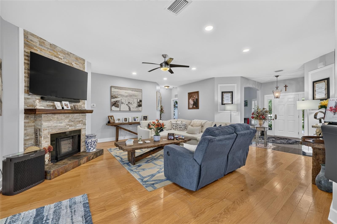
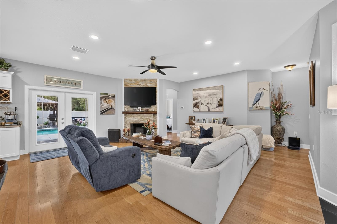
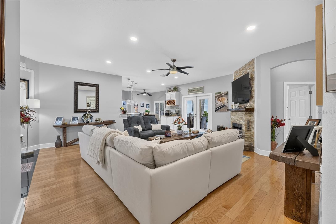
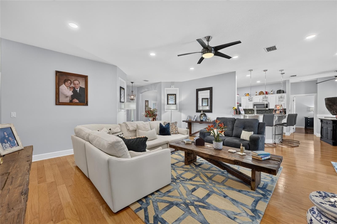
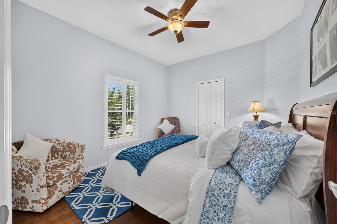
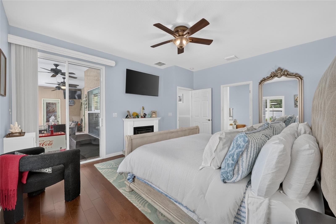
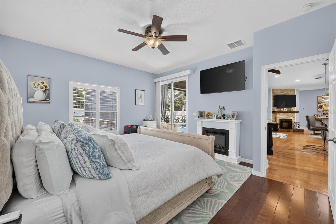
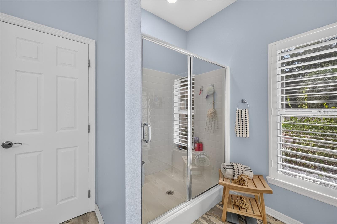
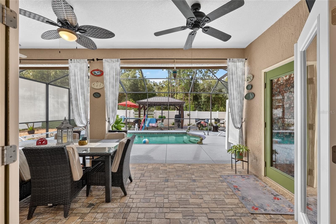
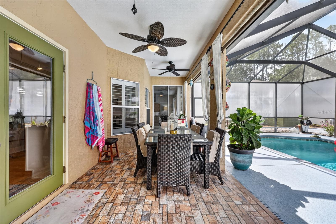
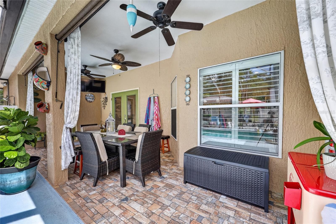
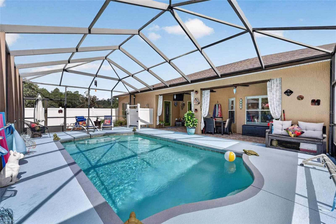
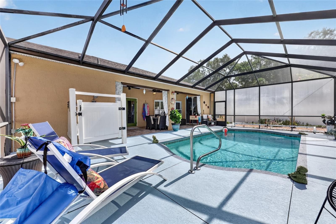
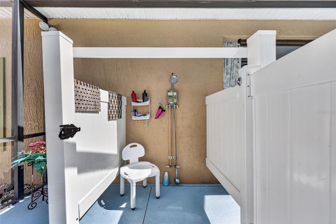
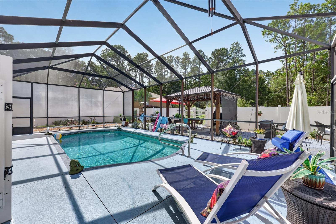
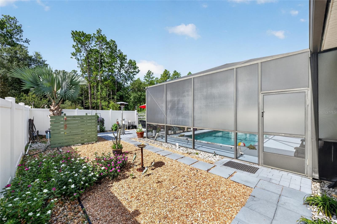
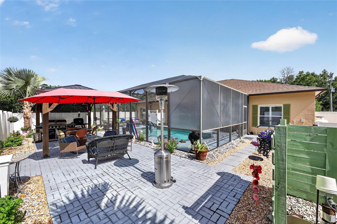
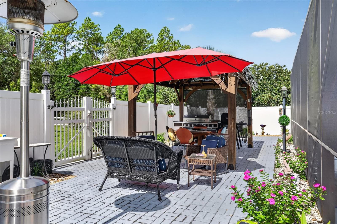
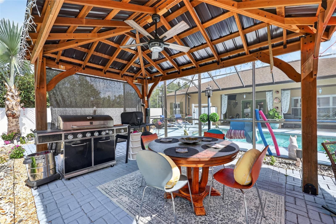
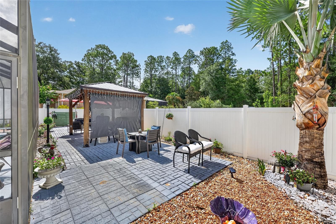
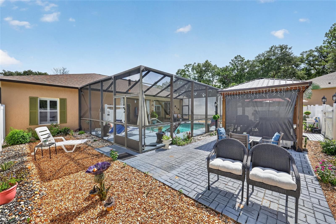
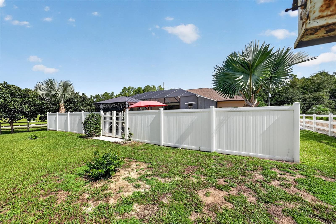
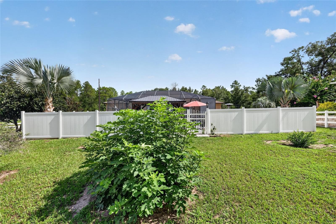
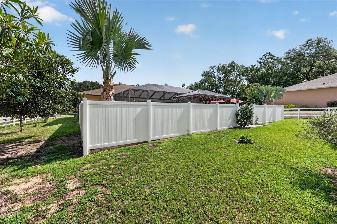
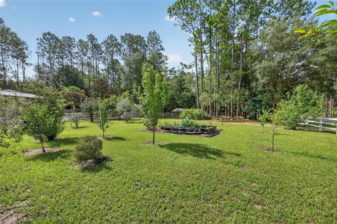
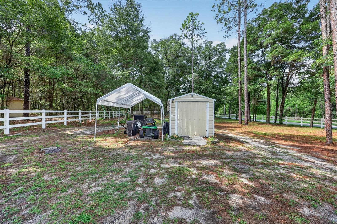
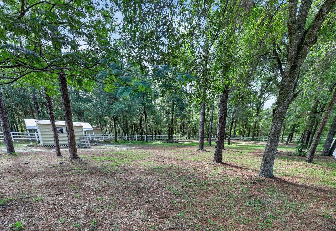
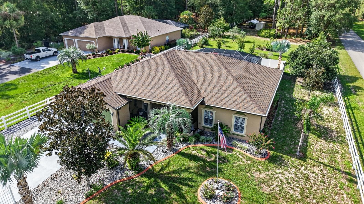
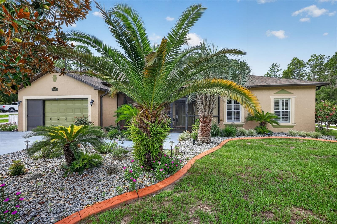
From the moment you arrive, this property tells you it's been loved. Every inch has been thoughtfully updated, topped off with a brand-new roof in 2023, so you can settle in and simply enjoy. French doors welcome natural light into the main living area, while the split, open floor plan gives everyone room to breathe without losing that warm, together feeling a true farmhouse should have. The Kitchen is the heart of this home and is nothing short of beautiful. Rich granite countertops, a generous island breakfast bar, and a sunny eat-in kitchen nook invite lazy Sunday breakfasts and lively dinner parties alike. A custom-built coffee bar is ready for your favorite mugs and morning rituals, while the spacious pantry and updated appliances mean this kitchen is as functional as it is charming. Escape to a primary bedroom that feels like its own private hideaway — gleaming hardwood floors, elegant plantation shutters, and a spacious walk-in closet set the tone. Sliding doors lead directly to the pool, so whether it's an early morning dip or a moonlit soak, paradise is just a few steps from your bed. Step outside to your own private oasis: a sparkling pool framed by a large covered lanai, perfect for shaded afternoons and long evening dinners. Rinse off in the outdoor shower, and let the kids, critters, or garden dreams roam free within the fully fenced acre. A shed offers extra storage for tools, toys, or the beginnings of your homestead adventure. A whole-home Generac generator, recently serviced, ensures comfort and security no matter the weather — because this home was made to be lived in fully, worry-free, for years to come. Country living doesn't mean giving up convenience — this address puts you close to it all: Rainbow Springs State Park — just minutes away, with crystal-clear spring waters perfect for tubing, kayaking, and swimming. Ocala is approximately 25–30 minutes, for shopping, dining, and everyday errands with the famous World Equestrian Center ideal for equestrian enthusiasts and show-season visitors. Crystal River — about 30 minutes, home to manatee tours, scalloping, and old Florida charm. Inverness — roughly 25–30 minutes, offering small-town character and access to the Withlacoochee State Trail. Nearest airports — Ocala International Airport for private aviation, Gainesville Regional Airport (~45 minutes), and Tampa International or Orlando International (~90 minutes) for commercial flights. Theme parks — Orlando's world-famous parks are approximately 1.5–2 hours away. Beaches — Gulf Coast beaches and the Nature Coast (Crystal River, Homosassa) are around 30–45 minutes, with Clearwater Beach about 1.5 hours. This is more than a house — it's the mini-farm lifestyle you've been picturing. Fenced, updated, and utterly move-in ready, this home offers a rare blend of rustic charm, modern comfort, and an unbeatable location between Florida's springs, horse country, and Gulf Coast beaches. Schedule your private tour today, before someone else calls this exquisite retreat home.

Highlights

Private poolFireplace

Property details

MLS
Stellar MLS
MLS #
MFROM729208
Property type
Single Family Residence
Subdivision
RAINBOW ACRES UN 01
Status
Active
Days on market
83
On market date
July 25, 2026
Stories
N/A
Total bathrooms
2
Garage spaces
2
Parking spaces
N/A
Lot size
1.01 acres
Loading map…

Nearby schools

Within 10 miles. School directory data from the National Center for Education Statistics (NCES), accessed via the Urban Institute Education Data API. Local Score is calculated by INNOVATE Real Estate; where a state rating is shown, it comes from that state's own official school report card.

Elementary
ROMEO ELEMENTARY SCHOOL
1.78 mi away · Grades -1-5
Nearest school -- attendance-zone data not available here
2.0
Local Score (student-teacher ratio only (preliminary -- will incorporate state test-score data once available)) -- not an official state rating
Enrollment
708
Student:teacher ratio
18.2:1
District
MARION
Middle
DUNNELLON MIDDLE SCHOOL
5.27 mi away · Grades 6-8
Nearest school -- attendance-zone data not available here
2.0
Local Score (student-teacher ratio only (preliminary -- will incorporate state test-score data once available)) -- not an official state rating
Enrollment
643
Student:teacher ratio
18.4:1
District
MARION
High
DUNNELLON HIGH SCHOOL
4.07 mi away · Grades 9-12
Nearest school -- attendance-zone data not available here
1.0
Local Score (student-teacher ratio only (preliminary -- will incorporate state test-score data once available)) -- not an official state rating
Enrollment
1,186
Student:teacher ratio
22.8:1
District
MARION

Walkability

Blended score for DUNNELLON's center, calculated by INNOVATE Real Estate from two sources: the EPA's National Walkability Index (street network, transit, land-use mix) and Google Places amenity data (what's actually reachable on foot from this point). EPA National Walkability Index only -- nearby-amenity data not cached yet for this area.

27
Car-dependent
out of 100
EPA National Walkability Index
5.3 / 20 -- Least walkable

Market position

How this listing compares to current activity in DUNNELLON, from live MLS data.

On the market 83 days -- 31 fewer days than DUNNELLON's current average of 114 days.
For reference, the median list price across 1,280 active listings in DUNNELLON right now is $99,000.

Mortgage calculator

Estimate only - actual rate and payment depend on your lender, credit, and loan program.

$
%
%
Adjust tax / insurance estimates
% / yr
$
/mo
Est. monthly payment
$3,312/mo
$105,000 down
$420,000 loan
Principal & interest$2,724
Property tax (est.)$438
Home insurance (est.)$150

Similar homes you might like

Data source: Listing information provided by Stellar MLS (mfrmls) via Trestle/CoreLogic. Last updated 6 days ago.

Information herein deemed reliable but not guaranteed; all measurements, school assignments, HOA fees, taxes, and feature lists are approximate and should be independently verified. Equal Housing Opportunity.