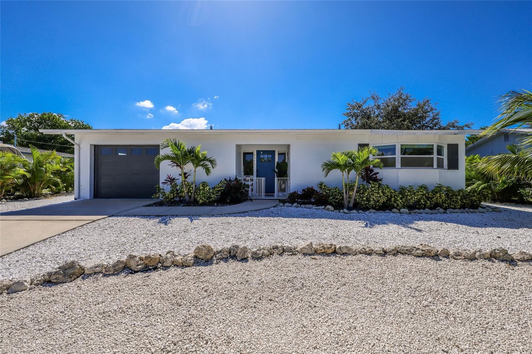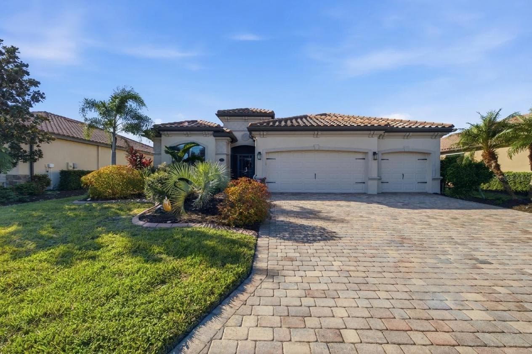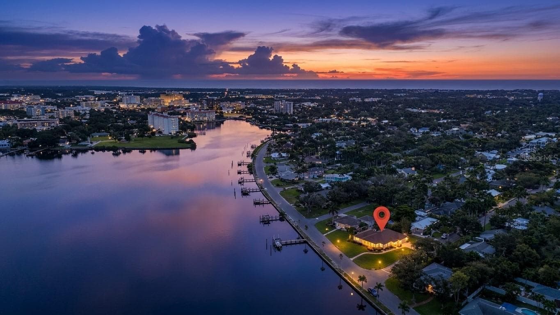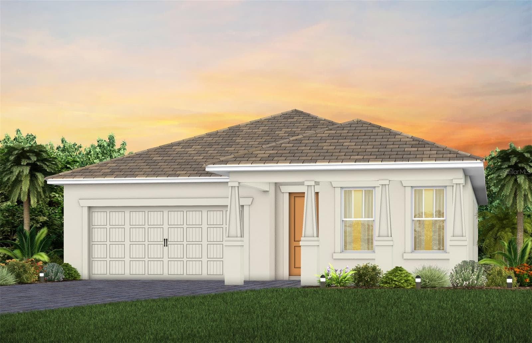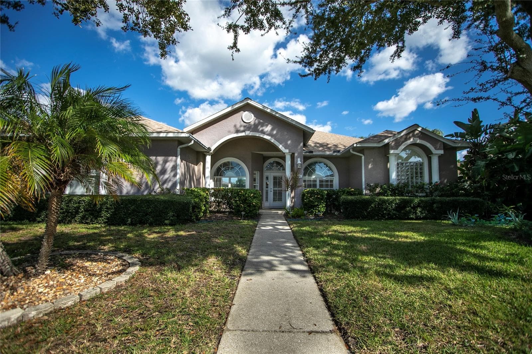
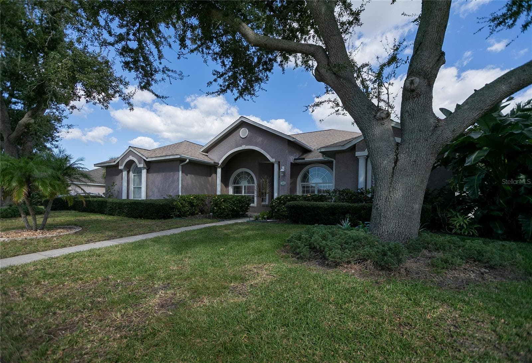
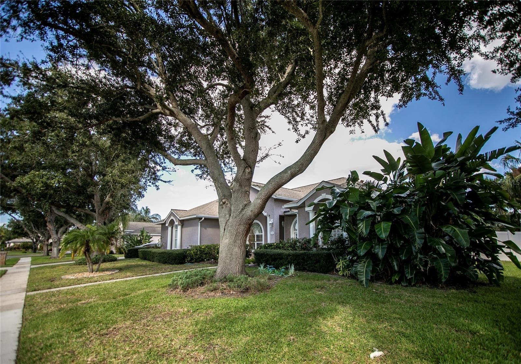
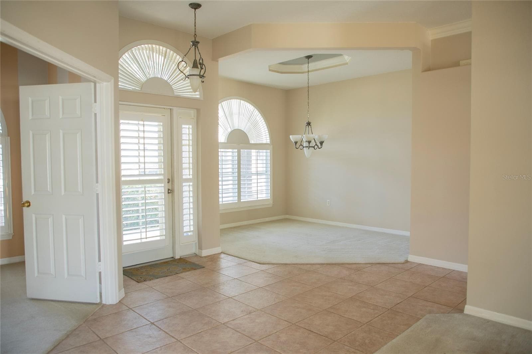
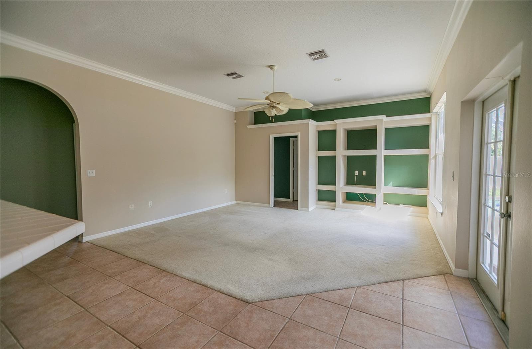
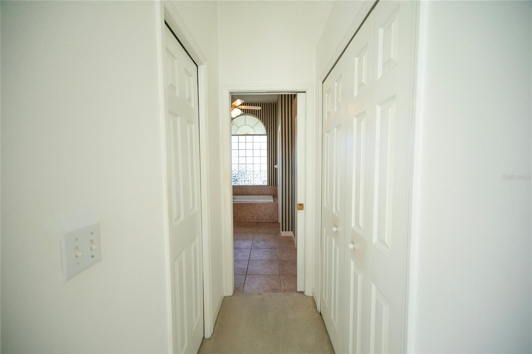
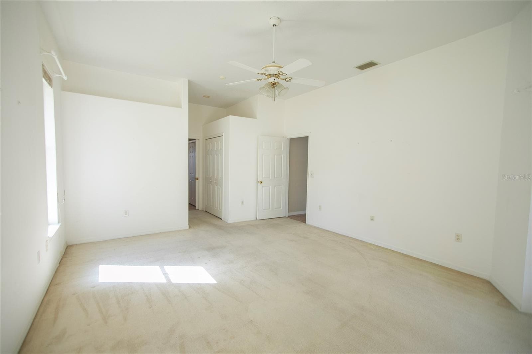
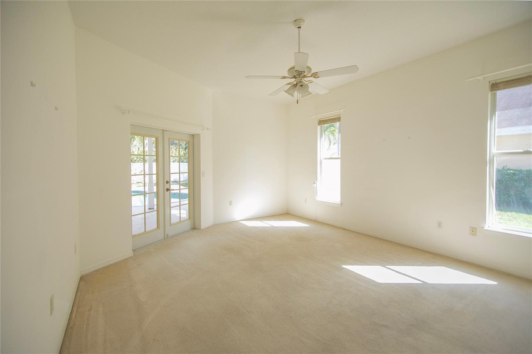
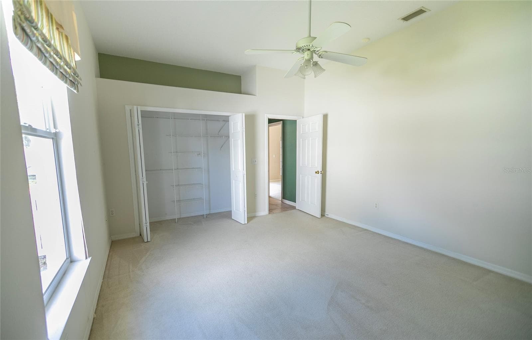
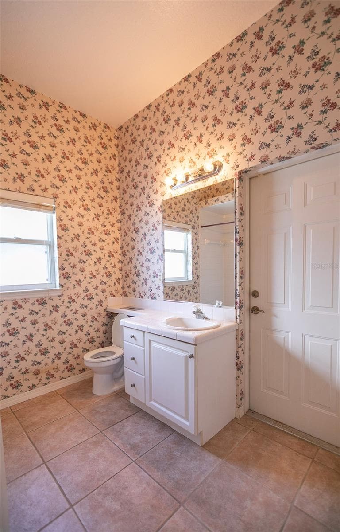
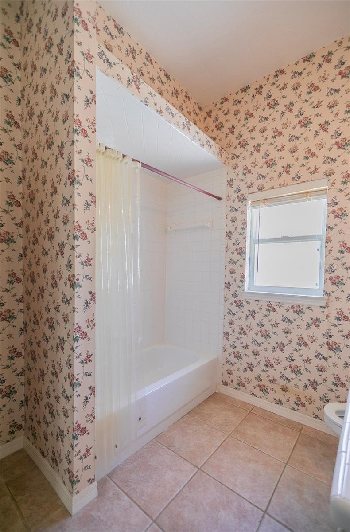
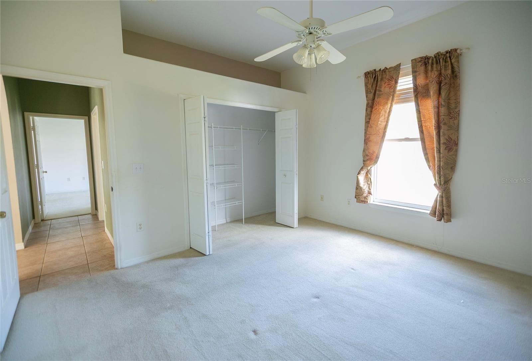
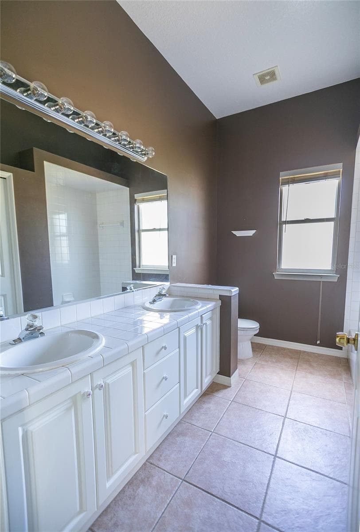
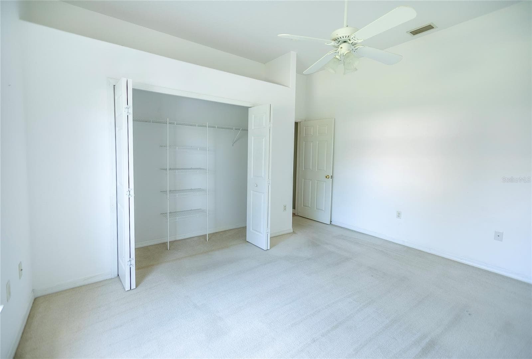
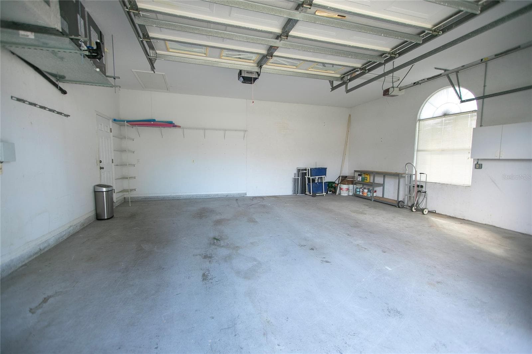
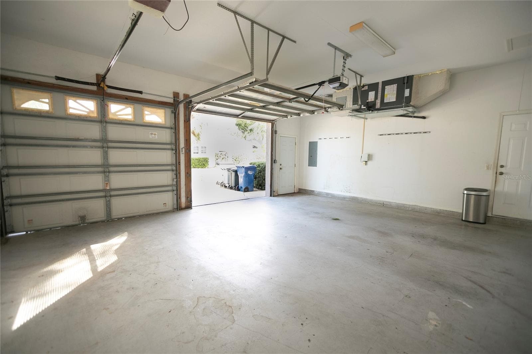
Single Family Residence at 2009 84TH STREET CIR NW, BRADENTON
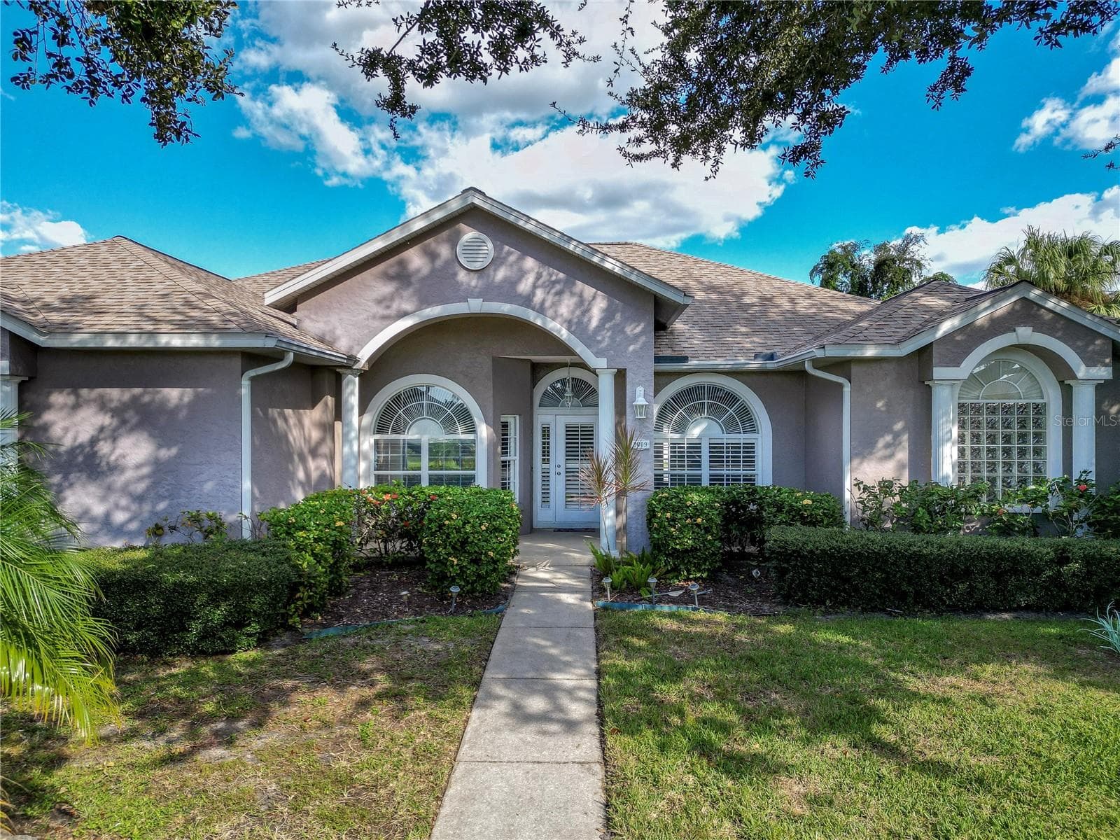
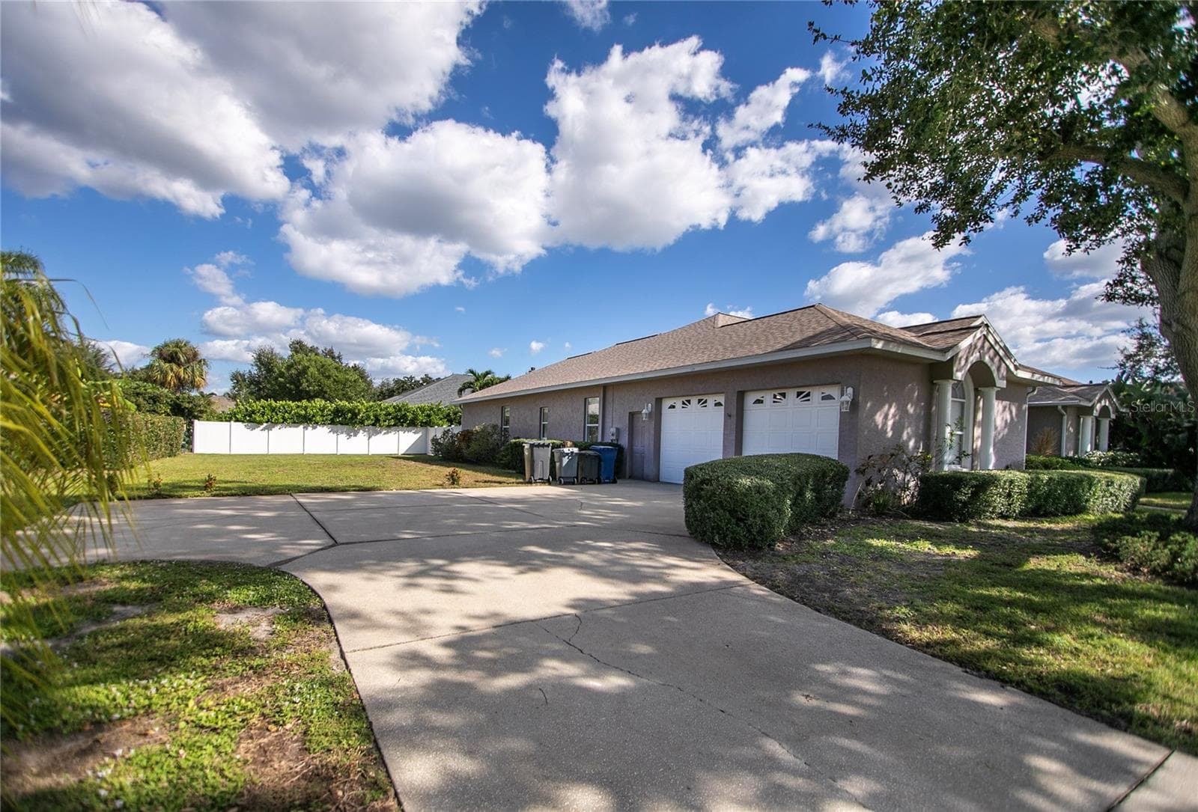
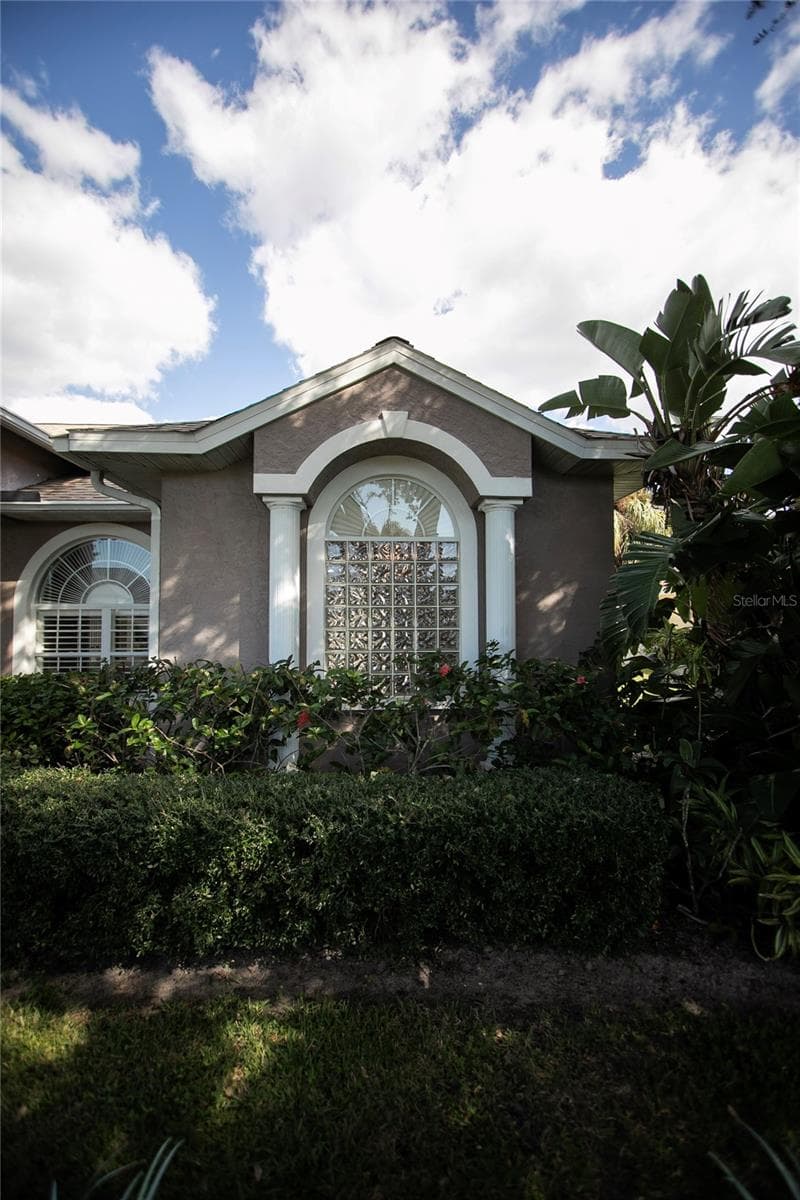
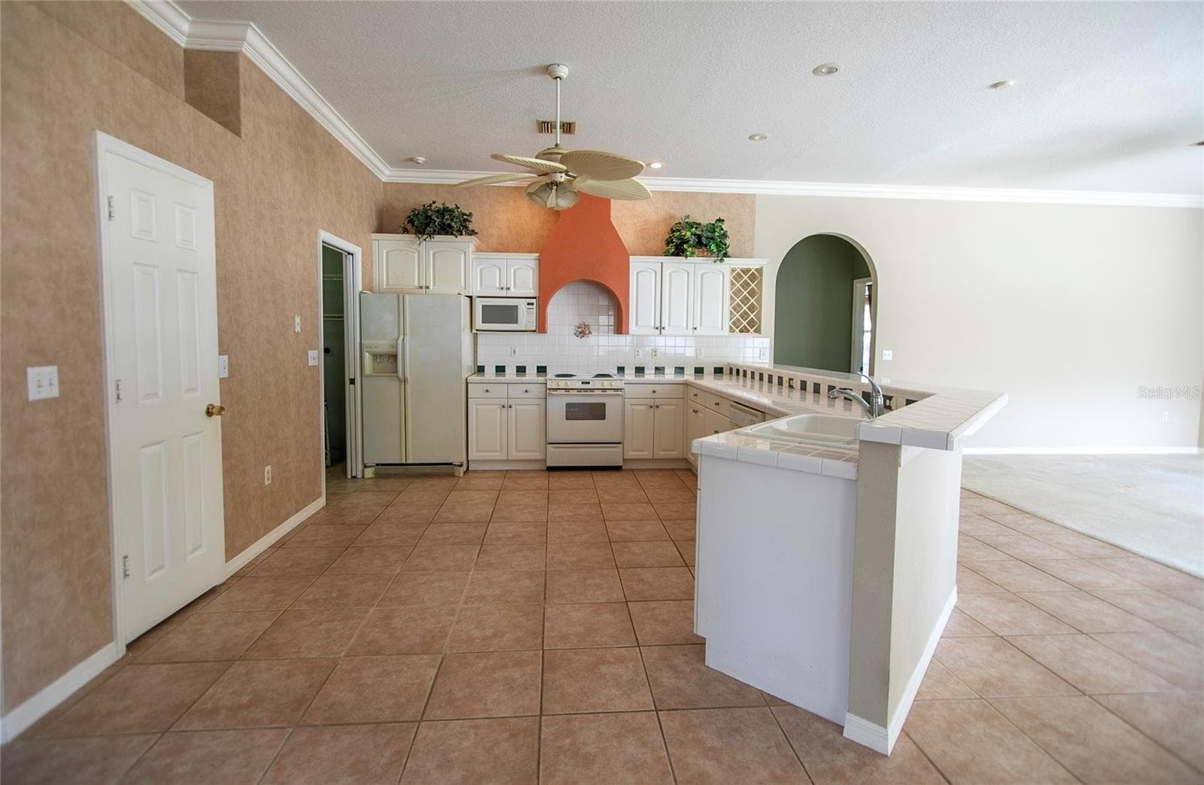
Single Family Residence at 2009 84TH STREET CIR NW, BRADENTON, photo 2 of 39
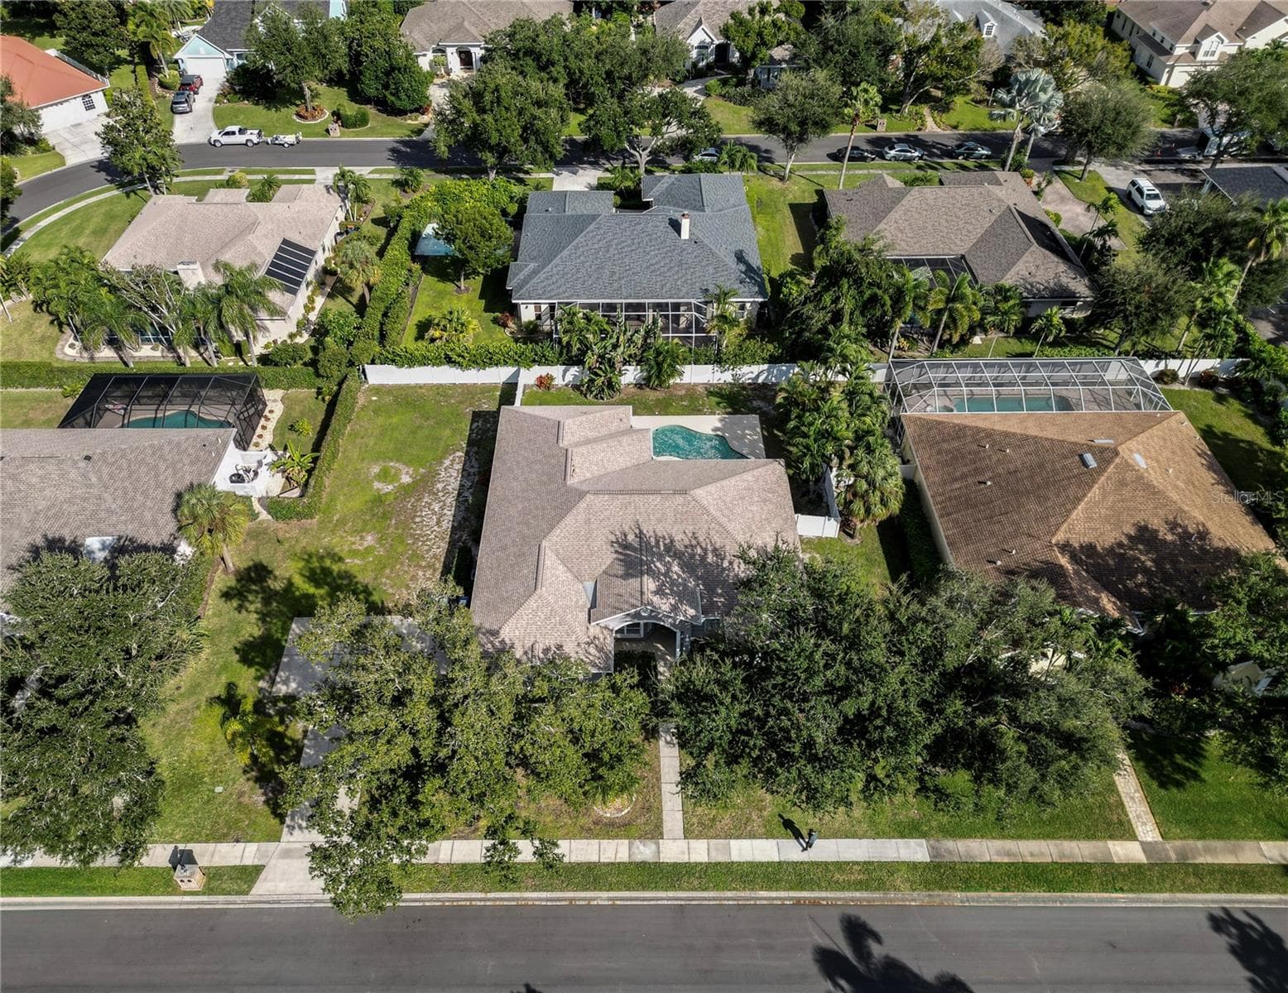
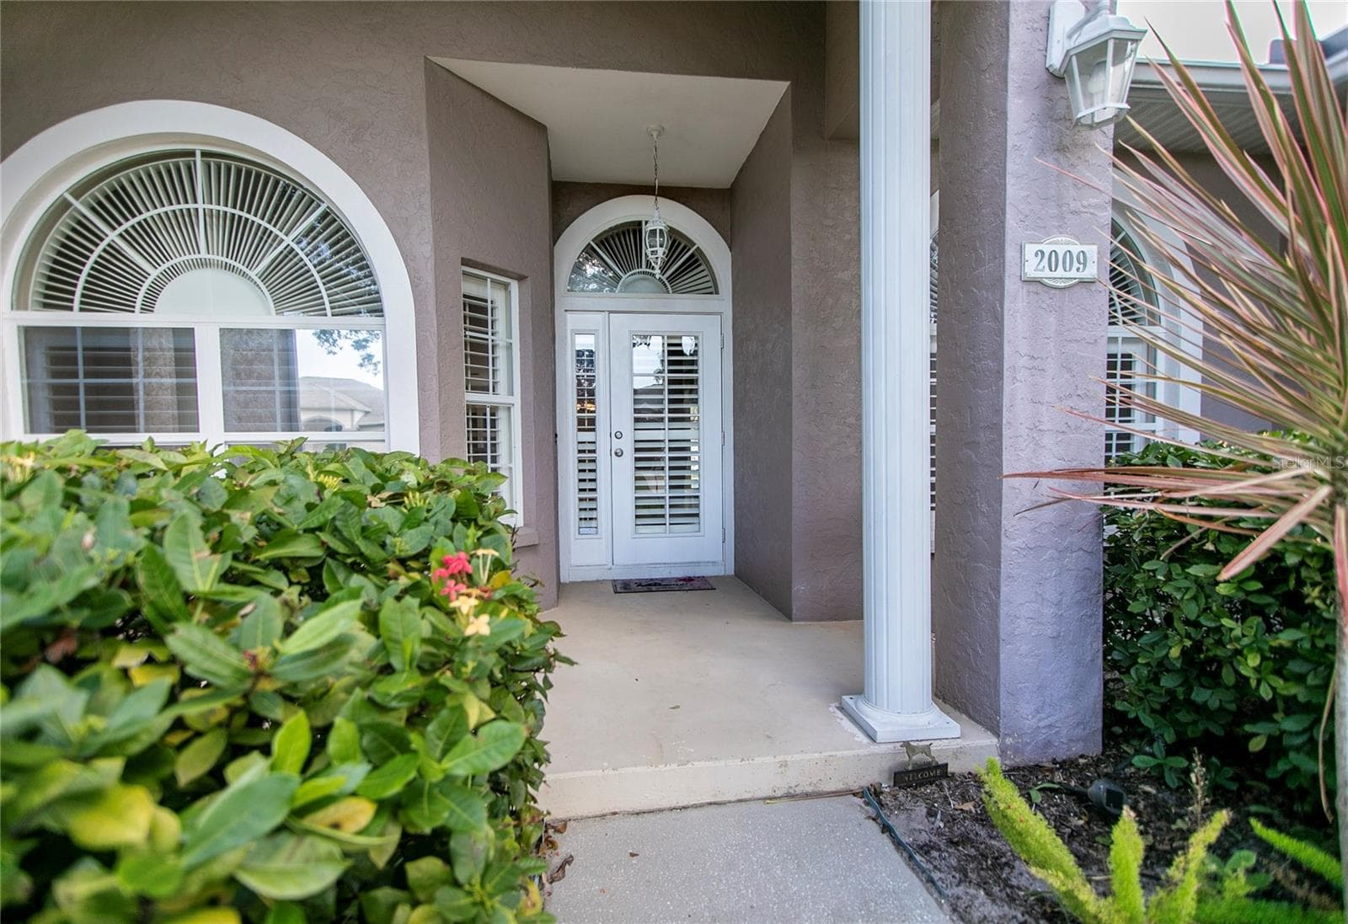
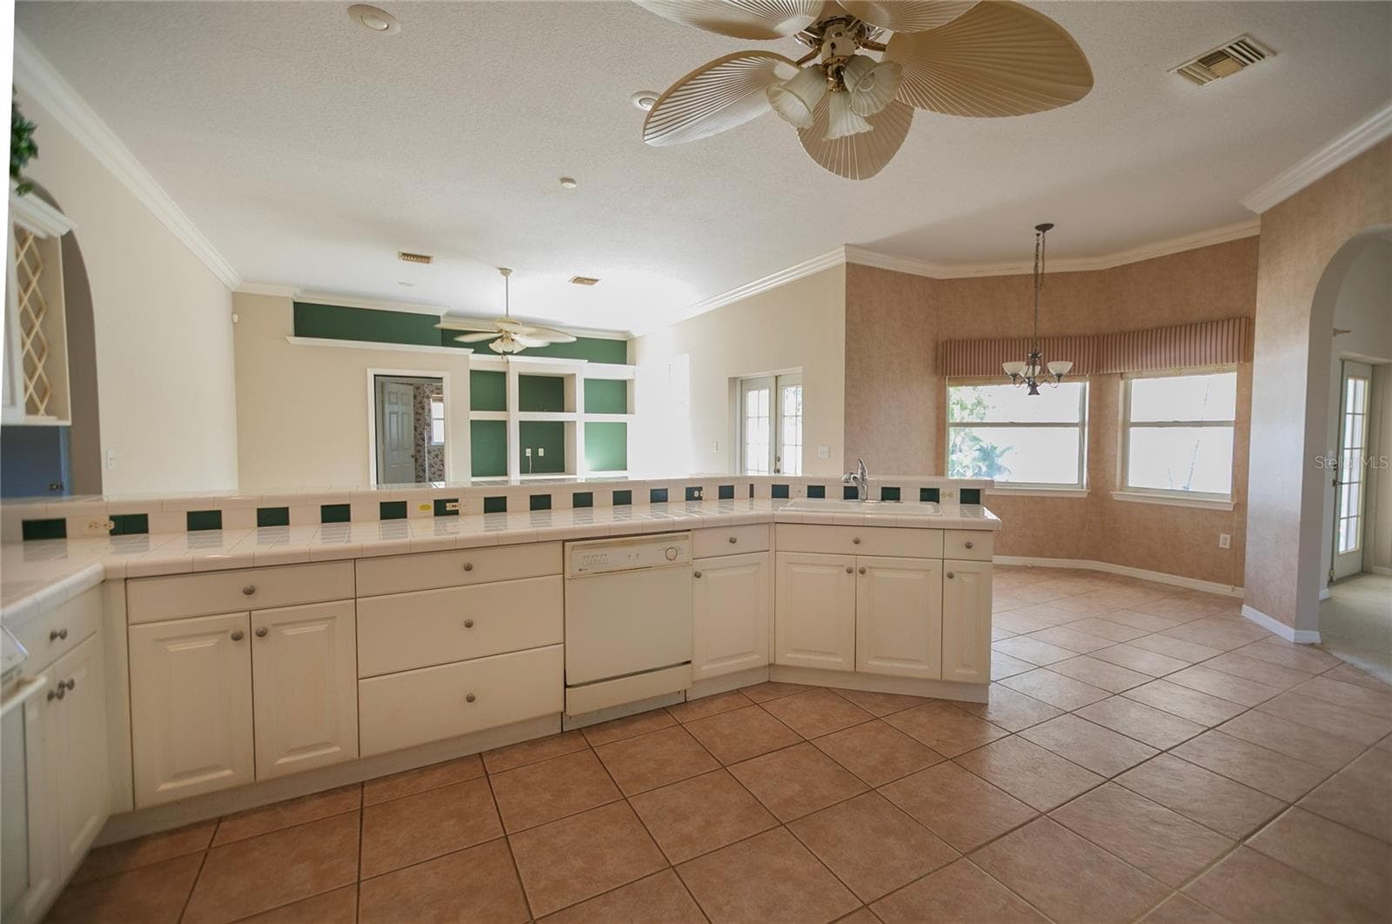
Single Family Residence at 2009 84TH STREET CIR NW, BRADENTON, photo 3 of 39
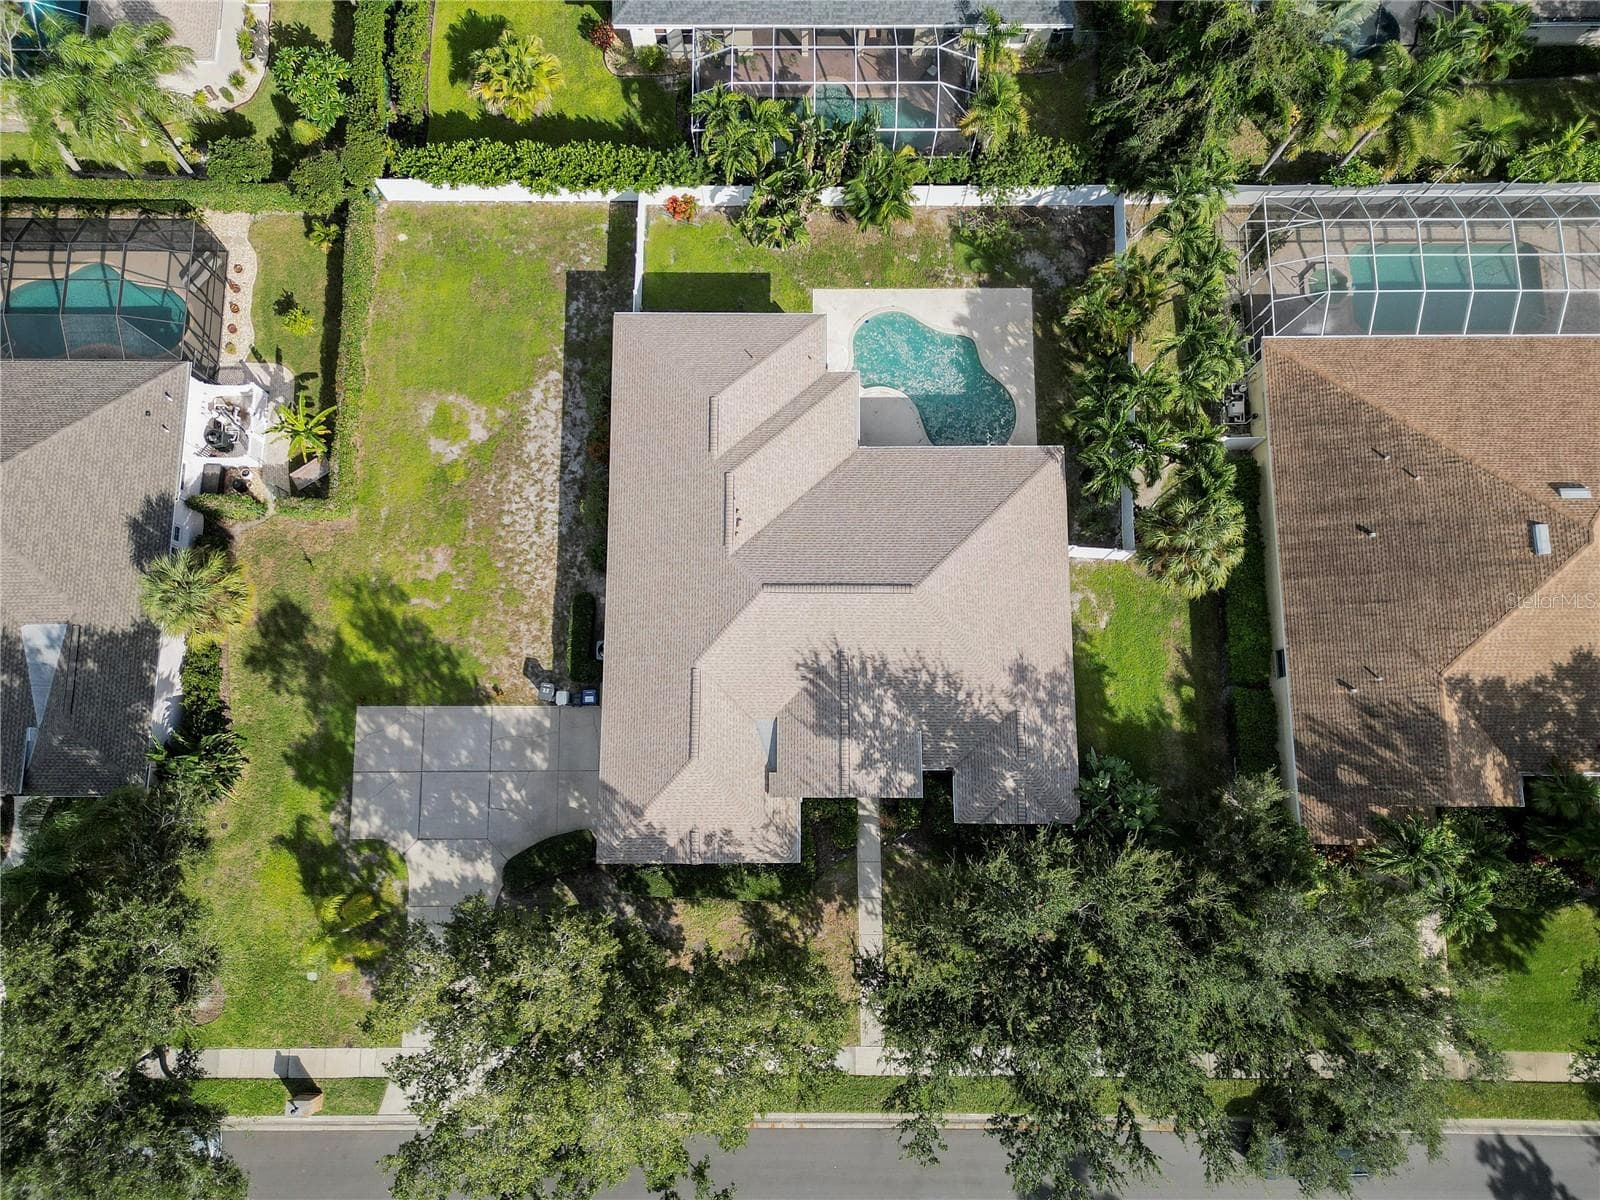
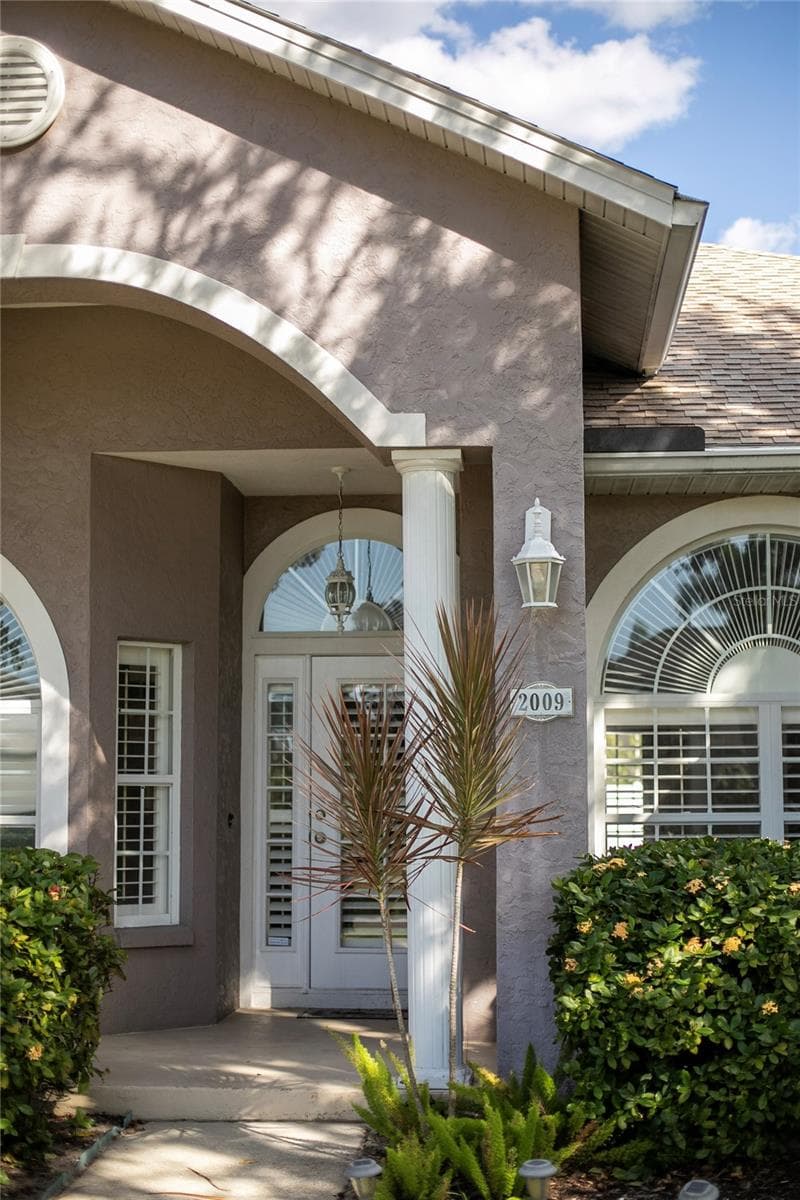
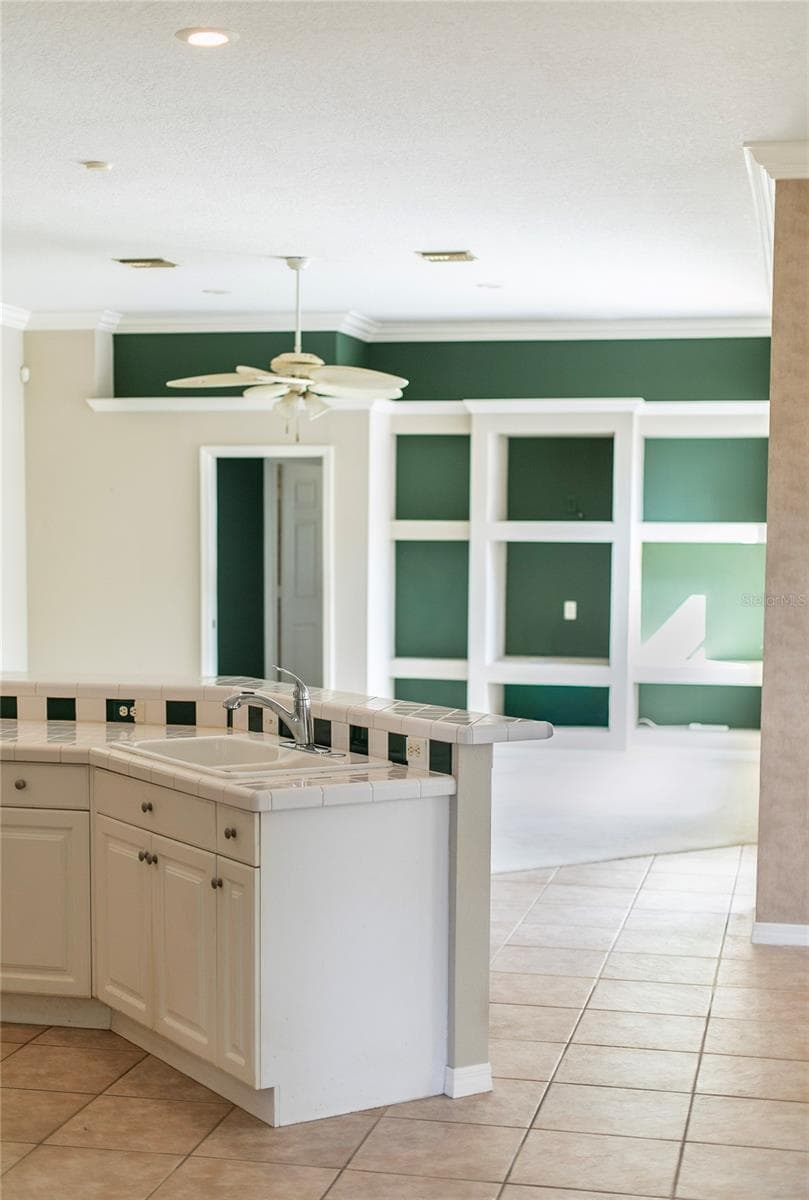
Single Family Residence at 2009 84TH STREET CIR NW, BRADENTON, photo 4 of 39
Single Family Residence at 2009 84TH STREET CIR NW, BRADENTON, photo 5 of 39
Single Family Residence at 2009 84TH STREET CIR NW, BRADENTON, photo 6 of 39
Single Family Residence at 2009 84TH STREET CIR NW, BRADENTON, photo 7 of 39
Single Family Residence at 2009 84TH STREET CIR NW, BRADENTON, photo 8 of 39
Single Family Residence at 2009 84TH STREET CIR NW, BRADENTON, photo 9 of 39
Single Family Residence at 2009 84TH STREET CIR NW, BRADENTON, photo 10 of 39
Single Family Residence at 2009 84TH STREET CIR NW, BRADENTON, photo 11 of 39
Single Family Residence at 2009 84TH STREET CIR NW, BRADENTON, photo 12 of 39
Single Family Residence at 2009 84TH STREET CIR NW, BRADENTON, photo 13 of 39
Single Family Residence at 2009 84TH STREET CIR NW, BRADENTON, photo 14 of 39
Single Family Residence at 2009 84TH STREET CIR NW, BRADENTON, photo 15 of 39
Single Family Residence at 2009 84TH STREET CIR NW, BRADENTON, photo 16 of 39
Single Family Residence at 2009 84TH STREET CIR NW, BRADENTON, photo 17 of 39
Single Family Residence at 2009 84TH STREET CIR NW, BRADENTON, photo 18 of 39
Single Family Residence at 2009 84TH STREET CIR NW, BRADENTON, photo 19 of 39
Single Family Residence at 2009 84TH STREET CIR NW, BRADENTON, photo 20 of 39
Single Family Residence at 2009 84TH STREET CIR NW, BRADENTON, photo 21 of 39
Single Family Residence at 2009 84TH STREET CIR NW, BRADENTON, photo 22 of 39
Single Family Residence at 2009 84TH STREET CIR NW, BRADENTON, photo 23 of 39
Single Family Residence at 2009 84TH STREET CIR NW, BRADENTON, photo 24 of 39
Single Family Residence at 2009 84TH STREET CIR NW, BRADENTON, photo 25 of 39
Single Family Residence at 2009 84TH STREET CIR NW, BRADENTON, photo 26 of 39
Single Family Residence at 2009 84TH STREET CIR NW, BRADENTON, photo 27 of 39
Single Family Residence at 2009 84TH STREET CIR NW, BRADENTON, photo 28 of 39
Single Family Residence at 2009 84TH STREET CIR NW, BRADENTON, photo 29 of 39
Single Family Residence at 2009 84TH STREET CIR NW, BRADENTON, photo 30 of 39
Single Family Residence at 2009 84TH STREET CIR NW, BRADENTON, photo 31 of 39
Single Family Residence at 2009 84TH STREET CIR NW, BRADENTON, photo 32 of 39
Single Family Residence at 2009 84TH STREET CIR NW, BRADENTON, photo 33 of 39
Single Family Residence at 2009 84TH STREET CIR NW, BRADENTON, photo 34 of 39
Single Family Residence at 2009 84TH STREET CIR NW, BRADENTON, photo 35 of 39
Single Family Residence at 2009 84TH STREET CIR NW, BRADENTON, photo 36 of 39
Single Family Residence at 2009 84TH STREET CIR NW, BRADENTON, photo 37 of 39
Single Family Residence at 2009 84TH STREET CIR NW, BRADENTON, photo 38 of 39
Single Family Residence at 2009 84TH STREET CIR NW, BRADENTON, photo 39 of 39
39 photos

$650,000

2009 84TH STREET CIR NW
BRADENTON, FL 34209
Listed by PREFERRED SHORE LLC
Bedrooms
4
Bathrooms
3
Living area
2,722 sqft
Year built
1998

About this home

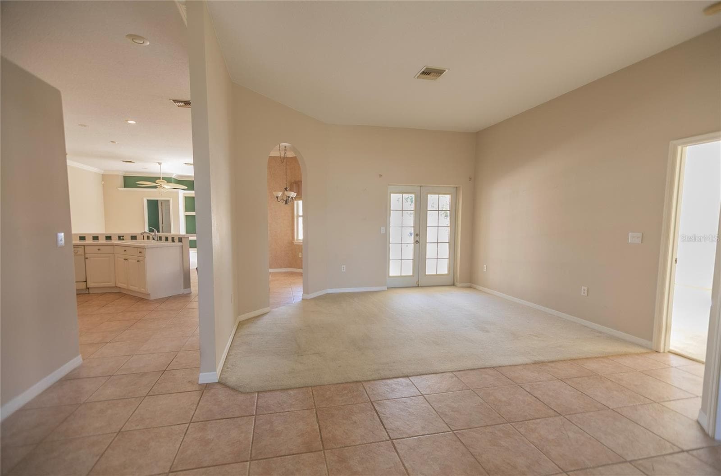
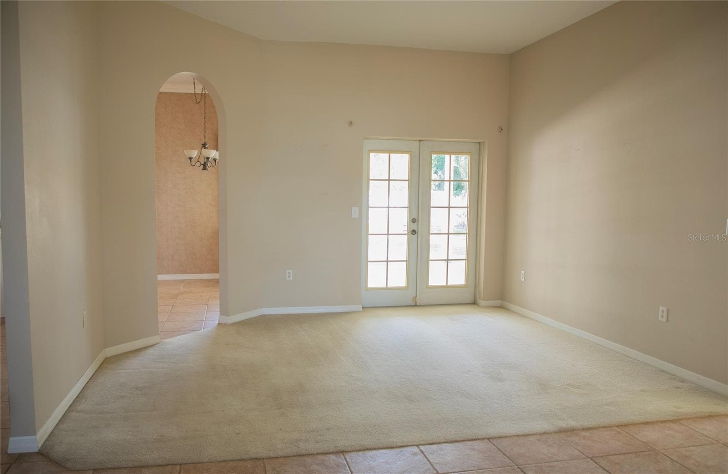
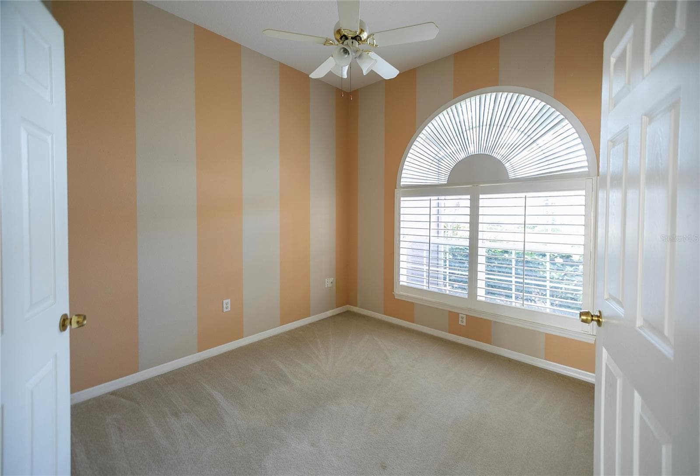
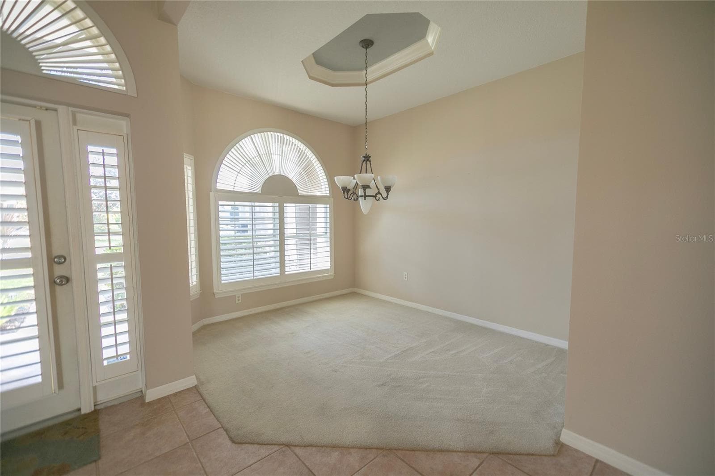
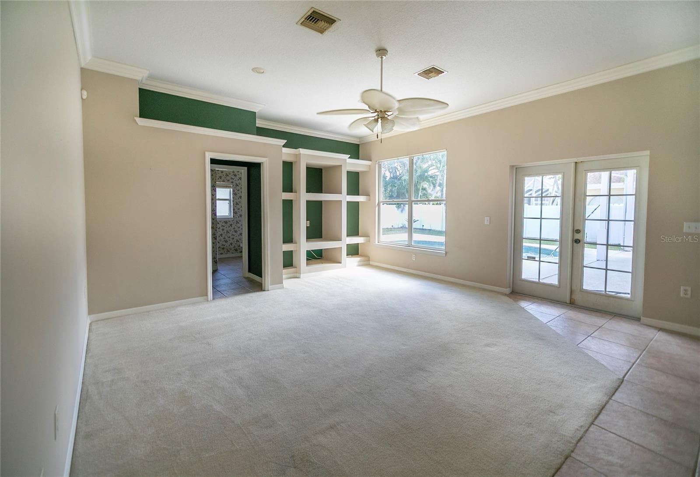
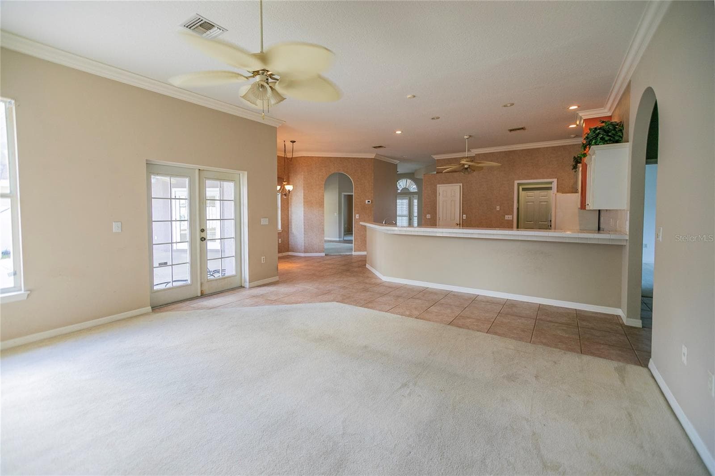
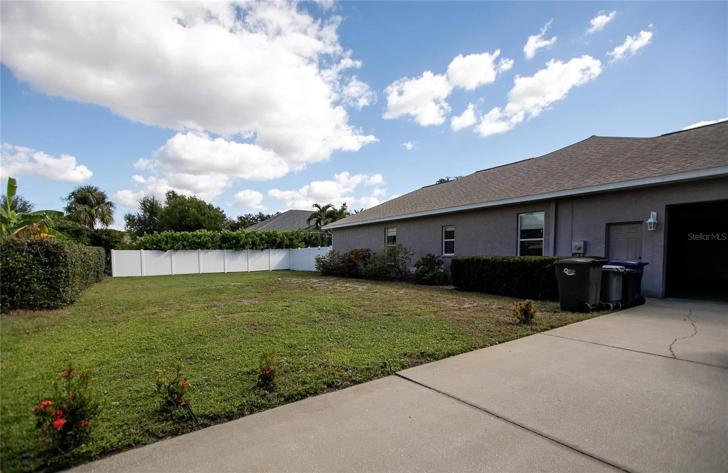
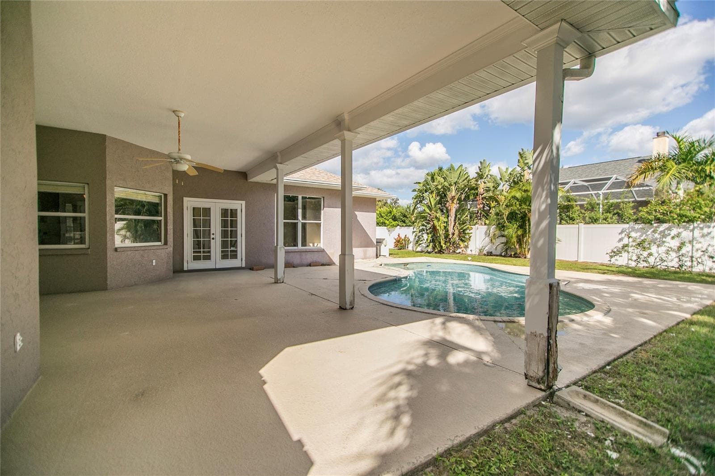
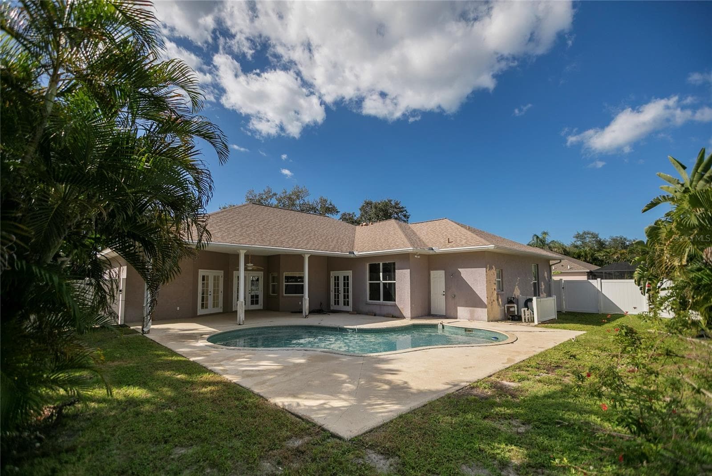
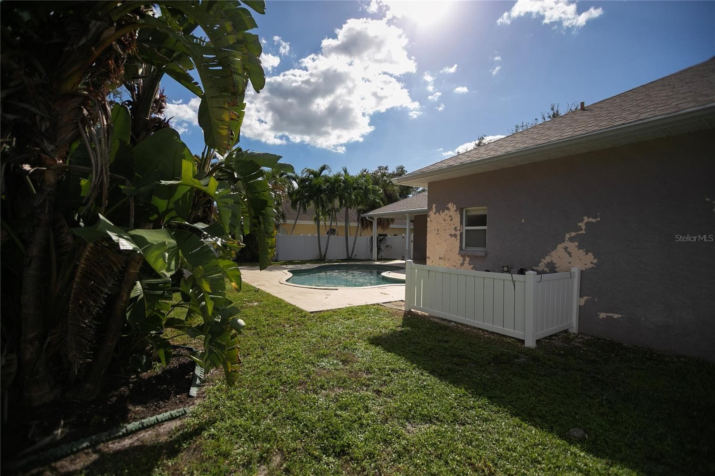
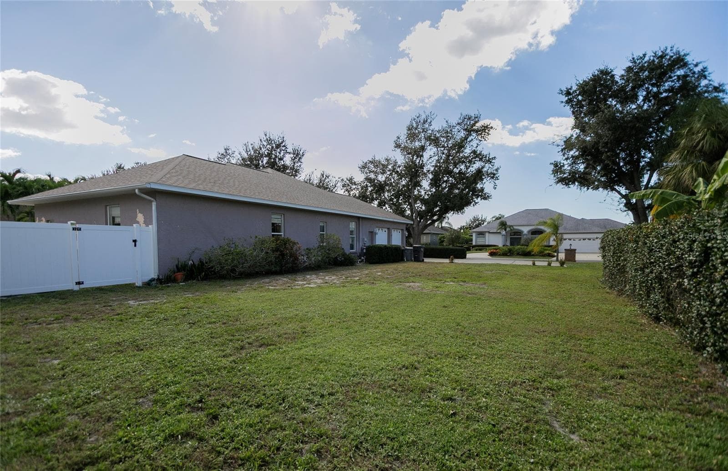
Unbeatable value in highly coveted Rivers Ridge! Built in 1998, this estate is one of just 36 custom homes in this exclusive boutique neighborhood. Priced to sell at $650,000 to reflect the need for pool restoration, this 4-bed, 3-bath plus den property offers a rare chance to design your own backyard paradise and build massive equity. A comprehensive $23,600 quote is already in hand to completely overhaul the pool area, with a fast completion timeline of just 3 weeks. At this price point, the buyer has the incredible opportunity to choose their own custom PebbleTec finish, waterline tile, coping, and brick pavers—essentially walking away with a brand-new, customized luxury pool tailored exactly to their taste in less than 3 weeks. Pool is conveyed strictly AS-IS; contractor quote is provided for informational purposes only, with all renovation costs and contractor agreements to be handled by the buyer after closing. The major mechanical heavy lifting is already done: features a brand-new A/C (2026) and a roof only 8 years old. Additionally, a premium $4,700 LeafFilter gutter protection system was installed in October 2022, which transfers to the new owner with a lifetime warranty. Nestled on a generous 1/3-acre lot, this property boasts a fully fenced-in backyard for ultimate privacy, an oversized two-car garage, and a large driveway with plenty of parking. The spacious 2,722 sq ft split floor plan offers formal living/dining spaces, a bright eat-in kitchen, and a large family room opening out to the uncaged open-air pool deck. Location is a dream—just 15 minutes to the pristine beaches of Anna Maria Island, and minutes from kayak launches at Robinson Preserve and historic waterfront trails at DeSoto National Memorial. Excellent educational options nearby include top-rated public schools (Stewart, King, Manatee High) and the prestigious Saint Stephen's Episcopal School. Low annual HOA fees apply. Don't miss the lowest-priced entry point into one of NW Bradenton’s premier enclaves!

Highlights

Private pool

Property details

MLS
Stellar MLS
MLS #
MFRA4710750
Property type
Single Family Residence
Subdivision
RIVERS RIDGE
Status
Active
Days on market
N/A
On market date
October 24, 2026
Stories
N/A
Total bathrooms
3
Garage spaces
2
Parking spaces
N/A
Lot size
0.35 acres
Loading map…

Nearby schools

Within 10 miles. School directory data from the National Center for Education Statistics (NCES), accessed via the Urban Institute Education Data API. Local Score is calculated by INNOVATE Real Estate; where a state rating is shown, it comes from that state's own official school report card.

Elementary
IDA M. STEWART ELEMENTARY SCHOOL
0.43 mi away · Grades -1-5
Nearest school -- attendance-zone data not available here
4.0
Local Score (student-teacher ratio only (preliminary -- will incorporate state test-score data once available)) -- not an official state rating
Enrollment
396
Student:teacher ratio
14.7:1
District
MANATEE
Middle
MARTHA B. KING MIDDLE SCHOOL
0.95 mi away · Grades 6-8
Nearest school -- attendance-zone data not available here
2.0
Local Score (student-teacher ratio only (preliminary -- will incorporate state test-score data once available)) -- not an official state rating
Enrollment
914
Student:teacher ratio
18.3:1
District
MANATEE
High
MANATEE HIGH SCHOOL
3.53 mi away · Grades 9-12
Nearest school -- attendance-zone data not available here
2.0
Local Score (student-teacher ratio only (preliminary -- will incorporate state test-score data once available)) -- not an official state rating
Enrollment
2,034
Student:teacher ratio
21.2:1
District
MANATEE

Walkability

Blended score for BRADENTON's center, calculated by INNOVATE Real Estate from two sources: the EPA's National Walkability Index (street network, transit, land-use mix) and Google Places amenity data (what's actually reachable on foot from this point). 60% EPA National Walkability Index + 40% nearby-amenity density (Google Places).

27
Car-dependent
out of 100
EPA National Walkability Index
6.8 / 20 -- Below average walkable
Google Places amenity density
15 / 100
Restaurants & cafes0
Grocery stores0
Parks6
Schools0
Transit stops0
Pharmacies0

Market position

How this listing compares to current activity in BRADENTON, from live MLS data.

On the market 0 days -- 144 fewer days than BRADENTON's current average of 144 days.
For reference, the median list price across 3,346 active listings in BRADENTON right now is $299,000.

Mortgage calculator

Estimate only - actual rate and payment depend on your lender, credit, and loan program.

$
%
%
Adjust tax / insurance estimates
% / yr
$
/mo
Est. monthly payment
$4,064/mo
$130,000 down
$520,000 loan
Principal & interest$3,373
Property tax (est.)$542
Home insurance (est.)$150

Similar homes you might like

Data source: Listing information provided by Stellar MLS (mfrmls) via Trestle/CoreLogic. Last updated 14 hr ago.

Information herein deemed reliable but not guaranteed; all measurements, school assignments, HOA fees, taxes, and feature lists are approximate and should be independently verified. Equal Housing Opportunity.