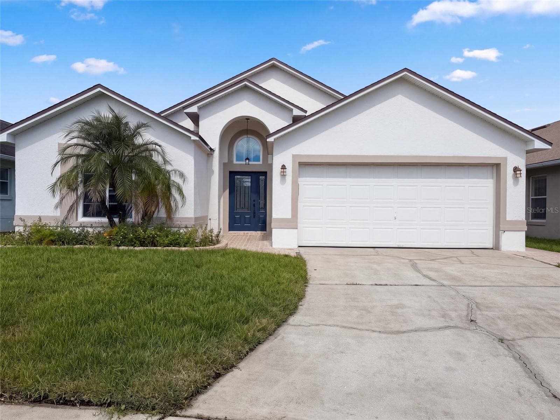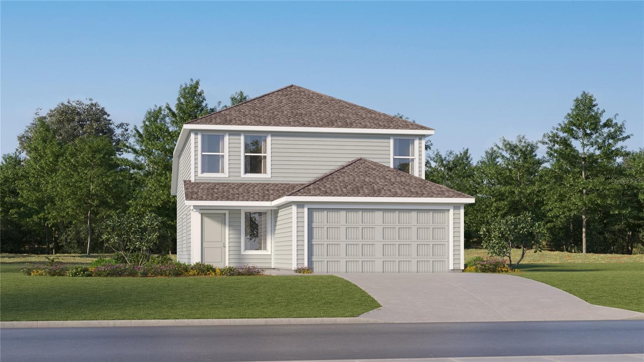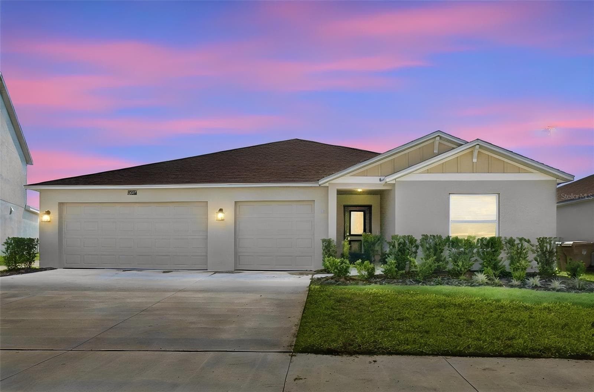
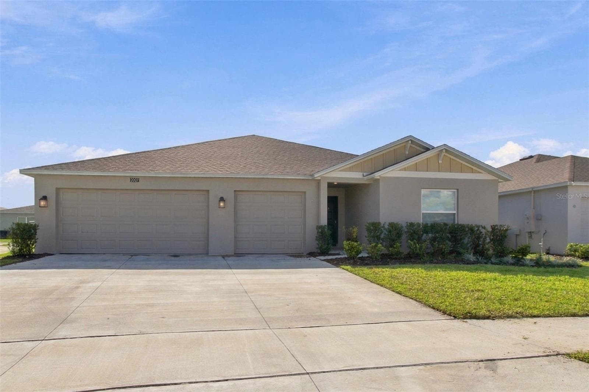
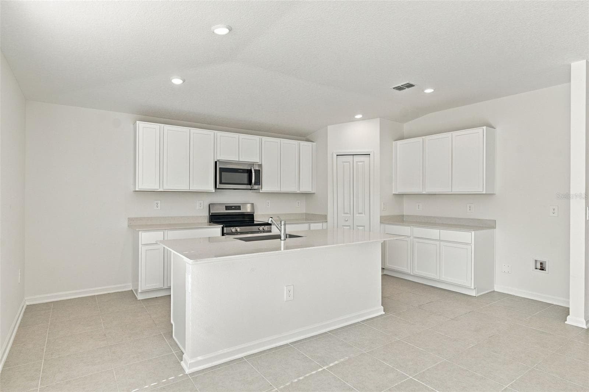
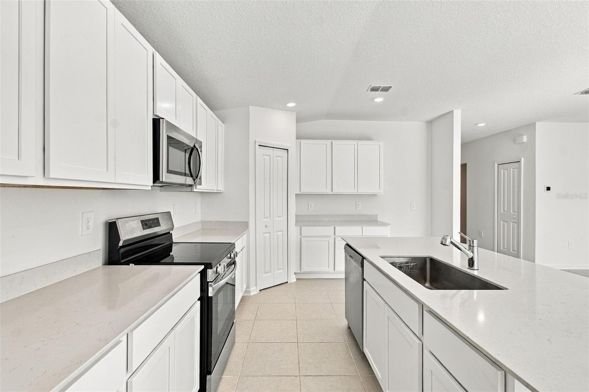
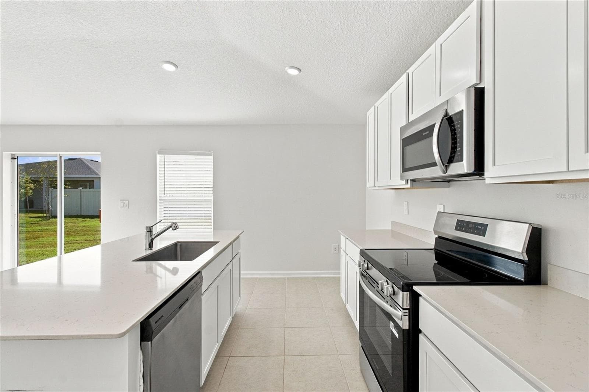
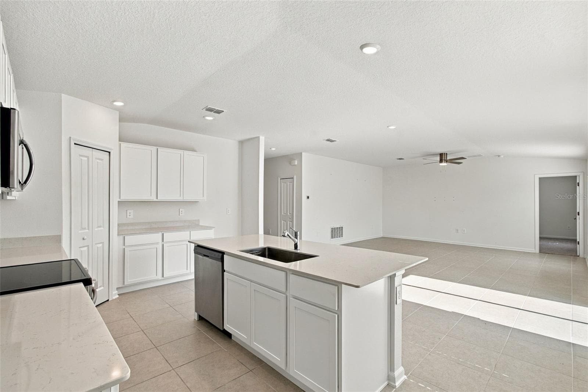
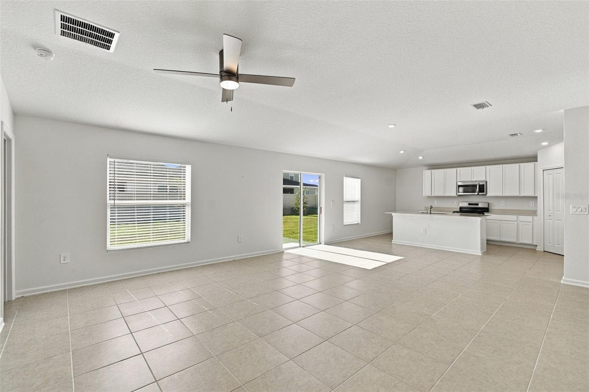
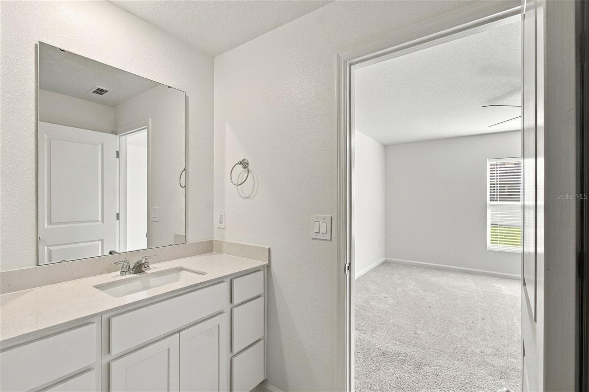
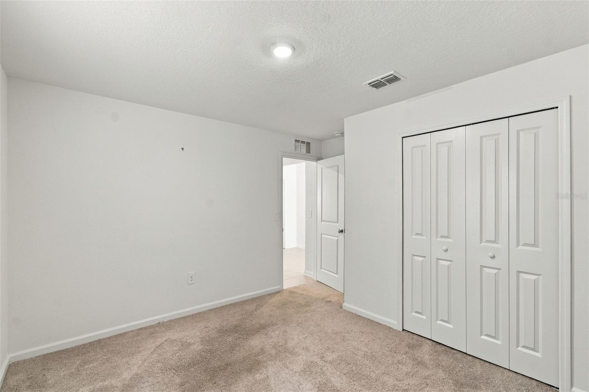
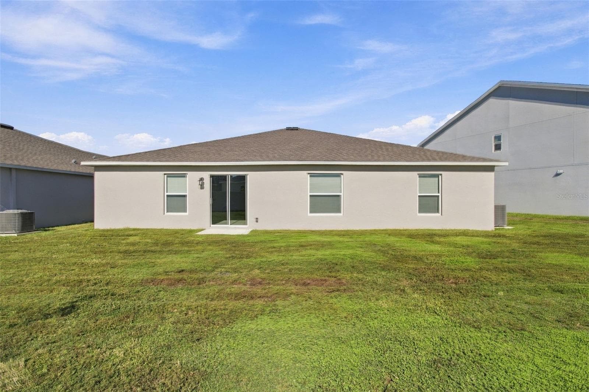
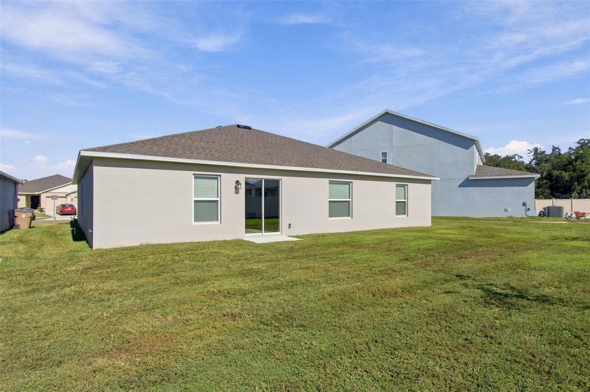
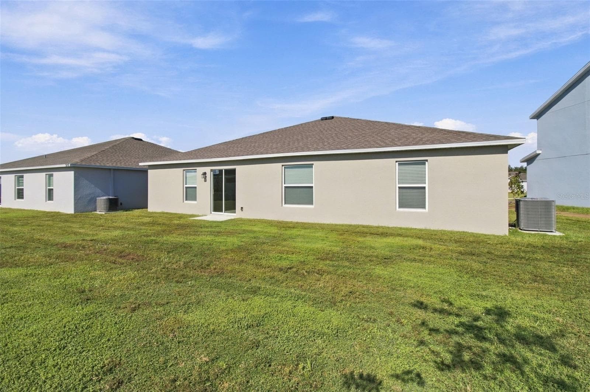
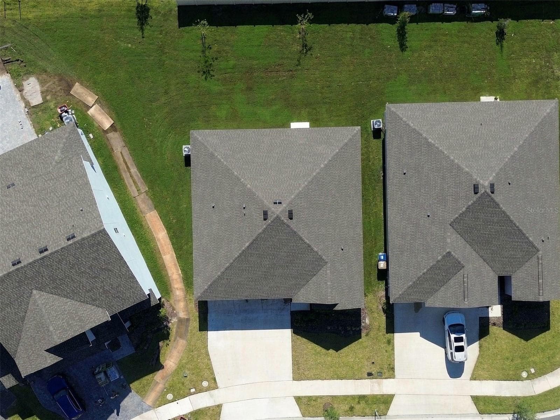
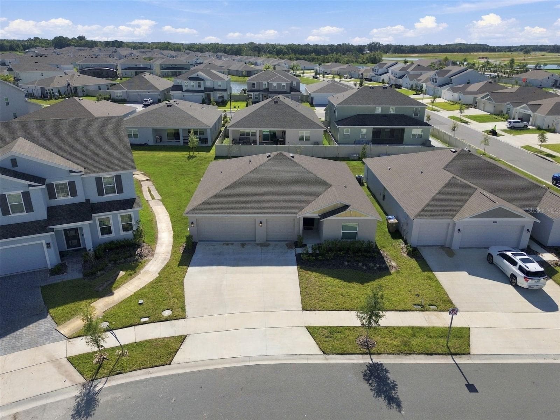
Built in 2025, this 3-bedroom, 2-bath home features a 3-car garage, an open-concept layout, and neutral finishes throughout. - 2007 FORAGE DR, KISSIMMEE
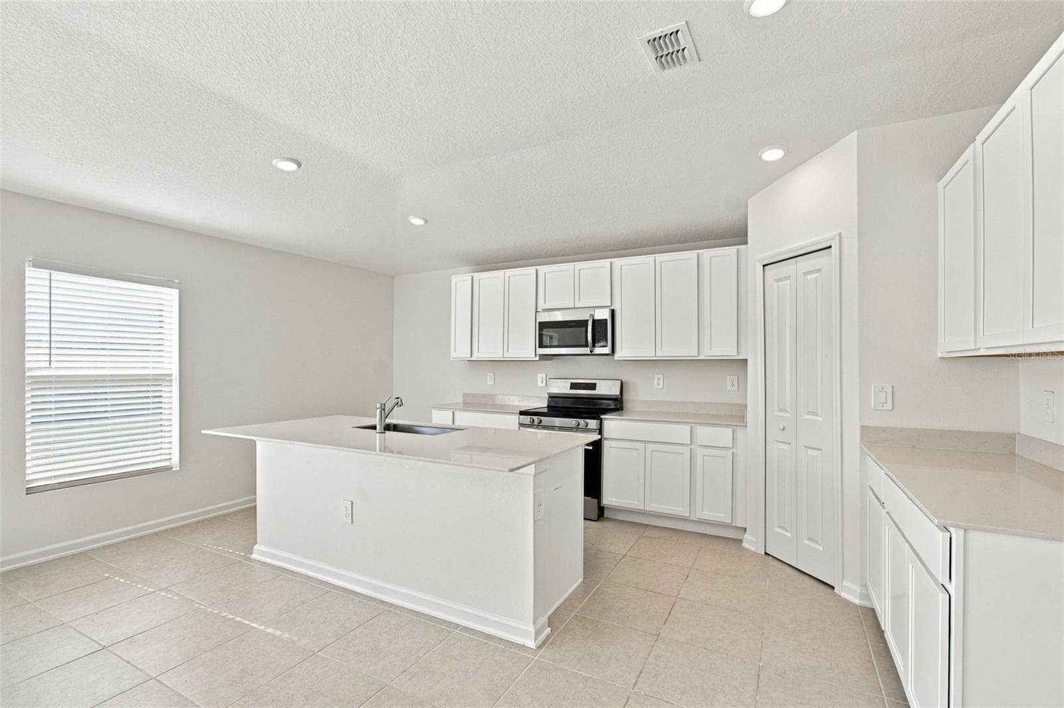
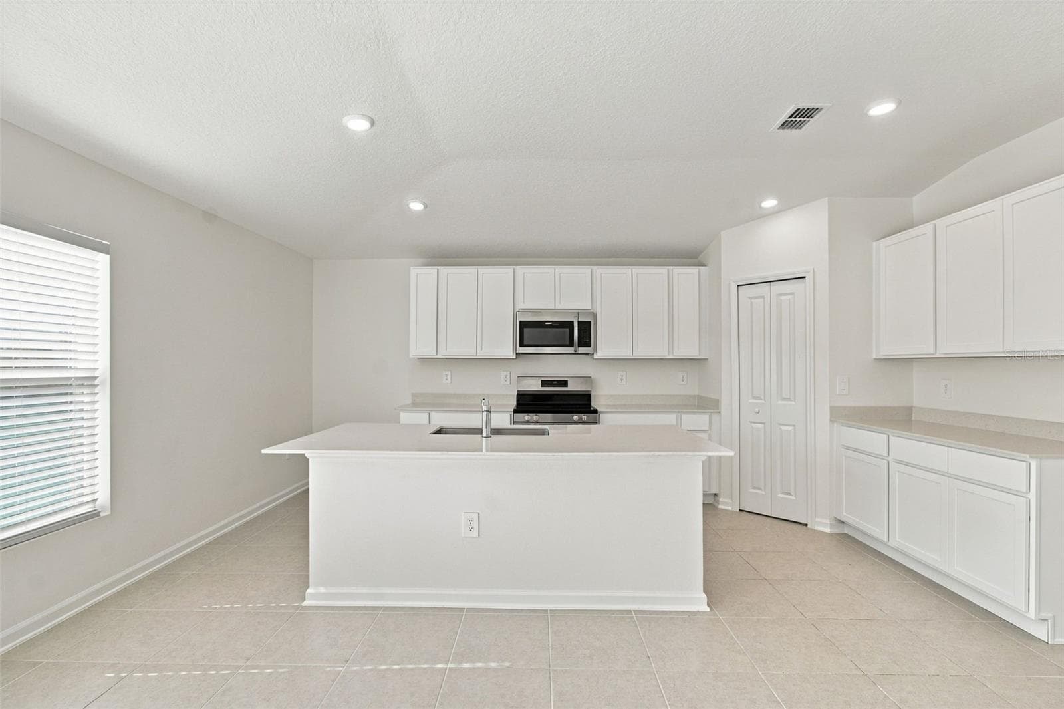
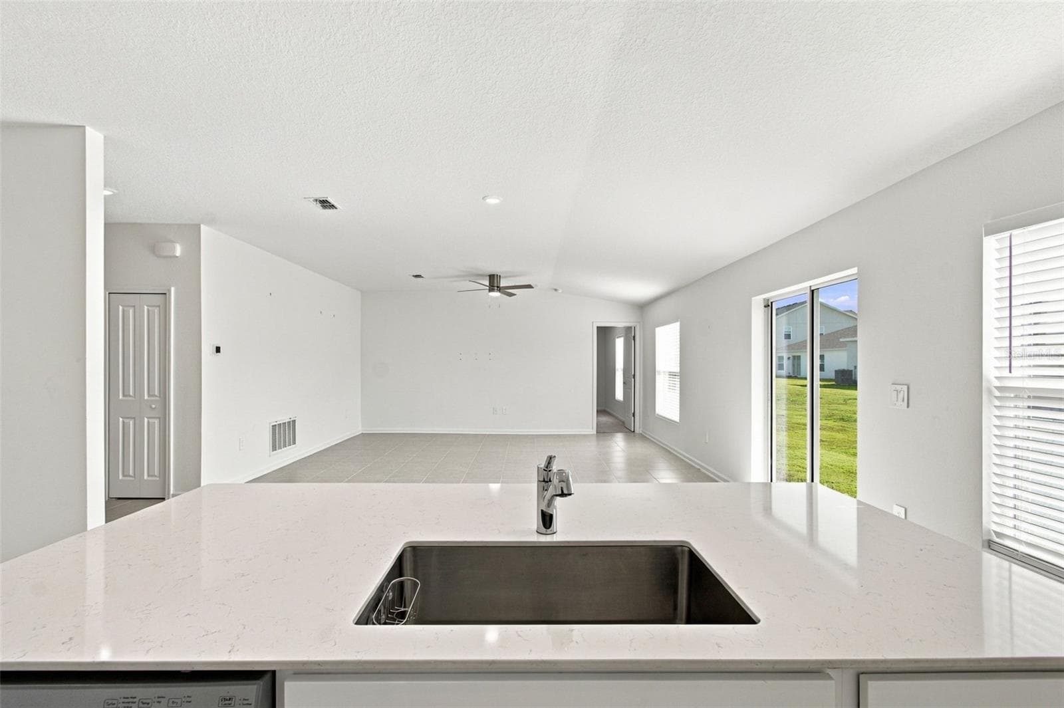
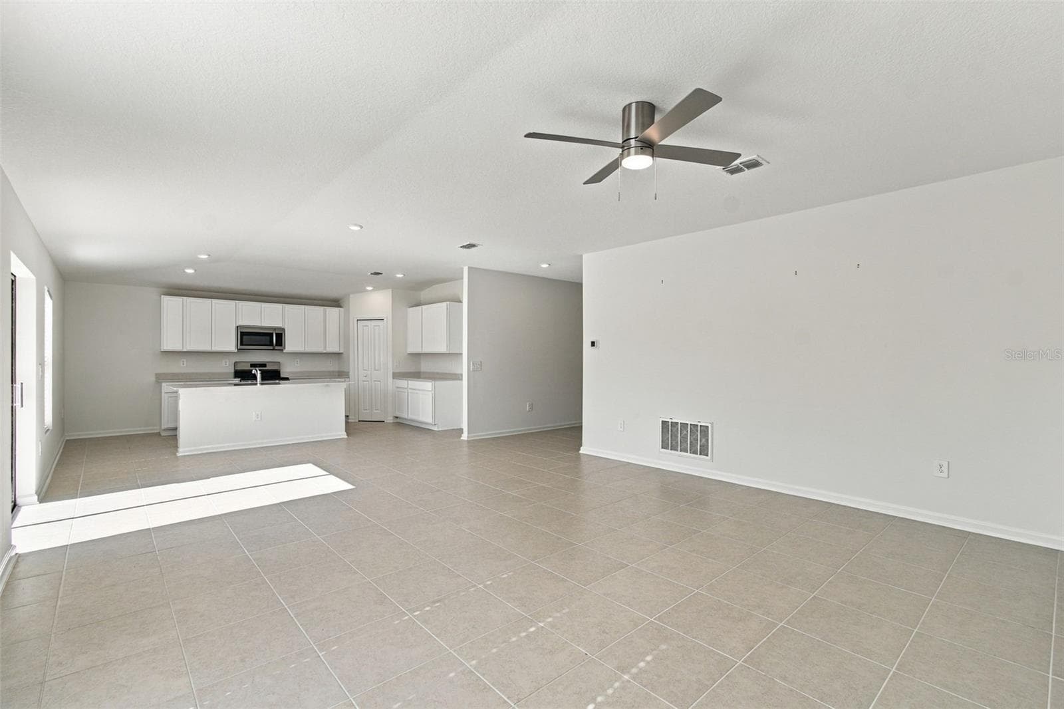
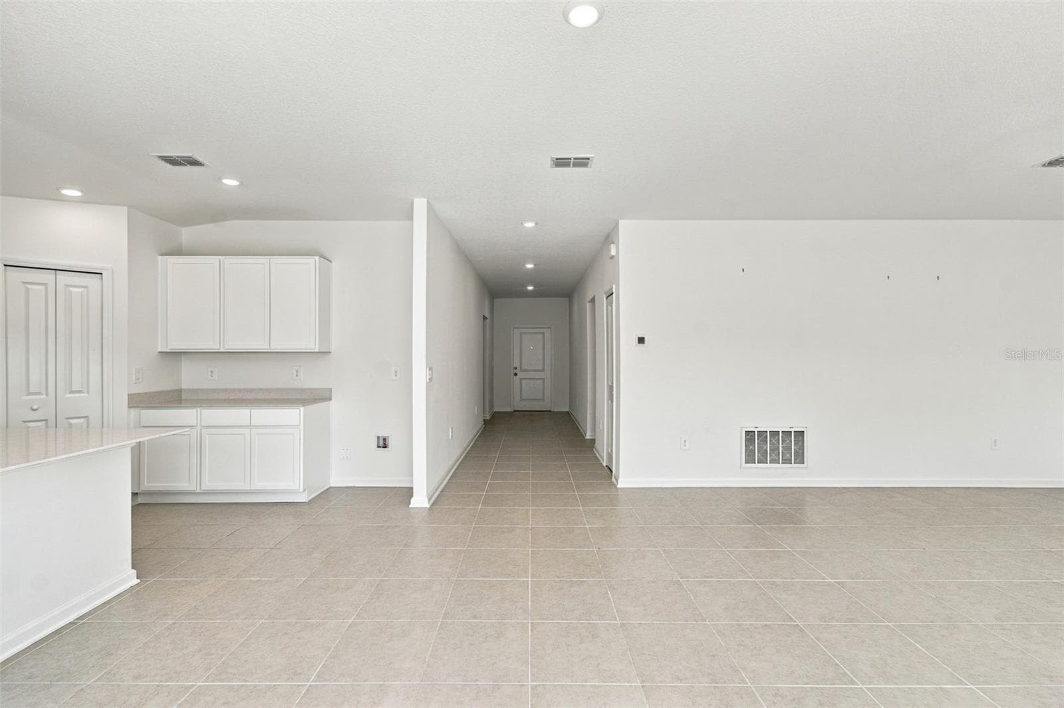
The kitchen offers a spacious island with breakfast bar, white Shaker-style cabinetry, and quartz countertops, all overlooking the dining and living areas. - 2007 FORAGE DR, KISSIMMEE
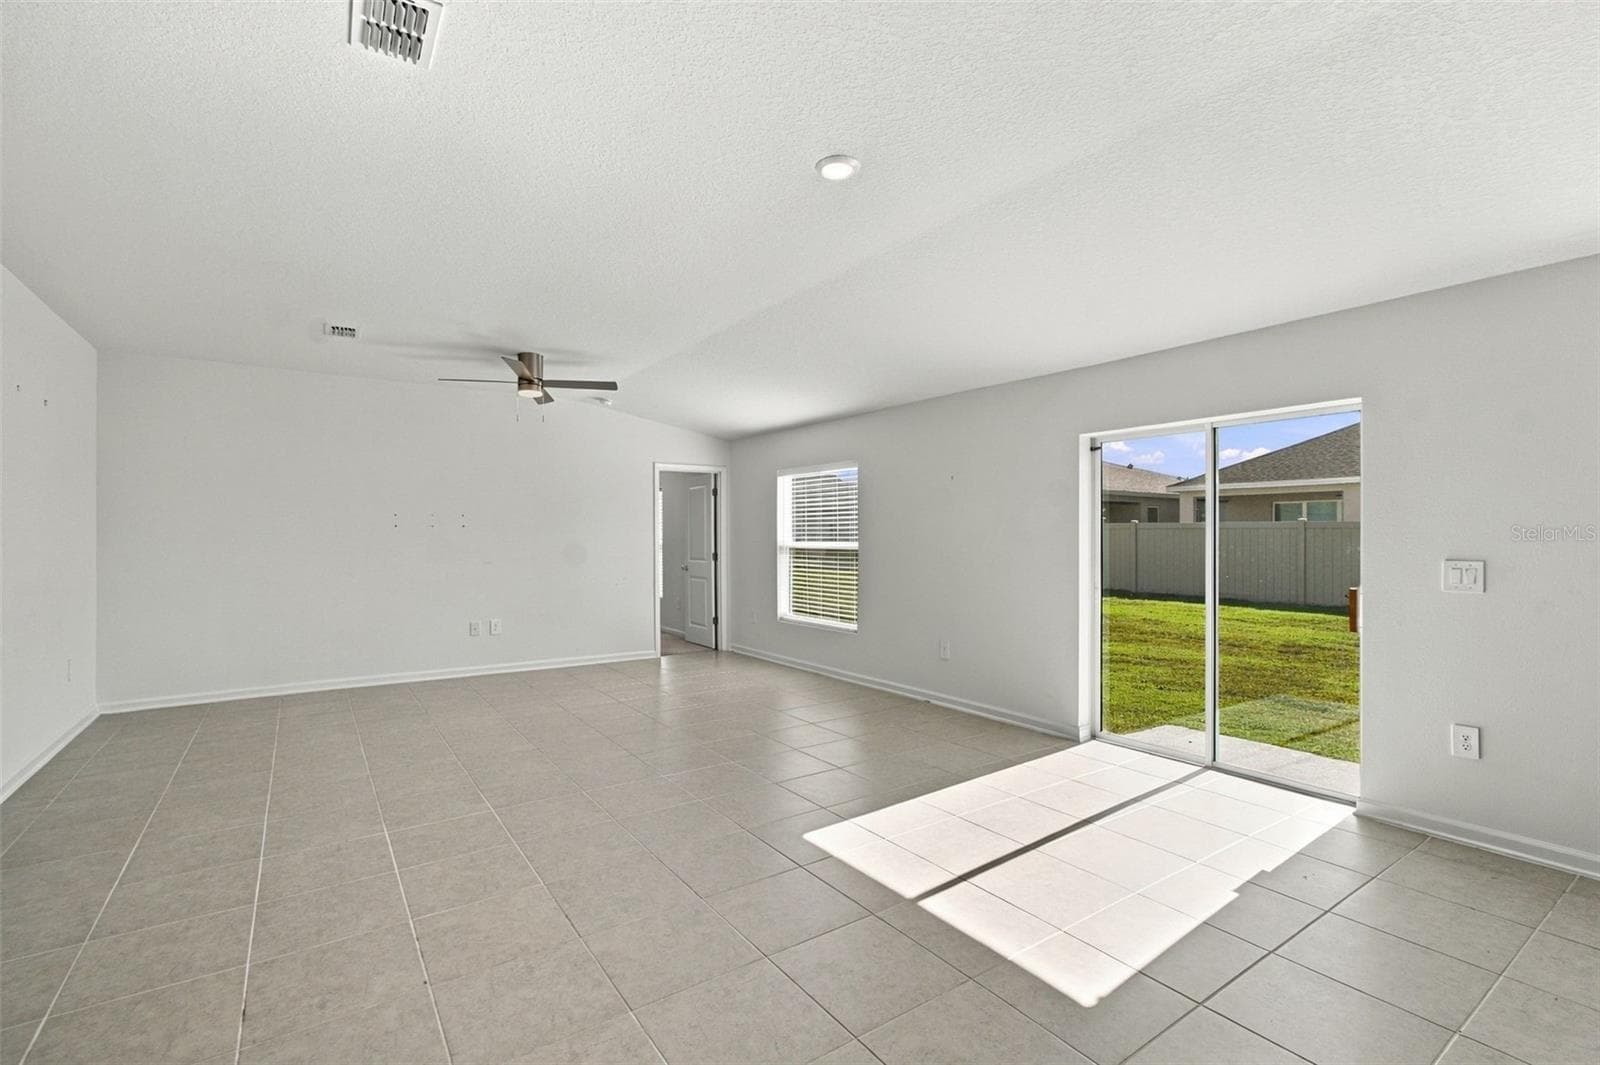
Living and Dining Space - 2007 FORAGE DR, KISSIMMEE
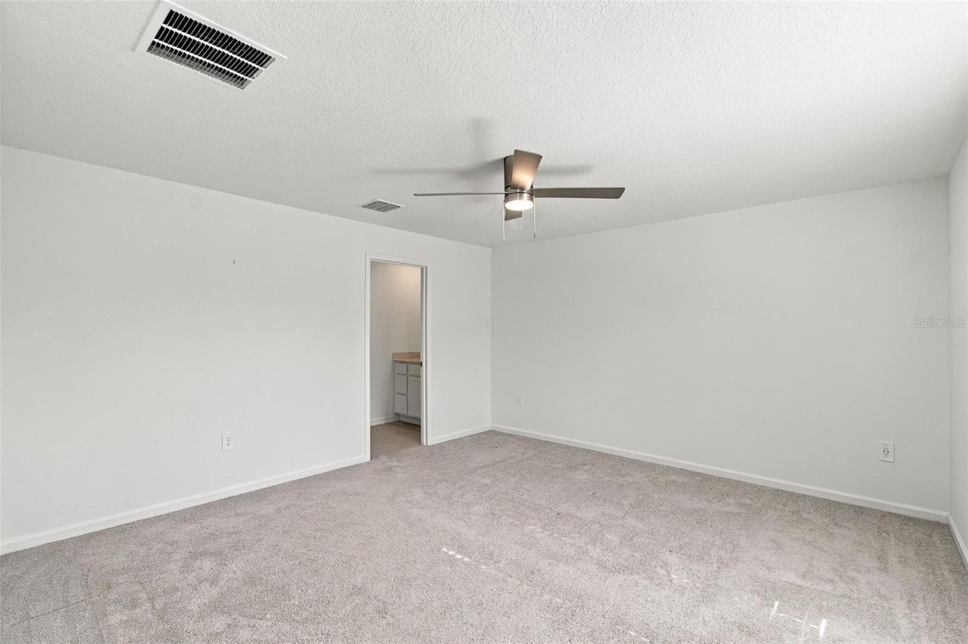
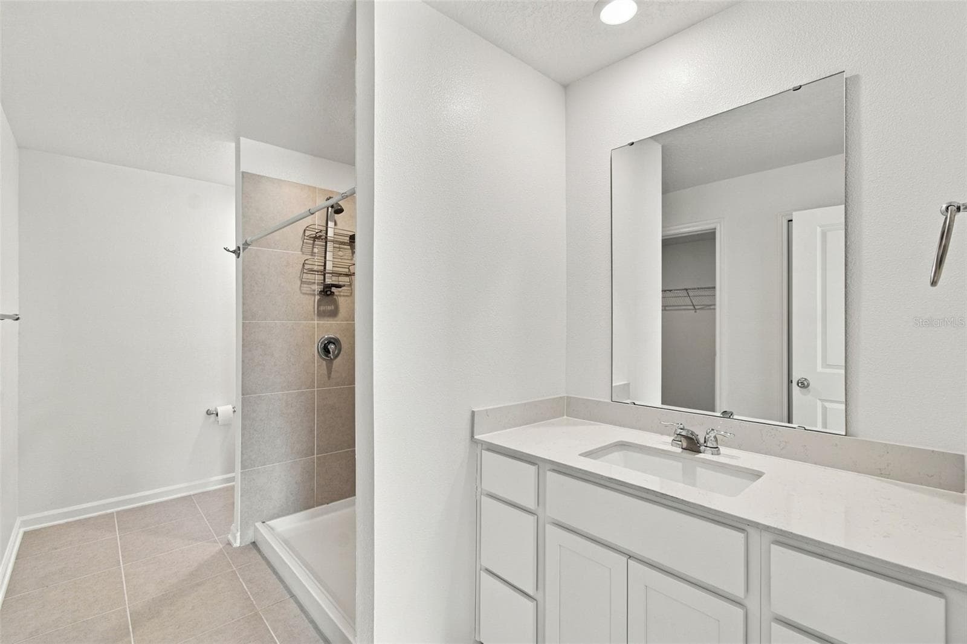
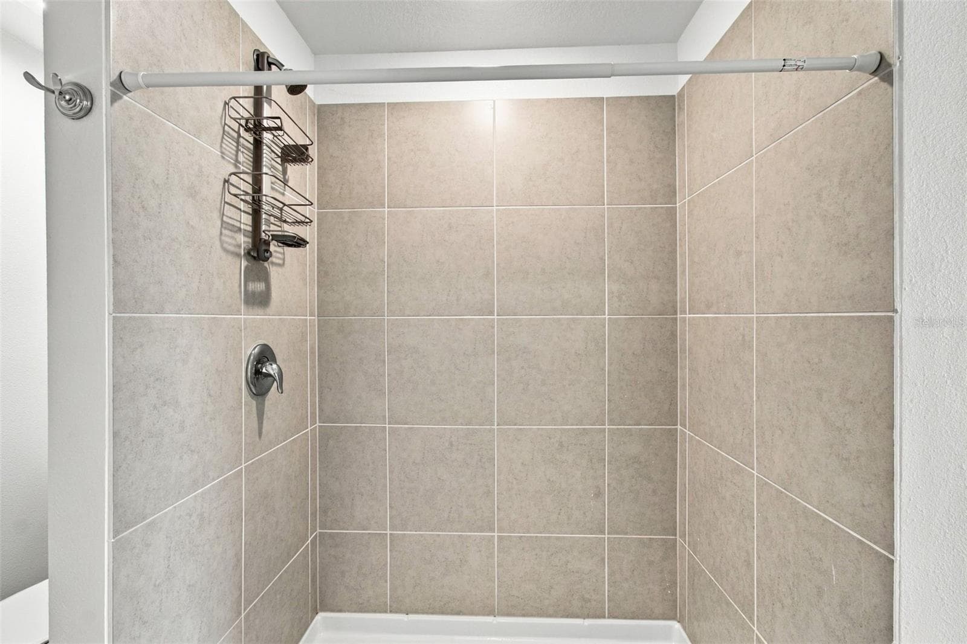
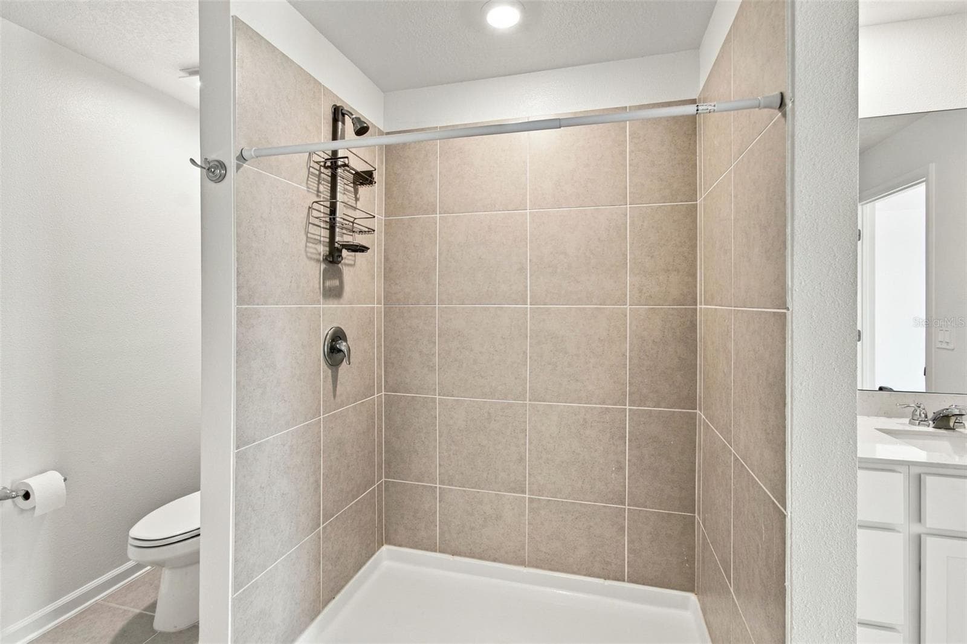
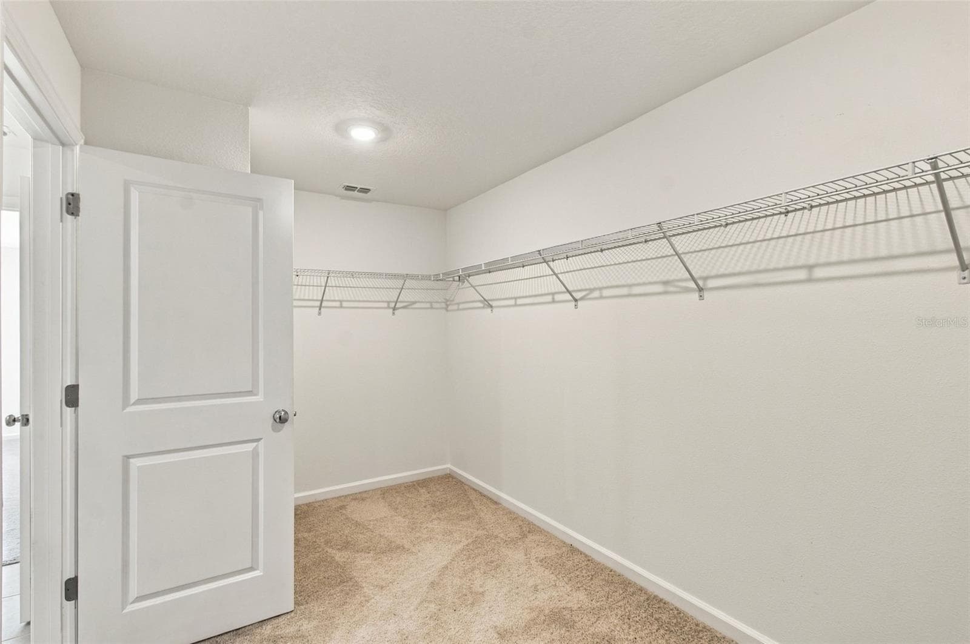
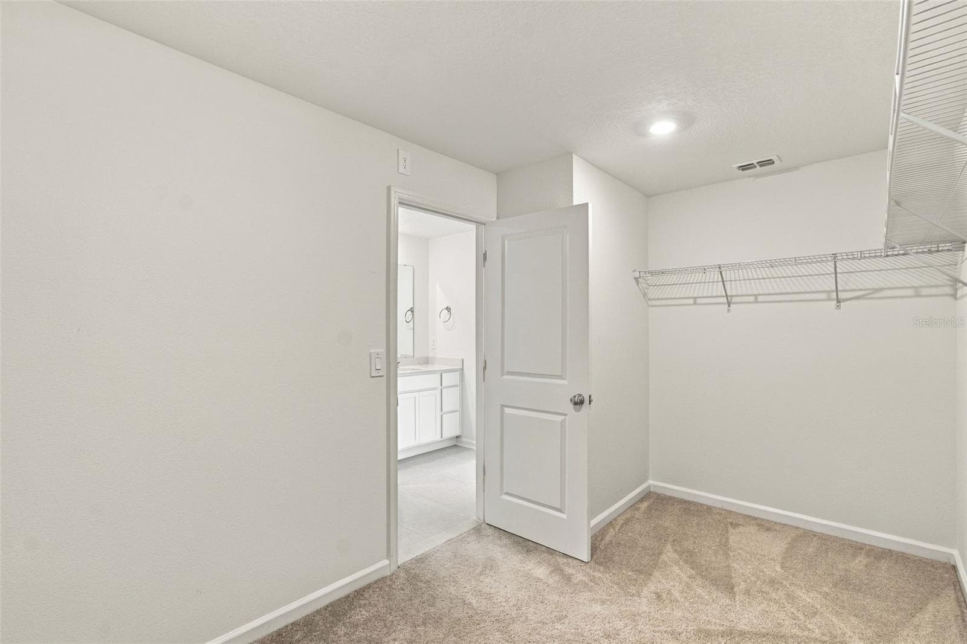
The private owner’s suite is tucked away at the back of the home and features an en-suite bathroom with dual sinks, a walk-in shower, and a generous walk-in closet. - 2007 FORAGE DR, KISSIMMEE
Primary Bedroom Closet - 2007 FORAGE DR, KISSIMMEE
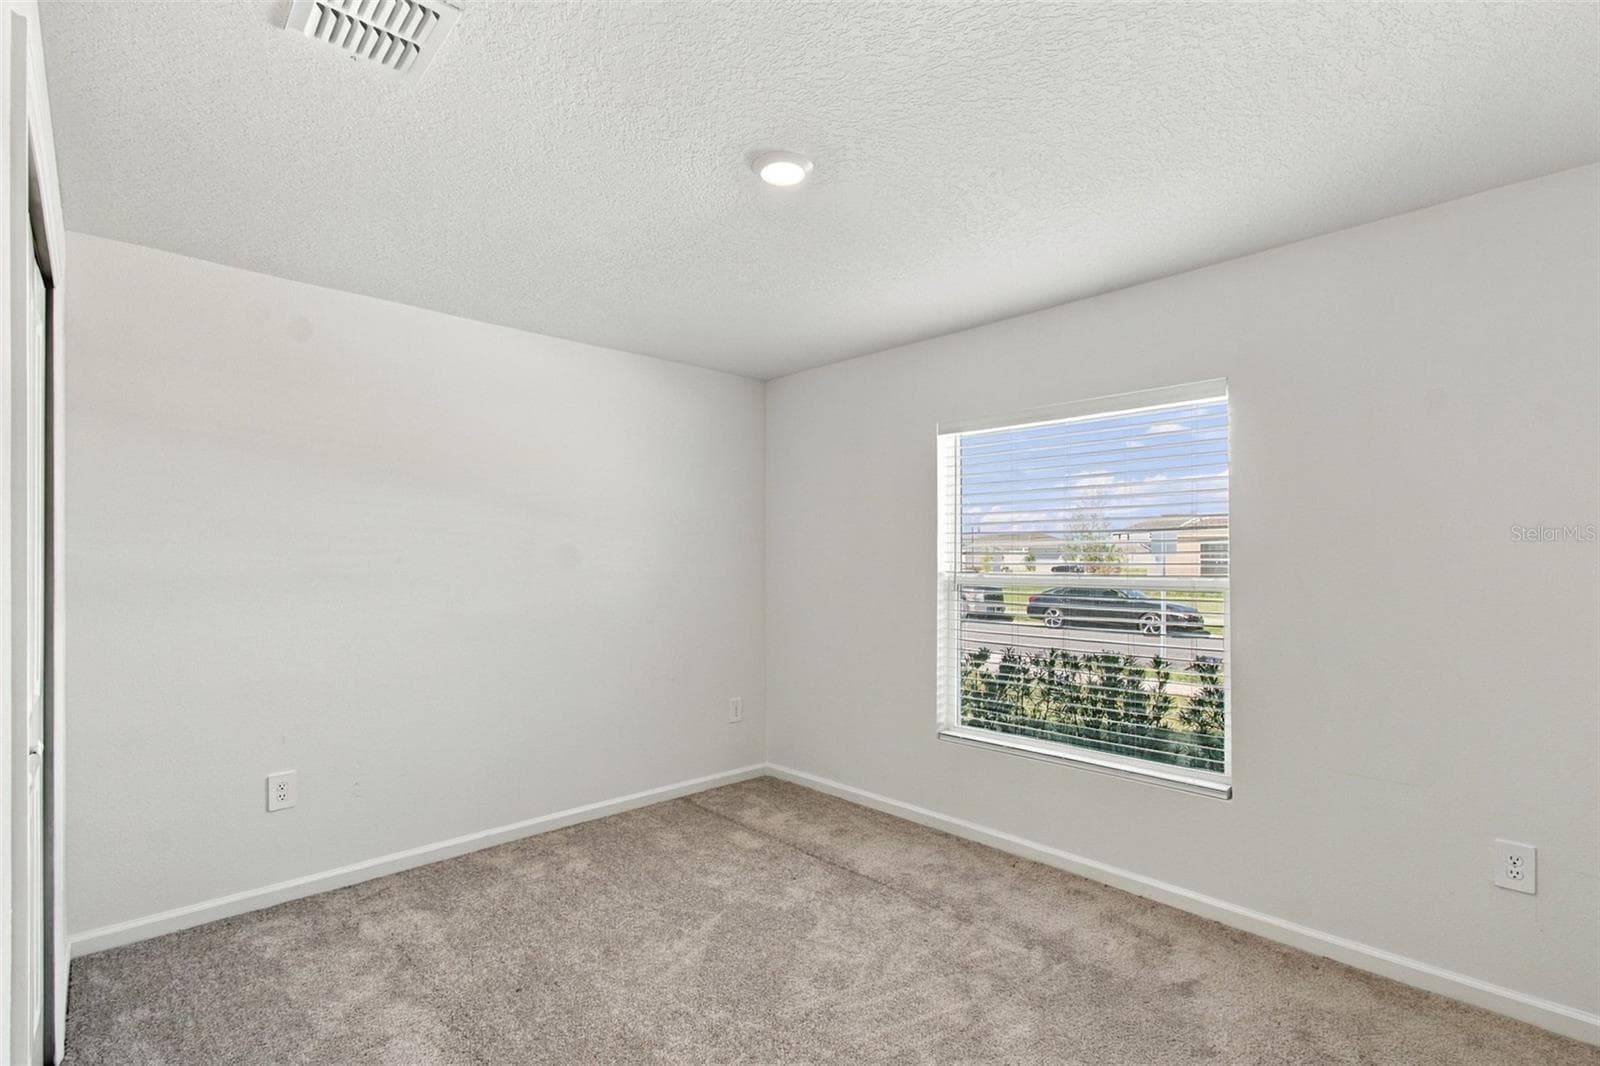
Bedroom @ - 2007 FORAGE DR, KISSIMMEE
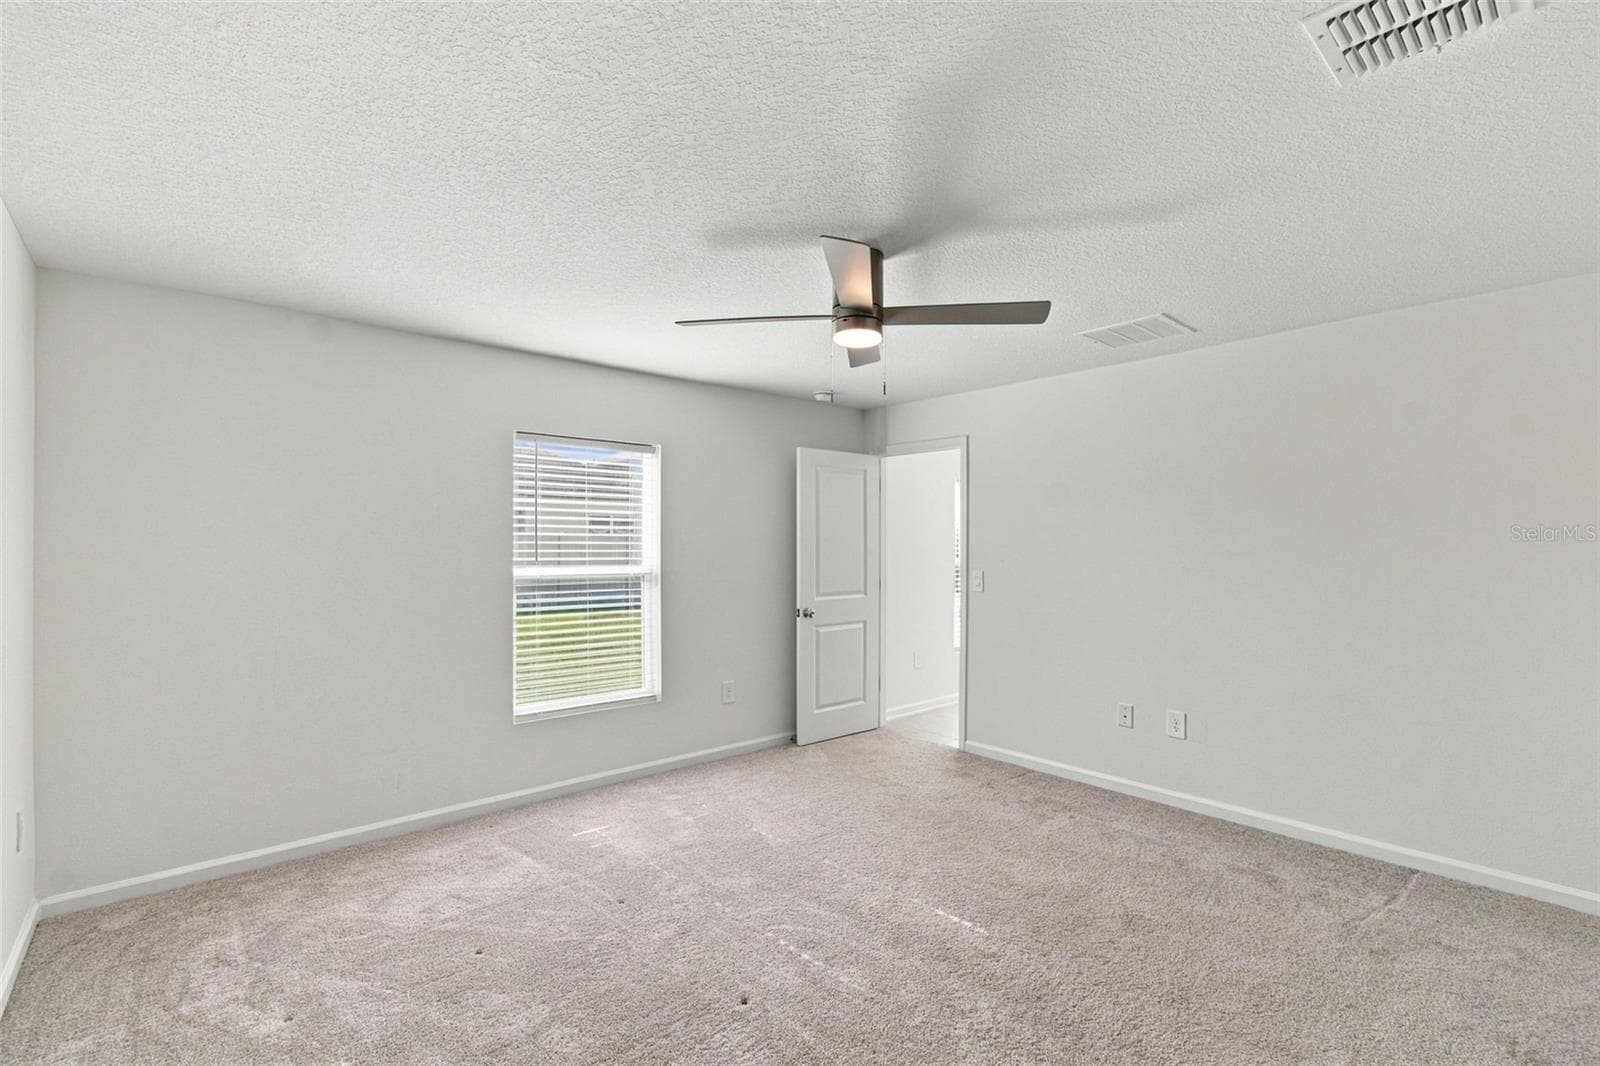
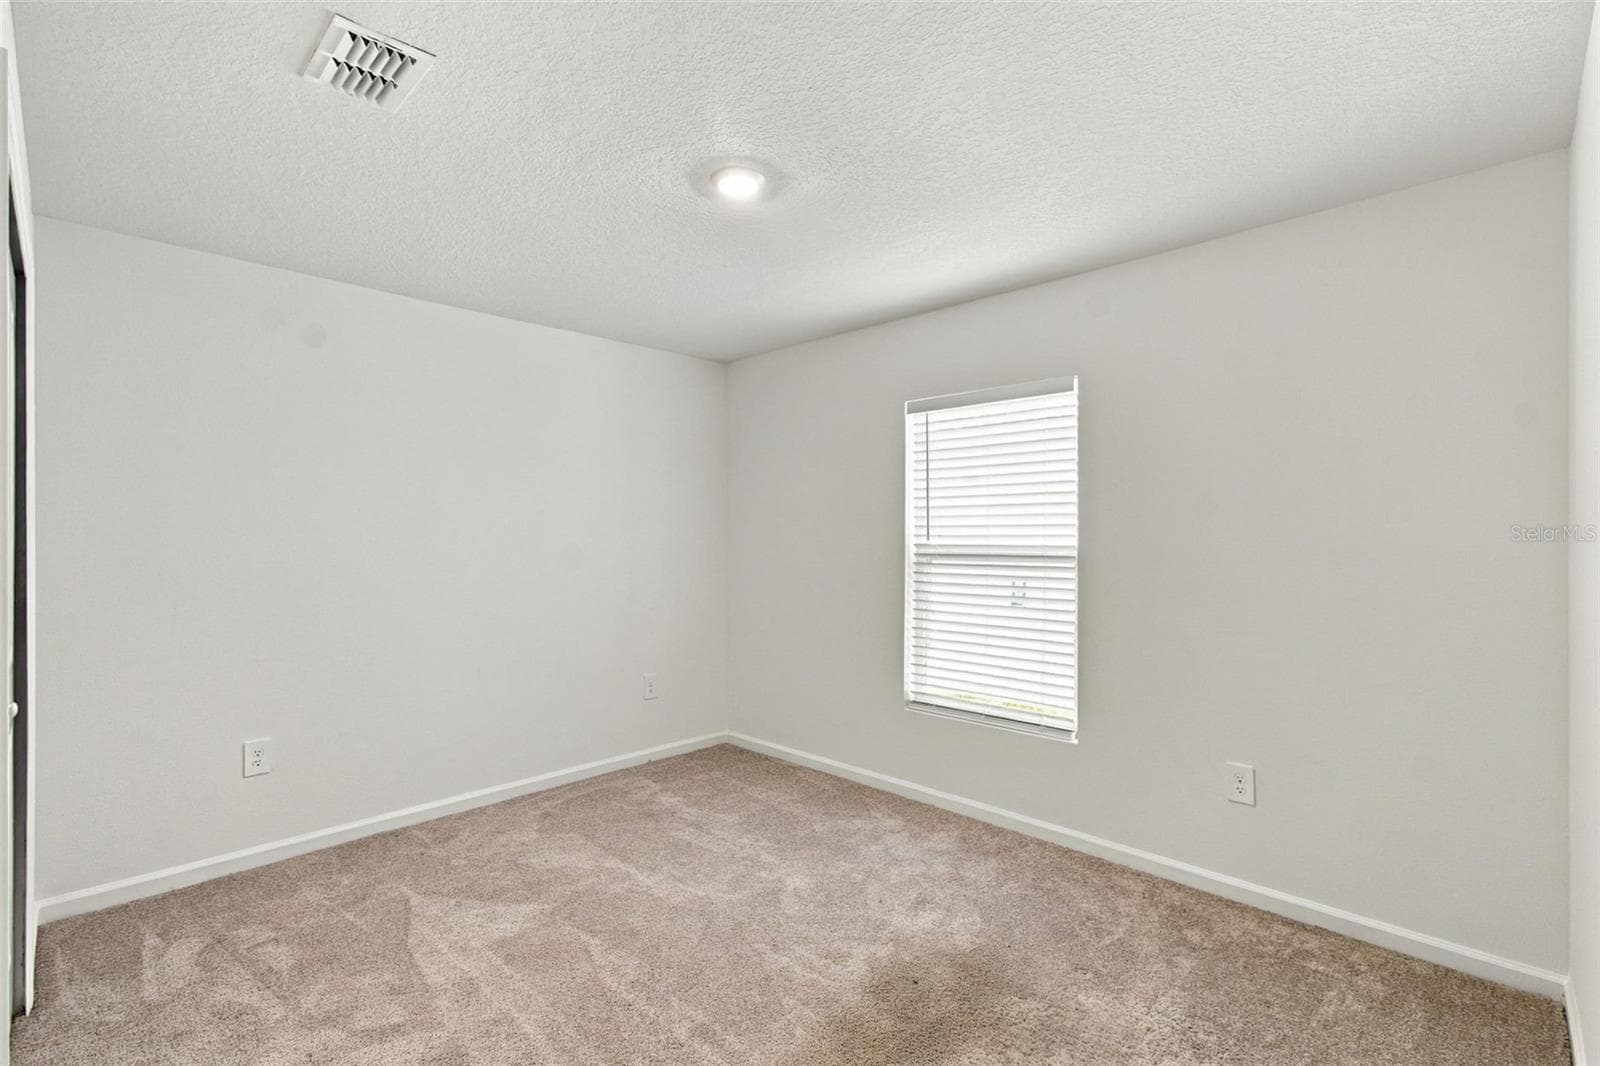
Bedroom 2 - 2007 FORAGE DR, KISSIMMEE
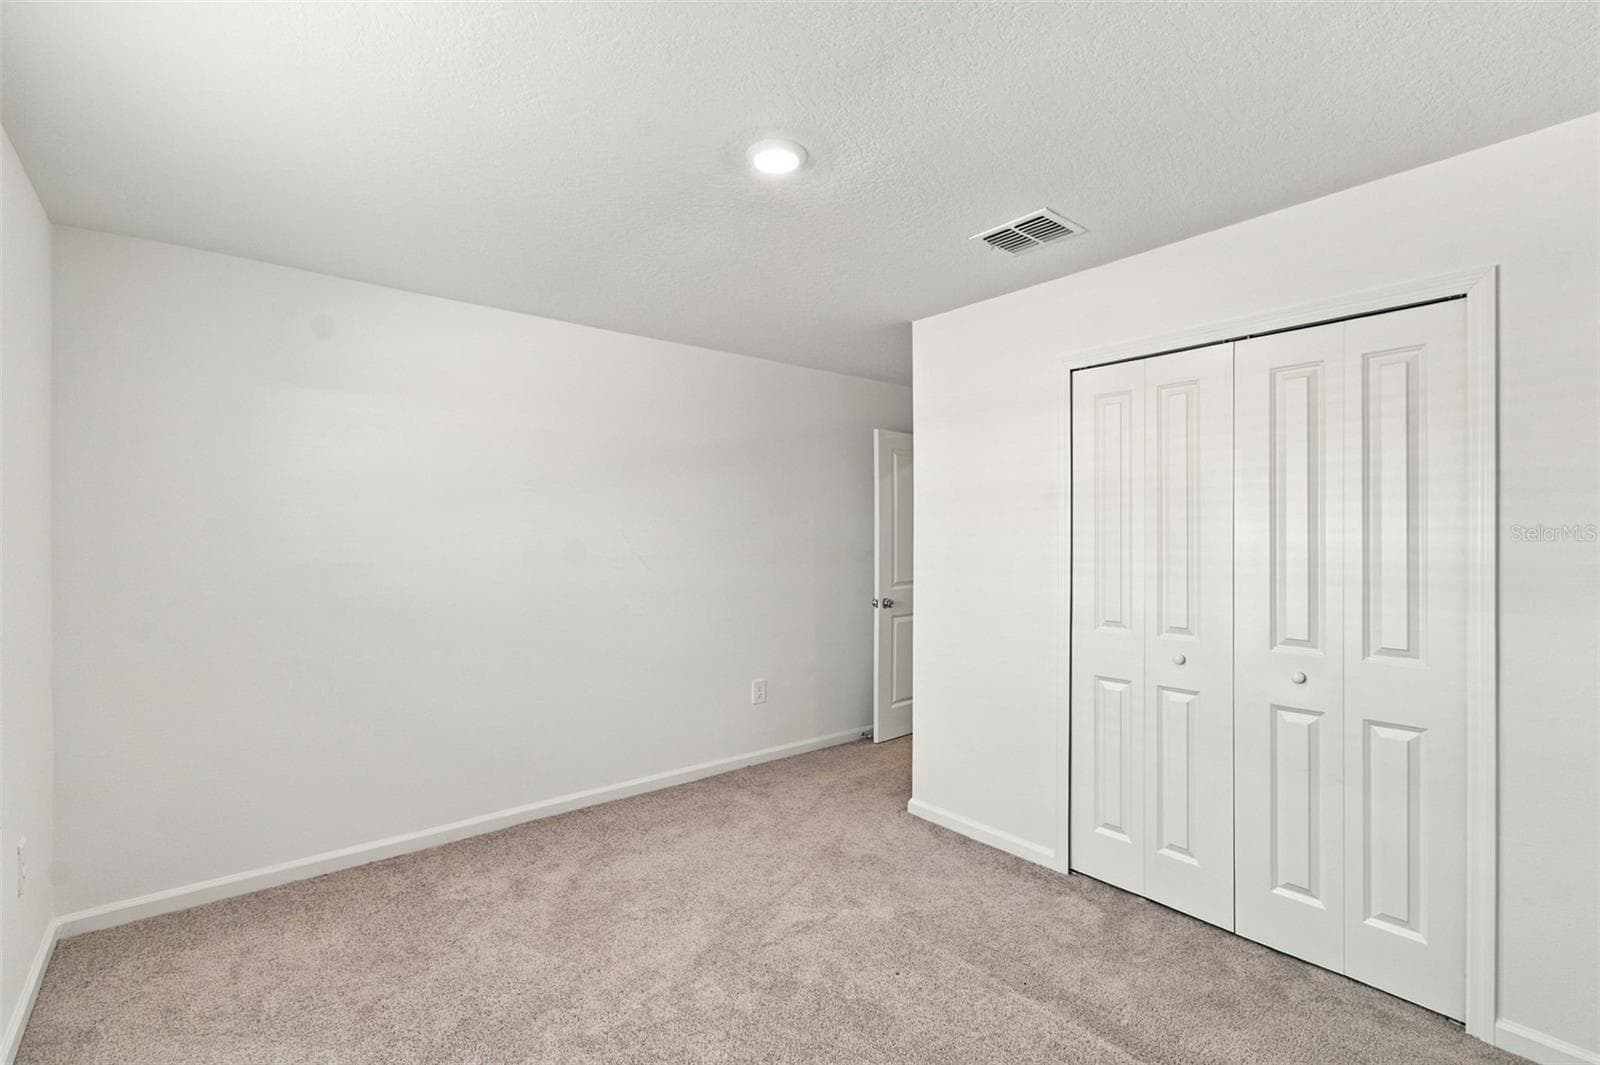
Bedroom 3 - 2007 FORAGE DR, KISSIMMEE
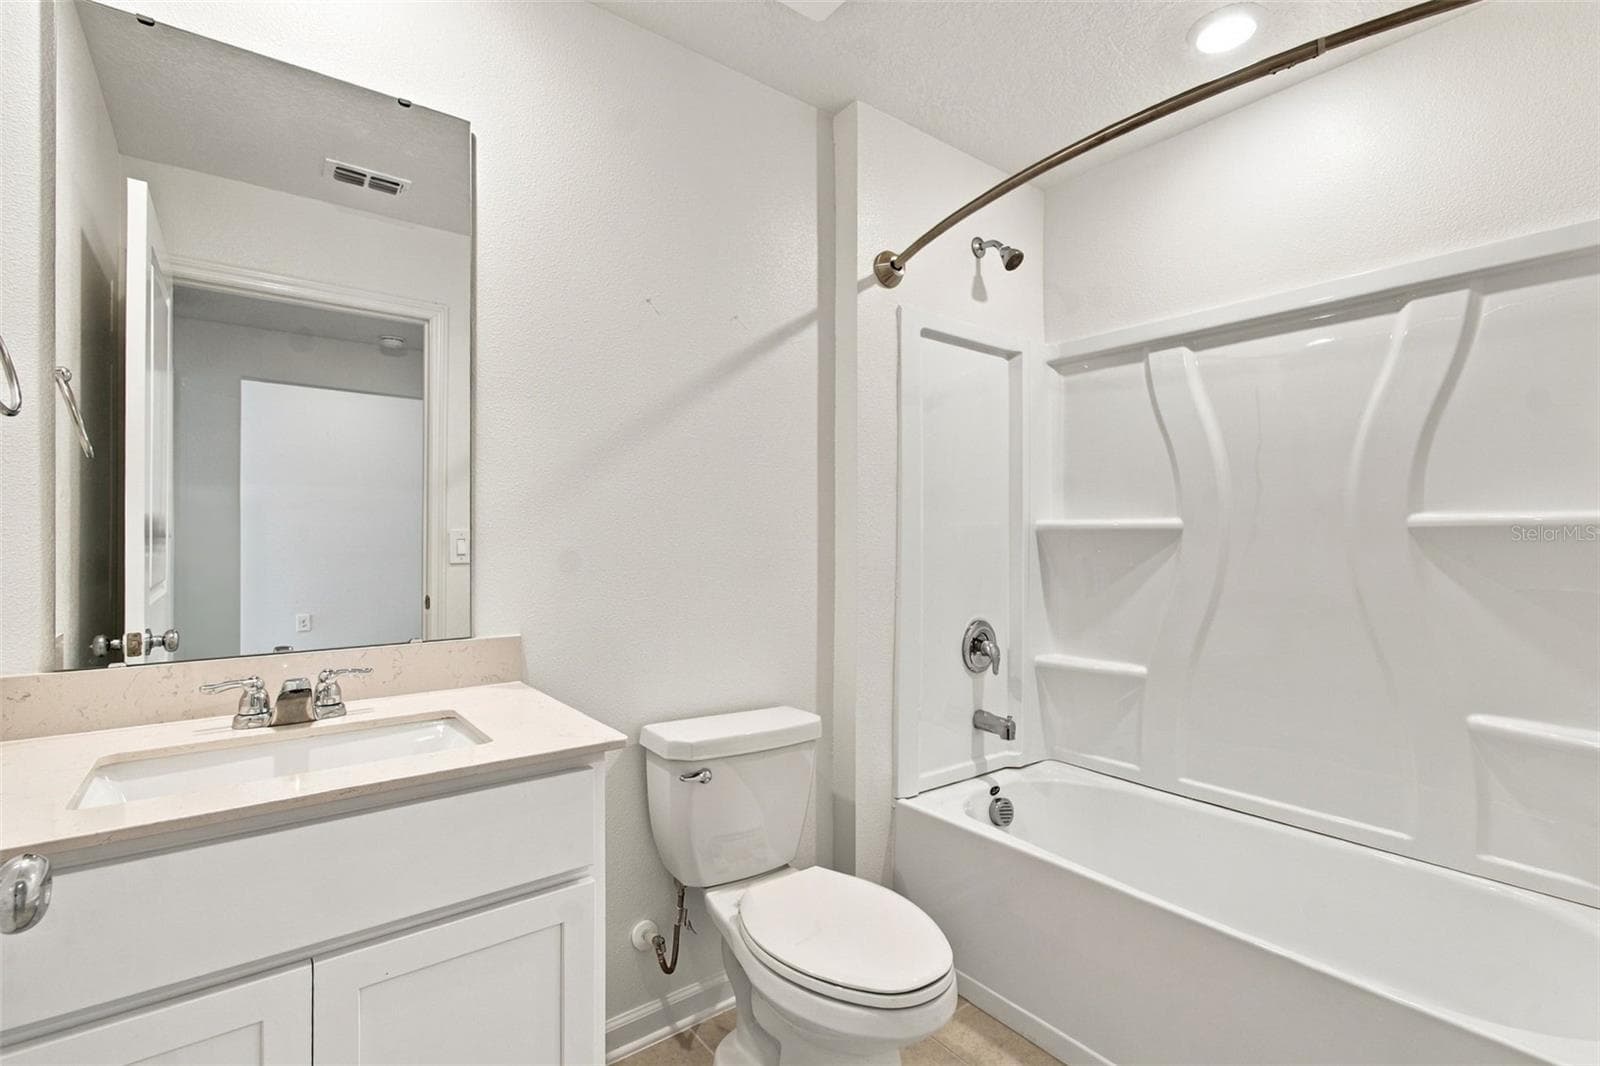
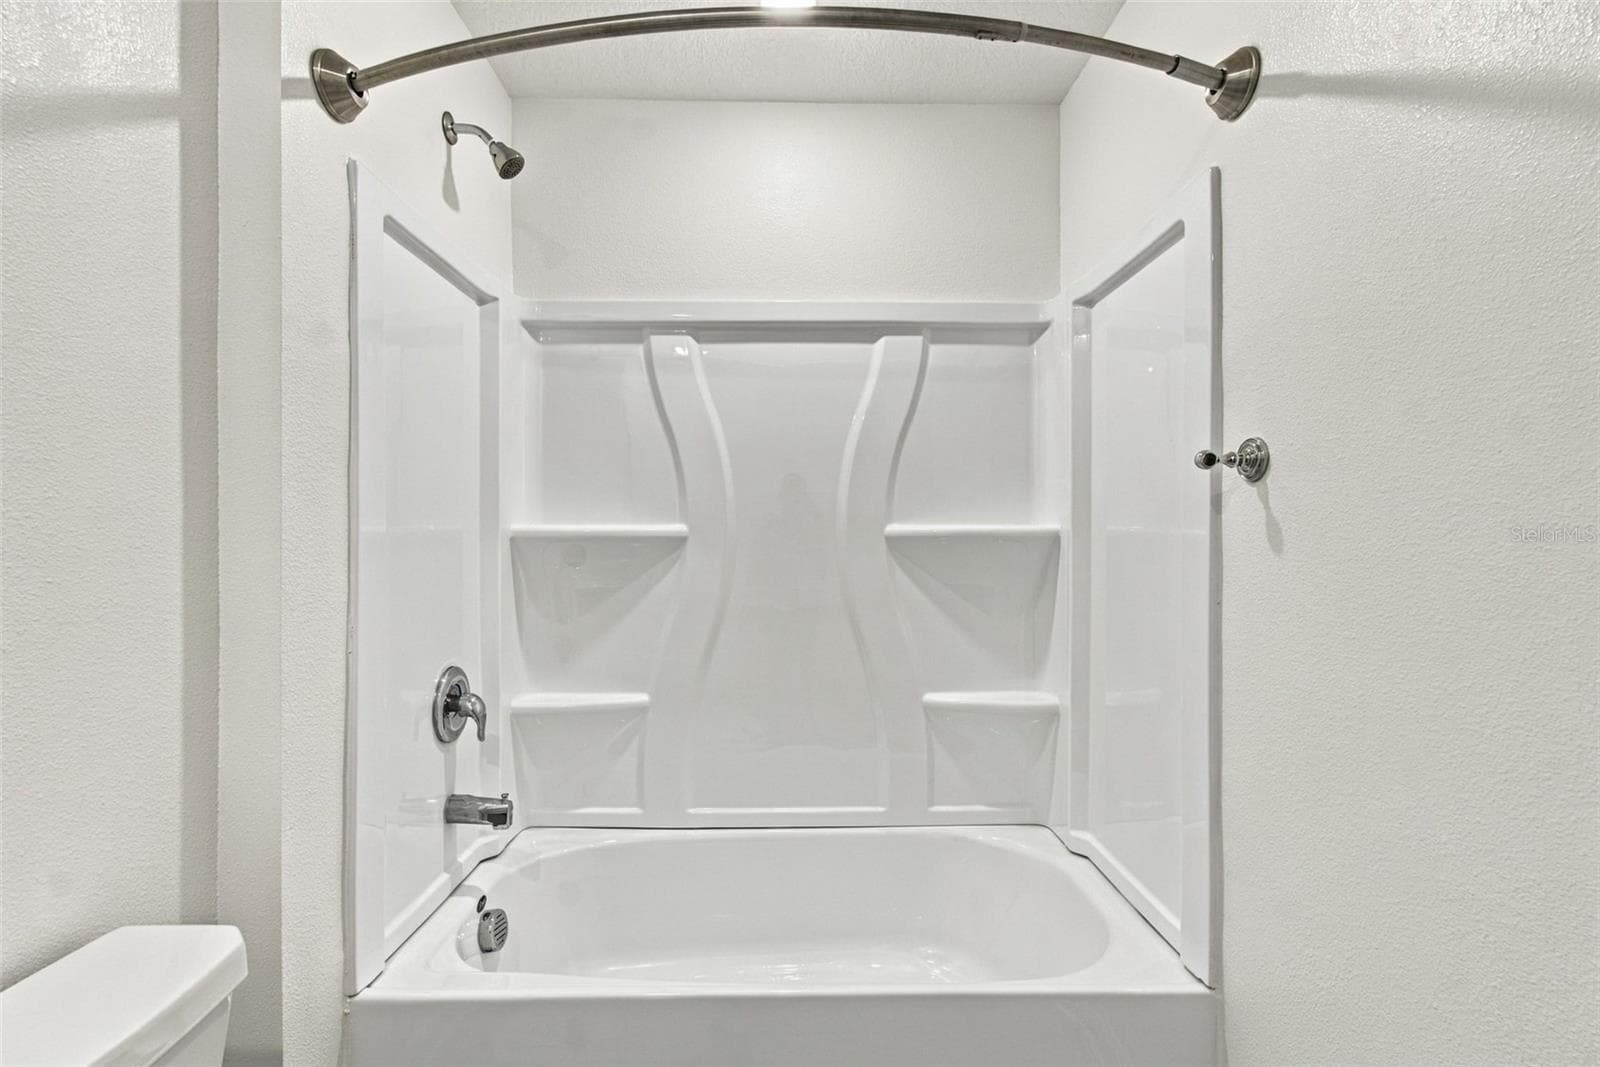
Bathroom 2 - 2007 FORAGE DR, KISSIMMEE
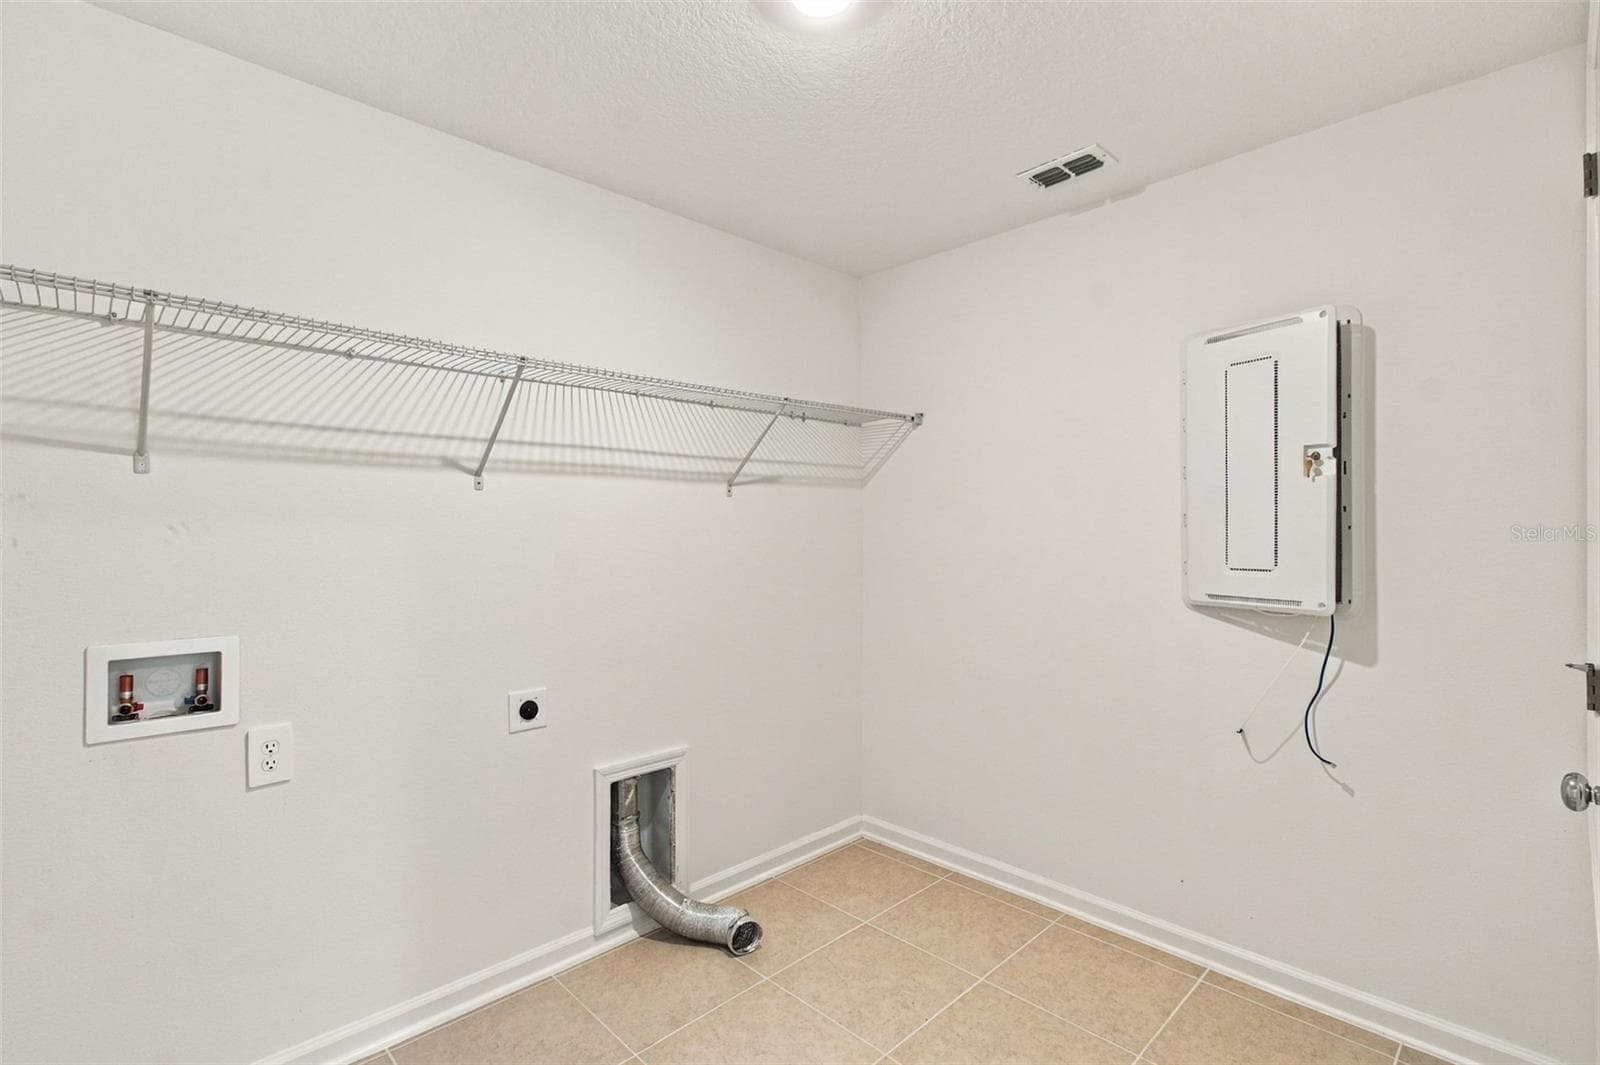
. A spacious laundry room just off the garage offers added convenience and wire shelving for storage. - 2007 FORAGE DR, KISSIMMEE
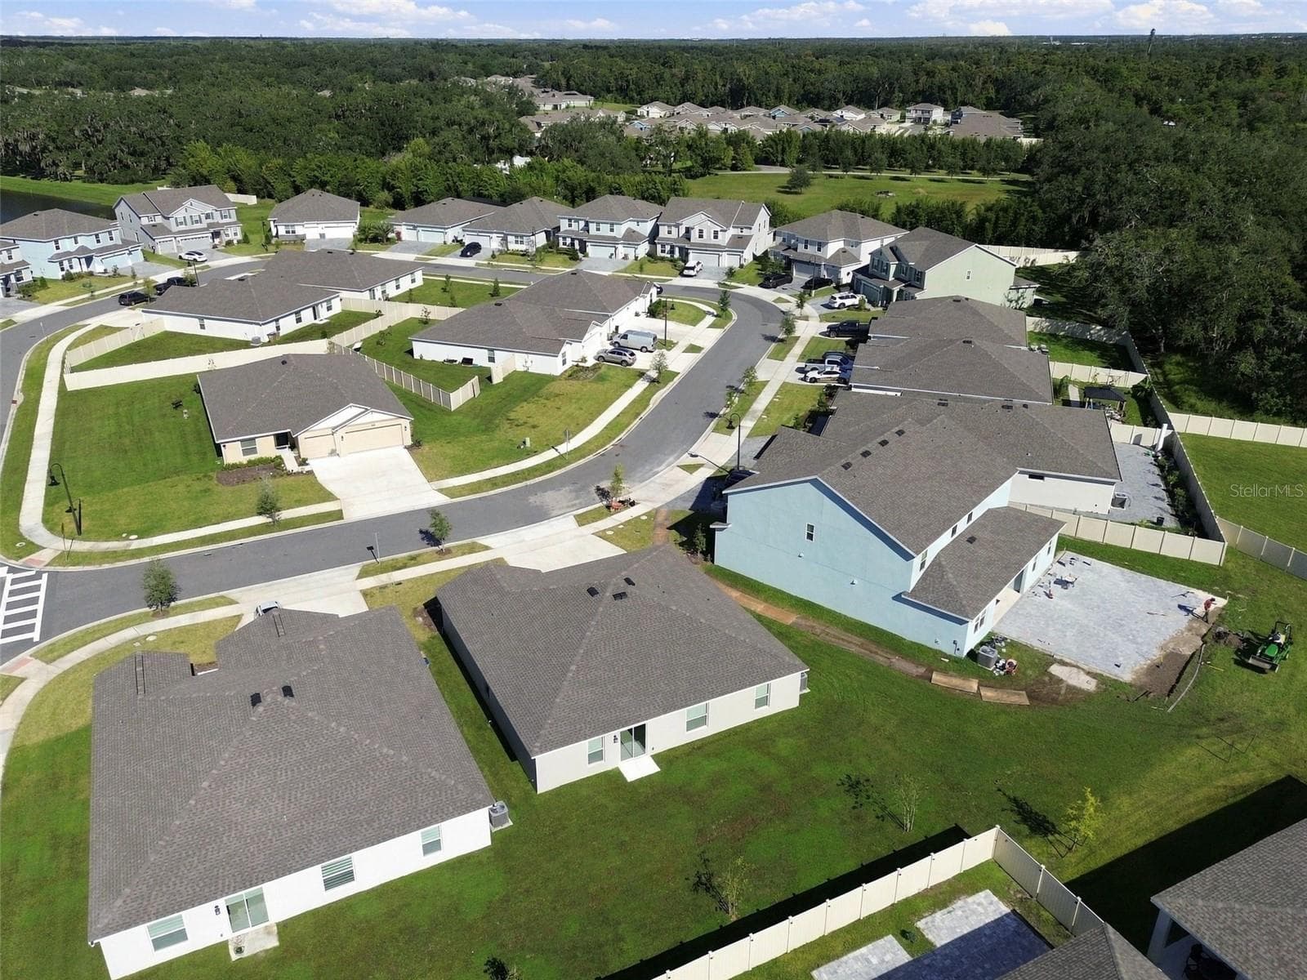
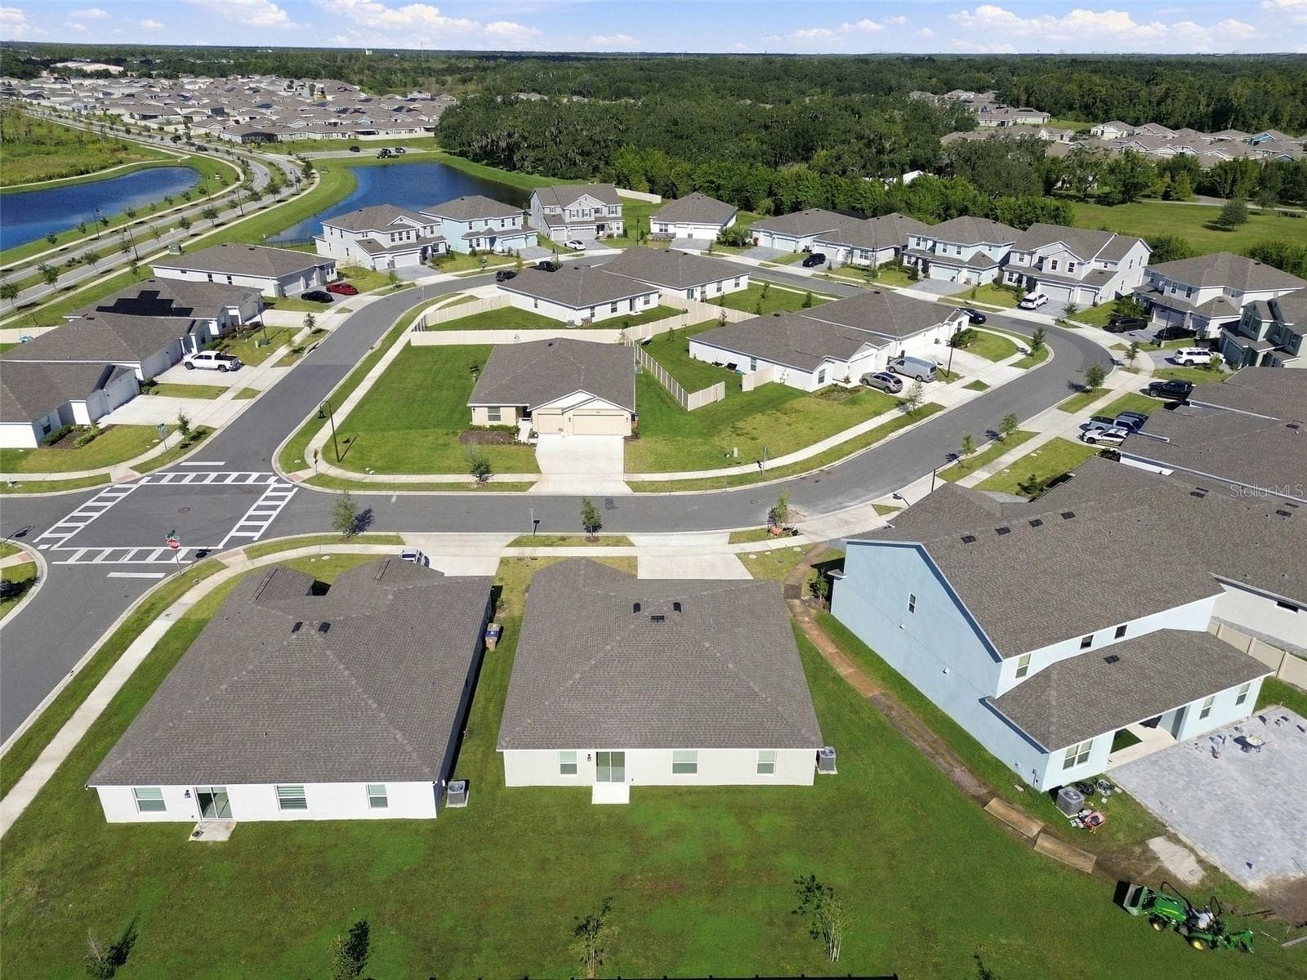
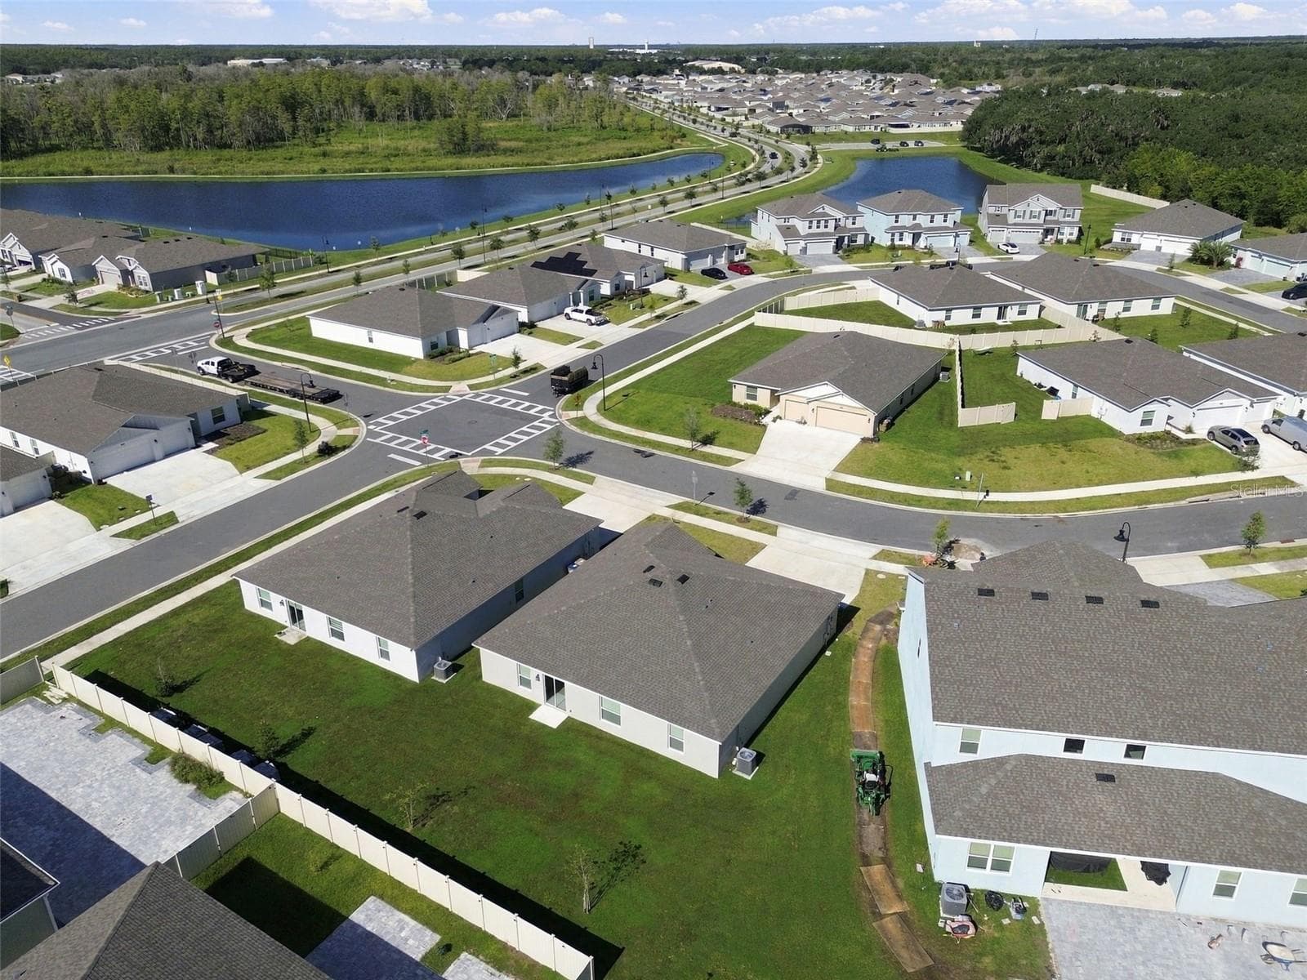
Enjoy the outdoor patio and spacious backyard, with plenty of room to add a fence. - 2007 FORAGE DR, KISSIMMEE
Built in 2025, this 3-bedroom, 2-bath home features a 3-car garage, an open-concept layout, and neutral finishes throughout. - 2007 FORAGE DR, KISSIMMEE
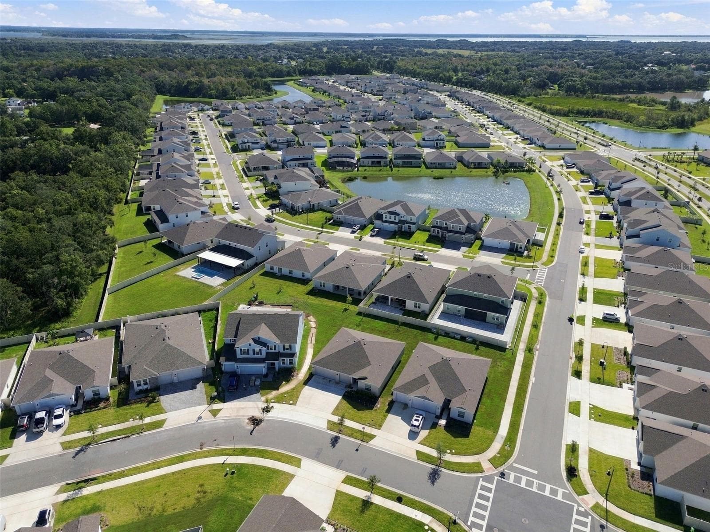
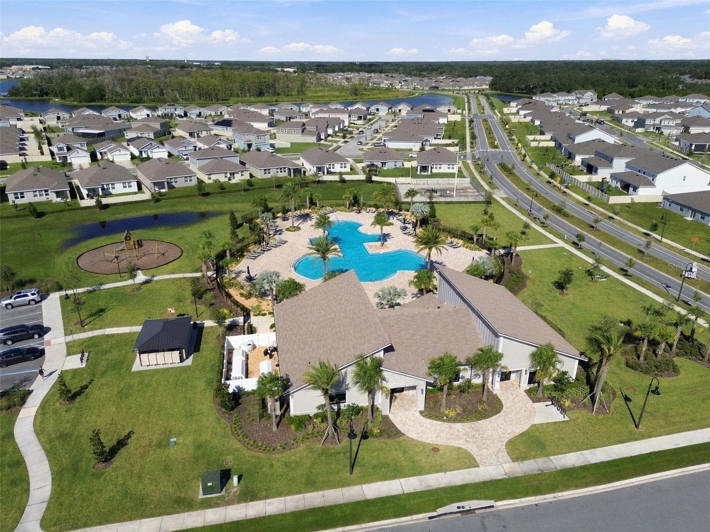
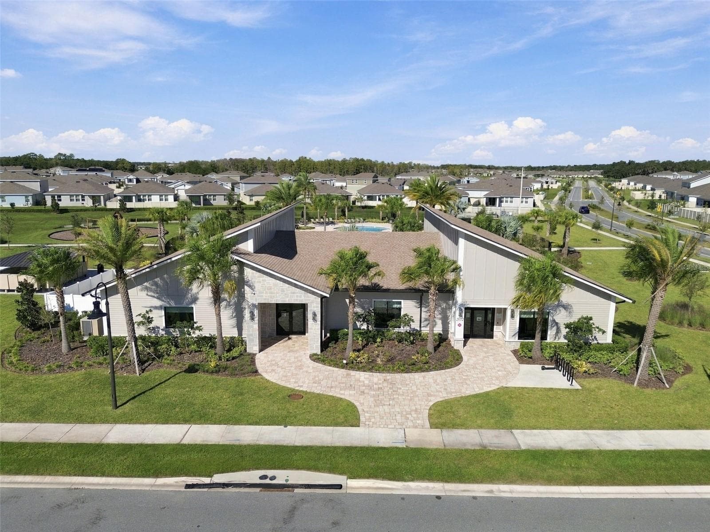
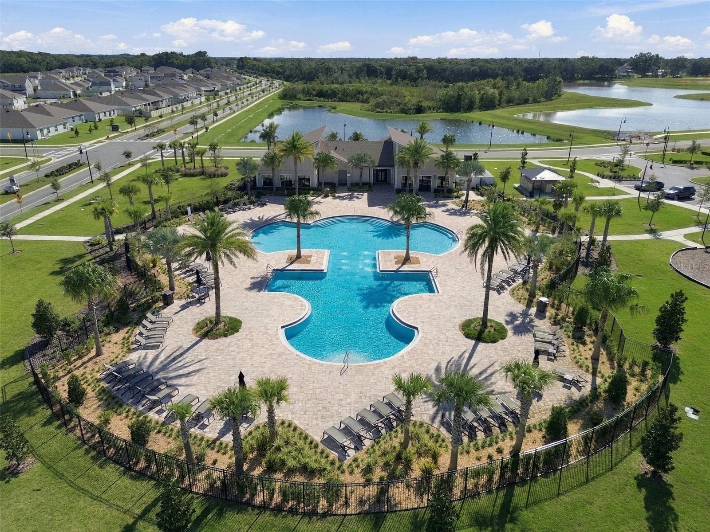
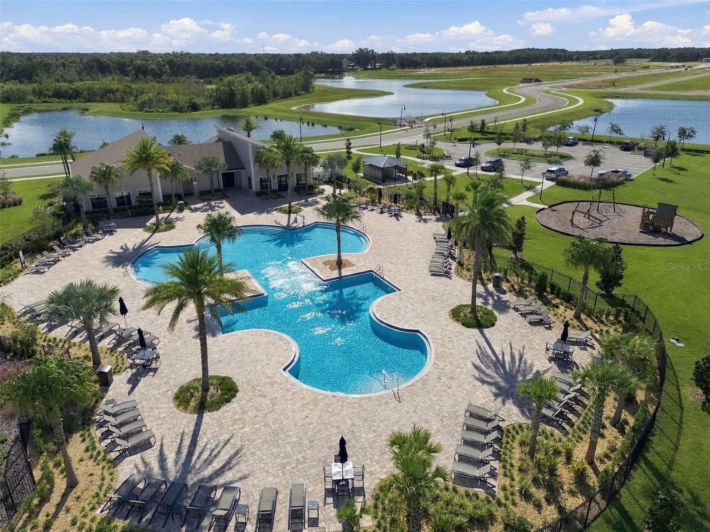
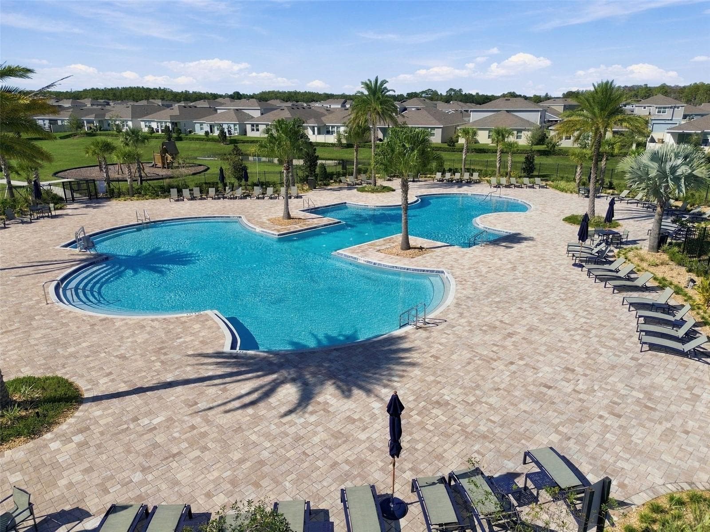
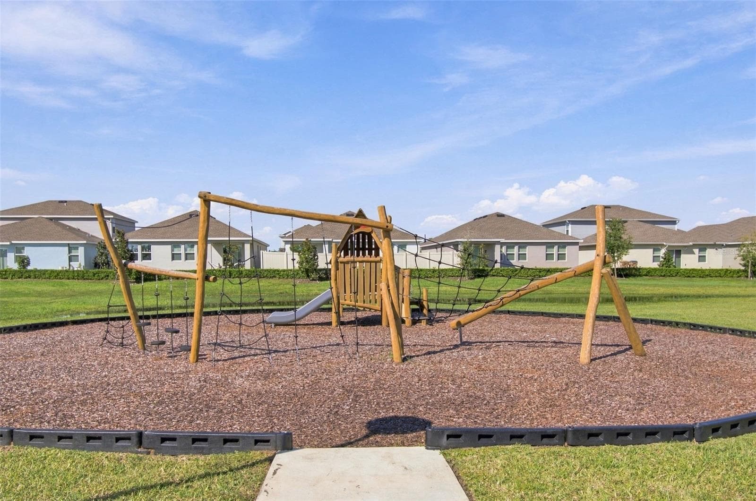
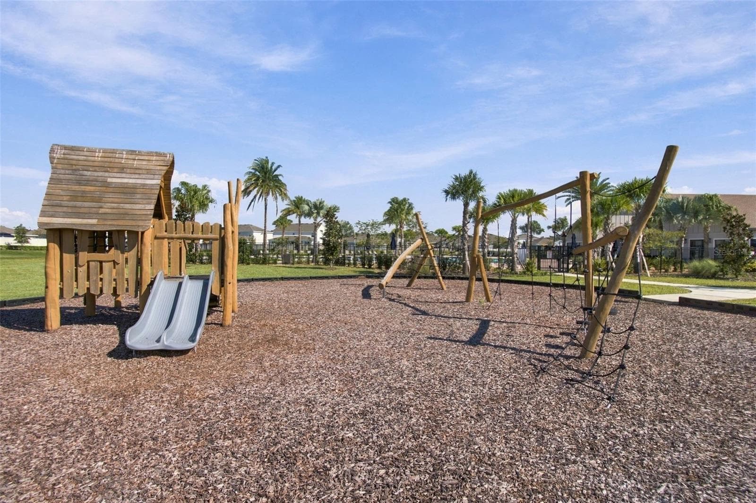
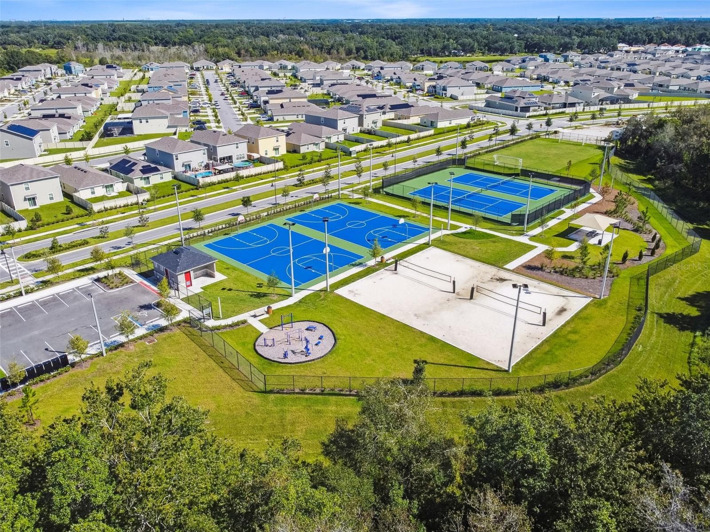
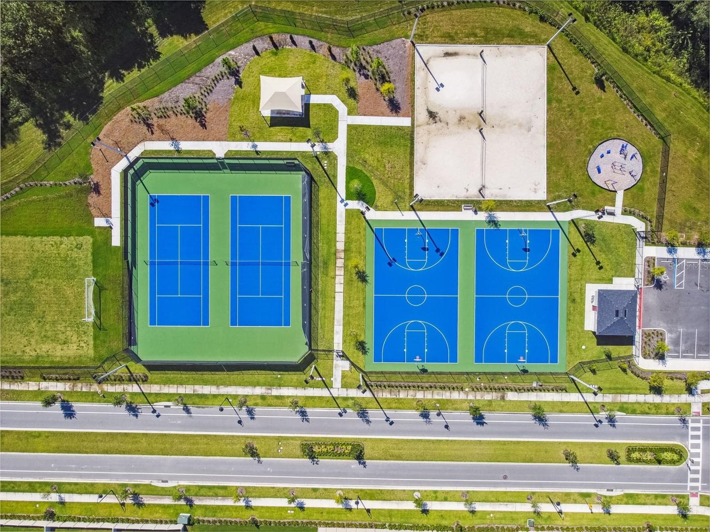
Storey Creek residents enjoy an array of amenities, including a resort-style pool, fitness center, clubhouse, tennis and basketball courts, volleyball court, playground, and walking trails. The low monthly HOA of $181 includes lawn maintenance. - 2007 FORAGE DR, KISSIMMEE
47 photos

$360,000

2007 FORAGE DR
KISSIMMEE, FL 34746
Listed by Teresa White · PREMIER SOTHEBYS INT'L REALTY
Bedrooms
3
Bathrooms
2
Living area
1,843 sqft
Year built
2025

About this home

Short Sale. Welcome home to this beautiful Aspire floorplan in Storey Creek! Built in 2025, this 3-bedroom, 2-bath home features a 3-car garage, an open-concept layout, and neutral finishes throughout. The kitchen offers a spacious island with breakfast bar, white Shaker-style cabinetry, and quartz countertops, all overlooking the dining and living areas. The private owner’s suite is tucked away at the back of the home and features an en-suite bathroom with dual sinks, a walk-in shower, and a generous walk-in closet. Two additional bedrooms are located near the front of the home and share a full bathroom with a shower/tub combination. A spacious laundry room just off the garage offers added convenience and wire shelving for storage. Enjoy the outdoor patio and spacious backyard, with plenty of room to add a fence. Storey Creek residents enjoy an array of amenities, including a resort-style pool, fitness center, clubhouse, tennis and basketball courts, volleyball court, playground, and walking trails. The low monthly HOA of $181 includes lawn maintenance. Conveniently located near SR 535, I-4, and US 192, with easy access to shopping, dining, and Central Florida attractions.

Property details

MLS
Stellar MLS
MLS #
MFRO6449550
Property type
Single Family Residence
Subdivision
STOREY CREEK
Status
Active
Days on market
N/A
On market date
October 20, 2026
Stories
N/A
Total bathrooms
2
Garage spaces
2
Parking spaces
N/A
Lot size
0.17 acres
Loading map…

Nearby schools

Within 10 miles. School directory data from the National Center for Education Statistics (NCES), accessed via the Urban Institute Education Data API. Local Score is calculated by INNOVATE Real Estate; where a state rating is shown, it comes from that state's own official school report card.

Elementary
SUNRISE ELEMENTARY SCHOOL
0.76 mi away · Grades -1-5
Nearest school -- attendance-zone data not available here
3.0
Local Score (student-teacher ratio only (preliminary -- will incorporate state test-score data once available)) -- not an official state rating
Enrollment
1,010
Student:teacher ratio
16.6:1
District
OSCEOLA
Middle
HORIZON MIDDLE SCHOOL
0.93 mi away · Grades 6-8
Nearest school -- attendance-zone data not available here
3.0
Local Score (student-teacher ratio only (preliminary -- will incorporate state test-score data once available)) -- not an official state rating
Enrollment
1,325
Student:teacher ratio
17.9:1
District
OSCEOLA
High
POINCIANA HIGH SCHOOL
2.63 mi away · Grades 9-12
Nearest school -- attendance-zone data not available here
2.0
Local Score (student-teacher ratio only (preliminary -- will incorporate state test-score data once available)) -- not an official state rating
Enrollment
2,442
Student:teacher ratio
22.0:1
District
OSCEOLA

Walkability

Blended score for KISSIMMEE's center, calculated by INNOVATE Real Estate from two sources: the EPA's National Walkability Index (street network, transit, land-use mix) and Google Places amenity data (what's actually reachable on foot from this point). 60% EPA National Walkability Index + 40% nearby-amenity density (Google Places).

21
Car-dependent
out of 100
EPA National Walkability Index
4.5 / 20 -- Least walkable
Google Places amenity density
18 / 100
Restaurants & cafes1
Grocery stores0
Parks1
Schools0
Transit stops6
Pharmacies0

Market position

How this listing compares to current activity in KISSIMMEE, from live MLS data.

On the market 0 days -- 101 fewer days than KISSIMMEE's current average of 101 days.
For reference, the median list price across 5,237 active listings in KISSIMMEE right now is $315,000.

Mortgage calculator

Estimate only - actual rate and payment depend on your lender, credit, and loan program.

$
%
%
Adjust tax / insurance estimates
% / yr
$
/mo
Est. monthly payment
$2,318/mo
$72,000 down
$288,000 loan
Principal & interest$1,868
Property tax (est.)$300
Home insurance (est.)$150

Similar homes you might like

Data source: Listing information provided by Stellar MLS (mfrmls) via Trestle/CoreLogic. Last updated 2 days ago.

Information herein deemed reliable but not guaranteed; all measurements, school assignments, HOA fees, taxes, and feature lists are approximate and should be independently verified. Equal Housing Opportunity.