
$369,000
About this home
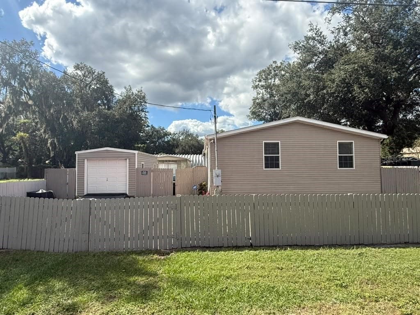
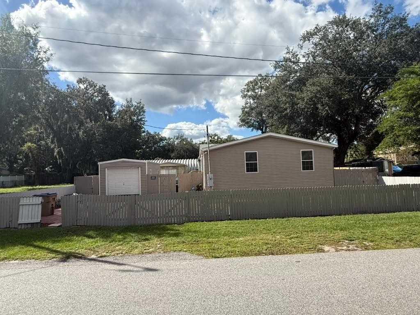
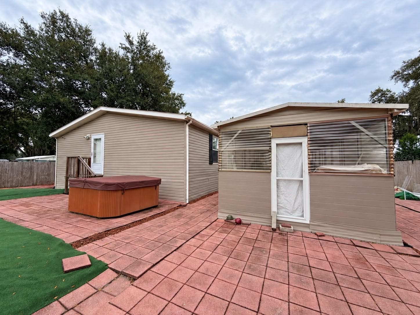
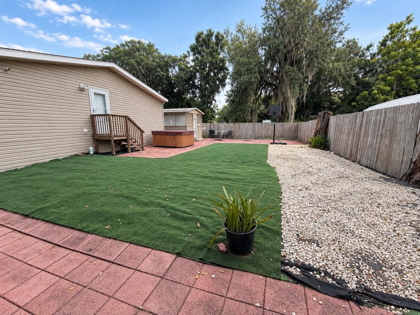
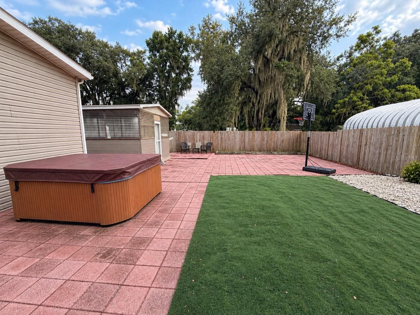
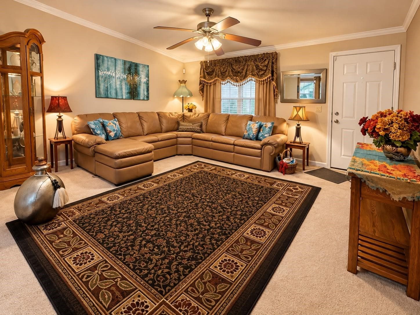
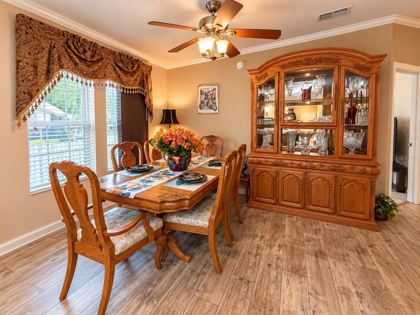
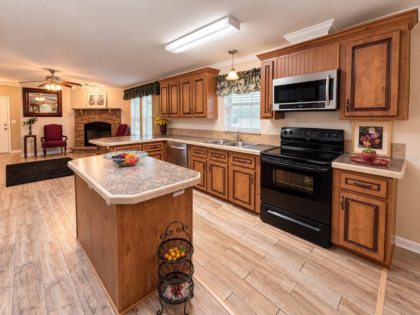
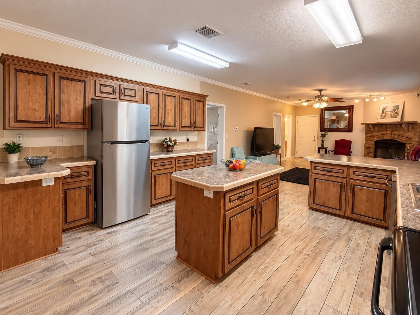
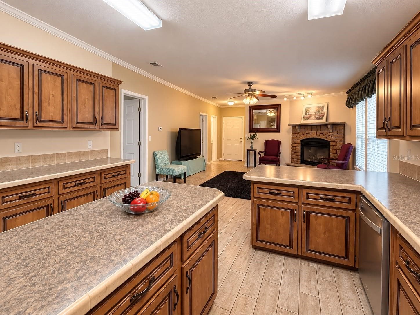
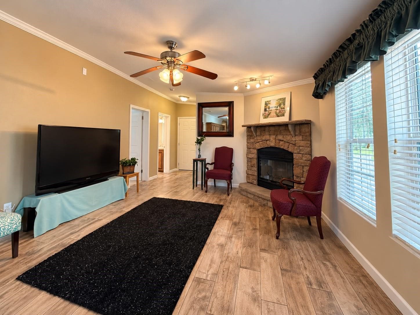
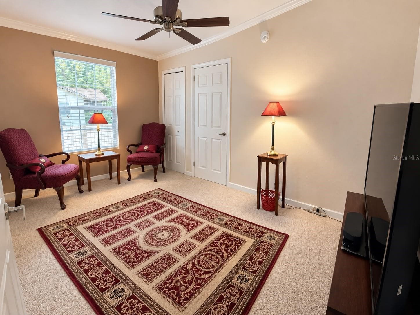
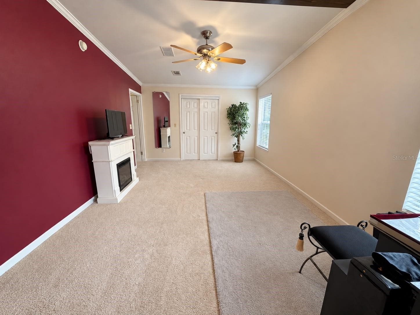
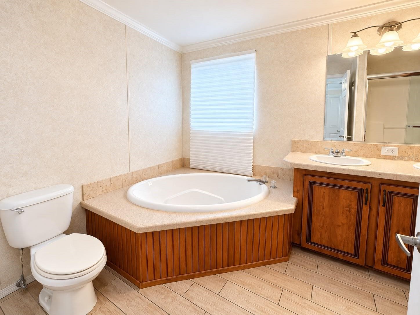
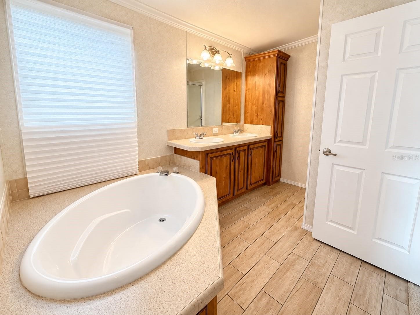
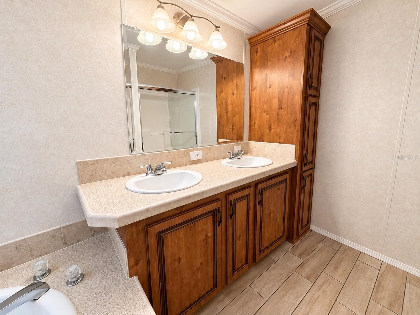
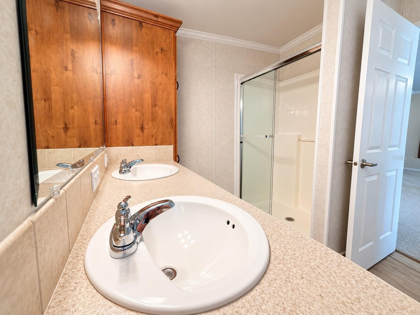
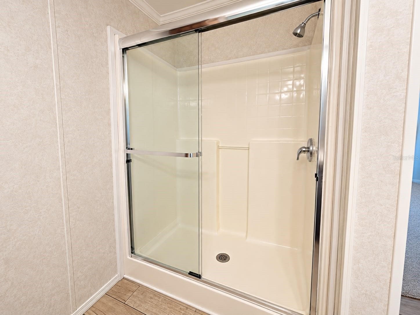
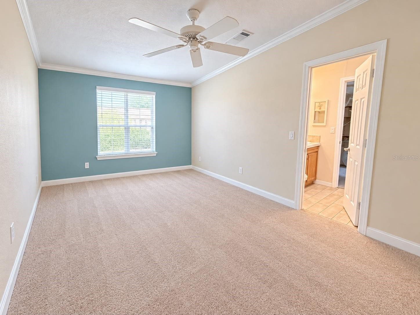
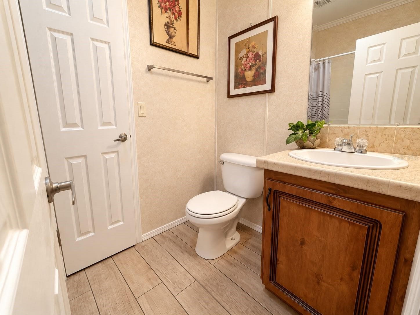
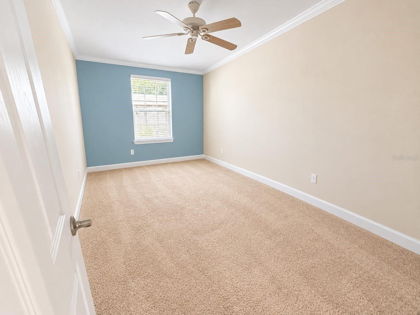
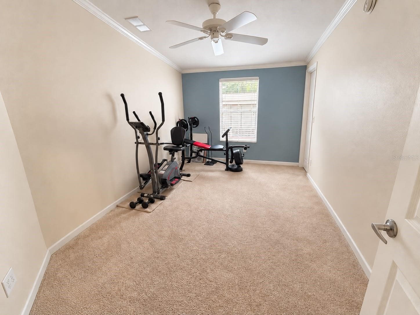
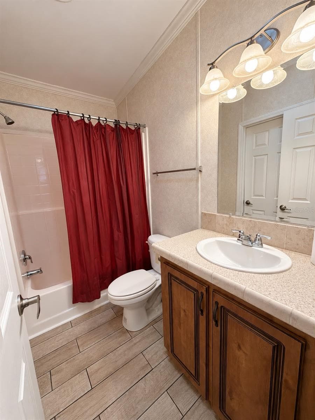
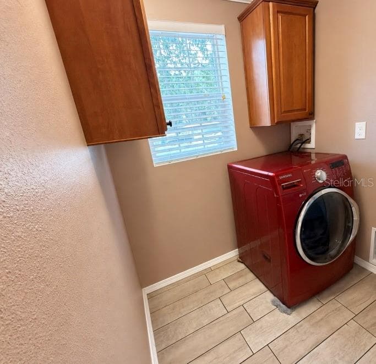
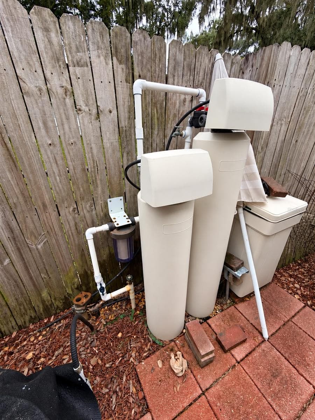
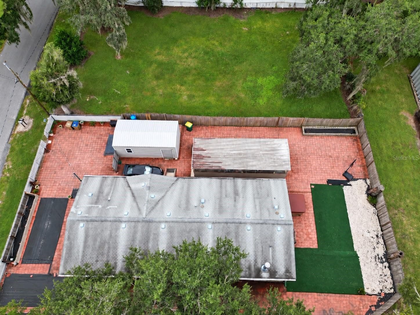
Discover a unique opportunity! Built in 2016, this permanently installed modular home offers the space and flexibility of a 5-bedroom, 3-bathroom residence with approximately 2,108 sq. ft. of living space on an approximately 0.22-acre owned lot with NO HOA. Permanently installed modular home constructed to Florida Building Code standards, offering construction requirements comparable to site-built residential construction. The thoughtfully designed layout features TWO PRIMARY SUITES, ideal for multigenerational living, extended family, guests, or added privacy. The interior showcases a custom kitchen with cabinetry and island, crown molding throughout, a stone fireplace, hardwood flooring in select areas, new carpet in applicable rooms, and a bathroom featuring a soaking tub. A standout feature is the detached 420 sq. ft. workshop, offering versatile space for hobbies, creative projects, tools, storage, or a workspace. Outside, enjoy a fenced yard, paved patio and backyard areas, extensive paved parking, multiple rear access gates, and RV access. The property also features a one-car garage, vinyl siding, a private well, and a BRAND-NEW 5-ton central A/C system with stated transferable 10-year equipment and labor warranties, subject to warranty terms. Whether you need room for a growing household, extra vehicles, recreational equipment, or a dedicated workshop, this property offers a combination of space and flexibility worth exploring. Conveniently located in Kissimmee with access to shopping, dining, major roadways, and Central Florida attractions. Enjoy the freedom of owning your land with no HOA and the versatility of a home designed to accommodate a variety of lifestyles. Schedule your showing today! THIS IS A MODULAR HOME — NOT A MOBILE HOME OR MANUFACTURED HOME
Property details
- MLS
- Stellar MLS
- MLS #
- MFRO6450782
- Property type
- Single Family Residence
- Subdivision
- PLEASANT HILL ROAD AREA
- Status
- Active
- Days on market
- 1
- On market date
- October 20, 2026
- Stories
- N/A
- Total bathrooms
- 3
- Garage spaces
- N/A
- Parking spaces
- N/A
- Lot size
- 0.22 acres
Location
Get directions →Nearby schools
Within 10 miles. School directory data from the National Center for Education Statistics (NCES), accessed via the Urban Institute Education Data API. Local Score is calculated by INNOVATE Real Estate; where a state rating is shown, it comes from that state's own official school report card.
- Enrollment
- 1,010
- Student:teacher ratio
- 16.6:1
- District
- OSCEOLA
- Enrollment
- 1,325
- Student:teacher ratio
- 17.9:1
- District
- OSCEOLA
- Enrollment
- 2,442
- Student:teacher ratio
- 22.0:1
- District
- OSCEOLA
Walkability
Blended score for KISSIMMEE's center, calculated by INNOVATE Real Estate from two sources: the EPA's National Walkability Index (street network, transit, land-use mix) and Google Places amenity data (what's actually reachable on foot from this point). 60% EPA National Walkability Index + 40% nearby-amenity density (Google Places).
Market position
How this listing compares to current activity in KISSIMMEE, from live MLS data.
Mortgage calculator
Estimate only - actual rate and payment depend on your lender, credit, and loan program.
Adjust tax / insurance estimates
Similar homes you might like
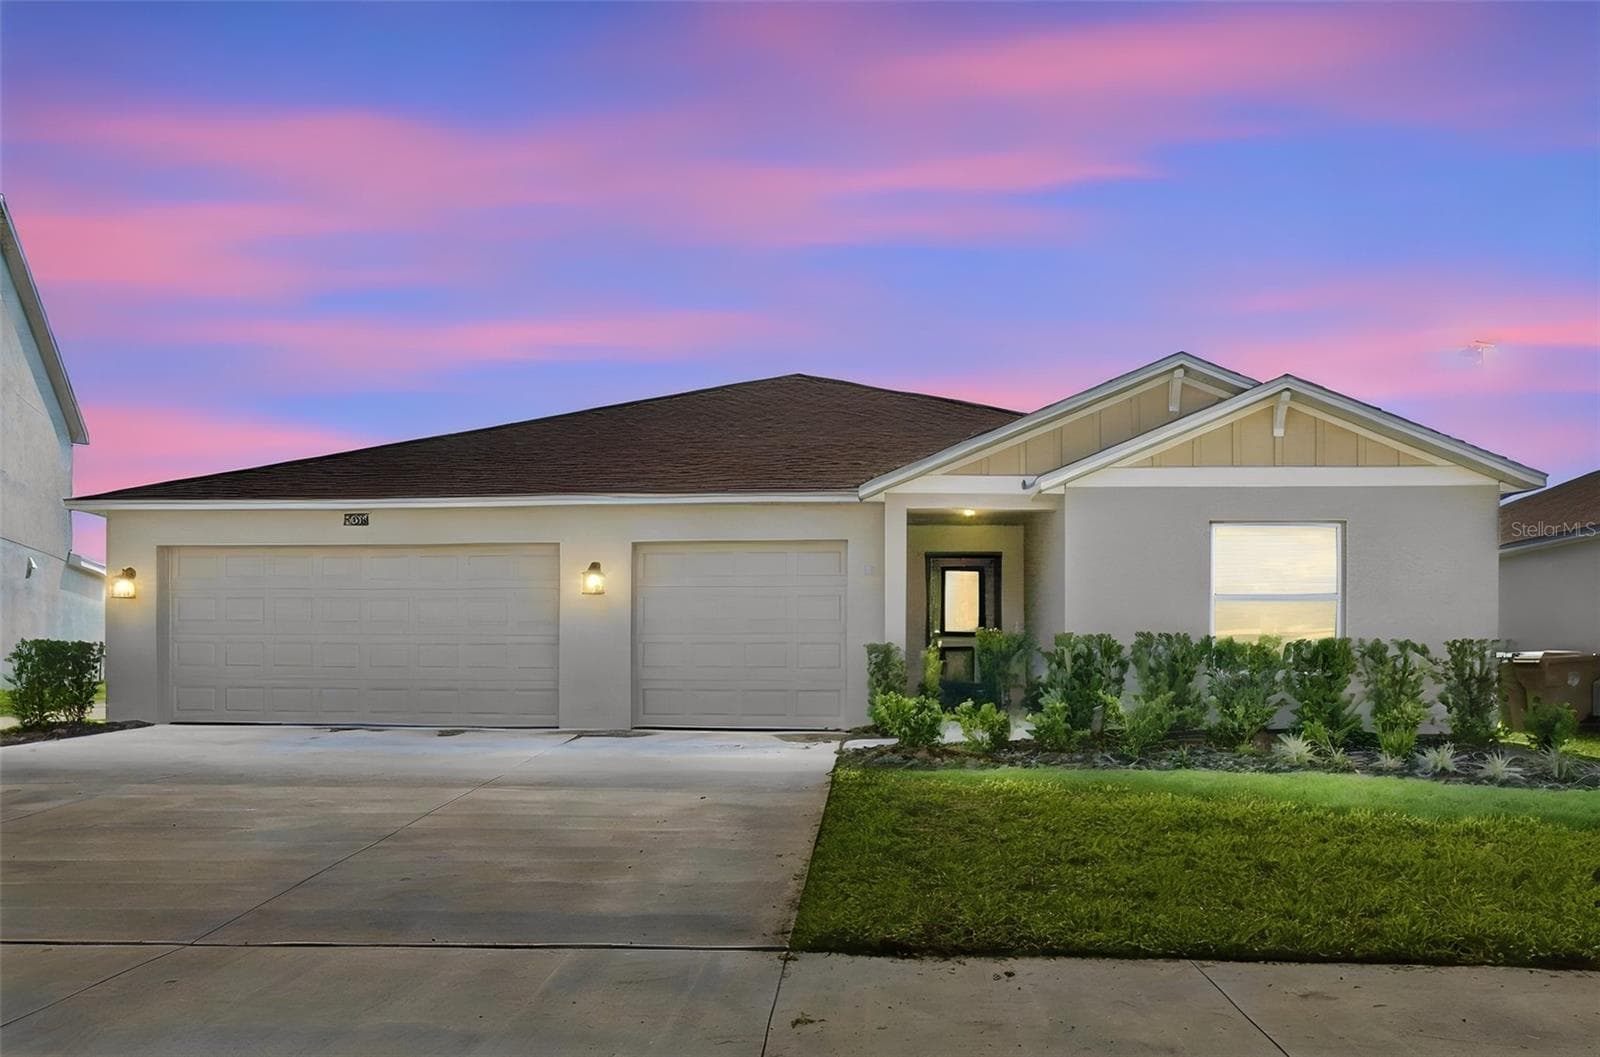
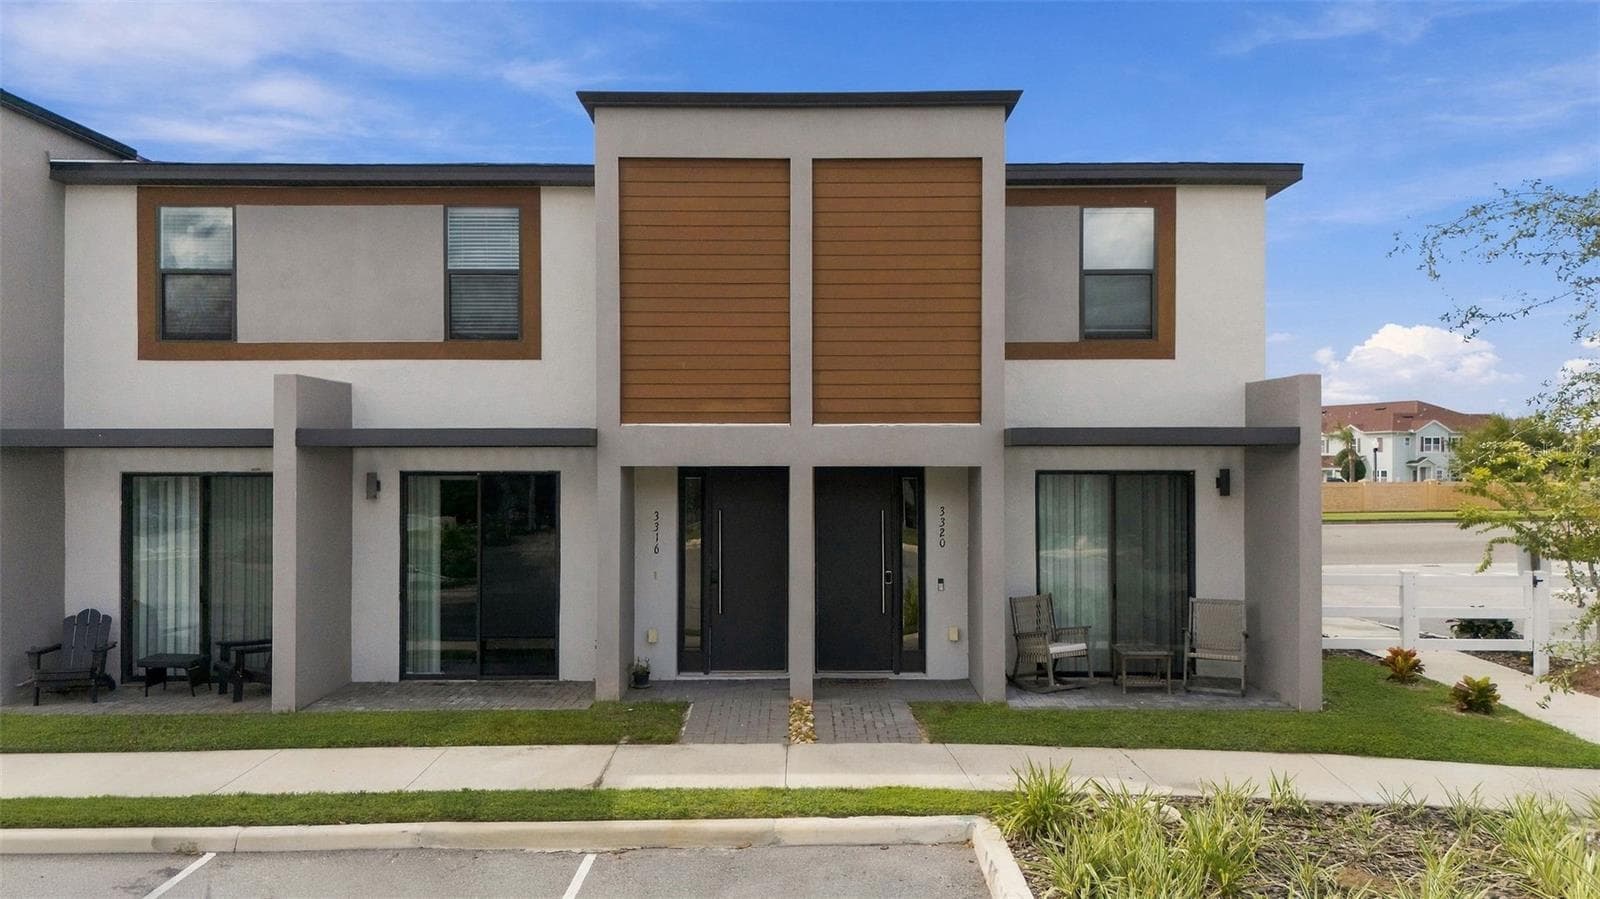
Data source: Listing information provided by Stellar MLS (mfrmls) via Trestle/CoreLogic. Last updated 1 days ago.
Information herein deemed reliable but not guaranteed; all measurements, school assignments, HOA fees, taxes, and feature lists are approximate and should be independently verified. Equal Housing Opportunity.