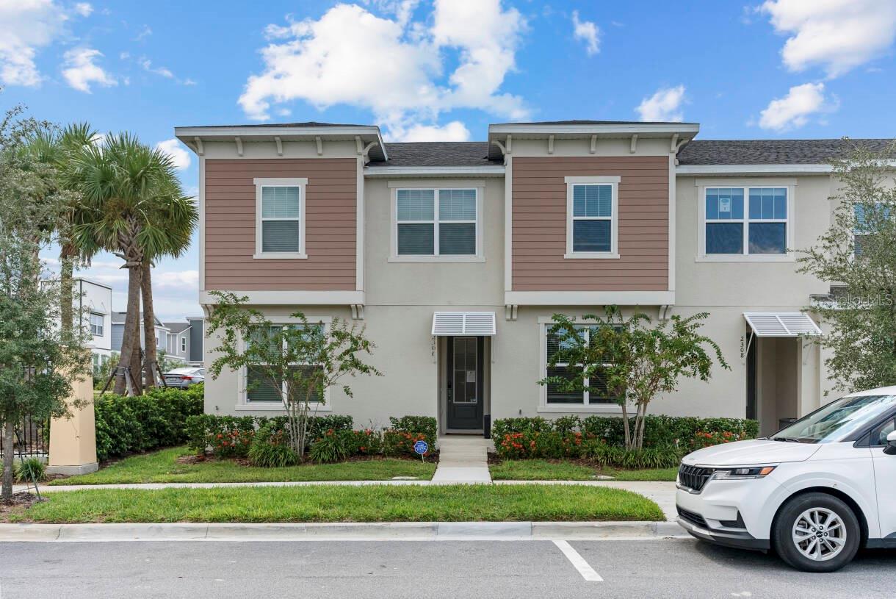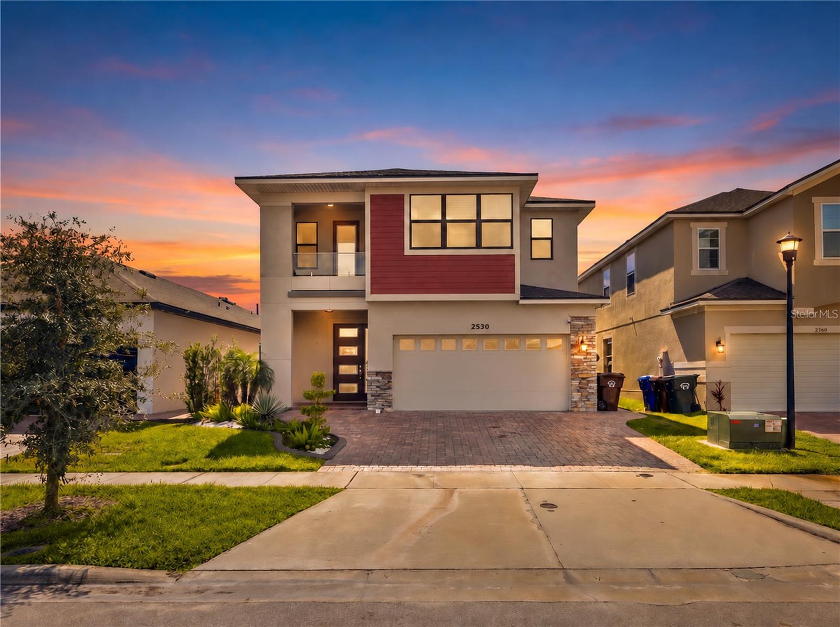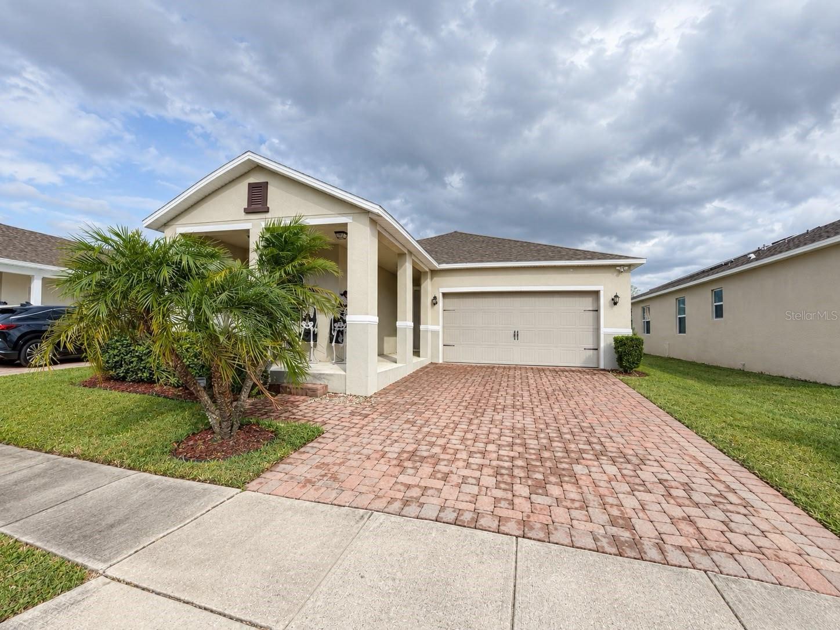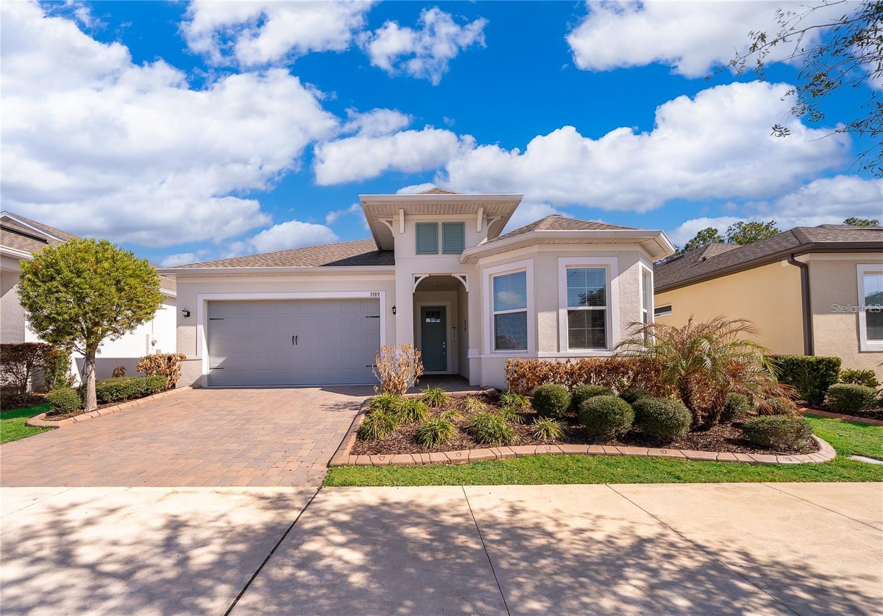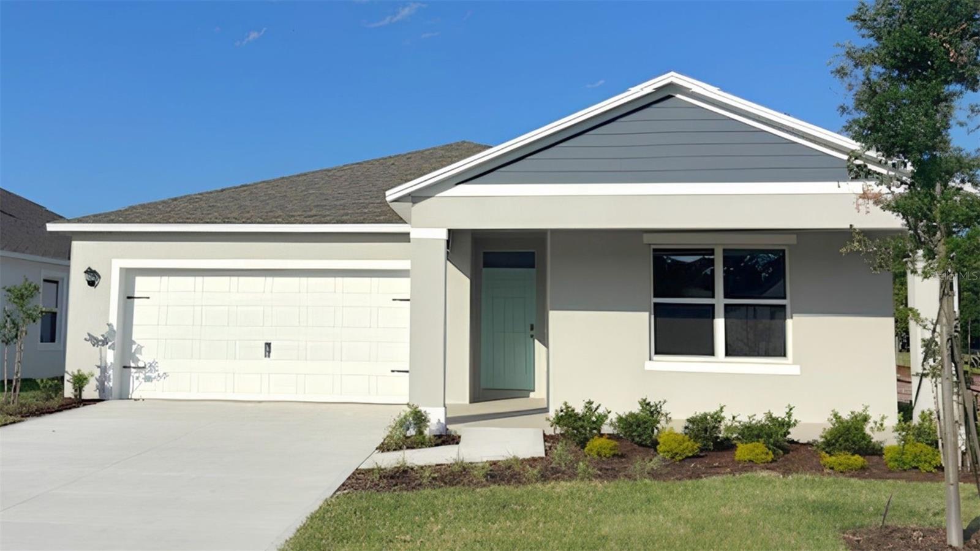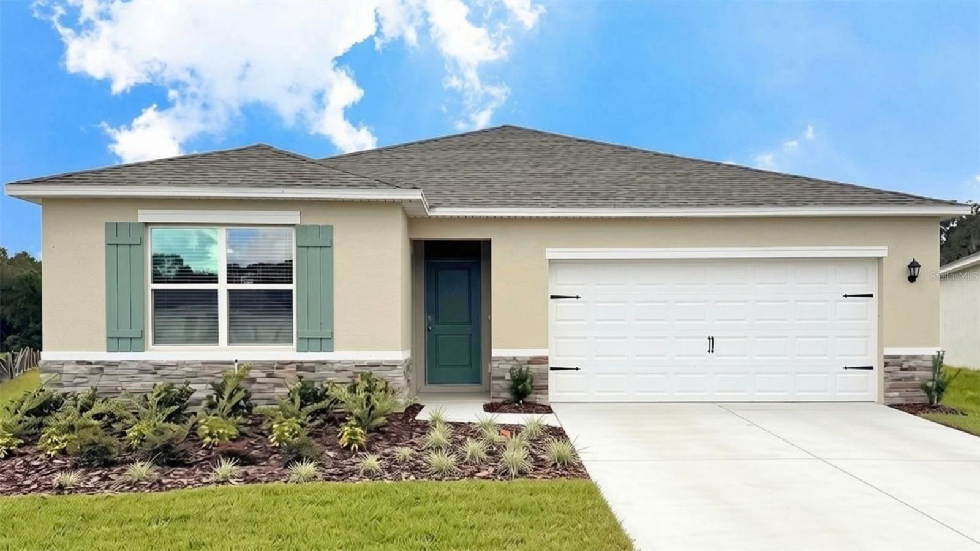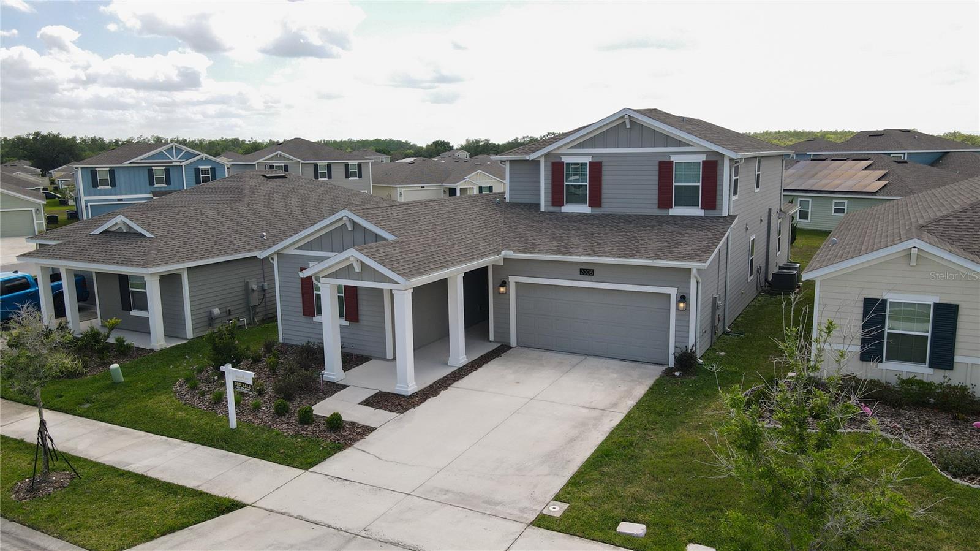
Single Family Residence at 2006 MYRTLE PINE ST, KISSIMMEE
Single Family Residence at 2006 MYRTLE PINE ST, KISSIMMEE, photo 2 of 35
Single Family Residence at 2006 MYRTLE PINE ST, KISSIMMEE, photo 3 of 35
Single Family Residence at 2006 MYRTLE PINE ST, KISSIMMEE, photo 4 of 35
Single Family Residence at 2006 MYRTLE PINE ST, KISSIMMEE, photo 5 of 35
Single Family Residence at 2006 MYRTLE PINE ST, KISSIMMEE, photo 6 of 35
Single Family Residence at 2006 MYRTLE PINE ST, KISSIMMEE, photo 7 of 35
Single Family Residence at 2006 MYRTLE PINE ST, KISSIMMEE, photo 8 of 35
Single Family Residence at 2006 MYRTLE PINE ST, KISSIMMEE, photo 9 of 35
Single Family Residence at 2006 MYRTLE PINE ST, KISSIMMEE, photo 10 of 35
Single Family Residence at 2006 MYRTLE PINE ST, KISSIMMEE, photo 11 of 35
Single Family Residence at 2006 MYRTLE PINE ST, KISSIMMEE, photo 12 of 35
Single Family Residence at 2006 MYRTLE PINE ST, KISSIMMEE, photo 13 of 35
Single Family Residence at 2006 MYRTLE PINE ST, KISSIMMEE, photo 14 of 35
Single Family Residence at 2006 MYRTLE PINE ST, KISSIMMEE, photo 15 of 35
Single Family Residence at 2006 MYRTLE PINE ST, KISSIMMEE, photo 16 of 35
Single Family Residence at 2006 MYRTLE PINE ST, KISSIMMEE, photo 17 of 35
Single Family Residence at 2006 MYRTLE PINE ST, KISSIMMEE, photo 18 of 35
Single Family Residence at 2006 MYRTLE PINE ST, KISSIMMEE, photo 19 of 35
Single Family Residence at 2006 MYRTLE PINE ST, KISSIMMEE, photo 20 of 35
Single Family Residence at 2006 MYRTLE PINE ST, KISSIMMEE, photo 21 of 35
Single Family Residence at 2006 MYRTLE PINE ST, KISSIMMEE, photo 22 of 35
Single Family Residence at 2006 MYRTLE PINE ST, KISSIMMEE, photo 23 of 35
Single Family Residence at 2006 MYRTLE PINE ST, KISSIMMEE, photo 24 of 35
Single Family Residence at 2006 MYRTLE PINE ST, KISSIMMEE, photo 25 of 35
Single Family Residence at 2006 MYRTLE PINE ST, KISSIMMEE, photo 26 of 35
Single Family Residence at 2006 MYRTLE PINE ST, KISSIMMEE, photo 27 of 35
Single Family Residence at 2006 MYRTLE PINE ST, KISSIMMEE, photo 28 of 35
Single Family Residence at 2006 MYRTLE PINE ST, KISSIMMEE, photo 29 of 35
Single Family Residence at 2006 MYRTLE PINE ST, KISSIMMEE, photo 30 of 35
Single Family Residence at 2006 MYRTLE PINE ST, KISSIMMEE, photo 31 of 35
Single Family Residence at 2006 MYRTLE PINE ST, KISSIMMEE, photo 32 of 35
Single Family Residence at 2006 MYRTLE PINE ST, KISSIMMEE, photo 33 of 35
Single Family Residence at 2006 MYRTLE PINE ST, KISSIMMEE, photo 34 of 35
Single Family Residence at 2006 MYRTLE PINE ST, KISSIMMEE, photo 35 of 35
35 photos

$565,000

2006 MYRTLE PINE ST
KISSIMMEE, FL 34746
Listed by Caroline Abreu
Bedrooms
5
Bathrooms
4
Living area
3,193 sqft
Year built
2022

About this home

This beauty offers TWO homes under one roof. Feature 5 full bedroom, 4 full bath open floor plan. This home is nearly new and comes with a builder transferable home warranty. It is the BAXTER MULTI-GEN SMART floor plan - Features NO Yard Mowing, the lawn care service is covered by the HOA fees. This home also offers a long covered entrance porch, with SEPARATE MULTI-GEN IN-LAW SUITE that offers 1 bedroom, a private kitchen, fitted kitchenette/dining/living area, bathroom with shower, vanity, water closet and it's own private WASHER & DRYER. The in-law suite/MULTI-GEN also offers a separate private entry door. This home is loaded with UPGRADES feature the water softener system softens throughout the entire home. This home also offers UPGRADED CEILING FANS throughout. This home also offers lots of curb appeal, double car garage with long driveway that can accommodate 2 to 4 more vehicles. The GEN-X suite can be accessed through its own front private door to the right and the main home front door directly ahead, fitted with a RING doorbell. This home also features a spacious entrance foyer with an interior door to the GEN-X suite. The kitchen offers a 42"cabinets, QUARTZ countertops with under mount deep double sinks, and the island extends to enable an extra eating area. The master bedroom suite offers his and her walk-in closets, oversized master bathroom with two vanities, QUARTZ countertop also with under mount sink, a walk-in shower with separate water closet. This home is an excellent option for a multi generation family, a separate office when working from home or can be used as a private studio for a guest/friend. Storey Creek has easy access to schools, restaurants, theme parks, malls, supermarkets and parks. Storey Creek amenities include tennis, sand volleyball and basketball courts, dog park, tot lot and walking trails. The Community Clubhouse is brand new with nice pool and gym. Call for a showing today. You will not be disappointed.

Property details

MLS
Stellar MLS
MLS #
MFRO6287353
Property type
Single Family Residence
Subdivision
STOREY CREEK PH 1
Status
Active
Days on market
289
On market date
March 17, 2025
Stories
N/A
Total bathrooms
4
Garage spaces
2
Parking spaces
N/A
Lot size
0.18 acres
Loading map…

Nearby schools

Within 10 miles. School directory data from the National Center for Education Statistics (NCES), accessed via the Urban Institute Education Data API. Local Score is calculated by INNOVATE Real Estate; where a state rating is shown, it comes from that state's own official school report card.

Elementary
SUNRISE ELEMENTARY SCHOOL
0.3 mi away · Grades -1-5
Nearest school -- attendance-zone data not available here
3.0
Local Score (student-teacher ratio only (preliminary -- will incorporate state test-score data once available)) -- not an official state rating
Enrollment
1,010
Student:teacher ratio
16.6:1
District
OSCEOLA
Middle
HORIZON MIDDLE SCHOOL
0.3 mi away · Grades 6-8
Nearest school -- attendance-zone data not available here
3.0
Local Score (student-teacher ratio only (preliminary -- will incorporate state test-score data once available)) -- not an official state rating
Enrollment
1,325
Student:teacher ratio
17.9:1
District
OSCEOLA
High
POINCIANA HIGH SCHOOL
2 mi away · Grades 9-12
Nearest school -- attendance-zone data not available here
2.0
Local Score (student-teacher ratio only (preliminary -- will incorporate state test-score data once available)) -- not an official state rating
Enrollment
2,442
Student:teacher ratio
22.0:1
District
OSCEOLA

Walkability

Blended score for KISSIMMEE's center, calculated by INNOVATE Real Estate from two sources: the EPA's National Walkability Index (street network, transit, land-use mix) and Google Places amenity data (what's actually reachable on foot from this point). 60% EPA National Walkability Index + 40% nearby-amenity density (Google Places).

21
Car-dependent
out of 100
EPA National Walkability Index
4.5 / 20 -- Least walkable
Google Places amenity density
18 / 100
Restaurants & cafes1
Grocery stores0
Parks1
Schools0
Transit stops6
Pharmacies0

Market position

How this listing compares to current activity in KISSIMMEE, from live MLS data.

On the market 289 days -- 187 more days than KISSIMMEE's current average of 102 days.
For reference, the median list price across 5,399 active listings in KISSIMMEE right now is $315,000.

Mortgage calculator

Estimate only - actual rate and payment depend on your lender, credit, and loan program.

$
%
%
Adjust tax / insurance estimates
% / yr
$
/mo
Est. monthly payment
$3,552/mo
$113,000 down
$452,000 loan
Principal & interest$2,932
Property tax (est.)$471
Home insurance (est.)$150

Similar homes you might like

Data source: Listing information provided by Stellar MLS (mfrmls) via Trestle/CoreLogic. Last updated February 11, 2026.

Information herein deemed reliable but not guaranteed; all measurements, school assignments, HOA fees, taxes, and feature lists are approximate and should be independently verified. Equal Housing Opportunity.