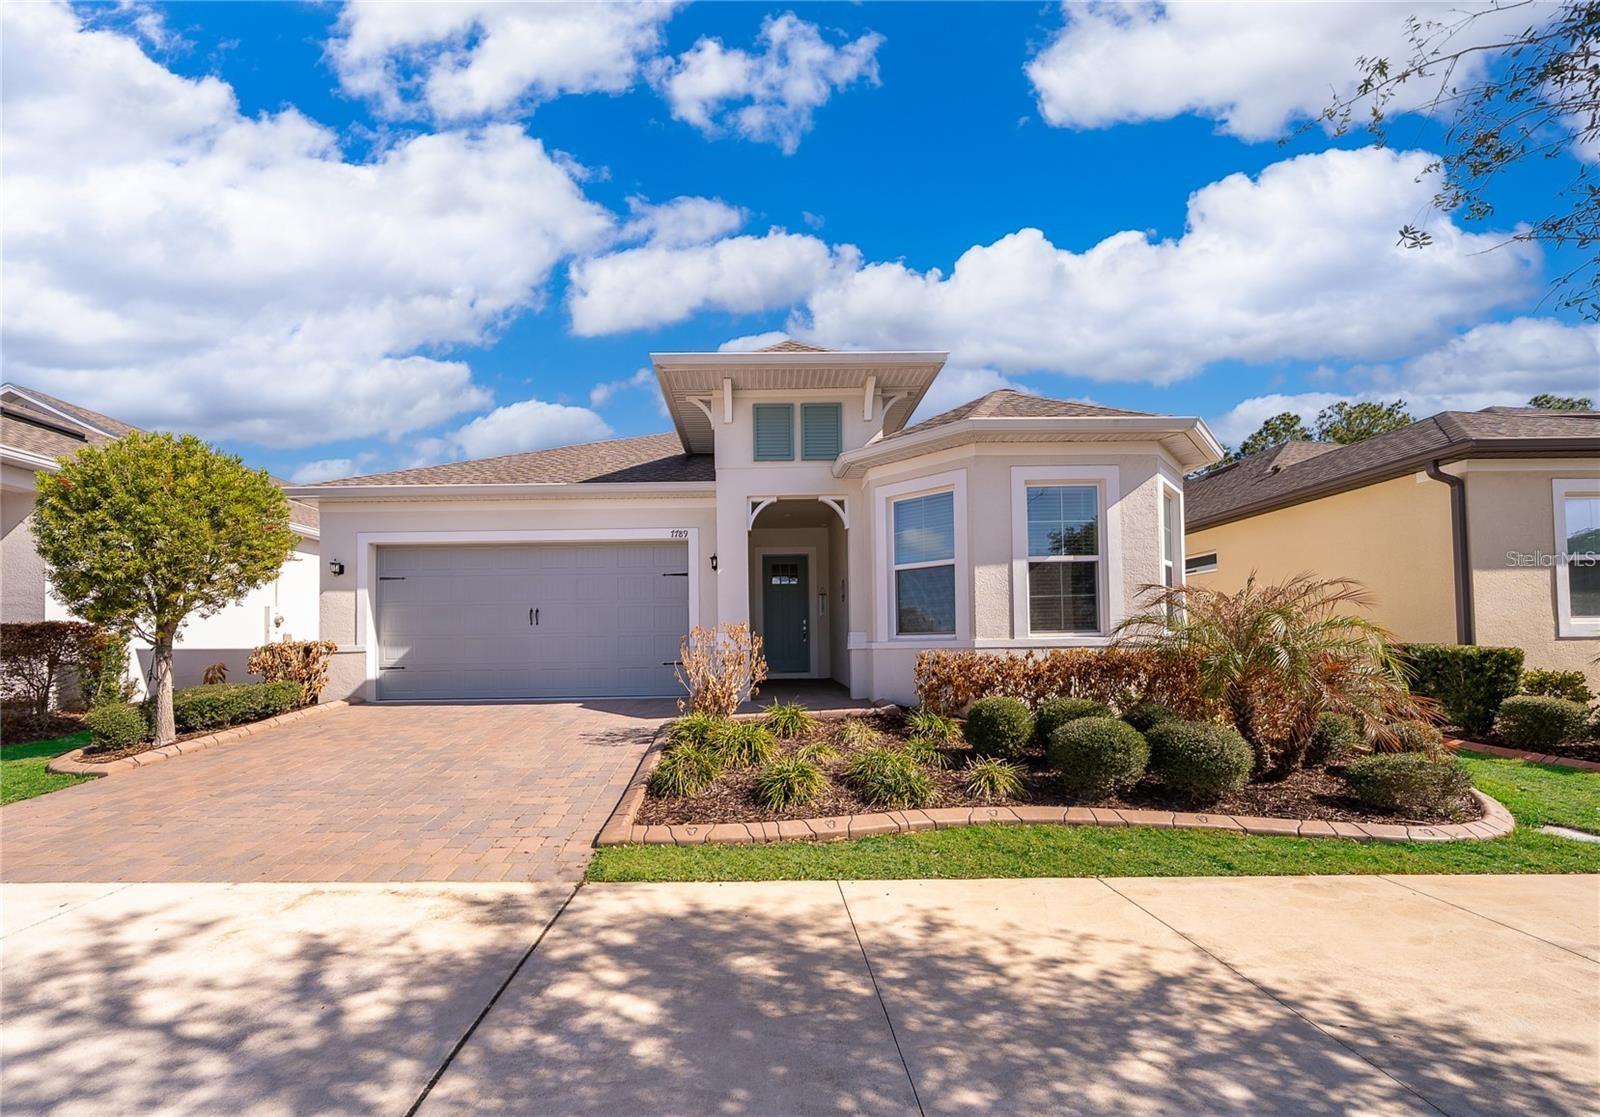
Single Family Residence at 2530 AVIAN LOOP, KISSIMMEE
Single Family Residence at 2530 AVIAN LOOP, KISSIMMEE, photo 2 of 52
Single Family Residence at 2530 AVIAN LOOP, KISSIMMEE, photo 3 of 52
Single Family Residence at 2530 AVIAN LOOP, KISSIMMEE, photo 4 of 52
Single Family Residence at 2530 AVIAN LOOP, KISSIMMEE, photo 5 of 52
Single Family Residence at 2530 AVIAN LOOP, KISSIMMEE, photo 6 of 52
Single Family Residence at 2530 AVIAN LOOP, KISSIMMEE, photo 7 of 52
Single Family Residence at 2530 AVIAN LOOP, KISSIMMEE, photo 8 of 52
Single Family Residence at 2530 AVIAN LOOP, KISSIMMEE, photo 9 of 52
Single Family Residence at 2530 AVIAN LOOP, KISSIMMEE, photo 10 of 52
Single Family Residence at 2530 AVIAN LOOP, KISSIMMEE, photo 11 of 52
Single Family Residence at 2530 AVIAN LOOP, KISSIMMEE, photo 12 of 52
Single Family Residence at 2530 AVIAN LOOP, KISSIMMEE, photo 13 of 52
Single Family Residence at 2530 AVIAN LOOP, KISSIMMEE, photo 14 of 52
Single Family Residence at 2530 AVIAN LOOP, KISSIMMEE, photo 15 of 52
Single Family Residence at 2530 AVIAN LOOP, KISSIMMEE, photo 16 of 52
Single Family Residence at 2530 AVIAN LOOP, KISSIMMEE, photo 17 of 52
Single Family Residence at 2530 AVIAN LOOP, KISSIMMEE, photo 18 of 52
Single Family Residence at 2530 AVIAN LOOP, KISSIMMEE, photo 19 of 52
Single Family Residence at 2530 AVIAN LOOP, KISSIMMEE, photo 20 of 52
Single Family Residence at 2530 AVIAN LOOP, KISSIMMEE, photo 21 of 52
Single Family Residence at 2530 AVIAN LOOP, KISSIMMEE, photo 22 of 52
Single Family Residence at 2530 AVIAN LOOP, KISSIMMEE, photo 23 of 52
Single Family Residence at 2530 AVIAN LOOP, KISSIMMEE, photo 24 of 52
Single Family Residence at 2530 AVIAN LOOP, KISSIMMEE, photo 25 of 52
Single Family Residence at 2530 AVIAN LOOP, KISSIMMEE, photo 26 of 52
Single Family Residence at 2530 AVIAN LOOP, KISSIMMEE, photo 27 of 52
Single Family Residence at 2530 AVIAN LOOP, KISSIMMEE, photo 28 of 52
Single Family Residence at 2530 AVIAN LOOP, KISSIMMEE, photo 29 of 52
Single Family Residence at 2530 AVIAN LOOP, KISSIMMEE, photo 30 of 52
Single Family Residence at 2530 AVIAN LOOP, KISSIMMEE, photo 31 of 52
Single Family Residence at 2530 AVIAN LOOP, KISSIMMEE, photo 32 of 52
Single Family Residence at 2530 AVIAN LOOP, KISSIMMEE, photo 33 of 52
Single Family Residence at 2530 AVIAN LOOP, KISSIMMEE, photo 34 of 52
Single Family Residence at 2530 AVIAN LOOP, KISSIMMEE, photo 35 of 52
Single Family Residence at 2530 AVIAN LOOP, KISSIMMEE, photo 36 of 52
Single Family Residence at 2530 AVIAN LOOP, KISSIMMEE, photo 37 of 52
Single Family Residence at 2530 AVIAN LOOP, KISSIMMEE, photo 38 of 52
Single Family Residence at 2530 AVIAN LOOP, KISSIMMEE, photo 39 of 52
Single Family Residence at 2530 AVIAN LOOP, KISSIMMEE, photo 40 of 52
Single Family Residence at 2530 AVIAN LOOP, KISSIMMEE, photo 41 of 52
Single Family Residence at 2530 AVIAN LOOP, KISSIMMEE, photo 42 of 52
Single Family Residence at 2530 AVIAN LOOP, KISSIMMEE, photo 43 of 52
Single Family Residence at 2530 AVIAN LOOP, KISSIMMEE, photo 44 of 52
Single Family Residence at 2530 AVIAN LOOP, KISSIMMEE, photo 45 of 52
Single Family Residence at 2530 AVIAN LOOP, KISSIMMEE, photo 46 of 52
Single Family Residence at 2530 AVIAN LOOP, KISSIMMEE, photo 47 of 52
Single Family Residence at 2530 AVIAN LOOP, KISSIMMEE, photo 48 of 52
Single Family Residence at 2530 AVIAN LOOP, KISSIMMEE, photo 49 of 52
Single Family Residence at 2530 AVIAN LOOP, KISSIMMEE, photo 50 of 52
Single Family Residence at 2530 AVIAN LOOP, KISSIMMEE, photo 51 of 52
Single Family Residence at 2530 AVIAN LOOP, KISSIMMEE, photo 52 of 52
52 photos

$499,000

2530 AVIAN LOOP
KISSIMMEE, FL 34741
Listed by Jonathan Ortiz · LPT REALTY, LLC
Bedrooms
4
Bathrooms
2.5
Living area
2,365 sqft
Year built
2020

About this home

Welcome home—you’ve found the upgrades you want and the spaces you’ll love! Located in guard-gated Tapestry, this contemporary residence pairs stylish interiors with a climate-controlled home gym, a covered upstairs balcony, and a backyard made for enjoying Florida living. From the distinctive exterior and paver driveway to the thoughtful details inside, 2530 Avian Loop makes a memorable first impression. The bright, open main living area connects the kitchen, dining, and living spaces for effortless entertaining and everyday comfort. White cabinetry, stainless steel appliances, a subway tile backsplash, and a contrasting island with breakfast-bar seating create a stylish kitchen at the heart of the home. In the living room, decorative wall trim and a fireplace feature wall add warmth and character. A separate den with glass-paneled doors provides an inviting setting for a home office, study, or quiet retreat. Eight-foot interior doors create an elevated sense of space, while luxury vinyl plank flooring throughout the upstairs, den, and staircase brings warmth and continuity to the home. An upgraded stair railing completes the polished look, showcasing the attention to detail found throughout. Upstairs, the spacious primary suite features an en suite bathroom with dual sinks and a glass-enclosed shower. The covered balcony offers another welcoming place to enjoy your morning coffee or wind down in the evening. A standout feature is the garage, converted into a dedicated home gym with its own mini-split air-conditioning unit for comfortable, year-round workouts. Enjoy the convenience of a personal fitness space just steps from your living room. Outside, the generously sized backyard extends your living space with a covered patio, additional pavers, a garden area, storage shed, and playground. From weekend barbecues and gardening to afternoons at play, there’s space to make the most of your time at home. Beyond your front door, Tapestry offers resort-style amenities, including a community pool, splash area, clubhouse, fitness center, playgrounds, and walking trails. Shopping, dining, and entertainment at The Loop and Loop West are nearby, with convenient access to Osceola Parkway, John Young Parkway, and Central Florida’s attractions. Come experience the upgrades, explore the possibilities, and picture your next chapter here. Schedule your private tour today!

Highlights

Fireplace

Property details

MLS
Stellar MLS
MLS #
MFRS5160399
Property type
Single Family Residence
Subdivision
TAPESTRY PH 5
Status
Active
Days on market
N/A
On market date
October 28, 2026
Stories
N/A
Total bathrooms
2.5
Garage spaces
N/A
Parking spaces
N/A
Lot size
0.1 acres
Loading map…

Nearby schools

Within 10 miles. School directory data from the National Center for Education Statistics (NCES), accessed via the Urban Institute Education Data API. Local Score is calculated by INNOVATE Real Estate; where a state rating is shown, it comes from that state's own official school report card.

ElementaryCharter
RENAISSANCE CHARTER SCHOOL AT TAPESTRY
0.53 mi away · Grades 0-8
Nearest school -- attendance-zone data not available here
1.0
Local Score (student-teacher ratio only (preliminary -- will incorporate state test-score data once available)) -- not an official state rating
Enrollment
1,417
Student:teacher ratio
27.3:1
District
OSCEOLA
Middle
KISSIMMEE MIDDLE SCHOOL
0.6 mi away · Grades 6-8
Nearest school -- attendance-zone data not available here
2.0
Local Score (student-teacher ratio only (preliminary -- will incorporate state test-score data once available)) -- not an official state rating
Enrollment
1,411
Student:teacher ratio
19.1:1
District
OSCEOLA
HighCharter
MAIN STREET HIGH SCHOOL
1.72 mi away · Grades 9-12
Nearest school -- attendance-zone data not available here
1.0
Local Score (student-teacher ratio only (preliminary -- will incorporate state test-score data once available)) -- not an official state rating
Enrollment
239
Student:teacher ratio
239.0:1
District
OSCEOLA

Walkability

Blended score for KISSIMMEE's center, calculated by INNOVATE Real Estate from two sources: the EPA's National Walkability Index (street network, transit, land-use mix) and Google Places amenity data (what's actually reachable on foot from this point). 60% EPA National Walkability Index + 40% nearby-amenity density (Google Places).

81
Highly walkable
out of 100
EPA National Walkability Index
15.0 / 20 -- Above average walkable
Google Places amenity density
90 / 100
Restaurants & cafes20
Grocery stores7
Parks2
Schools14
Transit stops20
Pharmacies1

Market position

How this listing compares to current activity in KISSIMMEE, from live MLS data.

On the market 0 days -- 101 fewer days than KISSIMMEE's current average of 101 days.
For reference, the median list price across 5,369 active listings in KISSIMMEE right now is $315,000.

Mortgage calculator

Estimate only - actual rate and payment depend on your lender, credit, and loan program.

$
%
%
Adjust tax / insurance estimates
% / yr
$
/mo
Est. monthly payment
$3,155/mo
$99,800 down
$399,200 loan
Principal & interest$2,589
Property tax (est.)$416
Home insurance (est.)$150

Similar homes you might like

Data source: Listing information provided by Stellar MLS (mfrmls) via Trestle/CoreLogic. Last updated 1 days ago.

Information herein deemed reliable but not guaranteed; all measurements, school assignments, HOA fees, taxes, and feature lists are approximate and should be independently verified. Equal Housing Opportunity.