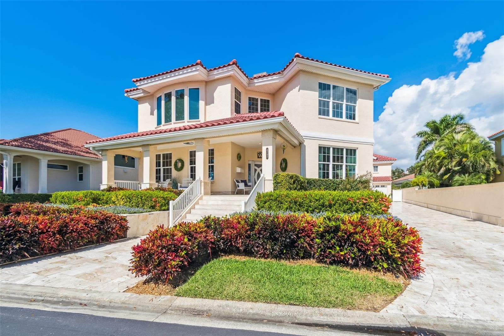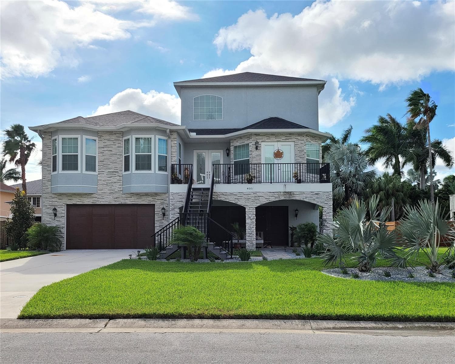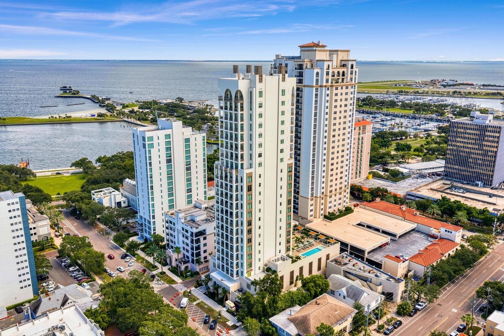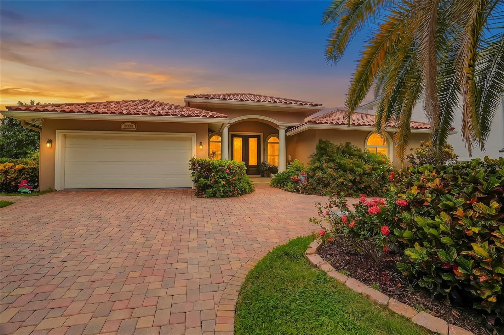
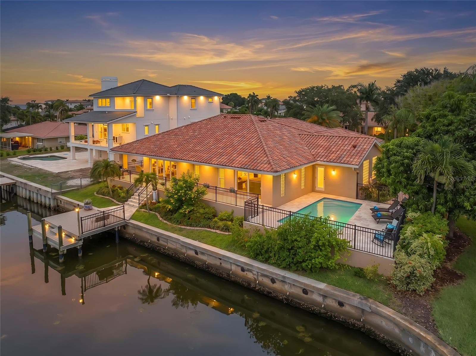
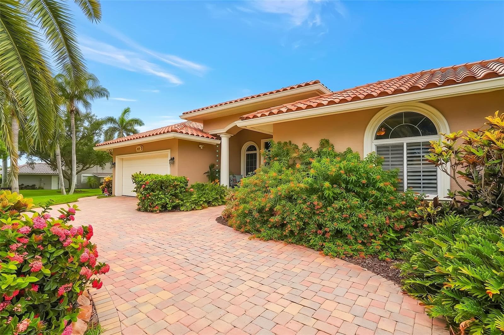
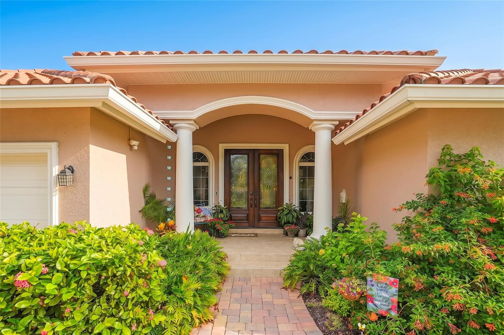
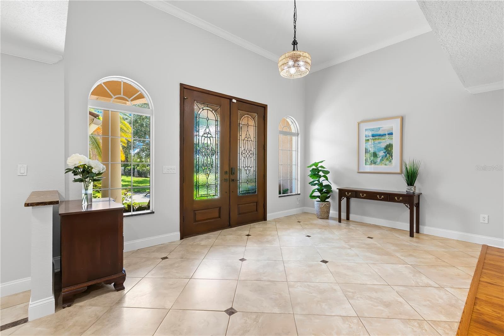
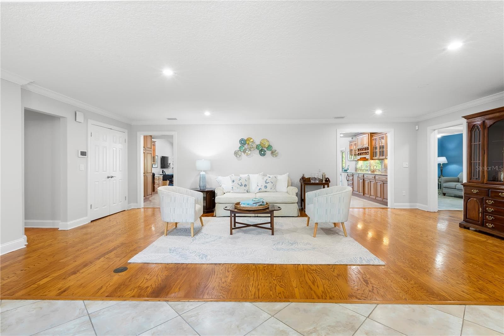
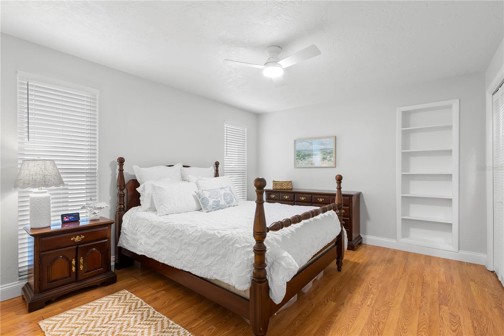
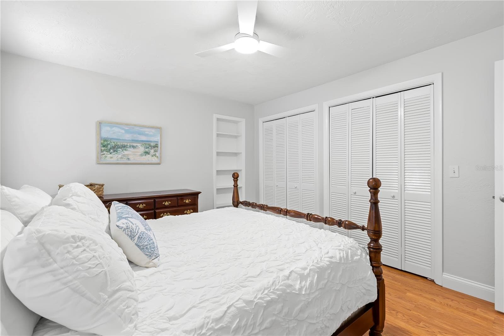
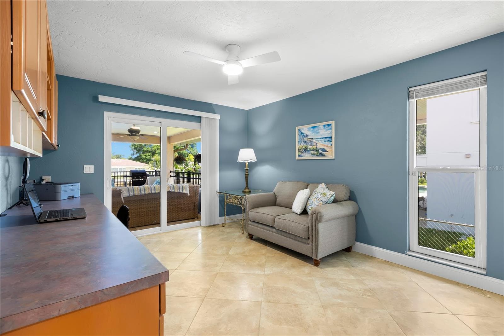
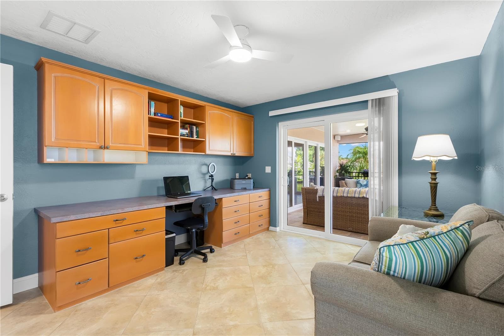
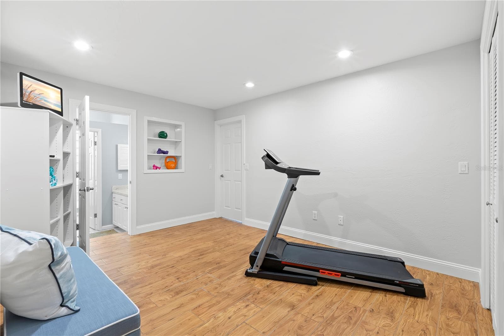
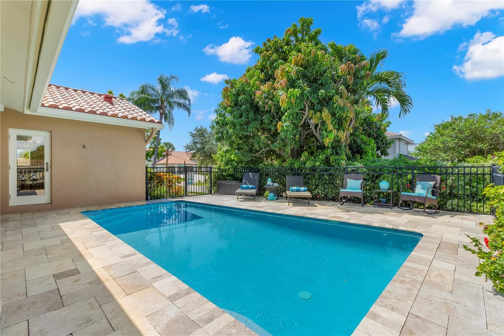
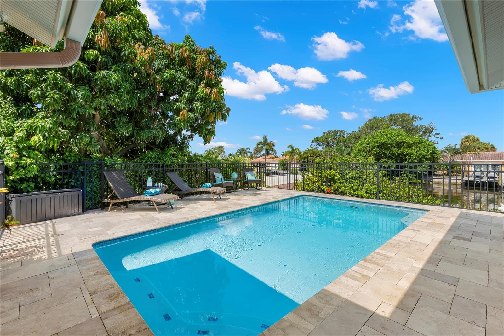
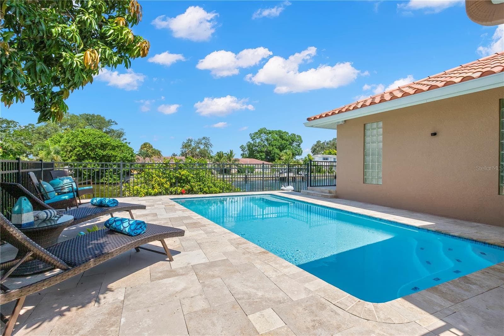
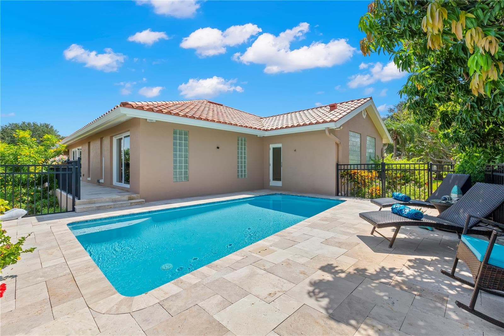
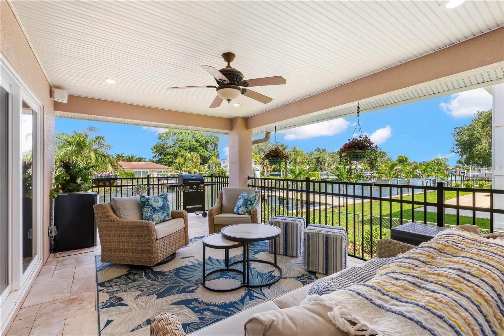
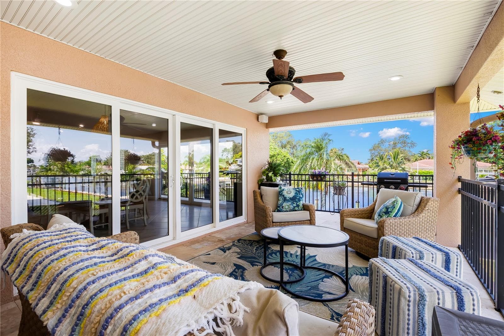
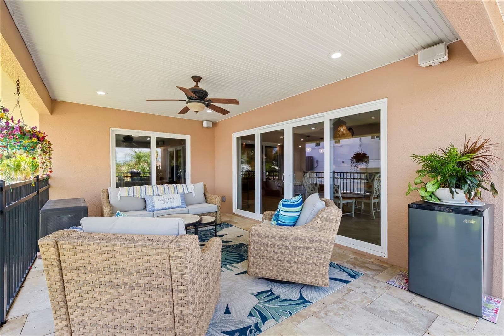
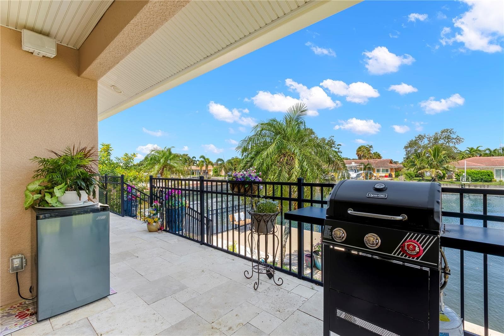
Single Family Residence at 2001 ILLINOIS AVE NE, ST PETERSBURG
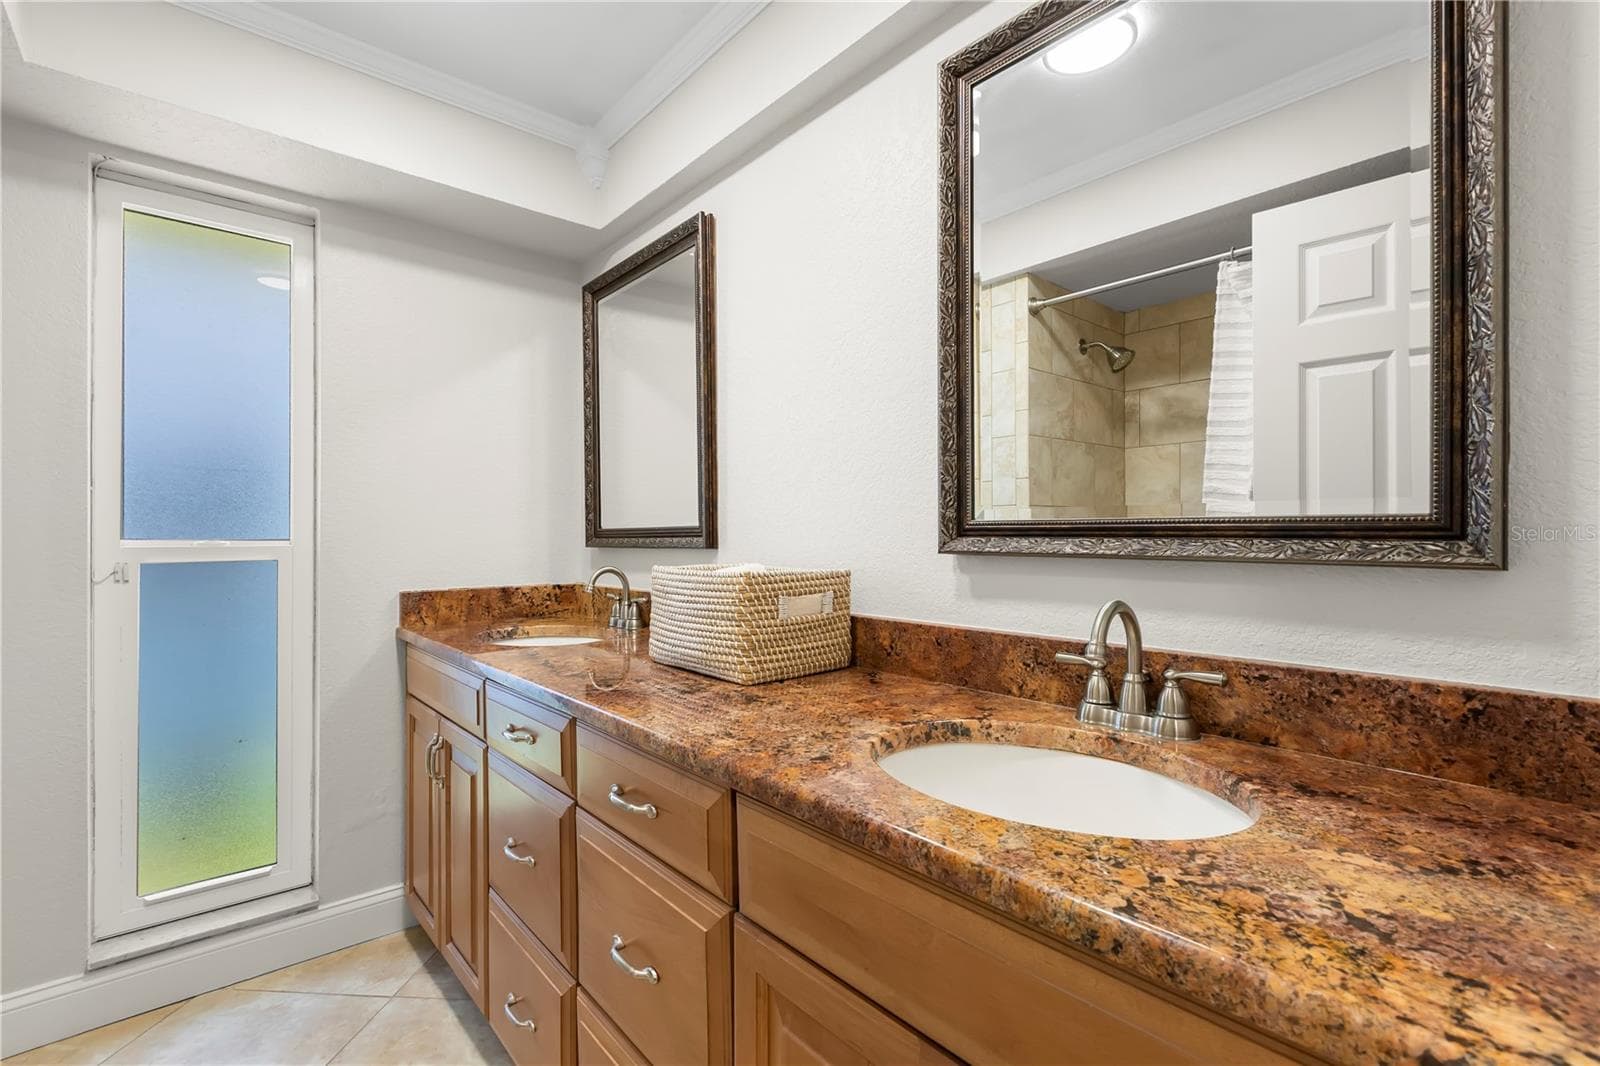
Single Family Residence at 2001 ILLINOIS AVE NE, ST PETERSBURG, photo 2 of 66
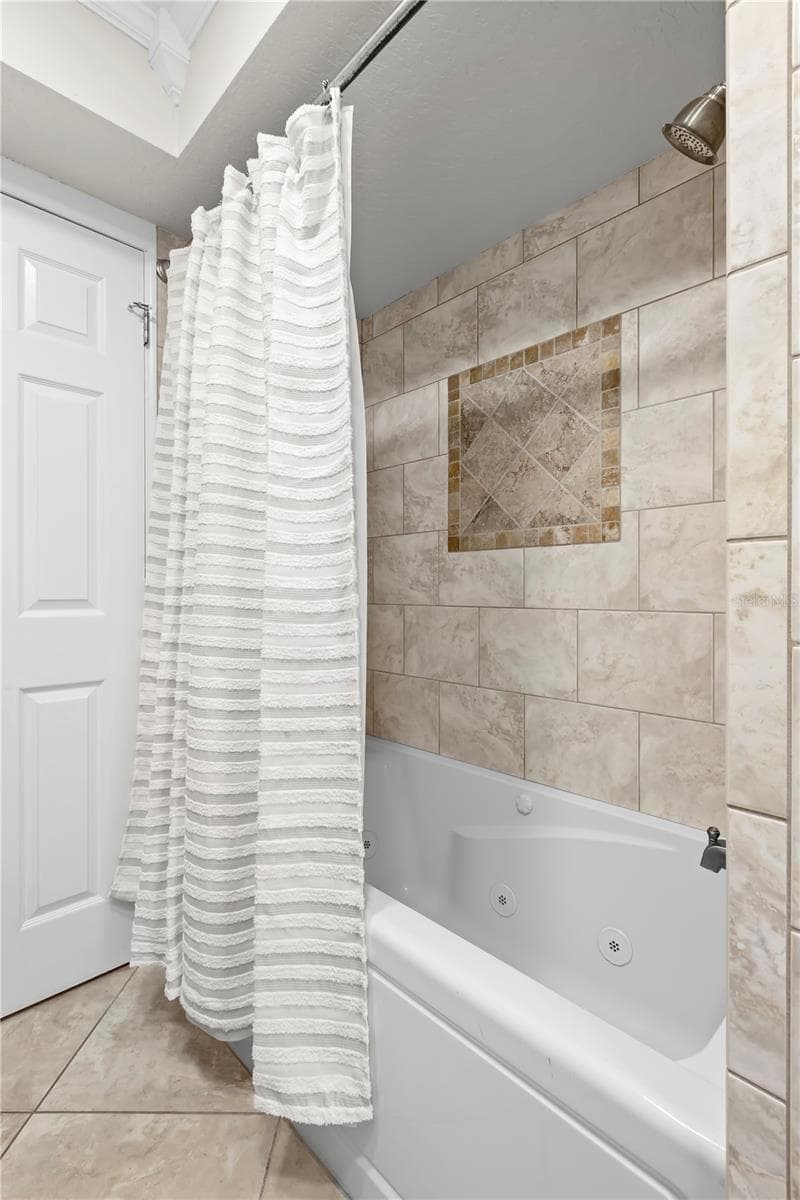
Single Family Residence at 2001 ILLINOIS AVE NE, ST PETERSBURG, photo 3 of 66
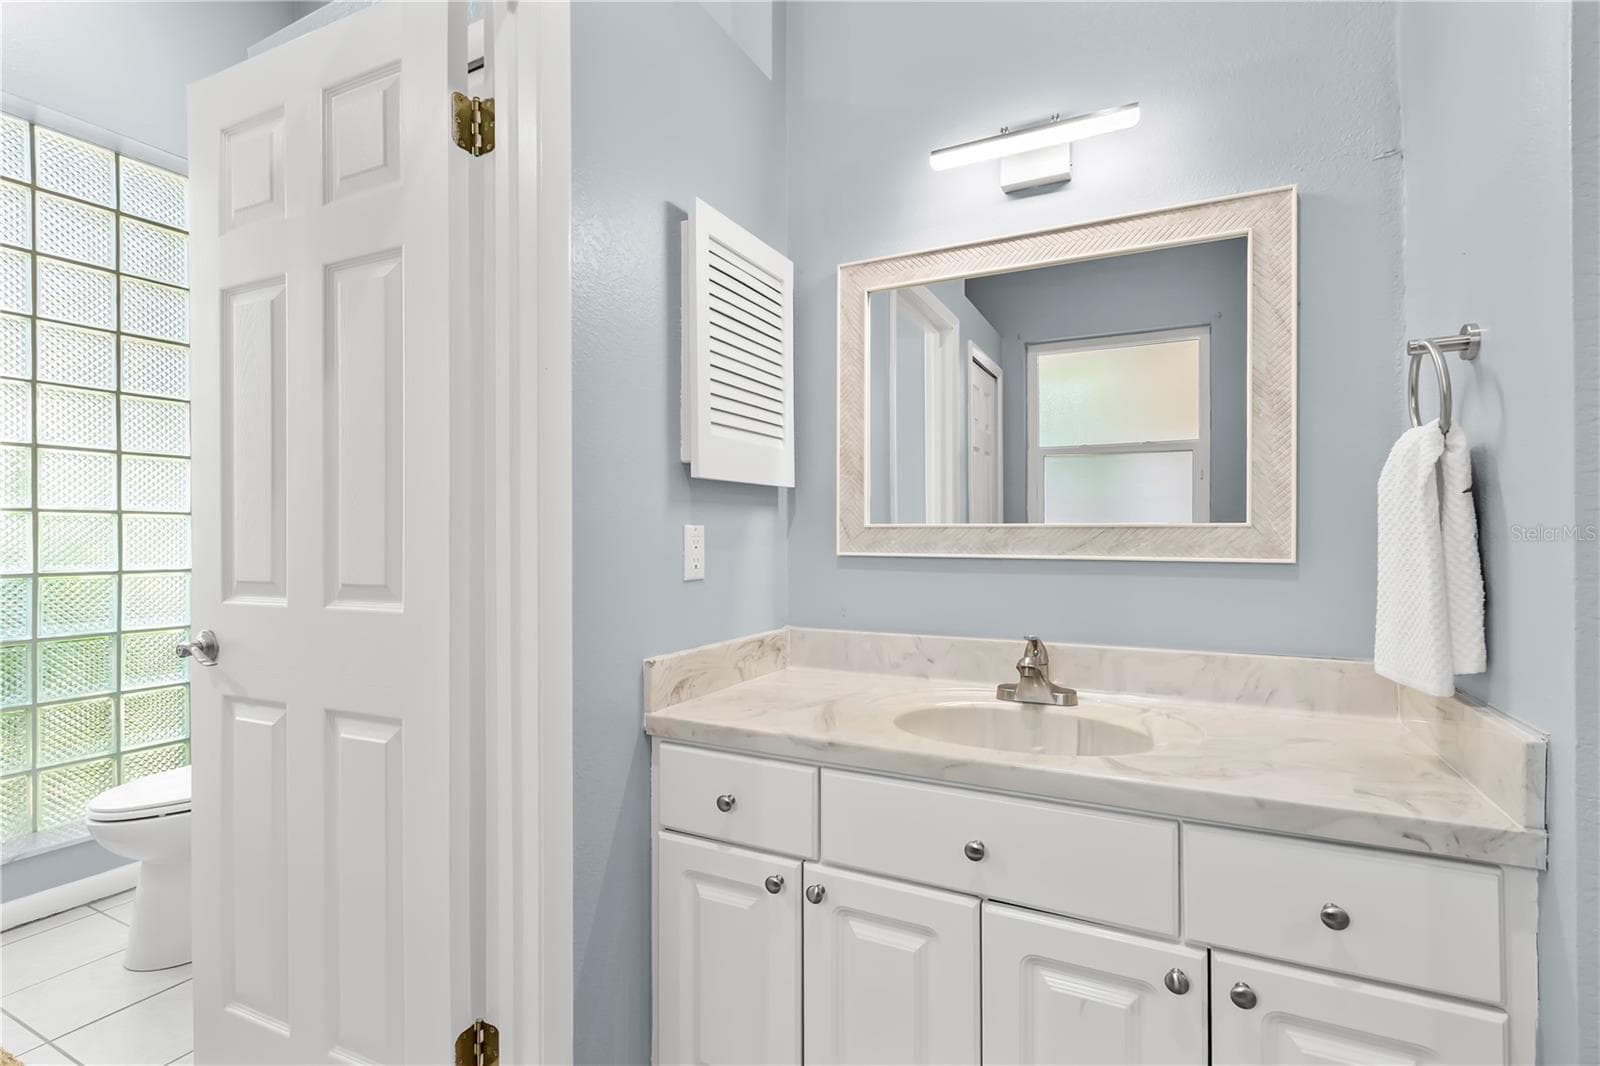
Single Family Residence at 2001 ILLINOIS AVE NE, ST PETERSBURG, photo 4 of 66
Single Family Residence at 2001 ILLINOIS AVE NE, ST PETERSBURG, photo 5 of 66
Single Family Residence at 2001 ILLINOIS AVE NE, ST PETERSBURG, photo 6 of 66
Single Family Residence at 2001 ILLINOIS AVE NE, ST PETERSBURG, photo 7 of 66
Single Family Residence at 2001 ILLINOIS AVE NE, ST PETERSBURG, photo 8 of 66
Single Family Residence at 2001 ILLINOIS AVE NE, ST PETERSBURG, photo 9 of 66
Single Family Residence at 2001 ILLINOIS AVE NE, ST PETERSBURG, photo 10 of 66
Single Family Residence at 2001 ILLINOIS AVE NE, ST PETERSBURG, photo 11 of 66
Single Family Residence at 2001 ILLINOIS AVE NE, ST PETERSBURG, photo 12 of 66
Single Family Residence at 2001 ILLINOIS AVE NE, ST PETERSBURG, photo 13 of 66
Single Family Residence at 2001 ILLINOIS AVE NE, ST PETERSBURG, photo 14 of 66
Single Family Residence at 2001 ILLINOIS AVE NE, ST PETERSBURG, photo 15 of 66
Single Family Residence at 2001 ILLINOIS AVE NE, ST PETERSBURG, photo 16 of 66
Single Family Residence at 2001 ILLINOIS AVE NE, ST PETERSBURG, photo 17 of 66
Single Family Residence at 2001 ILLINOIS AVE NE, ST PETERSBURG, photo 18 of 66
Single Family Residence at 2001 ILLINOIS AVE NE, ST PETERSBURG, photo 19 of 66
Single Family Residence at 2001 ILLINOIS AVE NE, ST PETERSBURG, photo 20 of 66
Single Family Residence at 2001 ILLINOIS AVE NE, ST PETERSBURG, photo 21 of 66
Single Family Residence at 2001 ILLINOIS AVE NE, ST PETERSBURG, photo 22 of 66
Single Family Residence at 2001 ILLINOIS AVE NE, ST PETERSBURG, photo 23 of 66
Single Family Residence at 2001 ILLINOIS AVE NE, ST PETERSBURG, photo 24 of 66
Single Family Residence at 2001 ILLINOIS AVE NE, ST PETERSBURG, photo 25 of 66
Single Family Residence at 2001 ILLINOIS AVE NE, ST PETERSBURG, photo 26 of 66
Single Family Residence at 2001 ILLINOIS AVE NE, ST PETERSBURG, photo 27 of 66
Single Family Residence at 2001 ILLINOIS AVE NE, ST PETERSBURG, photo 28 of 66
Single Family Residence at 2001 ILLINOIS AVE NE, ST PETERSBURG, photo 29 of 66
Single Family Residence at 2001 ILLINOIS AVE NE, ST PETERSBURG, photo 30 of 66
Single Family Residence at 2001 ILLINOIS AVE NE, ST PETERSBURG, photo 31 of 66
Single Family Residence at 2001 ILLINOIS AVE NE, ST PETERSBURG, photo 32 of 66
Single Family Residence at 2001 ILLINOIS AVE NE, ST PETERSBURG, photo 33 of 66
Single Family Residence at 2001 ILLINOIS AVE NE, ST PETERSBURG, photo 34 of 66
Single Family Residence at 2001 ILLINOIS AVE NE, ST PETERSBURG, photo 35 of 66
Single Family Residence at 2001 ILLINOIS AVE NE, ST PETERSBURG, photo 36 of 66
Single Family Residence at 2001 ILLINOIS AVE NE, ST PETERSBURG, photo 37 of 66
Single Family Residence at 2001 ILLINOIS AVE NE, ST PETERSBURG, photo 38 of 66
Single Family Residence at 2001 ILLINOIS AVE NE, ST PETERSBURG, photo 39 of 66
Single Family Residence at 2001 ILLINOIS AVE NE, ST PETERSBURG, photo 40 of 66
Single Family Residence at 2001 ILLINOIS AVE NE, ST PETERSBURG, photo 41 of 66
Single Family Residence at 2001 ILLINOIS AVE NE, ST PETERSBURG, photo 42 of 66
Single Family Residence at 2001 ILLINOIS AVE NE, ST PETERSBURG, photo 43 of 66
Single Family Residence at 2001 ILLINOIS AVE NE, ST PETERSBURG, photo 44 of 66
Single Family Residence at 2001 ILLINOIS AVE NE, ST PETERSBURG, photo 45 of 66
Single Family Residence at 2001 ILLINOIS AVE NE, ST PETERSBURG, photo 46 of 66
Single Family Residence at 2001 ILLINOIS AVE NE, ST PETERSBURG, photo 47 of 66
Single Family Residence at 2001 ILLINOIS AVE NE, ST PETERSBURG, photo 48 of 66
Single Family Residence at 2001 ILLINOIS AVE NE, ST PETERSBURG, photo 49 of 66
Single Family Residence at 2001 ILLINOIS AVE NE, ST PETERSBURG, photo 50 of 66
Single Family Residence at 2001 ILLINOIS AVE NE, ST PETERSBURG, photo 51 of 66
Single Family Residence at 2001 ILLINOIS AVE NE, ST PETERSBURG, photo 52 of 66
Single Family Residence at 2001 ILLINOIS AVE NE, ST PETERSBURG, photo 53 of 66
Single Family Residence at 2001 ILLINOIS AVE NE, ST PETERSBURG, photo 54 of 66
Single Family Residence at 2001 ILLINOIS AVE NE, ST PETERSBURG, photo 55 of 66
Single Family Residence at 2001 ILLINOIS AVE NE, ST PETERSBURG, photo 56 of 66
Single Family Residence at 2001 ILLINOIS AVE NE, ST PETERSBURG, photo 57 of 66
Single Family Residence at 2001 ILLINOIS AVE NE, ST PETERSBURG, photo 58 of 66
Single Family Residence at 2001 ILLINOIS AVE NE, ST PETERSBURG, photo 59 of 66
Single Family Residence at 2001 ILLINOIS AVE NE, ST PETERSBURG, photo 60 of 66
Single Family Residence at 2001 ILLINOIS AVE NE, ST PETERSBURG, photo 61 of 66
Single Family Residence at 2001 ILLINOIS AVE NE, ST PETERSBURG, photo 62 of 66
Single Family Residence at 2001 ILLINOIS AVE NE, ST PETERSBURG, photo 63 of 66
Single Family Residence at 2001 ILLINOIS AVE NE, ST PETERSBURG, photo 64 of 66
Single Family Residence at 2001 ILLINOIS AVE NE, ST PETERSBURG, photo 65 of 66
Single Family Residence at 2001 ILLINOIS AVE NE, ST PETERSBURG, photo 66 of 66
66 photos

$1,745,000

2001 ILLINOIS AVE NE
ST PETERSBURG, FL 33703
Listed by NORTHSTAR REALTY
Bedrooms
5
Bathrooms
4.5
Living area
3,405 sqft
Year built
1978

About this home

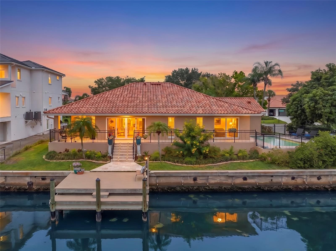
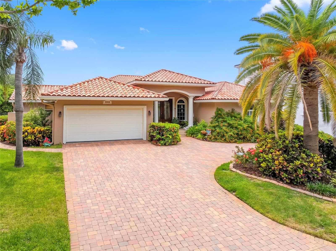
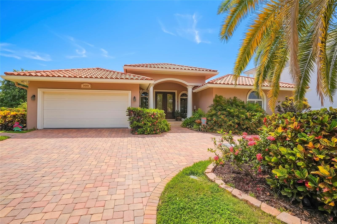
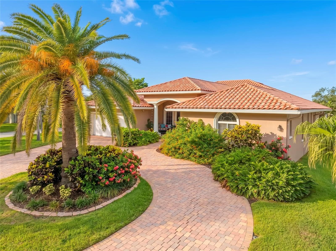
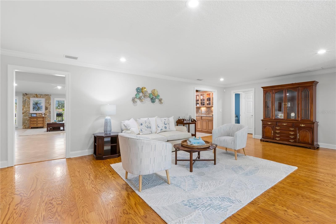
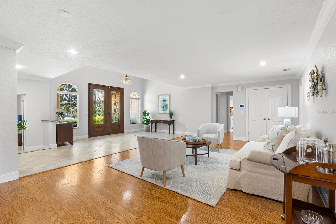
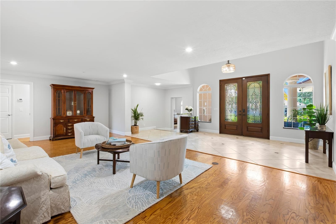
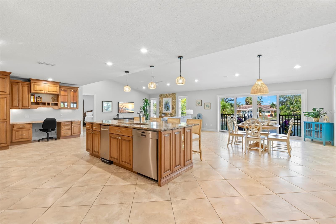
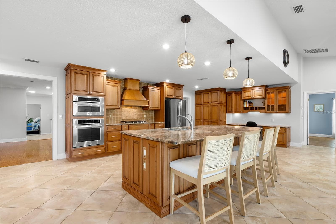
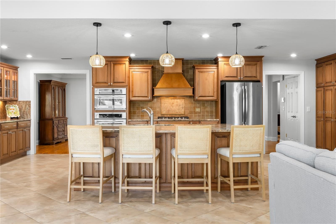
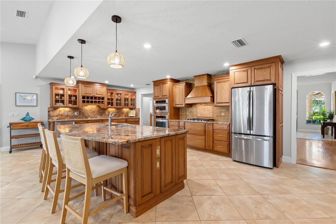
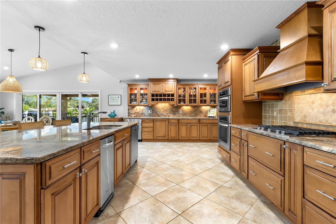
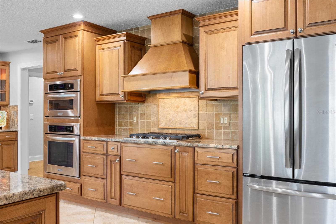
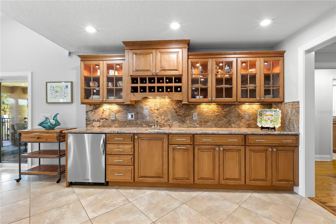
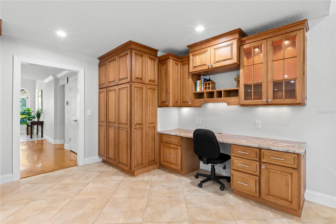
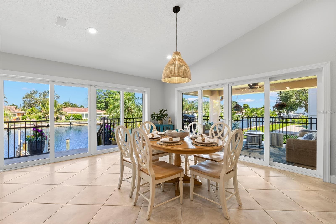
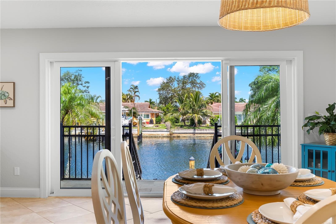
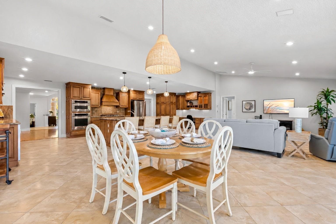
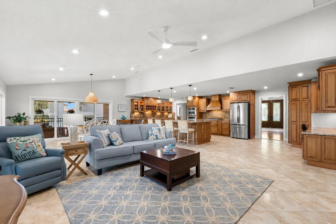
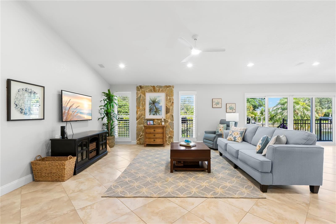
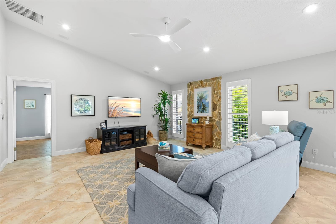
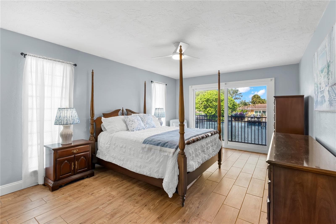
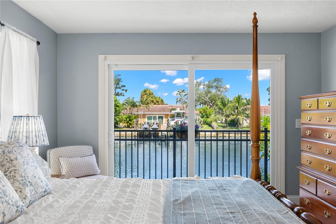
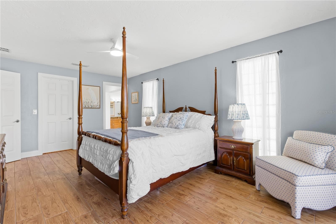
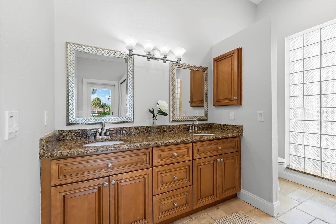
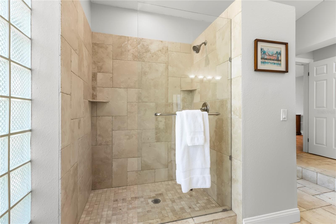
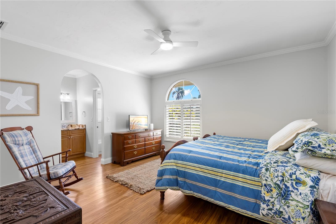
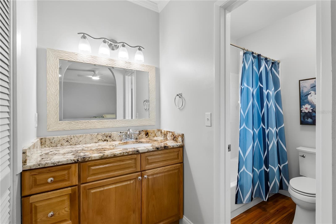
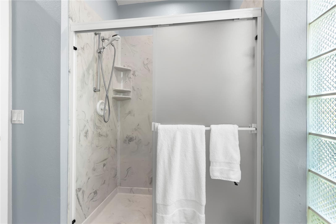
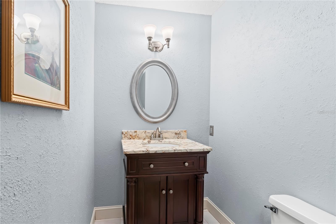
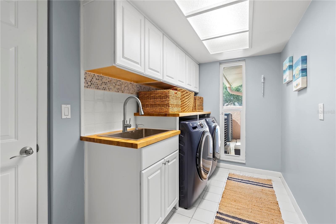
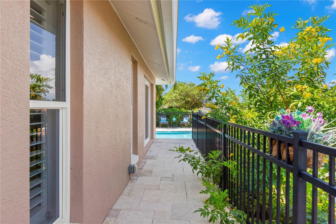
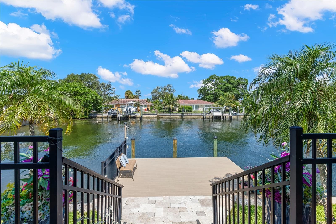
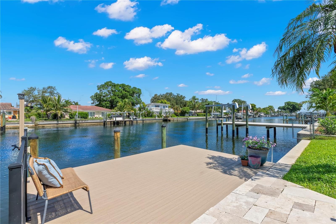
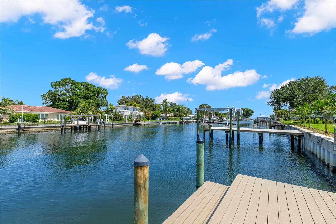
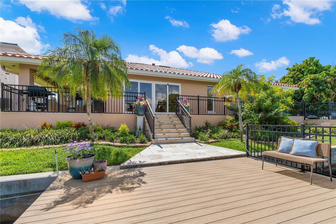
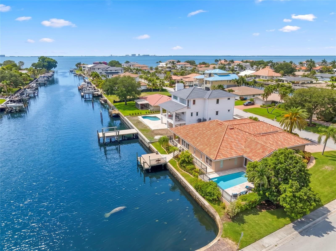
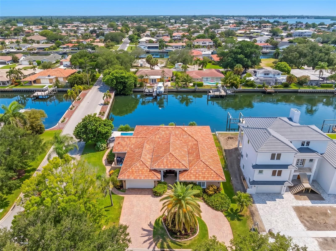
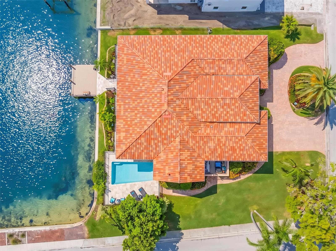
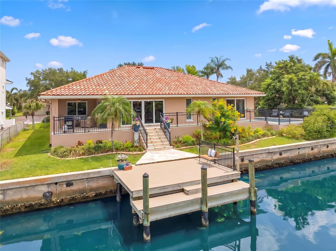
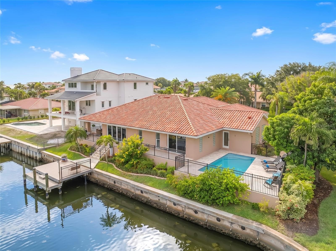
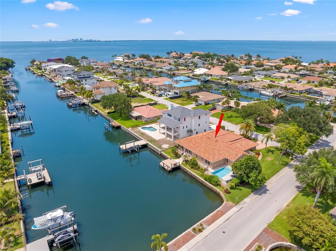
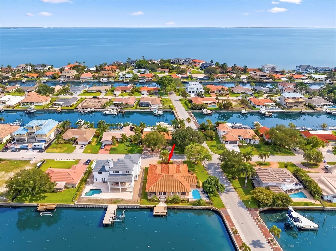
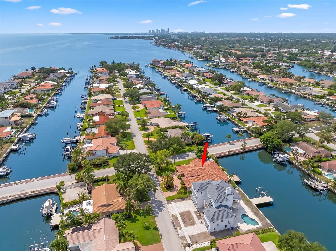
Welcome to 2001 Illinois Ave NE, where elevated waterfront living meets the timeless appeal of Venetian Isles. Ideally positioned in one of St. Petersburg’s premier boating communities, this 5-bedroom, 4.5-bathroom, 3,405-square-foot residence offers a rare combination of space, privacy, water views, a private pool, dock, and peace of mind — with an elevated ground-level design that has never flooded, including during Hurricane Helene. From the moment you arrive, the circular paver driveway, welcoming front porch, and hurricane-rated windows and sliding doors set the tone for a home built for both comfort and confidence. Inside, the layout unfolds beautifully with two expansive living areas designed for gathering, entertaining, and everyday luxury. The front of the home features a gracious foyer with raised ceilings, formal living room, and dining room, while the rear of the home opens into the heart of the property — a spacious kitchen and family room with vaulted ceilings, abundant natural light, and views that draw you toward the canal and beyond. The kitchen is designed to be both functional and inviting, offering granite countertops, a large island with sink, cabinet storage, seating for four, stainless steel appliances, a gas cooktop with range hood, convection microwave and oven, Bosch dishwasher, trash compactor, refrigerator, and a wet bar with bar fridge. Wood cabinetry with under-cabinet lighting, glass-front display cabinets with interior lighting, a swing-out pantry organizer, spice rack, and built-in desk add thoughtful details throughout. The bedroom layout offers exceptional flexibility, with three bedrooms featuring en-suite bathrooms — a rare find in a home of this size and setting. The owner’s suite provides a private retreat with an en-suite bath and sliding glass door access to the patio and pool. Two junior suites each include their own en-suite bathrooms, creating ideal accommodations for family, guests, or multigenerational living. Two additional bedrooms, including one with a built-in desk perfect for a home office or flex space, share the hall bathroom. The remodeled 2025 interior laundry room features new upper cabinets, a utility sink cabinet, Smart 2025 washer and dryer, and a countertop for additional storage. Out back, the home truly comes to life. Mature landscaping creates a sense of privacy around the pool, while the covered back and side patios invite you to relax, dine, and entertain with peaceful canal views. The pool area and patio were remodeled in 2022 and feature travertine pavers, new pool tile and coping, marcite finish, swim benches, and a paver walkway to match the driveway. The composite dock, completed in 2023, features a 12x18 upper deck and 3x18 lower landing, paired with 96 feet of seawall and direct access to the waterways leading toward Tampa Bay and Weedon Island. Additional features include upgrades designed to provide peace of mind from storms and flood waters, including a raised foundation encompassing the living area, garage, pool, and patio. Impact windows and doors, a front door hurricane curtain, and a secondary electric panel powered by a portable generator further enhance the home’s comfort and security. Other recent updates include two zoned A/C systems, replaced in 2023 and 2024, and fresh exterior paint completed in 2025.

Highlights

WaterfrontPrivate pool

Property details

MLS
Stellar MLS
MLS #
MFRTB8526640
Property type
Single Family Residence
Subdivision
VENETIAN ISLES
Status
Active
Days on market
92
On market date
July 9, 2026
Stories
N/A
Total bathrooms
4.5
Garage spaces
2
Parking spaces
N/A
Lot size
0.24 acres
Loading map…

Nearby schools

Within 10 miles. School directory data from the National Center for Education Statistics (NCES), accessed via the Urban Institute Education Data API. Local Score is calculated by INNOVATE Real Estate; where a state rating is shown, it comes from that state's own official school report card.

Elementary
SHORE ACRES ELEMENTARY SCHOOL
1.45 mi away · Grades -1-5
Nearest school -- attendance-zone data not available here
4.0
Local Score (student-teacher ratio only (preliminary -- will incorporate state test-score data once available)) -- not an official state rating
Enrollment
646
Student:teacher ratio
14.0:1
District
PINELLAS
Middle
MEADOWLAWN MIDDLE SCHOOL
3.97 mi away · Grades 6-8
Nearest school -- attendance-zone data not available here
2.0
Local Score (student-teacher ratio only (preliminary -- will incorporate state test-score data once available)) -- not an official state rating
Enrollment
885
Student:teacher ratio
20.1:1
District
PINELLAS
High
NORTHEAST HIGH SCHOOL
3.98 mi away · Grades 9-12
Nearest school -- attendance-zone data not available here
2.0
Local Score (student-teacher ratio only (preliminary -- will incorporate state test-score data once available)) -- not an official state rating
Enrollment
1,619
Student:teacher ratio
20.8:1
District
PINELLAS

Walkability

Blended score for ST PETERSBURG's center, calculated by INNOVATE Real Estate from two sources: the EPA's National Walkability Index (street network, transit, land-use mix) and Google Places amenity data (what's actually reachable on foot from this point). 60% EPA National Walkability Index + 40% nearby-amenity density (Google Places).

32
Car-dependent
out of 100
EPA National Walkability Index
6.7 / 20 -- Below average walkable
Google Places amenity density
30 / 100
Restaurants & cafes0
Grocery stores1
Parks2
Schools3
Transit stops0
Pharmacies0

Market position

How this listing compares to current activity in ST PETERSBURG, from live MLS data.

On the market 92 days -- 6 fewer days than ST PETERSBURG's current average of 98 days.
For reference, the median list price across 4,033 active listings in ST PETERSBURG right now is $339,000.

Mortgage calculator

Estimate only - actual rate and payment depend on your lender, credit, and loan program.

$
%
%
Adjust tax / insurance estimates
% / yr
$
/mo
Est. monthly payment
$10,659/mo
$349,000 down
$1,396,000 loan
Principal & interest$9,054
Property tax (est.)$1,454
Home insurance (est.)$150

Similar homes you might like

Data source: Listing information provided by Stellar MLS (mfrmls) via Trestle/CoreLogic. Last updated 2 days ago.

Information herein deemed reliable but not guaranteed; all measurements, school assignments, HOA fees, taxes, and feature lists are approximate and should be independently verified. Equal Housing Opportunity.