
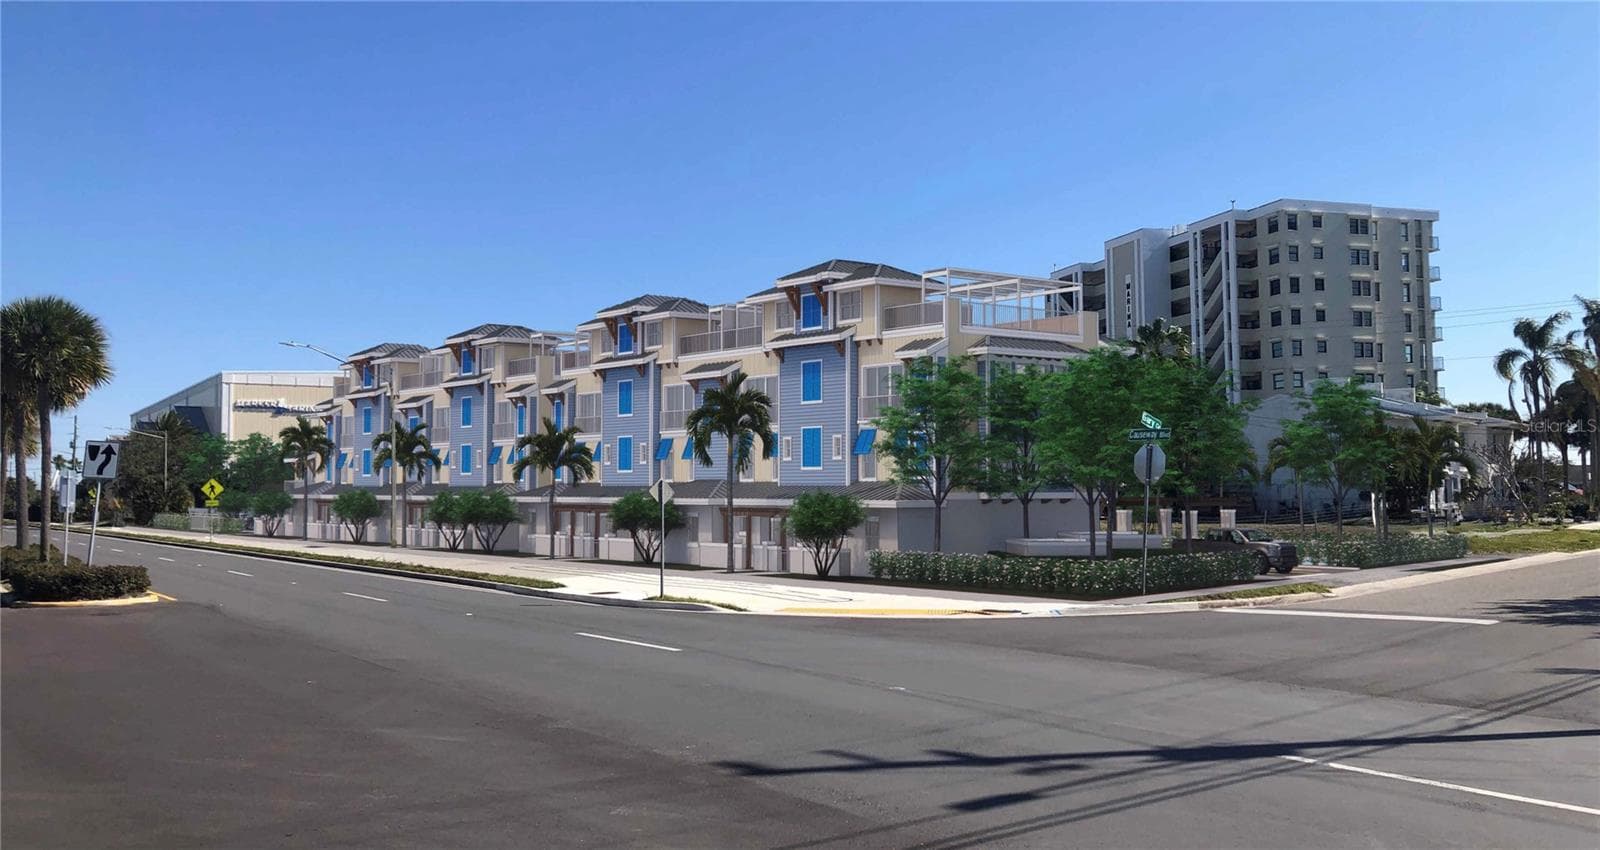


$1,375,000
About this home
Pre-Construction. To be built. Introducing 265 Causeway Blvd in Dunedin—a rare coastal townhome experience where modern luxury, sustainable design, and beachside living come together just steps from the sandy shores of the Dunedin Causeway. Each residence in this new construction boutique 12-unit community spans 3,625 square feet of fully functional space over four thoughtfully designed levels, connected by a private in-unit elevator. The ground level, known as the Park & Patio level, offers a spacious four-car garage with ample room for vehicles, beach gear, and storage, plus a private rear garden patio perfect for quiet mornings or entertaining guests. Ascend to the Sleeping Sanctuary on the second floor, where the owner’s suite includes a spa-style bath with a garden tub, separate shower, water closet, and walk-in closet. Two additional bedrooms, a full bath, and a centrally located laundry space round out the level with comfort and convenience. The third floor is designed for living and entertaining, with 10-foot ceilings, an open-concept layout, gourmet kitchen outfitted with high-end appliances and finishes and a guest half bath. On top, a private breath-taking rooftop terrace offers panoramic coastal views, ideal for sunset toasts or starlit gatherings. The rooftop terrace is complete with electric, gas, hose bibs, drains, hot & cold water supply to outfit any concept or creation. These homes are ICF (Insulated Concrete Forms) built with most cutting-edge high performance residential construction available, providing the strongest wind resistance at up to 235 mph, exceptional R-rating for energy efficiency, sound insulation, and resilience against mold, pests, and extreme weather. Each unit is also solar-ready, aligning with a commitment to sustainable Florida living. Located just a short walk to Honeymoon Island, the Pinellas Trail, and the vibrant heart of downtown Dunedin, 265 Causeway offers not just a home—but a lifestyle. With a beautiful community pool area, on-site boutique winery and walkable access to kayaking, cycling, and beachfront leisure, this is the ultimate Florida retreat. Only a handful of these townhomes are available—secure your slice of Dunedin paradise today.
Highlights
Property details
- MLS
- Stellar MLS
- MLS #
- MFRTB8381028
- Property type
- Townhouse
- Subdivision
- DUNEDIN CAUSEWAY CENTER
- Status
- Active
- Days on market
- 365
- On market date
- May 13, 2025
- Stories
- N/A
- Total bathrooms
- 2.5
- Garage spaces
- 4
- Parking spaces
- N/A
- Lot size
- 0.03 acres
Location
Get directions →Nearby schools
Within 10 miles. School directory data from the National Center for Education Statistics (NCES), accessed via the Urban Institute Education Data API. Local Score is calculated by INNOVATE Real Estate; where a state rating is shown, it comes from that state's own official school report card.
- Enrollment
- 498
- Student:teacher ratio
- 13.1:1
- District
- PINELLAS
- Enrollment
- 1,127
- Student:teacher ratio
- 19.4:1
- District
- PINELLAS
- Enrollment
- 1,196
- Student:teacher ratio
- 20.3:1
- District
- PINELLAS
Walkability
Blended score for DUNEDIN's center, calculated by INNOVATE Real Estate from two sources: the EPA's National Walkability Index (street network, transit, land-use mix) and Google Places amenity data (what's actually reachable on foot from this point). 60% EPA National Walkability Index + 40% nearby-amenity density (Google Places).
Market position
How this listing compares to current activity in DUNEDIN, from live MLS data.
Mortgage calculator
Estimate only - actual rate and payment depend on your lender, credit, and loan program.
Adjust tax / insurance estimates
Similar homes you might like
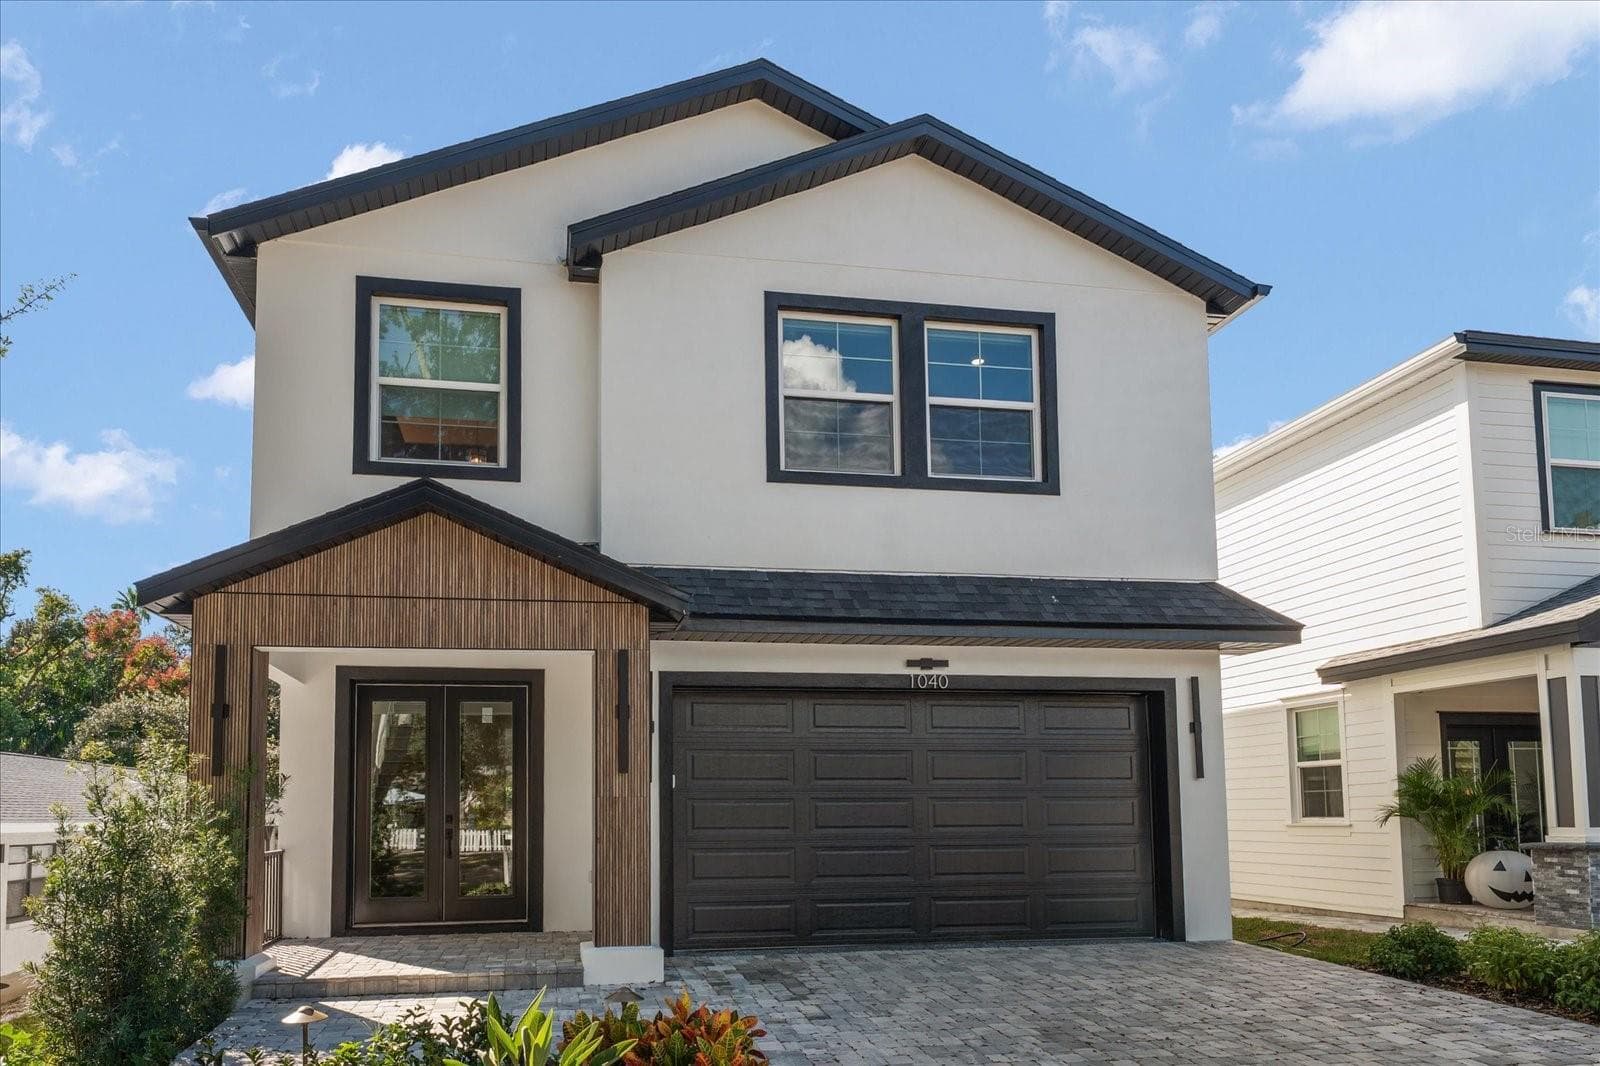
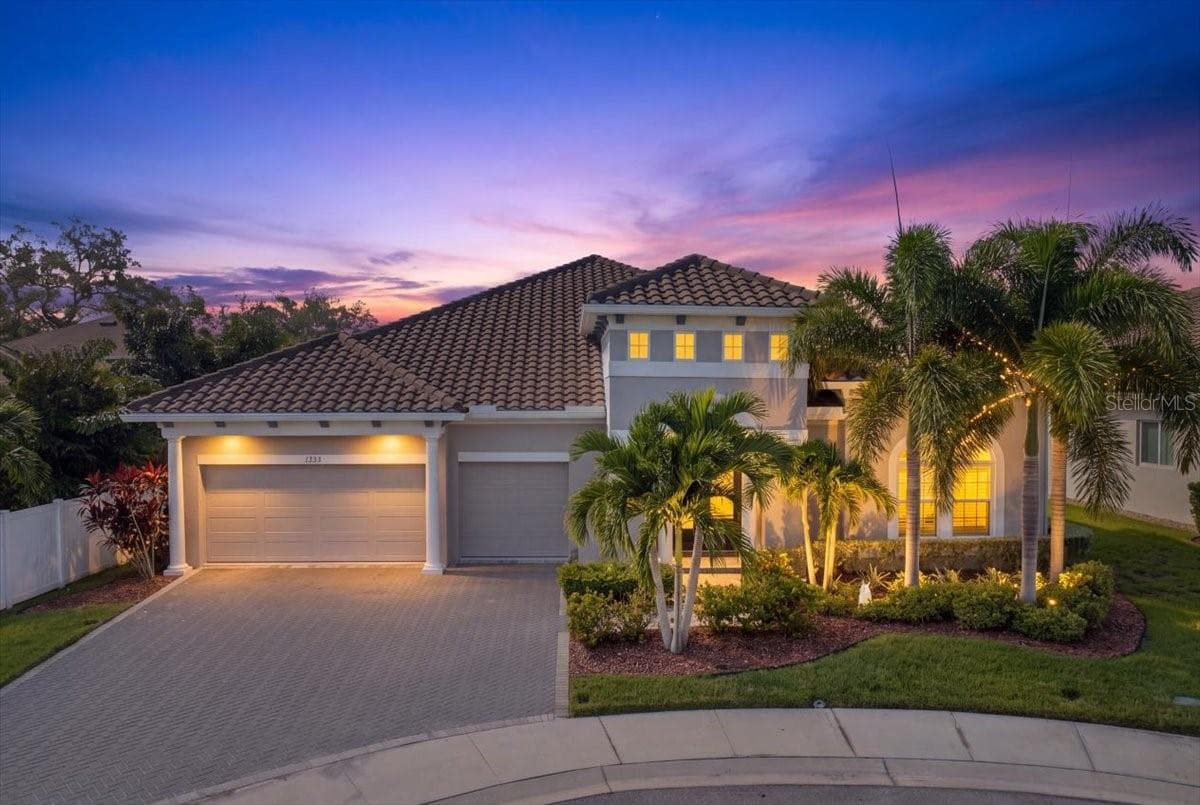

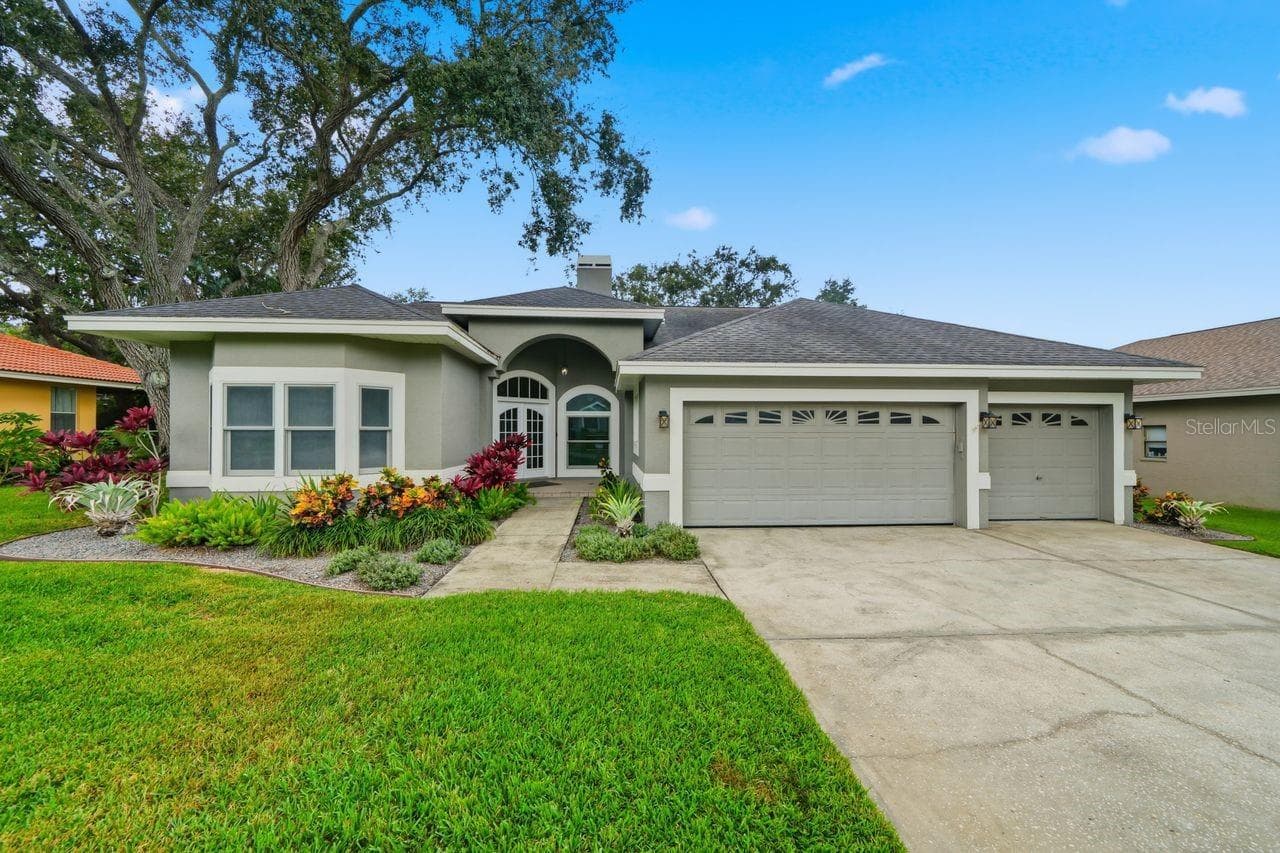

Data source: Listing information provided by Stellar MLS (mfrmls) via Trestle/CoreLogic. Last updated May 15, 2026.
Information herein deemed reliable but not guaranteed; all measurements, school assignments, HOA fees, taxes, and feature lists are approximate and should be independently verified. Equal Housing Opportunity.