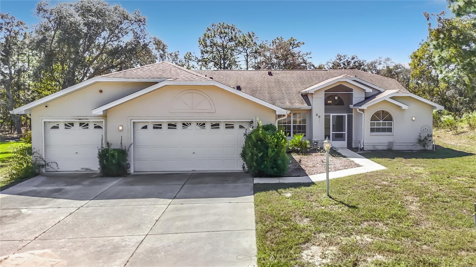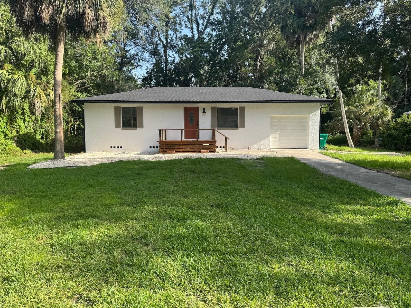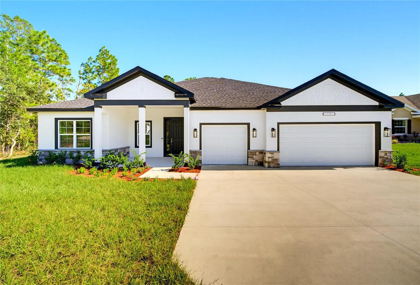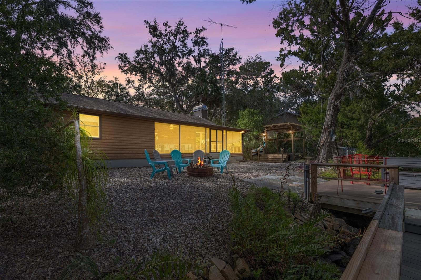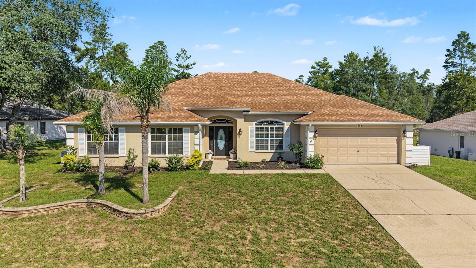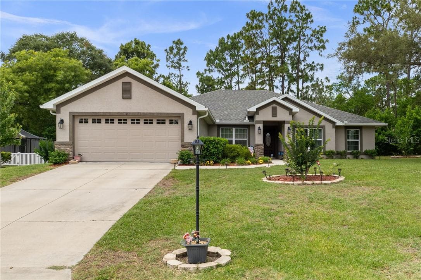
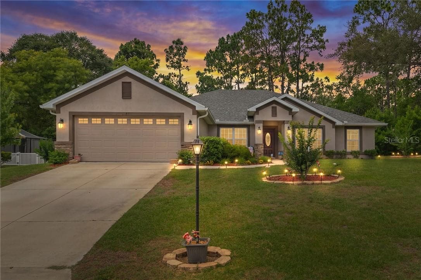
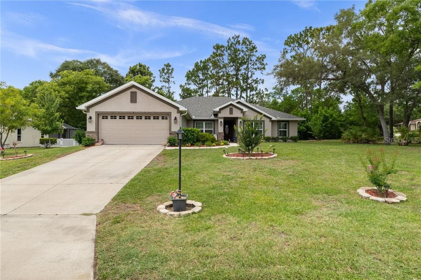
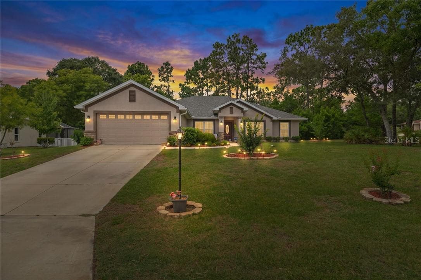
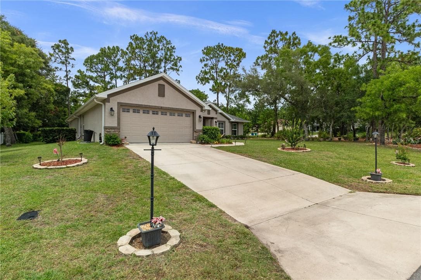
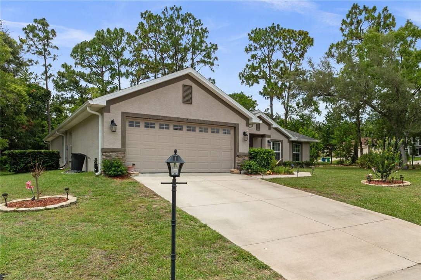
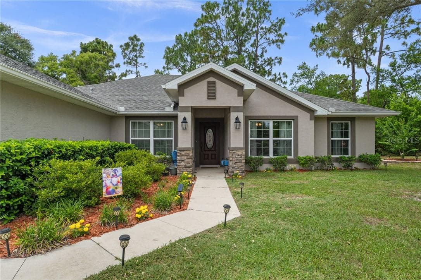
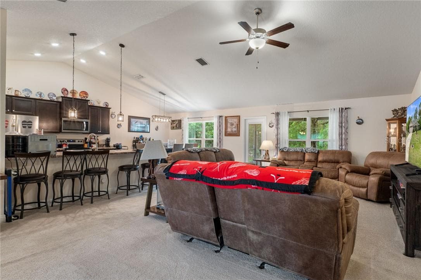
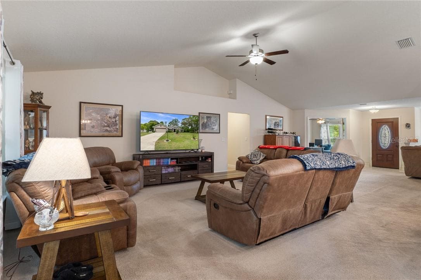
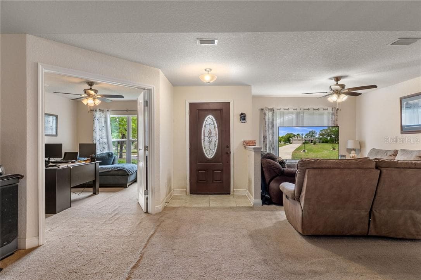
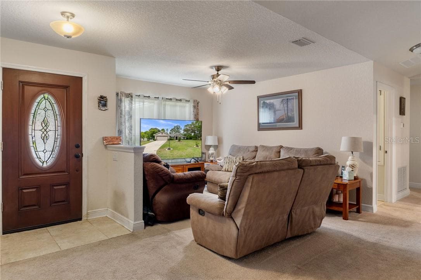
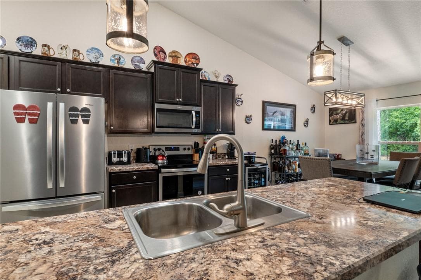
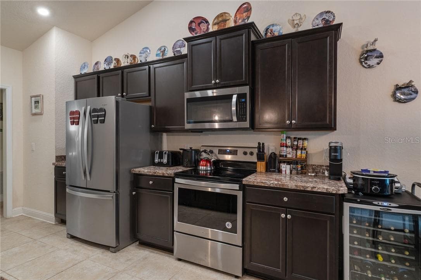
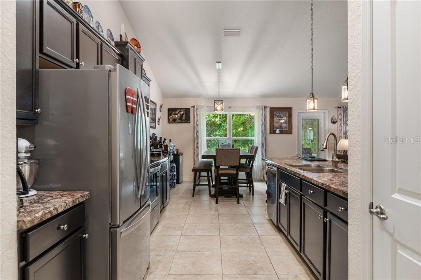
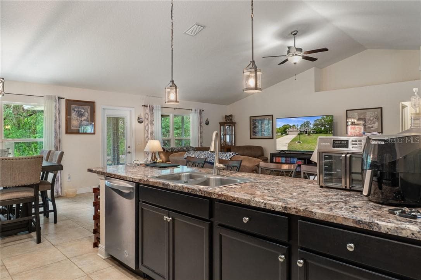
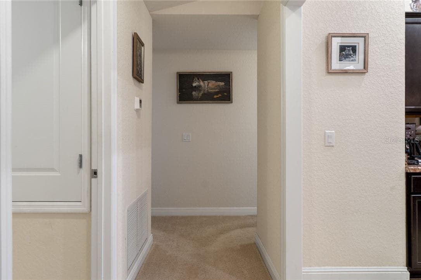
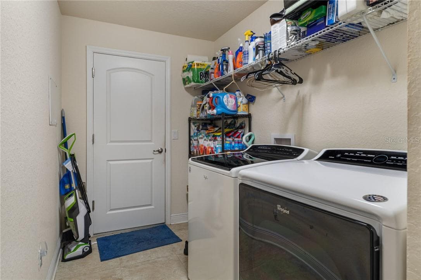
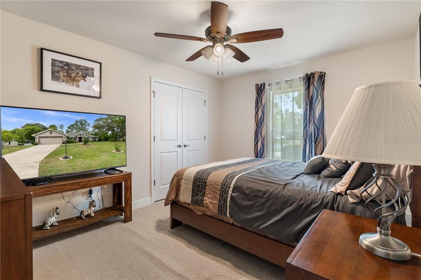
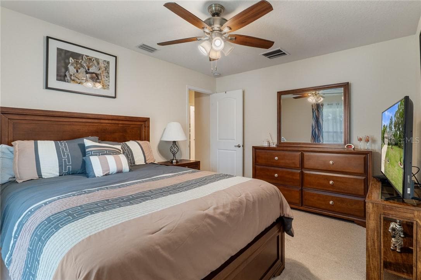
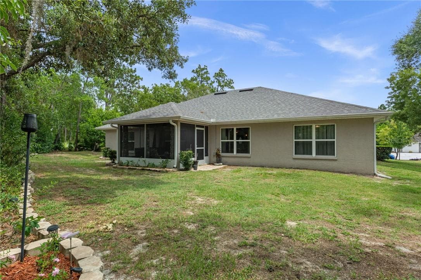
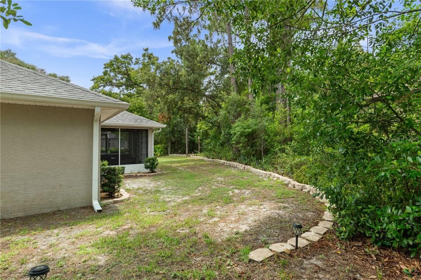
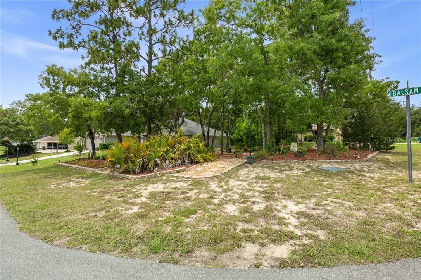
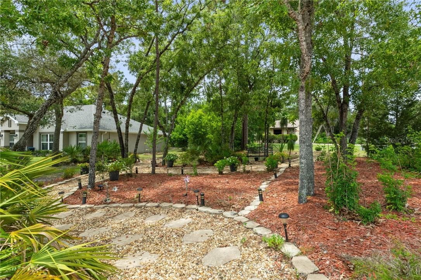
Single Family Residence at 2 Balsam DR, HOMOSASSA FL 34446
Single Family Residence at 2 Balsam DR, HOMOSASSA FL 34446, photo 2 of 51
Single Family Residence at 2 Balsam DR, HOMOSASSA FL 34446, photo 3 of 51
Single Family Residence at 2 Balsam DR, HOMOSASSA FL 34446, photo 4 of 51
Single Family Residence at 2 Balsam DR, HOMOSASSA FL 34446, photo 5 of 51
Single Family Residence at 2 Balsam DR, HOMOSASSA FL 34446, photo 6 of 51
Single Family Residence at 2 Balsam DR, HOMOSASSA FL 34446, photo 7 of 51
Single Family Residence at 2 Balsam DR, HOMOSASSA FL 34446, photo 8 of 51
Single Family Residence at 2 Balsam DR, HOMOSASSA FL 34446, photo 9 of 51
Single Family Residence at 2 Balsam DR, HOMOSASSA FL 34446, photo 10 of 51
Single Family Residence at 2 Balsam DR, HOMOSASSA FL 34446, photo 11 of 51
Single Family Residence at 2 Balsam DR, HOMOSASSA FL 34446, photo 12 of 51
Single Family Residence at 2 Balsam DR, HOMOSASSA FL 34446, photo 13 of 51
Single Family Residence at 2 Balsam DR, HOMOSASSA FL 34446, photo 14 of 51
Single Family Residence at 2 Balsam DR, HOMOSASSA FL 34446, photo 15 of 51
Single Family Residence at 2 Balsam DR, HOMOSASSA FL 34446, photo 16 of 51
Single Family Residence at 2 Balsam DR, HOMOSASSA FL 34446, photo 17 of 51
Single Family Residence at 2 Balsam DR, HOMOSASSA FL 34446, photo 18 of 51
Single Family Residence at 2 Balsam DR, HOMOSASSA FL 34446, photo 19 of 51
Single Family Residence at 2 Balsam DR, HOMOSASSA FL 34446, photo 20 of 51
Single Family Residence at 2 Balsam DR, HOMOSASSA FL 34446, photo 21 of 51
Single Family Residence at 2 Balsam DR, HOMOSASSA FL 34446, photo 22 of 51
Single Family Residence at 2 Balsam DR, HOMOSASSA FL 34446, photo 23 of 51
Single Family Residence at 2 Balsam DR, HOMOSASSA FL 34446, photo 24 of 51
Single Family Residence at 2 Balsam DR, HOMOSASSA FL 34446, photo 25 of 51
Single Family Residence at 2 Balsam DR, HOMOSASSA FL 34446, photo 26 of 51
Single Family Residence at 2 Balsam DR, HOMOSASSA FL 34446, photo 27 of 51
Single Family Residence at 2 Balsam DR, HOMOSASSA FL 34446, photo 28 of 51
Single Family Residence at 2 Balsam DR, HOMOSASSA FL 34446, photo 29 of 51
Single Family Residence at 2 Balsam DR, HOMOSASSA FL 34446, photo 30 of 51
Single Family Residence at 2 Balsam DR, HOMOSASSA FL 34446, photo 31 of 51
Single Family Residence at 2 Balsam DR, HOMOSASSA FL 34446, photo 32 of 51
Single Family Residence at 2 Balsam DR, HOMOSASSA FL 34446, photo 33 of 51
Single Family Residence at 2 Balsam DR, HOMOSASSA FL 34446, photo 34 of 51
Single Family Residence at 2 Balsam DR, HOMOSASSA FL 34446, photo 35 of 51
Single Family Residence at 2 Balsam DR, HOMOSASSA FL 34446, photo 36 of 51
Single Family Residence at 2 Balsam DR, HOMOSASSA FL 34446, photo 37 of 51
Single Family Residence at 2 Balsam DR, HOMOSASSA FL 34446, photo 38 of 51
Single Family Residence at 2 Balsam DR, HOMOSASSA FL 34446, photo 39 of 51
Single Family Residence at 2 Balsam DR, HOMOSASSA FL 34446, photo 40 of 51
Single Family Residence at 2 Balsam DR, HOMOSASSA FL 34446, photo 41 of 51
Single Family Residence at 2 Balsam DR, HOMOSASSA FL 34446, photo 42 of 51
Single Family Residence at 2 Balsam DR, HOMOSASSA FL 34446, photo 43 of 51
Single Family Residence at 2 Balsam DR, HOMOSASSA FL 34446, photo 44 of 51
Single Family Residence at 2 Balsam DR, HOMOSASSA FL 34446, photo 45 of 51
Single Family Residence at 2 Balsam DR, HOMOSASSA FL 34446, photo 46 of 51
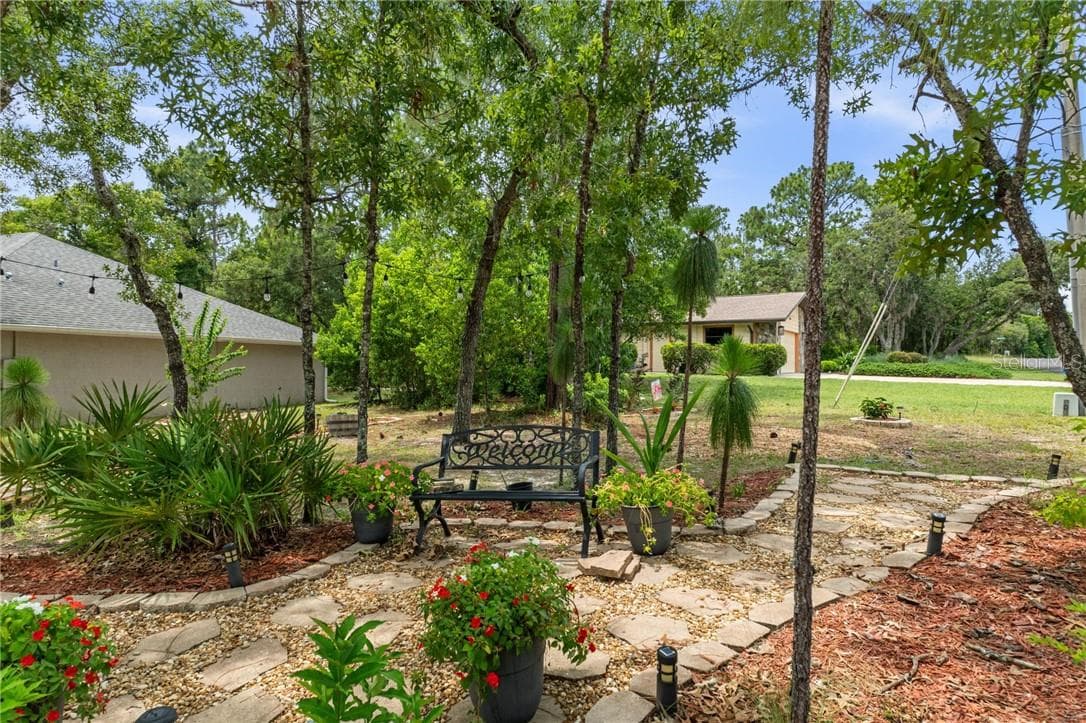
Front and corner of yard - 2 Balsam DR, HOMOSASSA FL 34446
Single Family Residence at 2 Balsam DR, HOMOSASSA FL 34446, photo 48 of 51
Single Family Residence at 2 Balsam DR, HOMOSASSA FL 34446, photo 49 of 51
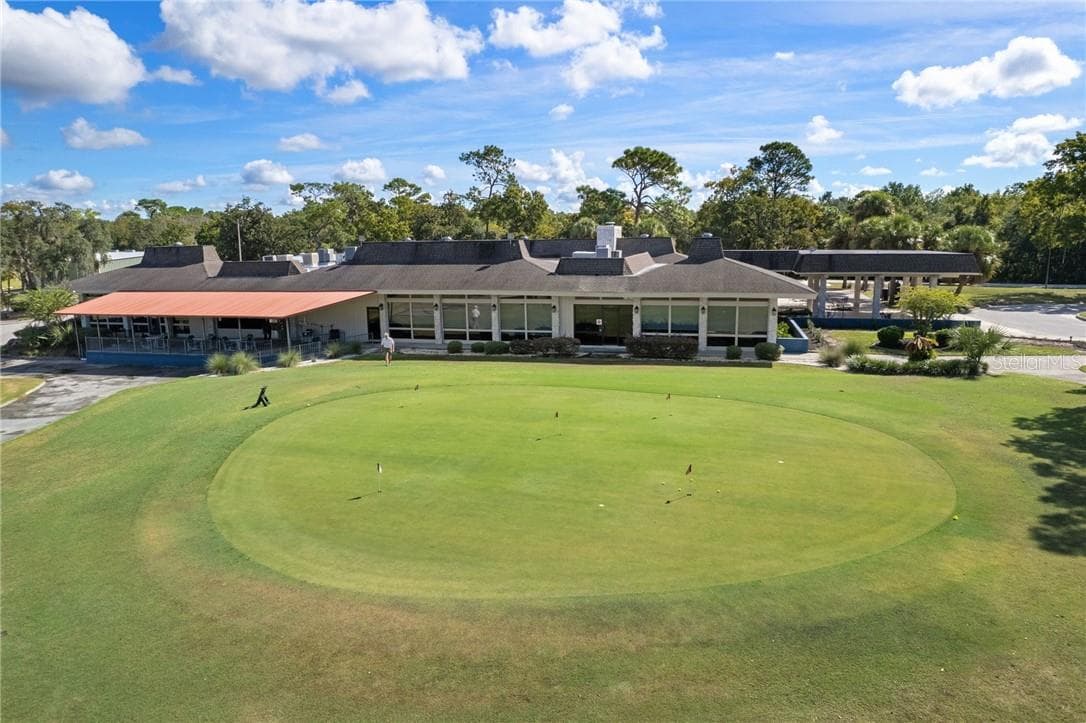
Sugarmill Country Club and Golf Pro Shop - 2 Balsam DR, HOMOSASSA FL 34446
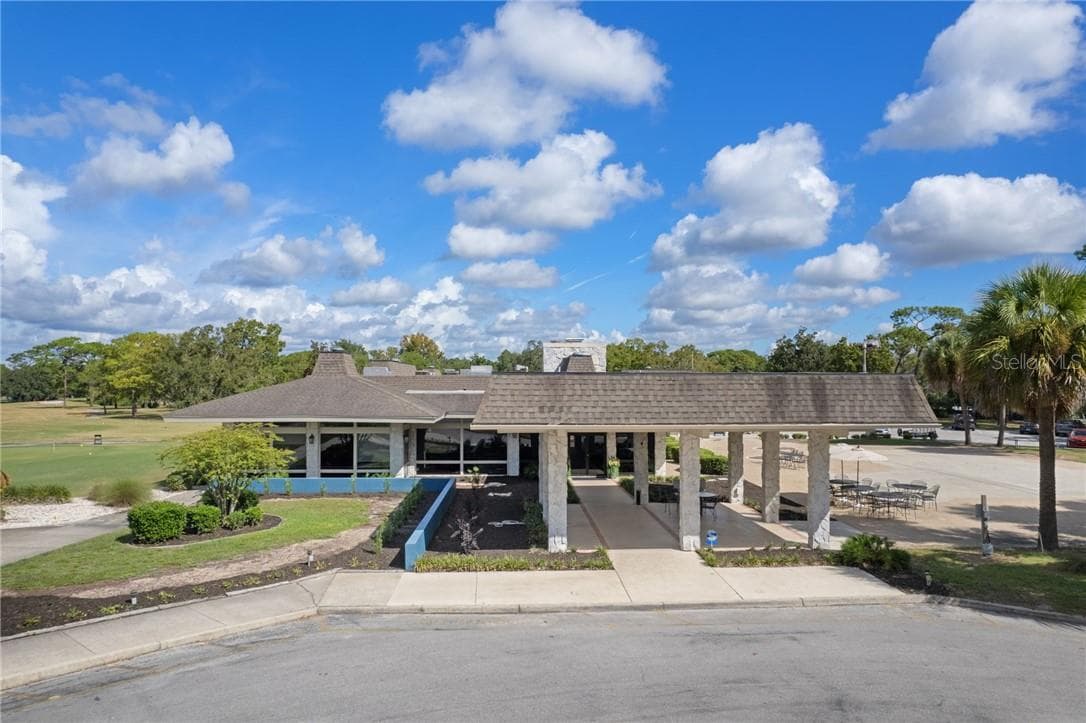
Front of Sugarmill Country Club - 2 Balsam DR, HOMOSASSA FL 34446
51 photos

$372,400

2 Balsam DR, HOMOSASSA FL 34446
Homosassa, FL 34446
Listed by Gloria Reagan · TROPIC SHORES REALTY
Bedrooms
4
Bathrooms
2
Living area
2,554 sqft
Year built
2019

About this home

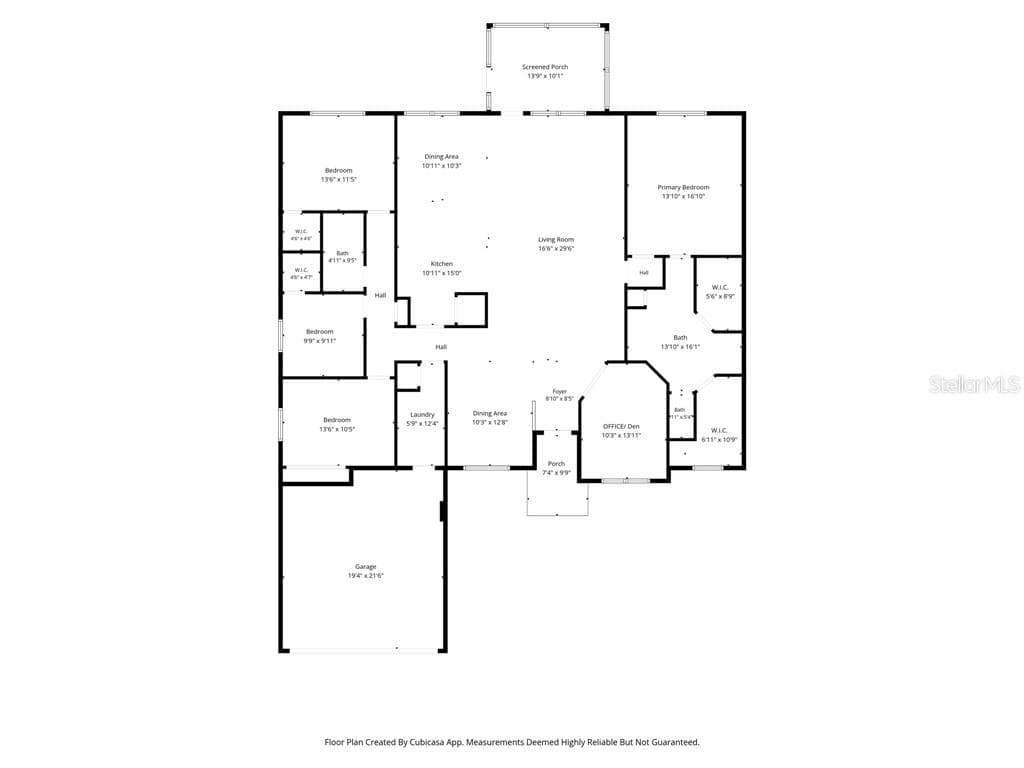
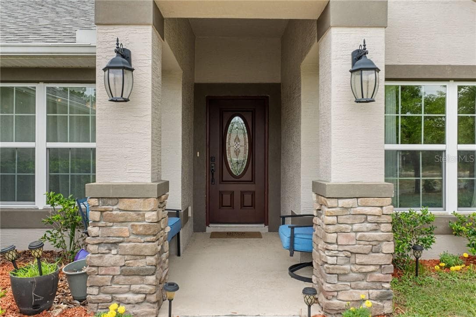
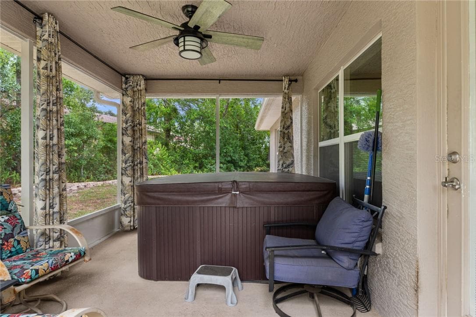
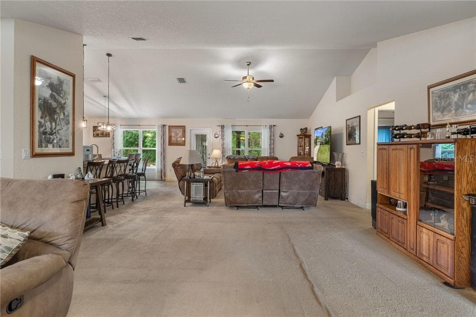
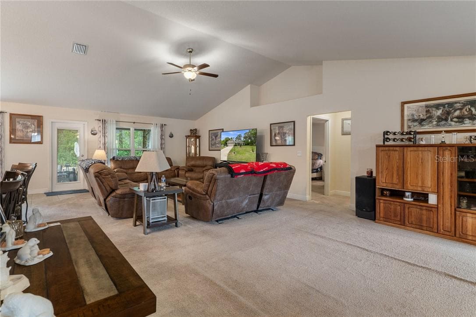
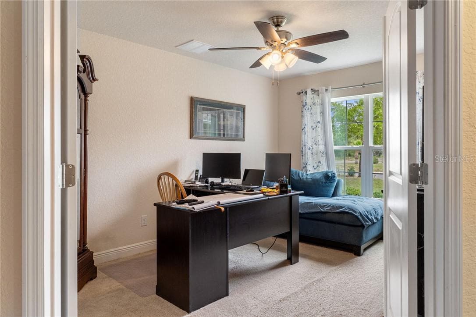
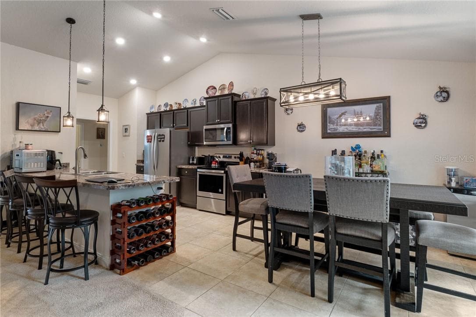
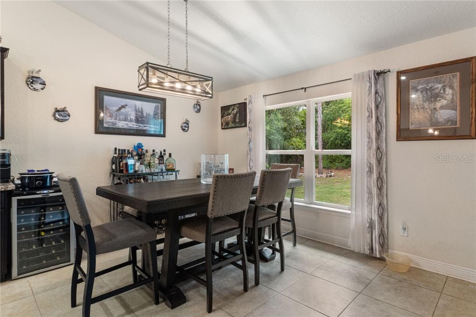
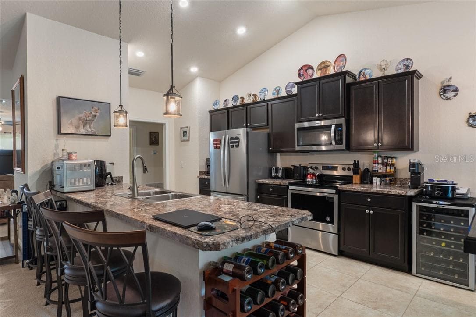
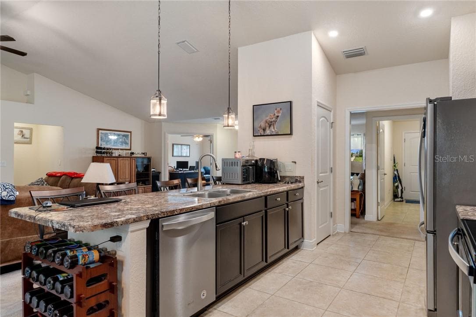
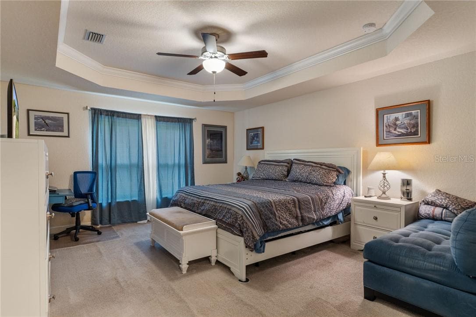
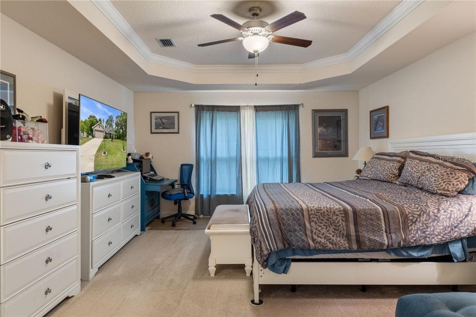
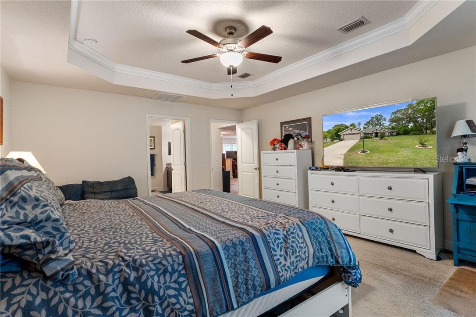
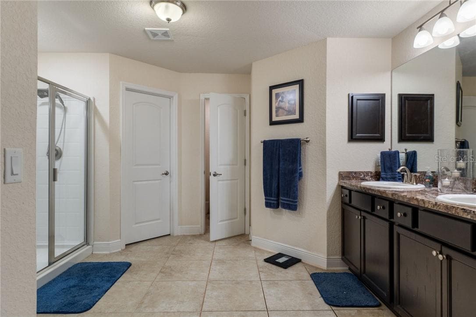
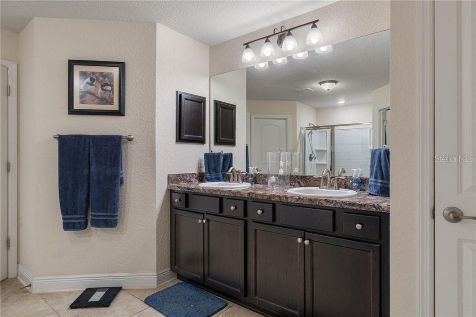
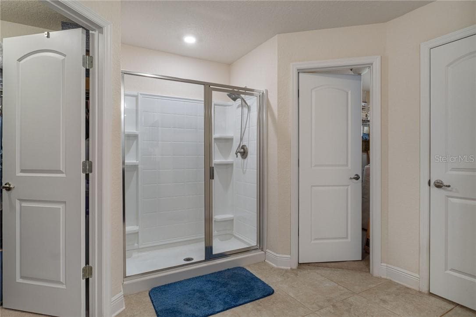
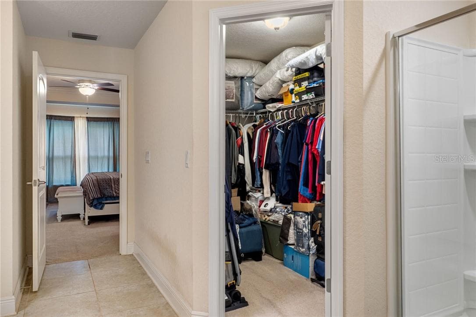
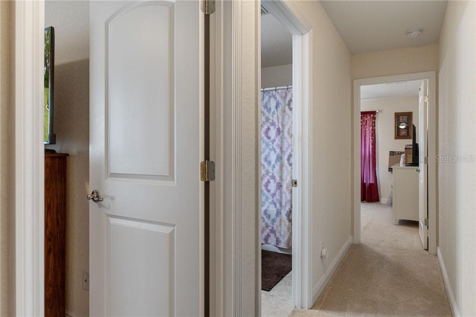
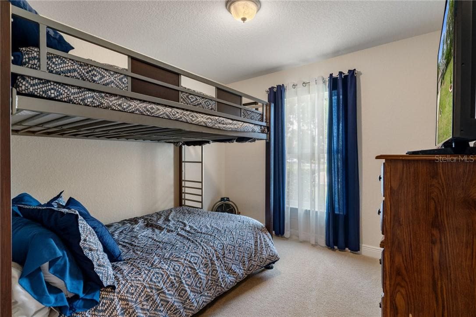
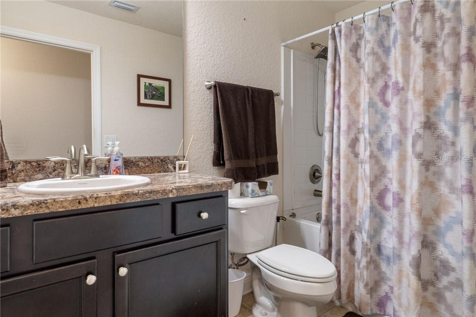
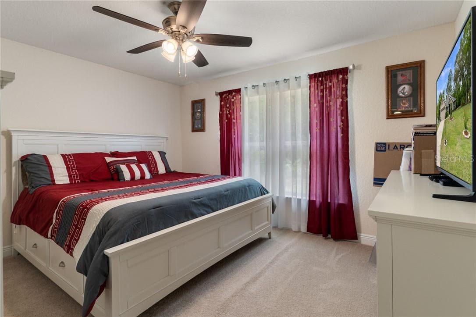
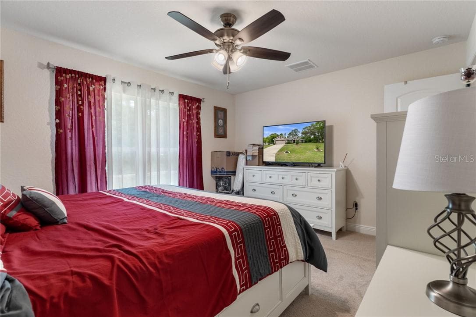
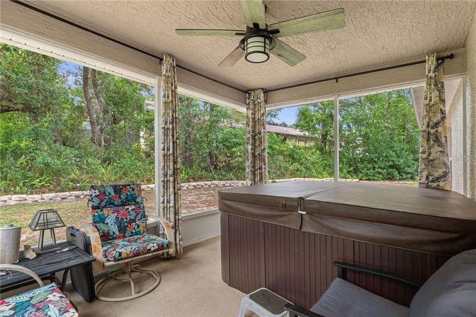
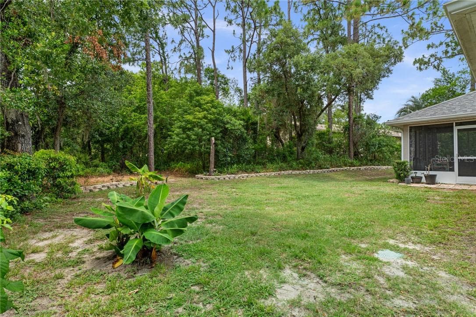
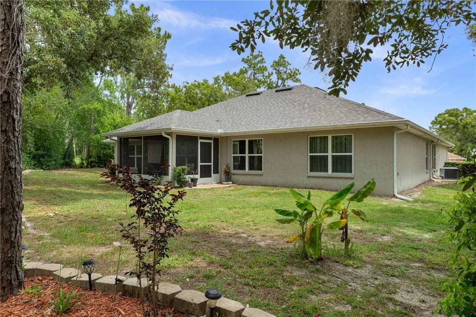
MOTIVATED SELLERS! Bring offers - (their new home nearing completion.) Willing to help with closing costs. This 2019 home with 4 bedrooms, 2 baths, split floor plan, on a large corner lot (.42) in Sugarmill Woods. Eat in kitchen, pendant lights, and newer dishwasher. Stainless steel appliances. Washer/Dryer. Large primary bedroom, with additional walk in closets! Primary bathroom has raised counters and double sinks. Screened lanai 10 x 14 with HOT TUB -seats 7! Formal dining and den/office with French doors for privacy. Gutters with leaf filter system with warranty. Dual paned windows. 16 breaker GENERATOR . Lots of storage in this home. New front door. Hunter ceiling fans added in bedrooms. 3 year warranty remains on HVAC parts. Owner has lovingly landscaped the yard and the result is a peaceful garden welcoming one anytime of day or evening. School bus stops at corner. Sugarmill Woods is designed with homes backed with protected greenbelt or on the golf course. Culdesac streets with keyed mailboxes afford opportunities to meet your neighbors. Nature coast living is a great choice! Fishing, kayaking, boating, golfing, pickle ball, hiking, are located in the area! Plan your visit today!

Property details

MLS
Stellar MLS
MLS #
MFRCC855487
Property type
Single Family Residence
Subdivision
N/A
Status
Active
Days on market
125
On market date
June 9, 2026
Stories
N/A
Total bathrooms
2
Garage spaces
2
Parking spaces
N/A
Lot size
0.42 acres
Loading map…

Nearby schools

Within 10 miles. School directory data from the National Center for Education Statistics (NCES), accessed via the Urban Institute Education Data API. Local Score is calculated by INNOVATE Real Estate; where a state rating is shown, it comes from that state's own official school report card.

Elementary
LECANTO PRIMARY SCHOOL
6.2 mi away · Grades -1-5
Nearest school -- attendance-zone data not available here
3.0
Local Score (student-teacher ratio only (preliminary -- will incorporate state test-score data once available)) -- not an official state rating
Enrollment
803
Student:teacher ratio
16.7:1
District
CITRUS
Middle
LECANTO MIDDLE SCHOOL
6.21 mi away · Grades 6-8
Nearest school -- attendance-zone data not available here
3.0
Local Score (student-teacher ratio only (preliminary -- will incorporate state test-score data once available)) -- not an official state rating
Enrollment
810
Student:teacher ratio
16.5:1
District
CITRUS
High
PACE CENTER FOR GIRLS
5.76 mi away · Grades 6-12
Nearest school -- attendance-zone data not available here
4.0
Local Score (student-teacher ratio only (preliminary -- will incorporate state test-score data once available)) -- not an official state rating
Enrollment
41
Student:teacher ratio
13.7:1
District
CITRUS

Walkability

Blended score for Homosassa's center, calculated by INNOVATE Real Estate from two sources: the EPA's National Walkability Index (street network, transit, land-use mix) and Google Places amenity data (what's actually reachable on foot from this point). 60% EPA National Walkability Index + 40% nearby-amenity density (Google Places).

16
Very car-dependent
out of 100
EPA National Walkability Index
5.0 / 20 -- Least walkable
Google Places amenity density
3 / 100
Restaurants & cafes1
Grocery stores0
Parks0
Schools0
Transit stops0
Pharmacies0

Market position

How this listing compares to current activity in Homosassa, from live MLS data.

On the market 125 days -- 16 more days than Homosassa's current average of 109 days.
For reference, the median list price across 477 active listings in Homosassa right now is $239,900.

Mortgage calculator

Estimate only - actual rate and payment depend on your lender, credit, and loan program.

$
%
%
Adjust tax / insurance estimates
% / yr
$
/mo
Est. monthly payment
$2,393/mo
$74,480 down
$297,920 loan
Principal & interest$1,932
Property tax (est.)$310
Home insurance (est.)$150

Similar homes you might like

Data source: Listing information provided by Stellar MLS (mfrmls) via Trestle/CoreLogic. Last updated 11 days ago.

Information herein deemed reliable but not guaranteed; all measurements, school assignments, HOA fees, taxes, and feature lists are approximate and should be independently verified. Equal Housing Opportunity.