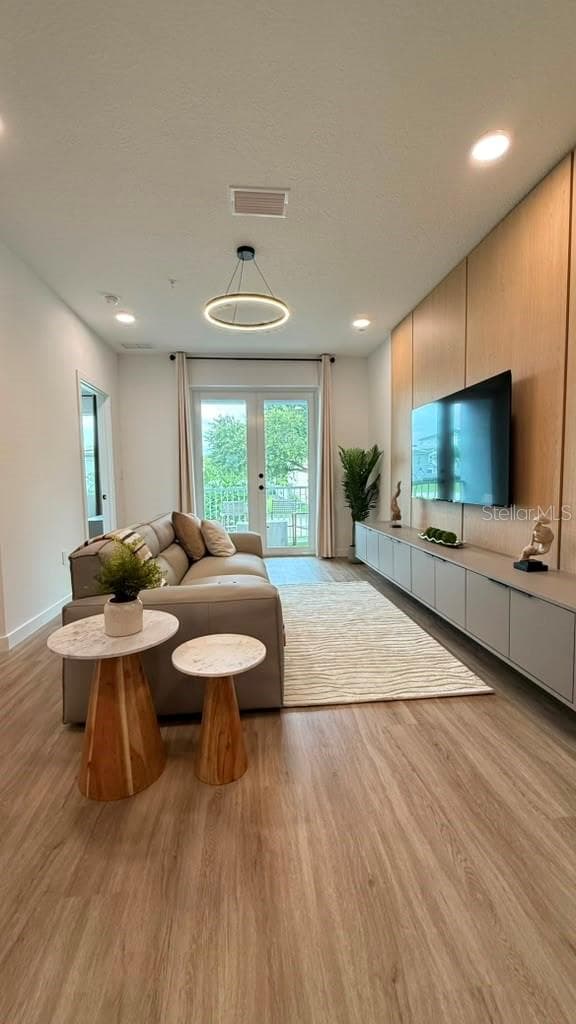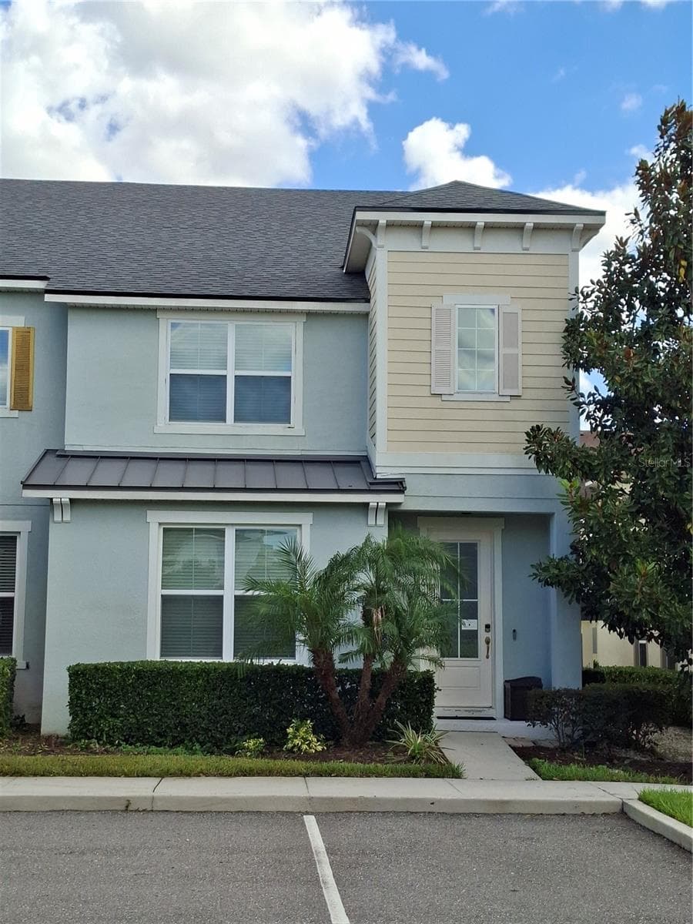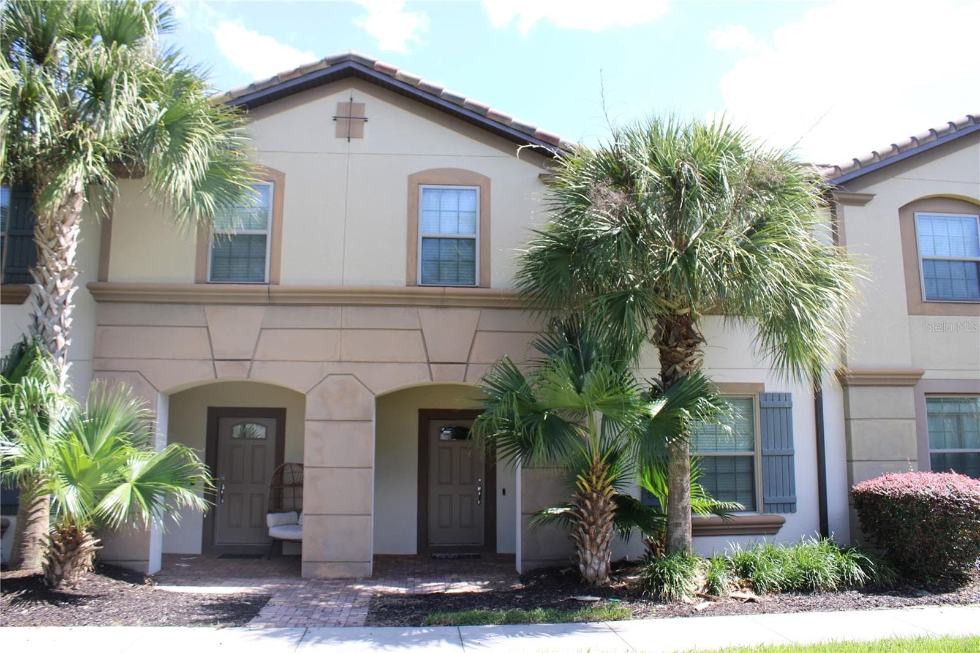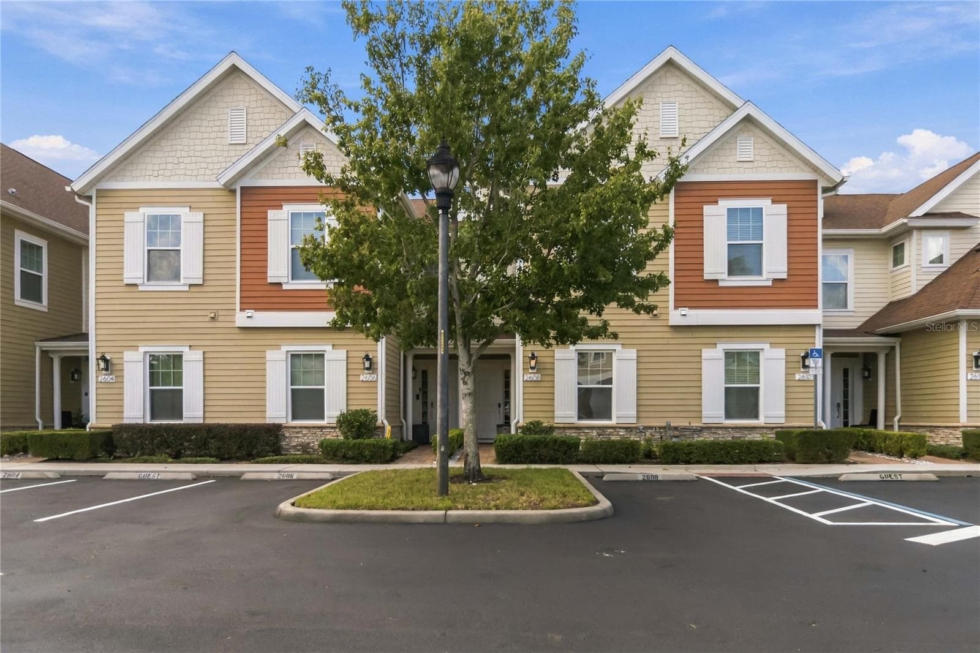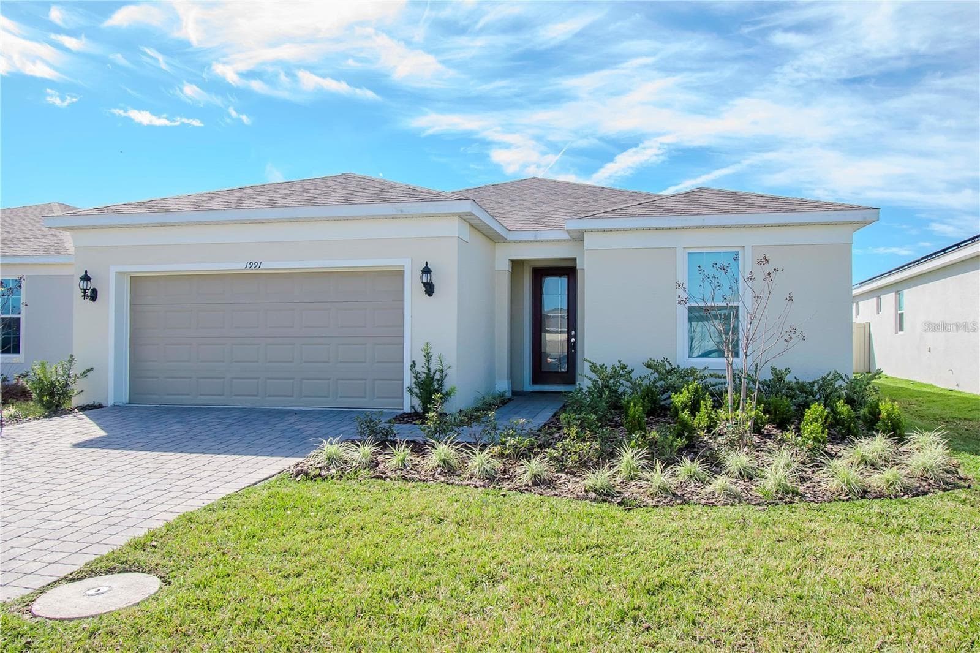
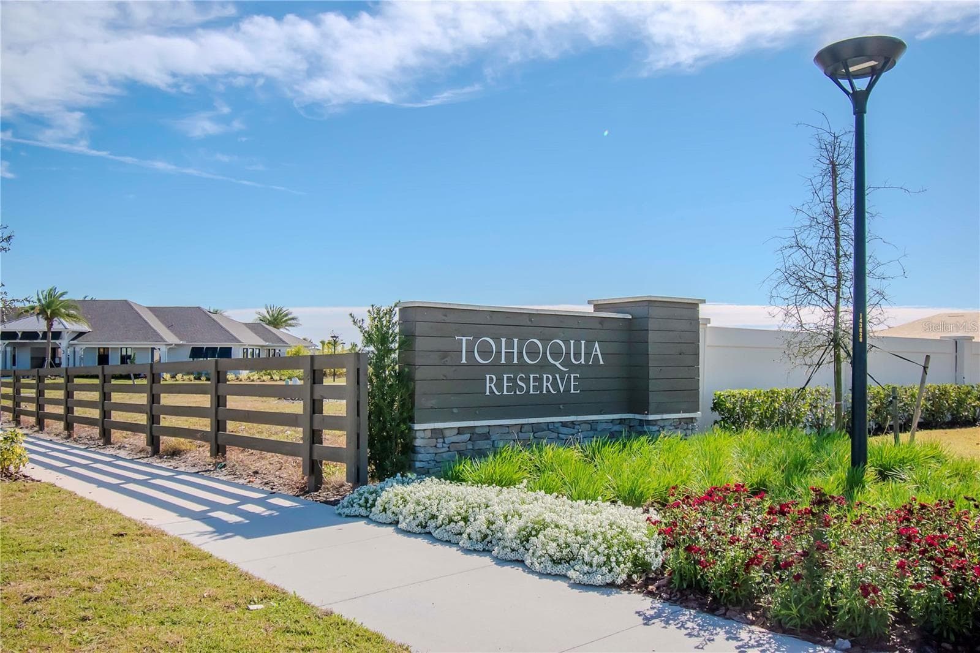
Single Family Residence at 1991 SPRING SHOWER CIR, KISSIMMEE
Single Family Residence at 1991 SPRING SHOWER CIR, KISSIMMEE, photo 2 of 51
Single Family Residence at 1991 SPRING SHOWER CIR, KISSIMMEE, photo 3 of 51
Single Family Residence at 1991 SPRING SHOWER CIR, KISSIMMEE, photo 4 of 51
Single Family Residence at 1991 SPRING SHOWER CIR, KISSIMMEE, photo 5 of 51
Single Family Residence at 1991 SPRING SHOWER CIR, KISSIMMEE, photo 6 of 51
Single Family Residence at 1991 SPRING SHOWER CIR, KISSIMMEE, photo 7 of 51
Single Family Residence at 1991 SPRING SHOWER CIR, KISSIMMEE, photo 8 of 51
Single Family Residence at 1991 SPRING SHOWER CIR, KISSIMMEE, photo 9 of 51
Single Family Residence at 1991 SPRING SHOWER CIR, KISSIMMEE, photo 10 of 51
Single Family Residence at 1991 SPRING SHOWER CIR, KISSIMMEE, photo 11 of 51
Single Family Residence at 1991 SPRING SHOWER CIR, KISSIMMEE, photo 12 of 51
Single Family Residence at 1991 SPRING SHOWER CIR, KISSIMMEE, photo 13 of 51
Single Family Residence at 1991 SPRING SHOWER CIR, KISSIMMEE, photo 14 of 51
Single Family Residence at 1991 SPRING SHOWER CIR, KISSIMMEE, photo 15 of 51
Single Family Residence at 1991 SPRING SHOWER CIR, KISSIMMEE, photo 16 of 51
Single Family Residence at 1991 SPRING SHOWER CIR, KISSIMMEE, photo 17 of 51
Single Family Residence at 1991 SPRING SHOWER CIR, KISSIMMEE, photo 18 of 51
Single Family Residence at 1991 SPRING SHOWER CIR, KISSIMMEE, photo 19 of 51
Single Family Residence at 1991 SPRING SHOWER CIR, KISSIMMEE, photo 20 of 51
Single Family Residence at 1991 SPRING SHOWER CIR, KISSIMMEE, photo 21 of 51
Single Family Residence at 1991 SPRING SHOWER CIR, KISSIMMEE, photo 22 of 51
Single Family Residence at 1991 SPRING SHOWER CIR, KISSIMMEE, photo 23 of 51
Single Family Residence at 1991 SPRING SHOWER CIR, KISSIMMEE, photo 24 of 51
Single Family Residence at 1991 SPRING SHOWER CIR, KISSIMMEE, photo 25 of 51
Single Family Residence at 1991 SPRING SHOWER CIR, KISSIMMEE, photo 26 of 51
Single Family Residence at 1991 SPRING SHOWER CIR, KISSIMMEE, photo 27 of 51
Single Family Residence at 1991 SPRING SHOWER CIR, KISSIMMEE, photo 28 of 51
Single Family Residence at 1991 SPRING SHOWER CIR, KISSIMMEE, photo 29 of 51
Single Family Residence at 1991 SPRING SHOWER CIR, KISSIMMEE, photo 30 of 51
Single Family Residence at 1991 SPRING SHOWER CIR, KISSIMMEE, photo 31 of 51
Single Family Residence at 1991 SPRING SHOWER CIR, KISSIMMEE, photo 32 of 51
Single Family Residence at 1991 SPRING SHOWER CIR, KISSIMMEE, photo 33 of 51
Single Family Residence at 1991 SPRING SHOWER CIR, KISSIMMEE, photo 34 of 51
Single Family Residence at 1991 SPRING SHOWER CIR, KISSIMMEE, photo 35 of 51
Single Family Residence at 1991 SPRING SHOWER CIR, KISSIMMEE, photo 36 of 51
Single Family Residence at 1991 SPRING SHOWER CIR, KISSIMMEE, photo 37 of 51
Single Family Residence at 1991 SPRING SHOWER CIR, KISSIMMEE, photo 38 of 51
Single Family Residence at 1991 SPRING SHOWER CIR, KISSIMMEE, photo 39 of 51
Single Family Residence at 1991 SPRING SHOWER CIR, KISSIMMEE, photo 40 of 51
Single Family Residence at 1991 SPRING SHOWER CIR, KISSIMMEE, photo 41 of 51
Single Family Residence at 1991 SPRING SHOWER CIR, KISSIMMEE, photo 42 of 51
Single Family Residence at 1991 SPRING SHOWER CIR, KISSIMMEE, photo 43 of 51
Single Family Residence at 1991 SPRING SHOWER CIR, KISSIMMEE, photo 44 of 51
Single Family Residence at 1991 SPRING SHOWER CIR, KISSIMMEE, photo 45 of 51
Single Family Residence at 1991 SPRING SHOWER CIR, KISSIMMEE, photo 46 of 51
Single Family Residence at 1991 SPRING SHOWER CIR, KISSIMMEE, photo 47 of 51
Single Family Residence at 1991 SPRING SHOWER CIR, KISSIMMEE, photo 48 of 51
Single Family Residence at 1991 SPRING SHOWER CIR, KISSIMMEE, photo 49 of 51
Single Family Residence at 1991 SPRING SHOWER CIR, KISSIMMEE, photo 50 of 51
Single Family Residence at 1991 SPRING SHOWER CIR, KISSIMMEE, photo 51 of 51
51 photos

$479,900

1991 SPRING SHOWER CIR
KISSIMMEE, FL 34744
Listed by Raymond Mihara · MIHARA & ASSOCIATES INC.
Bedrooms
3
Bathrooms
2
Living area
2,056 sqft
Year built
2023

About this home

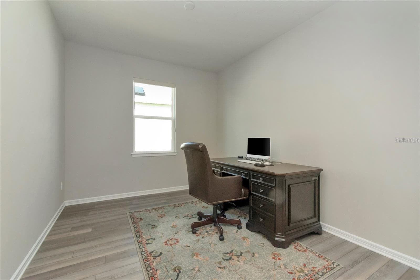
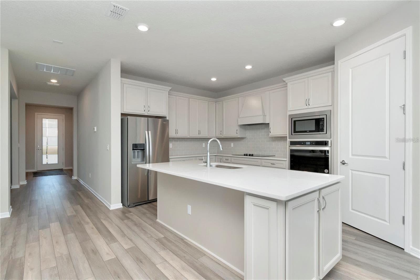
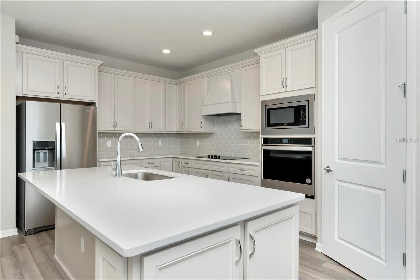
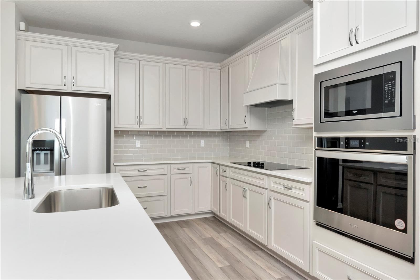
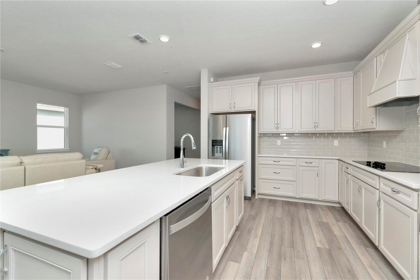
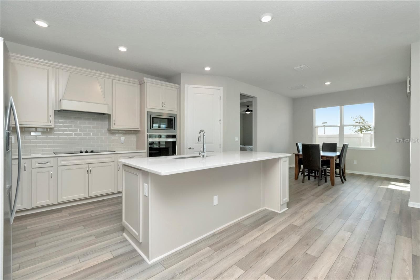
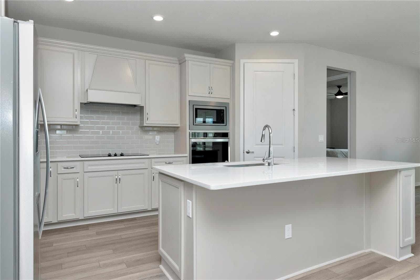
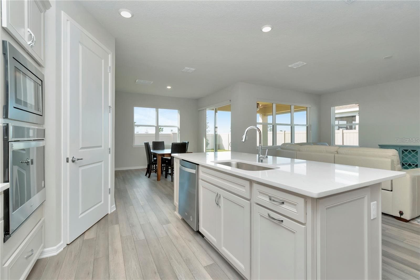
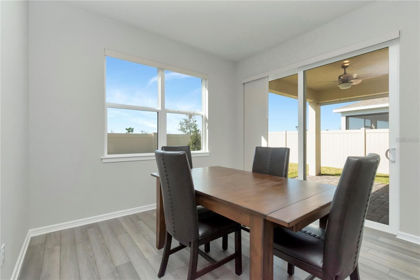
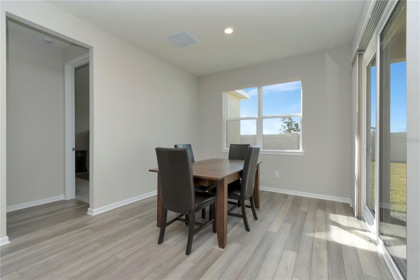
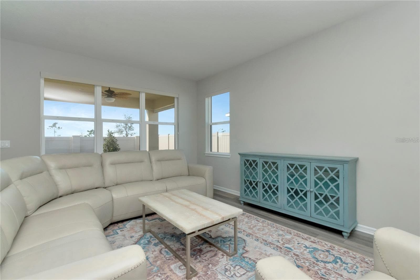
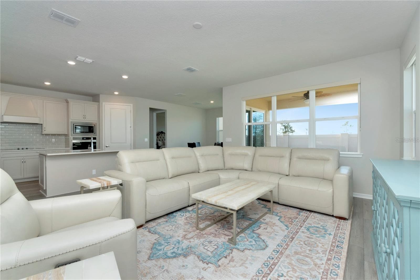
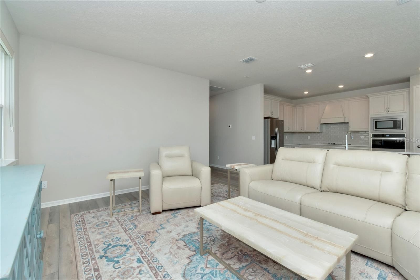
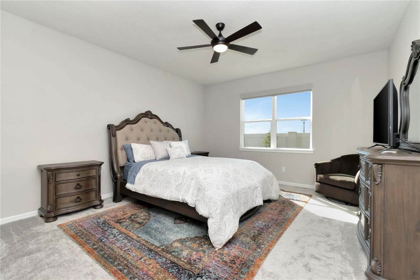
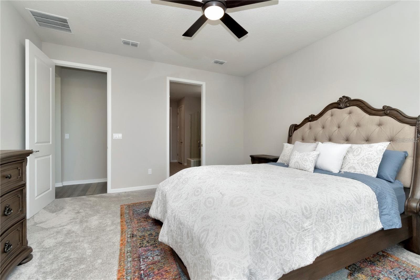
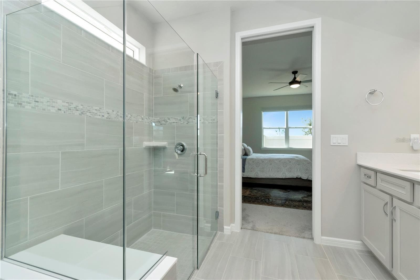
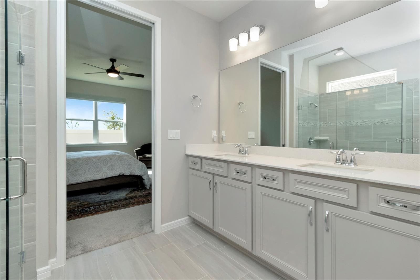
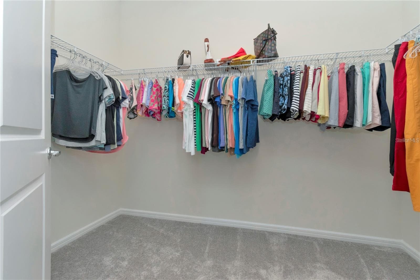
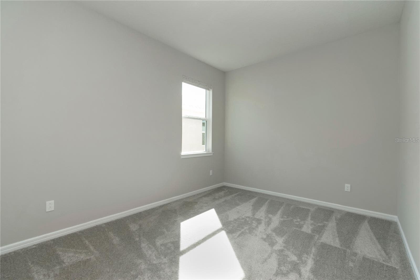
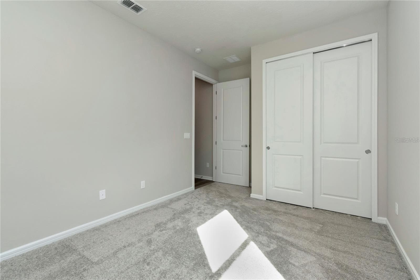
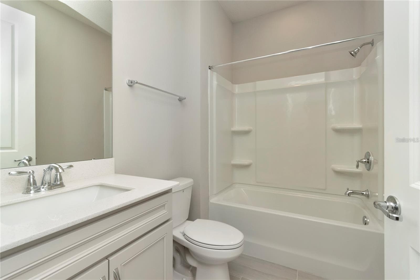
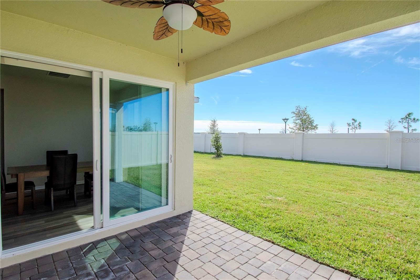
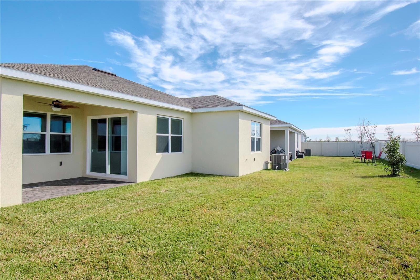
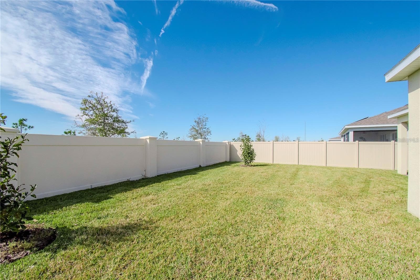
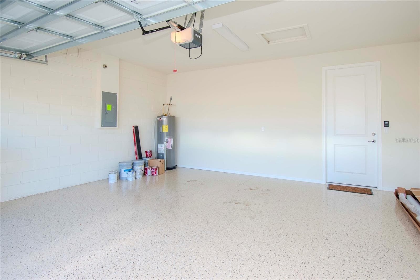
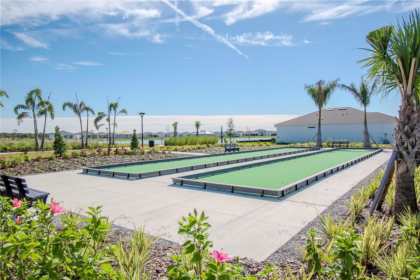
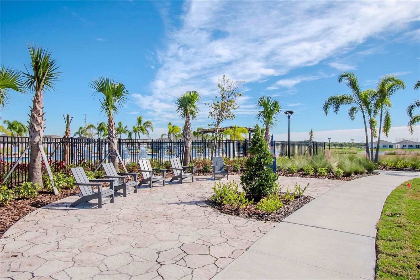
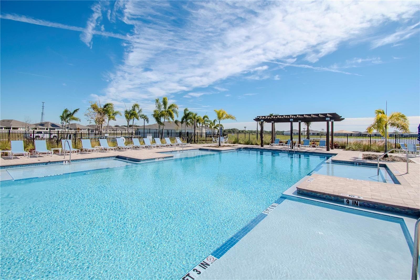
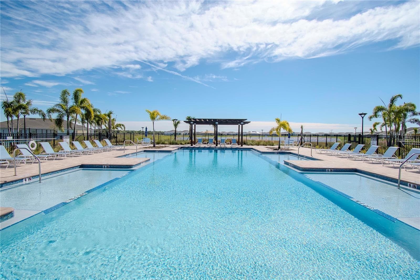
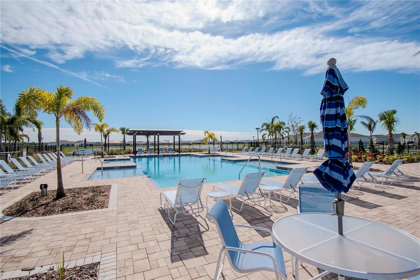
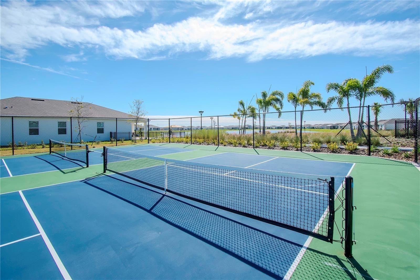
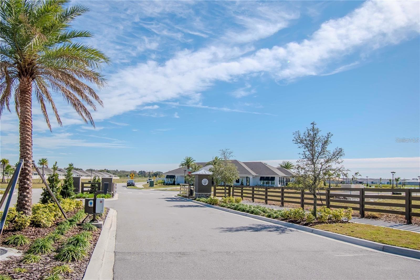
SOLD OUT COMMUNITY – YOUR RARE OPPORTUNITY IN TOHOQUA RESERVE Prepare for the next exciting chapter of your life in the sold-out, 55+ gated community of Tohoqua Reserve in Kissimmee. With new construction no longer available, this model-perfect, move-in ready residence—loaded with custom upgrades—offers a rare chance to own in one of the area’s most sought-after active adult communities—without the wait. Built by Pulte Homes, this beautifully upgraded home features the highly desirable Mystique floor plan and is perfectly positioned on a premium homesite with no rear neighbors. Offering 1,889 square feet of heated living space, the open-concept design includes 3 bedrooms, 2 bathrooms, a spacious great room, and a versatile bonus/flex room, ideal for a home office, hobby space, or den. The exterior showcases a professionally curated Florida Mediterranean elevation, highlighted by lush landscaping, outdoor lighting, mature palm trees, and a manicured green lawn that enhances the home’s curb appeal. Step inside through the decorative leaded-glass front door into an inviting foyer, where NEW vinyl plank flooring flows seamlessly throughout the main living areas, including the great room, dining area, kitchen, and café. THE CHEF-INSPIRED KITCHEN is a standout, featuring: • 42” Glacier Gray wood cabinets with crown molding • Coordinating wood canopy hood • Light gray beveled subway tile backsplash • Quartz countertops • Center island with stainless sink • Walk-in pantry • Stainless steel appliance package with built-in wall oven and microwave • Pendant lighting and recessed lighting throughout. THE SUNLIT CAFÉ AREA, framed by large windows and sliding glass doors, opens effortlessly to the great room—creating an ideal setting for both everyday living and entertaining. THE PRIMARY SUITE offers a private retreat with a generous walk-in closet and a spa-like ensuite bath featuring: • Double Glacier Gray vanity • Blanco Quartz countertops with rectangular undermount sinks • Stunning walk-in tiled shower • Private water closet and linen storage. THE SPLIT-BEDROOM LAYOUT ensures privacy for guests, with secondary bedrooms finished in stain-resistant Ornamental Gate carpet. The secondary bathroom mirrors the home’s upscale finishes with a Glacier Gray vanity, Quartz countertop, and tiled tub/shower combination. Both bathrooms and the laundry room feature Heather Gray porcelain tile flooring, while the bonus/flex room boasts luxury vinyl plank floors. ADDITIONAL UPGRADES include an epoxy-finished garage floor and a covered lanai with brick pavers, overlooking a beautifully maintained backyard—perfect for relaxing mornings or evening gatherings. Tohoqua Reserve amenities elevate the lifestyle with: • Resort-style pool • Clubhouse with social and meeting spaces • Fitness center • Sports courts • Fire pits • Dog park • Miles of outdoor fitness trails • Village Center with restaurants, shops, farmers market, and more. Conveniently located near US-192, the Florida Turnpike, Orlando International Airport, world-famous theme parks, outlet shopping, medical facilities, and entertainment options. NOW YOU CAN OWN in a SOLD-OUT community. With new construction no longer available, this extensively upgraded, turnkey home is a rare opportunity! Schedule your private showing today!

Property details

MLS
Stellar MLS
MLS #
MFRTB8445148
Property type
Single Family Residence
Subdivision
TOHOQUA RESERVE
Status
Active
Days on market
346
On market date
November 10, 2025
Stories
N/A
Total bathrooms
2
Garage spaces
2
Parking spaces
N/A
Lot size
0.15 acres
Loading map…

Nearby schools

Within 10 miles. School directory data from the National Center for Education Statistics (NCES), accessed via the Urban Institute Education Data API. Local Score is calculated by INNOVATE Real Estate; where a state rating is shown, it comes from that state's own official school report card.

Elementary
NEPTUNE ELEMENTARY SCHOOL
0.45 mi away · Grades -1-5
Nearest school -- attendance-zone data not available here
3.0
Local Score (student-teacher ratio only (preliminary -- will incorporate state test-score data once available)) -- not an official state rating
Enrollment
941
Student:teacher ratio
15.2:1
District
OSCEOLA
Middle
NEPTUNE MIDDLE SCHOOL
0.85 mi away · Grades 6-8
Nearest school -- attendance-zone data not available here
3.0
Local Score (student-teacher ratio only (preliminary -- will incorporate state test-score data once available)) -- not an official state rating
Enrollment
1,005
Student:teacher ratio
16.8:1
District
OSCEOLA
High
OSCEOLA TECHNICAL COLLEGE ST CLOUD CAMPUS
1.93 mi away · Grades 11-12
Nearest school -- attendance-zone data not available here
5.0
Local Score (student-teacher ratio only (preliminary -- will incorporate state test-score data once available)) -- not an official state rating
Enrollment
0
Student:teacher ratio
0.0:1
District
OSCEOLA

Walkability

Blended score for KISSIMMEE's center, calculated by INNOVATE Real Estate from two sources: the EPA's National Walkability Index (street network, transit, land-use mix) and Google Places amenity data (what's actually reachable on foot from this point). EPA National Walkability Index only -- nearby-amenity data not cached yet for this area.

28
Car-dependent
out of 100
EPA National Walkability Index
5.5 / 20 -- Least walkable
Google Places amenity density
28 / 100
Restaurants & cafes1
Grocery stores0
Parks3
Schools2
Transit stops0
Pharmacies0

Market position

How this listing compares to current activity in KISSIMMEE, from live MLS data.

On the market 346 days -- 245 more days than KISSIMMEE's current average of 101 days.
For reference, the median list price across 5,299 active listings in KISSIMMEE right now is $314,990.

Mortgage calculator

Estimate only - actual rate and payment depend on your lender, credit, and loan program.

$
%
%
Adjust tax / insurance estimates
% / yr
$
/mo
Est. monthly payment
$3,040/mo
$95,980 down
$383,920 loan
Principal & interest$2,490
Property tax (est.)$400
Home insurance (est.)$150

Similar homes you might like

Data source: Listing information provided by Stellar MLS (mfrmls) via Trestle/CoreLogic. Last updated 3 days ago.

Information herein deemed reliable but not guaranteed; all measurements, school assignments, HOA fees, taxes, and feature lists are approximate and should be independently verified. Equal Housing Opportunity.