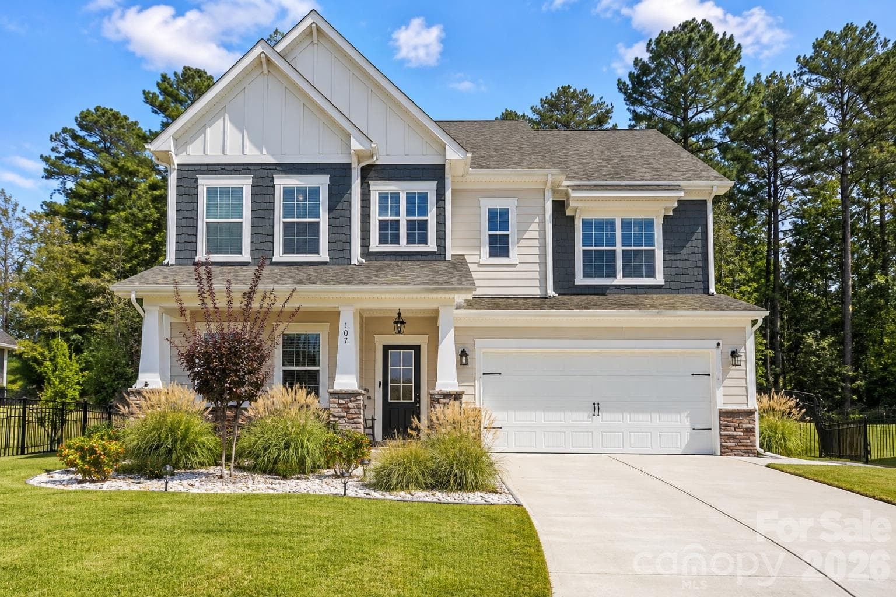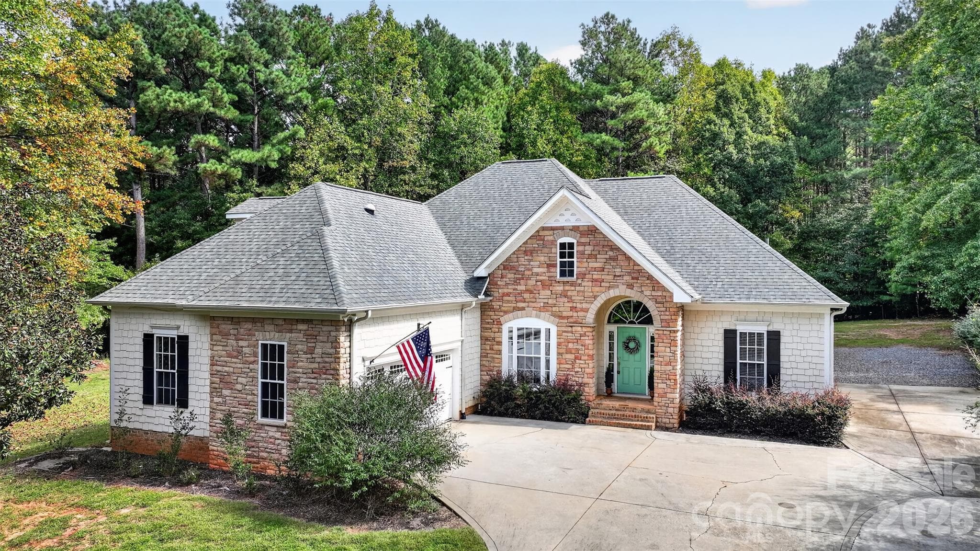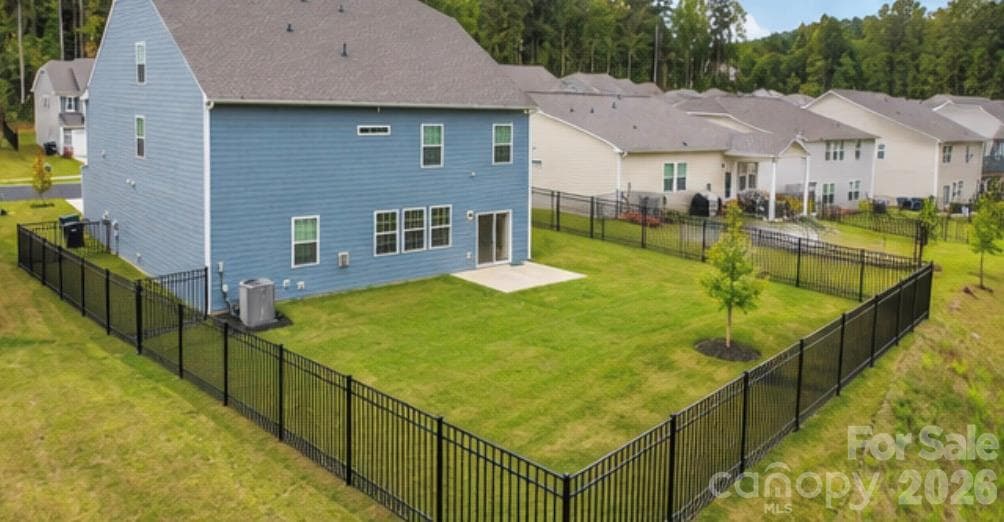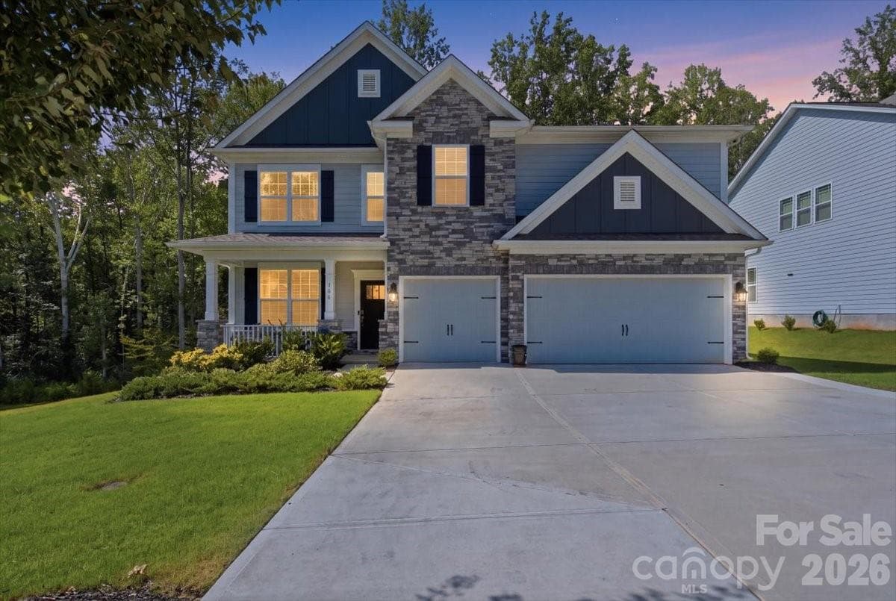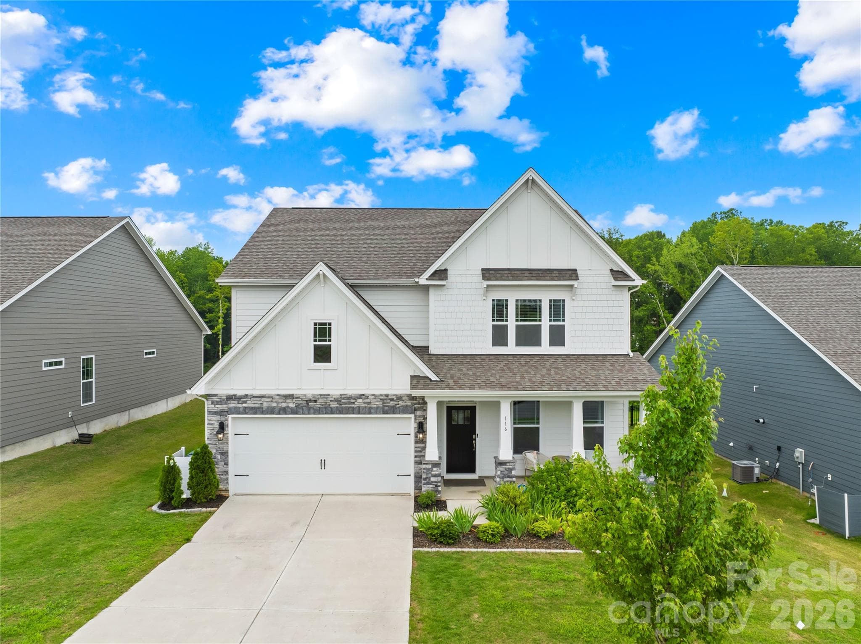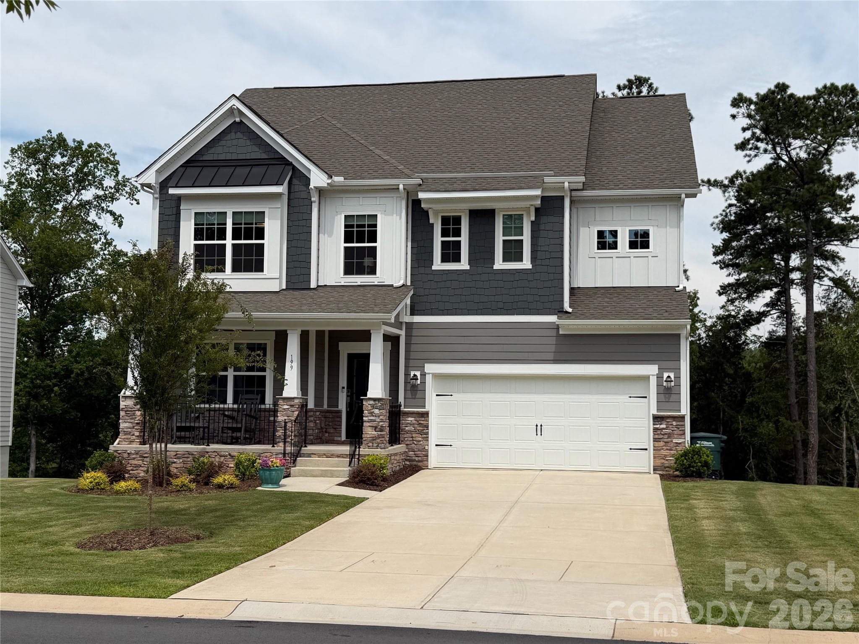
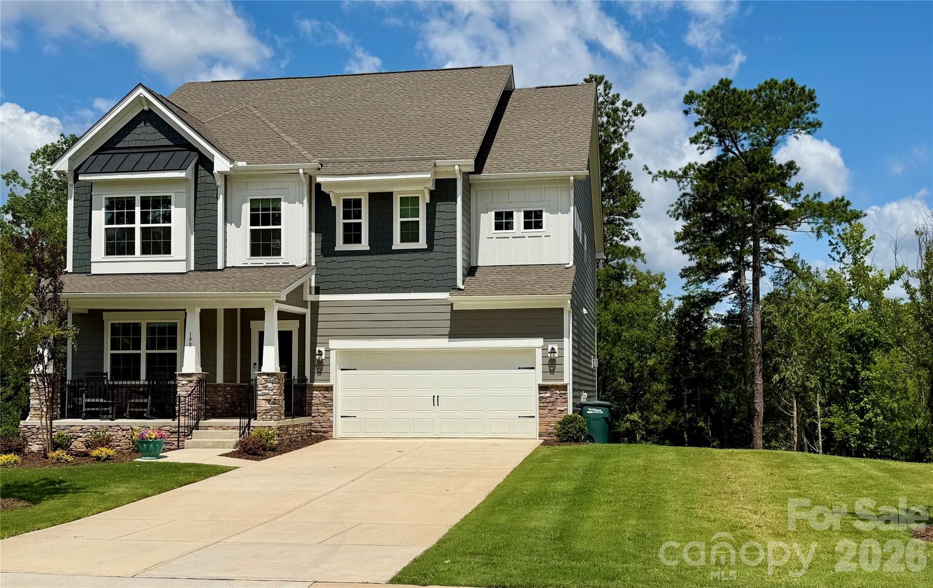
Better than new! Full of upgrades! only 18 months old - 199 Hamptons Cove Road, Troutman
Fully fenced yard w/3 gates - 199 Hamptons Cove Road, Troutman
Covered front porch - 199 Hamptons Cove Road, Troutman
Large yard w/space between neighbors - 199 Hamptons Cove Road, Troutman
Gourmet Kitchen upgrade w/double wall oven, gas cooktop and upgraded cabinetry and walk-in pantry - 199 Hamptons Cove Road, Troutman
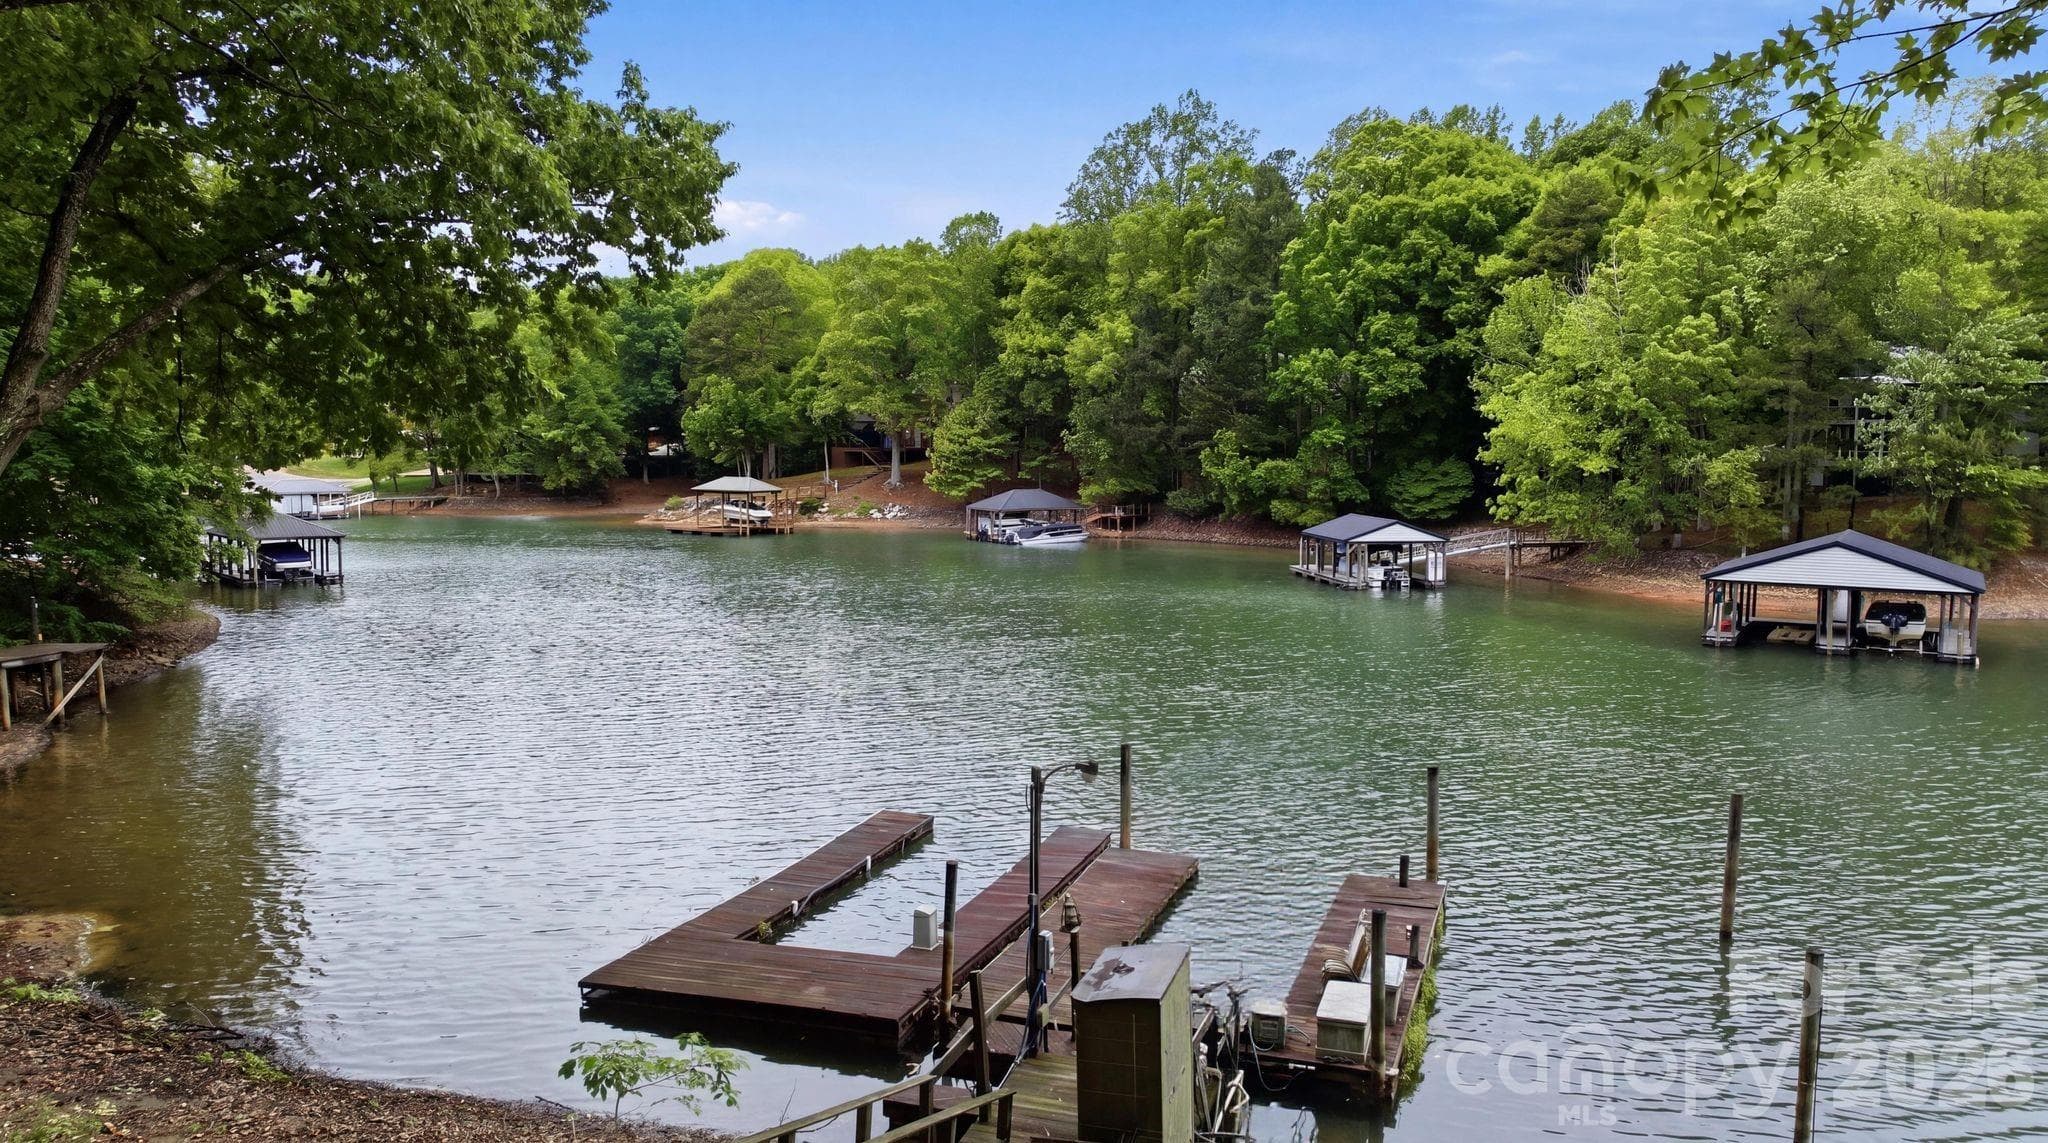
Here is the view of the lake before the drought conditions - 199 Hamptons Cove Road, Troutman
Deep fully fenced yard backs up to Lake Norman. Drought has lowered lake levels almost 8' - 199 Hamptons Cove Road, Troutman
Google Maps showing lakefront location - 199 Hamptons Cove Road, Troutman
Gourmet kitchen upgrade - 199 Hamptons Cove Road, Troutman
Single Family Residence at 199 Hamptons Cove Road, Troutman, photo 10 of 39
Single Family Residence at 199 Hamptons Cove Road, Troutman, photo 11 of 39
Additional seating at the island or in the breakfast room - 199 Hamptons Cove Road, Troutman
Butler's pantry provides so much extra storage - 199 Hamptons Cove Road, Troutman
Foyer off of the front door entryway, open to dining room - 199 Hamptons Cove Road, Troutman
Upgraded staircase railings and wood stair treads - 199 Hamptons Cove Road, Troutman
Single Family Residence at 199 Hamptons Cove Road, Troutman, photo 16 of 39
Dining room currently used as an office - 199 Hamptons Cove Road, Troutman
Great room with added fireplace and built-in cabinetry - 199 Hamptons Cove Road, Troutman
Powder room - 199 Hamptons Cove Road, Troutman
Family room loft upstairs - 199 Hamptons Cove Road, Troutman
Huge Primary Bedroom with windows looking our at the lake view - 199 Hamptons Cove Road, Troutman
Primary bathroom w/large tiled shower and 2 walk-in closets - 199 Hamptons Cove Road, Troutman
Bedroom #2 w/walk-in closet - 199 Hamptons Cove Road, Troutman
Shared hall bathroom w/double sinks - 199 Hamptons Cove Road, Troutman
Bedroom #3 w/walk-in closet - 199 Hamptons Cove Road, Troutman
Bedroom #4 w/walk-in closet - 199 Hamptons Cove Road, Troutman
Upstairs second full bathroom - 199 Hamptons Cove Road, Troutman
Upstairs laundry room - 199 Hamptons Cove Road, Troutman
Main level Covered screened porch overlooking the lake - 199 Hamptons Cove Road, Troutman
Lower level covered porch to enjoy your lake views - 199 Hamptons Cove Road, Troutman
Fully fenced yard w/3 gates and in-ground irrigation front and back - 199 Hamptons Cove Road, Troutman
Single Family Residence at 199 Hamptons Cove Road, Troutman, photo 32 of 39
Pristine garage w-epoxy flooring and charging station - 199 Hamptons Cove Road, Troutman
Fall lake view - 199 Hamptons Cove Road, Troutman
Community pool and splash pad - 199 Hamptons Cove Road, Troutman
Community fitness center - 199 Hamptons Cove Road, Troutman
Community play yard - 199 Hamptons Cove Road, Troutman
Single Family Residence at 199 Hamptons Cove Road, Troutman, photo 38 of 39
Plans to finish the basement as a second living quarters with over 1,100 sq ft - 199 Hamptons Cove Road, Troutman
39 photos

$619,000

199 Hamptons Cove Road
Troutman, NC 28166
Listed by Susan Williams · Southern Homes of the Carolinas, Inc
Bedrooms
4
Bathrooms
3.5
Living area
2,791 sqft
Year built
2023

About this home

Stunning Waterfront Living on Lake Norman! This 2-year-old, better-than-new masterpiece offers 2,864 sq. ft. of finished luxury, plus an incredible opportunity to expand. The massive, unfinished walk-out basement is already plumbed and ready to add 1,150 sq. ft. of customized space—perfect for a second living quarters, home theater, or rec room—bringing the potential total to a whopping 4,024 sq. ft.! The main level features a sweeping two-story open floor plan with hardwood flooring, extensive crown molding, a spacious dining room, and a great room anchored by a cozy fireplace and custom built-ins—all framing beautiful lake views. The gourmet kitchen is a chef’s dream, boasting a gas cooktop, wall oven, massive prep island, tons of cabinetry, a walk-in pantry, and a butler’s pantry. Upstairs, the oversized primary suite is a private retreat with two walk-in closets and a spa-like bath featuring an oversized tiled shower. Three additional bedrooms, two full baths, and a generous loft/family room complete the upper level. Enjoy the lake breeze from the covered front porch or the two covered back patios. YOU CANNOT BUILD A DOCK. The fully fenced yard features 3 gates, one to the lake, in-ground irrigation and those views! No neighbor behind you! Even the garage floor shines with a custom epoxy finish, and the entire home is equipped with smart technology. Located just one mile from full service Marina and Lake Norman State Park boating, kayaking, fishing, and trails. See the media section for a full list of extensive upgrades!

Highlights

Fireplace

Property details

MLS
Canopy MLS
MLS #
CAR4398943
Property type
Single Family Residence
Subdivision
Falls Cove at Lake Norman
Status
Active
Days on market
47
On market date
July 2, 2026
Stories
N/A
Total bathrooms
3.5
Garage spaces
2
Parking spaces
N/A
Lot size
N/A
Loading map…

Nearby schools

Within 10 miles. School directory data from the National Center for Education Statistics (NCES), accessed via the Urban Institute Education Data API. Local Score is calculated by INNOVATE Real Estate; where a state rating is shown, it comes from that state's own official school report card.

Elementary
Troutman Elementary
2.22 mi away · Grades -1-5
Zoned school (attendance boundary, 2015-16 data)
3.0
Local Score (state rating (2025) blended 70/30 with student-teacher ratio) -- not an official state rating
State rating: C (2025)
Enrollment
666
Student:teacher ratio
15.9:1
District
Iredell-Statesville Schools
Middle
Oakwood School IB School
8.26 mi away · Grades 6-8
Zoned school (attendance boundary, 2015-16 data)
3.7
Local Score (state rating (2025) blended 70/30 with student-teacher ratio) -- not an official state rating
State rating: B (2025)
Enrollment
449
Student:teacher ratio
15.5:1
District
Iredell-Statesville Schools
High
Career Academy and Technical School
3.17 mi away · Grades 6-12
Zoned school (attendance boundary, 2015-16 data)
3.6
Local Score (state rating (2025) blended 70/30 with student-teacher ratio) -- not an official state rating
State rating: C (2025)
Enrollment
149
Student:teacher ratio
9.3:1
District
Iredell-Statesville Schools

Walkability

Blended score for Troutman's center, calculated by INNOVATE Real Estate from two sources: the EPA's National Walkability Index (street network, transit, land-use mix) and Google Places amenity data (what's actually reachable on foot from this point). 60% EPA National Walkability Index + 40% nearby-amenity density (Google Places).

15
Very car-dependent
out of 100
EPA National Walkability Index
4.8 / 20 -- Least walkable
Google Places amenity density
0 / 100
Restaurants & cafes0
Grocery stores0
Parks0
Schools0
Transit stops0
Pharmacies0

Market position

How this listing compares to current activity in Troutman, from live MLS data.

On the market 47 days -- 72 fewer days than Troutman's current average of 119 days.
For reference, the median list price across 171 active listings in Troutman right now is $389,000.

Mortgage calculator

Estimate only - actual rate and payment depend on your lender, credit, and loan program.

$
%
%
Adjust tax / insurance estimates
% / yr
$
/mo
Est. monthly payment
$3,878/mo
$123,800 down
$495,200 loan
Principal & interest$3,212
Property tax (est.)$516
Home insurance (est.)$150

Similar homes you might like

Data source: Listing information provided by Canopy MLS (carolina) via Trestle/CoreLogic. Last updated August 18, 2026.

Information herein deemed reliable but not guaranteed; all measurements, school assignments, HOA fees, taxes, and feature lists are approximate and should be independently verified. Equal Housing Opportunity.