
$499,000
About this home
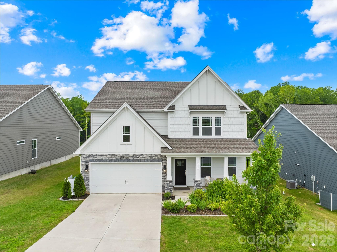
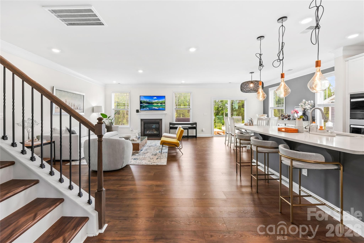
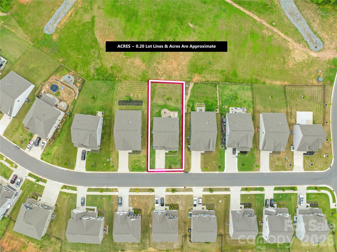
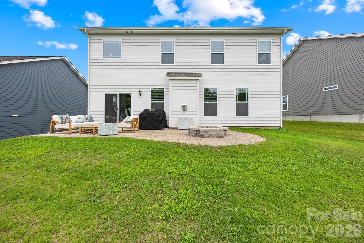
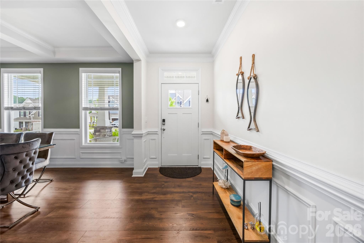
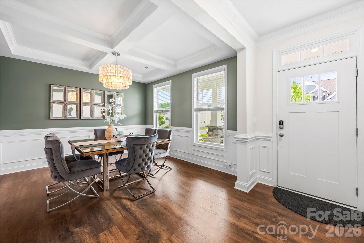
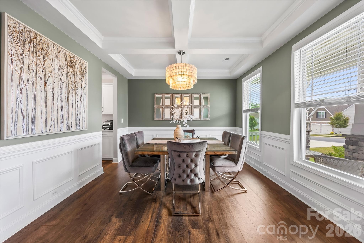
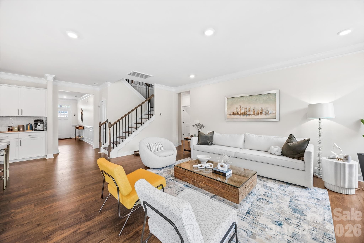
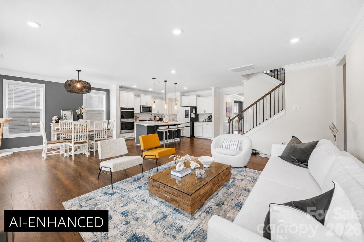
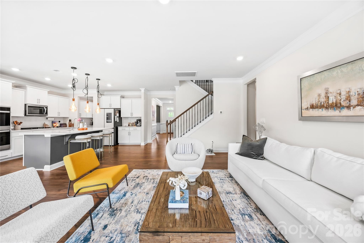
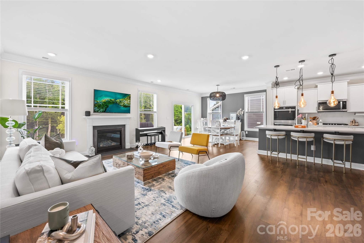
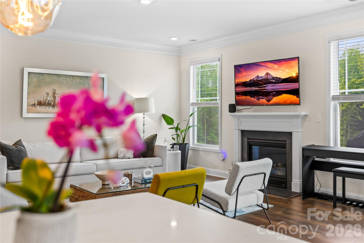
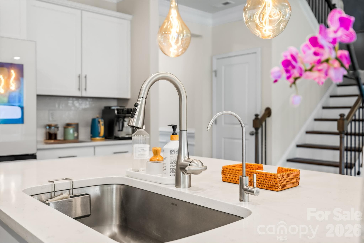
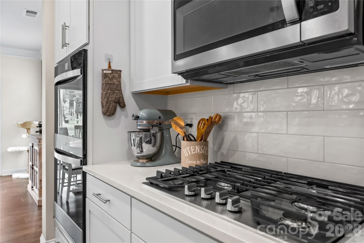
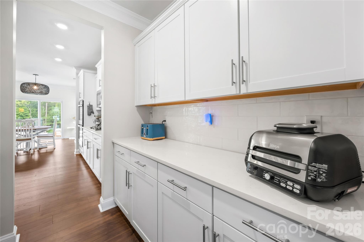
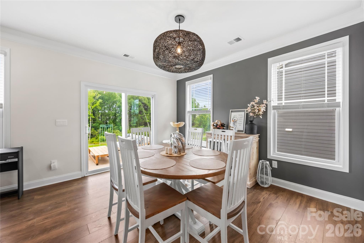
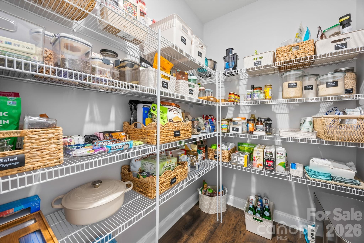
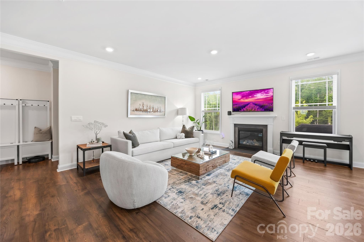
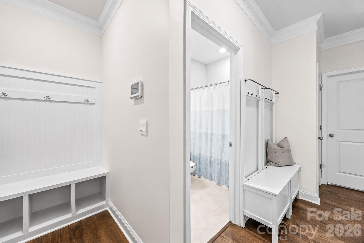
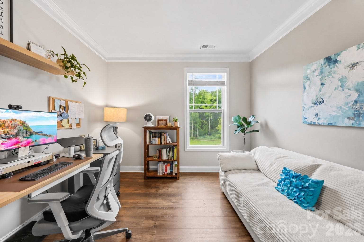
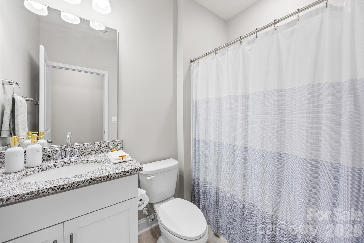
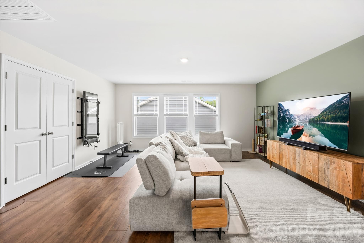
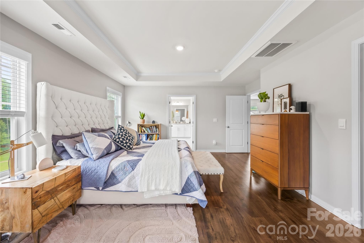
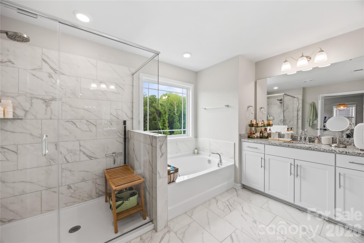
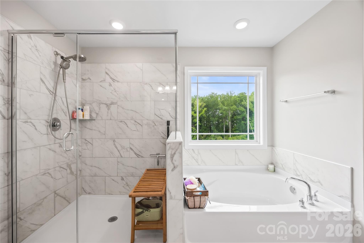
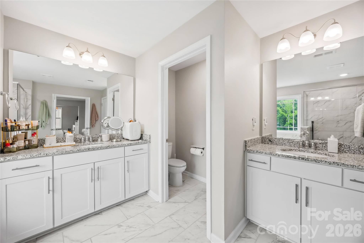
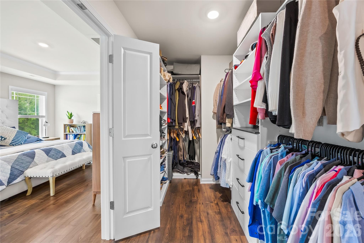
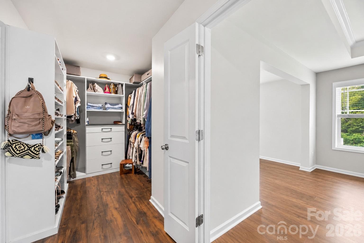
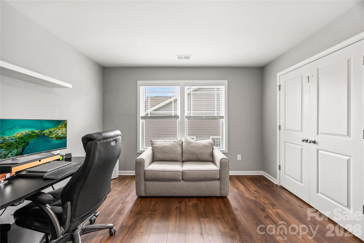
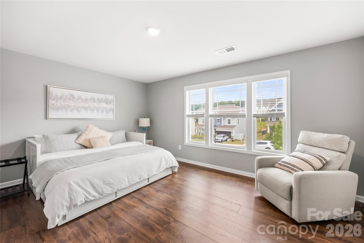
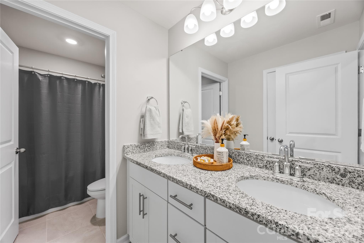
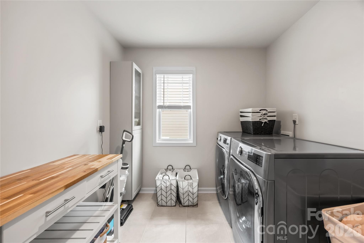
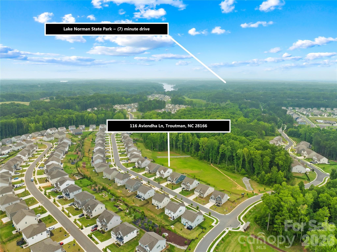
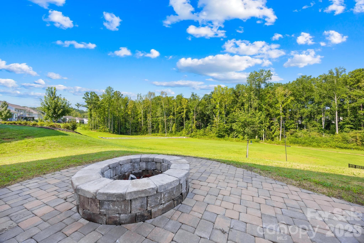
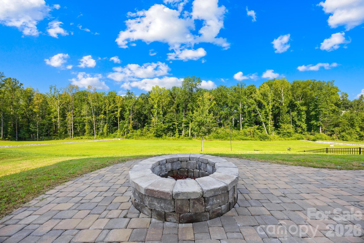
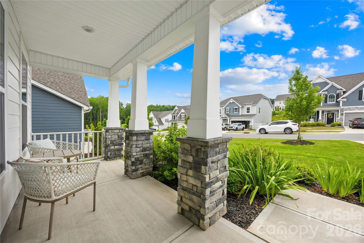
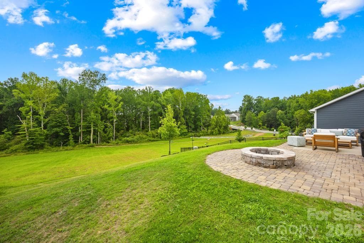
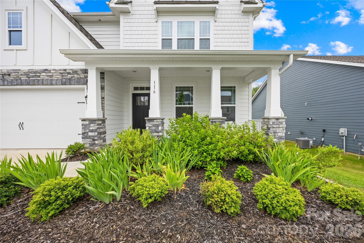
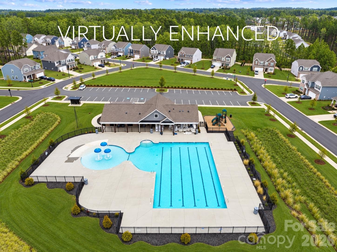
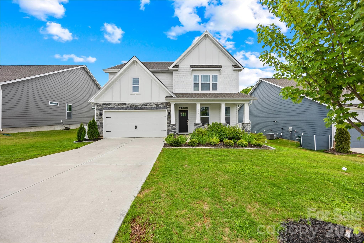
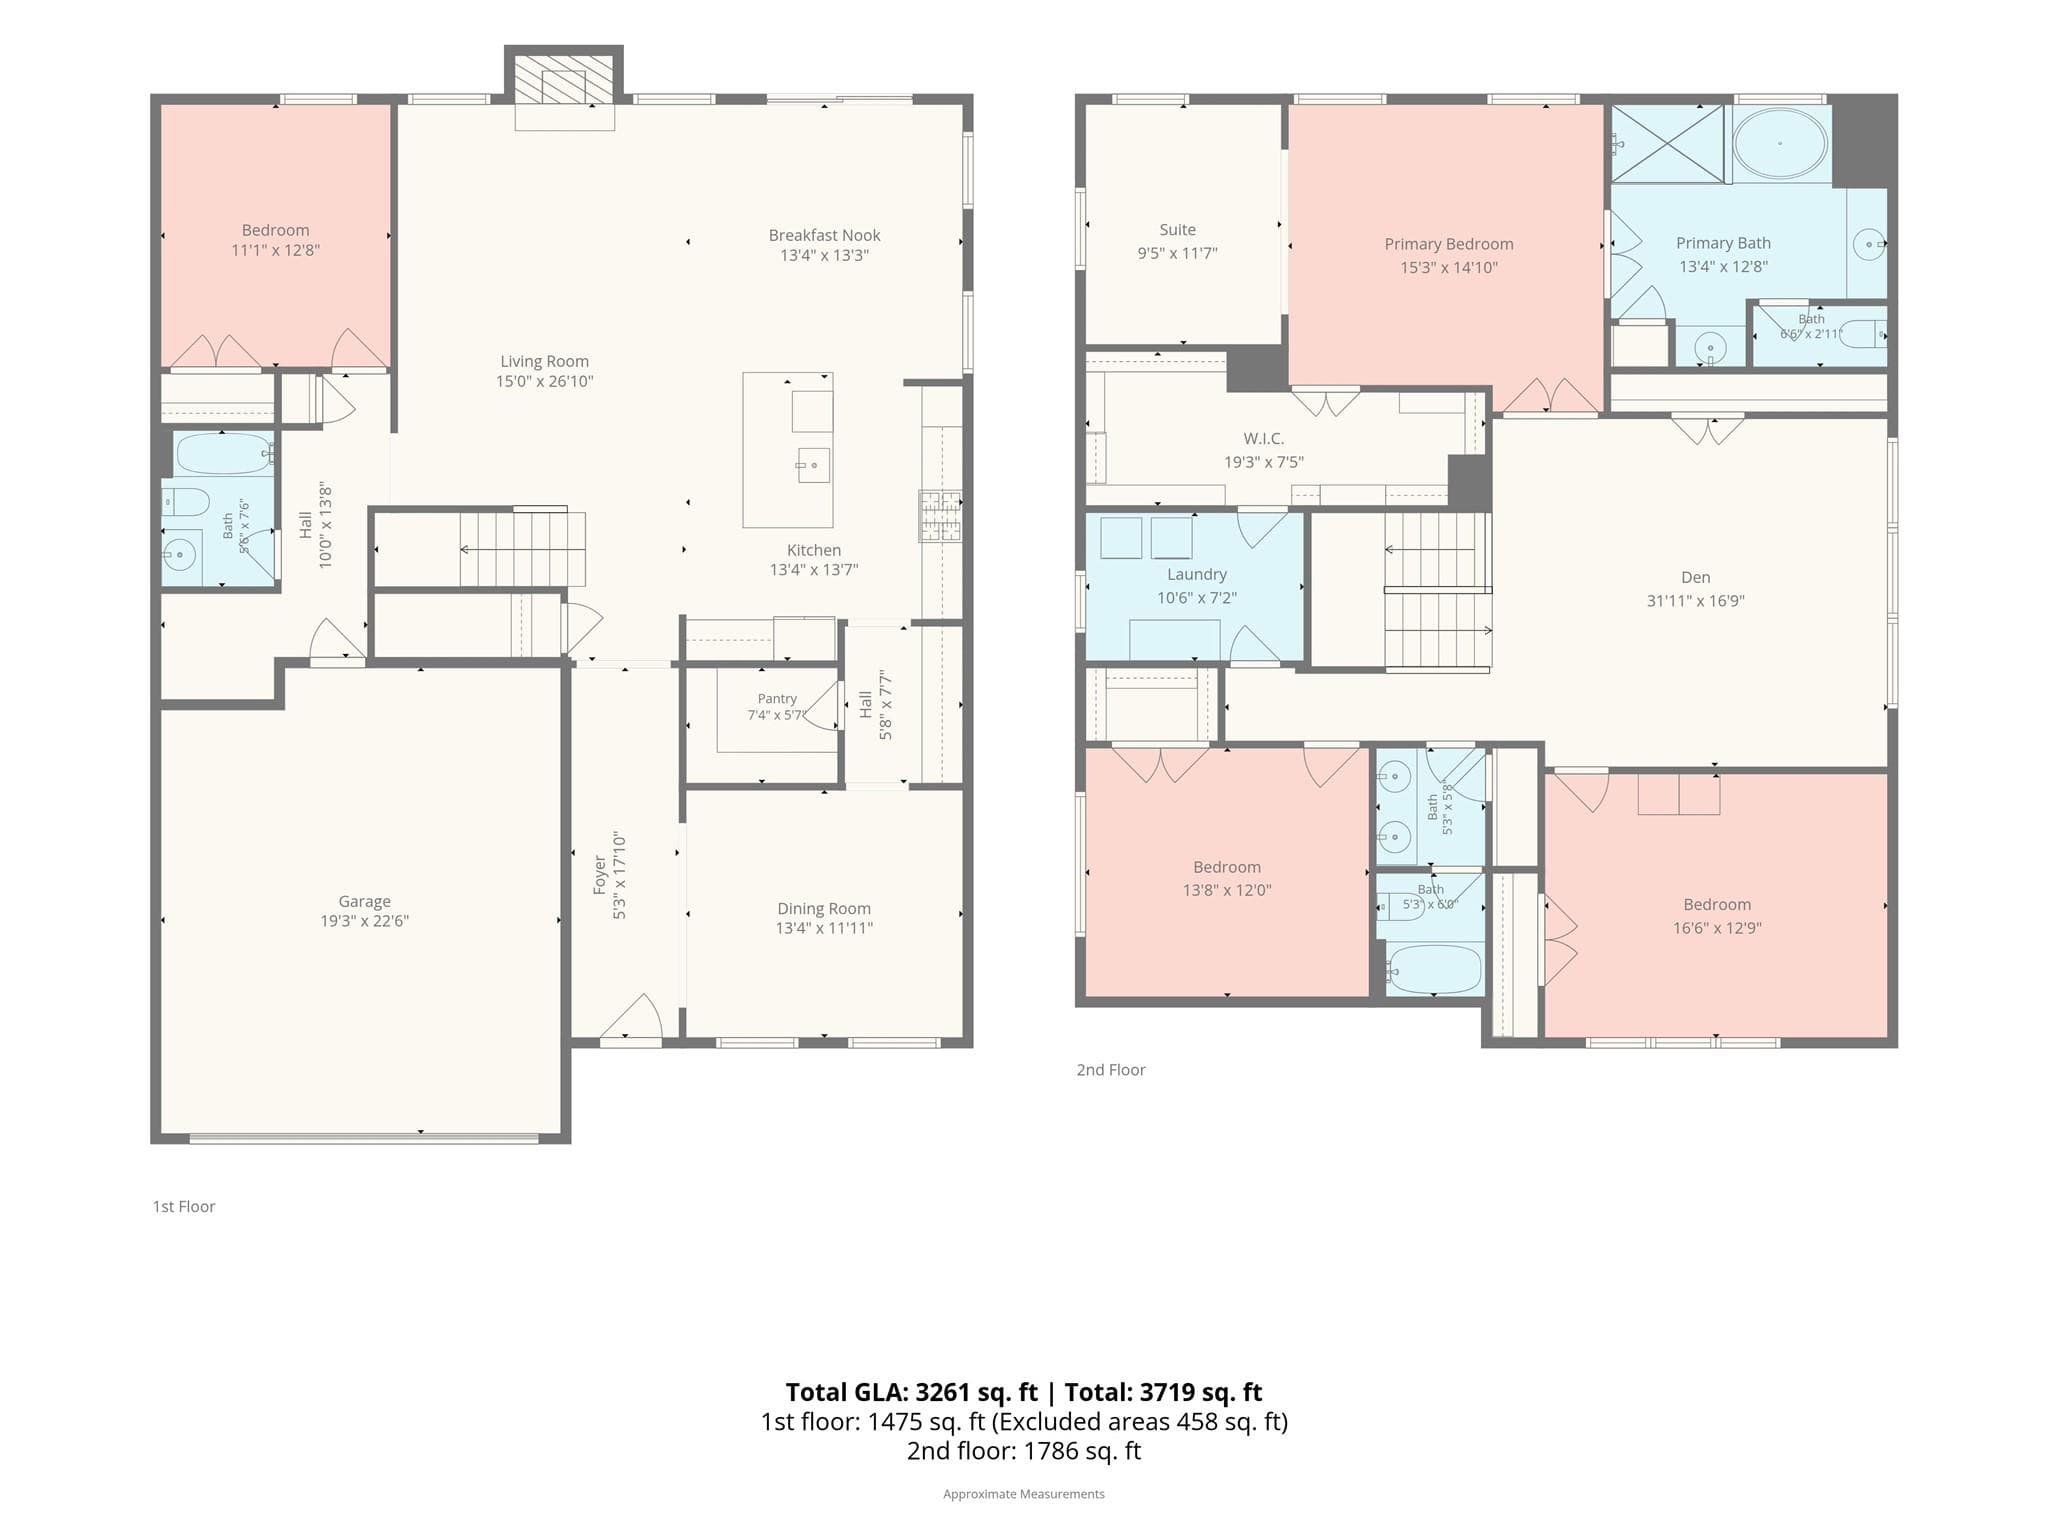
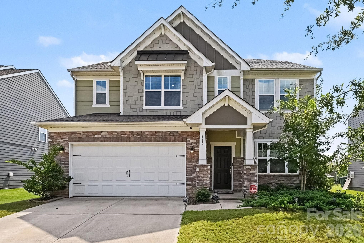
NOW OFFERED AT $524,900! Thoughtfully customized and move-in ready, this 4-bedroom, 3-bath home offers 3,261 sq. ft. in the Enclave at Falls Cove, just minutes from Mooresville, Lake Norman State Park, shopping, dining, and Lake Norman. Built in 2023 and enhanced beyond builder-standard finishes, this home combines a spacious, light-filled layout with exceptional storage and upgrades already completed for the next owner. The chef-inspired kitchen is the heart of the home, featuring quartz countertops, an oversized island with seating, gas cooktop, double wall ovens, abundant cabinetry, and a large walk-in pantry. Upgraded architectural details include crown molding, wainscoting, coffered and tray ceilings, 9-foot main-level ceilings, designer lighting, and luxury vinyl plank flooring. The spacious primary suite features a custom-designed walk-in closet system with a transferable lifetime warranty and a spa-inspired bath with a frameless glass shower. Flexible living spaces offer plenty of room for a home office, entertaining, and everyday living. Outside, an extended patio and custom fire-pit area overlook a peaceful, tree-lined backdrop, creating a private setting for outdoor dining and entertaining. The elevated homesite brings in abundant natural light while offering scenic wooded views. Additional upgrades include a whole-house water filtration system, two-car garage with epoxy-coated flooring and decorative flake finish, and an expanded driveway. Enclave at Falls Cove residents enjoy resort-style amenities including a community pool, clubhouse with fitness center, playground, dog park, open green spaces, and wooded walking trails. With the space of newer construction and desirable upgrades already in place, 116 Aviendha Lane offers a turnkey opportunity without the wait or added expense of starting from builder basics. Now offered at $524,900—schedule your showing today!
Highlights
Property details
- MLS
- Canopy MLS
- MLS #
- CAR4392002
- Property type
- Single Family Residence
- Subdivision
- Falls Cove at Lake Norman
- Status
- Active
- Days on market
- 132
- On market date
- June 12, 2026
- Stories
- N/A
- Total bathrooms
- 3
- Garage spaces
- 2
- Parking spaces
- N/A
- Lot size
- N/A
Location
Get directions →Nearby schools
Within 10 miles. School directory data from the National Center for Education Statistics (NCES), accessed via the Urban Institute Education Data API. Local Score is calculated by INNOVATE Real Estate; where a state rating is shown, it comes from that state's own official school report card.
- Enrollment
- 666
- Student:teacher ratio
- 15.9:1
- District
- Iredell-Statesville Schools
- Enrollment
- 449
- Student:teacher ratio
- 15.5:1
- District
- Iredell-Statesville Schools
- Enrollment
- 149
- Student:teacher ratio
- 9.3:1
- District
- Iredell-Statesville Schools
Walkability
Blended score for Troutman's center, calculated by INNOVATE Real Estate from two sources: the EPA's National Walkability Index (street network, transit, land-use mix) and Google Places amenity data (what's actually reachable on foot from this point). 60% EPA National Walkability Index + 40% nearby-amenity density (Google Places).
Market position
How this listing compares to current activity in Troutman, from live MLS data.
Mortgage calculator
Estimate only - actual rate and payment depend on your lender, credit, and loan program.
Adjust tax / insurance estimates
Similar homes you might like
Data source: Listing information provided by Canopy MLS (carolina) via Trestle/CoreLogic. Last updated 12 hr ago.
Information herein deemed reliable but not guaranteed; all measurements, school assignments, HOA fees, taxes, and feature lists are approximate and should be independently verified. Equal Housing Opportunity.