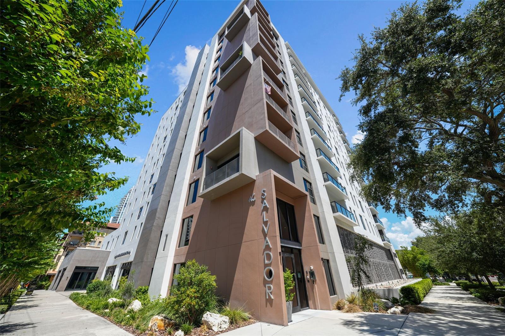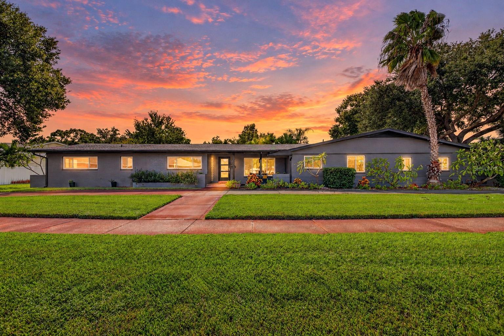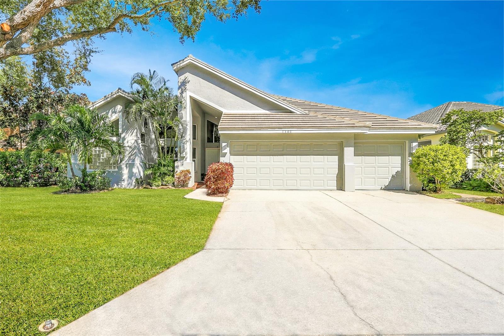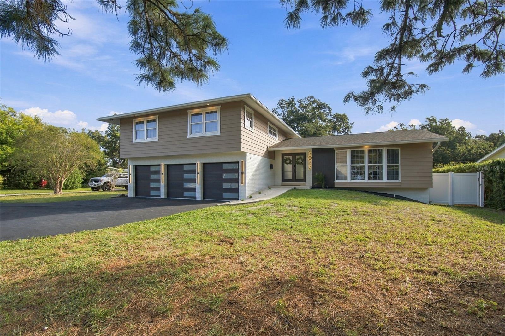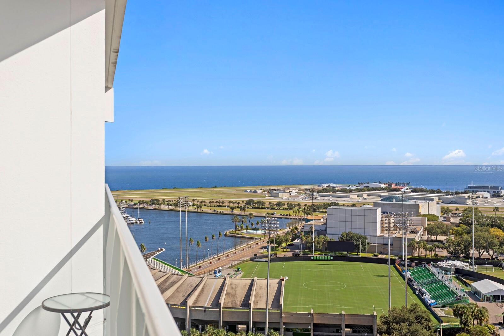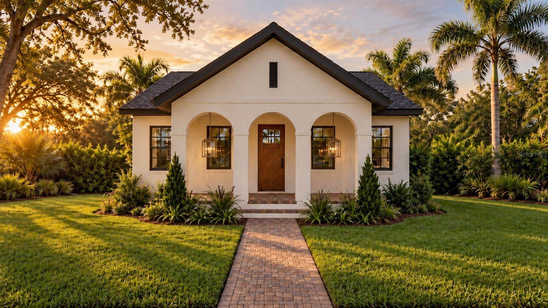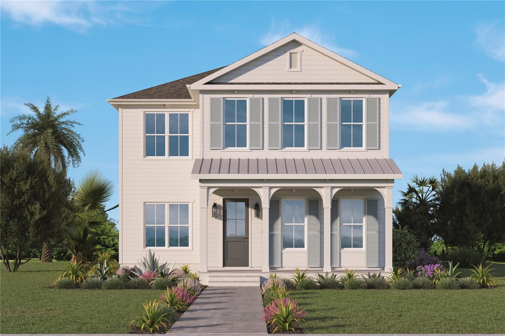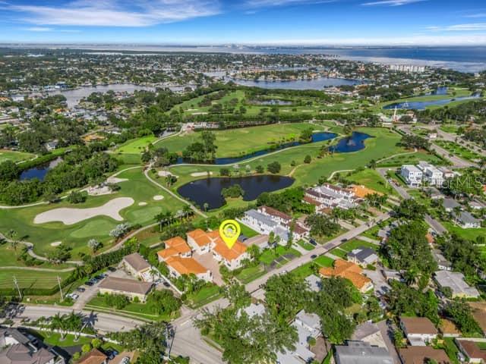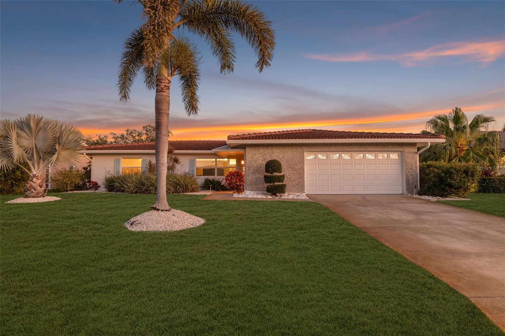
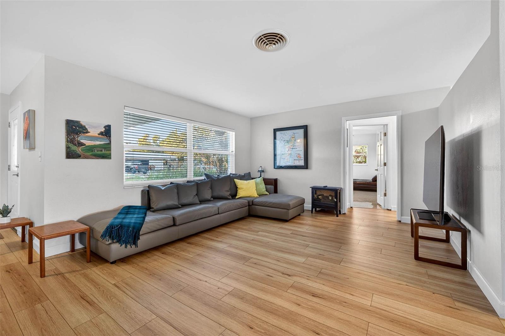
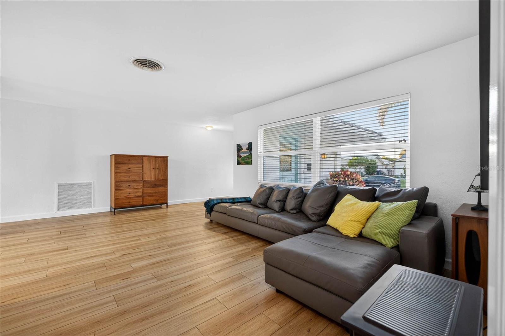
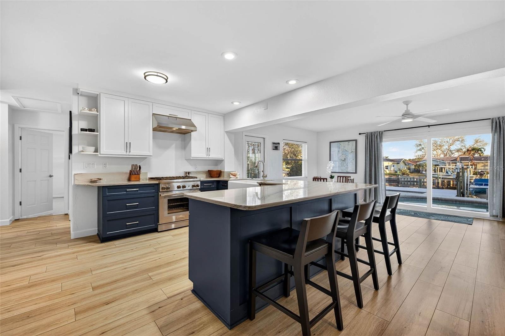
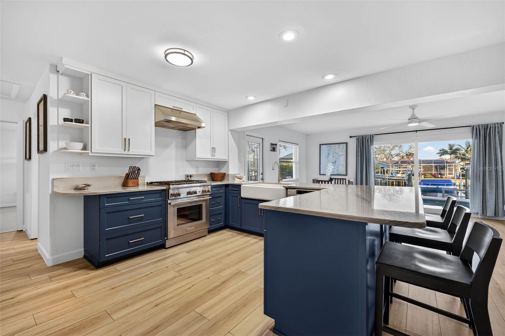
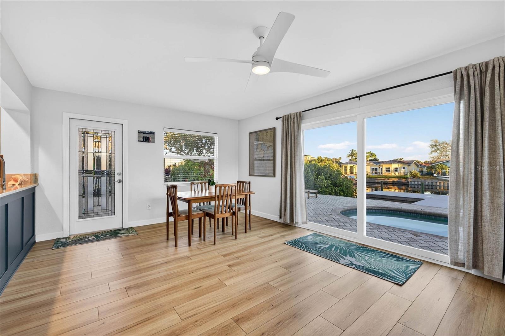
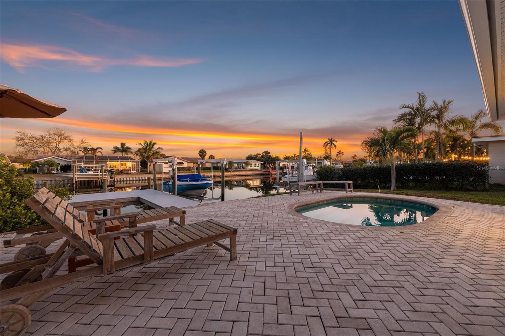
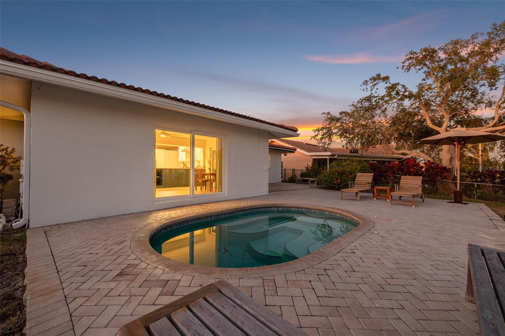
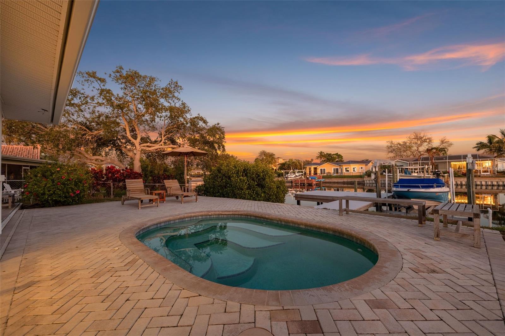
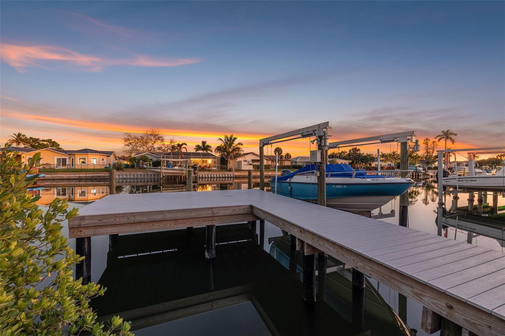
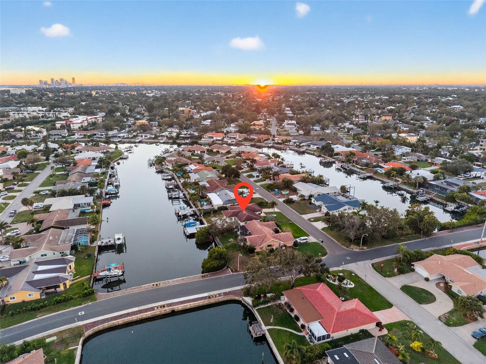
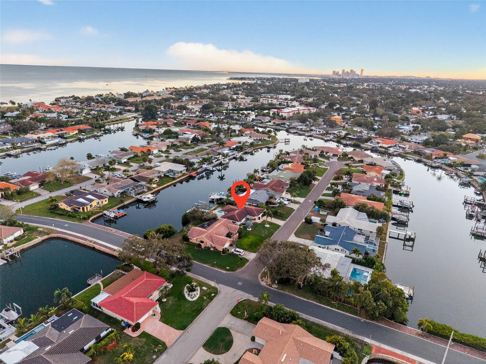
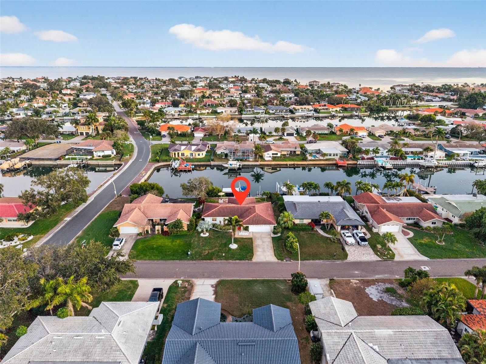
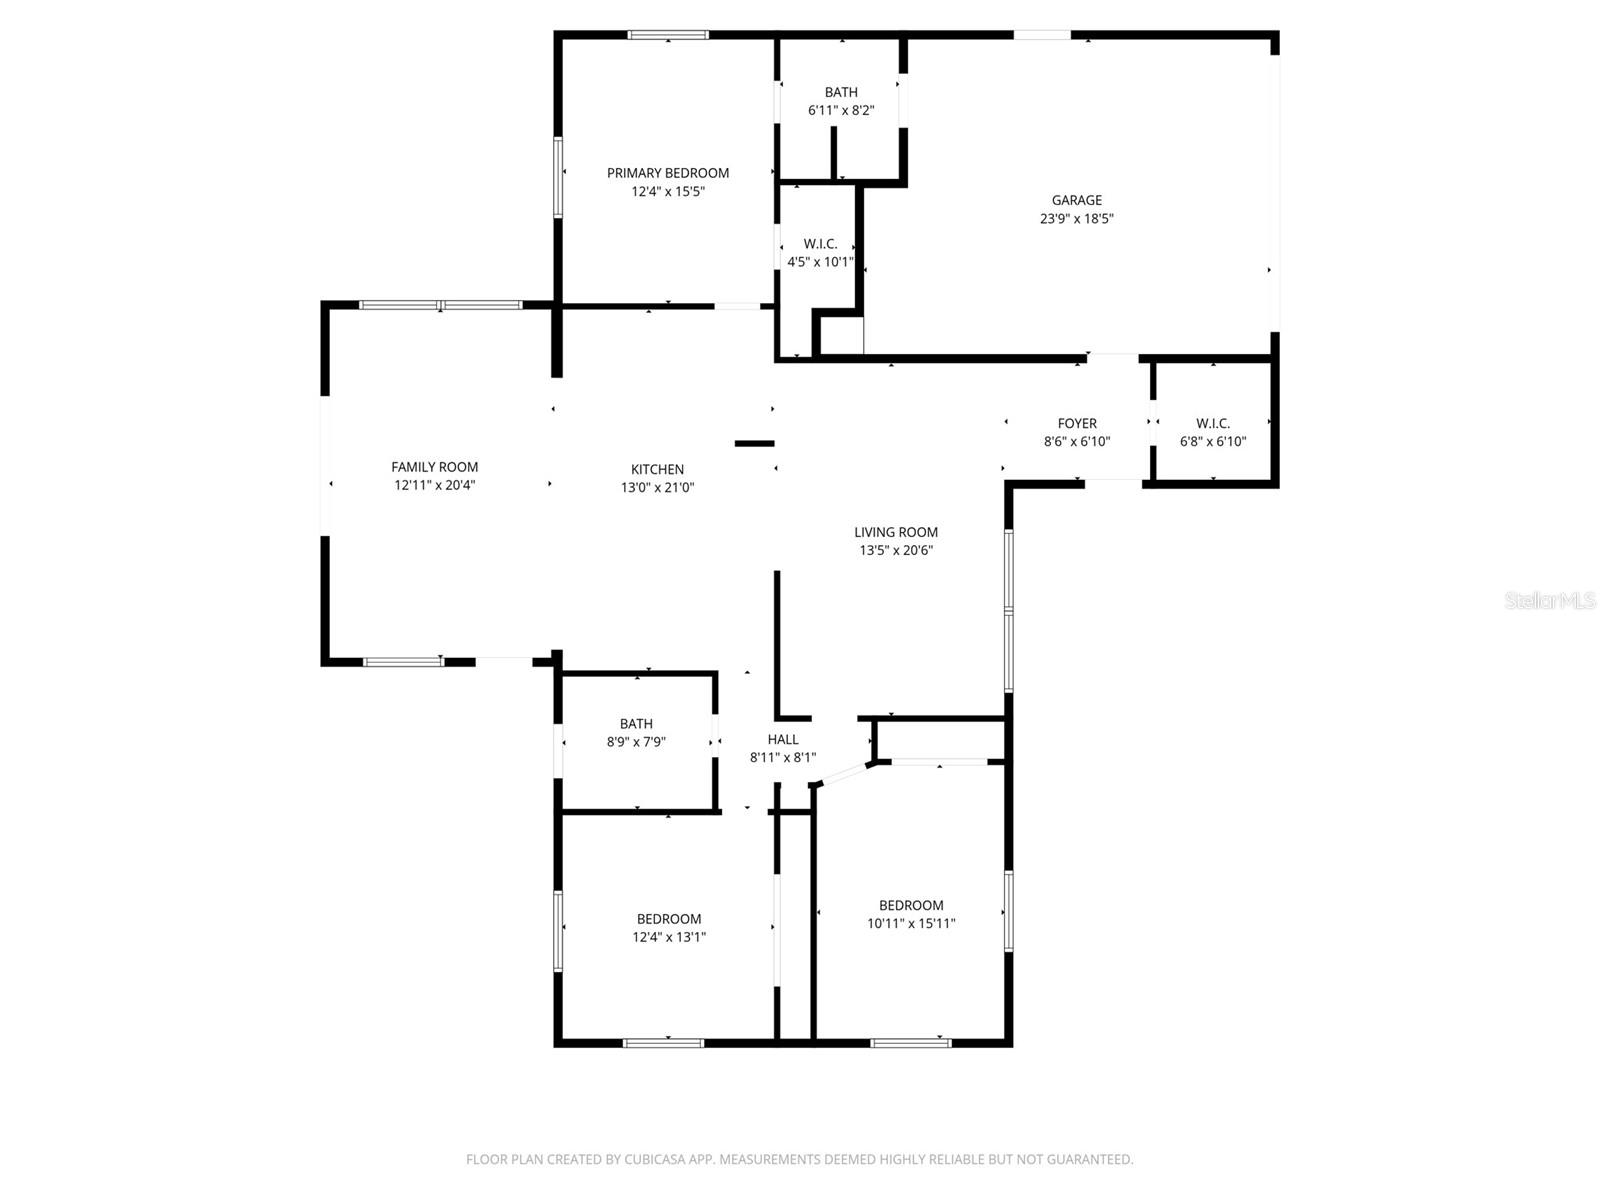
Single Family Residence at 1984 MICHIGAN AVE NE, ST PETERSBURG
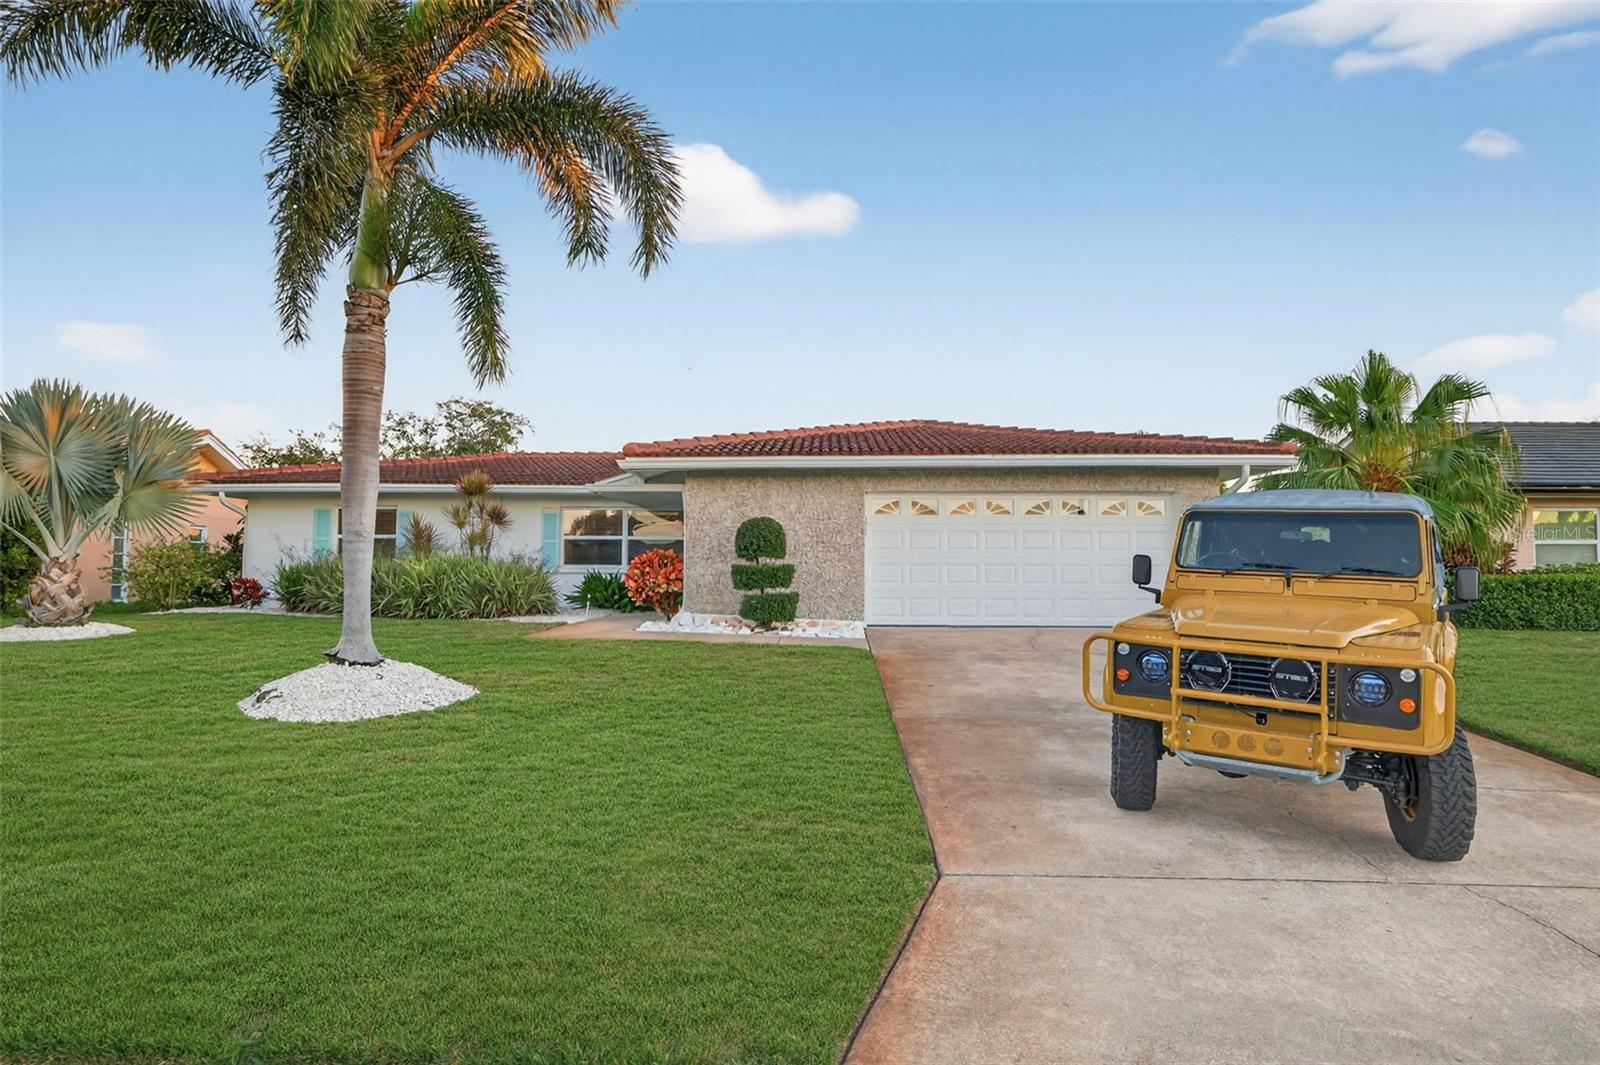
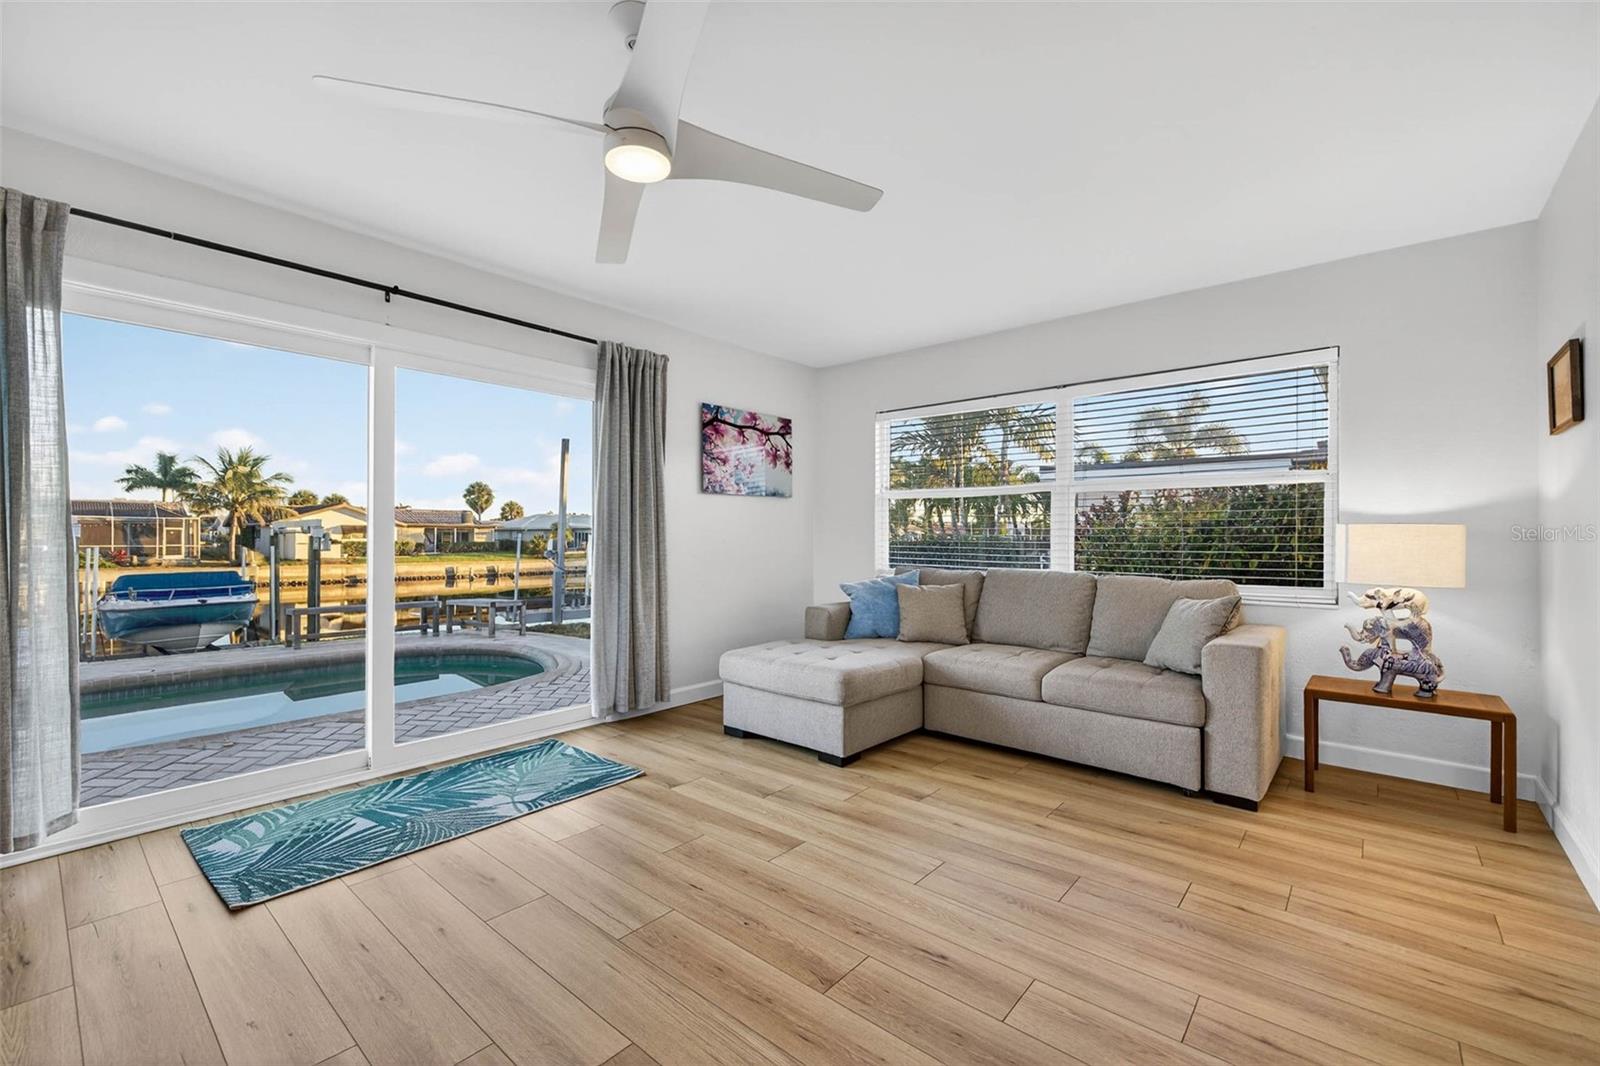
Single Family Residence at 1984 MICHIGAN AVE NE, ST PETERSBURG, photo 2 of 44
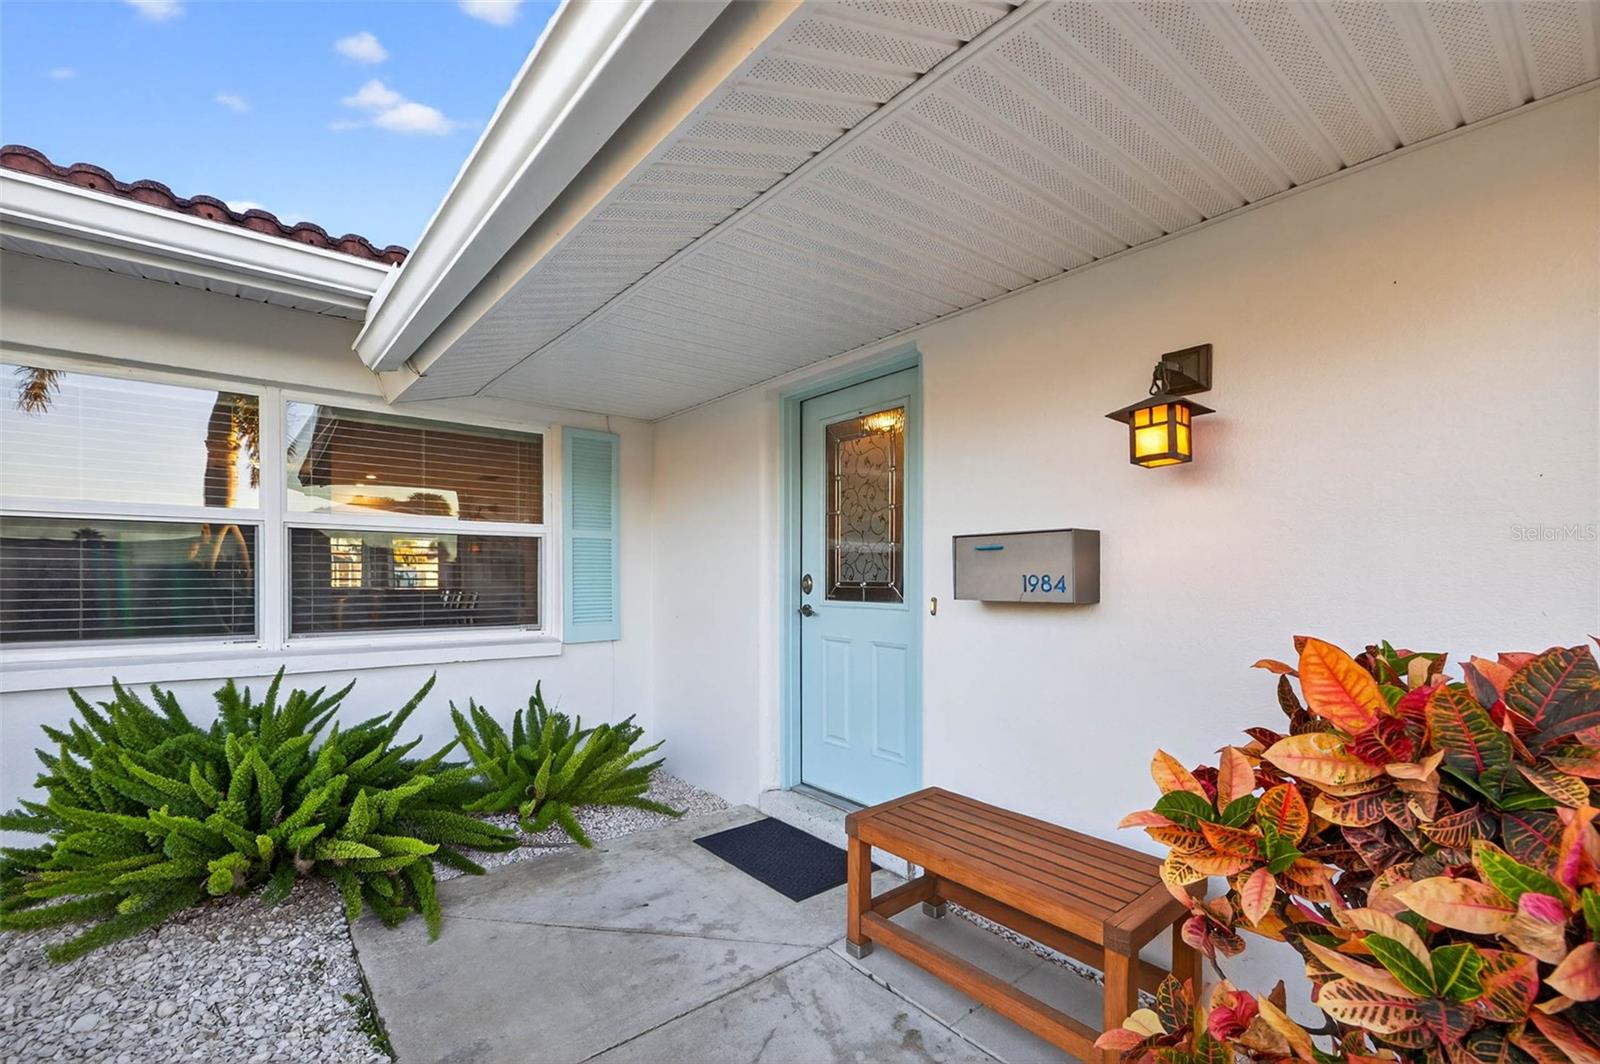
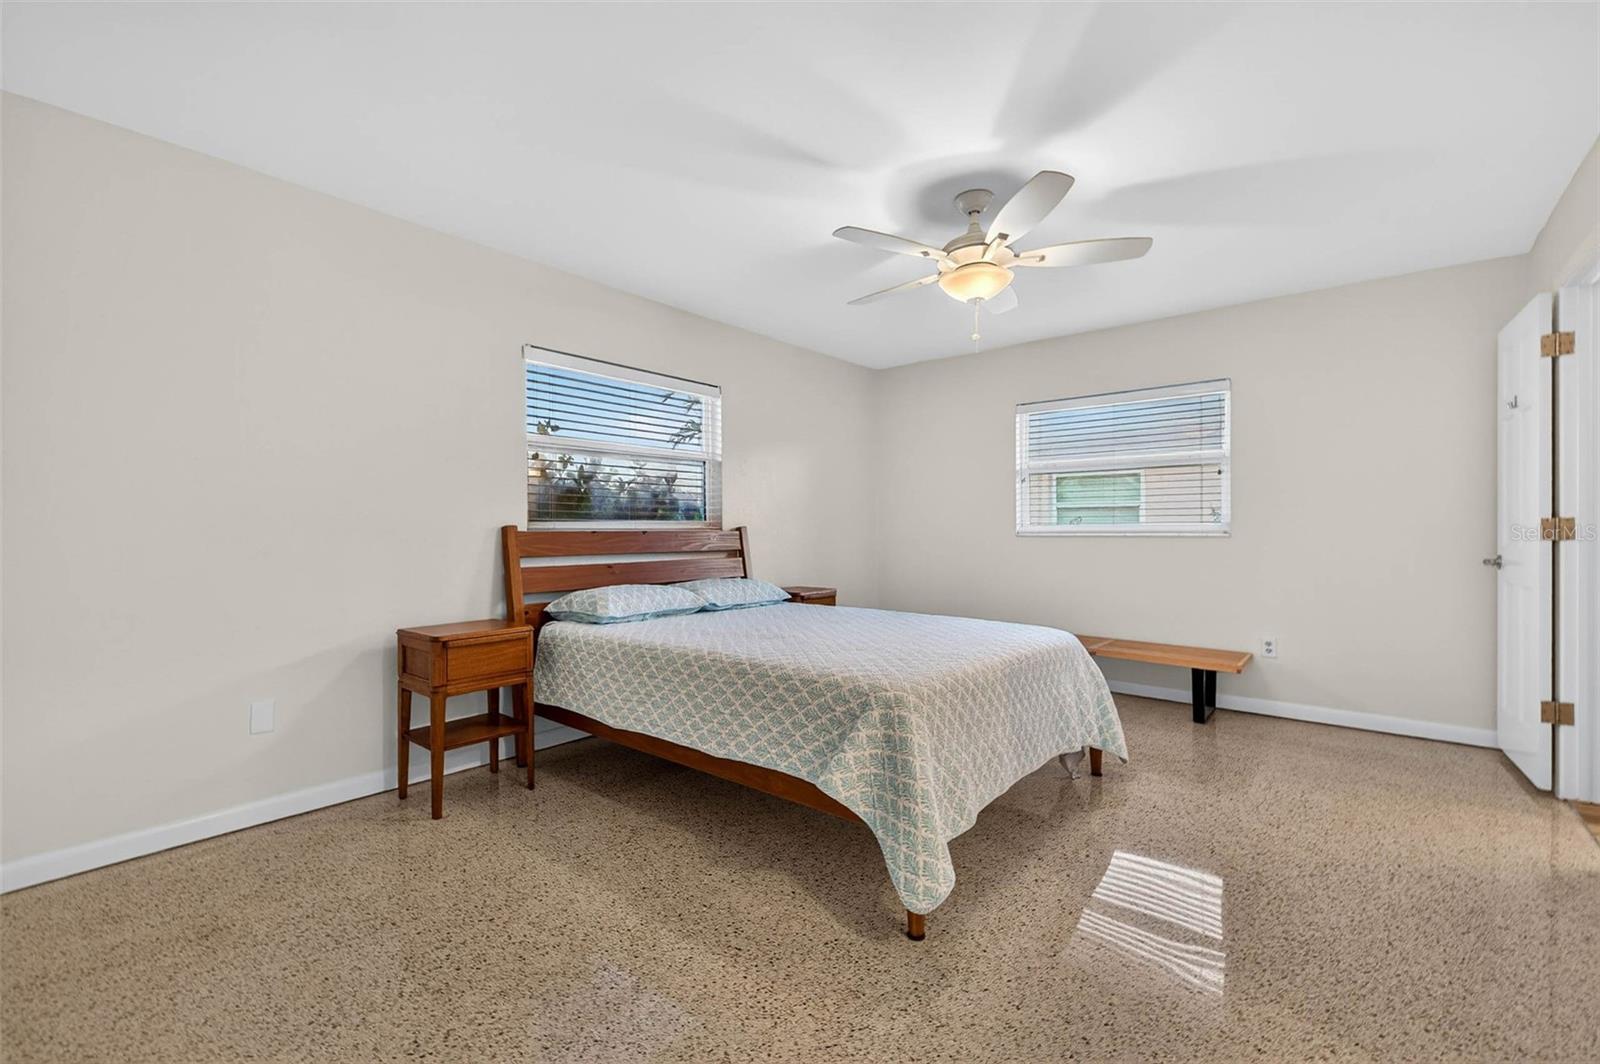
Single Family Residence at 1984 MICHIGAN AVE NE, ST PETERSBURG, photo 3 of 44
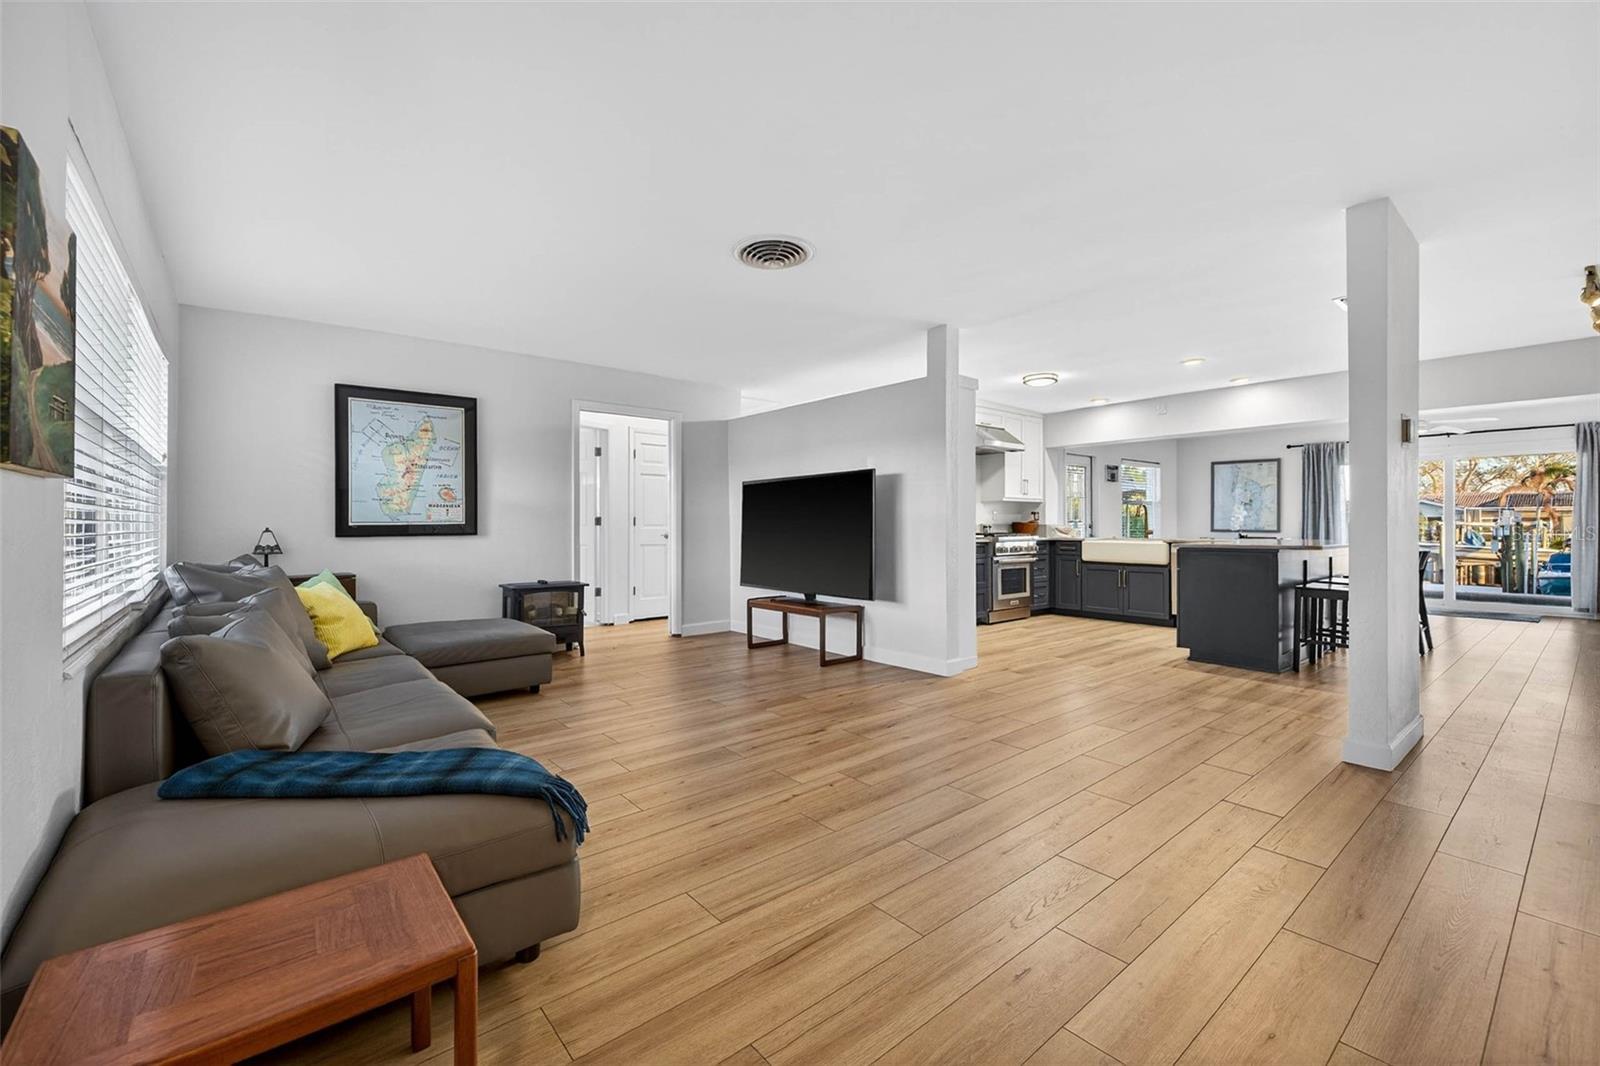
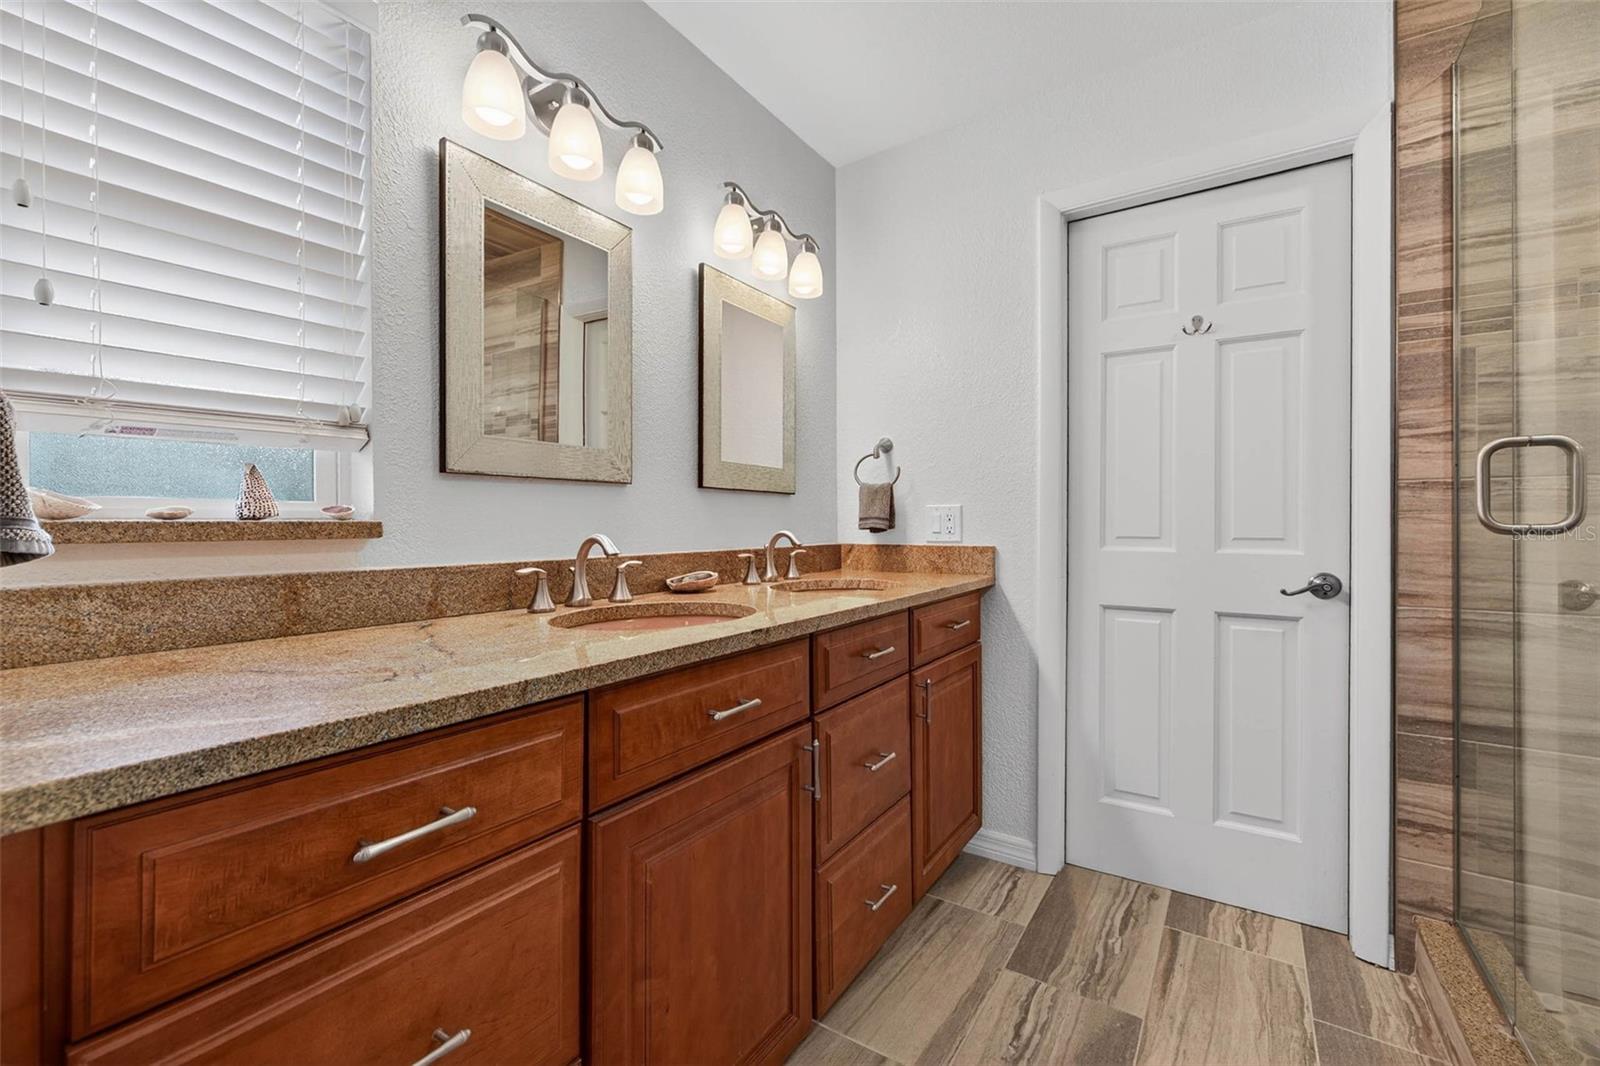
Single Family Residence at 1984 MICHIGAN AVE NE, ST PETERSBURG, photo 4 of 44
Single Family Residence at 1984 MICHIGAN AVE NE, ST PETERSBURG, photo 5 of 44
Single Family Residence at 1984 MICHIGAN AVE NE, ST PETERSBURG, photo 6 of 44
Single Family Residence at 1984 MICHIGAN AVE NE, ST PETERSBURG, photo 7 of 44
Single Family Residence at 1984 MICHIGAN AVE NE, ST PETERSBURG, photo 8 of 44
Single Family Residence at 1984 MICHIGAN AVE NE, ST PETERSBURG, photo 9 of 44
Single Family Residence at 1984 MICHIGAN AVE NE, ST PETERSBURG, photo 10 of 44
Single Family Residence at 1984 MICHIGAN AVE NE, ST PETERSBURG, photo 11 of 44
Single Family Residence at 1984 MICHIGAN AVE NE, ST PETERSBURG, photo 12 of 44
Single Family Residence at 1984 MICHIGAN AVE NE, ST PETERSBURG, photo 13 of 44
Single Family Residence at 1984 MICHIGAN AVE NE, ST PETERSBURG, photo 14 of 44
Single Family Residence at 1984 MICHIGAN AVE NE, ST PETERSBURG, photo 15 of 44
Single Family Residence at 1984 MICHIGAN AVE NE, ST PETERSBURG, photo 16 of 44
Single Family Residence at 1984 MICHIGAN AVE NE, ST PETERSBURG, photo 17 of 44
Single Family Residence at 1984 MICHIGAN AVE NE, ST PETERSBURG, photo 18 of 44
Single Family Residence at 1984 MICHIGAN AVE NE, ST PETERSBURG, photo 19 of 44
Single Family Residence at 1984 MICHIGAN AVE NE, ST PETERSBURG, photo 20 of 44
Single Family Residence at 1984 MICHIGAN AVE NE, ST PETERSBURG, photo 21 of 44
Single Family Residence at 1984 MICHIGAN AVE NE, ST PETERSBURG, photo 22 of 44
Single Family Residence at 1984 MICHIGAN AVE NE, ST PETERSBURG, photo 23 of 44
Single Family Residence at 1984 MICHIGAN AVE NE, ST PETERSBURG, photo 24 of 44
Single Family Residence at 1984 MICHIGAN AVE NE, ST PETERSBURG, photo 25 of 44
Single Family Residence at 1984 MICHIGAN AVE NE, ST PETERSBURG, photo 26 of 44
Single Family Residence at 1984 MICHIGAN AVE NE, ST PETERSBURG, photo 27 of 44
Single Family Residence at 1984 MICHIGAN AVE NE, ST PETERSBURG, photo 28 of 44
Single Family Residence at 1984 MICHIGAN AVE NE, ST PETERSBURG, photo 29 of 44
Single Family Residence at 1984 MICHIGAN AVE NE, ST PETERSBURG, photo 30 of 44
Single Family Residence at 1984 MICHIGAN AVE NE, ST PETERSBURG, photo 31 of 44
Single Family Residence at 1984 MICHIGAN AVE NE, ST PETERSBURG, photo 32 of 44
Single Family Residence at 1984 MICHIGAN AVE NE, ST PETERSBURG, photo 33 of 44
Single Family Residence at 1984 MICHIGAN AVE NE, ST PETERSBURG, photo 34 of 44
Single Family Residence at 1984 MICHIGAN AVE NE, ST PETERSBURG, photo 35 of 44
Single Family Residence at 1984 MICHIGAN AVE NE, ST PETERSBURG, photo 36 of 44
Single Family Residence at 1984 MICHIGAN AVE NE, ST PETERSBURG, photo 37 of 44
Single Family Residence at 1984 MICHIGAN AVE NE, ST PETERSBURG, photo 38 of 44
Single Family Residence at 1984 MICHIGAN AVE NE, ST PETERSBURG, photo 39 of 44
Single Family Residence at 1984 MICHIGAN AVE NE, ST PETERSBURG, photo 40 of 44
Single Family Residence at 1984 MICHIGAN AVE NE, ST PETERSBURG, photo 41 of 44
Single Family Residence at 1984 MICHIGAN AVE NE, ST PETERSBURG, photo 42 of 44
Single Family Residence at 1984 MICHIGAN AVE NE, ST PETERSBURG, photo 43 of 44
Single Family Residence at 1984 MICHIGAN AVE NE, ST PETERSBURG, photo 44 of 44
44 photos

$1,150,000

1984 MICHIGAN AVE NE
ST PETERSBURG, FL 33703
Listed by Zach Steinberger · COMPASS FLORIDA LLC
Bedrooms
3
Bathrooms
2
Living area
1,905 sqft
Year built
1972

About this home

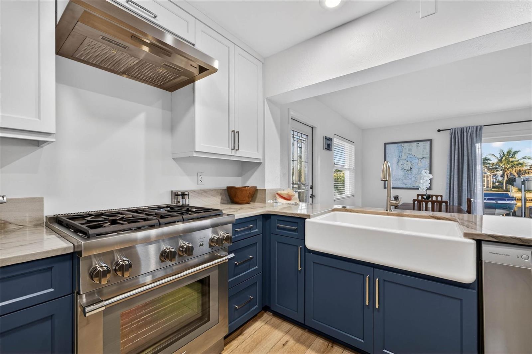
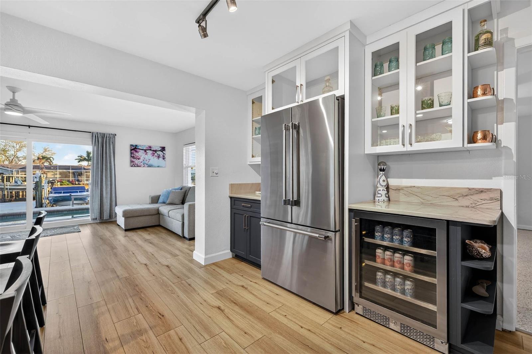
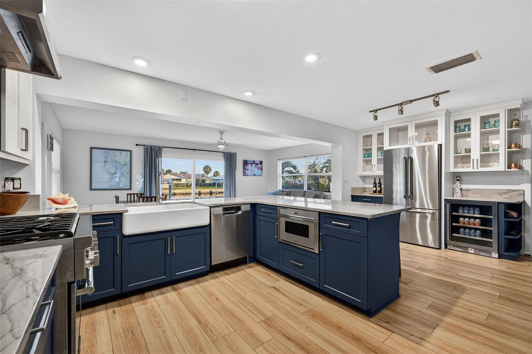
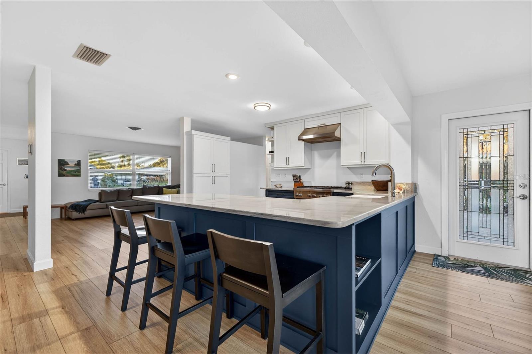
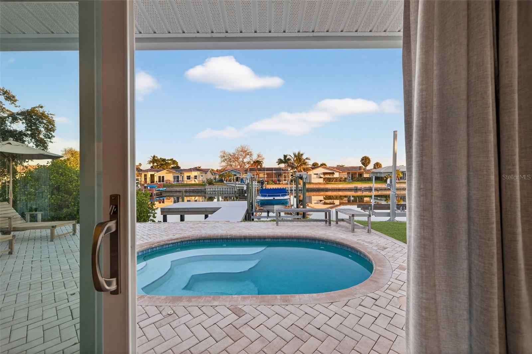
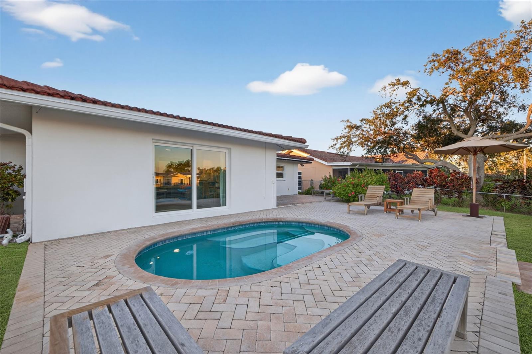
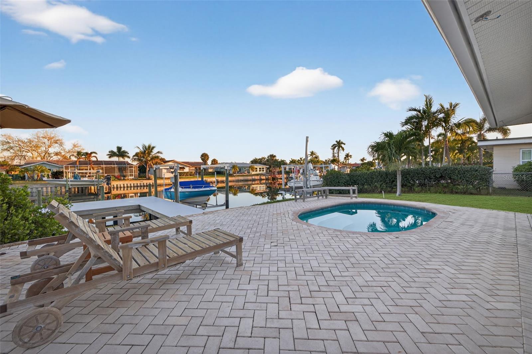
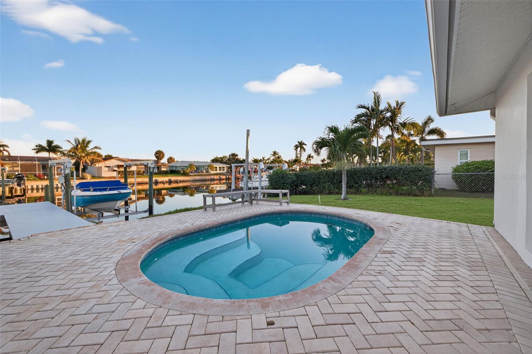
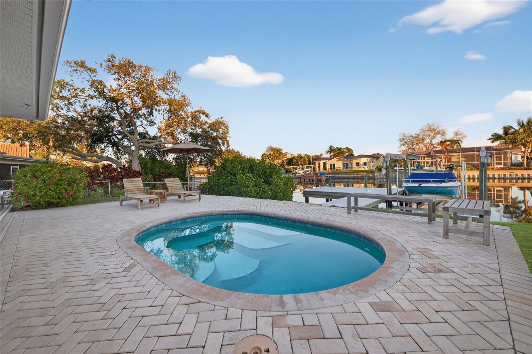
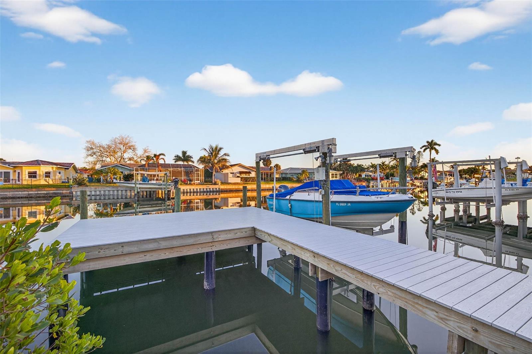
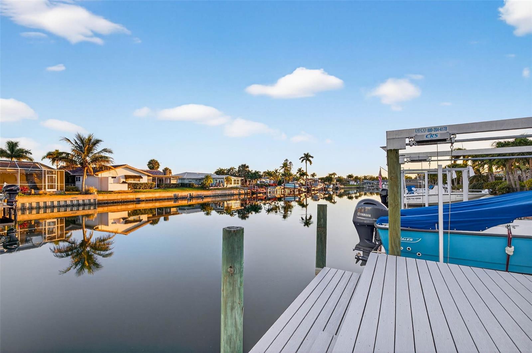
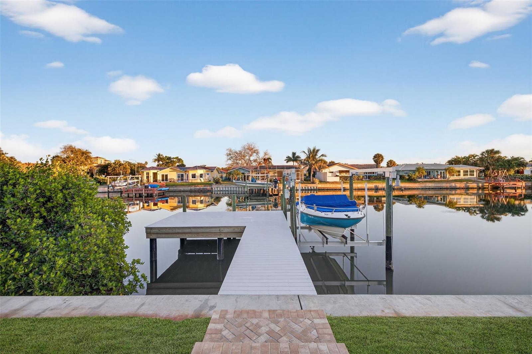
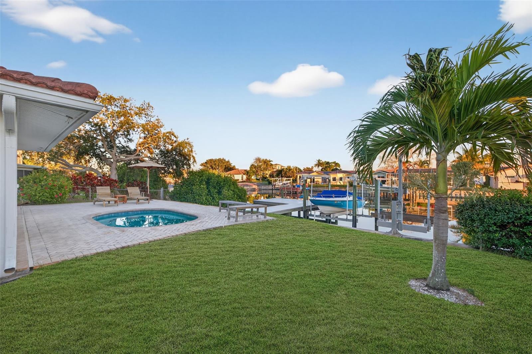
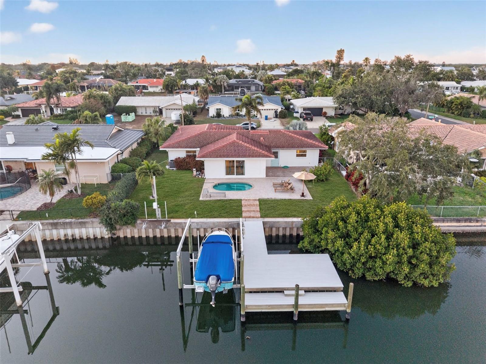
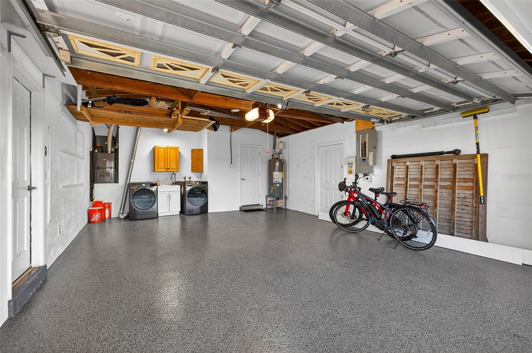
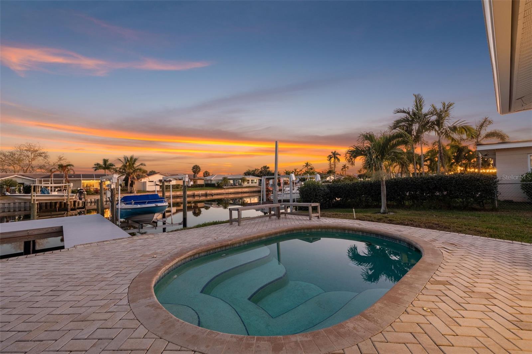
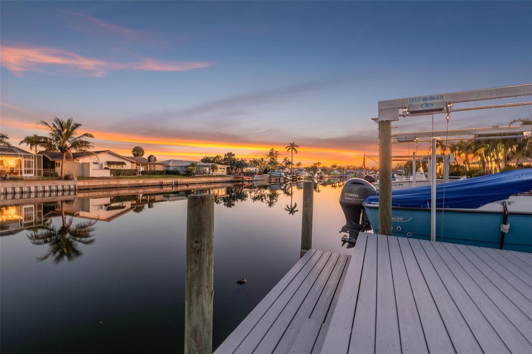
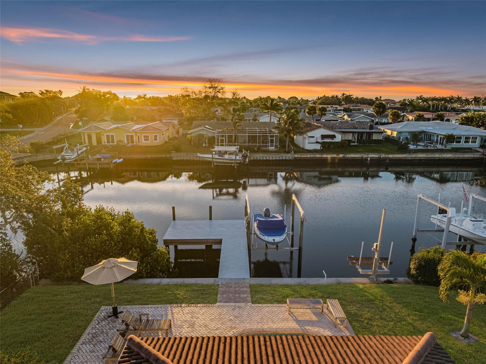
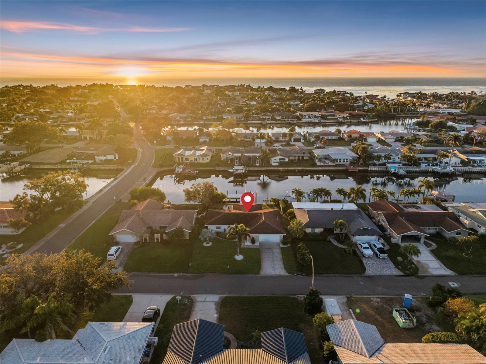
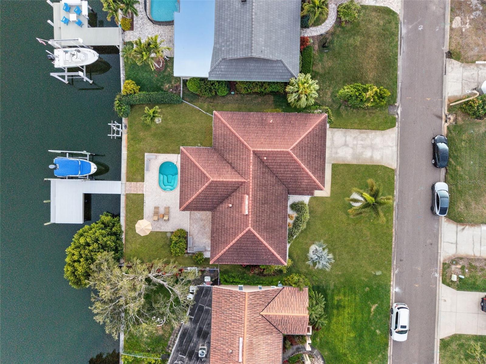
An extraordinary waterfront sanctuary in Venetian Isles—where enduring construction, elevated positioning, and uncompromising design converge to create a residence of exceptional distinction. Set among one of St. Petersburg’s most coveted boating communities, this refined coastal home is a true rarity: one of the very few properties in Venetian Isles that has NEVER experienced water intrusion. Elevated higher than neighboring homes and constructed of solid block, this residence offers a level of confidence, resilience, and serenity seldom found in waterfront living. Thoughtfully enhanced with high-caliber upgrades throughout, the home blends timeless sophistication with modern performance. The chef’s kitchen is a statement of understated luxury, featuring quartz countertops, a farmhouse sink, bespoke two-tone soft-close cabinetry handcrafted by St. Pete Custom Cabinetry, a Bosch dishwasher, and a premium Thermador appliance suite—including a refrigerator/freezer and a four-burner natural gas range, supported by a newly installed gas line. Designed for seamless indoor-outdoor living, the property’s private dock was comprehensively reimagined in 2023 with new pilings, wrap, steps, decking, and a 10,000-lb boat lift—offering effortless access to Tampa Bay and the Gulf beyond. Whether hosting sunset gatherings or embarking on sunrise cruises, this waterfront setting is both elegant and functional. Modern infrastructure upgrades ensure the home performs as beautifully as it presents, including a new Rheem HVAC system (early 2024) with professionally cleaned ductwork, a 200-amp electrical panel (2022), EV charging post, and impact-rated windows and doors for ultimate peace of mind. The garage rivals luxury showrooms with a MyQ LiftMaster system, impact-rated side garage door (2024), and double epoxy flooring. This residence stands apart as a once-in-a-generation opportunity—a home that offers not only refined waterfront living, but enduring value and absolute confidence. This is Venetian Isles at its most elevated.

Highlights

WaterfrontPrivate pool

Property details

MLS
Stellar MLS
MLS #
MFRTB8562600
Property type
Single Family Residence
Subdivision
VENETIAN ISLES
Status
Active
Days on market
N/A
On market date
October 30, 2026
Stories
N/A
Total bathrooms
2
Garage spaces
N/A
Parking spaces
N/A
Lot size
0.2 acres
Loading map…

Nearby schools

Within 10 miles. School directory data from the National Center for Education Statistics (NCES), accessed via the Urban Institute Education Data API. Local Score is calculated by INNOVATE Real Estate; where a state rating is shown, it comes from that state's own official school report card.

Elementary
SHORE ACRES ELEMENTARY SCHOOL
1.06 mi away · Grades -1-5
Nearest school -- attendance-zone data not available here
4.0
Local Score (student-teacher ratio only (preliminary -- will incorporate state test-score data once available)) -- not an official state rating
Enrollment
646
Student:teacher ratio
14.0:1
District
PINELLAS
Middle
MEADOWLAWN MIDDLE SCHOOL
3.57 mi away · Grades 6-8
Nearest school -- attendance-zone data not available here
2.0
Local Score (student-teacher ratio only (preliminary -- will incorporate state test-score data once available)) -- not an official state rating
Enrollment
885
Student:teacher ratio
20.1:1
District
PINELLAS
High
NORTHEAST HIGH SCHOOL
3.58 mi away · Grades 9-12
Nearest school -- attendance-zone data not available here
2.0
Local Score (student-teacher ratio only (preliminary -- will incorporate state test-score data once available)) -- not an official state rating
Enrollment
1,619
Student:teacher ratio
20.8:1
District
PINELLAS

Walkability

Blended score for ST PETERSBURG's center, calculated by INNOVATE Real Estate from two sources: the EPA's National Walkability Index (street network, transit, land-use mix) and Google Places amenity data (what's actually reachable on foot from this point). 60% EPA National Walkability Index + 40% nearby-amenity density (Google Places).

32
Car-dependent
out of 100
EPA National Walkability Index
6.7 / 20 -- Below average walkable
Google Places amenity density
30 / 100
Restaurants & cafes0
Grocery stores1
Parks2
Schools3
Transit stops0
Pharmacies0

Market position

How this listing compares to current activity in ST PETERSBURG, from live MLS data.

On the market 0 days -- 98 fewer days than ST PETERSBURG's current average of 98 days.
For reference, the median list price across 4,127 active listings in ST PETERSBURG right now is $339,900.

Mortgage calculator

Estimate only - actual rate and payment depend on your lender, credit, and loan program.

$
%
%
Adjust tax / insurance estimates
% / yr
$
/mo
Est. monthly payment
$7,075/mo
$230,000 down
$920,000 loan
Principal & interest$5,967
Property tax (est.)$958
Home insurance (est.)$150

Similar homes you might like

Data source: Listing information provided by Stellar MLS (mfrmls) via Trestle/CoreLogic. Last updated 2 days ago.

Information herein deemed reliable but not guaranteed; all measurements, school assignments, HOA fees, taxes, and feature lists are approximate and should be independently verified. Equal Housing Opportunity.