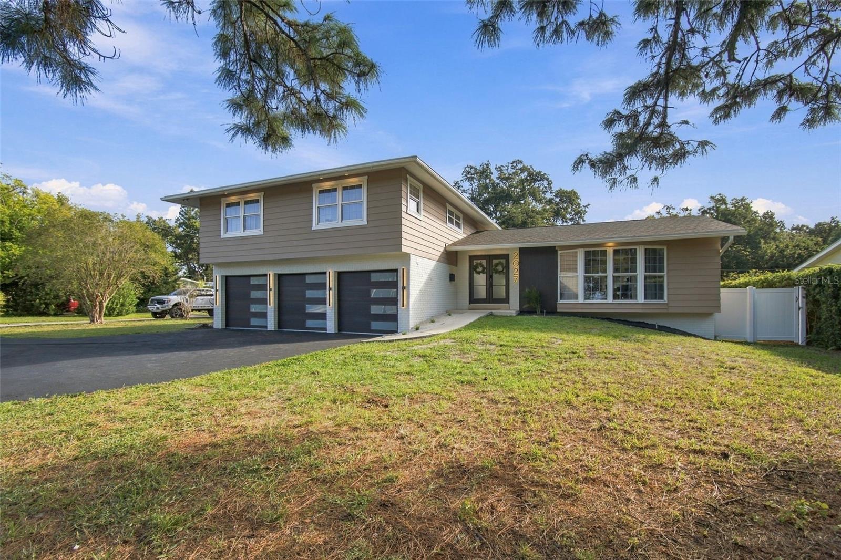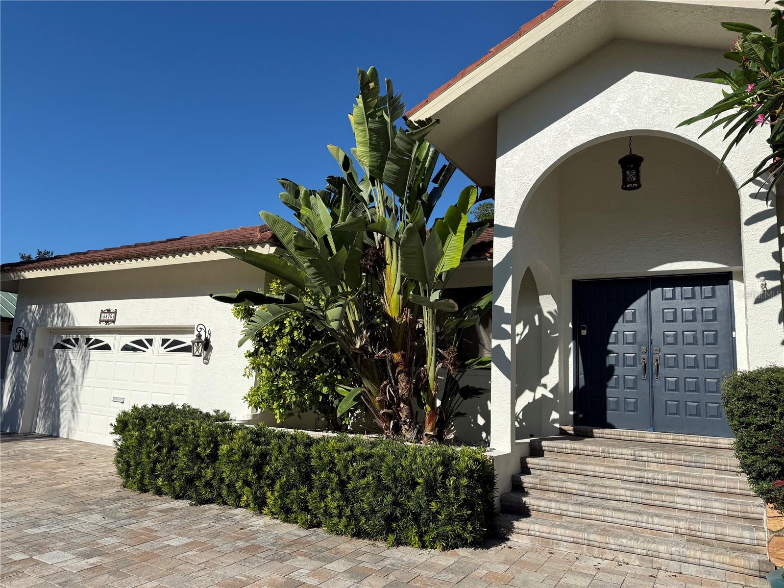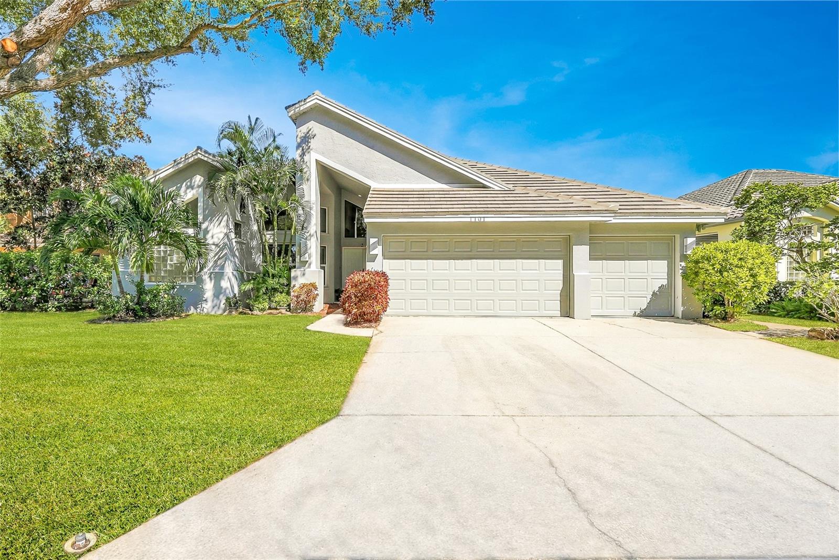
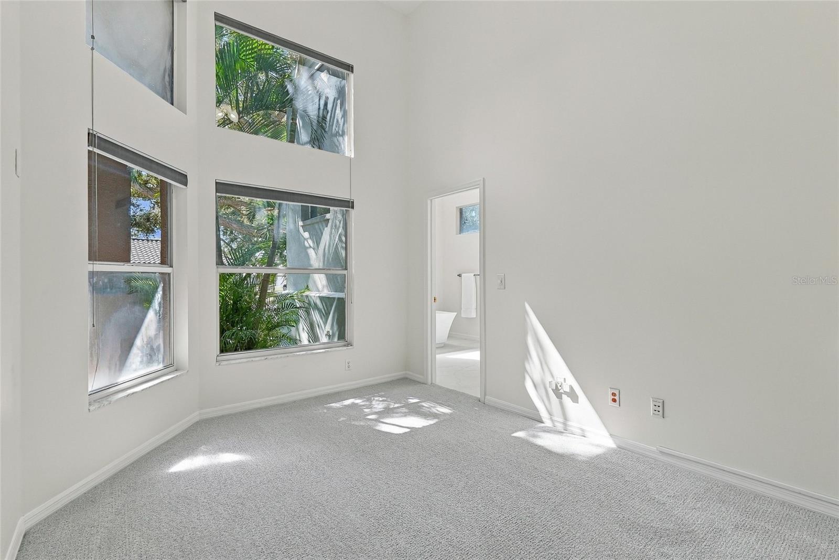
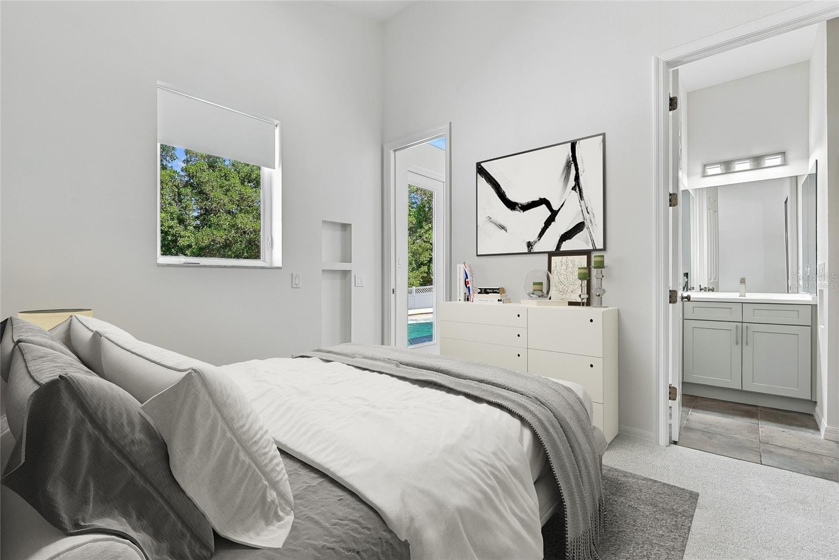
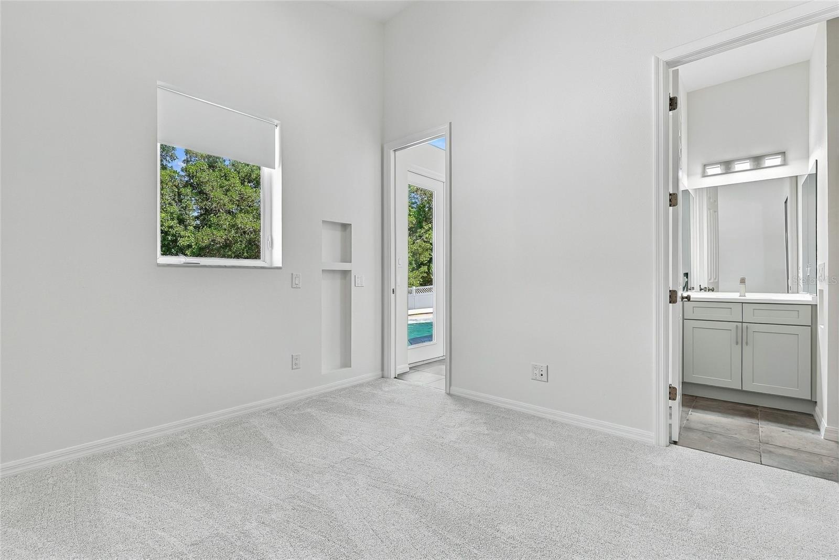
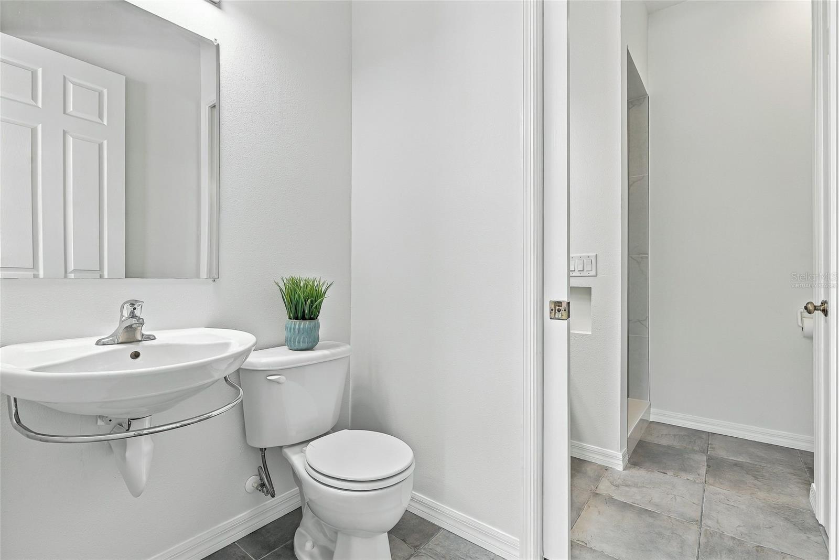
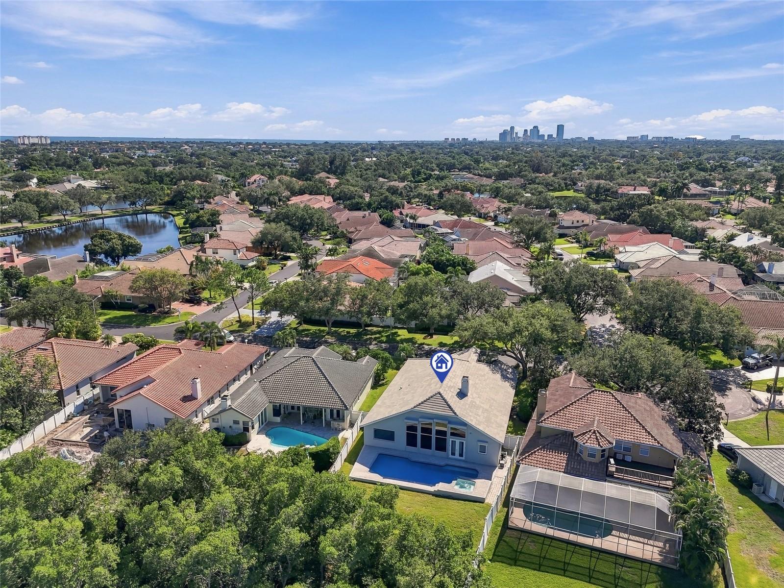
Welcome to this stunning single-level 4/3.5/3 in Placido Bayou. - 1101 DARLINGTON OAK DR NE, ST PETERSBURG
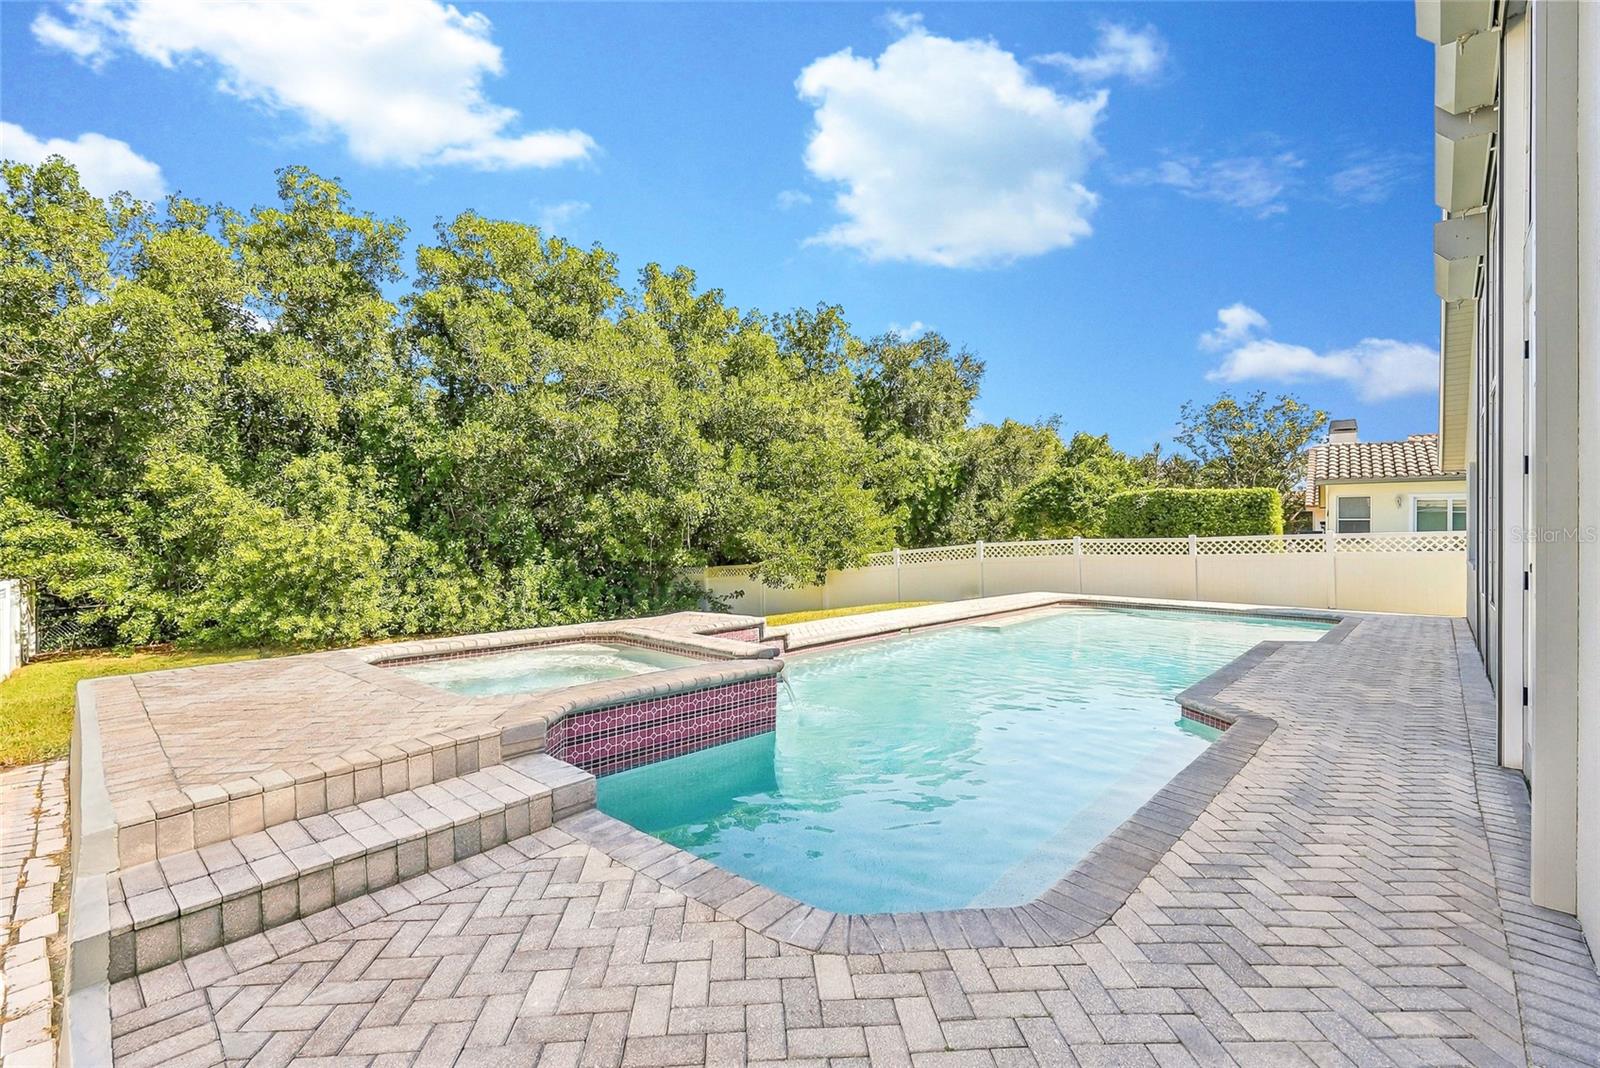
Gorgeous pool and spa, recently resurfaced and calling for fun in the sun. - 1101 DARLINGTON OAK DR NE, ST PETERSBURG
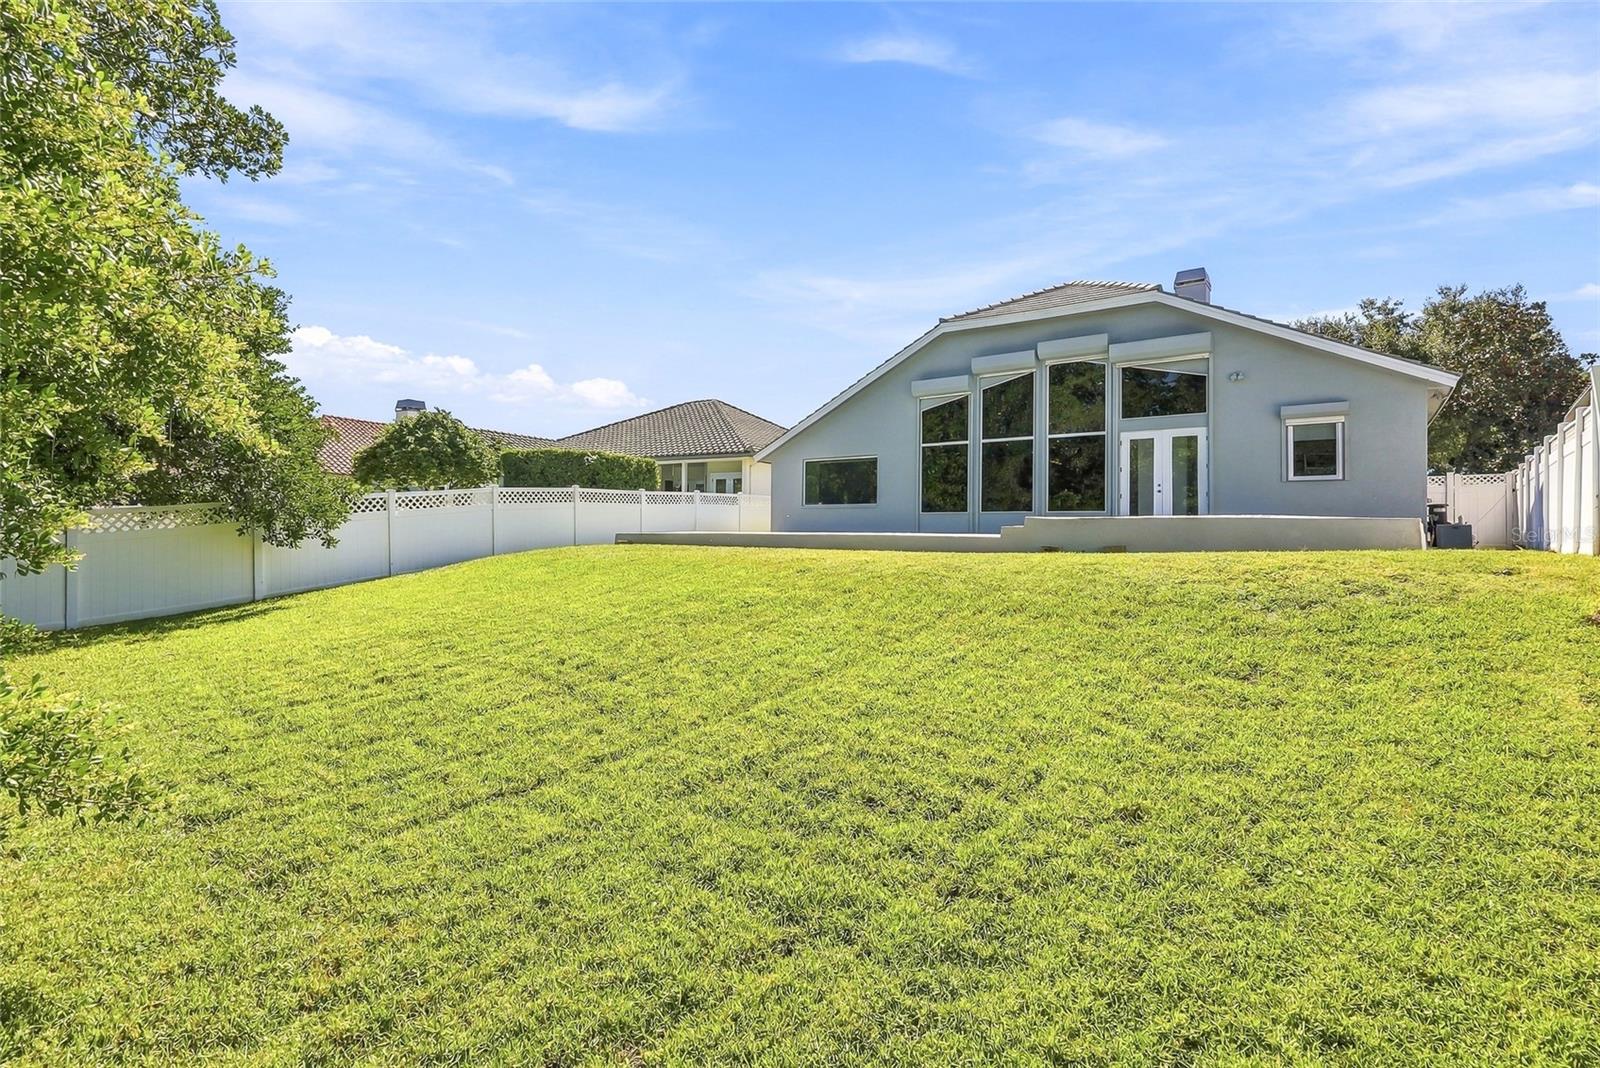
Impressive lawn of this fenced property. - 1101 DARLINGTON OAK DR NE, ST PETERSBURG
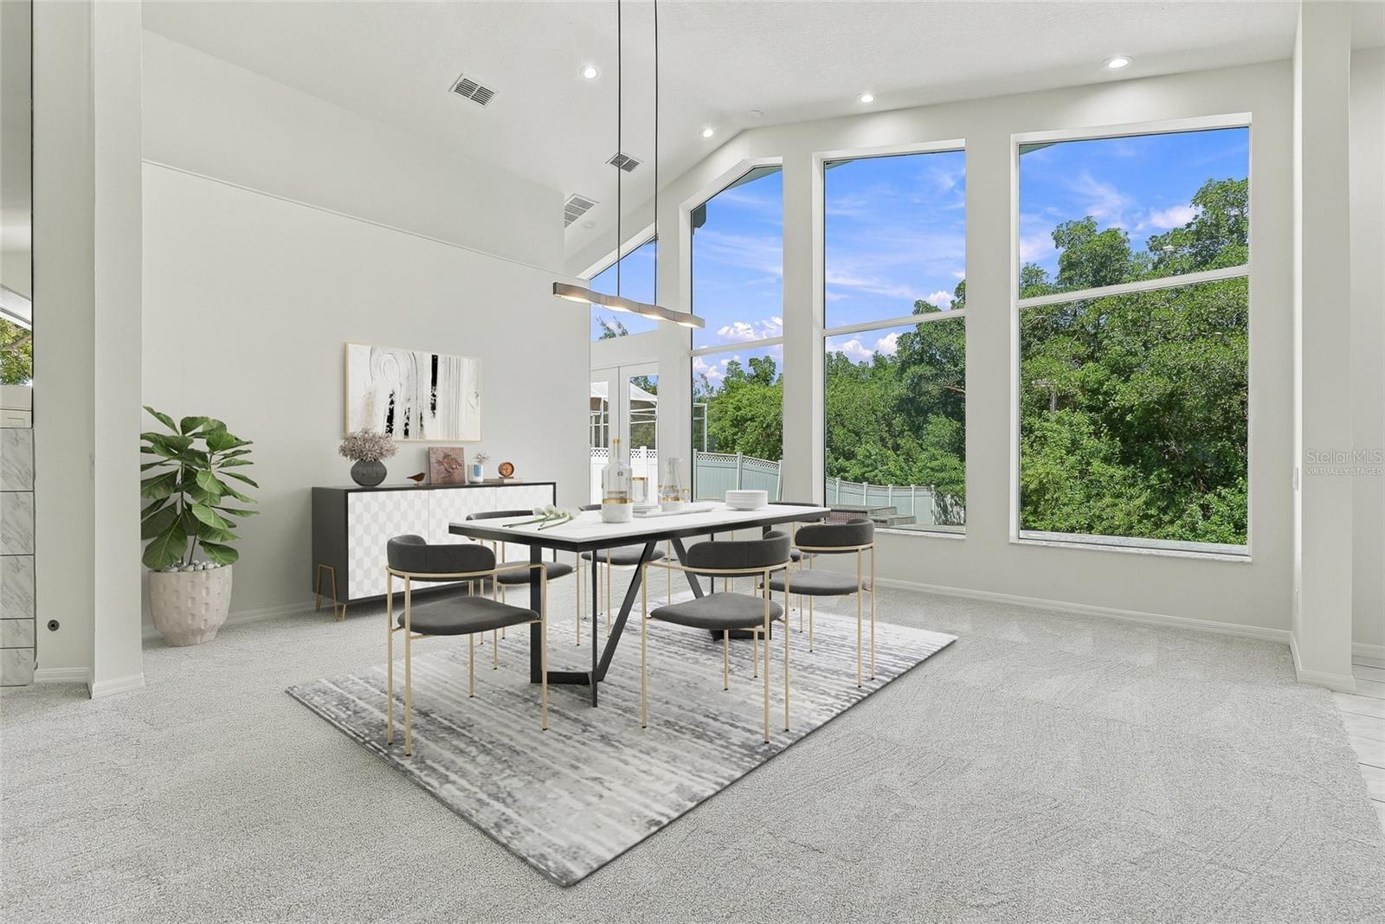
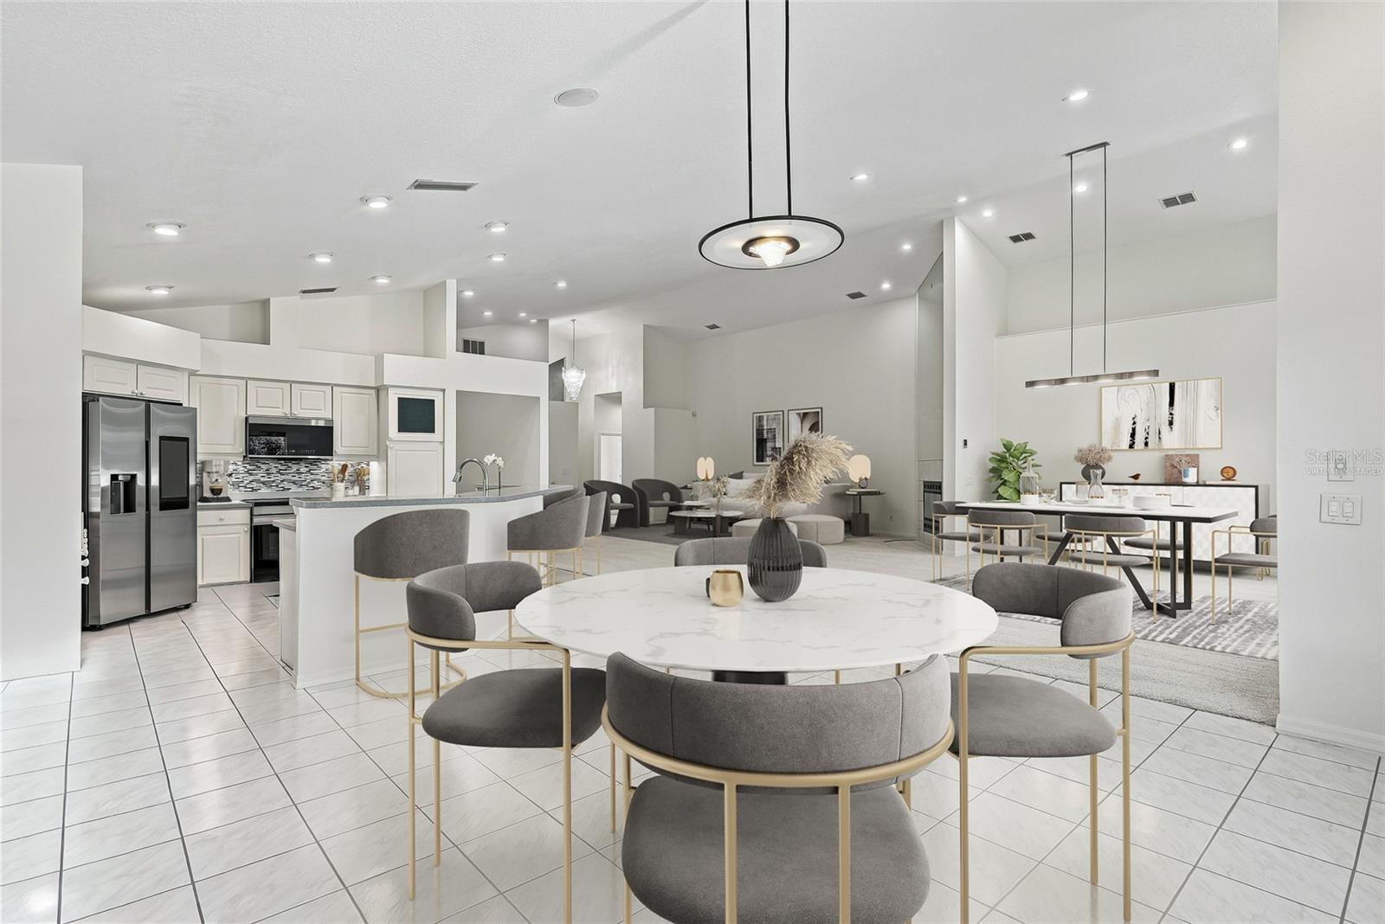
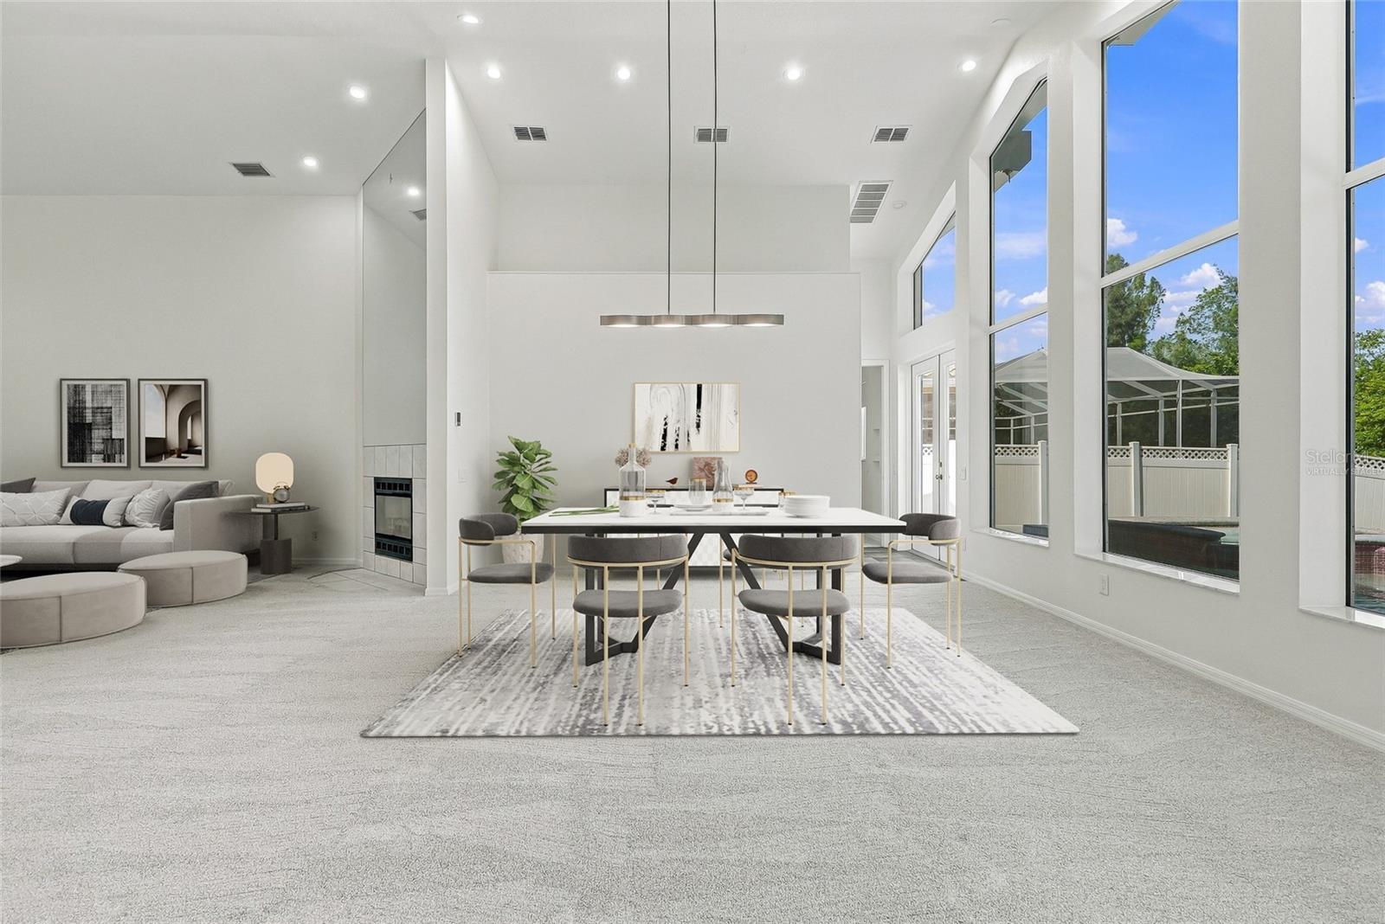
This bonus space is perfect for dining, game room or an entertainment bar. Virtually staged. - 1101 DARLINGTON OAK DR NE, ST PETERSBURG
Single Family Residence at 1101 DARLINGTON OAK DR NE, ST PETERSBURG, photo 5 of 41
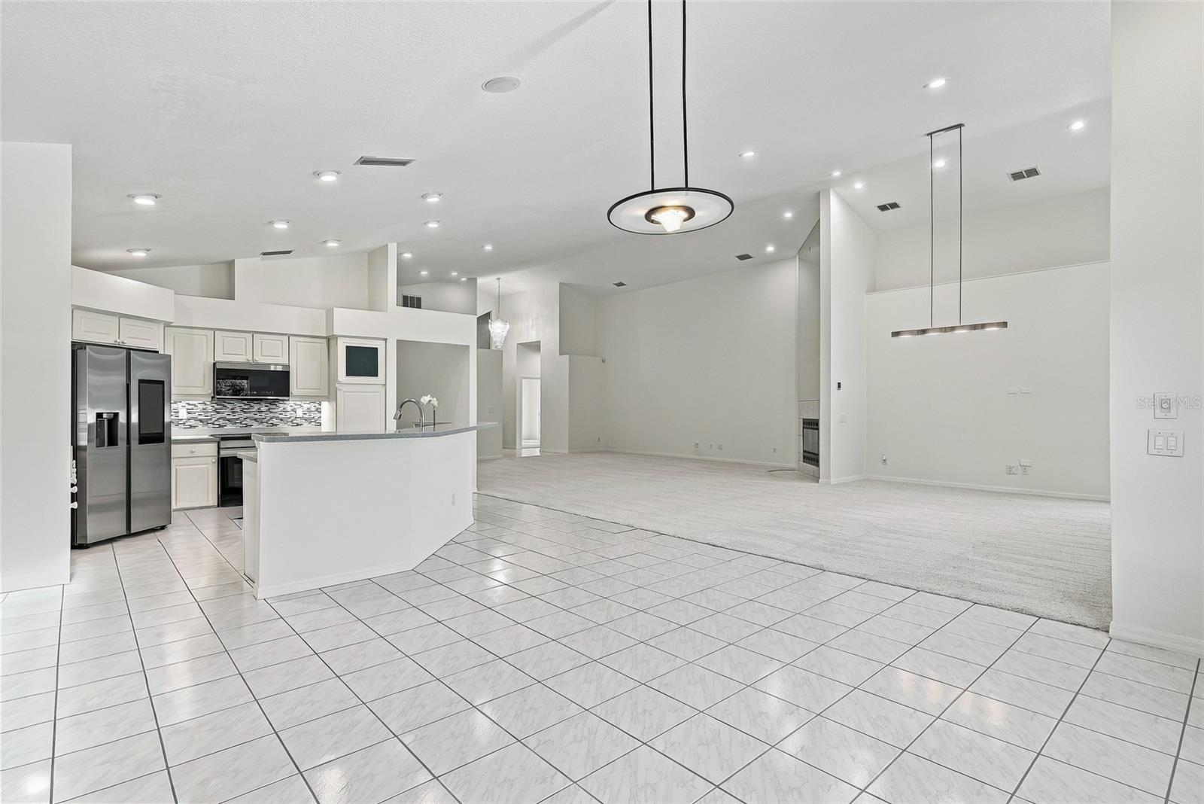
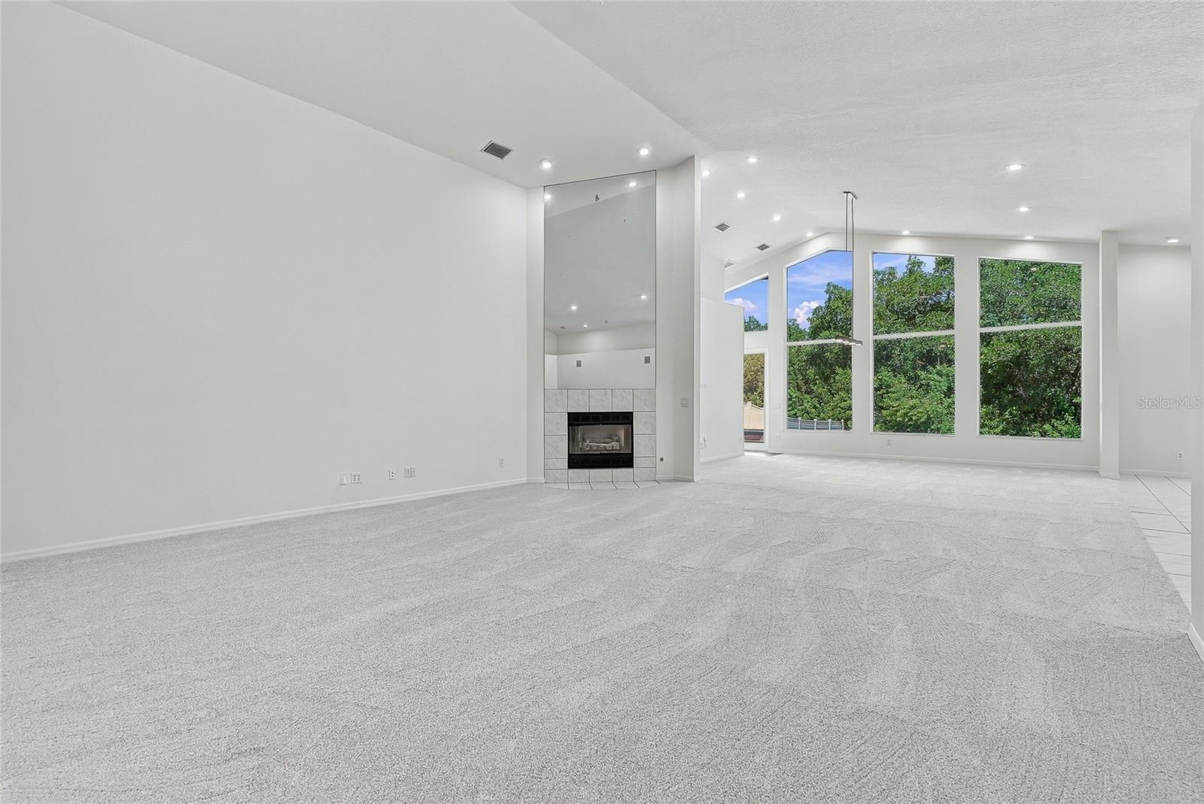
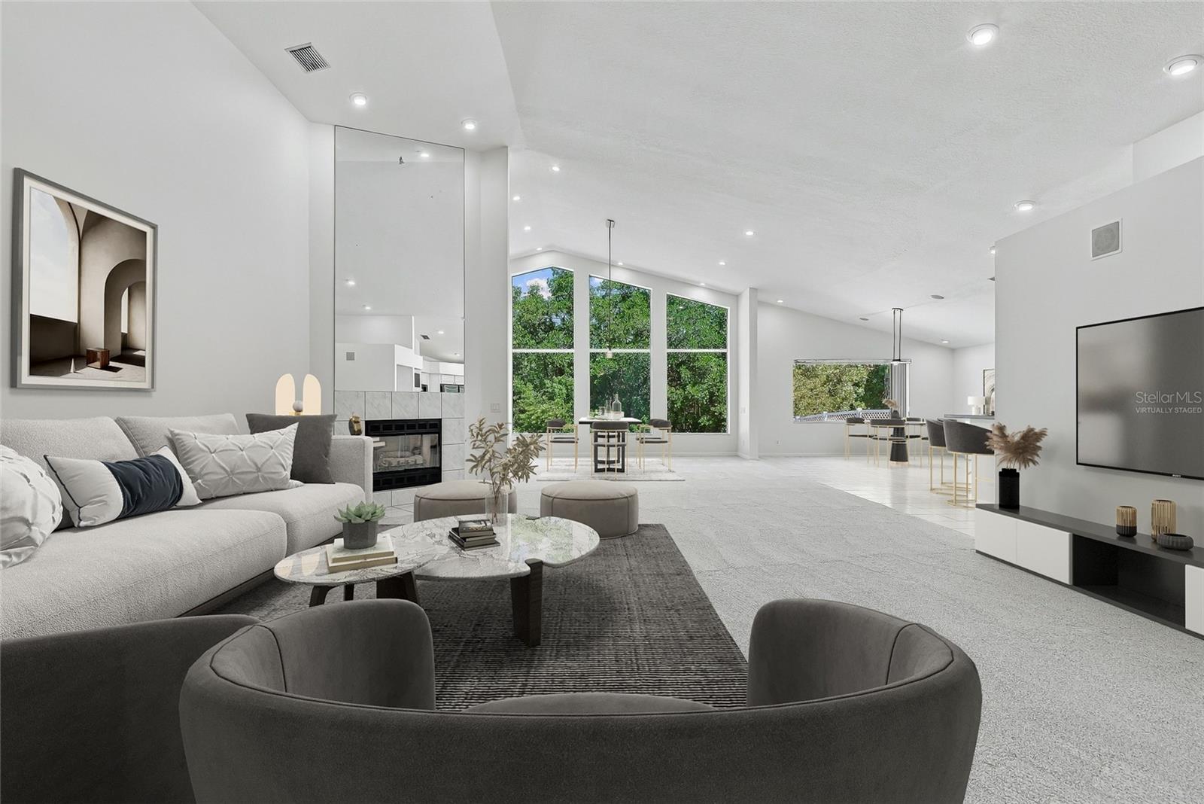
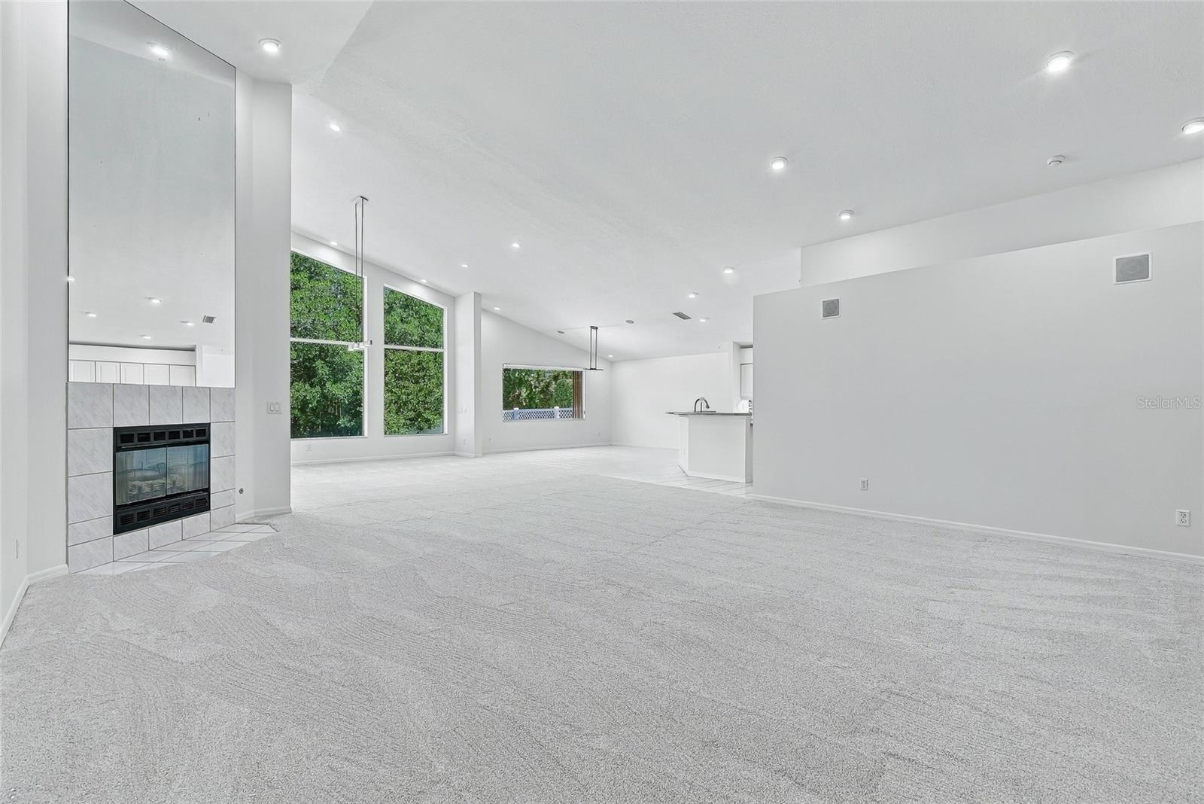
An idyllic open concept floorplan. Virtually staged. - 1101 DARLINGTON OAK DR NE, ST PETERSBURG
Single Family Residence at 1101 DARLINGTON OAK DR NE, ST PETERSBURG, photo 7 of 41
Soaring ceilings greet you from the front doors, adding an airy and grand ambiance. Virtually staged. - 1101 DARLINGTON OAK DR NE, ST PETERSBURG
Single Family Residence at 1101 DARLINGTON OAK DR NE, ST PETERSBURG, photo 9 of 41
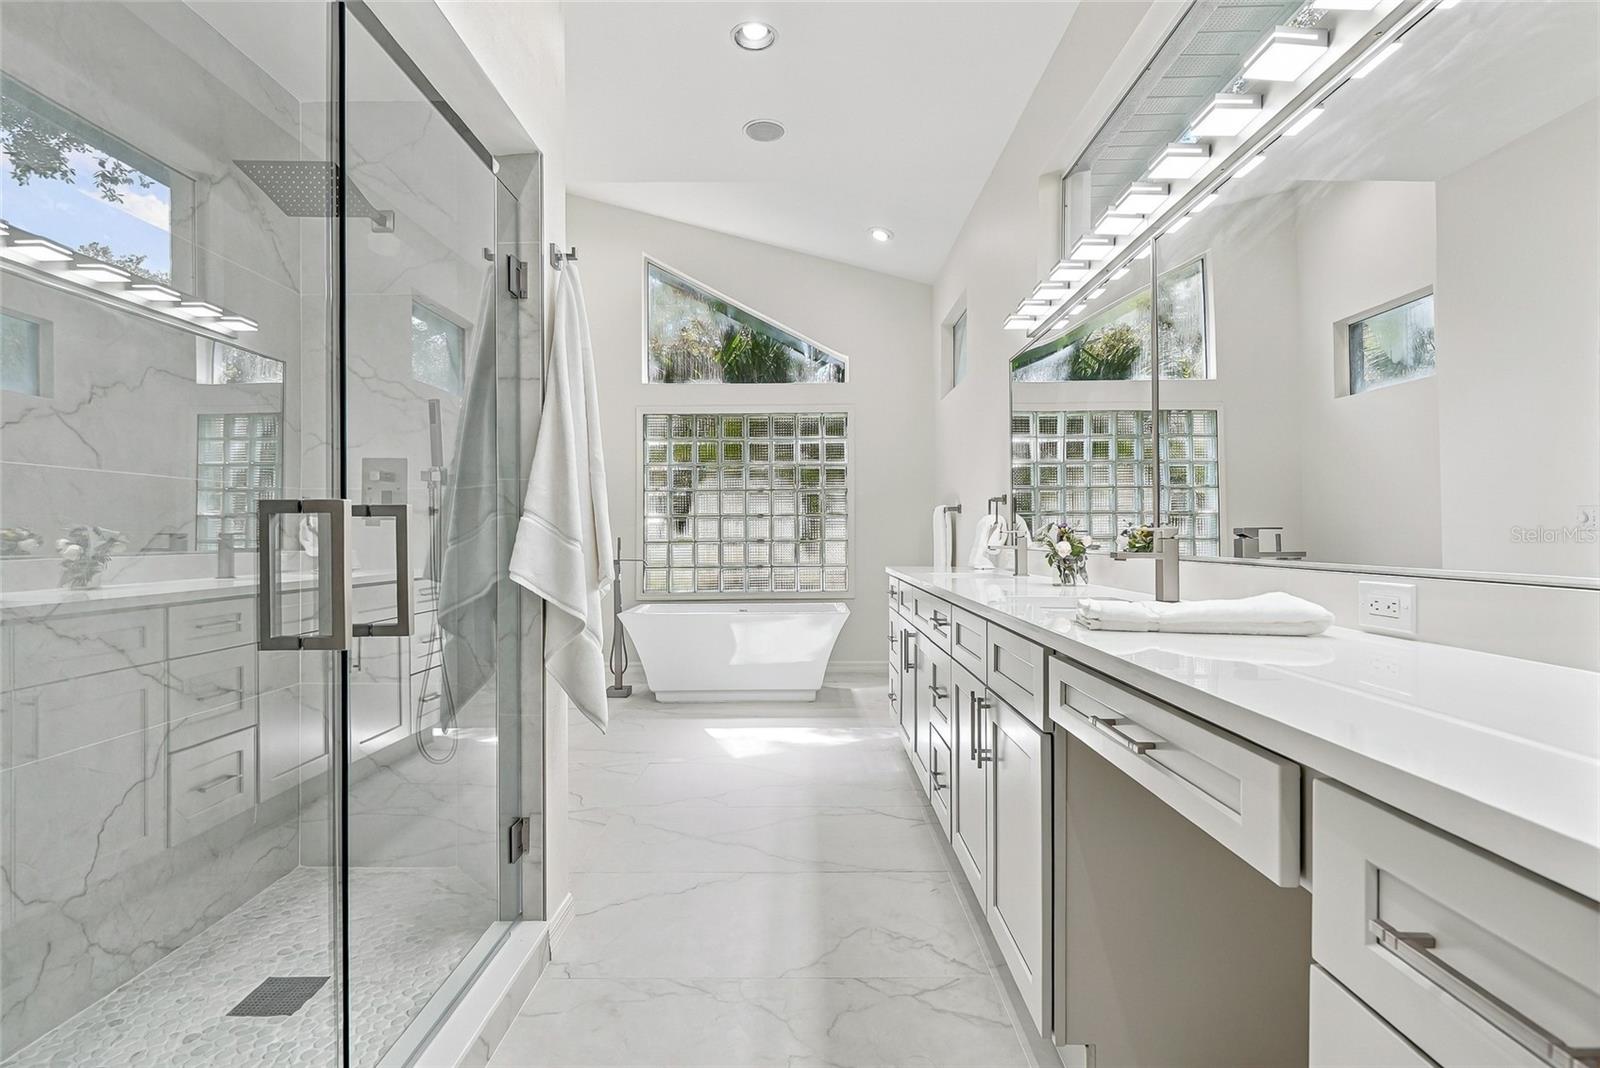
Recently updated primary bath creates a spa environment. - 1101 DARLINGTON OAK DR NE, ST PETERSBURG
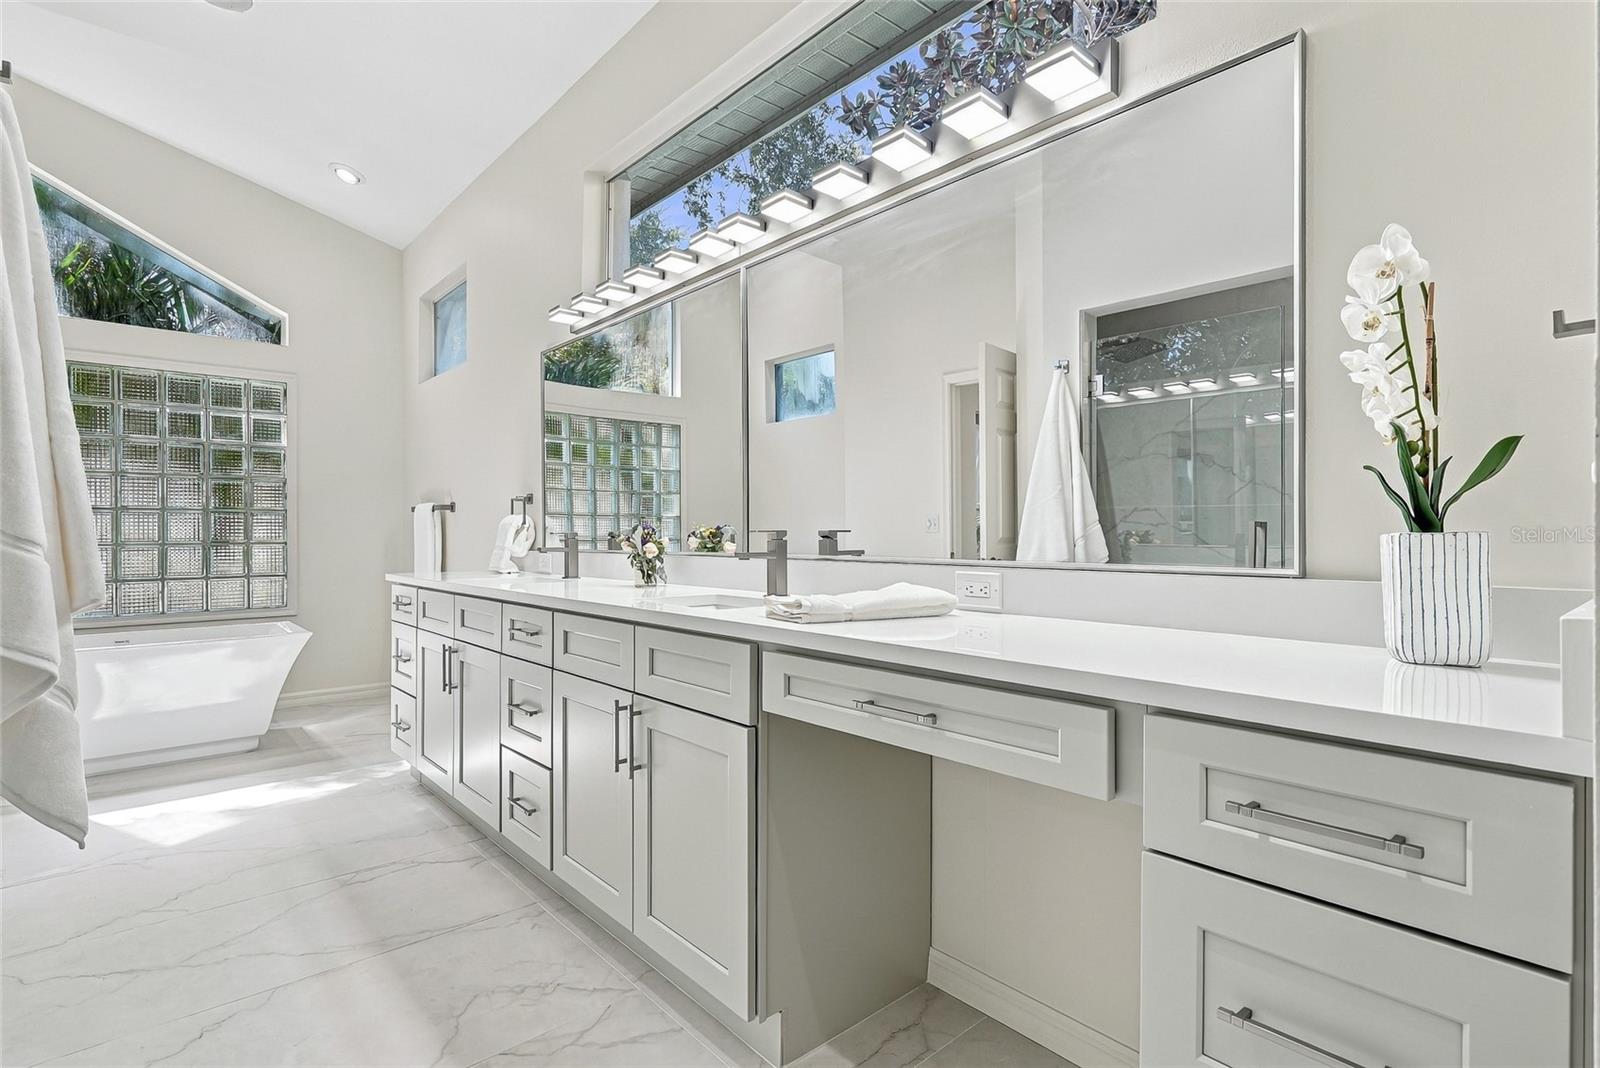
Modern and sleek primary bathroom vanity with make up area. - 1101 DARLINGTON OAK DR NE, ST PETERSBURG
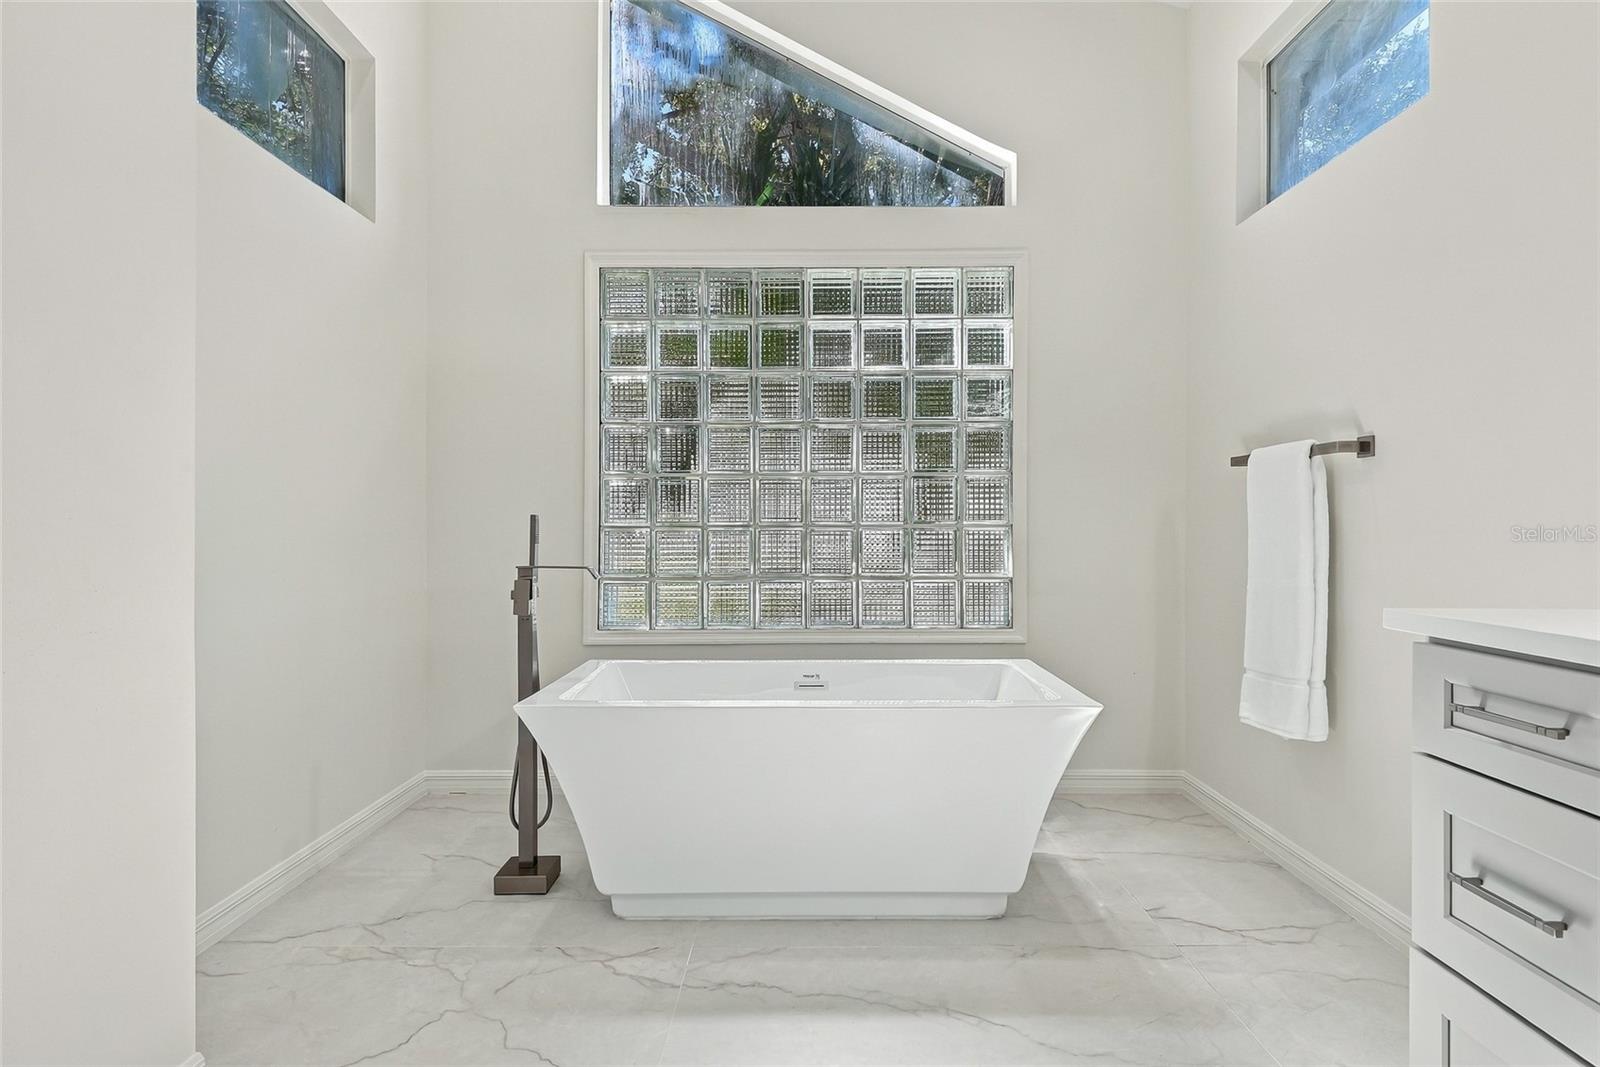
Gorgeous soaking tub in the primary bath. - 1101 DARLINGTON OAK DR NE, ST PETERSBURG
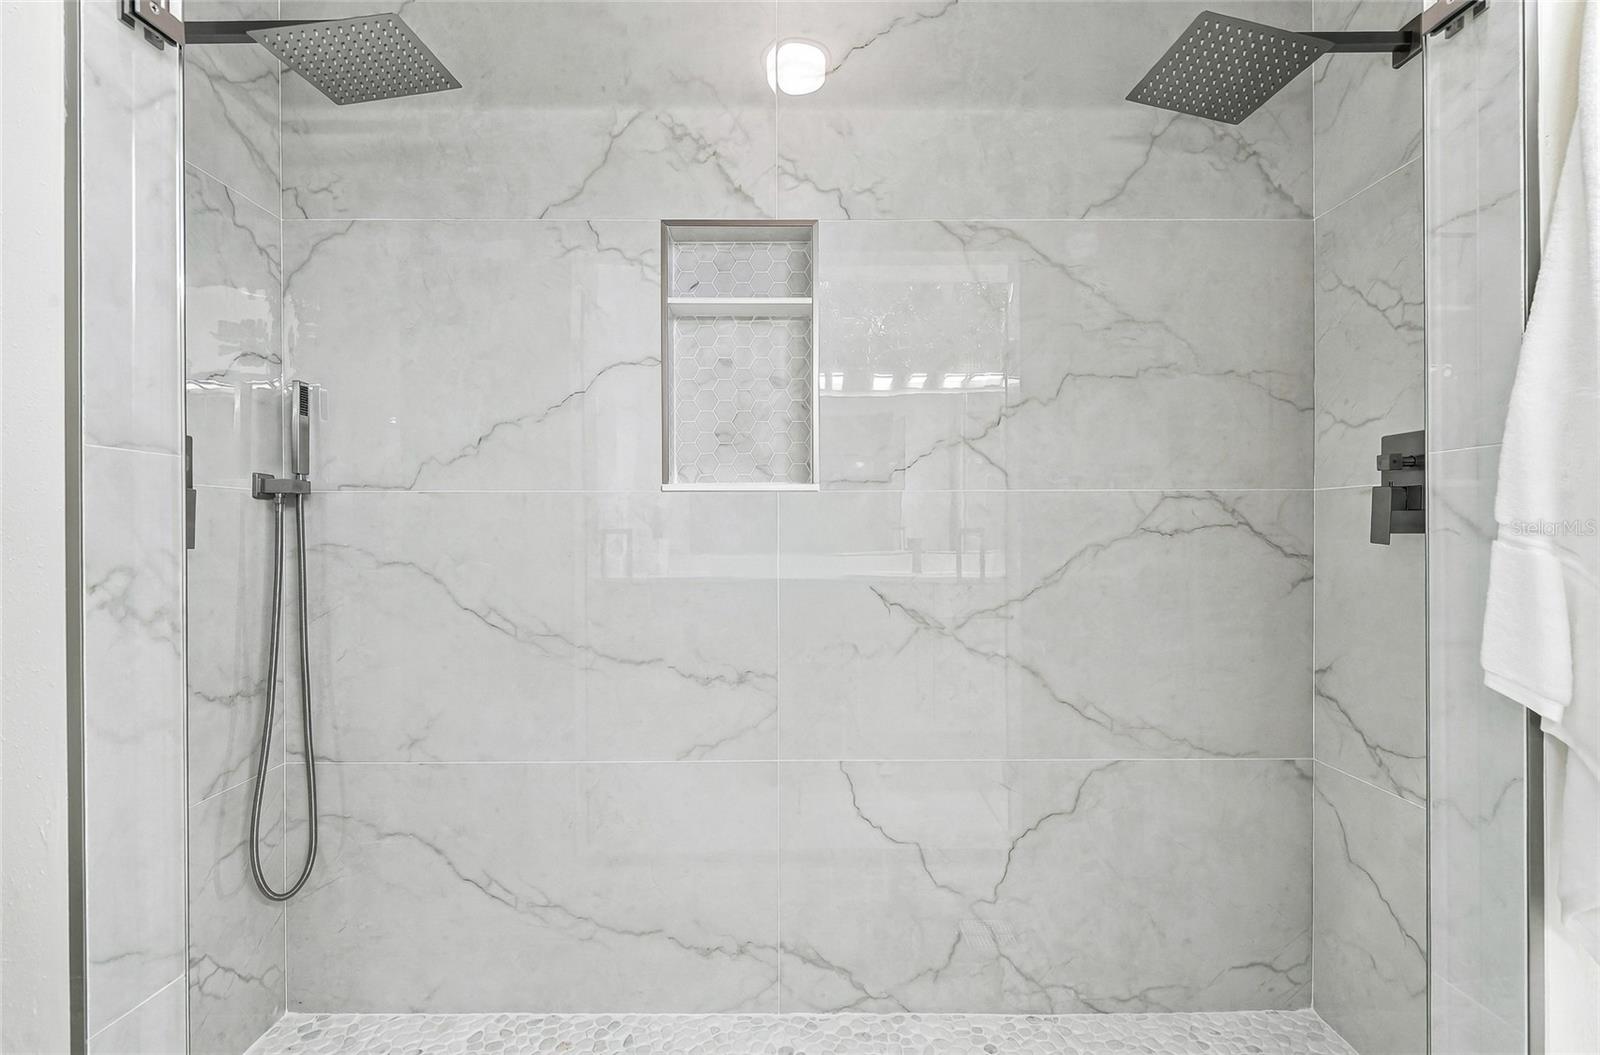
Dual rain shower heads in the primary bathroom. - 1101 DARLINGTON OAK DR NE, ST PETERSBURG
Primary bedroom has two huge walk in closets. Virtually staged. - 1101 DARLINGTON OAK DR NE, ST PETERSBURG
Single Family Residence at 1101 DARLINGTON OAK DR NE, ST PETERSBURG, photo 15 of 41
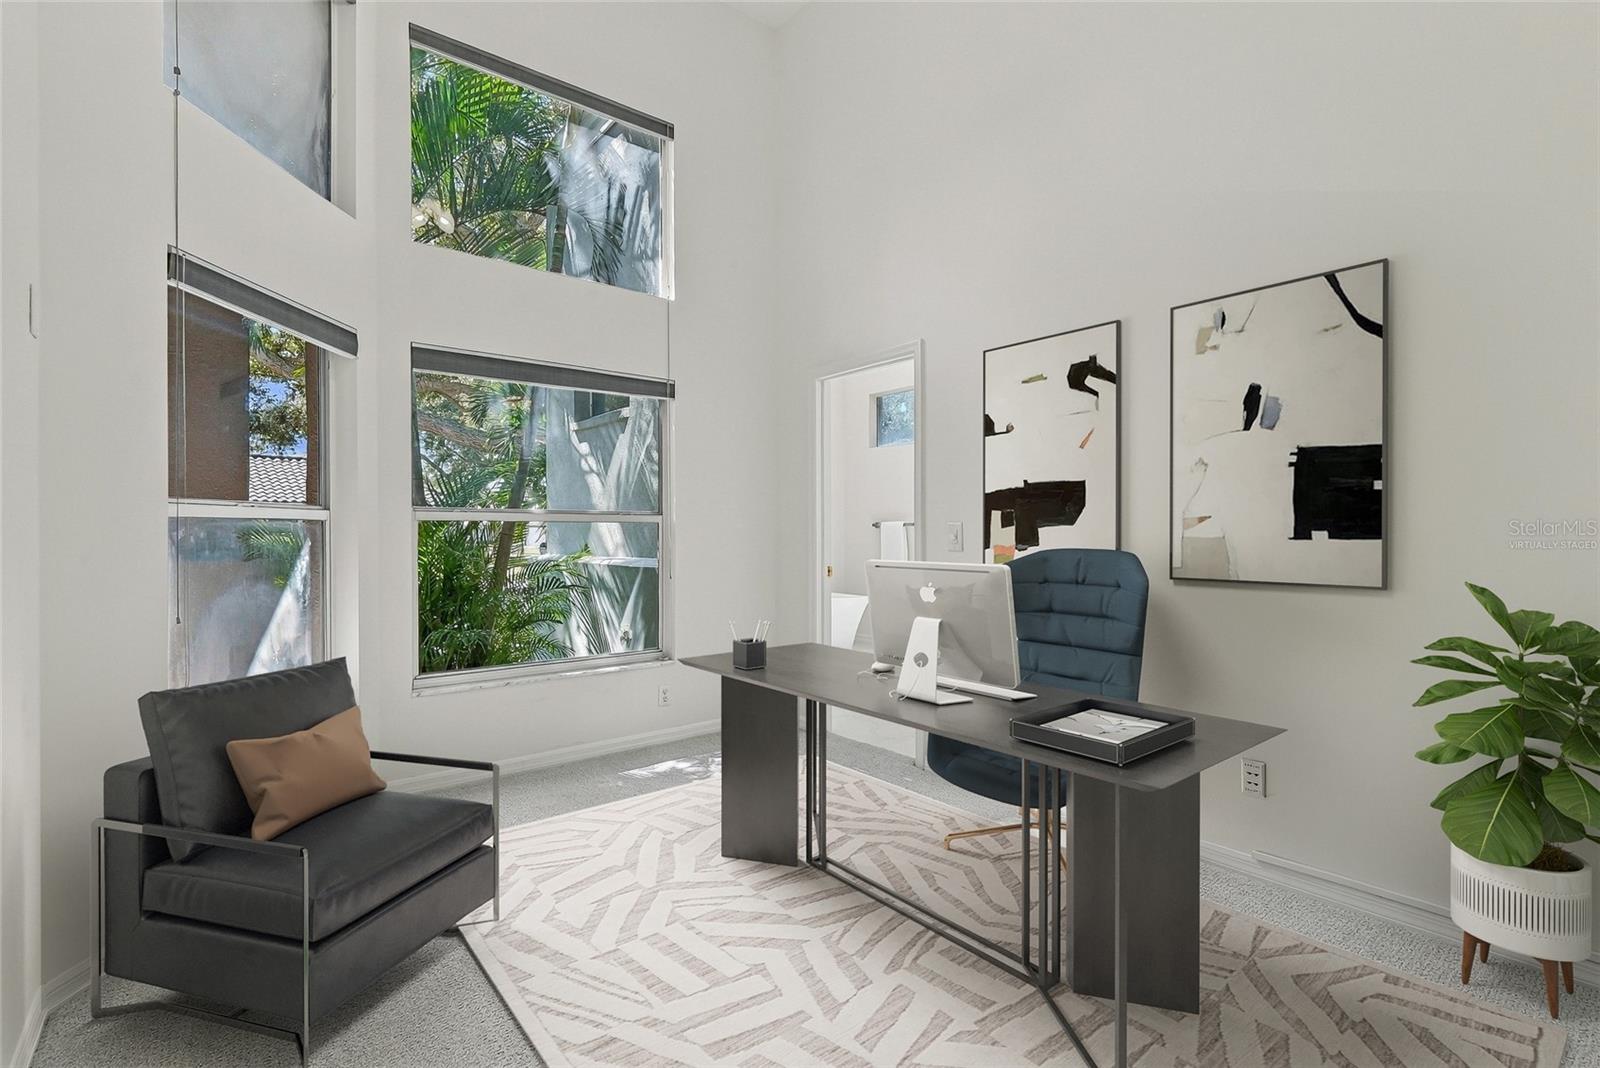
Adjacent to the primary bedroom and bath lies a separate office. Virtually staged. - 1101 DARLINGTON OAK DR NE, ST PETERSBURG
Single Family Residence at 1101 DARLINGTON OAK DR NE, ST PETERSBURG, photo 17 of 41
Rear bedroom has an en-suite dully accessed bathroom suite with shower. Virtually staged. - 1101 DARLINGTON OAK DR NE, ST PETERSBURG
Single Family Residence at 1101 DARLINGTON OAK DR NE, ST PETERSBURG, photo 19 of 41
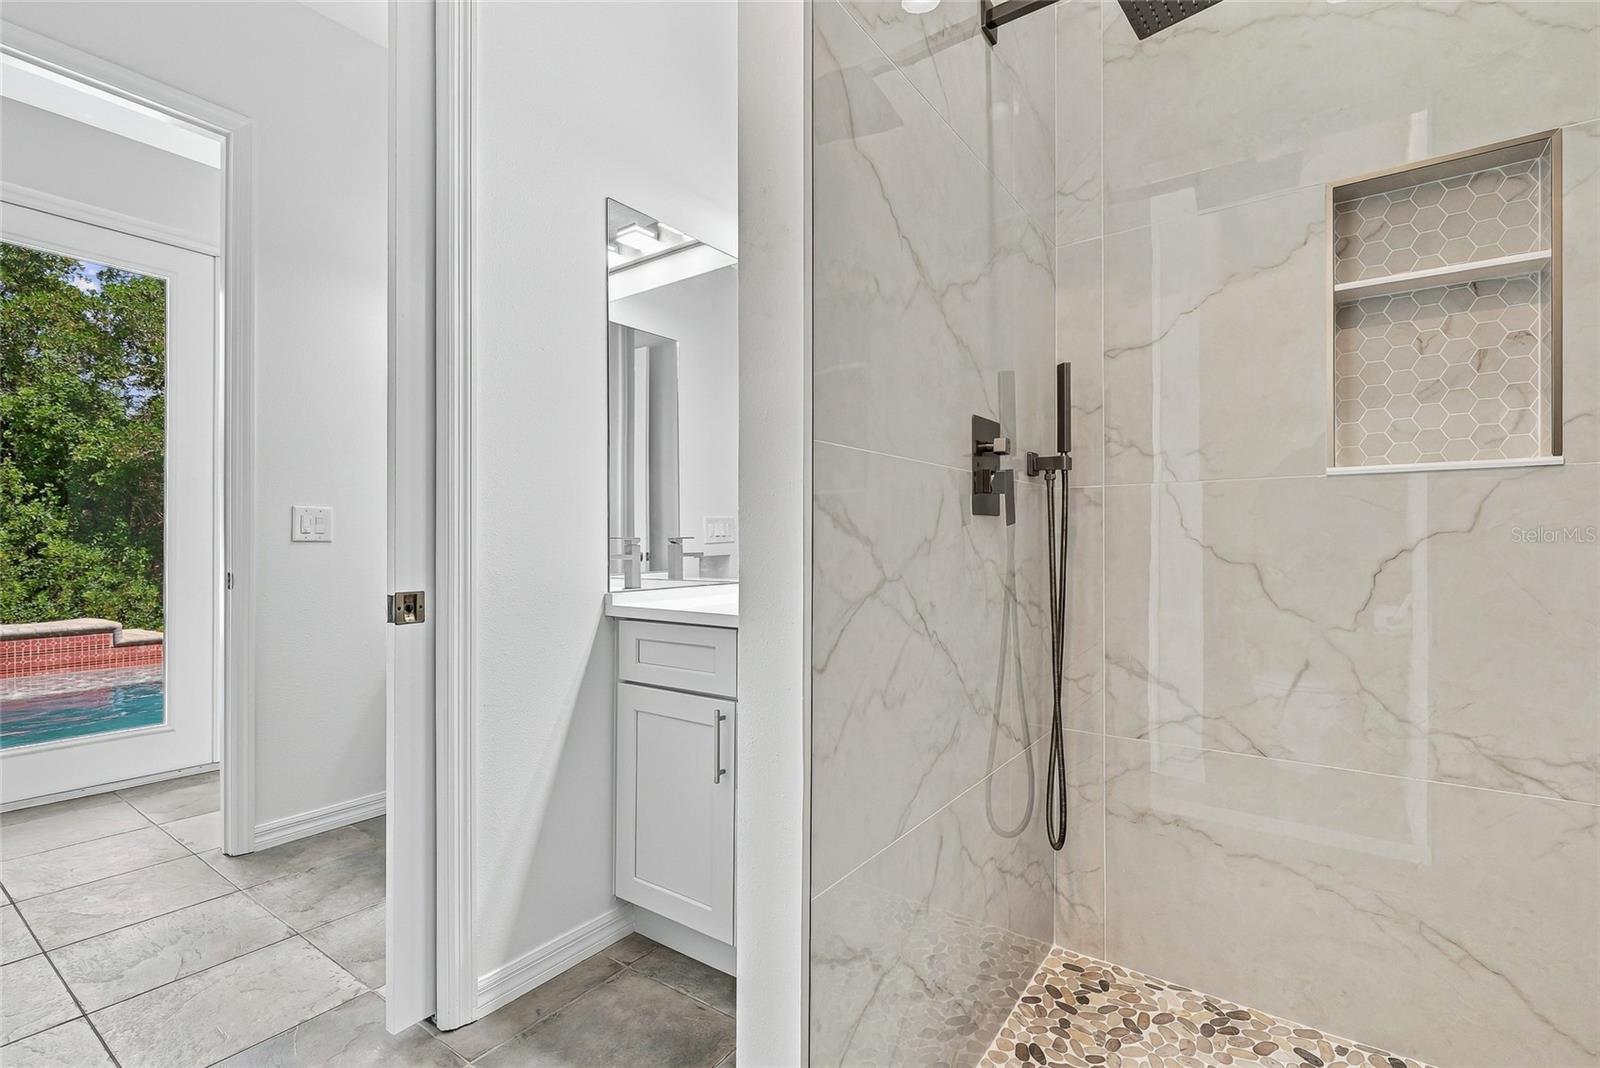
Dually-accessed full bathroom with a half bath easily accessible to the pool. Virtually staged. - 1101 DARLINGTON OAK DR NE, ST PETERSBURG
Full bath and half bath accessible by the pool. - 1101 DARLINGTON OAK DR NE, ST PETERSBURG
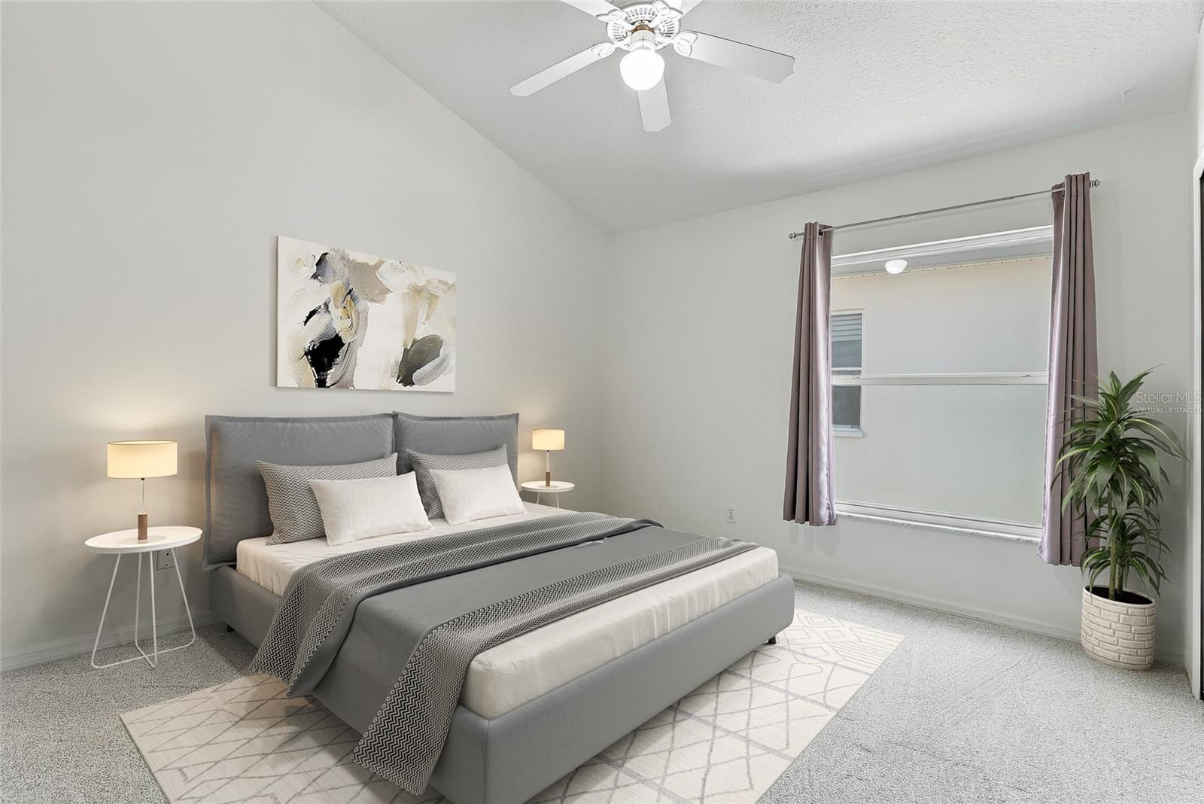
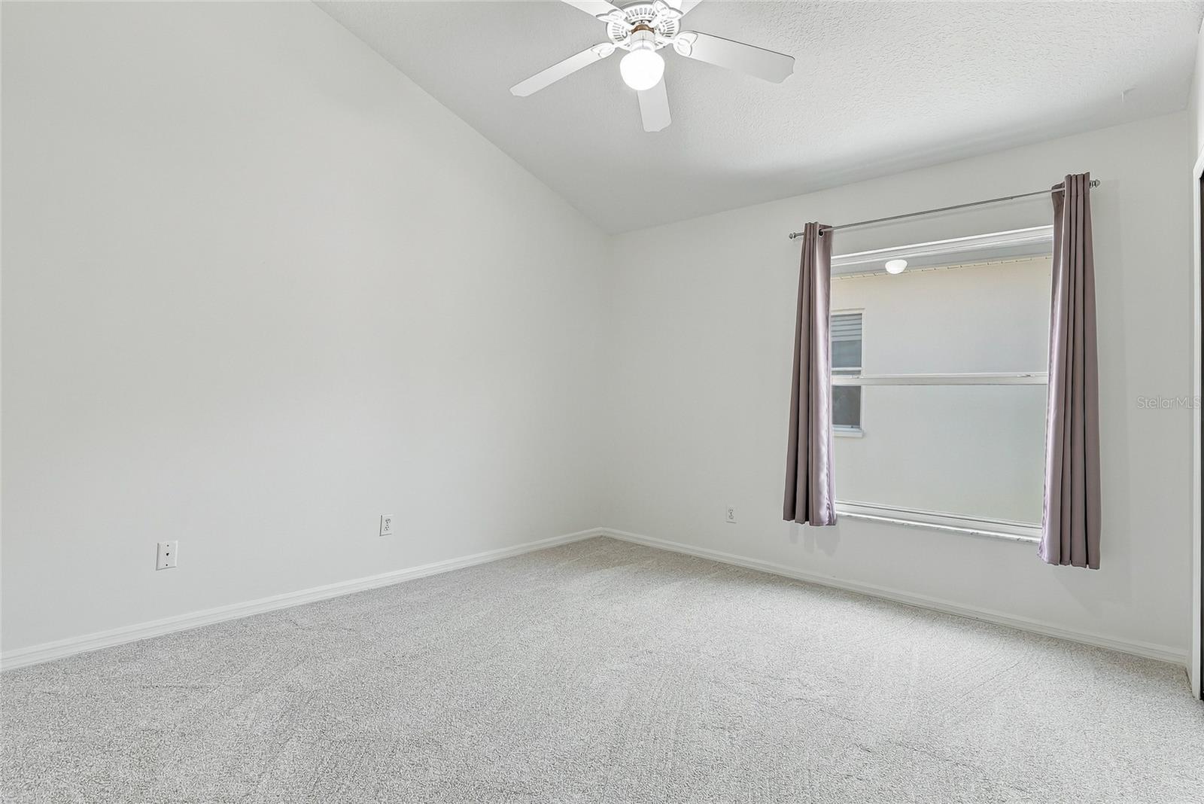
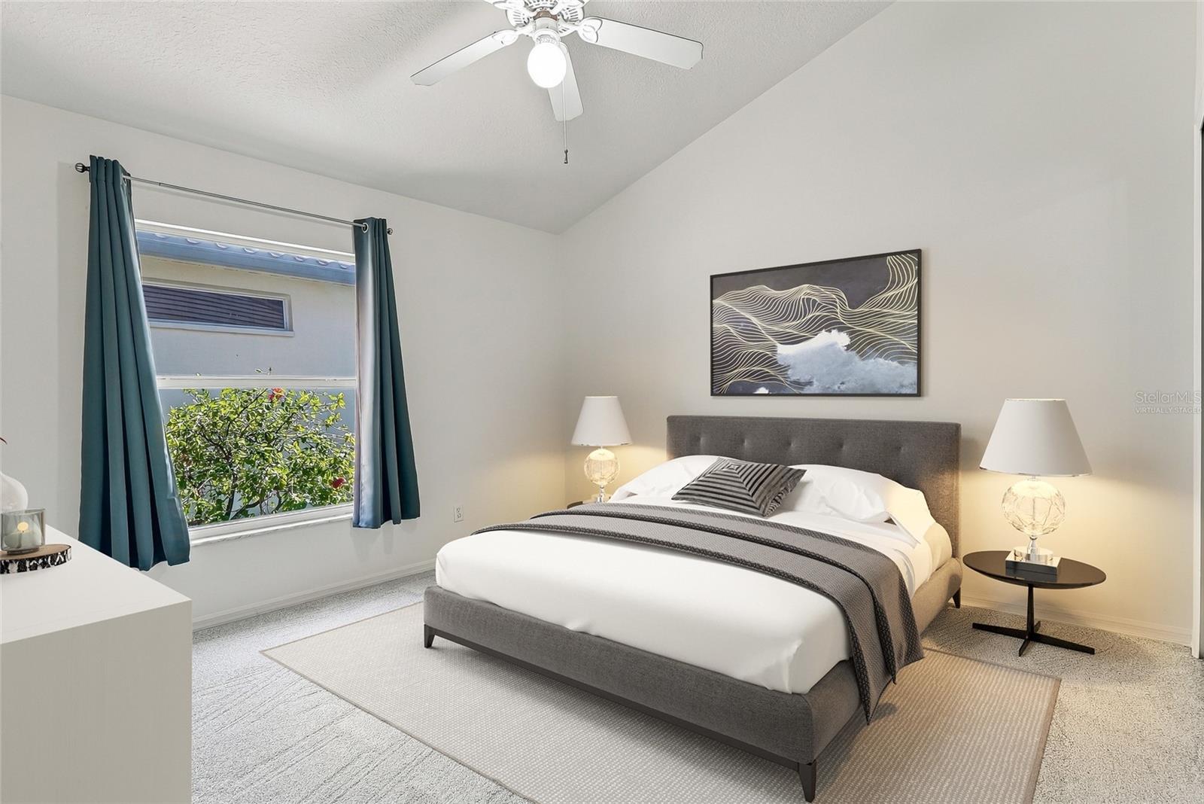
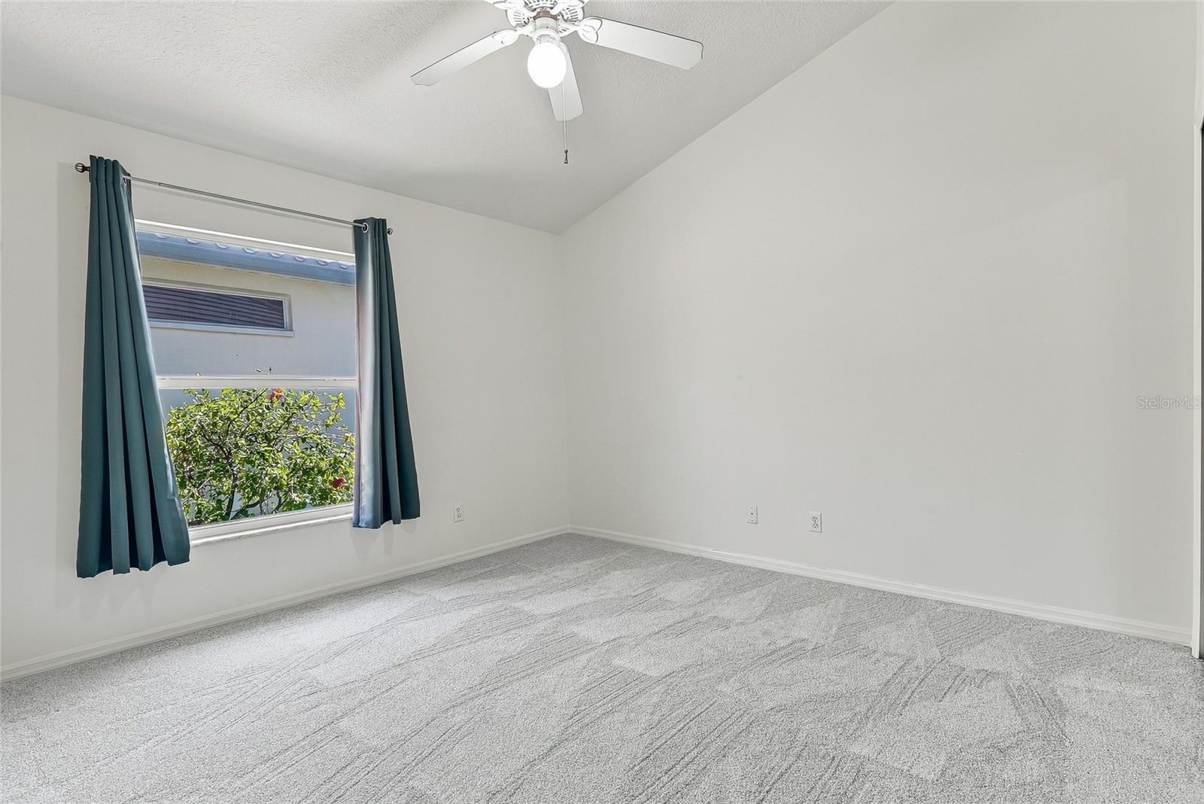
Spacious bedroom 3. Virtually staged. - 1101 DARLINGTON OAK DR NE, ST PETERSBURG
Single Family Residence at 1101 DARLINGTON OAK DR NE, ST PETERSBURG, photo 23 of 41
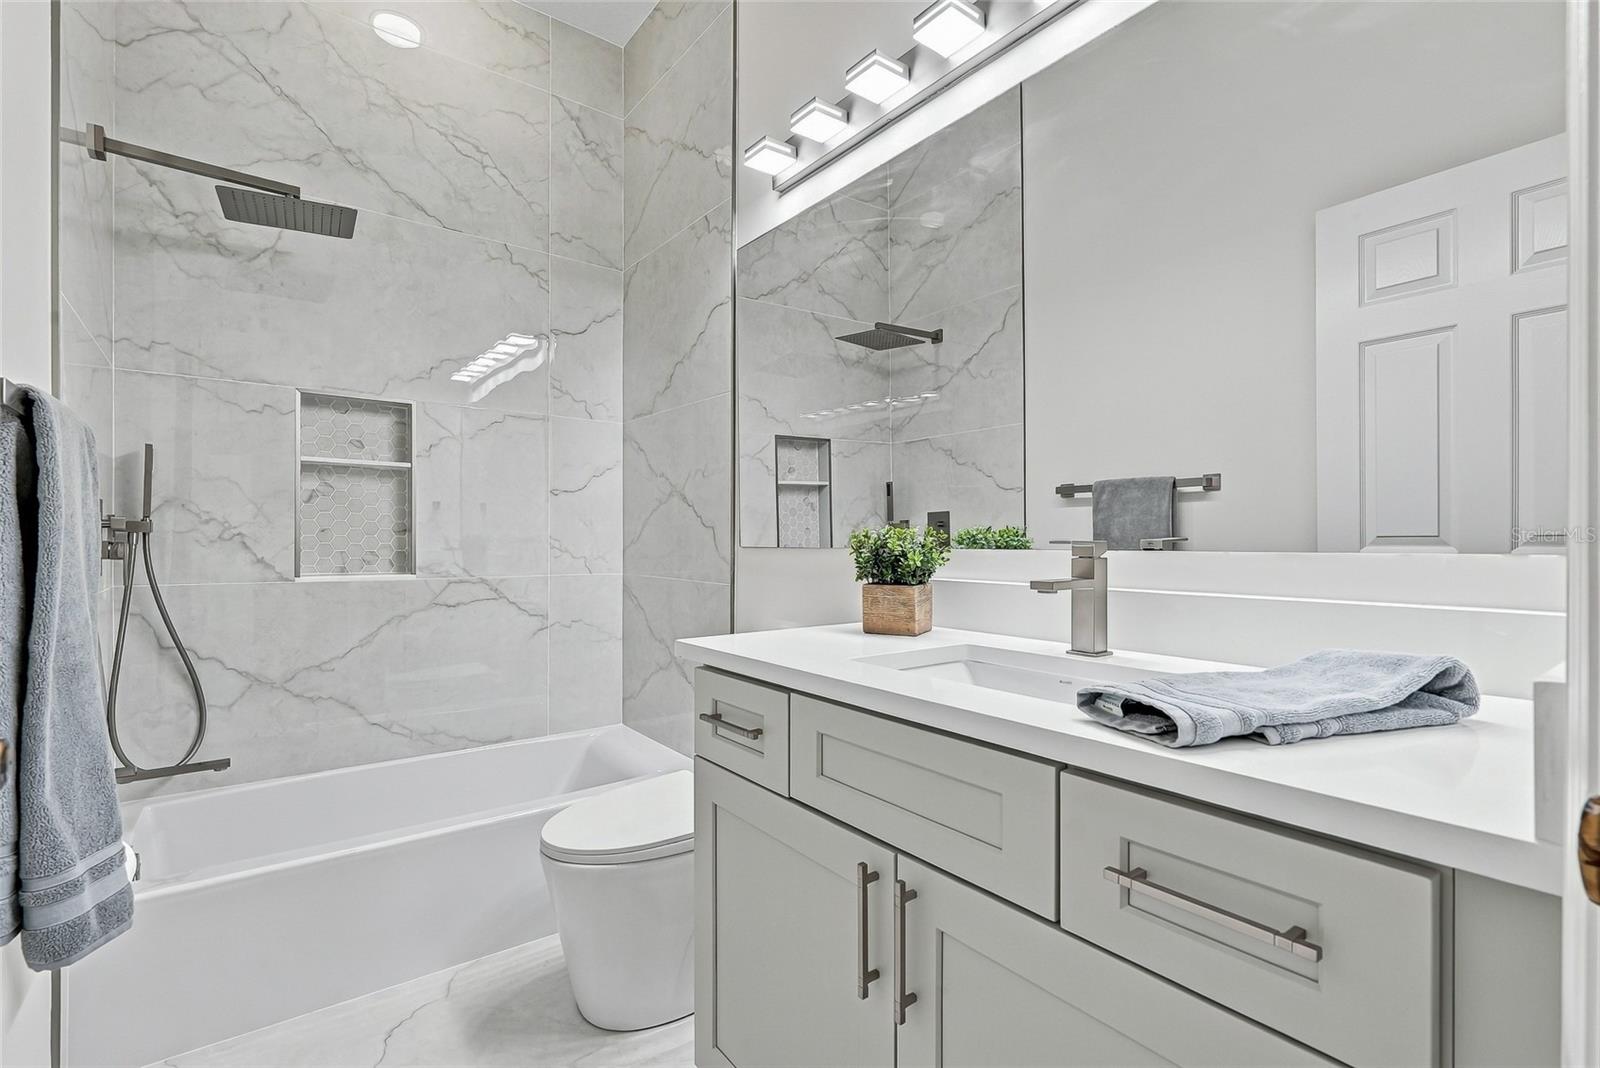
Full hall bath shared by bedrooms 3 and 4. - 1101 DARLINGTON OAK DR NE, ST PETERSBURG
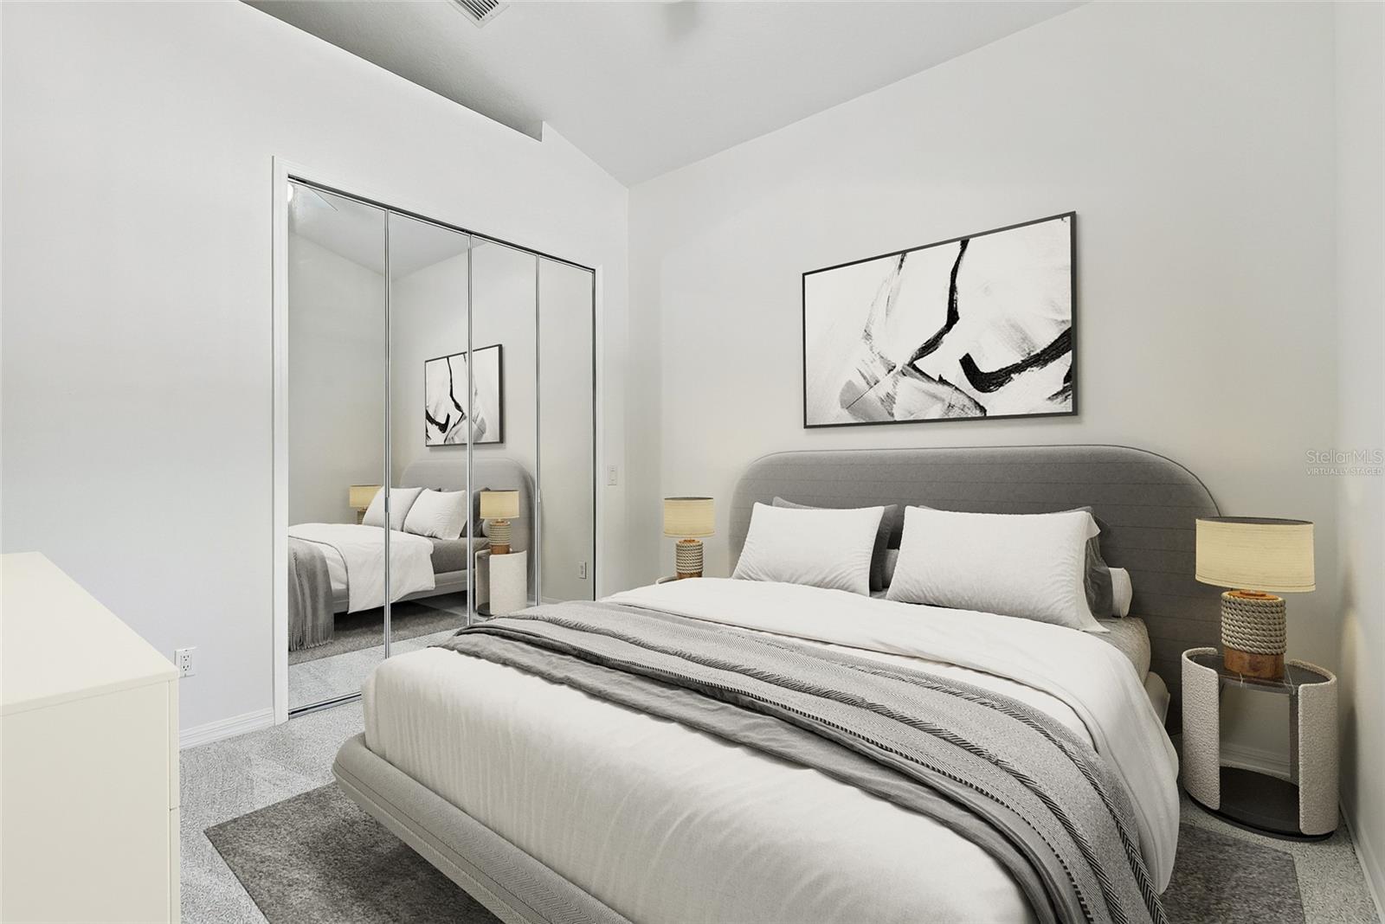
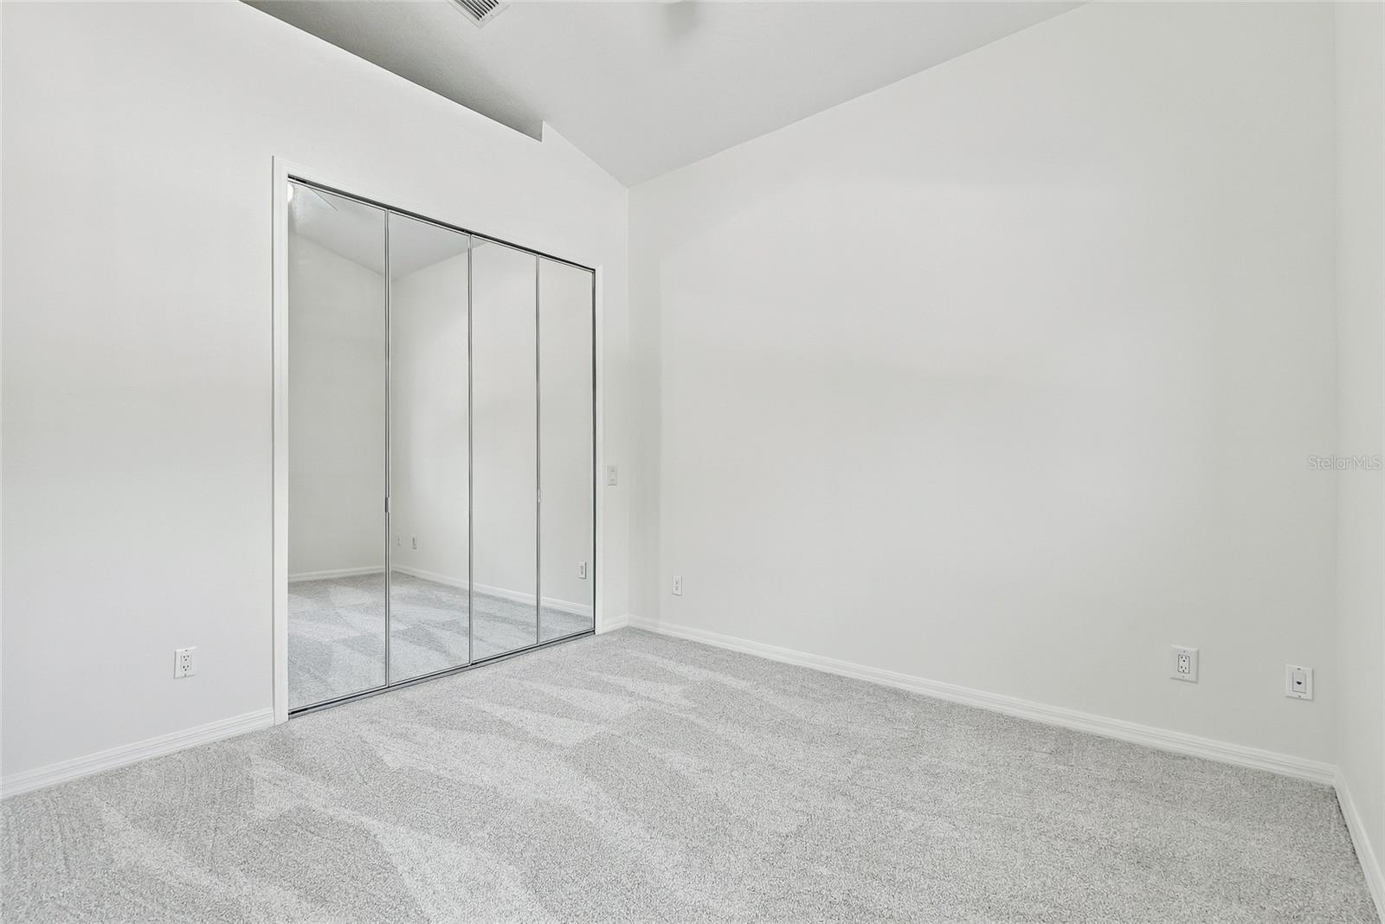
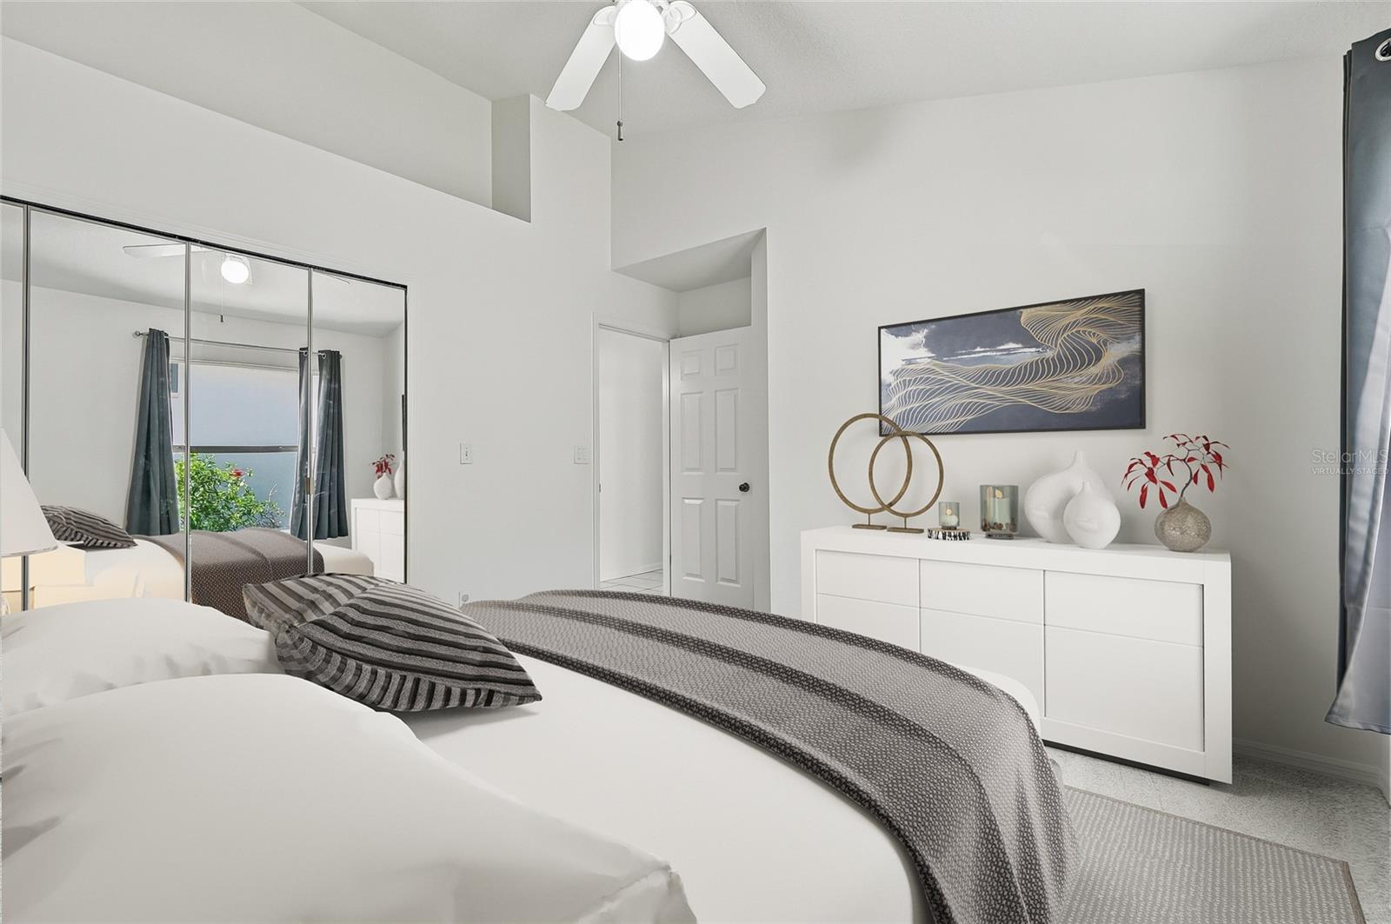
Spacious bedroom 4. Virtually staged. - 1101 DARLINGTON OAK DR NE, ST PETERSBURG
Single Family Residence at 1101 DARLINGTON OAK DR NE, ST PETERSBURG, photo 26 of 41
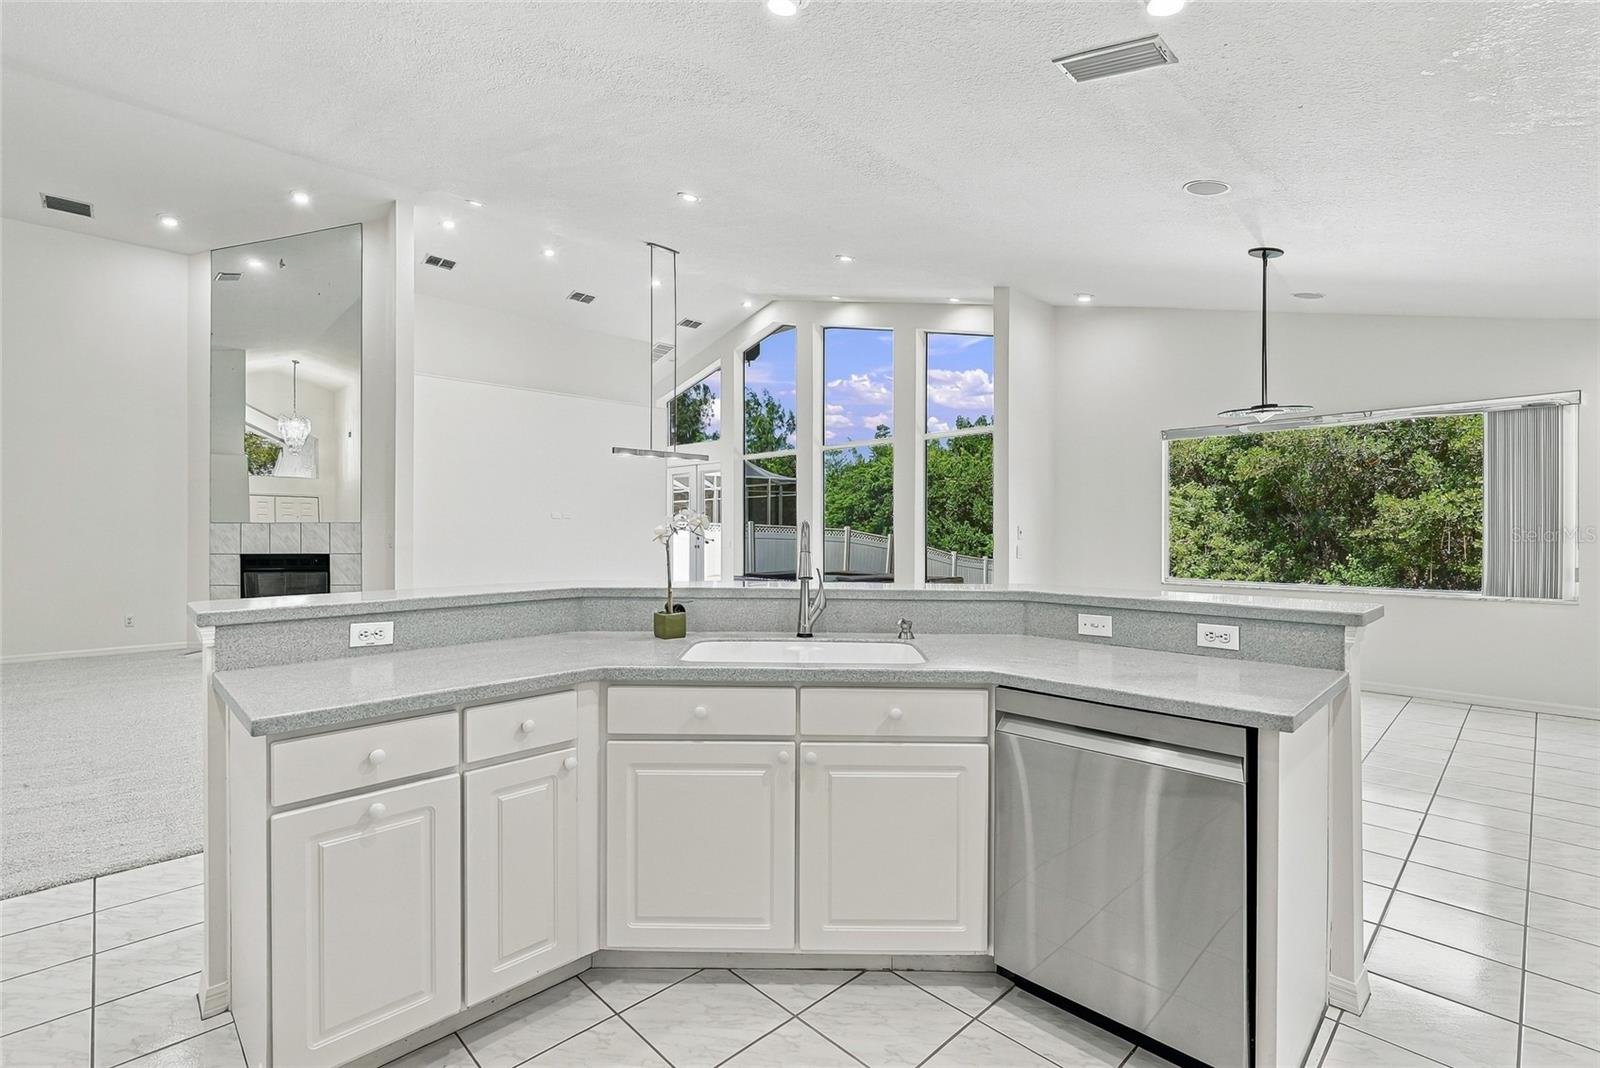
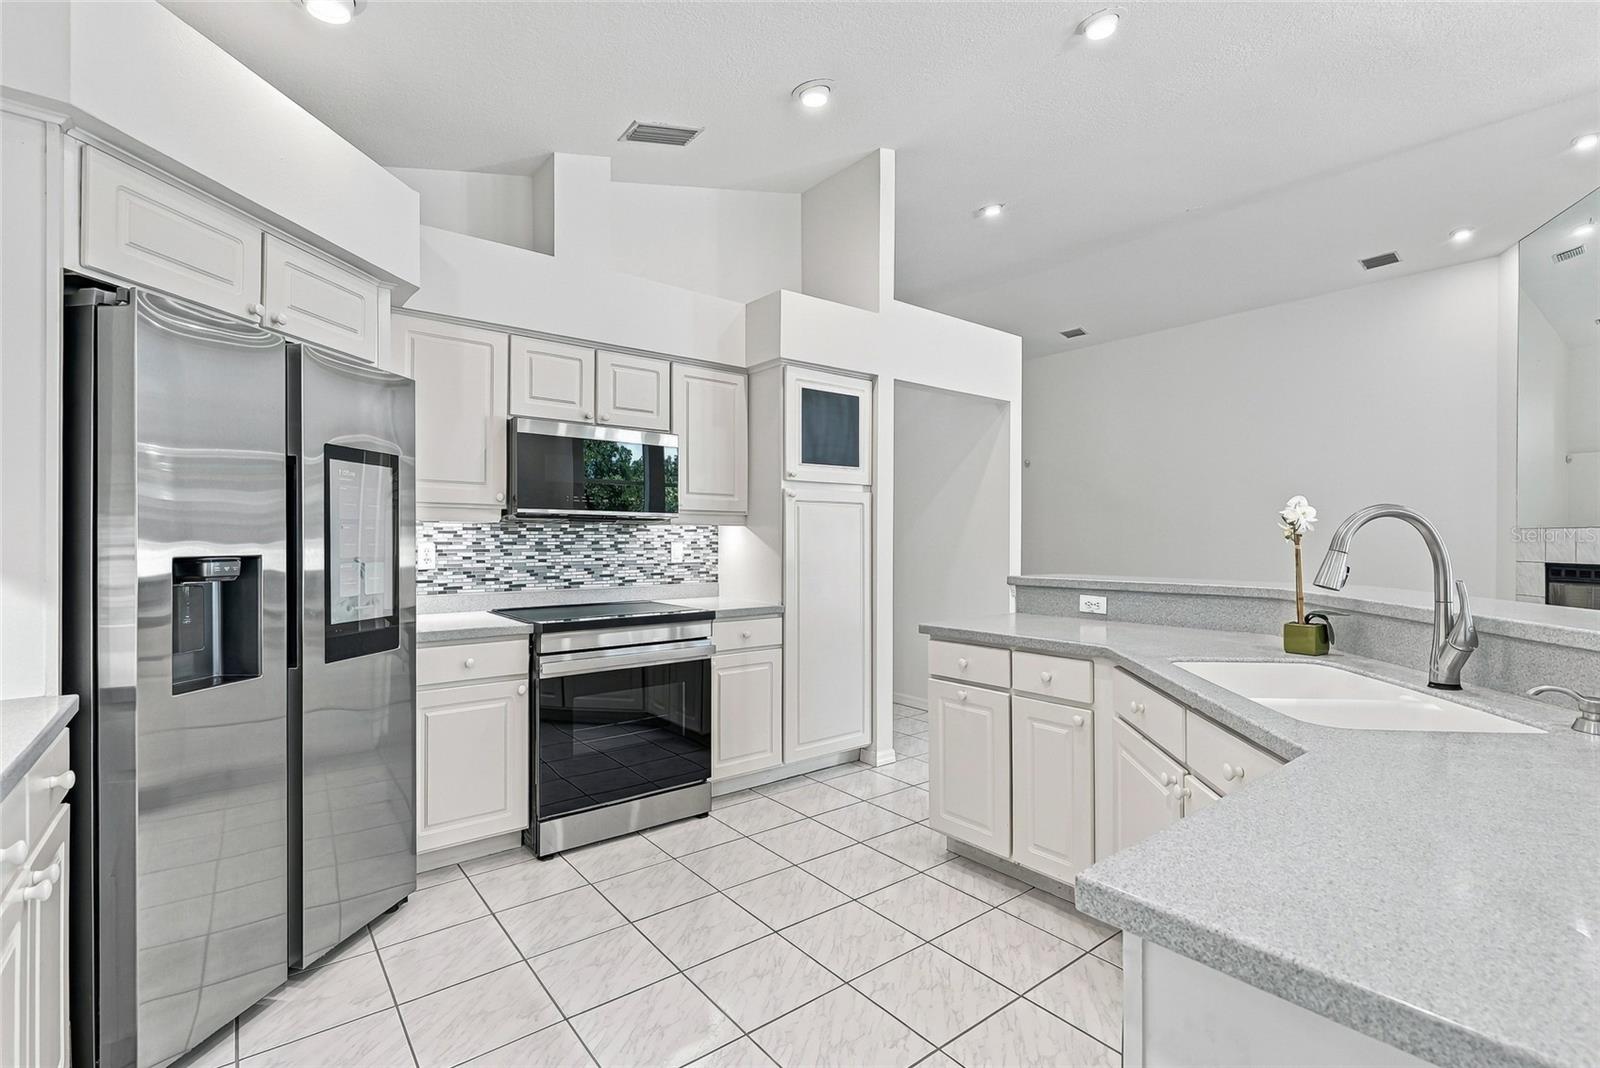
Open and spacious kitchen with breakfast bar for casual dining. - 1101 DARLINGTON OAK DR NE, ST PETERSBURG
Single Family Residence at 1101 DARLINGTON OAK DR NE, ST PETERSBURG, photo 28 of 41
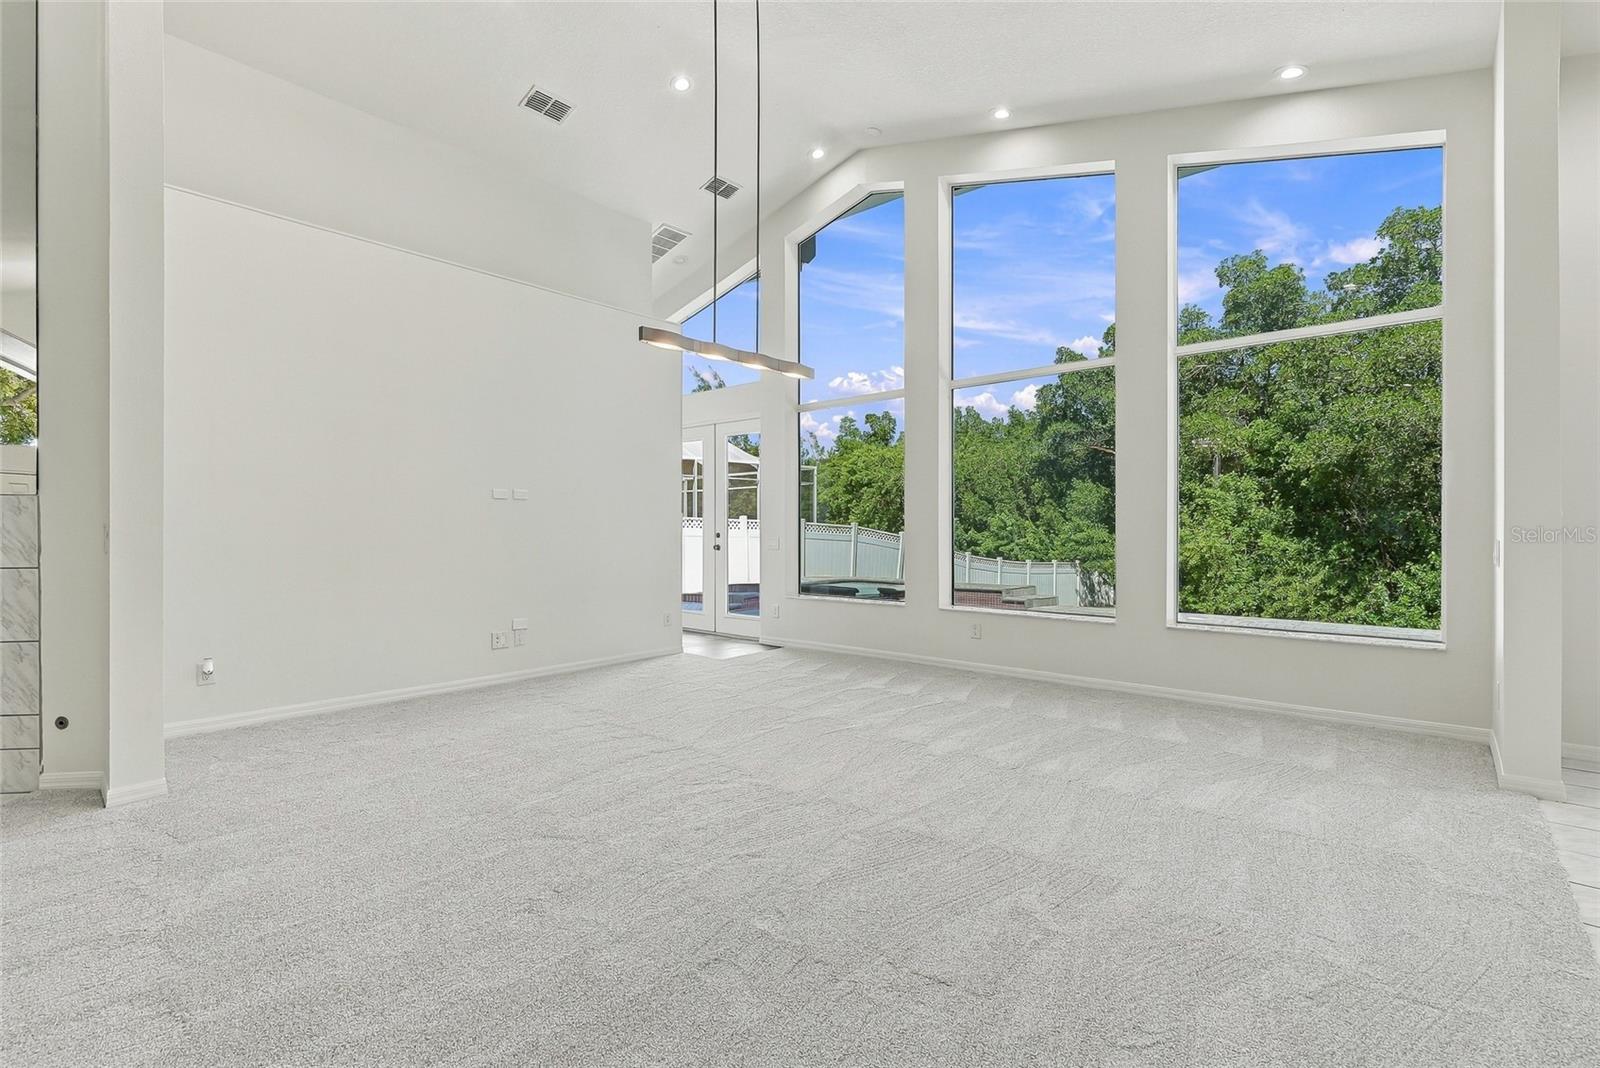
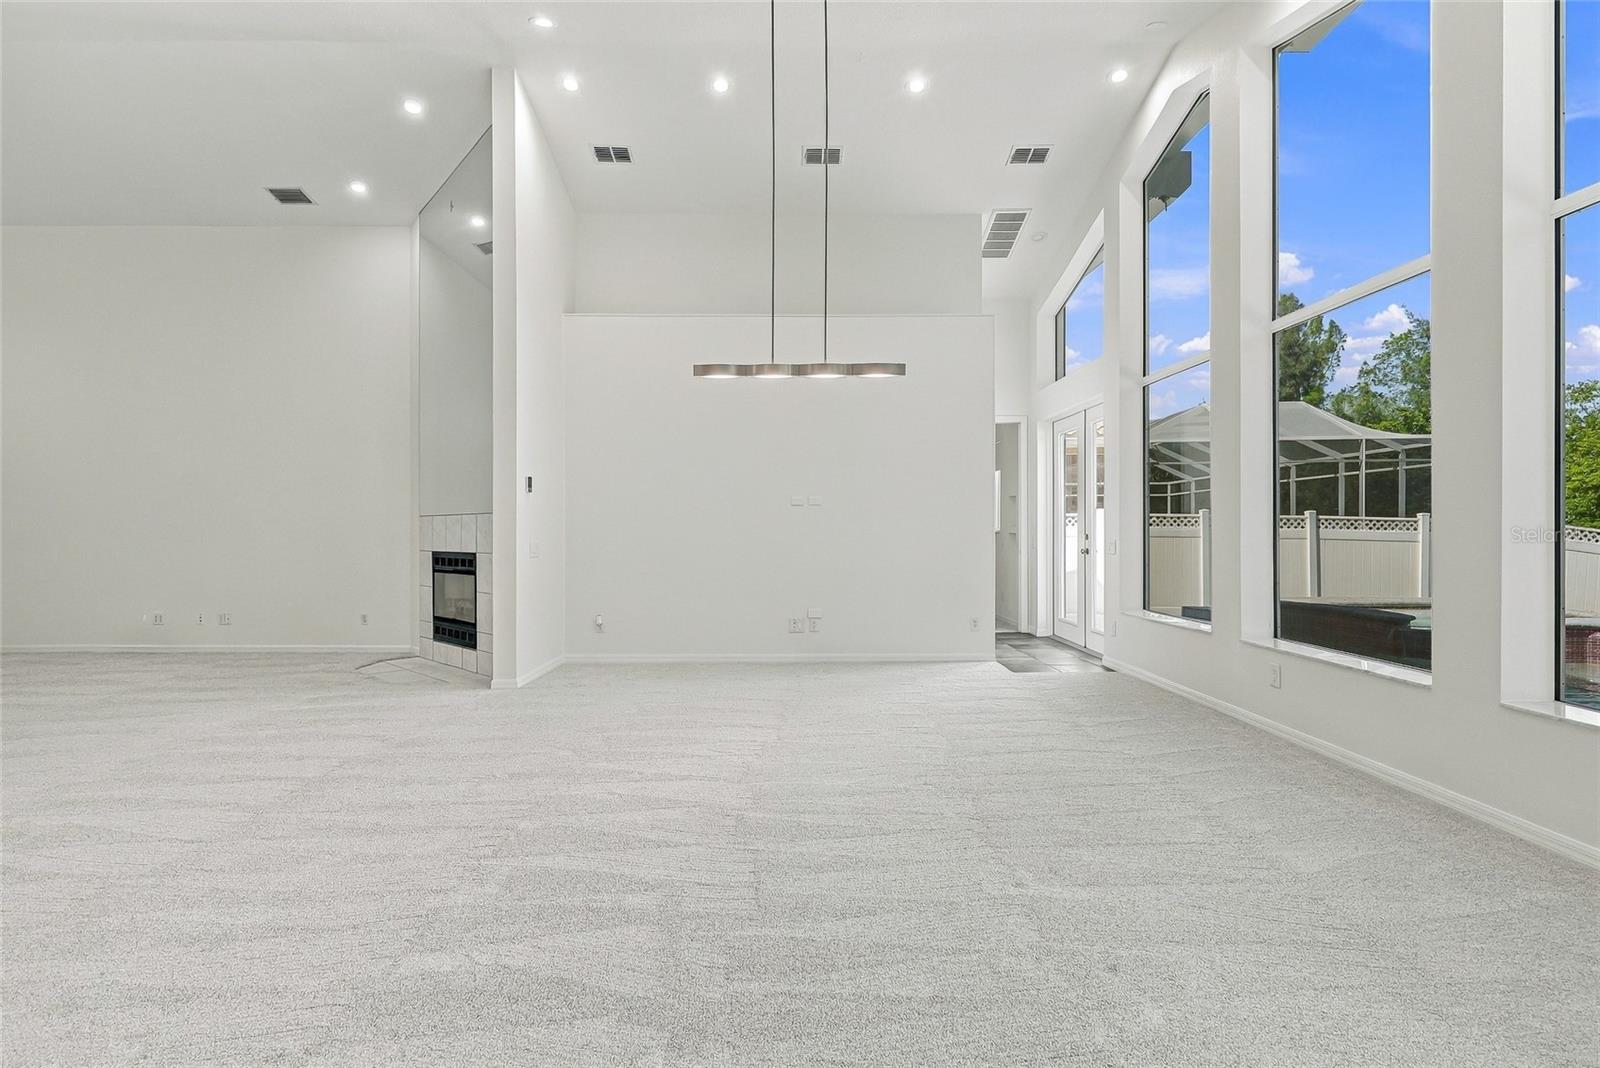
Imagine entertaining with views out these stunning windows overlooking the pool and natural preserve. Virtually staged. - 1101 DARLINGTON OAK DR NE, ST PETERSBURG
Single Family Residence at 1101 DARLINGTON OAK DR NE, ST PETERSBURG, photo 30 of 41
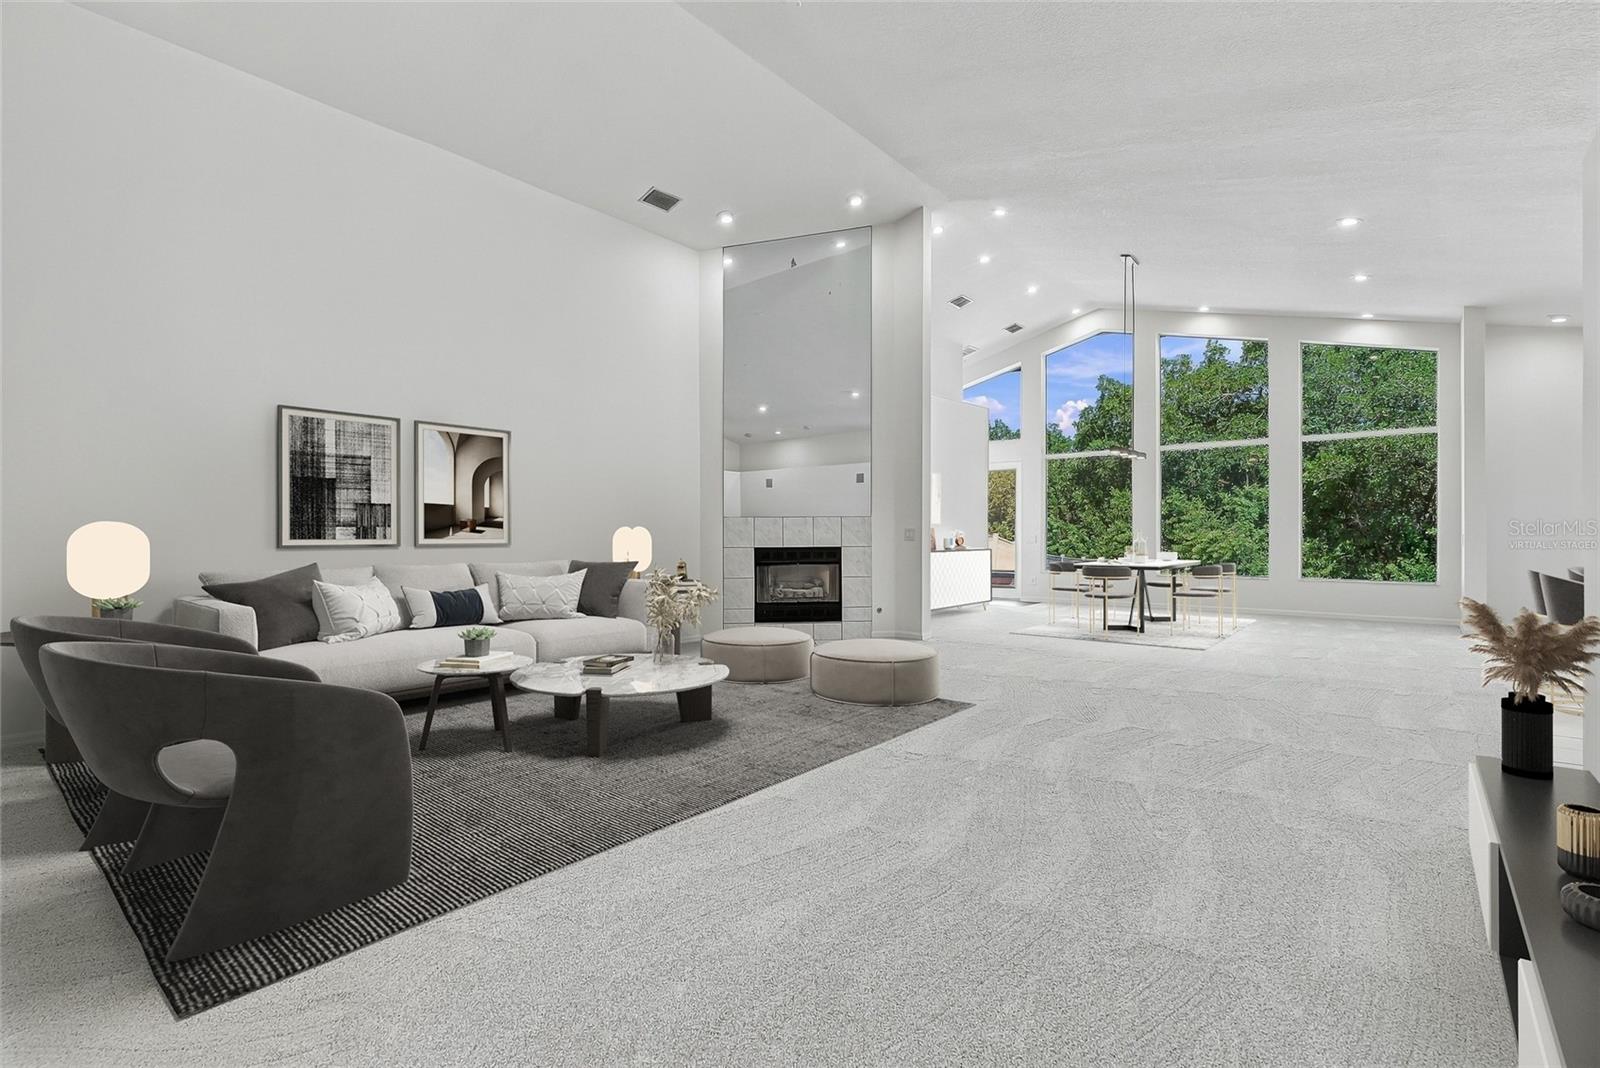
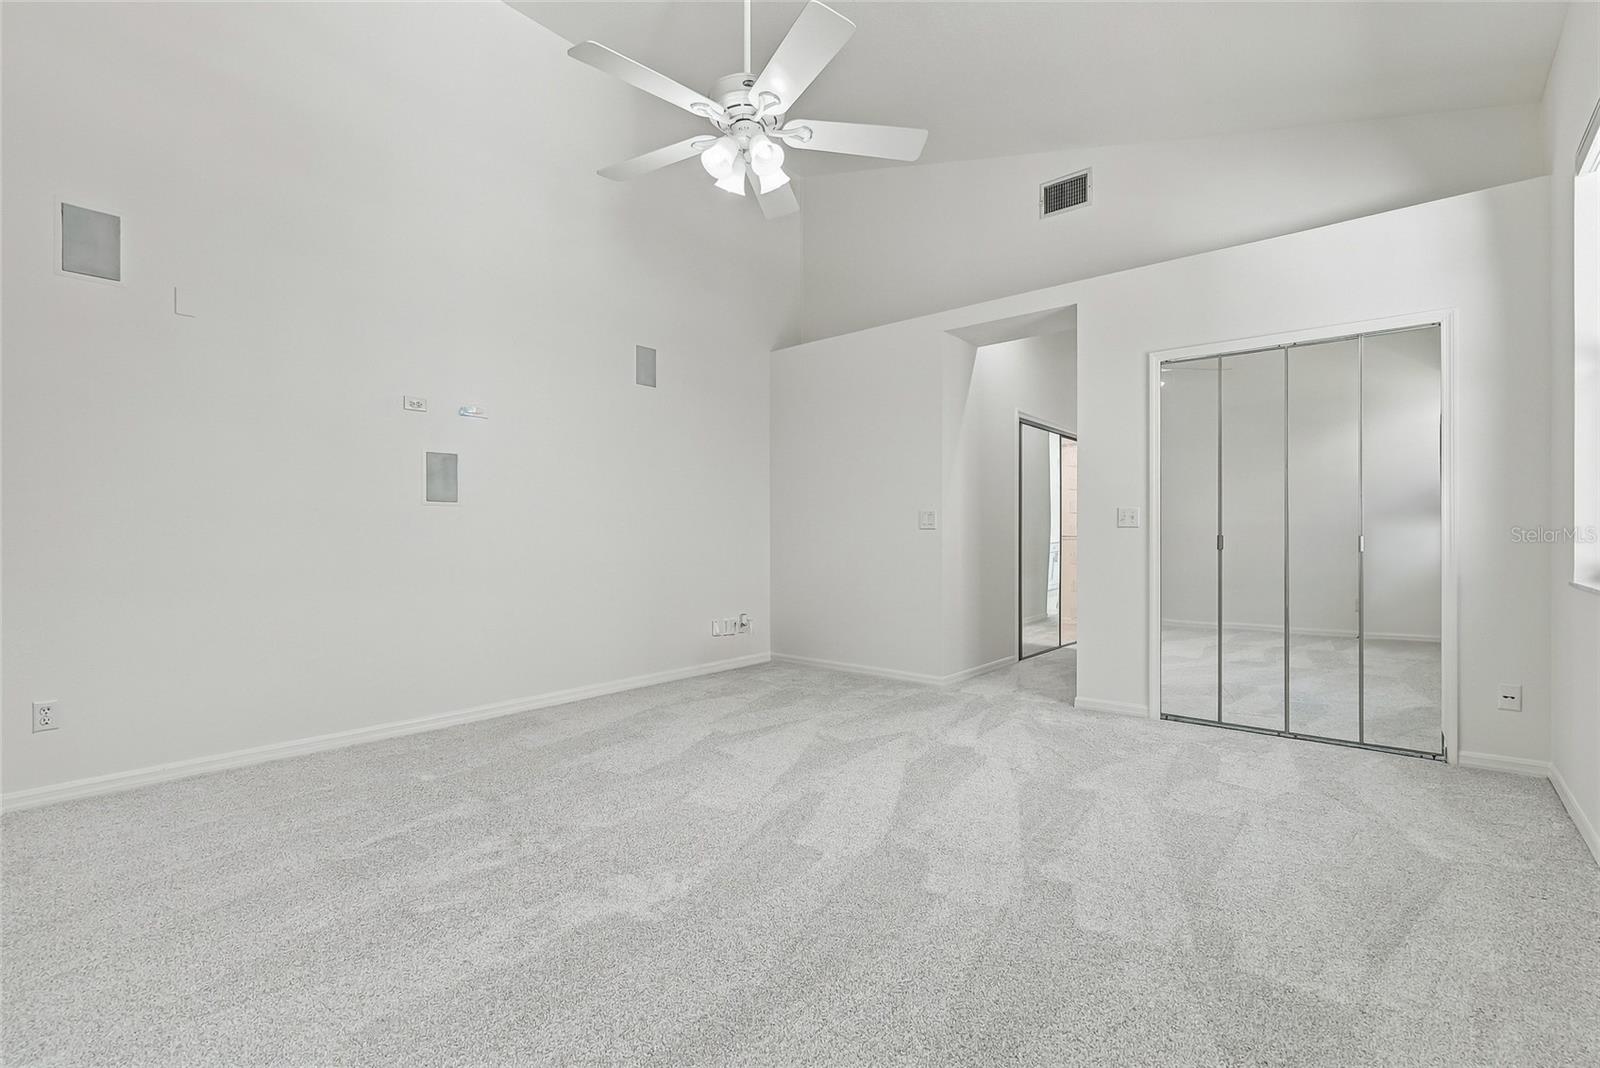
Open and airy with all new interior paint and flooring. Virtually staged. - 1101 DARLINGTON OAK DR NE, ST PETERSBURG
Single Family Residence at 1101 DARLINGTON OAK DR NE, ST PETERSBURG, photo 32 of 41
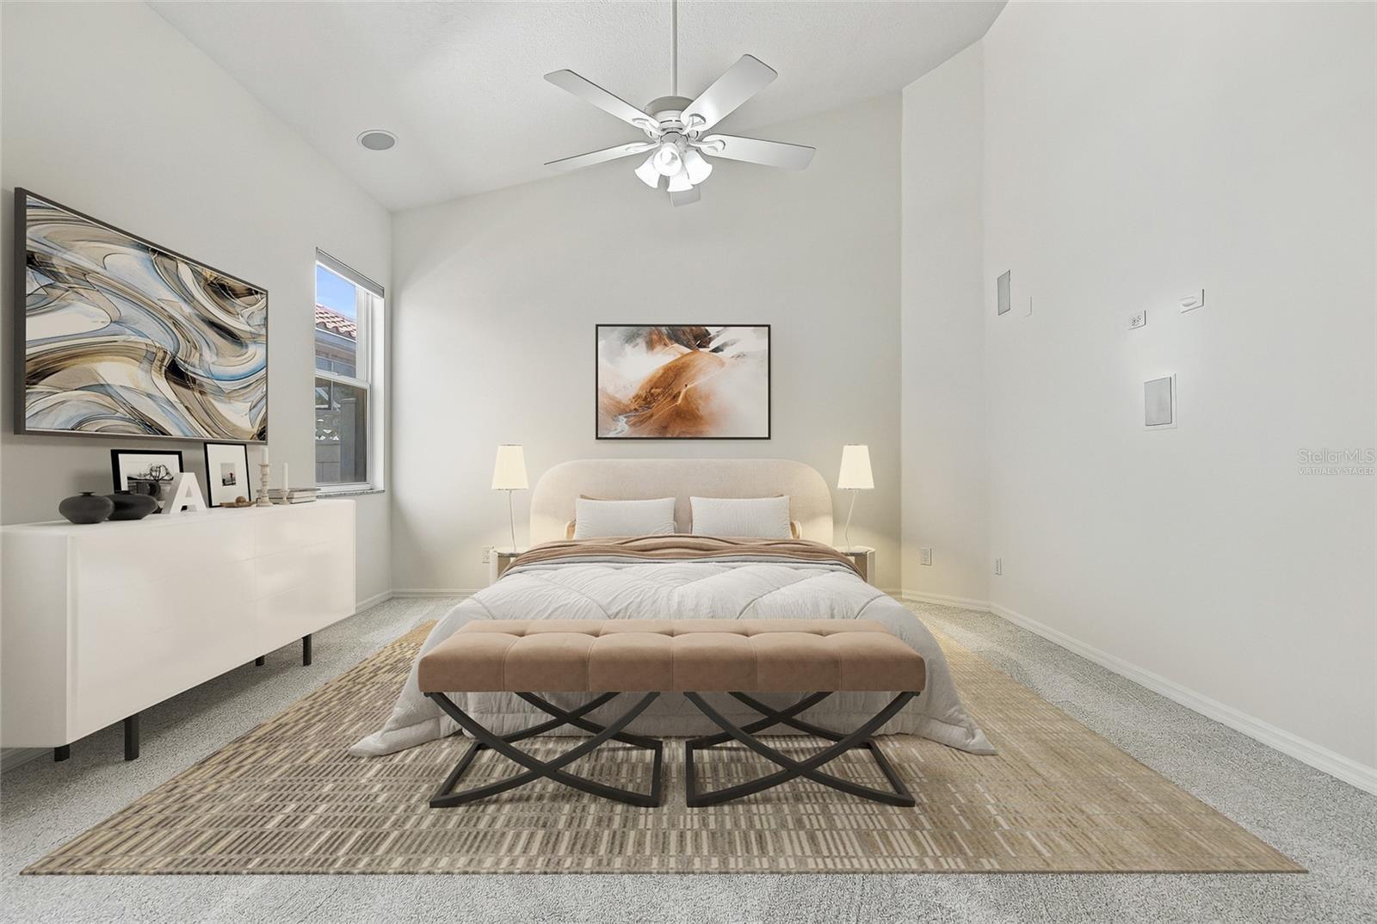
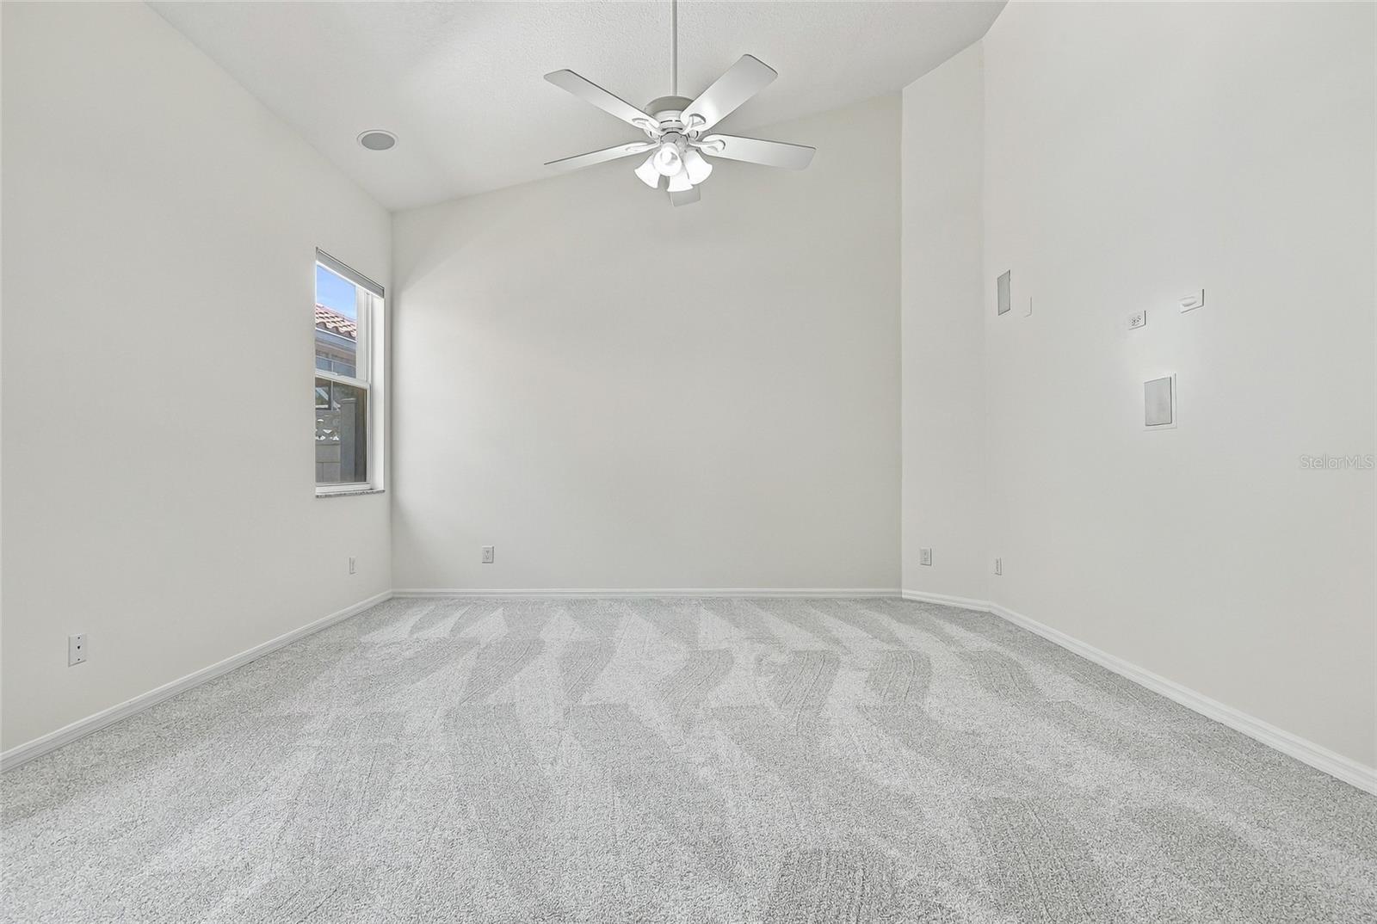
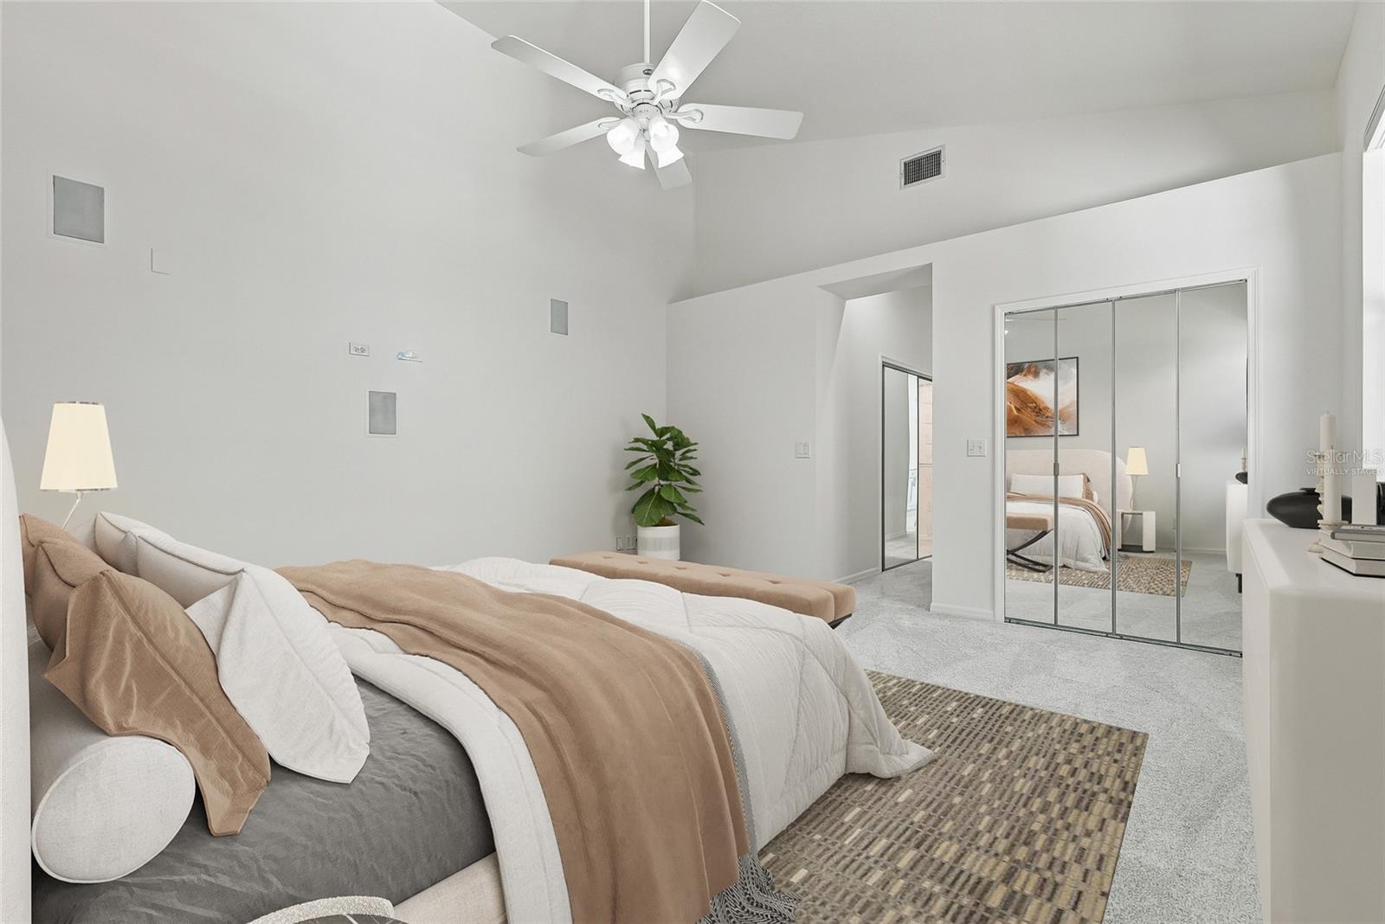
Primary bedroom. Virtually staged. - 1101 DARLINGTON OAK DR NE, ST PETERSBURG
Single Family Residence at 1101 DARLINGTON OAK DR NE, ST PETERSBURG, photo 34 of 41
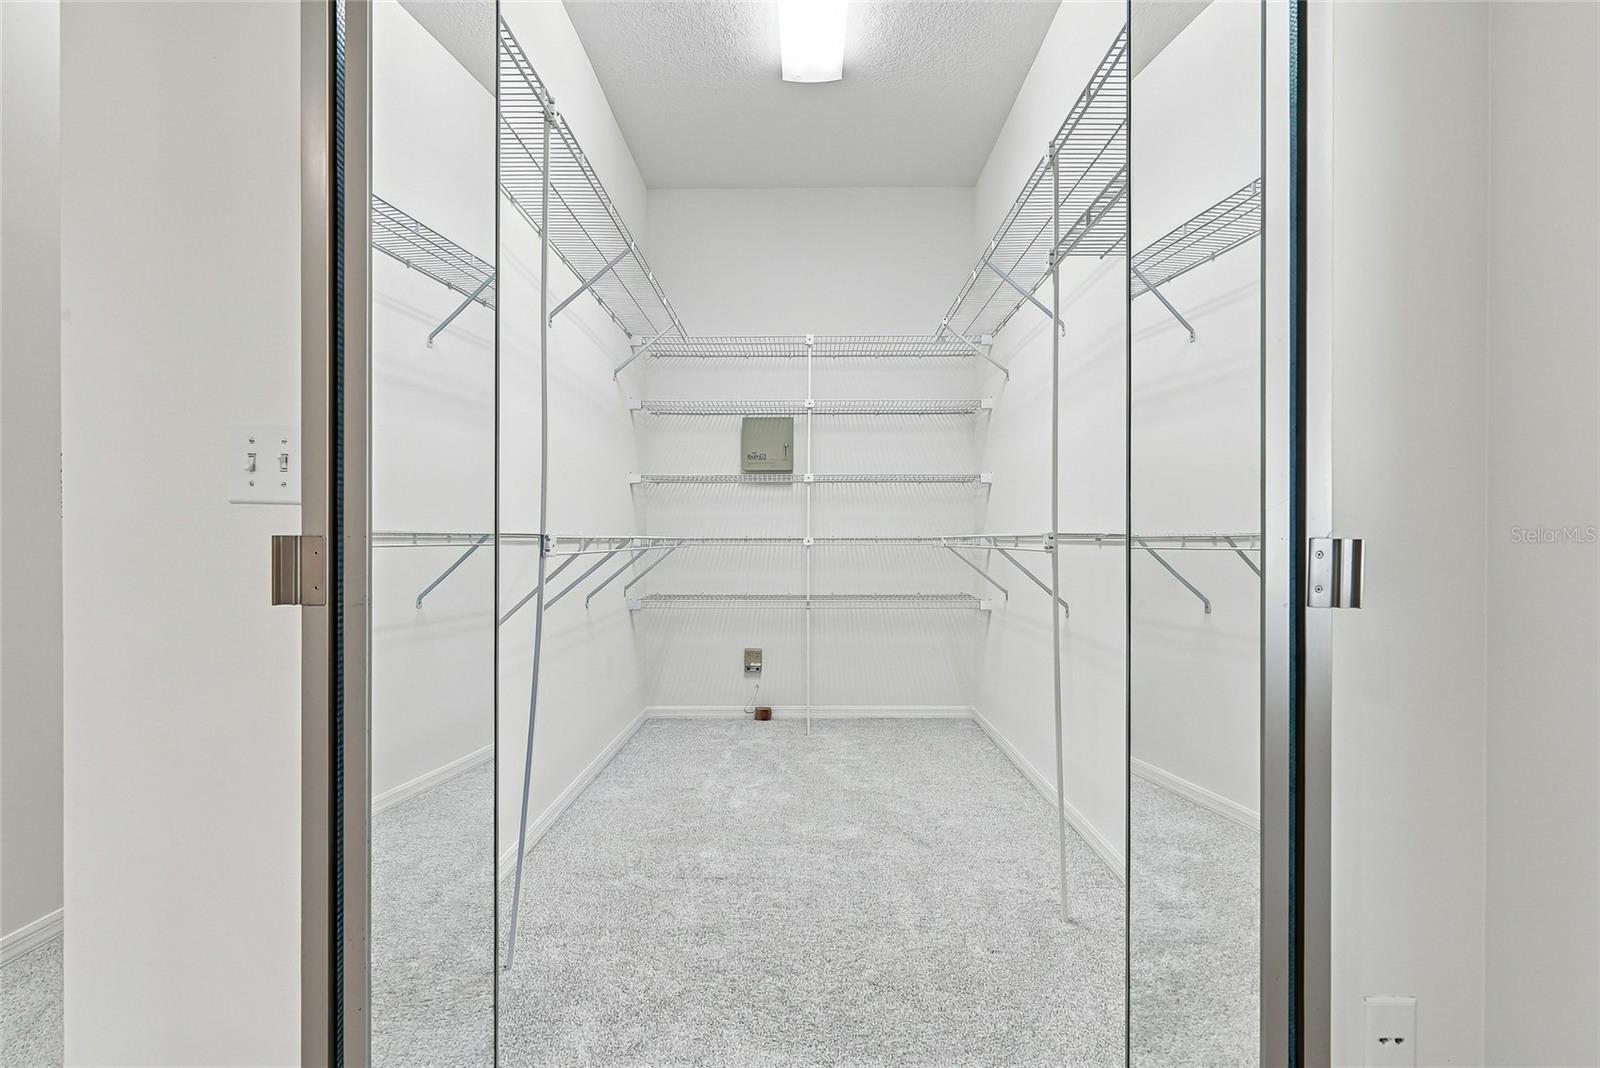
One of two huge closets in the primary bedroom. - 1101 DARLINGTON OAK DR NE, ST PETERSBURG
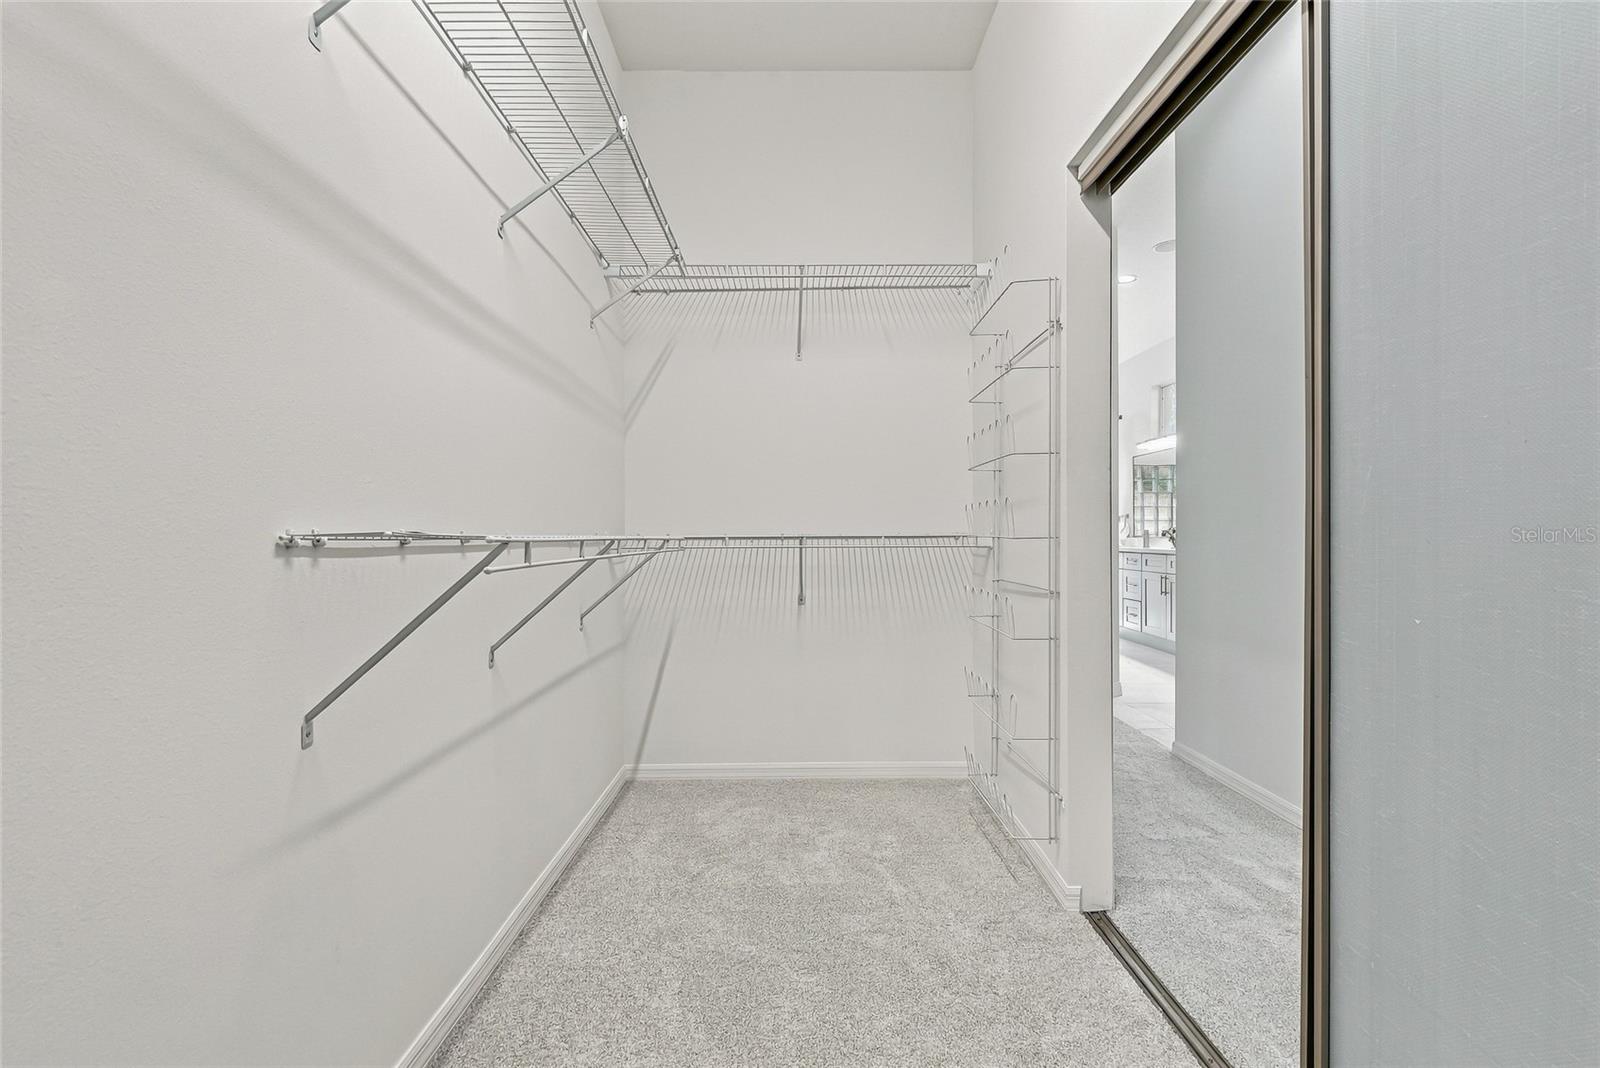
Two of two huge closets in the primary bedroom. - 1101 DARLINGTON OAK DR NE, ST PETERSBURG
Bedroom 2. Virtually staged. - 1101 DARLINGTON OAK DR NE, ST PETERSBURG
Single Family Residence at 1101 DARLINGTON OAK DR NE, ST PETERSBURG, photo 38 of 41
Bedroom 3. Virtually staged. - 1101 DARLINGTON OAK DR NE, ST PETERSBURG
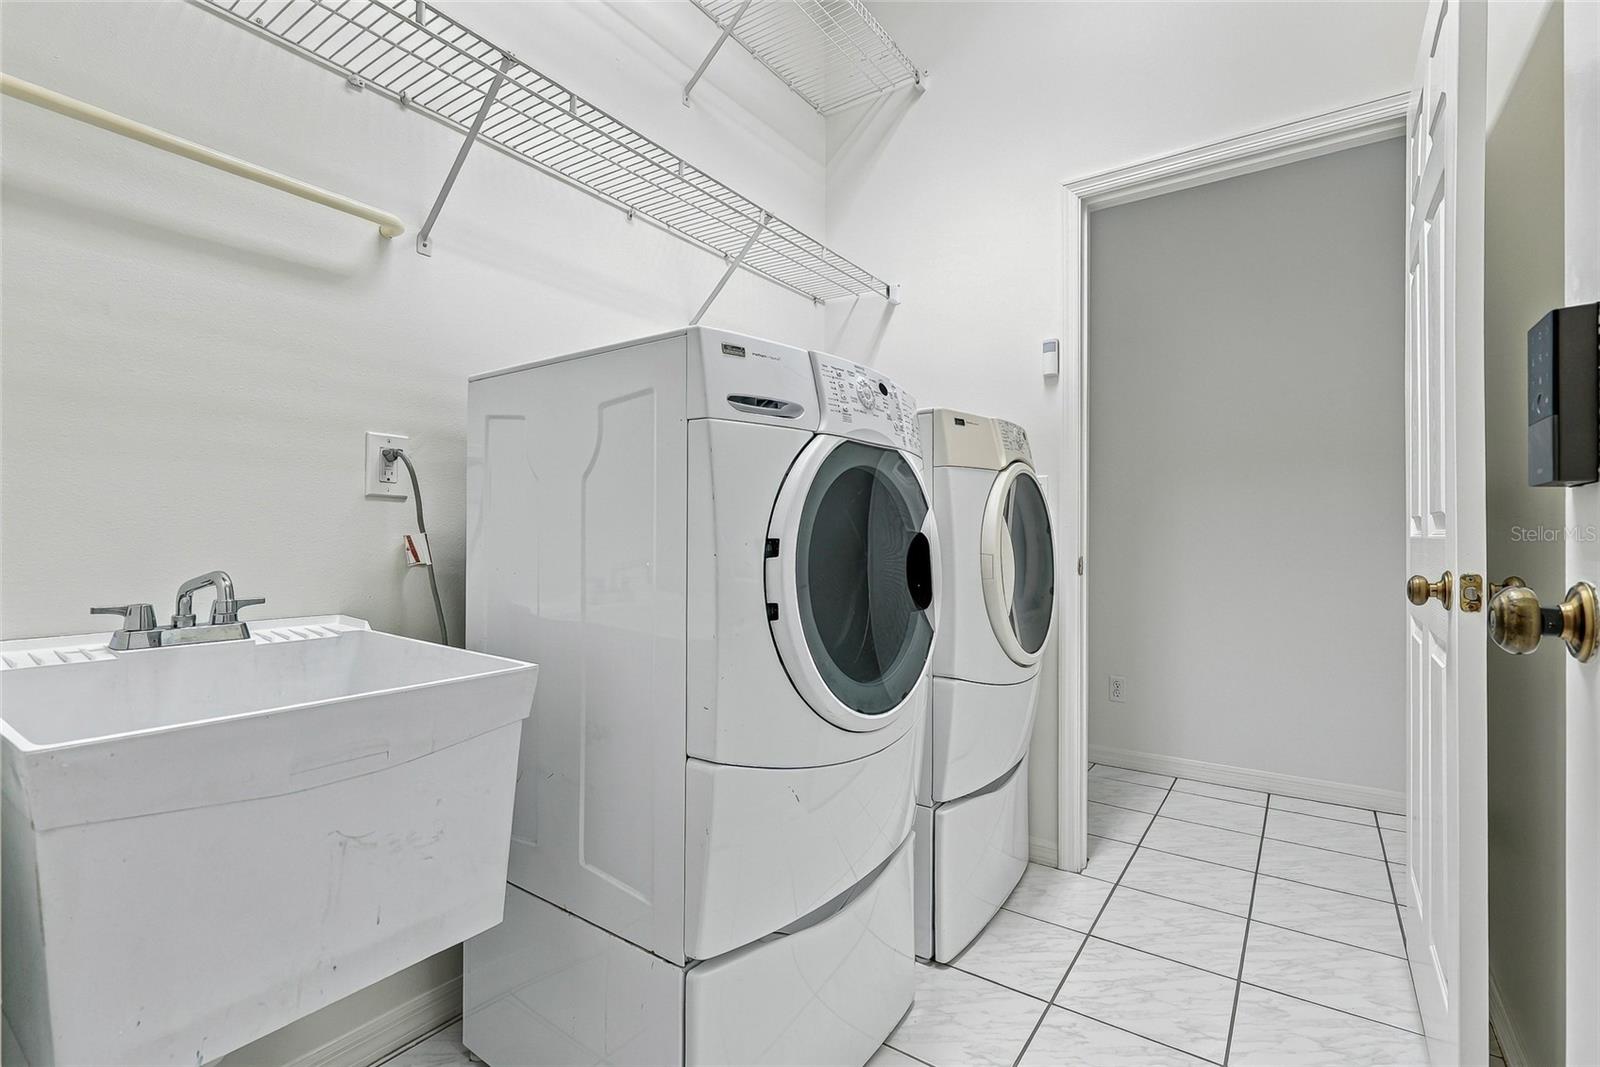
Interior laundry room and utility sink. - 1101 DARLINGTON OAK DR NE, ST PETERSBURG
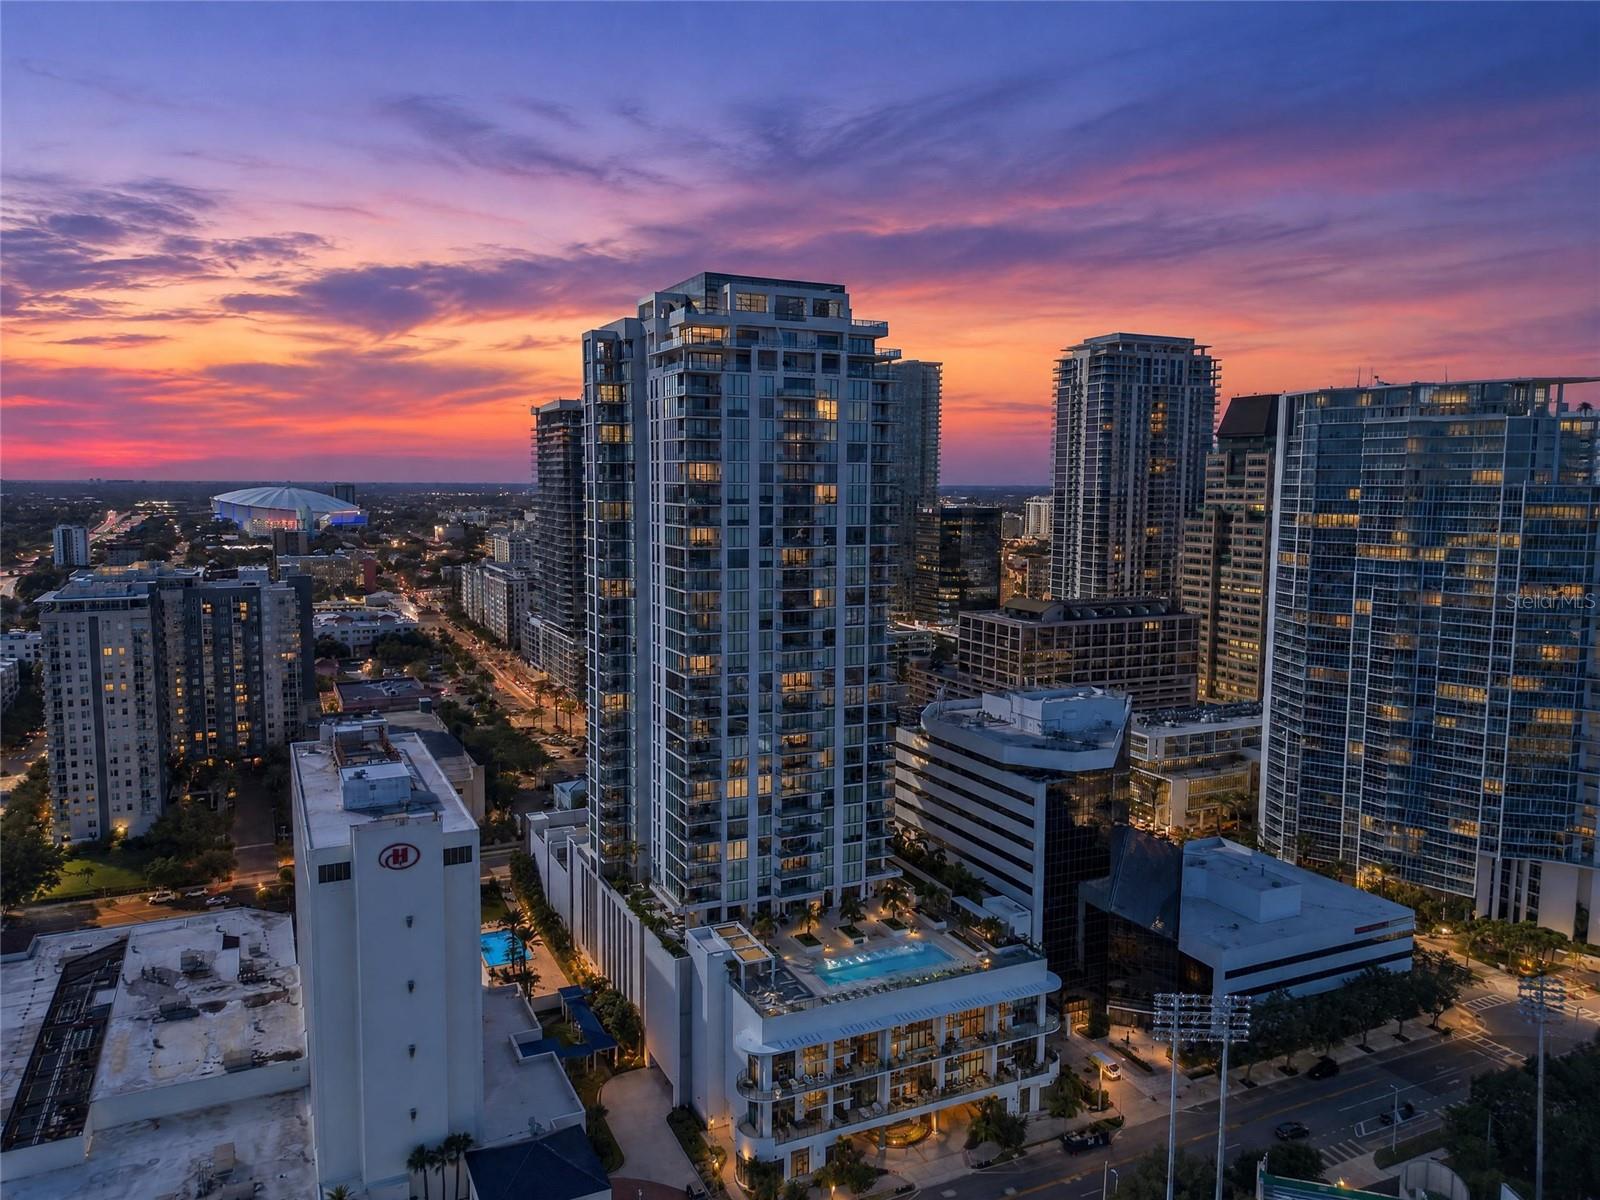
Excellent proximity to downtown St. Pete. - 1101 DARLINGTON OAK DR NE, ST PETERSBURG
41 photos

$1,225,000

1101 DARLINGTON OAK DR NE
ST PETERSBURG, FL 33703
Listed by SMITH & ASSOCIATES REAL ESTATE
Bedrooms
4
Bathrooms
3.5
Living area
3,136 sqft
Year built
1993

About this home

Discover a rare combination of space, privacy, and next-level living in this customized single-story Drake model, nestled within St. Petersburg’s premier gated community of Placido Bayou. Meticulously maintained by its original owners, who thoughtfully expanded the home to create a custom layout, this 4-bedroom residence has recently undergone major renovations that elevate its modern Florida design, connectivity, and everyday functionality. Offering 3,136 square feet of living space, an executive office, an expansive game and bonus room, and a desirable 3-car garage, this home is ideally suited for large households, multigenerational living, and those who love to entertain. A true open-concept design allows the kitchen, dining, casual living area, and bonus room to flow effortlessly together, creating an inviting backdrop for lively family gatherings, game nights, and evenings with friends. The moment you step through the double front doors, towering windows spanning the entire rear wall frame preserve views and creates a seamless visual connection to the outdoors. Fitted with motorized hurricane shutters, these impressive windows overlook a pavered pool and spa that open to an expansive, fully fenced lawn. Ample room for play, pets, gardening, and entertaining make this backyard a standout. The beautiful kitchen features brand-new Samsung smart appliances with Family Hub and Alexa integration, while an oversized island invites guests to gather, converse, and linger. Throughout the home, thoughtful technology upgrades bring convenience to a new level, including app-controlled climate, lighting, ceiling fans, irrigation, garage access, and entry locks. Integrated audio with in-wall KEF speakers, surround sound, and structured Cat 5 wiring, dual band gaming router and high-speed cable Gigabit modem to further enhance the home's modern functionality. Retreat to the remarkable primary suite, where a luxurious flush-entry shower with dual rain showerheads, a soaking vessel tub, and two oversized walk-in closets creates a private sanctuary. The luxurious design of the primary bathroom carries throughout the home’s additional two-and-a-half baths, creating a cohesive aesthetic. Located minutes from downtown St. Petersburg, I-275, dining, nightlife, fishing, golf, tennis, outdoor recreation, beaches and two major airports, with the added peace of mind of a 24-hour guard-gated entrance. Your next home awaits in Placido Bayou.

Highlights

Private poolFireplace

Property details

MLS
Stellar MLS
MLS #
MFRTB8560394
Property type
Single Family Residence
Subdivision
PLACIDO BAYOU
Status
Active
Days on market
N/A
On market date
October 29, 2026
Stories
N/A
Total bathrooms
3.5
Garage spaces
3
Parking spaces
N/A
Lot size
0.25 acres
Loading map…

Nearby schools

Within 10 miles. School directory data from the National Center for Education Statistics (NCES), accessed via the Urban Institute Education Data API. Local Score is calculated by INNOVATE Real Estate; where a state rating is shown, it comes from that state's own official school report card.

Elementary
SHORE ACRES ELEMENTARY SCHOOL
0.93 mi away · Grades -1-5
Nearest school -- attendance-zone data not available here
4.0
Local Score (student-teacher ratio only (preliminary -- will incorporate state test-score data once available)) -- not an official state rating
Enrollment
646
Student:teacher ratio
14.0:1
District
PINELLAS
Middle
MEADOWLAWN MIDDLE SCHOOL
2.28 mi away · Grades 6-8
Nearest school -- attendance-zone data not available here
2.0
Local Score (student-teacher ratio only (preliminary -- will incorporate state test-score data once available)) -- not an official state rating
Enrollment
885
Student:teacher ratio
20.1:1
District
PINELLAS
High
NORTHEAST HIGH SCHOOL
2.27 mi away · Grades 9-12
Nearest school -- attendance-zone data not available here
2.0
Local Score (student-teacher ratio only (preliminary -- will incorporate state test-score data once available)) -- not an official state rating
Enrollment
1,619
Student:teacher ratio
20.8:1
District
PINELLAS

Walkability

Blended score for ST PETERSBURG's center, calculated by INNOVATE Real Estate from two sources: the EPA's National Walkability Index (street network, transit, land-use mix) and Google Places amenity data (what's actually reachable on foot from this point). 60% EPA National Walkability Index + 40% nearby-amenity density (Google Places).

61
Walkable
out of 100
EPA National Walkability Index
8.3 / 20 -- Below average walkable
Google Places amenity density
90 / 100
Restaurants & cafes20
Grocery stores2
Parks6
Schools11
Transit stops20
Pharmacies5

Market position

How this listing compares to current activity in ST PETERSBURG, from live MLS data.

On the market 0 days -- 98 fewer days than ST PETERSBURG's current average of 98 days.
For reference, the median list price across 4,127 active listings in ST PETERSBURG right now is $339,900.

Mortgage calculator

Estimate only - actual rate and payment depend on your lender, credit, and loan program.

$
%
%
Adjust tax / insurance estimates
% / yr
$
/mo
Est. monthly payment
$7,527/mo
$245,000 down
$980,000 loan
Principal & interest$6,356
Property tax (est.)$1,021
Home insurance (est.)$150

Similar homes you might like

Data source: Listing information provided by Stellar MLS (mfrmls) via Trestle/CoreLogic. Last updated 2 days ago.

Information herein deemed reliable but not guaranteed; all measurements, school assignments, HOA fees, taxes, and feature lists are approximate and should be independently verified. Equal Housing Opportunity.