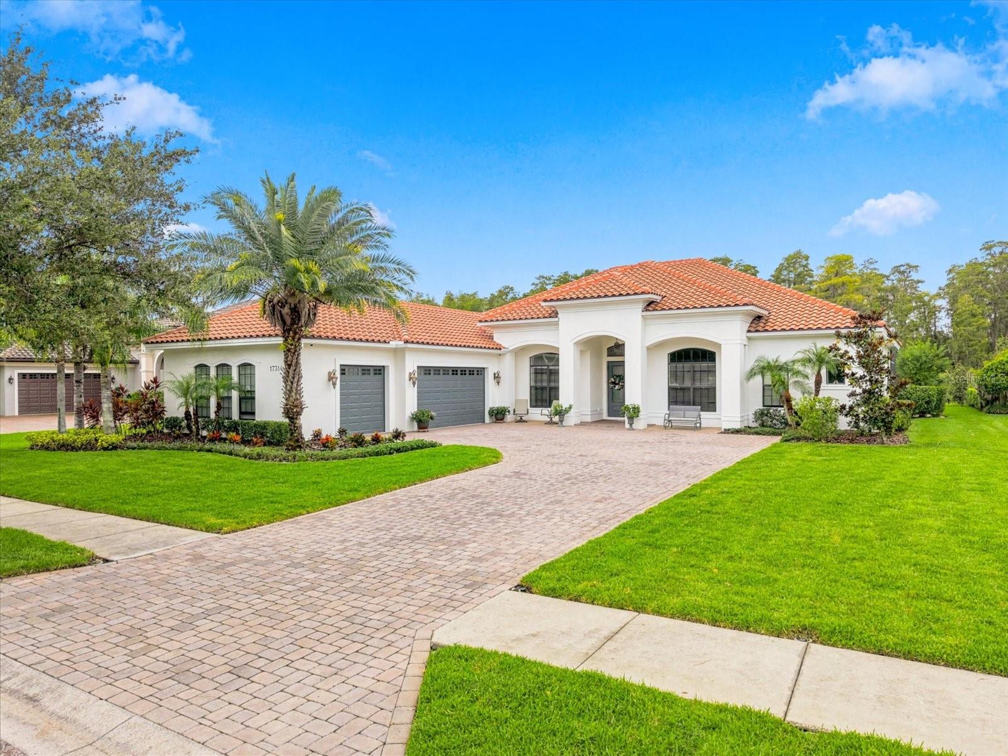
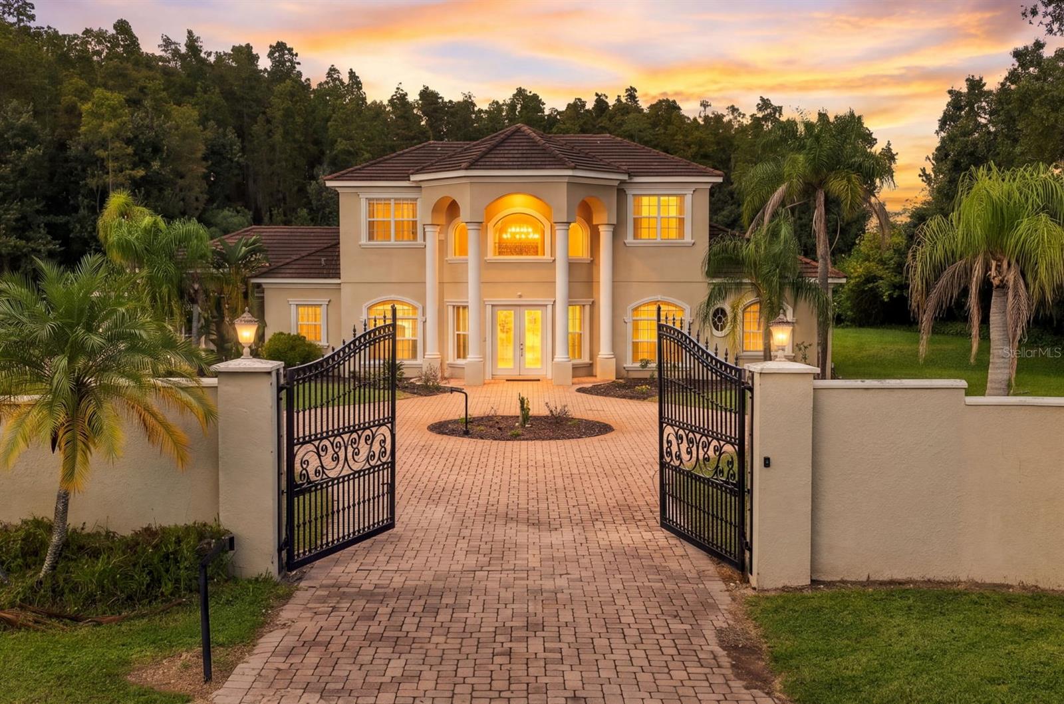
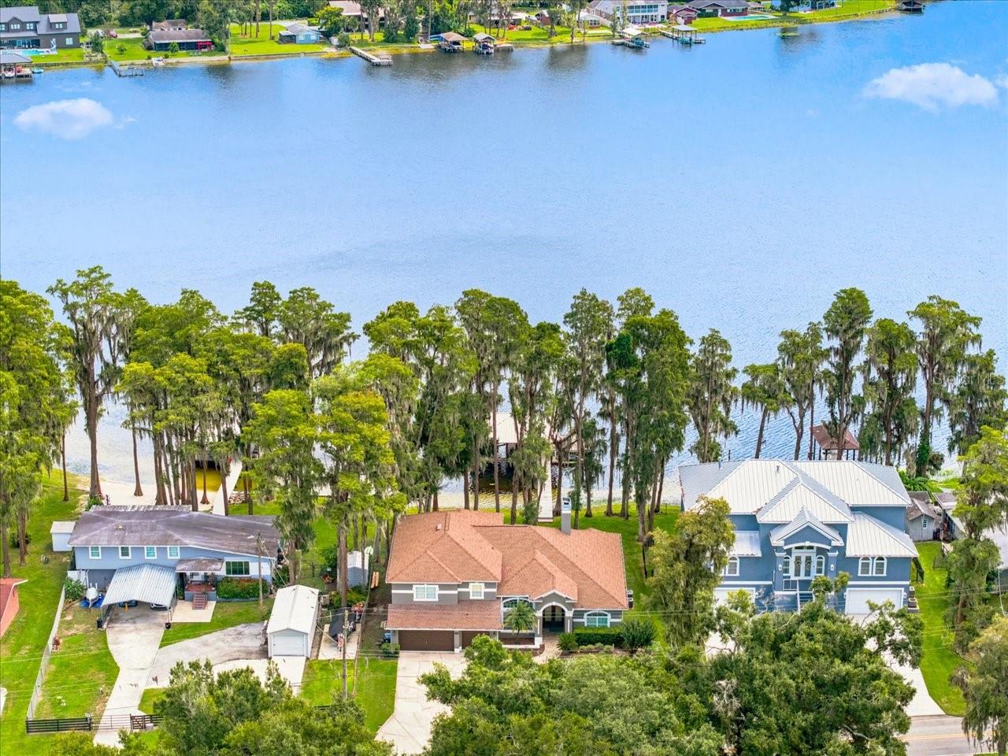
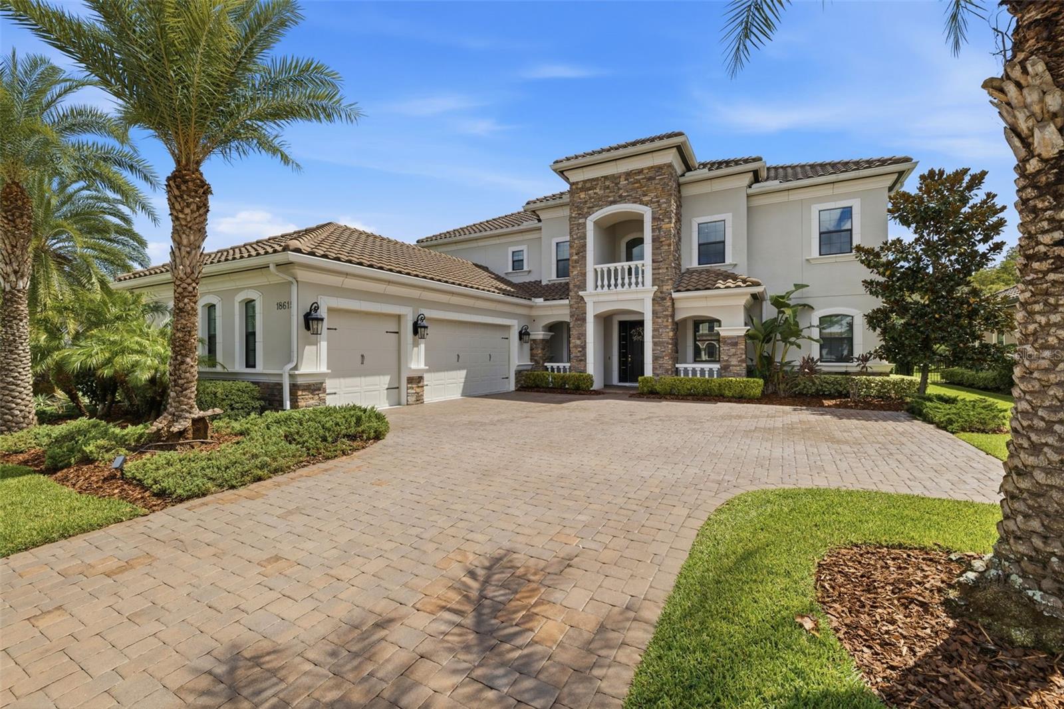
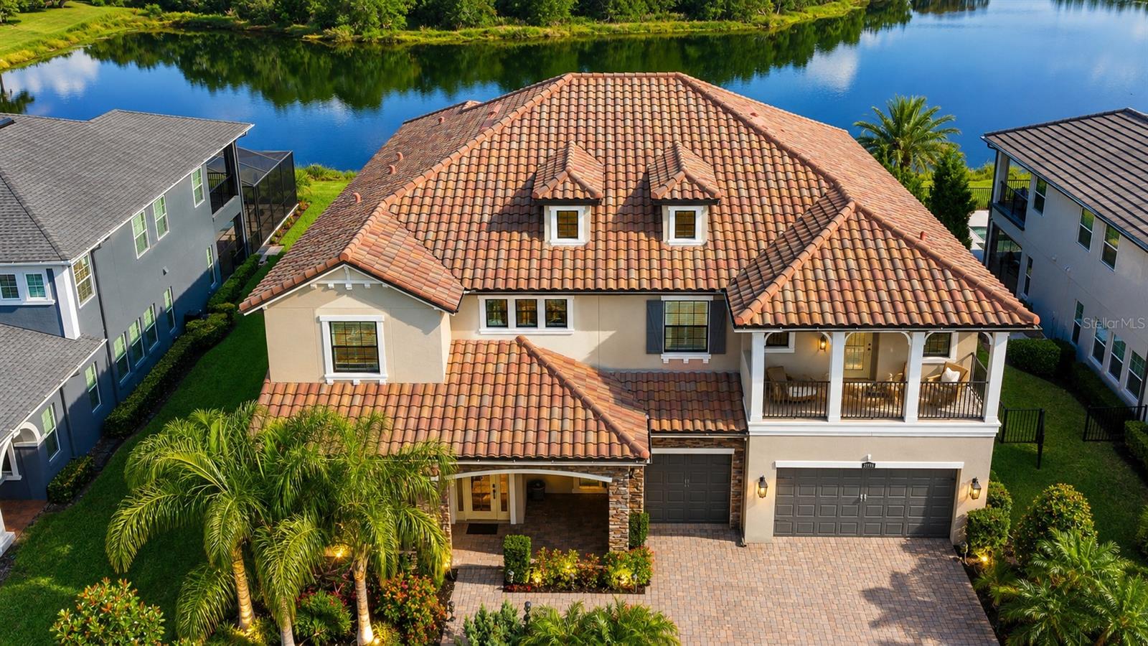
Single Family Residence at 19792 AUGUSTA PRESERVE DR, LUTZ
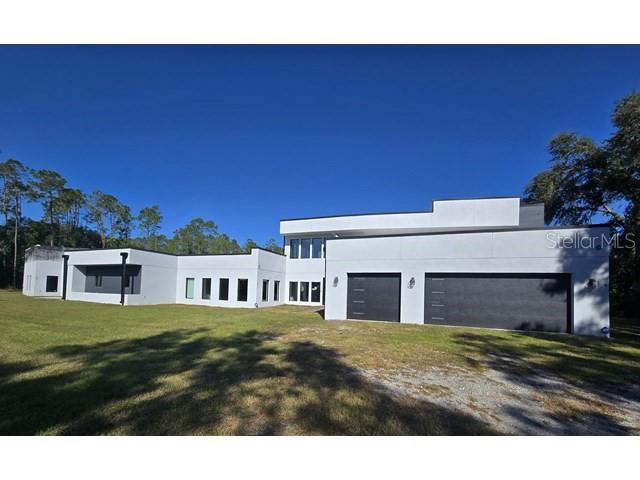
Single Family Residence at 19792 AUGUSTA PRESERVE DR, LUTZ, photo 2 of 100
Single Family Residence at 19792 AUGUSTA PRESERVE DR, LUTZ, photo 3 of 100
Single Family Residence at 19792 AUGUSTA PRESERVE DR, LUTZ, photo 4 of 100
Single Family Residence at 19792 AUGUSTA PRESERVE DR, LUTZ, photo 5 of 100
Single Family Residence at 19792 AUGUSTA PRESERVE DR, LUTZ, photo 6 of 100
Single Family Residence at 19792 AUGUSTA PRESERVE DR, LUTZ, photo 7 of 100
Single Family Residence at 19792 AUGUSTA PRESERVE DR, LUTZ, photo 8 of 100
Single Family Residence at 19792 AUGUSTA PRESERVE DR, LUTZ, photo 9 of 100
Single Family Residence at 19792 AUGUSTA PRESERVE DR, LUTZ, photo 10 of 100
Single Family Residence at 19792 AUGUSTA PRESERVE DR, LUTZ, photo 11 of 100
Single Family Residence at 19792 AUGUSTA PRESERVE DR, LUTZ, photo 12 of 100
Single Family Residence at 19792 AUGUSTA PRESERVE DR, LUTZ, photo 13 of 100
Single Family Residence at 19792 AUGUSTA PRESERVE DR, LUTZ, photo 14 of 100
Single Family Residence at 19792 AUGUSTA PRESERVE DR, LUTZ, photo 15 of 100
Single Family Residence at 19792 AUGUSTA PRESERVE DR, LUTZ, photo 16 of 100
Single Family Residence at 19792 AUGUSTA PRESERVE DR, LUTZ, photo 17 of 100
Single Family Residence at 19792 AUGUSTA PRESERVE DR, LUTZ, photo 18 of 100
Single Family Residence at 19792 AUGUSTA PRESERVE DR, LUTZ, photo 19 of 100
Single Family Residence at 19792 AUGUSTA PRESERVE DR, LUTZ, photo 20 of 100
Single Family Residence at 19792 AUGUSTA PRESERVE DR, LUTZ, photo 21 of 100
Single Family Residence at 19792 AUGUSTA PRESERVE DR, LUTZ, photo 22 of 100
Single Family Residence at 19792 AUGUSTA PRESERVE DR, LUTZ, photo 23 of 100
Single Family Residence at 19792 AUGUSTA PRESERVE DR, LUTZ, photo 24 of 100
Single Family Residence at 19792 AUGUSTA PRESERVE DR, LUTZ, photo 25 of 100
Single Family Residence at 19792 AUGUSTA PRESERVE DR, LUTZ, photo 26 of 100
Single Family Residence at 19792 AUGUSTA PRESERVE DR, LUTZ, photo 27 of 100
Single Family Residence at 19792 AUGUSTA PRESERVE DR, LUTZ, photo 28 of 100
Single Family Residence at 19792 AUGUSTA PRESERVE DR, LUTZ, photo 29 of 100
Single Family Residence at 19792 AUGUSTA PRESERVE DR, LUTZ, photo 30 of 100
Single Family Residence at 19792 AUGUSTA PRESERVE DR, LUTZ, photo 31 of 100
Single Family Residence at 19792 AUGUSTA PRESERVE DR, LUTZ, photo 32 of 100
Single Family Residence at 19792 AUGUSTA PRESERVE DR, LUTZ, photo 33 of 100
Single Family Residence at 19792 AUGUSTA PRESERVE DR, LUTZ, photo 34 of 100
Single Family Residence at 19792 AUGUSTA PRESERVE DR, LUTZ, photo 35 of 100
Single Family Residence at 19792 AUGUSTA PRESERVE DR, LUTZ, photo 36 of 100
Single Family Residence at 19792 AUGUSTA PRESERVE DR, LUTZ, photo 37 of 100
Single Family Residence at 19792 AUGUSTA PRESERVE DR, LUTZ, photo 38 of 100
Single Family Residence at 19792 AUGUSTA PRESERVE DR, LUTZ, photo 39 of 100
Single Family Residence at 19792 AUGUSTA PRESERVE DR, LUTZ, photo 40 of 100
Single Family Residence at 19792 AUGUSTA PRESERVE DR, LUTZ, photo 41 of 100
Single Family Residence at 19792 AUGUSTA PRESERVE DR, LUTZ, photo 42 of 100
Single Family Residence at 19792 AUGUSTA PRESERVE DR, LUTZ, photo 43 of 100
Single Family Residence at 19792 AUGUSTA PRESERVE DR, LUTZ, photo 44 of 100
Single Family Residence at 19792 AUGUSTA PRESERVE DR, LUTZ, photo 45 of 100
Single Family Residence at 19792 AUGUSTA PRESERVE DR, LUTZ, photo 46 of 100
Single Family Residence at 19792 AUGUSTA PRESERVE DR, LUTZ, photo 47 of 100
Single Family Residence at 19792 AUGUSTA PRESERVE DR, LUTZ, photo 48 of 100
Single Family Residence at 19792 AUGUSTA PRESERVE DR, LUTZ, photo 49 of 100
Single Family Residence at 19792 AUGUSTA PRESERVE DR, LUTZ, photo 50 of 100
Single Family Residence at 19792 AUGUSTA PRESERVE DR, LUTZ, photo 51 of 100
Single Family Residence at 19792 AUGUSTA PRESERVE DR, LUTZ, photo 52 of 100
Single Family Residence at 19792 AUGUSTA PRESERVE DR, LUTZ, photo 53 of 100
Single Family Residence at 19792 AUGUSTA PRESERVE DR, LUTZ, photo 54 of 100
Single Family Residence at 19792 AUGUSTA PRESERVE DR, LUTZ, photo 55 of 100
Single Family Residence at 19792 AUGUSTA PRESERVE DR, LUTZ, photo 56 of 100
Single Family Residence at 19792 AUGUSTA PRESERVE DR, LUTZ, photo 57 of 100
Single Family Residence at 19792 AUGUSTA PRESERVE DR, LUTZ, photo 58 of 100
Single Family Residence at 19792 AUGUSTA PRESERVE DR, LUTZ, photo 59 of 100
Single Family Residence at 19792 AUGUSTA PRESERVE DR, LUTZ, photo 60 of 100
Single Family Residence at 19792 AUGUSTA PRESERVE DR, LUTZ, photo 61 of 100
Single Family Residence at 19792 AUGUSTA PRESERVE DR, LUTZ, photo 62 of 100
Single Family Residence at 19792 AUGUSTA PRESERVE DR, LUTZ, photo 63 of 100
Single Family Residence at 19792 AUGUSTA PRESERVE DR, LUTZ, photo 64 of 100
Single Family Residence at 19792 AUGUSTA PRESERVE DR, LUTZ, photo 65 of 100
Single Family Residence at 19792 AUGUSTA PRESERVE DR, LUTZ, photo 66 of 100
Single Family Residence at 19792 AUGUSTA PRESERVE DR, LUTZ, photo 67 of 100
Single Family Residence at 19792 AUGUSTA PRESERVE DR, LUTZ, photo 68 of 100
Single Family Residence at 19792 AUGUSTA PRESERVE DR, LUTZ, photo 69 of 100
Single Family Residence at 19792 AUGUSTA PRESERVE DR, LUTZ, photo 70 of 100
Single Family Residence at 19792 AUGUSTA PRESERVE DR, LUTZ, photo 71 of 100
Single Family Residence at 19792 AUGUSTA PRESERVE DR, LUTZ, photo 72 of 100
Single Family Residence at 19792 AUGUSTA PRESERVE DR, LUTZ, photo 73 of 100
Single Family Residence at 19792 AUGUSTA PRESERVE DR, LUTZ, photo 74 of 100
Single Family Residence at 19792 AUGUSTA PRESERVE DR, LUTZ, photo 75 of 100
Single Family Residence at 19792 AUGUSTA PRESERVE DR, LUTZ, photo 76 of 100
Single Family Residence at 19792 AUGUSTA PRESERVE DR, LUTZ, photo 77 of 100
Single Family Residence at 19792 AUGUSTA PRESERVE DR, LUTZ, photo 78 of 100
Single Family Residence at 19792 AUGUSTA PRESERVE DR, LUTZ, photo 79 of 100
Single Family Residence at 19792 AUGUSTA PRESERVE DR, LUTZ, photo 80 of 100
Single Family Residence at 19792 AUGUSTA PRESERVE DR, LUTZ, photo 81 of 100
Single Family Residence at 19792 AUGUSTA PRESERVE DR, LUTZ, photo 82 of 100
Single Family Residence at 19792 AUGUSTA PRESERVE DR, LUTZ, photo 83 of 100
Single Family Residence at 19792 AUGUSTA PRESERVE DR, LUTZ, photo 84 of 100
Single Family Residence at 19792 AUGUSTA PRESERVE DR, LUTZ, photo 85 of 100
Single Family Residence at 19792 AUGUSTA PRESERVE DR, LUTZ, photo 86 of 100
Single Family Residence at 19792 AUGUSTA PRESERVE DR, LUTZ, photo 87 of 100
Single Family Residence at 19792 AUGUSTA PRESERVE DR, LUTZ, photo 88 of 100
Single Family Residence at 19792 AUGUSTA PRESERVE DR, LUTZ, photo 89 of 100
Single Family Residence at 19792 AUGUSTA PRESERVE DR, LUTZ, photo 90 of 100
Single Family Residence at 19792 AUGUSTA PRESERVE DR, LUTZ, photo 91 of 100
Single Family Residence at 19792 AUGUSTA PRESERVE DR, LUTZ, photo 92 of 100
Single Family Residence at 19792 AUGUSTA PRESERVE DR, LUTZ, photo 93 of 100
Single Family Residence at 19792 AUGUSTA PRESERVE DR, LUTZ, photo 94 of 100
Single Family Residence at 19792 AUGUSTA PRESERVE DR, LUTZ, photo 95 of 100
Single Family Residence at 19792 AUGUSTA PRESERVE DR, LUTZ, photo 96 of 100
Single Family Residence at 19792 AUGUSTA PRESERVE DR, LUTZ, photo 97 of 100
Single Family Residence at 19792 AUGUSTA PRESERVE DR, LUTZ, photo 98 of 100
Single Family Residence at 19792 AUGUSTA PRESERVE DR, LUTZ, photo 99 of 100
Single Family Residence at 19792 AUGUSTA PRESERVE DR, LUTZ, photo 100 of 100
100 photos

$1,675,000

19792 AUGUSTA PRESERVE DR
LUTZ, FL 33549
Listed by Shelly Espy · EXP REALTY LLC
Bedrooms
4
Bathrooms
4.5
Living area
4,548 sqft
Year built
2023

About this home

Peaceful conservation views, distinctive craftsmanship and a beautifully designed pool retreat set this Toll Brothers home apart in Livingston Grove, an intimate gated community in Lutz. Situated on a half-acre lot backing to conservation, this 2023 Dexter floor plan offers 4,549 square feet of heated living space and 5,787 total square feet, with four bedrooms, four full baths, a half bath and a three-car garage. Approximately $178,000 in original design-center upgrades laid the foundation for a home further enhanced with extensive custom finishes inside and out. Soaring ceilings, coffered and tray details, and wood beams create architectural interest, while Kingston Oak wood flooring adds warmth. Espresso-stained oak stair treads and upgraded wrought-iron railings make a striking statement. Custom brickwork, shiplap, board-and-batten, window trim and built-in shelving give individual rooms their own character while maintaining a cohesive feel. A built-in TV console anchors the living space, office shelving creates an inviting workspace, and a custom mudroom bench with cubbies provides a practical drop zone. The gourmet kitchen pairs navy and linen cabinetry with brushed-gold hardware, a marble-topped island, farmhouse sink and stainless-steel hood. An upgraded KitchenAid appliance package, side-by-side refrigerator and wine refrigerator complement a space equally suited to everyday meals and entertaining. Coordinating cabinetry extends into the coffee bar, office and mudroom, carrying the thoughtful design throughout the home. Plantation shutters dress every bedroom, with luxury carpeting adding comfort to the three secondary bedrooms. Kohler faucets and bath accessories continue the attention to detail, while a central vacuum system, water-treatment system, and included washer and dryer add everyday convenience. The outdoor living space is a natural extension of the interior, with wood beams accenting the covered lanai and retractable screens offering flexibility for relaxing and entertaining. Built by Fountain Pools, the heated saltwater pool features a gunite shell, Jandy equipment, and an AquaCal heater. A raised deck, six-foot sheer water feature, and two additional planters create a striking focal point. Paver decking, Sylvester palms (6) installed in 2023, lush landscaping, and landscape lighting frame the retreat, with conservation providing a peaceful backdrop. The three-car garage offers flexibility for vehicles, fitness equipment, and recreational gear. Installed gutters and Taekk system, complete the exterior improvements. From quiet mornings overlooking conservation to evenings gathered around the pool, this thoughtfully customized home brings together architectural character, everyday comfort, and inviting outdoor living in gated Livingston Grove.

Highlights

Private pool

Property details

MLS
Stellar MLS
MLS #
MFRTB8561702
Property type
Single Family Residence
Subdivision
LIVINGSTON GROVE
Status
Active
Days on market
N/A
On market date
October 27, 2026
Stories
N/A
Total bathrooms
4.5
Garage spaces
3
Parking spaces
N/A
Lot size
0.5 acres
Loading map…

Nearby schools

Within 10 miles. School directory data from the National Center for Education Statistics (NCES), accessed via the Urban Institute Education Data API. Local Score is calculated by INNOVATE Real Estate; where a state rating is shown, it comes from that state's own official school report card.

Elementary
DENHAM OAKS ELEMENTARY SCHOOL
1.54 mi away · Grades -1-5
Nearest school -- attendance-zone data not available here
3.0
Local Score (student-teacher ratio only (preliminary -- will incorporate state test-score data once available)) -- not an official state rating
Enrollment
774
Student:teacher ratio
15.5:1
District
PASCO
Middle
LIBERTY MIDDLE SCHOOL
3.73 mi away · Grades 6-8
Nearest school -- attendance-zone data not available here
2.0
Local Score (student-teacher ratio only (preliminary -- will incorporate state test-score data once available)) -- not an official state rating
Enrollment
1,139
Student:teacher ratio
19.0:1
District
HILLSBOROUGH
High
FREEDOM HIGH SCHOOL
3.61 mi away · Grades 9-12
Nearest school -- attendance-zone data not available here
1.0
Local Score (student-teacher ratio only (preliminary -- will incorporate state test-score data once available)) -- not an official state rating
Enrollment
1,829
Student:teacher ratio
22.3:1
District
HILLSBOROUGH

Walkability

Blended score for LUTZ's center, calculated by INNOVATE Real Estate from two sources: the EPA's National Walkability Index (street network, transit, land-use mix) and Google Places amenity data (what's actually reachable on foot from this point). EPA National Walkability Index only -- nearby-amenity data not cached yet for this area.

29
Car-dependent
out of 100
EPA National Walkability Index
5.8 / 20 -- Below average walkable

Market position

How this listing compares to current activity in LUTZ, from live MLS data.

On the market 0 days -- 94 fewer days than LUTZ's current average of 94 days.
For reference, the median list price across 440 active listings in LUTZ right now is $429,900.

Mortgage calculator

Estimate only - actual rate and payment depend on your lender, credit, and loan program.

$
%
%
Adjust tax / insurance estimates
% / yr
$
/mo
Est. monthly payment
$10,237/mo
$335,000 down
$1,340,000 loan
Principal & interest$8,691
Property tax (est.)$1,396
Home insurance (est.)$150

Similar homes you might like

Data source: Listing information provided by Stellar MLS (mfrmls) via Trestle/CoreLogic. Last updated 5 days ago.

Information herein deemed reliable but not guaranteed; all measurements, school assignments, HOA fees, taxes, and feature lists are approximate and should be independently verified. Equal Housing Opportunity.