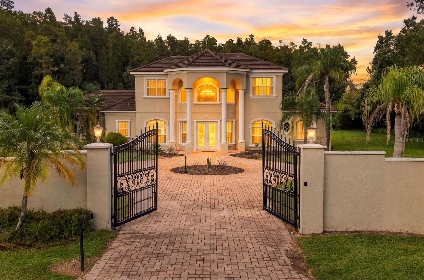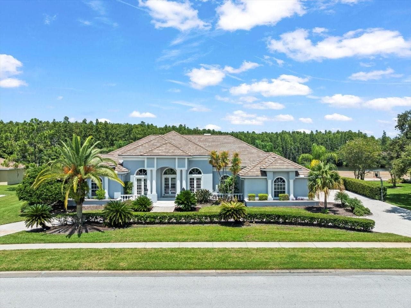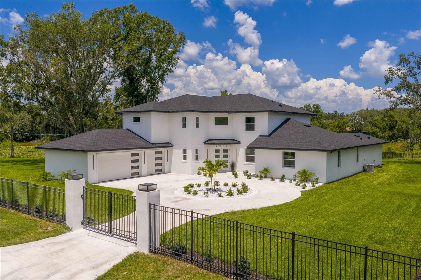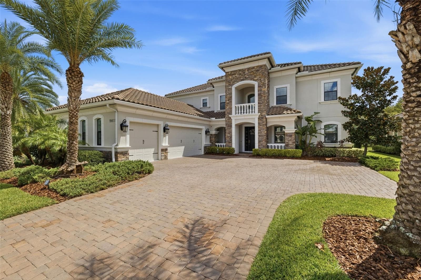
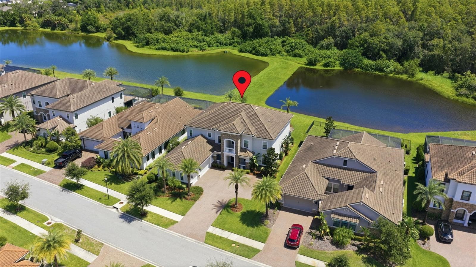
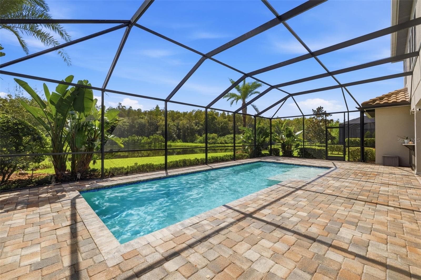
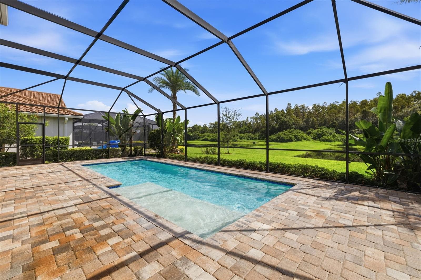
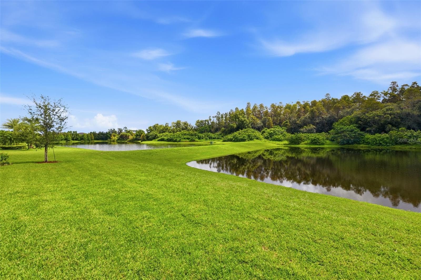
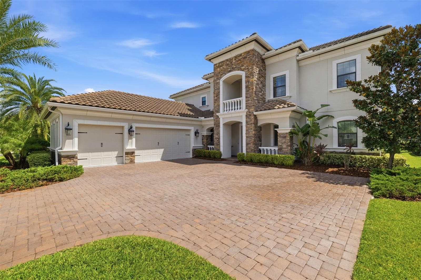
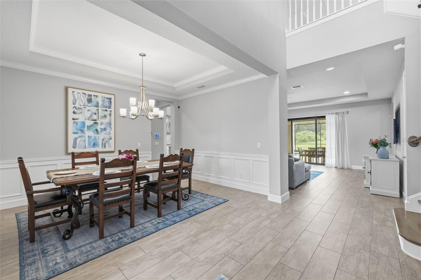
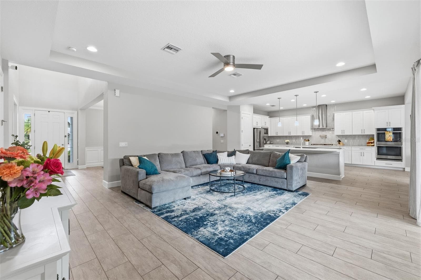
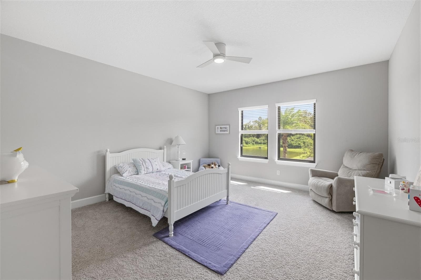
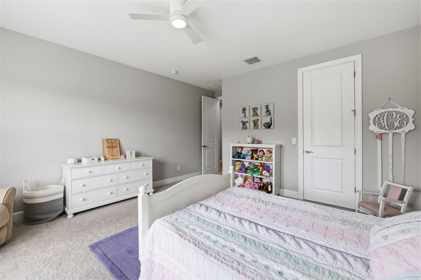
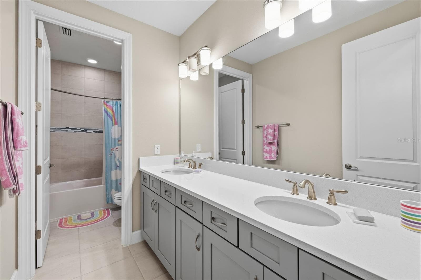
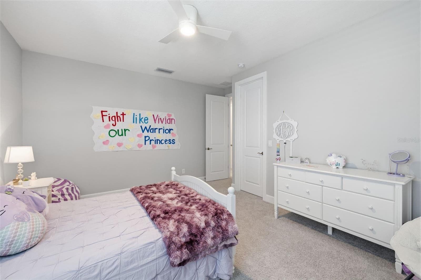
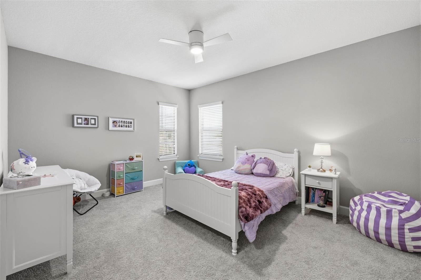
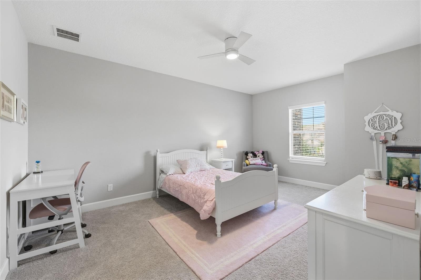
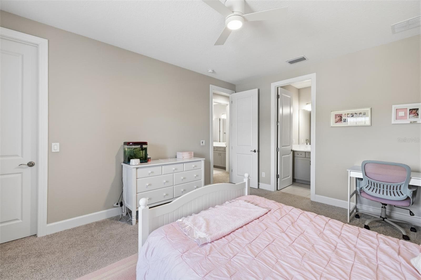
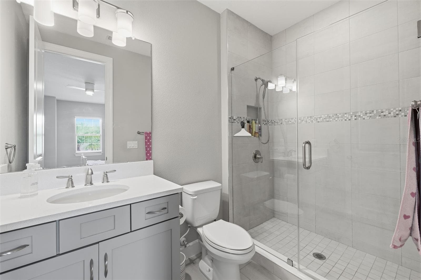
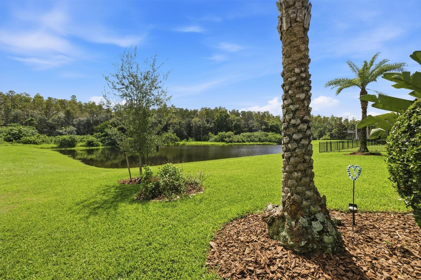
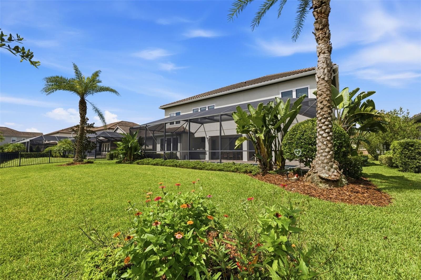
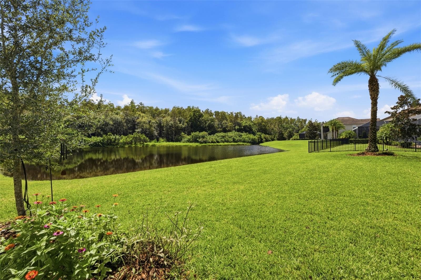
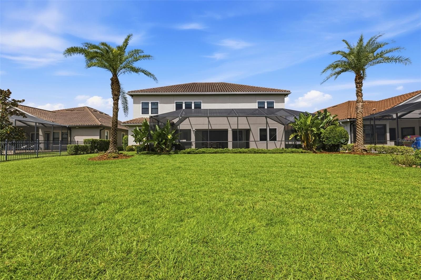
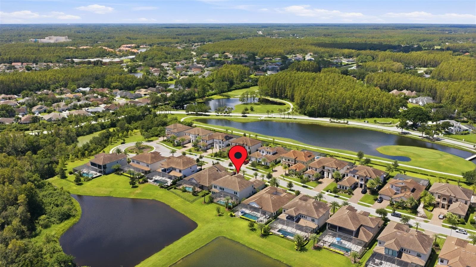
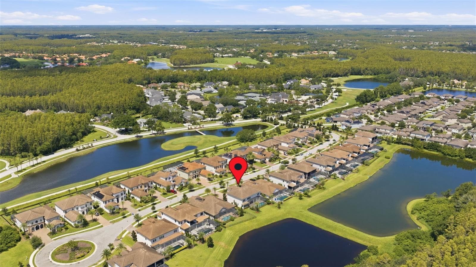
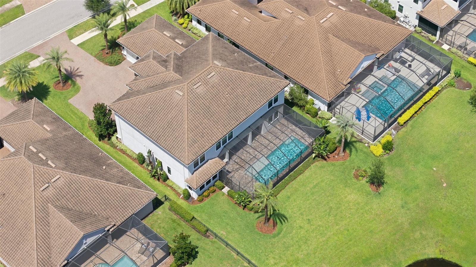
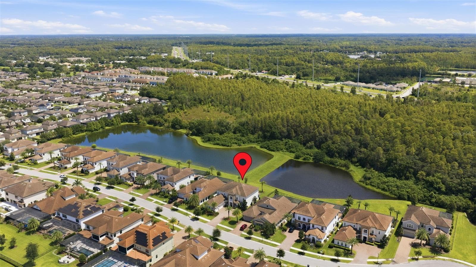
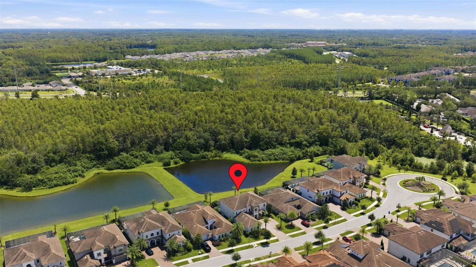
Single Family Residence at 18615 RUE BEAUVAIS, LUTZ
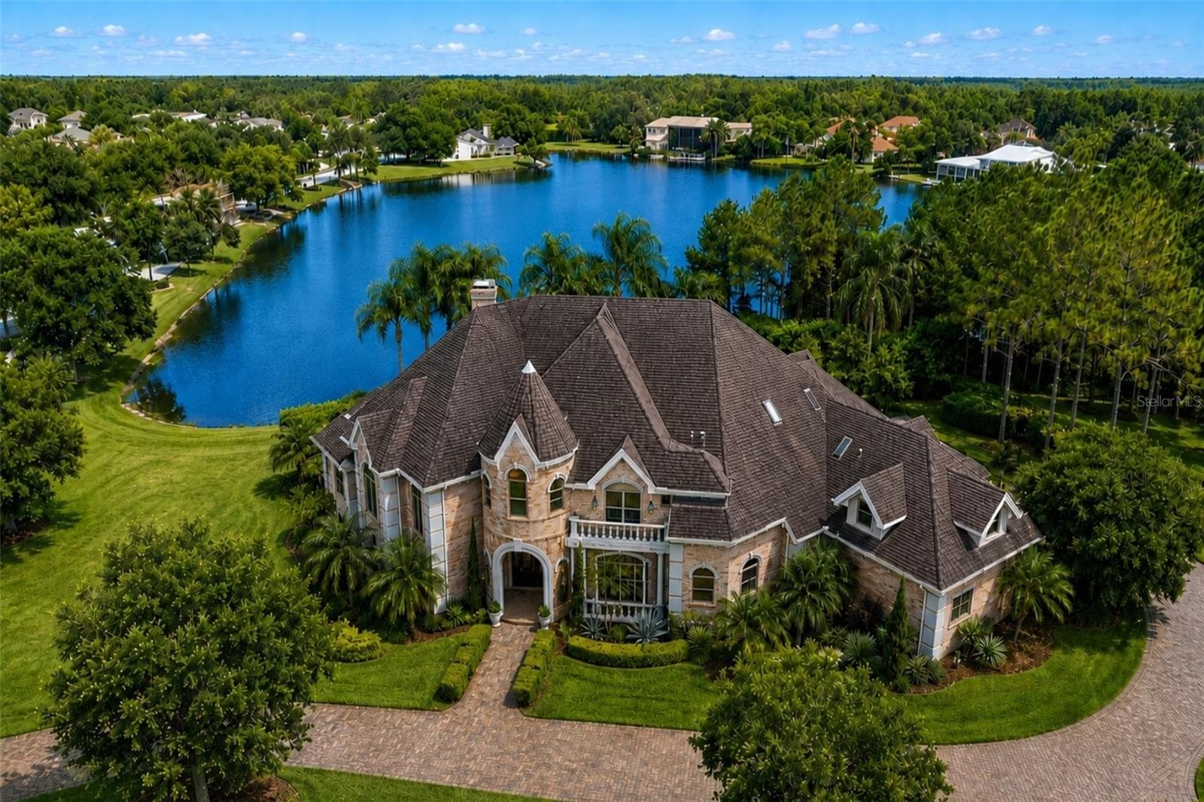
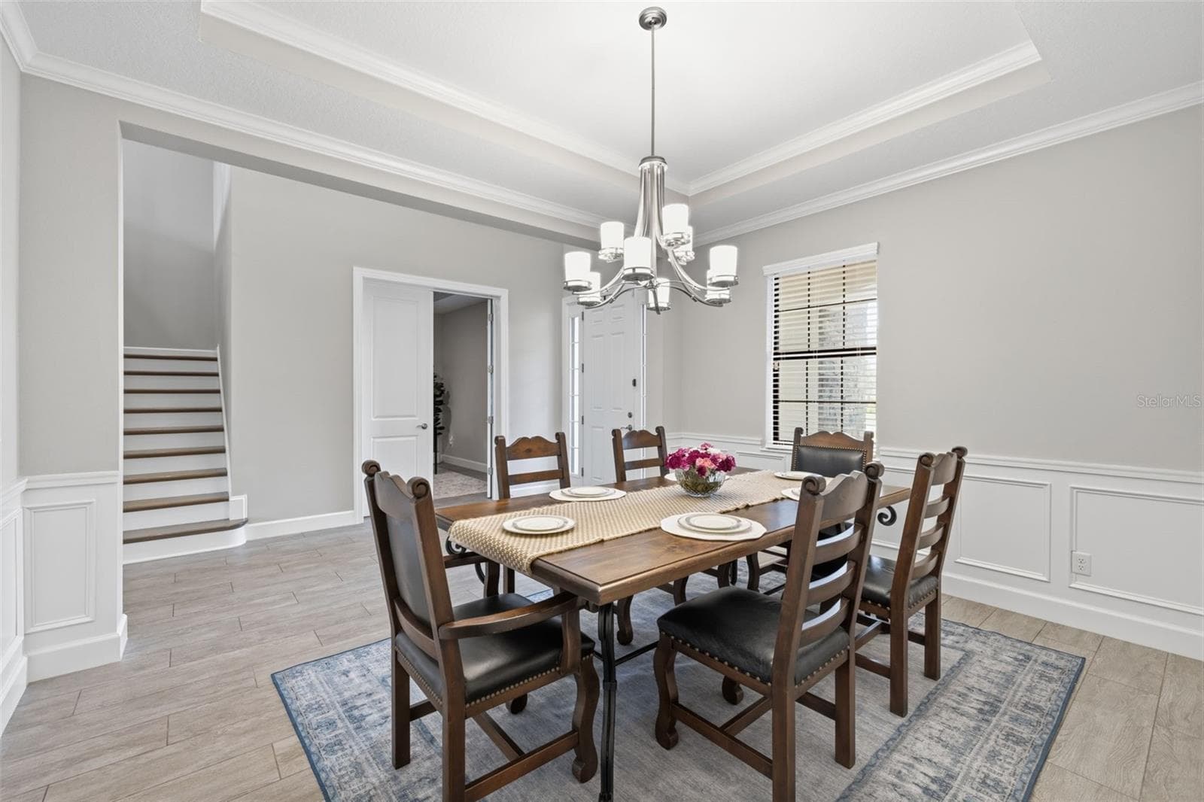
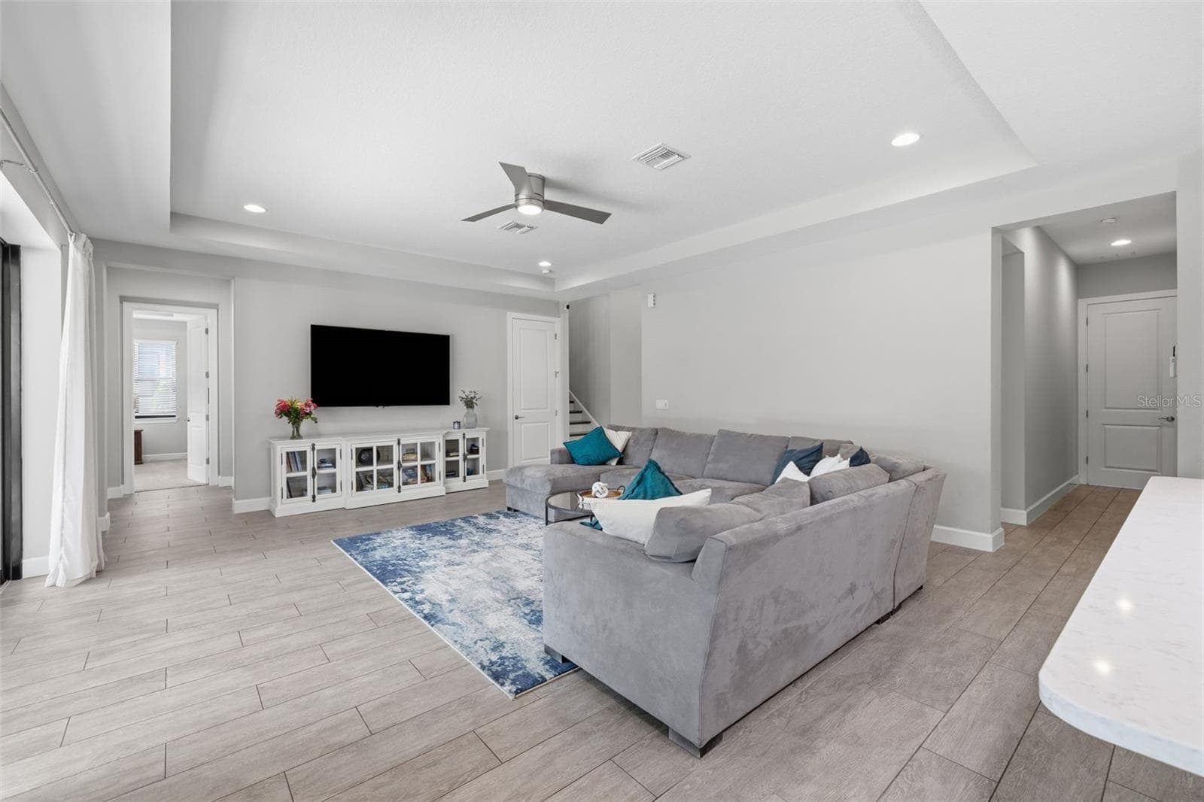
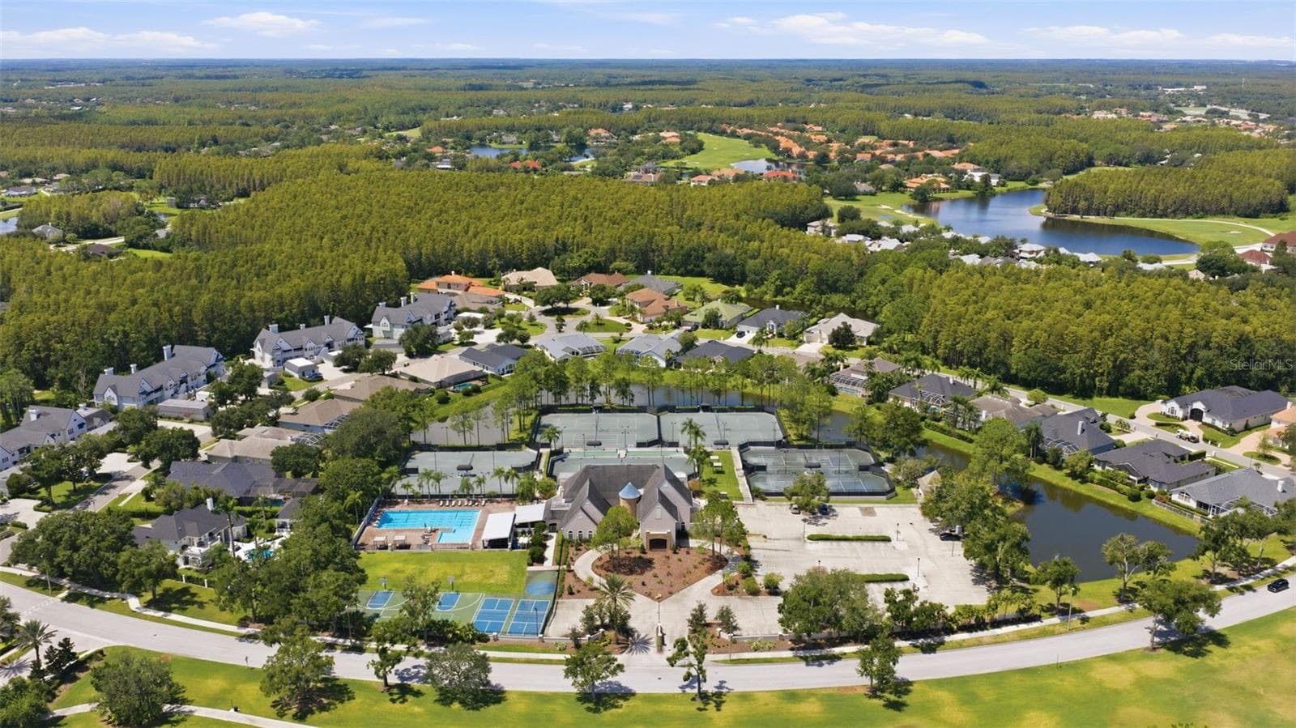
Single Family Residence at 18615 RUE BEAUVAIS, LUTZ, photo 2 of 78
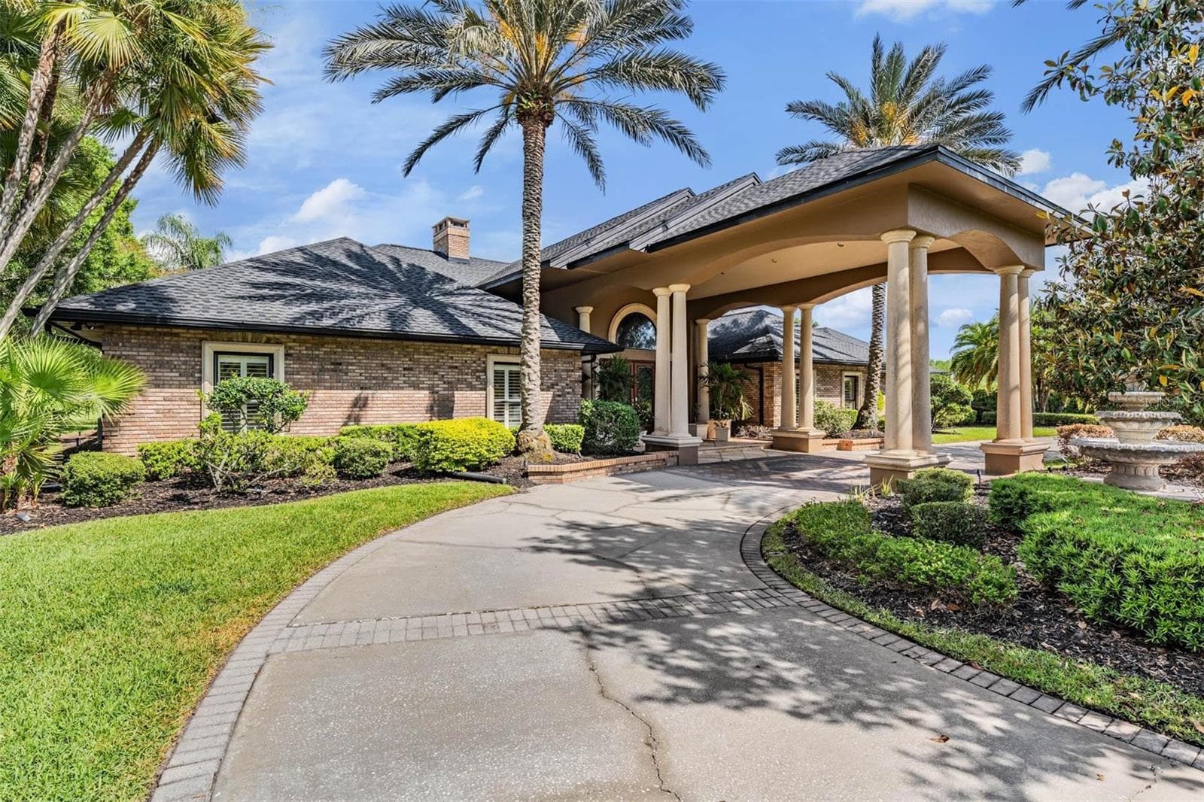
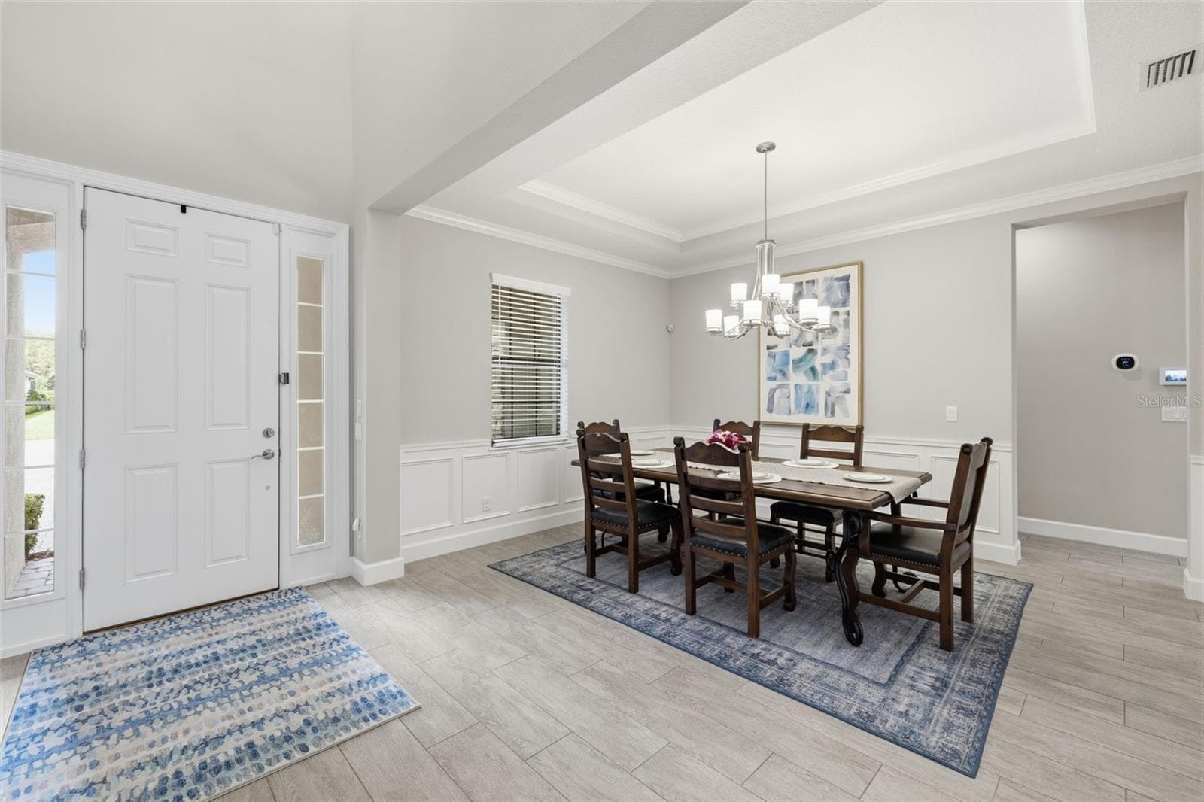
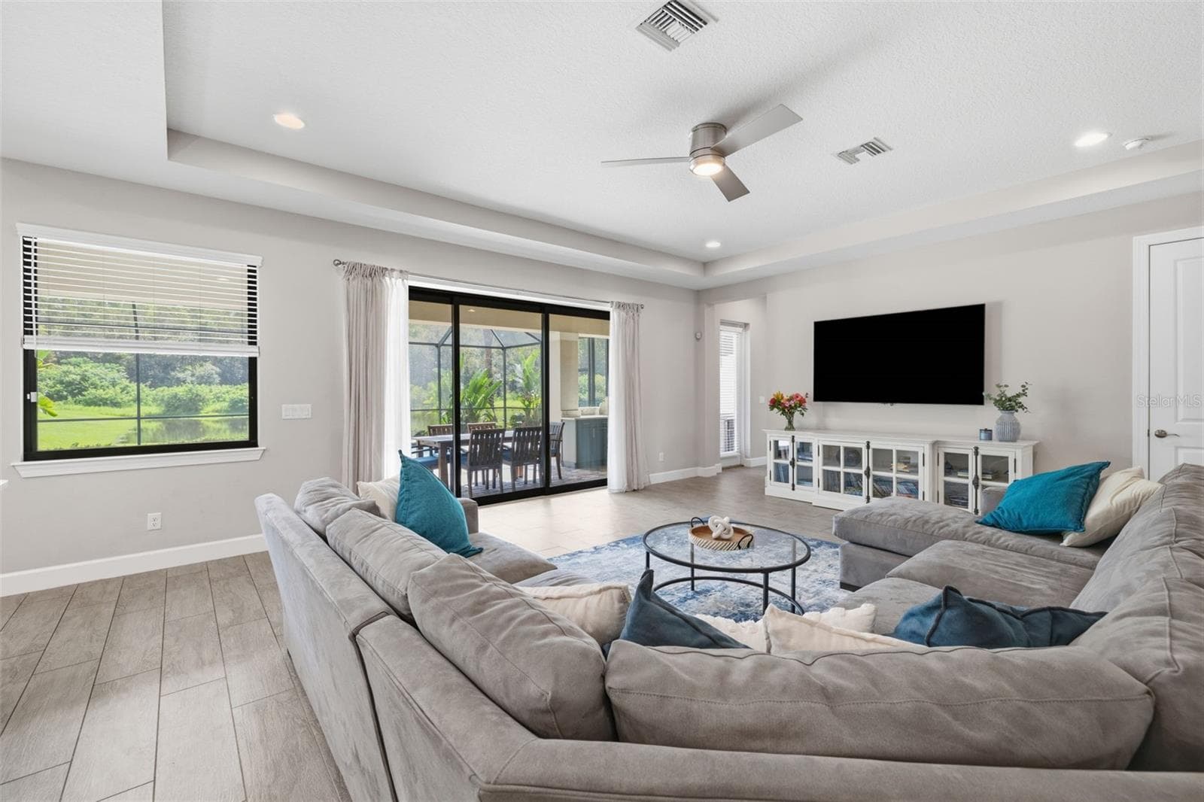
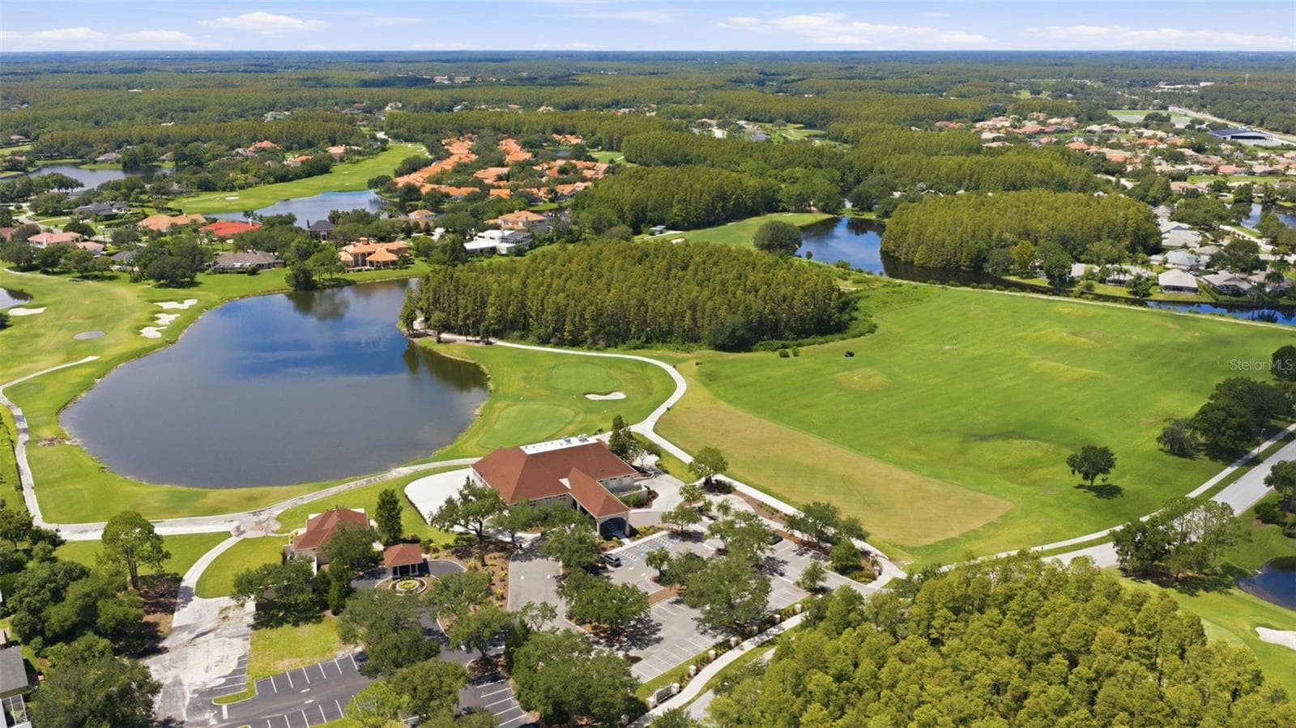
Single Family Residence at 18615 RUE BEAUVAIS, LUTZ, photo 3 of 78
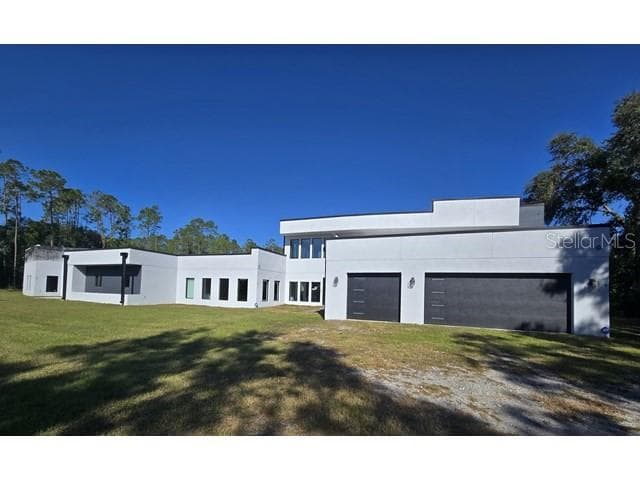
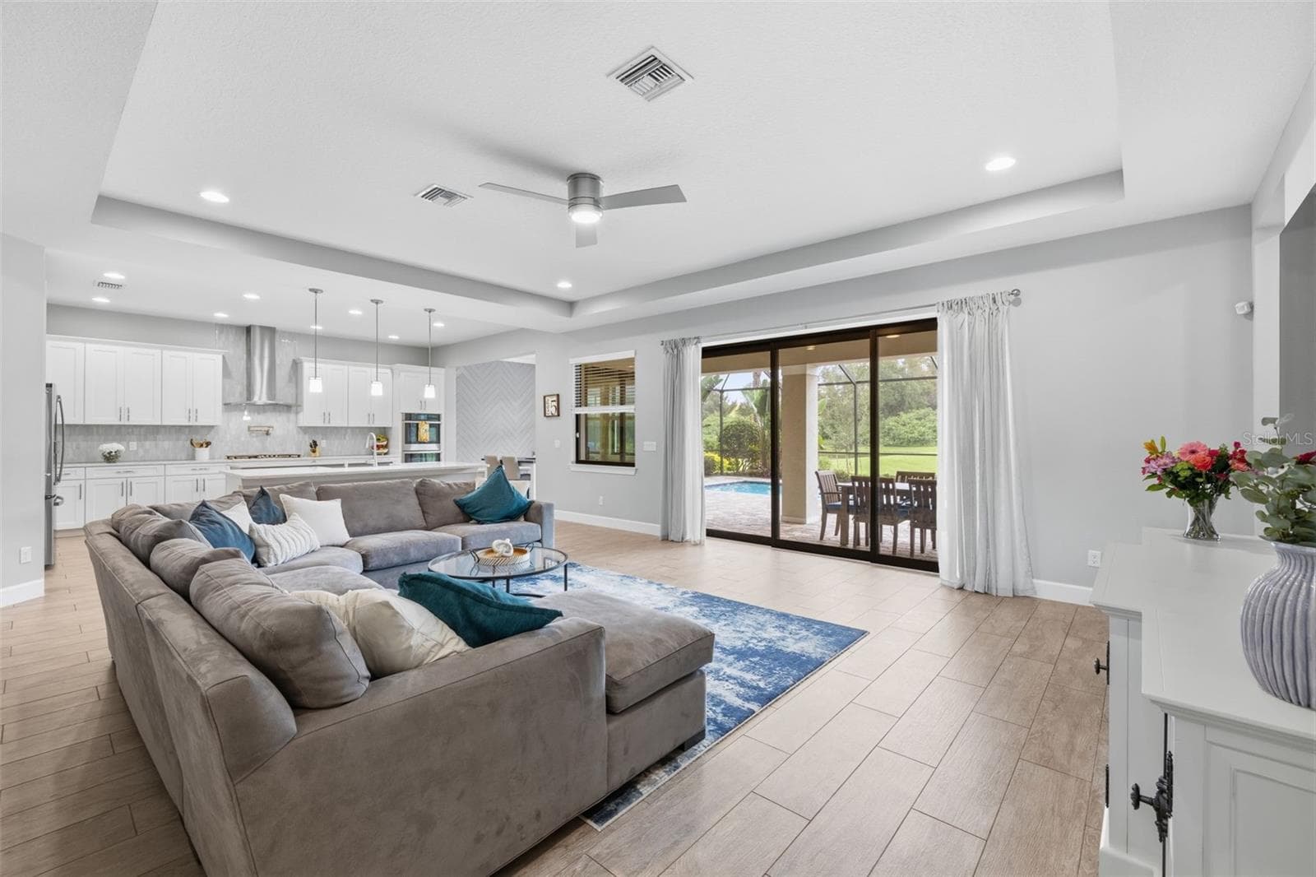
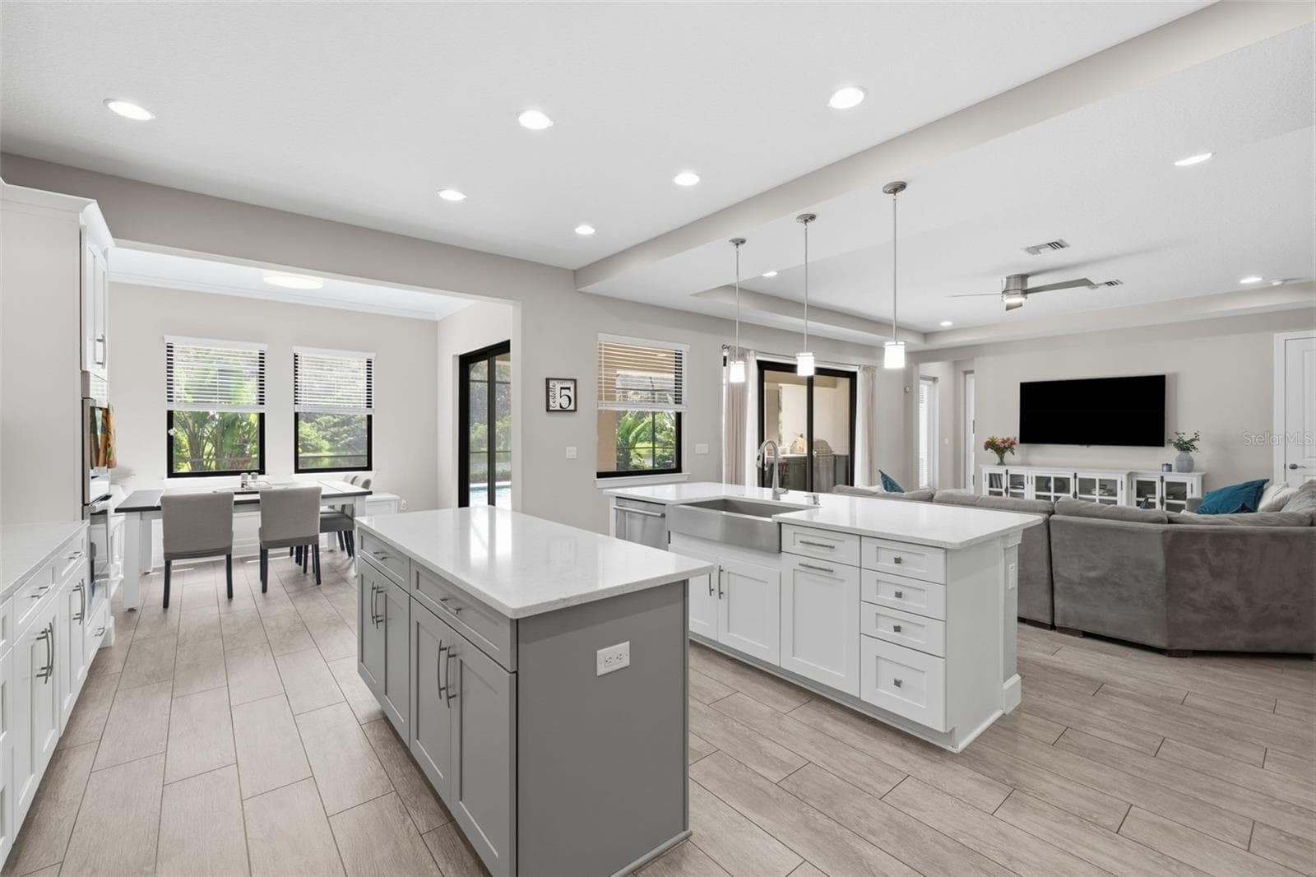
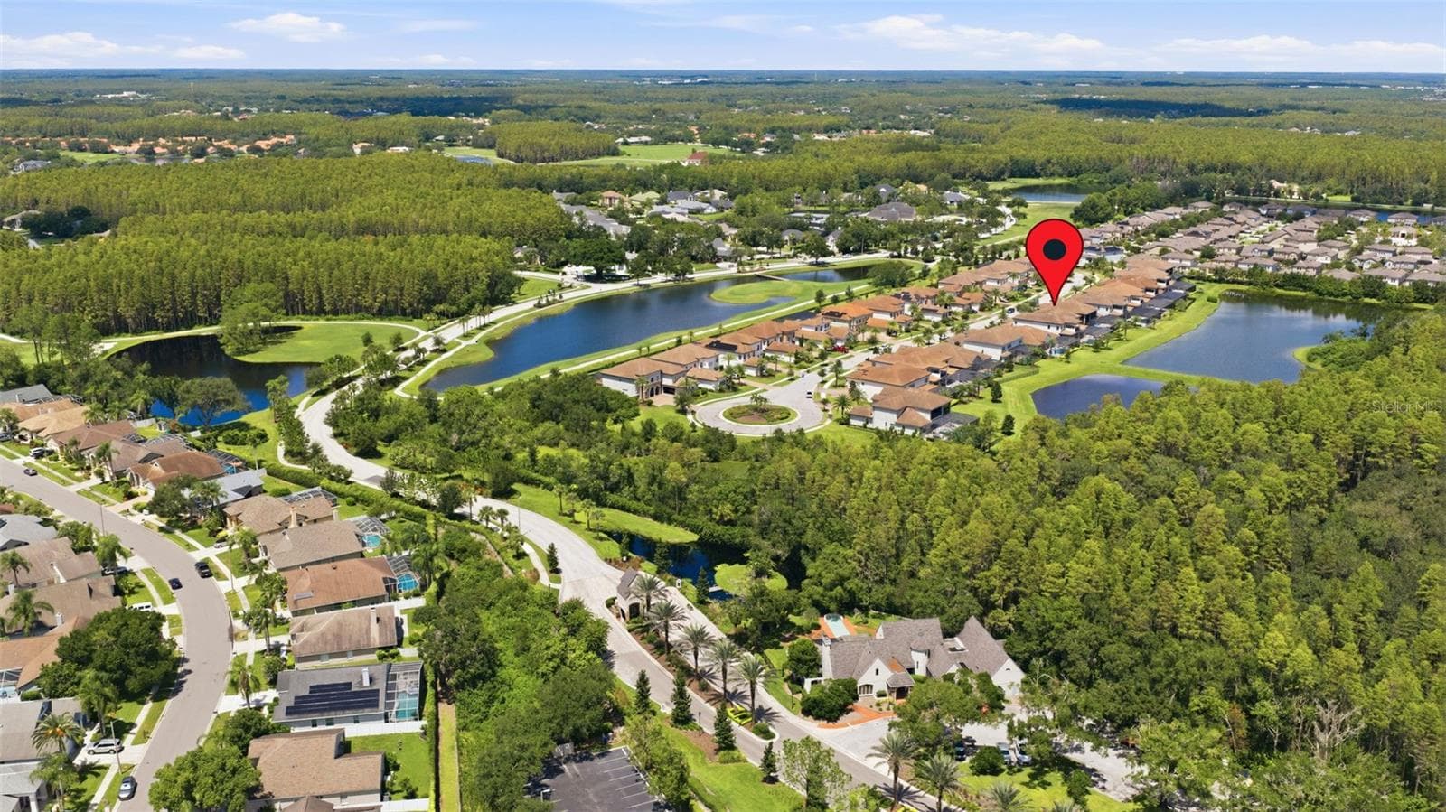
Single Family Residence at 18615 RUE BEAUVAIS, LUTZ, photo 4 of 78
Single Family Residence at 18615 RUE BEAUVAIS, LUTZ, photo 5 of 78
Single Family Residence at 18615 RUE BEAUVAIS, LUTZ, photo 6 of 78
Single Family Residence at 18615 RUE BEAUVAIS, LUTZ, photo 7 of 78
Single Family Residence at 18615 RUE BEAUVAIS, LUTZ, photo 8 of 78
Single Family Residence at 18615 RUE BEAUVAIS, LUTZ, photo 9 of 78
Single Family Residence at 18615 RUE BEAUVAIS, LUTZ, photo 10 of 78
Single Family Residence at 18615 RUE BEAUVAIS, LUTZ, photo 11 of 78
Single Family Residence at 18615 RUE BEAUVAIS, LUTZ, photo 12 of 78
Single Family Residence at 18615 RUE BEAUVAIS, LUTZ, photo 13 of 78
Single Family Residence at 18615 RUE BEAUVAIS, LUTZ, photo 14 of 78
Single Family Residence at 18615 RUE BEAUVAIS, LUTZ, photo 15 of 78
Single Family Residence at 18615 RUE BEAUVAIS, LUTZ, photo 16 of 78
Single Family Residence at 18615 RUE BEAUVAIS, LUTZ, photo 17 of 78
Single Family Residence at 18615 RUE BEAUVAIS, LUTZ, photo 18 of 78
Single Family Residence at 18615 RUE BEAUVAIS, LUTZ, photo 19 of 78
Single Family Residence at 18615 RUE BEAUVAIS, LUTZ, photo 20 of 78
Single Family Residence at 18615 RUE BEAUVAIS, LUTZ, photo 21 of 78
Single Family Residence at 18615 RUE BEAUVAIS, LUTZ, photo 22 of 78
Single Family Residence at 18615 RUE BEAUVAIS, LUTZ, photo 23 of 78
Single Family Residence at 18615 RUE BEAUVAIS, LUTZ, photo 24 of 78
Single Family Residence at 18615 RUE BEAUVAIS, LUTZ, photo 25 of 78
Single Family Residence at 18615 RUE BEAUVAIS, LUTZ, photo 26 of 78
Single Family Residence at 18615 RUE BEAUVAIS, LUTZ, photo 27 of 78
Single Family Residence at 18615 RUE BEAUVAIS, LUTZ, photo 28 of 78
Single Family Residence at 18615 RUE BEAUVAIS, LUTZ, photo 29 of 78
Single Family Residence at 18615 RUE BEAUVAIS, LUTZ, photo 30 of 78
Single Family Residence at 18615 RUE BEAUVAIS, LUTZ, photo 31 of 78
Single Family Residence at 18615 RUE BEAUVAIS, LUTZ, photo 32 of 78
Single Family Residence at 18615 RUE BEAUVAIS, LUTZ, photo 33 of 78
Single Family Residence at 18615 RUE BEAUVAIS, LUTZ, photo 34 of 78
Single Family Residence at 18615 RUE BEAUVAIS, LUTZ, photo 35 of 78
Single Family Residence at 18615 RUE BEAUVAIS, LUTZ, photo 36 of 78
Single Family Residence at 18615 RUE BEAUVAIS, LUTZ, photo 37 of 78
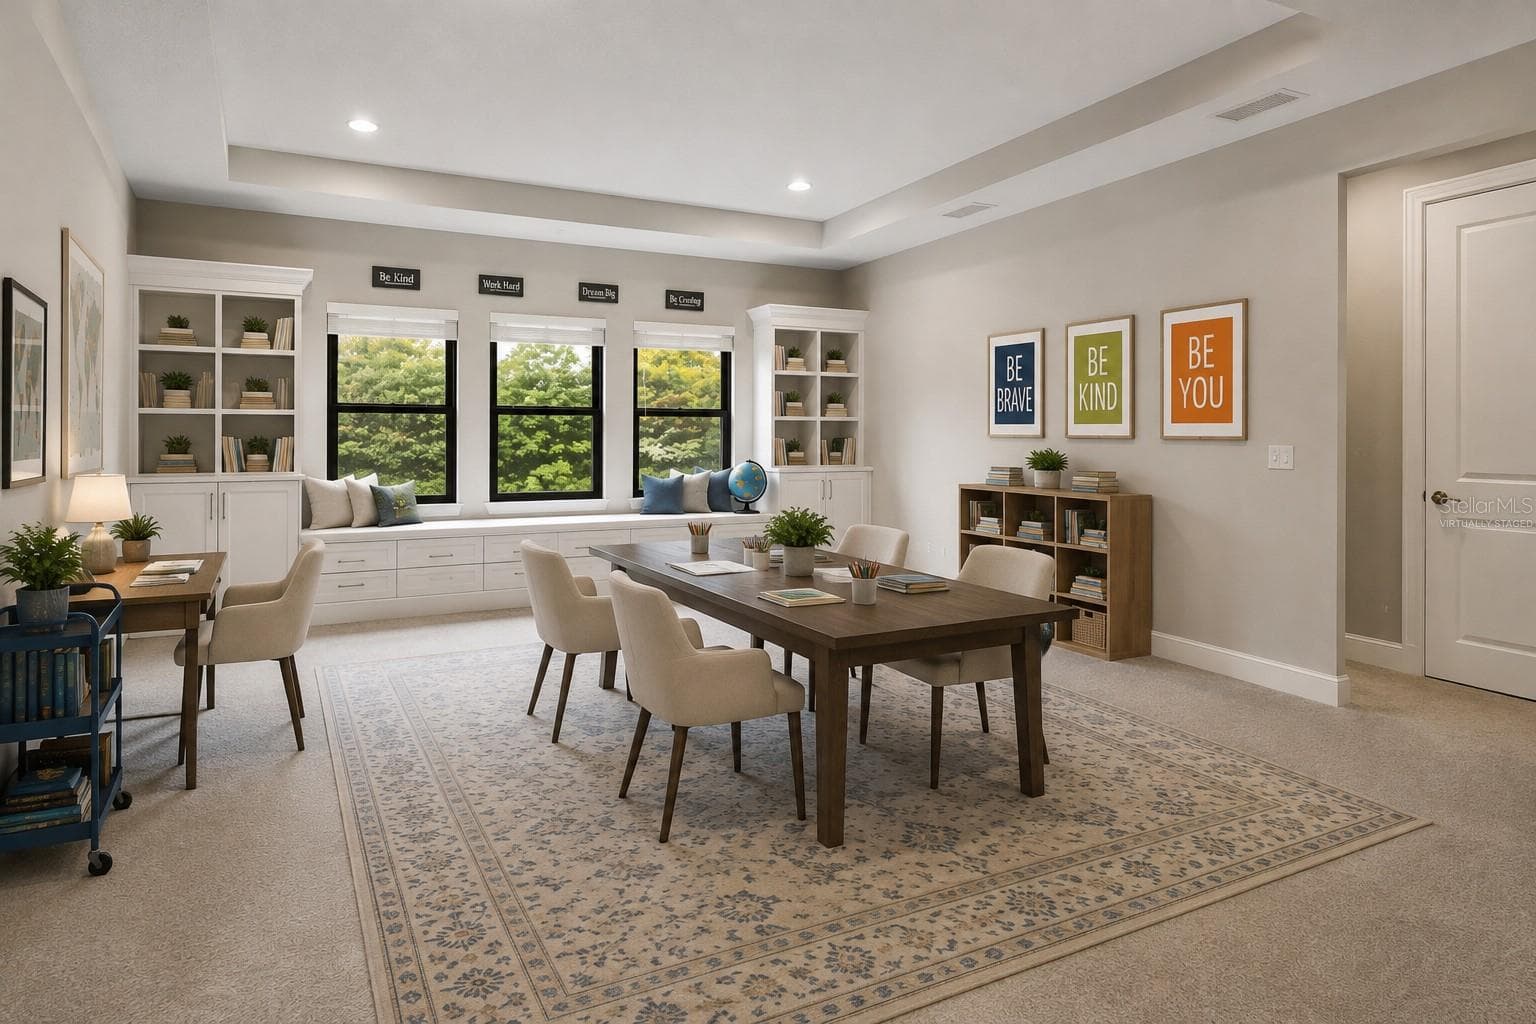
Virtually Staged - 18615 RUE BEAUVAIS, LUTZ
Single Family Residence at 18615 RUE BEAUVAIS, LUTZ, photo 39 of 78
Single Family Residence at 18615 RUE BEAUVAIS, LUTZ, photo 40 of 78
Single Family Residence at 18615 RUE BEAUVAIS, LUTZ, photo 41 of 78
Single Family Residence at 18615 RUE BEAUVAIS, LUTZ, photo 42 of 78
Single Family Residence at 18615 RUE BEAUVAIS, LUTZ, photo 43 of 78
Single Family Residence at 18615 RUE BEAUVAIS, LUTZ, photo 44 of 78
Single Family Residence at 18615 RUE BEAUVAIS, LUTZ, photo 45 of 78
Single Family Residence at 18615 RUE BEAUVAIS, LUTZ, photo 46 of 78
Single Family Residence at 18615 RUE BEAUVAIS, LUTZ, photo 47 of 78
Single Family Residence at 18615 RUE BEAUVAIS, LUTZ, photo 48 of 78
Single Family Residence at 18615 RUE BEAUVAIS, LUTZ, photo 49 of 78
Single Family Residence at 18615 RUE BEAUVAIS, LUTZ, photo 50 of 78
Single Family Residence at 18615 RUE BEAUVAIS, LUTZ, photo 51 of 78
Single Family Residence at 18615 RUE BEAUVAIS, LUTZ, photo 52 of 78
Single Family Residence at 18615 RUE BEAUVAIS, LUTZ, photo 53 of 78
Single Family Residence at 18615 RUE BEAUVAIS, LUTZ, photo 54 of 78
Single Family Residence at 18615 RUE BEAUVAIS, LUTZ, photo 55 of 78
Single Family Residence at 18615 RUE BEAUVAIS, LUTZ, photo 56 of 78
Single Family Residence at 18615 RUE BEAUVAIS, LUTZ, photo 57 of 78
Single Family Residence at 18615 RUE BEAUVAIS, LUTZ, photo 58 of 78
Single Family Residence at 18615 RUE BEAUVAIS, LUTZ, photo 59 of 78
Single Family Residence at 18615 RUE BEAUVAIS, LUTZ, photo 60 of 78
Single Family Residence at 18615 RUE BEAUVAIS, LUTZ, photo 61 of 78
Single Family Residence at 18615 RUE BEAUVAIS, LUTZ, photo 62 of 78
Single Family Residence at 18615 RUE BEAUVAIS, LUTZ, photo 63 of 78
Single Family Residence at 18615 RUE BEAUVAIS, LUTZ, photo 64 of 78
Single Family Residence at 18615 RUE BEAUVAIS, LUTZ, photo 65 of 78
Single Family Residence at 18615 RUE BEAUVAIS, LUTZ, photo 66 of 78
Single Family Residence at 18615 RUE BEAUVAIS, LUTZ, photo 67 of 78
Single Family Residence at 18615 RUE BEAUVAIS, LUTZ, photo 68 of 78
Single Family Residence at 18615 RUE BEAUVAIS, LUTZ, photo 69 of 78
Single Family Residence at 18615 RUE BEAUVAIS, LUTZ, photo 70 of 78
Single Family Residence at 18615 RUE BEAUVAIS, LUTZ, photo 71 of 78
Single Family Residence at 18615 RUE BEAUVAIS, LUTZ, photo 72 of 78
Single Family Residence at 18615 RUE BEAUVAIS, LUTZ, photo 73 of 78
Single Family Residence at 18615 RUE BEAUVAIS, LUTZ, photo 74 of 78
Single Family Residence at 18615 RUE BEAUVAIS, LUTZ, photo 75 of 78
Single Family Residence at 18615 RUE BEAUVAIS, LUTZ, photo 76 of 78
Single Family Residence at 18615 RUE BEAUVAIS, LUTZ, photo 77 of 78
Single Family Residence at 18615 RUE BEAUVAIS, LUTZ, photo 78 of 78
78 photos

$2,000,000

18615 RUE BEAUVAIS
LUTZ, FL 33558
Listed by ABALARIS
Bedrooms
7
Bathrooms
6
Living area
5,224 sqft
Year built
2020

About this home

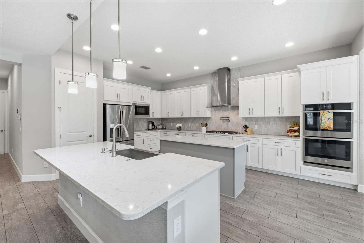
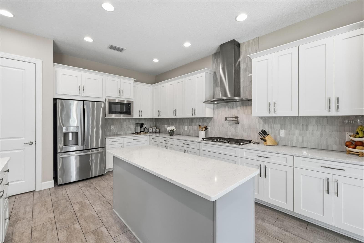
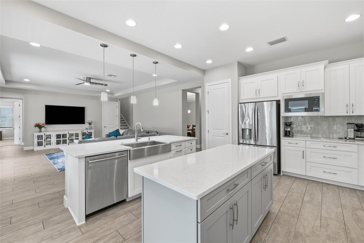
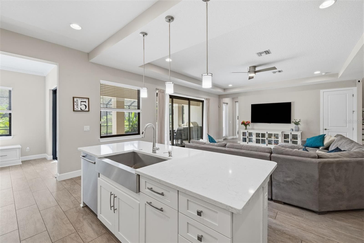
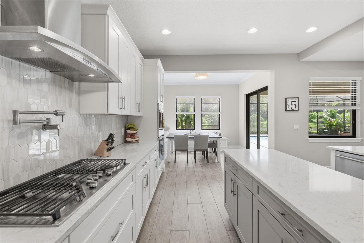
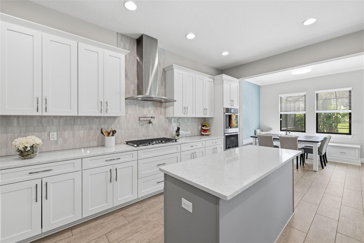
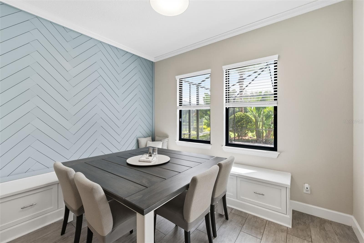
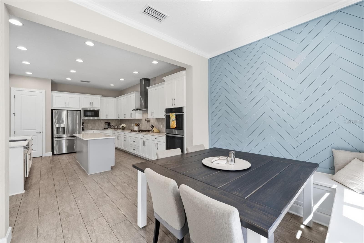
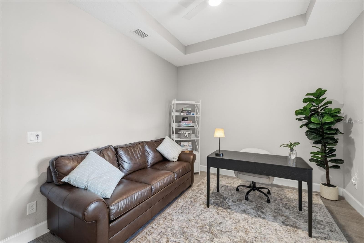
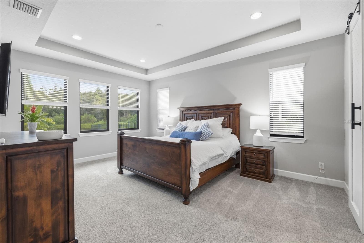
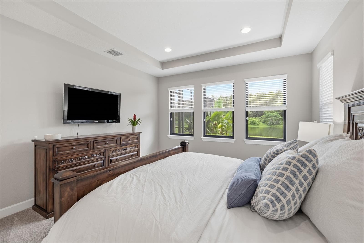
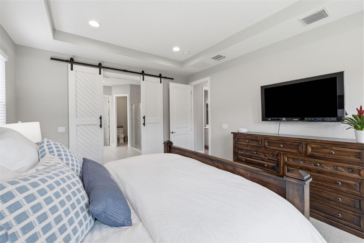
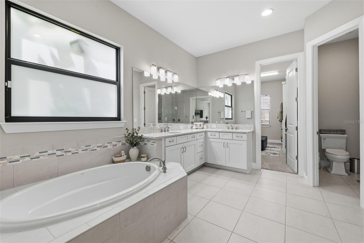
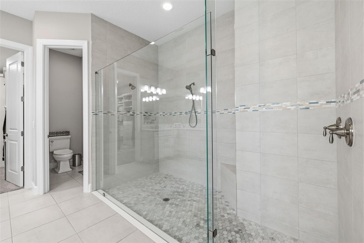
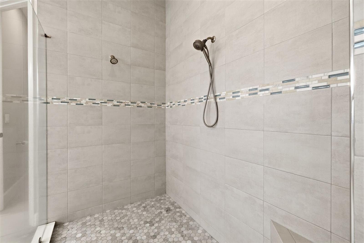
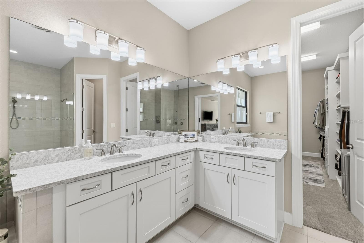
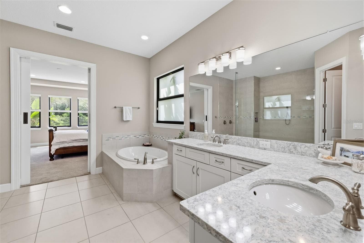
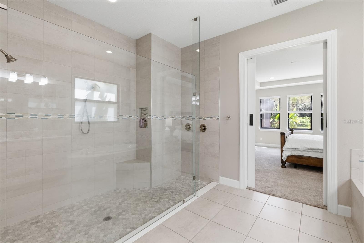
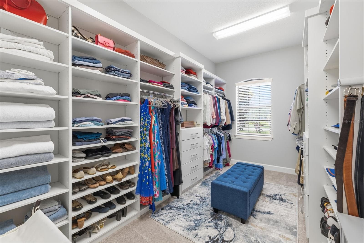
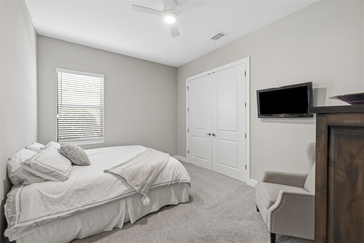
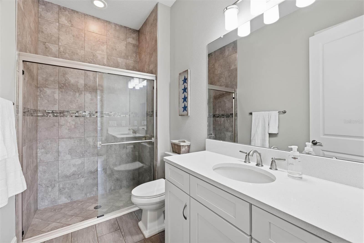
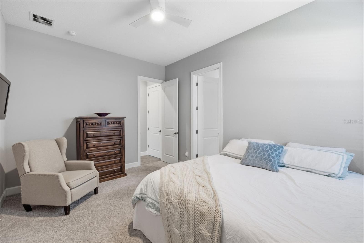
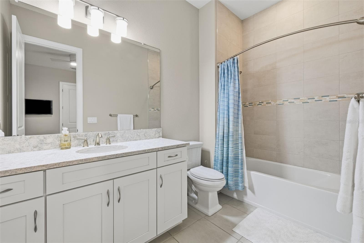
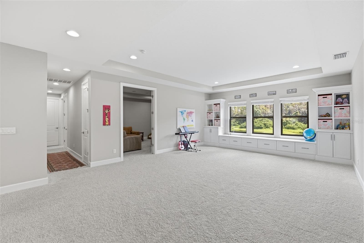
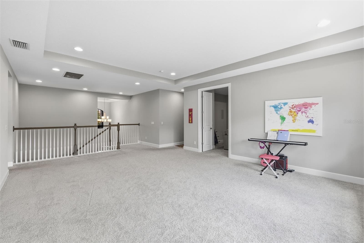
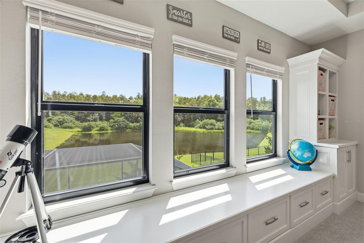
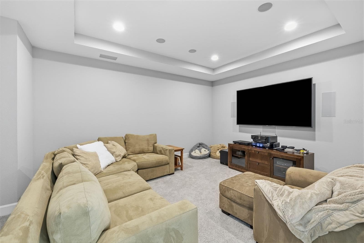
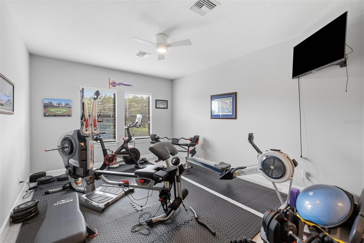
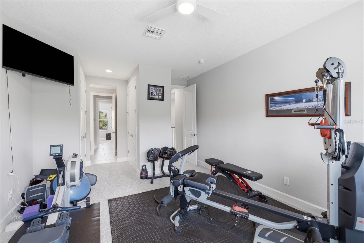
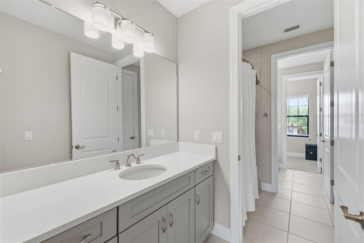
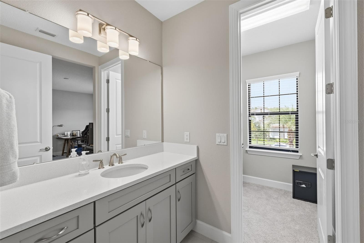
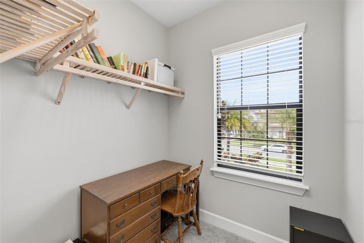
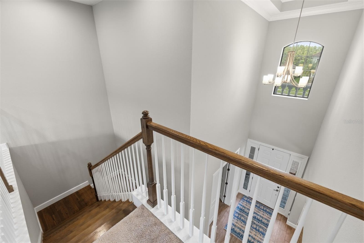
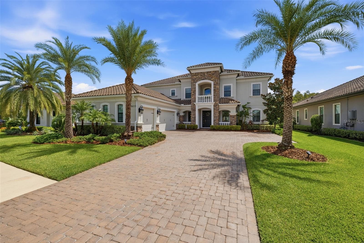
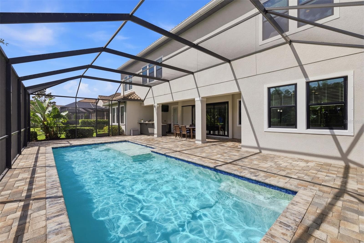
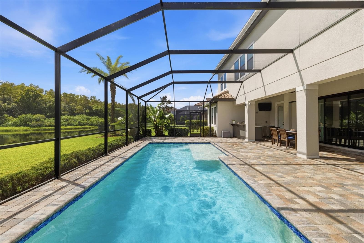
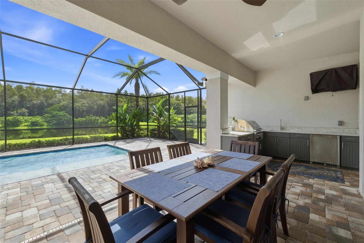
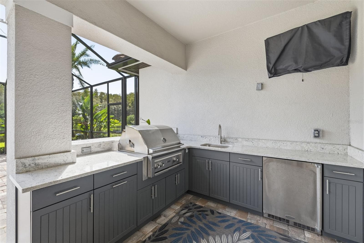
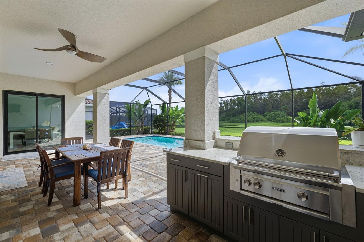
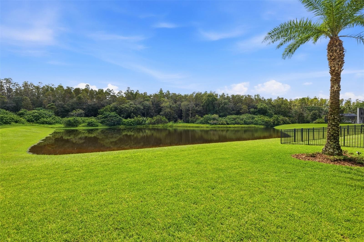
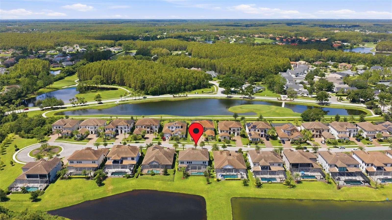
Distinguished Estate set within the prestigious gated community of Cheval in Lutz, this exceptional residence offers the quiet luxury of a golf-and-country-club lifestyle. Known for its winding championship golf course, lush cypress conservation areas, and 24-hour manned security,Cheval offers a priceless blend of resort-like amenities, privacy, and beautiful Floridian landscapes. Built in 2020 and encompassing an impressive 5,224 SF, this two-story estate boasts seven beds, office, media room, six baths, 3-car garage, and pool, on a gorgeous 0.28-acre lot, with stunning water and conservation views. From the moment of arrival, the home's scale and architectural presence will enchant your guests. The paved driveway, stone-accented façade, and tile roof create an elegant welcome atmosphere. Wood ceramic tile flooring extends throughout the principal living spaces, a sophisticated foundation for the home's first floor. And wall to wall upgraded carpet upstairs adds coziness to the environment.A flexible study, office, or playroom is positioned near the entrance, while the formal dining room provides an elegant setting for entertaining. Here, as throughout the home's main social areas you will find coffered ceilings, crown molding, wainscoting, and custom millwork. The gourmet kitchen is designed with both culinary performance and everyday living in mind, featuring white cabinetry, stainless steel appliances, island, gas cooking, double ovens, a pot filler, exhaust vent and a walk-in pantry, with a custom breakfast nook. The breakfast and eating area have been thoughtfully transformed with custom wood cabinetry, built-in bench seating, integrated storage drawers, and a decorative accent wall treatment. The home opens through triple sliding glass doors to an outdoor retreat centered around the large pool and expansive seating area. This setting enjoys tranquil wildlife, conservation and pond backdrops.An outdoor kitchen features a substantial 28-inch cooking-surface barbecue/grill—for leisurely dinners, weekend gatherings, and entertaining throughout Florida's long outdoor season. The primary suite wing is a peaceful retreat, offering wooded and nature views. Barn doors leading to the spa-inspired master bath featuring his/her vanities, an expansive built-in walk-in closet, soaking tub, and a separate walk-in shower. A first-floor en-suite guest bedroom offers exceptional privacy for guests or multigenerational living.A full bathroom with pool access adds another layer of convenience when entertaining outdoors. Upstairs, well-appointed bedrooms and flexible spaces with generous storage. Substantial Bonus Room for leisure, a Media Room offers an immersive theater/entertainment space, with an upgraded audio system with Dolby Atmos and subwoofer. A flexible gym/workout and office/workspace bedrooms. A Jack-and-Jill bath serves the rooms currently configured for these purposes. Thoughtful improvements throughout: A whole-house Generac generator (including the pool pump). Hurricane impact-resistant windows throughout. Water softener and carbon filtration, complemented by an under-counter reverse-osmosis purification system. The HVAC systems benefit from enhanced air filtration incorporating UV-light treatment and carbon filtration.Ecobee smart thermostats and controls have also replaced the original builder-grade controls. Security system incorporating motion detectors and security cameras covering the common areas, including the front entrance.

Highlights

Private pool

Property details

MLS
Stellar MLS
MLS #
MFRTB8543386
Property type
Single Family Residence
Subdivision
CHEVAL
Status
Active
Days on market
39
On market date
September 4, 2026
Stories
N/A
Total bathrooms
6
Garage spaces
3
Parking spaces
N/A
Lot size
0.28 acres
Loading map…

Nearby schools

Within 10 miles. School directory data from the National Center for Education Statistics (NCES), accessed via the Urban Institute Education Data API. Local Score is calculated by INNOVATE Real Estate; where a state rating is shown, it comes from that state's own official school report card.

ElementaryCharter
SUNLAKE ACADEMY OF MATH AND SCIENCES
0.4 mi away · Grades 0-8
Nearest school -- attendance-zone data not available here
3.0
Local Score (student-teacher ratio only (preliminary -- will incorporate state test-score data once available)) -- not an official state rating
Enrollment
826
Student:teacher ratio
16.2:1
District
HILLSBOROUGH
Middle
MARTINEZ MIDDLE SCHOOL
2.24 mi away · Grades 6-8
Nearest school -- attendance-zone data not available here
2.0
Local Score (student-teacher ratio only (preliminary -- will incorporate state test-score data once available)) -- not an official state rating
Enrollment
1,145
Student:teacher ratio
20.1:1
District
HILLSBOROUGH
High
STEINBRENNER HIGH SCHOOL
2.24 mi away · Grades 9-12
Nearest school -- attendance-zone data not available here
1.0
Local Score (student-teacher ratio only (preliminary -- will incorporate state test-score data once available)) -- not an official state rating
Enrollment
2,506
Student:teacher ratio
24.1:1
District
HILLSBOROUGH

Walkability

Blended score for LUTZ's center, calculated by INNOVATE Real Estate from two sources: the EPA's National Walkability Index (street network, transit, land-use mix) and Google Places amenity data (what's actually reachable on foot from this point). 60% EPA National Walkability Index + 40% nearby-amenity density (Google Places).

36
Car-dependent
out of 100
EPA National Walkability Index
8.3 / 20 -- Below average walkable
Google Places amenity density
28 / 100
Restaurants & cafes3
Grocery stores0
Parks1
Schools5
Transit stops0
Pharmacies0

Market position

How this listing compares to current activity in LUTZ, from live MLS data.

On the market 39 days -- 53 fewer days than LUTZ's current average of 92 days.
For reference, the median list price across 437 active listings in LUTZ right now is $425,000.

Mortgage calculator

Estimate only - actual rate and payment depend on your lender, credit, and loan program.

$
%
%
Adjust tax / insurance estimates
% / yr
$
/mo
Est. monthly payment
$12,194/mo
$400,000 down
$1,600,000 loan
Principal & interest$10,378
Property tax (est.)$1,667
Home insurance (est.)$150

Similar homes you might like

Data source: Listing information provided by Stellar MLS (mfrmls) via Trestle/CoreLogic. Last updated 10 days ago.

Information herein deemed reliable but not guaranteed; all measurements, school assignments, HOA fees, taxes, and feature lists are approximate and should be independently verified. Equal Housing Opportunity.