
$440,000
About this home
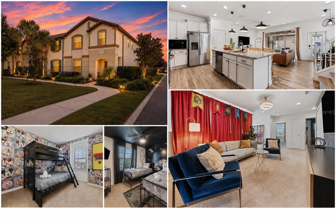
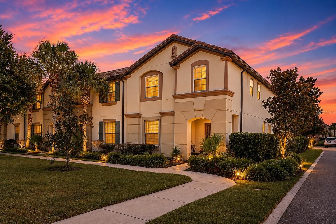
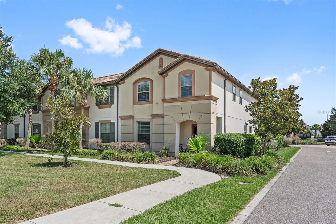
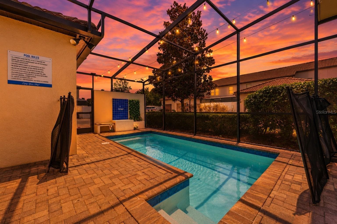
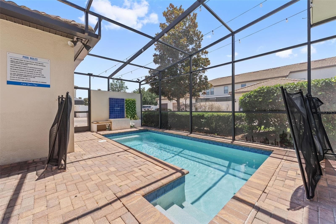
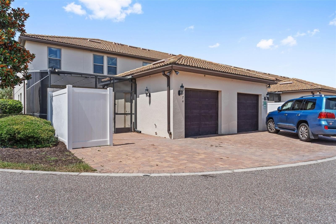
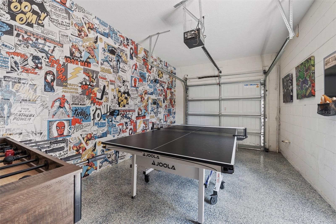
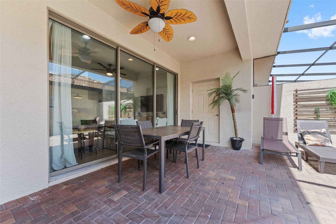
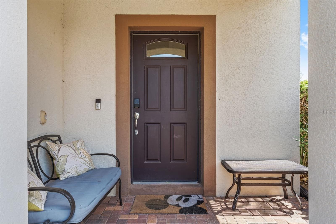
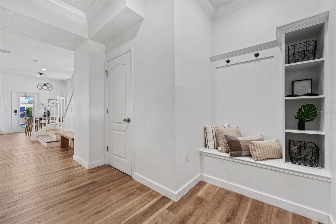
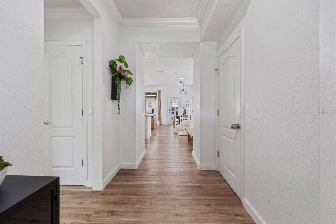
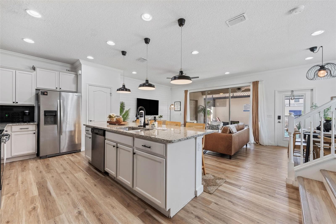
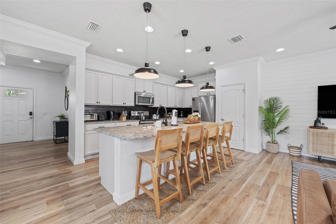
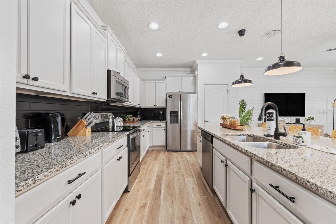
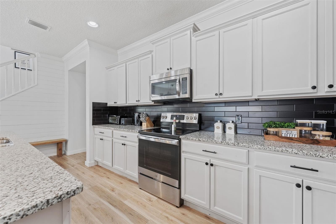
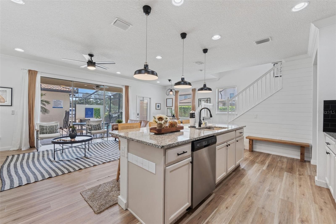
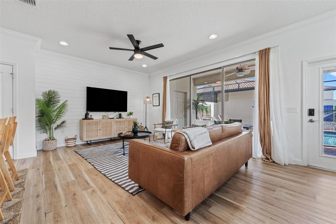
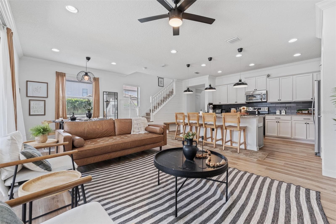
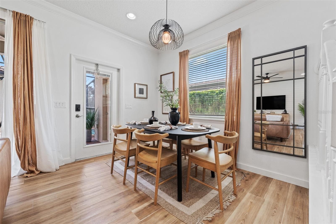
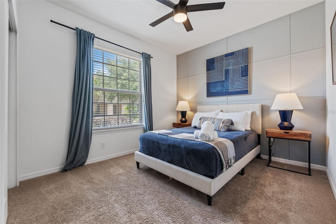
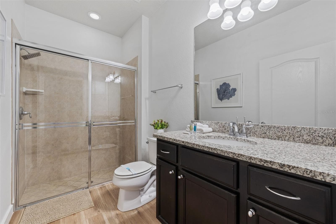
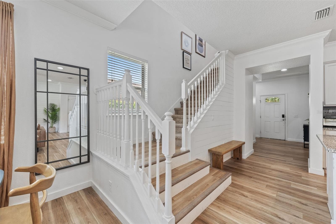
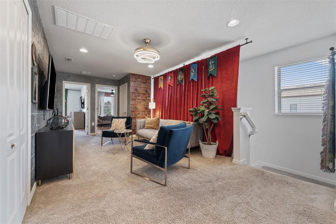
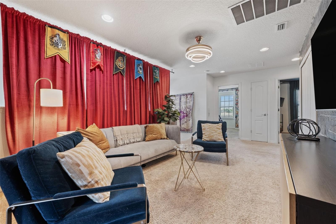
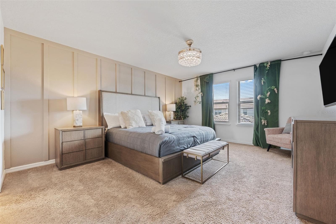
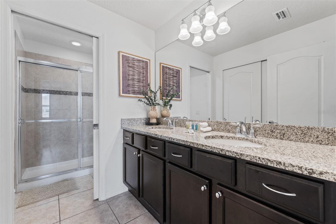
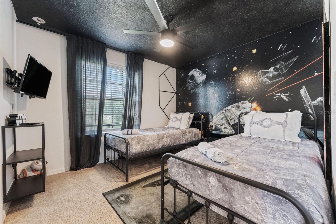
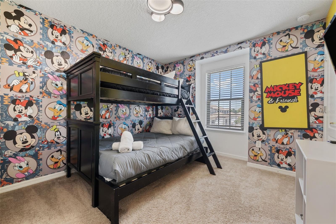
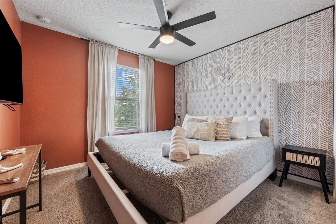
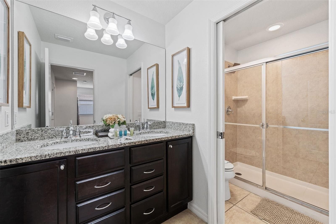
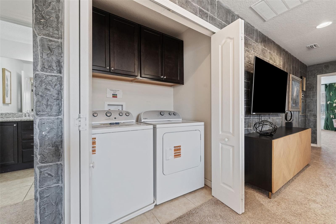
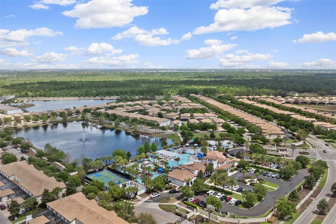
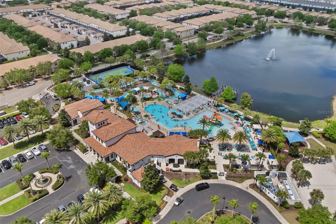
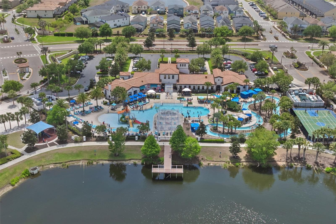
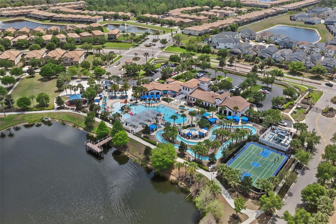
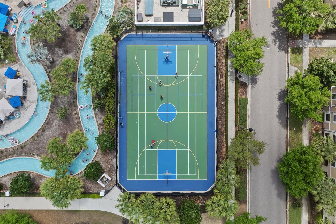
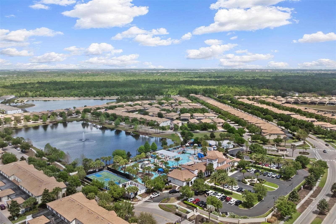
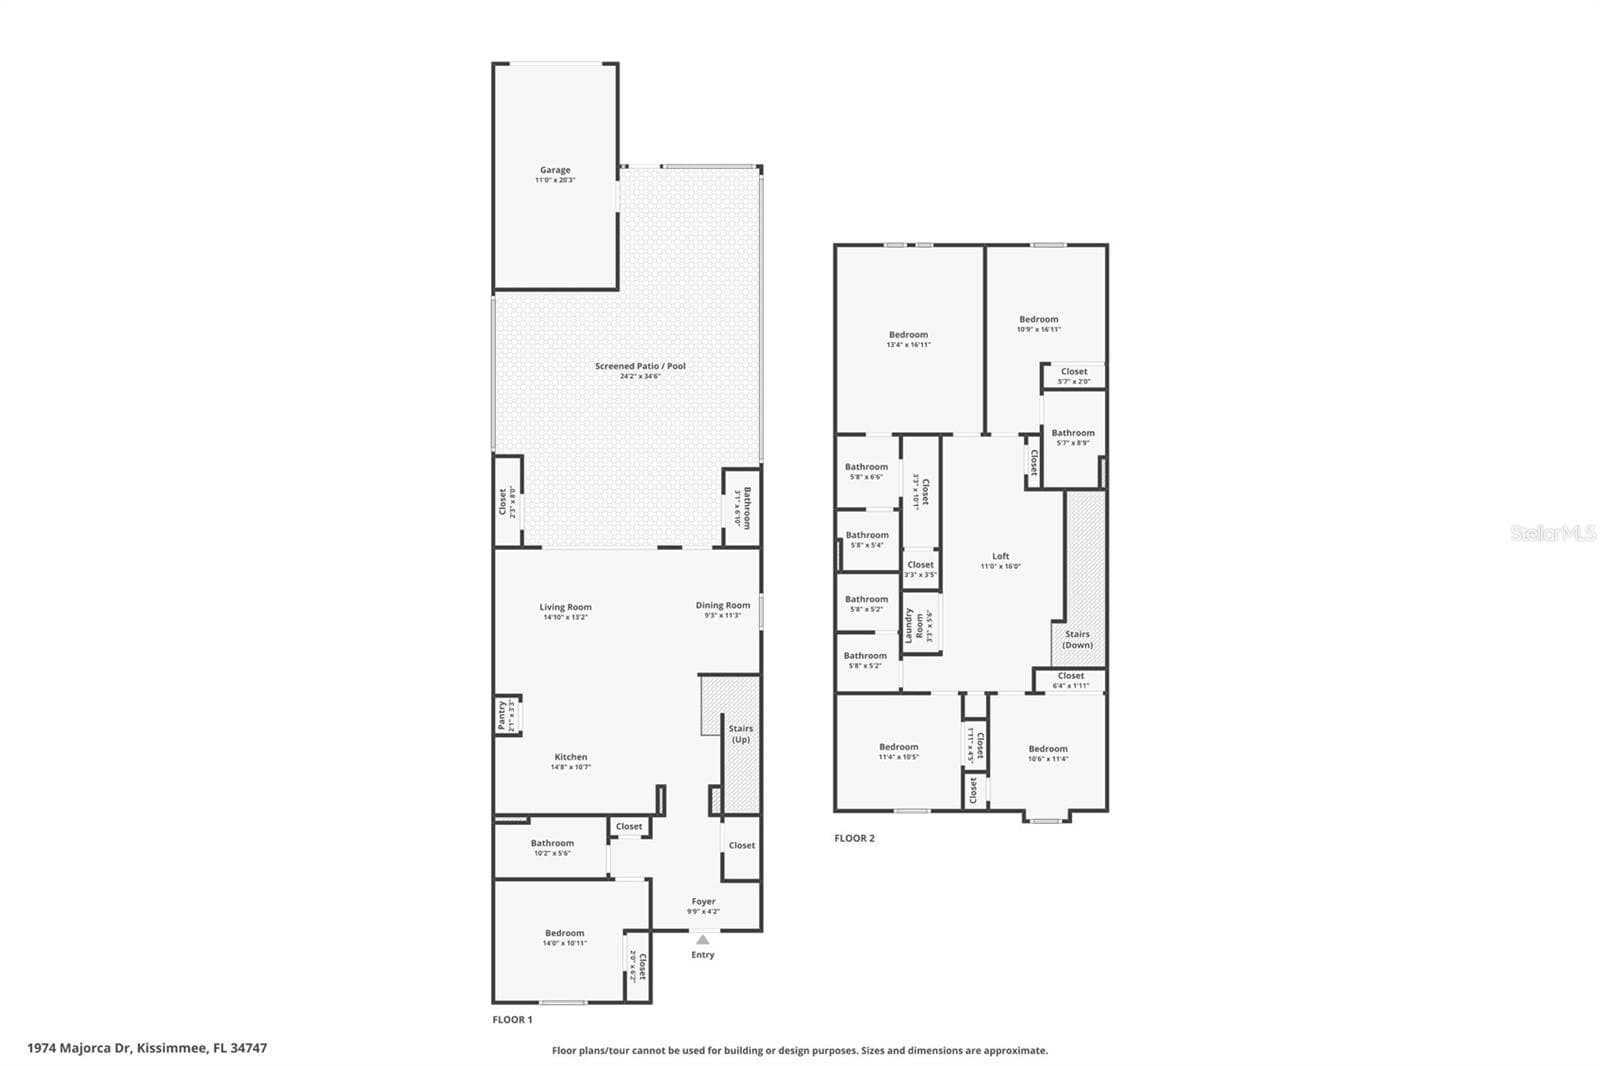
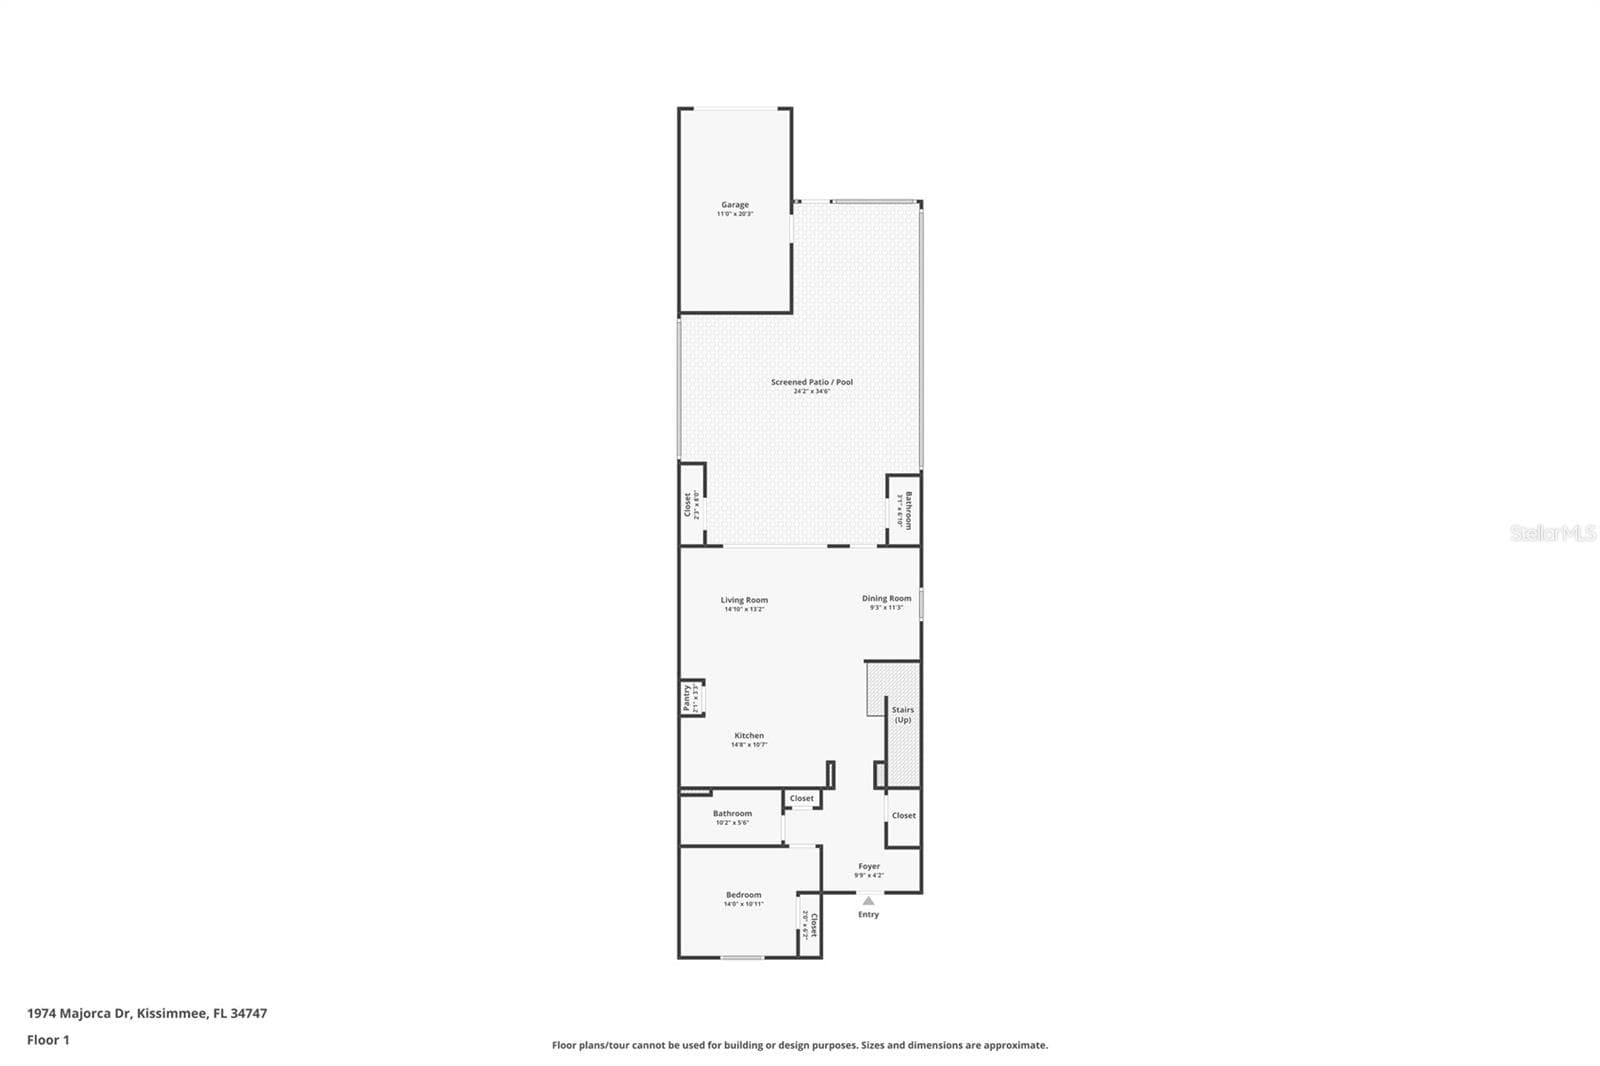
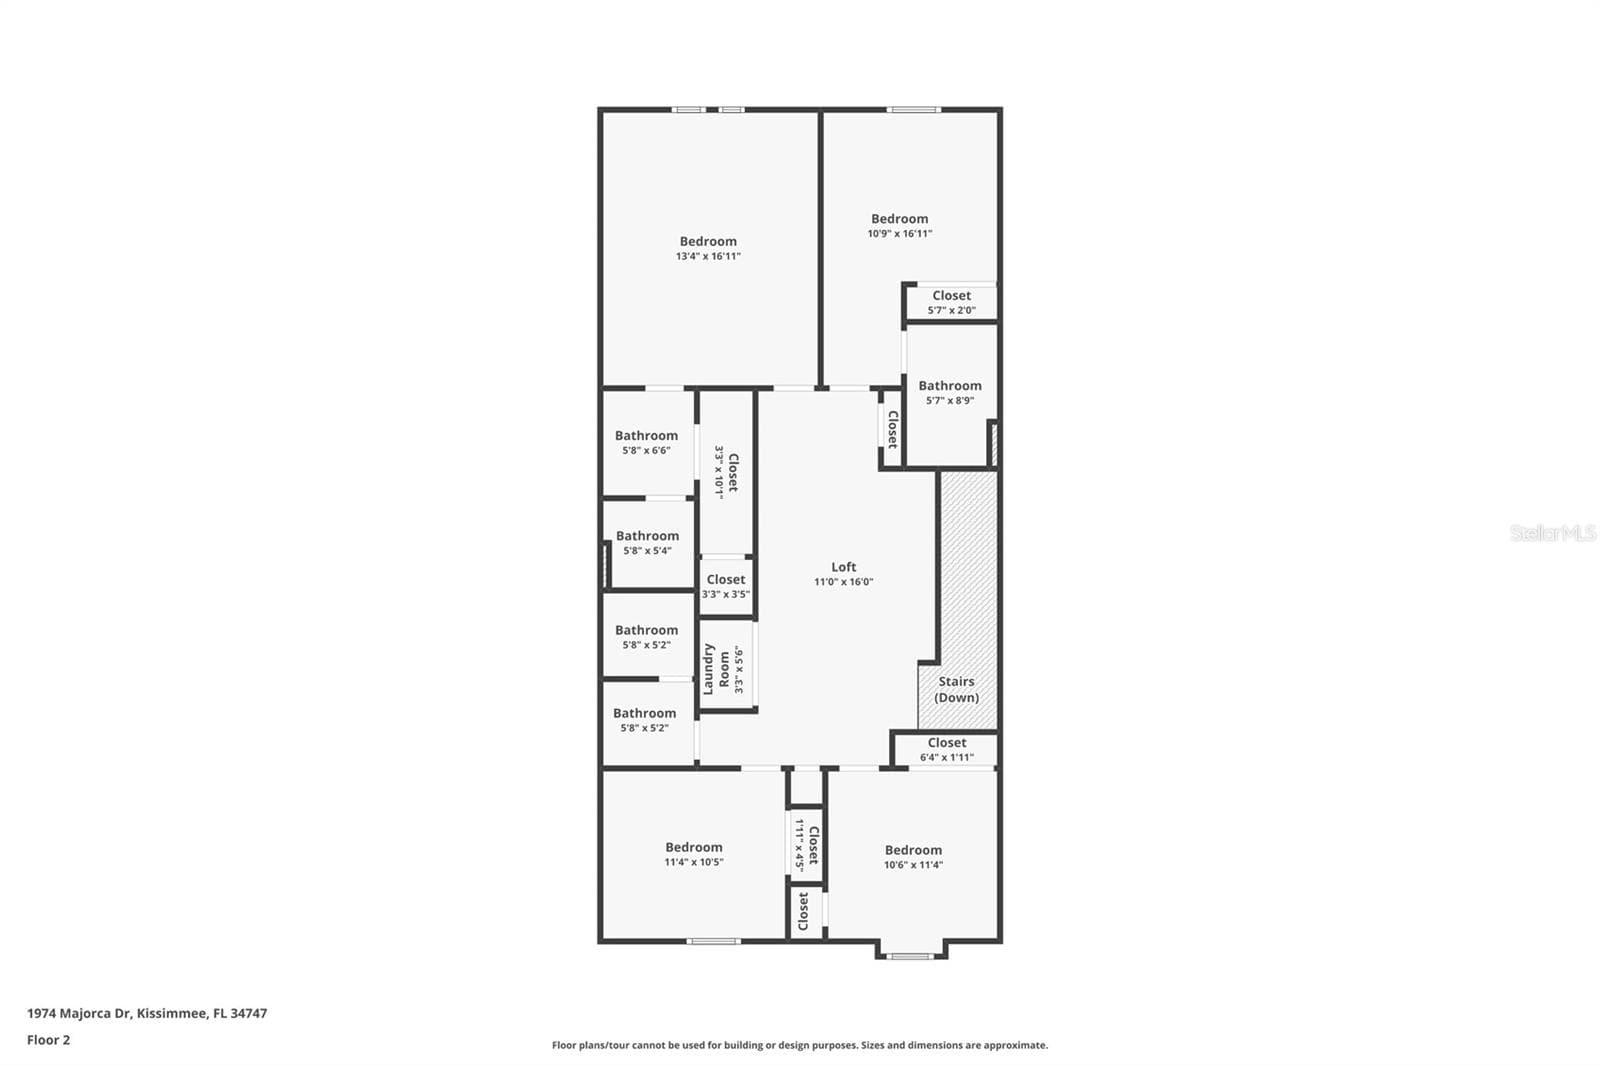
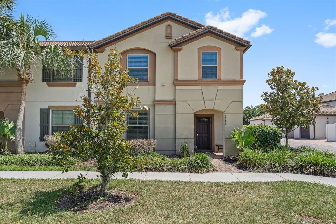
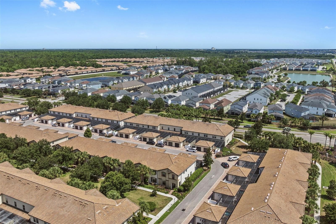
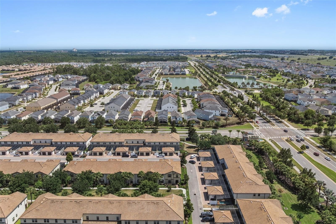
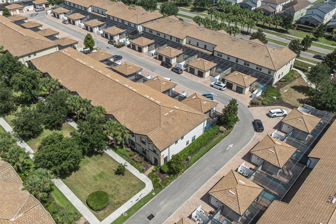
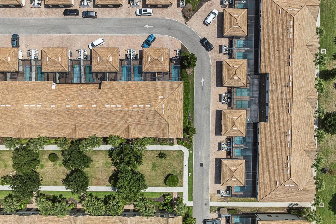
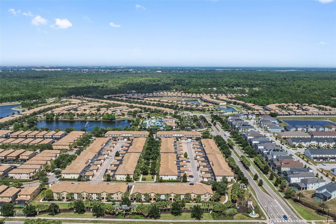
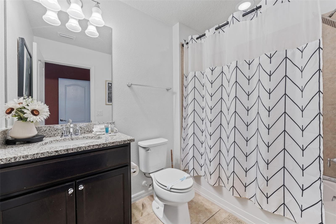
Welcome to 1974 Majorca Drive, located in the highly sought-after resort community of Windsor at Westside, where luxury vacation living meets exceptional investment potential. This home made such an impression on the current owners that they loved the lifestyle so much they ultimately decided to relocate here full time. Their change in plans creates an incredible opportunity for the next owner. Whether you're seeking a high-performing vacation rental, a second home, or a primary residence, this property checks every box. Despite being available for only a short period of time, the home is already producing strong rental revenue through a well-known, low-cost professional management company. Even better, there are numerous future bookings that can be transferred to the new owner when the current management company is retained, providing immediate income potential from day one. Originally intended to remain in the family's portfolio for years to come, the home has undergone several recent improvements and upgrades. Enjoy brand-new furnishings throughout many areas of the home, including a beautifully redesigned primary suite, a stylishly refreshed living room, a newly themed Disney bedroom, and an incredible Harry Potter themed loft and theater room that is sure to be a guest favorite. Additional updates include a brand-new washer and dryer, helping make this property completely turnkey. Step outside and enjoy your own private pool, perfect for relaxing after a day at the parks. Just steps away, the detached garage has been transformed into a dedicated game room, creating the ultimate entertainment space for family and guests. The combination of a private pool and game room significantly enhances both guest appeal and rental performance. The location is outstanding, just minutes from the world-class golf courses of ChampionsGate and Reunion Resort, Walt Disney World, shopping, dining, and major highways that provide convenient access to some of Florida's most beautiful beaches and attractions. As an added bonus, this home is one of the closest properties in Windsor at Westside to the community's renowned entertainment complex and resort amenities, making it especially convenient for owners and guests to enjoy everything the community has to offer. Windsor at Westside is renowned for its incredible resort amenities that attract guests year-round while providing an exceptional lifestyle for residents. Enjoy a resort-style pool, lazy river, splash pad, cabanas, bar and grill, fitness center, basketball, tennis, pickleball, scenic walking and jogging trails, concierge services, organized community events, and the peace of mind that comes with 24/7 live gated and roaming security. If you're looking for a property that offers immediate rental income, extensive upgrades, resort-style amenities, and the flexibility to serve as a vacation home or primary residence, 1974 Majorca Drive deserves a place at the top of your list.
Highlights
Property details
- MLS
- Stellar MLS
- MLS #
- MFRS5151890
- Property type
- Townhouse
- Subdivision
- WINDSOR AT WESTSIDE PH 1
- Status
- Active
- Days on market
- 123
- On market date
- June 13, 2026
- Stories
- N/A
- Total bathrooms
- 4.5
- Garage spaces
- 1
- Parking spaces
- N/A
- Lot size
- 0.07 acres
Location
Get directions →Nearby schools
Within 10 miles. School directory data from the National Center for Education Statistics (NCES), accessed via the Urban Institute Education Data API. Local Score is calculated by INNOVATE Real Estate; where a state rating is shown, it comes from that state's own official school report card.
- Enrollment
- 1,882
- Student:teacher ratio
- 18.1:1
- District
- OSCEOLA
- Enrollment
- 403
- Student:teacher ratio
- 20.2:1
- District
- ORANGE
- Enrollment
- 1,297
- District
- OSCEOLA
Walkability
Blended score for KISSIMMEE's center, calculated by INNOVATE Real Estate from two sources: the EPA's National Walkability Index (street network, transit, land-use mix) and Google Places amenity data (what's actually reachable on foot from this point). 60% EPA National Walkability Index + 40% nearby-amenity density (Google Places).
Market position
How this listing compares to current activity in KISSIMMEE, from live MLS data.
Mortgage calculator
Estimate only - actual rate and payment depend on your lender, credit, and loan program.
Adjust tax / insurance estimates
Similar homes you might like
Data source: Listing information provided by Stellar MLS (mfrmls) via Trestle/CoreLogic. Last updated 3 days ago.
Information herein deemed reliable but not guaranteed; all measurements, school assignments, HOA fees, taxes, and feature lists are approximate and should be independently verified. Equal Housing Opportunity.