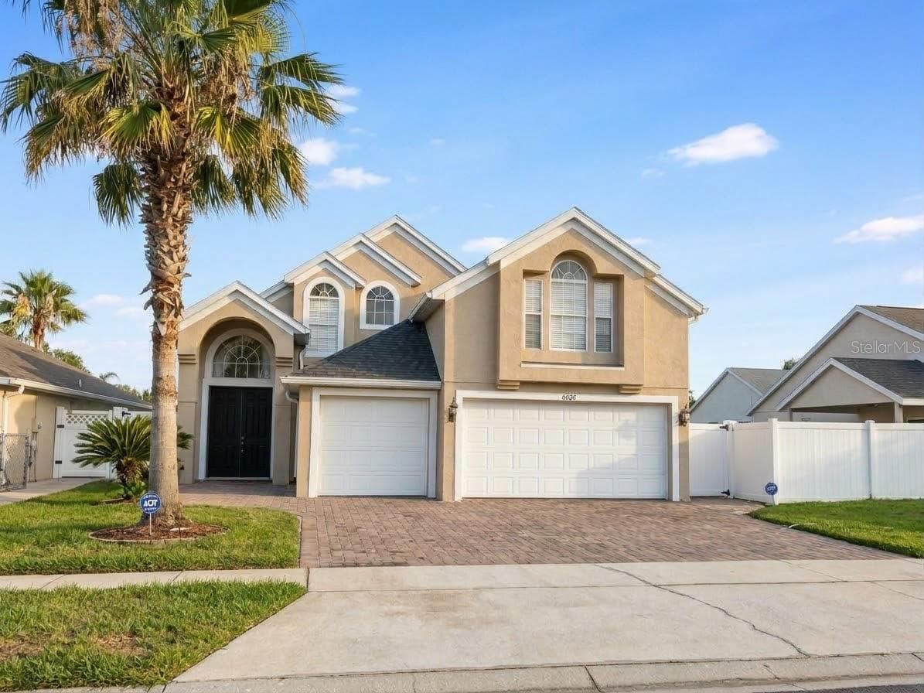
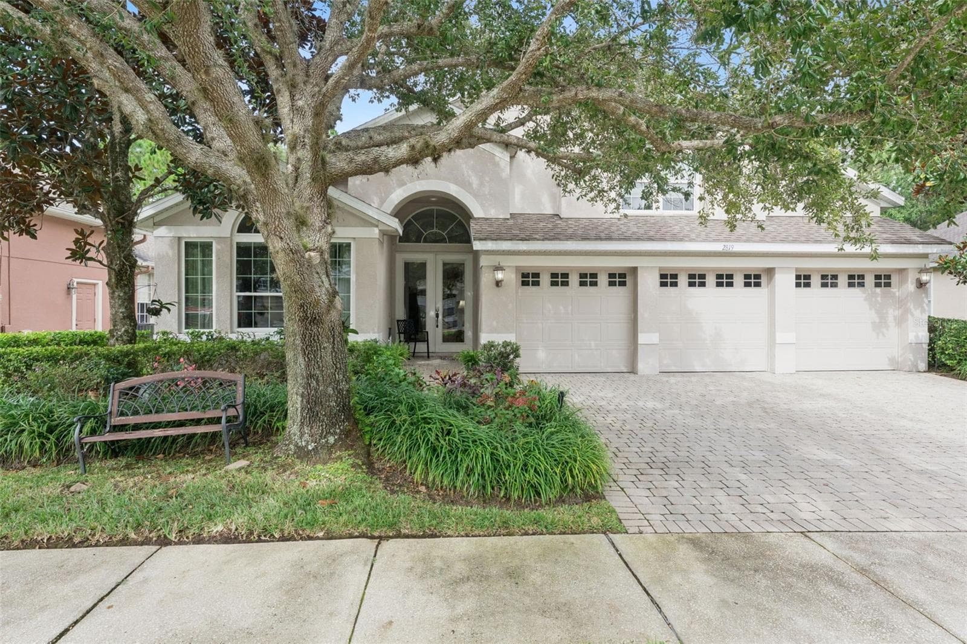
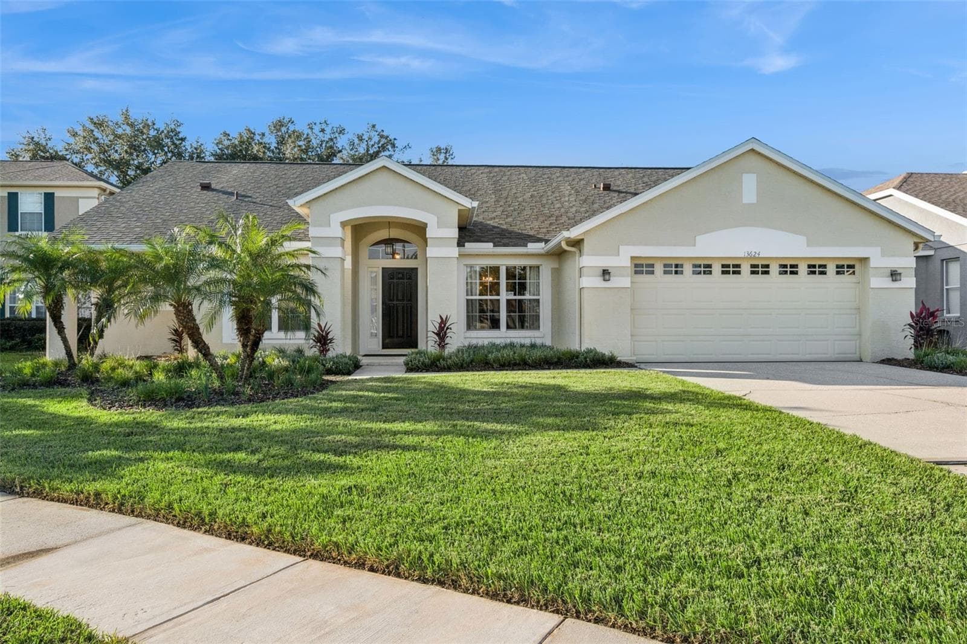
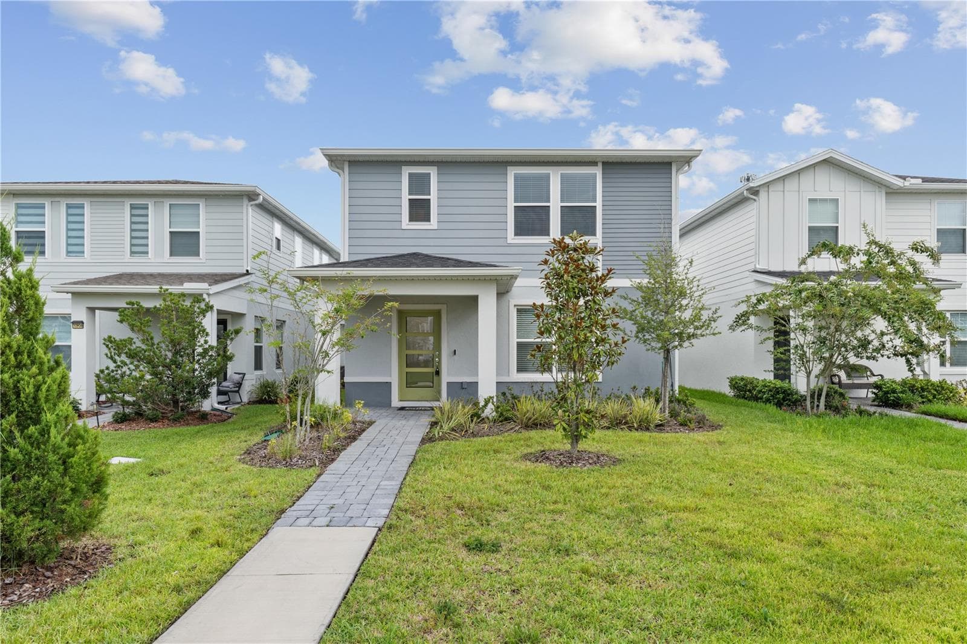
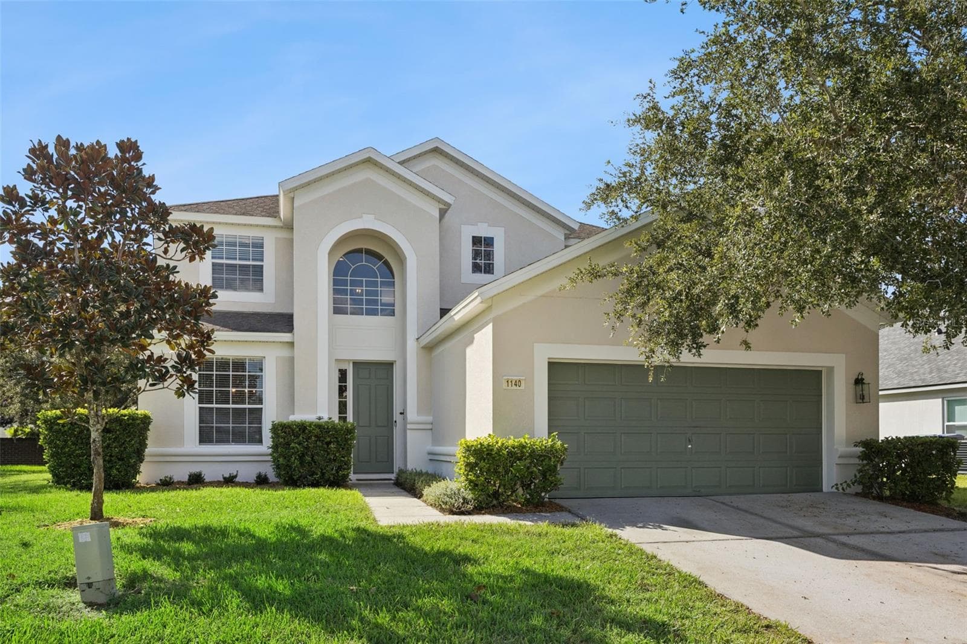
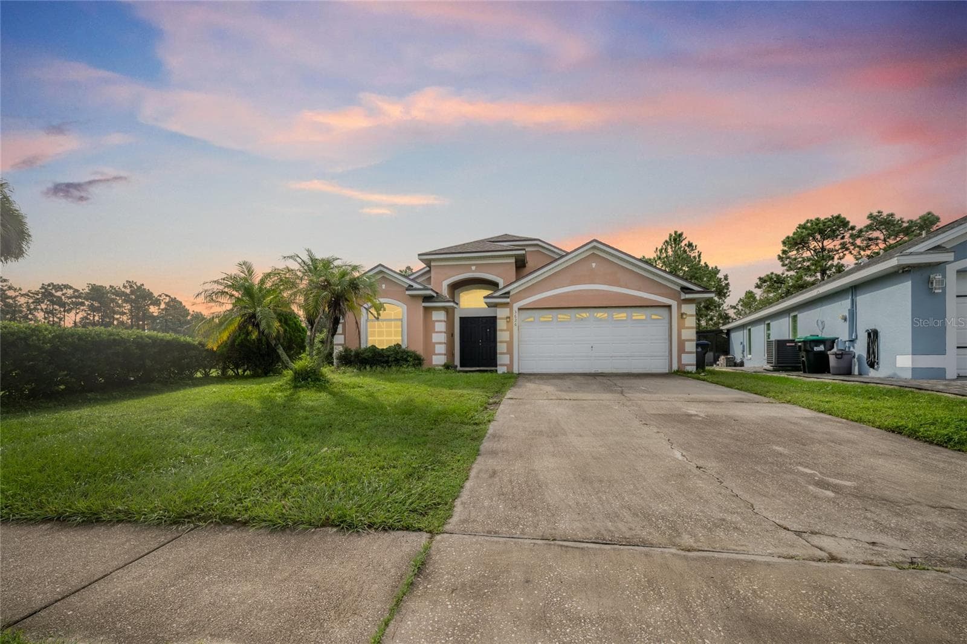
Front of House - 1951 S CRYSTAL LAKE DR, ORLANDO
Aerial View of Home - 1951 S CRYSTAL LAKE DR, ORLANDO
Front of House - 1951 S CRYSTAL LAKE DR, ORLANDO
Open Concept Living Room, Kitchen and Dining Room - 1951 S CRYSTAL LAKE DR, ORLANDO
Living Room Staged - 1951 S CRYSTAL LAKE DR, ORLANDO
Living Room - 1951 S CRYSTAL LAKE DR, ORLANDO
Open Concept Living Room, Kitchen and Dining Room - 1951 S CRYSTAL LAKE DR, ORLANDO
Single Family Residence at 1951 S CRYSTAL LAKE DR, ORLANDO, photo 8 of 47
Living Room & Dining Room - 1951 S CRYSTAL LAKE DR, ORLANDO
Formal Dining Room - 1951 S CRYSTAL LAKE DR, ORLANDO
Formal Dining Room Staged - 1951 S CRYSTAL LAKE DR, ORLANDO
Kitchen - 1951 S CRYSTAL LAKE DR, ORLANDO
Kitchen Island - 1951 S CRYSTAL LAKE DR, ORLANDO
Single Family Residence at 1951 S CRYSTAL LAKE DR, ORLANDO, photo 14 of 47
Primary Bedroom Staged - 1951 S CRYSTAL LAKE DR, ORLANDO
Primary Bedroom Empty - 1951 S CRYSTAL LAKE DR, ORLANDO
Primary Bedroom with King Sized Bed Staged - 1951 S CRYSTAL LAKE DR, ORLANDO
Primary Bedroom Staged - 1951 S CRYSTAL LAKE DR, ORLANDO
Primary Bathroom - 1951 S CRYSTAL LAKE DR, ORLANDO
Single Family Residence at 1951 S CRYSTAL LAKE DR, ORLANDO, photo 21 of 47
Primary Bathroom - 1951 S CRYSTAL LAKE DR, ORLANDO
Bedroom 2 - 1951 S CRYSTAL LAKE DR, ORLANDO
Bathroom 2 - 1951 S CRYSTAL LAKE DR, ORLANDO
Bedroom 3 - 1951 S CRYSTAL LAKE DR, ORLANDO
Bedroom 4 Staged as Office - 1951 S CRYSTAL LAKE DR, ORLANDO
Bedroom 4 - 1951 S CRYSTAL LAKE DR, ORLANDO
Bedroom 4 Staged as Office - 1951 S CRYSTAL LAKE DR, ORLANDO
Laundry Room - 1951 S CRYSTAL LAKE DR, ORLANDO
Bonus Flex Room - 1951 S CRYSTAL LAKE DR, ORLANDO
Massive Garage - 1951 S CRYSTAL LAKE DR, ORLANDO
Side Entrance to Garage - 1951 S CRYSTAL LAKE DR, ORLANDO
Yard View - 1951 S CRYSTAL LAKE DR, ORLANDO
Side of Home - 1951 S CRYSTAL LAKE DR, ORLANDO
Single Family Residence at 1951 S CRYSTAL LAKE DR, ORLANDO, photo 40 of 47
Single Family Residence at 1951 S CRYSTAL LAKE DR, ORLANDO, photo 41 of 47
Single Family Residence at 1951 S CRYSTAL LAKE DR, ORLANDO, photo 42 of 47
Single Family Residence at 1951 S CRYSTAL LAKE DR, ORLANDO, photo 43 of 47
Single Family Residence at 1951 S CRYSTAL LAKE DR, ORLANDO, photo 44 of 47
Single Family Residence at 1951 S CRYSTAL LAKE DR, ORLANDO, photo 45 of 47
Single Family Residence at 1951 S CRYSTAL LAKE DR, ORLANDO, photo 46 of 47
Floor Plan - 1951 S CRYSTAL LAKE DR, ORLANDO
47 photos

$484,000

1951 S CRYSTAL LAKE DR
ORLANDO, FL 32806
Listed by Elena Sanchez · BALDWIN PARK REALTY LLC
Bedrooms
5
Bathrooms
2
Living area
1,435 sqft
Year built
1959

About this home

Welcome to this FULLY RENOVATED ranch-style 4-bedroom + bonus room, 2-bath home, and HUGE tandem 4-car garage in the highly desirable Hourglass / SoDo area with NO HOA. Situated on a corner lot with a massive yard and a horseshoe driveway, this fully fenced property has been completely remodeled in 2025, blending modern upgrades with charming original hardwood floors. The open-concept layout flows seamlessly from the kitchen to the family room and dining room, making it perfect for hosting and everyday living. The home is highlighted by a brand-new kitchen with stainless steel appliances, designed for both functionality and entertaining. This move-in-ready property includes updated kitchen and bathroom flooring, new bathrooms, new water heater, completely rewired electrical, newer A/C and a brand-new electrical panel. Roof was replaced in 2022, providing peace of mind for years to come. The bonus room offers the perfect space for a home office, gym, or additional flex use, while the expanded laundry room adds an additional 200 sqft of added convenience. HUGE tandem 4-car garage provides endless possibilities for storage, a workshop, boat parking, multiple vehicles, or even future conversion opportunities. The spacious yard provides room to expand and entertain. Buyer may qualify for a Florida window replacement program for this home (buyer to verify). This home offers space and functionality in an incredible location just minutes from Downtown Orlando, Orlando Health, top-rated schools, dining, and major highways. This rare opportunity combines location, upgrades, and lifestyle, making it an exceptional value in one of Orlando’s most sought-after neighborhoods. Schedule your private tour today.

Property details

MLS
Stellar MLS
MLS #
MFRO6392153
Property type
Single Family Residence
Subdivision
CAROL COURT
Status
Active
Days on market
160
On market date
March 20, 2026
Stories
N/A
Total bathrooms
2
Garage spaces
4
Parking spaces
N/A
Lot size
0.23 acres
Loading map…

Nearby schools

Within 10 miles. School directory data from the National Center for Education Statistics (NCES), accessed via the Urban Institute Education Data API. Local Score is calculated by INNOVATE Real Estate; where a state rating is shown, it comes from that state's own official school report card.

Elementary
LAKE COMO SCHOOL
0.92 mi away · Grades -1-8
Nearest school -- attendance-zone data not available here
4.0
Local Score (student-teacher ratio only (preliminary -- will incorporate state test-score data once available)) -- not an official state rating
Enrollment
771
Student:teacher ratio
14.3:1
District
ORANGE
Middle
CONWAY MIDDLE
1.55 mi away · Grades 6-8
Nearest school -- attendance-zone data not available here
3.0
Local Score (student-teacher ratio only (preliminary -- will incorporate state test-score data once available)) -- not an official state rating
Enrollment
635
Student:teacher ratio
16.7:1
District
ORANGE
High
WILLIAM R BOONE HIGH
1.35 mi away · Grades 9-12
Nearest school -- attendance-zone data not available here
2.0
Local Score (student-teacher ratio only (preliminary -- will incorporate state test-score data once available)) -- not an official state rating
Enrollment
2,847
Student:teacher ratio
20.9:1
District
ORANGE

Walkability

Blended score for ORLANDO's center, calculated by INNOVATE Real Estate from two sources: the EPA's National Walkability Index (street network, transit, land-use mix) and Google Places amenity data (what's actually reachable on foot from this point). 60% EPA National Walkability Index + 40% nearby-amenity density (Google Places).

86
Highly walkable
out of 100
EPA National Walkability Index
15.2 / 20 -- Above average walkable
Google Places amenity density
100 / 100
Restaurants & cafes20
Grocery stores7
Parks4
Schools16
Transit stops20
Pharmacies9

Market position

How this listing compares to current activity in ORLANDO, from live MLS data.

On the market 160 days -- 54 more days than ORLANDO's current average of 106 days.
For reference, the median list price across 7,978 active listings in ORLANDO right now is $250,000.

Mortgage calculator

Estimate only - actual rate and payment depend on your lender, credit, and loan program.

$
%
%
Adjust tax / insurance estimates
% / yr
$
/mo
Est. monthly payment
$3,065/mo
$96,800 down
$387,200 loan
Principal & interest$2,511
Property tax (est.)$403
Home insurance (est.)$150

Similar homes you might like

Data source: Listing information provided by Stellar MLS (mfrmls) via Trestle/CoreLogic. Last updated August 28, 2026.

Information herein deemed reliable but not guaranteed; all measurements, school assignments, HOA fees, taxes, and feature lists are approximate and should be independently verified. Equal Housing Opportunity.