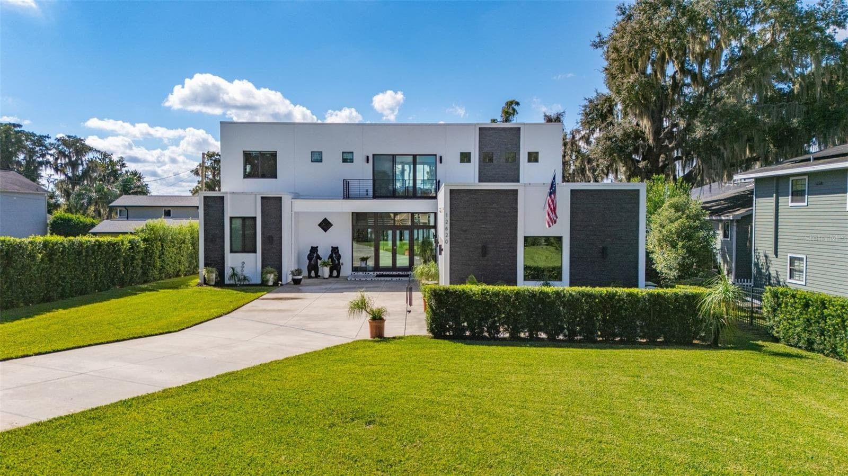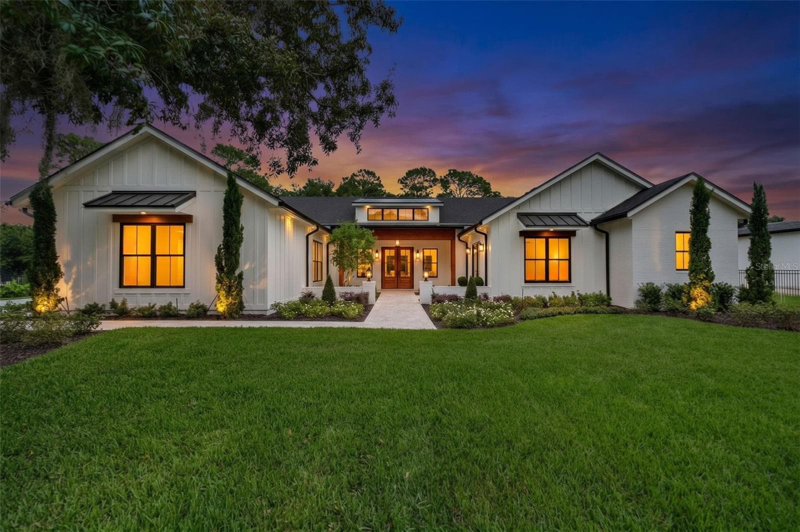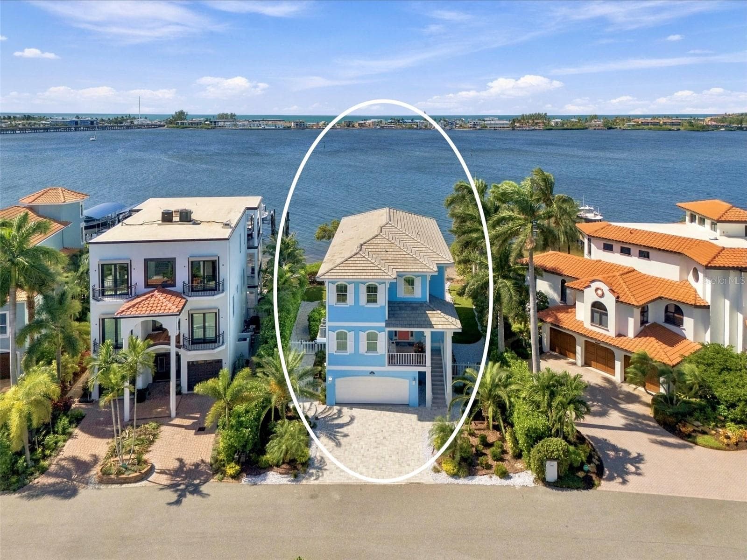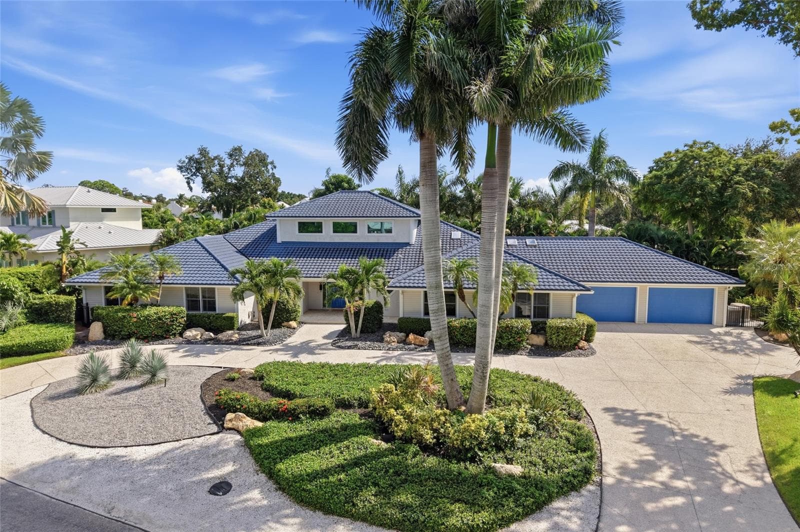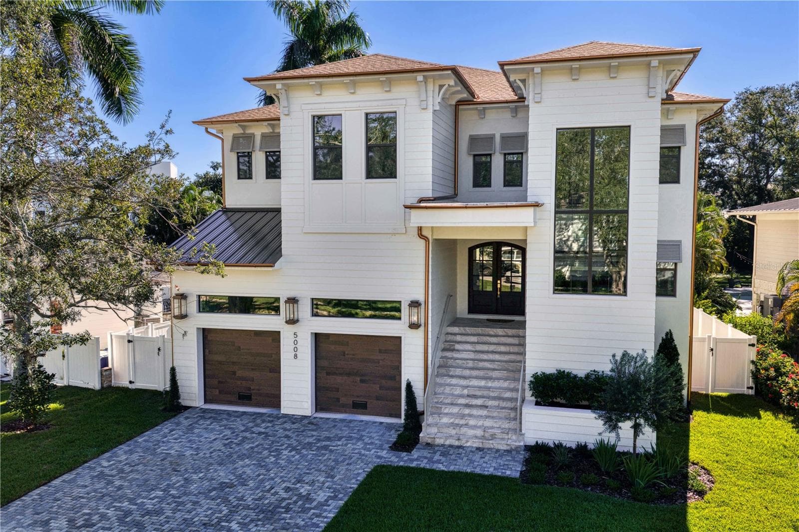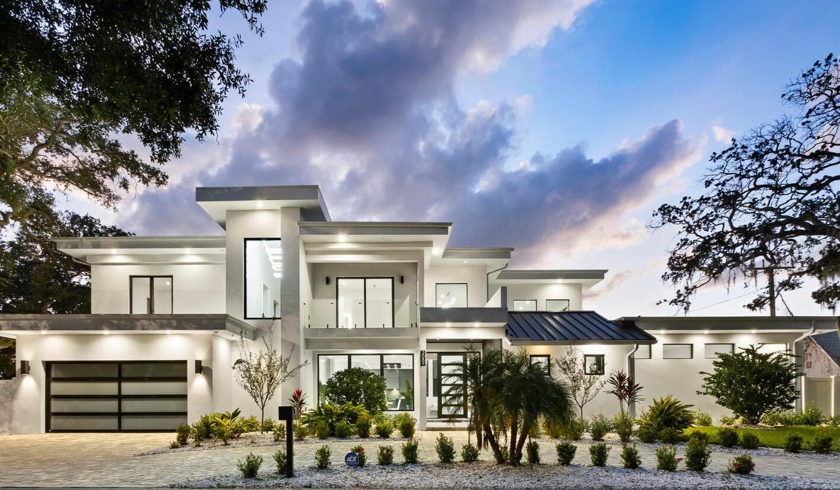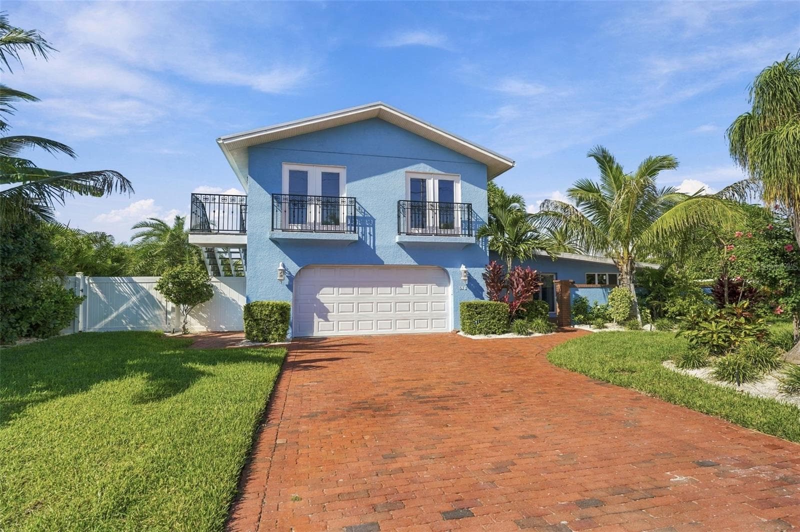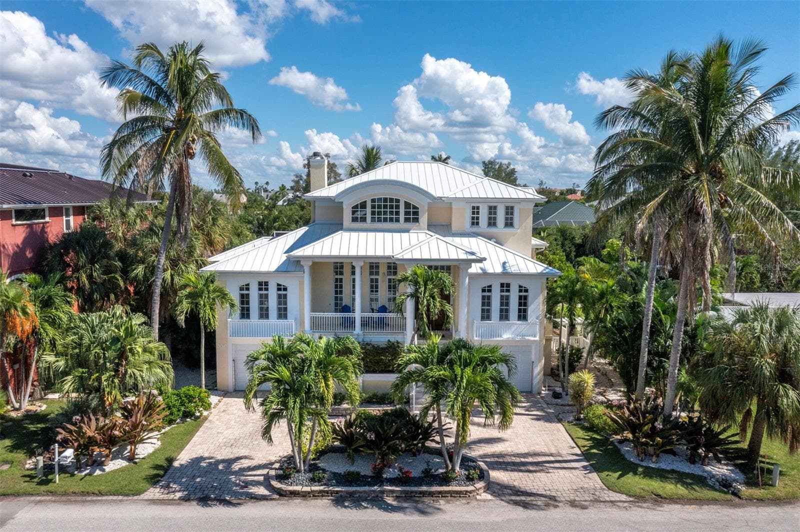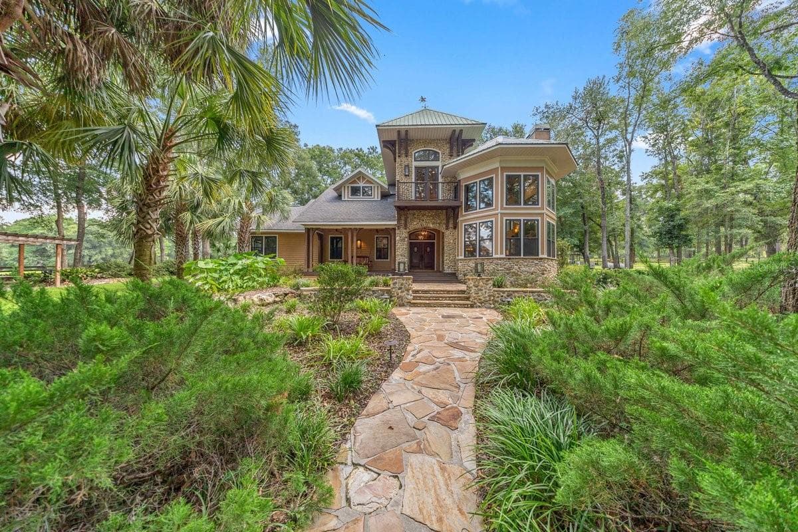
Single Family Residence at 19505 NW 184TH TER, HIGH SPRINGS
Single Family Residence at 19505 NW 184TH TER, HIGH SPRINGS, photo 2 of 100
Single Family Residence at 19505 NW 184TH TER, HIGH SPRINGS, photo 3 of 100
Single Family Residence at 19505 NW 184TH TER, HIGH SPRINGS, photo 4 of 100
Single Family Residence at 19505 NW 184TH TER, HIGH SPRINGS, photo 5 of 100
Single Family Residence at 19505 NW 184TH TER, HIGH SPRINGS, photo 6 of 100
Single Family Residence at 19505 NW 184TH TER, HIGH SPRINGS, photo 7 of 100
Single Family Residence at 19505 NW 184TH TER, HIGH SPRINGS, photo 8 of 100
Single Family Residence at 19505 NW 184TH TER, HIGH SPRINGS, photo 9 of 100
Single Family Residence at 19505 NW 184TH TER, HIGH SPRINGS, photo 10 of 100
Single Family Residence at 19505 NW 184TH TER, HIGH SPRINGS, photo 11 of 100
Single Family Residence at 19505 NW 184TH TER, HIGH SPRINGS, photo 12 of 100
Single Family Residence at 19505 NW 184TH TER, HIGH SPRINGS, photo 13 of 100
Single Family Residence at 19505 NW 184TH TER, HIGH SPRINGS, photo 14 of 100
Single Family Residence at 19505 NW 184TH TER, HIGH SPRINGS, photo 15 of 100
Single Family Residence at 19505 NW 184TH TER, HIGH SPRINGS, photo 16 of 100
Single Family Residence at 19505 NW 184TH TER, HIGH SPRINGS, photo 17 of 100
Single Family Residence at 19505 NW 184TH TER, HIGH SPRINGS, photo 18 of 100
Single Family Residence at 19505 NW 184TH TER, HIGH SPRINGS, photo 19 of 100
Single Family Residence at 19505 NW 184TH TER, HIGH SPRINGS, photo 20 of 100
Single Family Residence at 19505 NW 184TH TER, HIGH SPRINGS, photo 21 of 100
Single Family Residence at 19505 NW 184TH TER, HIGH SPRINGS, photo 22 of 100
Single Family Residence at 19505 NW 184TH TER, HIGH SPRINGS, photo 23 of 100
Single Family Residence at 19505 NW 184TH TER, HIGH SPRINGS, photo 24 of 100
Single Family Residence at 19505 NW 184TH TER, HIGH SPRINGS, photo 25 of 100
Single Family Residence at 19505 NW 184TH TER, HIGH SPRINGS, photo 26 of 100
Single Family Residence at 19505 NW 184TH TER, HIGH SPRINGS, photo 27 of 100
Single Family Residence at 19505 NW 184TH TER, HIGH SPRINGS, photo 28 of 100
Single Family Residence at 19505 NW 184TH TER, HIGH SPRINGS, photo 29 of 100
Single Family Residence at 19505 NW 184TH TER, HIGH SPRINGS, photo 30 of 100
Single Family Residence at 19505 NW 184TH TER, HIGH SPRINGS, photo 31 of 100
Single Family Residence at 19505 NW 184TH TER, HIGH SPRINGS, photo 32 of 100
Single Family Residence at 19505 NW 184TH TER, HIGH SPRINGS, photo 33 of 100
Single Family Residence at 19505 NW 184TH TER, HIGH SPRINGS, photo 34 of 100
Single Family Residence at 19505 NW 184TH TER, HIGH SPRINGS, photo 35 of 100
Single Family Residence at 19505 NW 184TH TER, HIGH SPRINGS, photo 36 of 100
Single Family Residence at 19505 NW 184TH TER, HIGH SPRINGS, photo 37 of 100
Single Family Residence at 19505 NW 184TH TER, HIGH SPRINGS, photo 38 of 100
Single Family Residence at 19505 NW 184TH TER, HIGH SPRINGS, photo 39 of 100
Single Family Residence at 19505 NW 184TH TER, HIGH SPRINGS, photo 40 of 100
Single Family Residence at 19505 NW 184TH TER, HIGH SPRINGS, photo 41 of 100
Single Family Residence at 19505 NW 184TH TER, HIGH SPRINGS, photo 42 of 100
Single Family Residence at 19505 NW 184TH TER, HIGH SPRINGS, photo 43 of 100
Single Family Residence at 19505 NW 184TH TER, HIGH SPRINGS, photo 44 of 100
Single Family Residence at 19505 NW 184TH TER, HIGH SPRINGS, photo 45 of 100
Guest Room 1 - 19505 NW 184TH TER, HIGH SPRINGS
Guest Bathroom - 19505 NW 184TH TER, HIGH SPRINGS
Guest Bathroom tub/shower - 19505 NW 184TH TER, HIGH SPRINGS
Guest Room 2 - 19505 NW 184TH TER, HIGH SPRINGS
Single Family Residence at 19505 NW 184TH TER, HIGH SPRINGS, photo 52 of 100
Upstairs Sute entry - 19505 NW 184TH TER, HIGH SPRINGS
Upstairs Suite Entry - 19505 NW 184TH TER, HIGH SPRINGS
Upstairs Suite - 19505 NW 184TH TER, HIGH SPRINGS
Single Family Residence at 19505 NW 184TH TER, HIGH SPRINGS, photo 56 of 100
Single Family Residence at 19505 NW 184TH TER, HIGH SPRINGS, photo 57 of 100
Single Family Residence at 19505 NW 184TH TER, HIGH SPRINGS, photo 58 of 100
Upstairs Balcony overlooking barn and arena - 19505 NW 184TH TER, HIGH SPRINGS
Single Family Residence at 19505 NW 184TH TER, HIGH SPRINGS, photo 60 of 100
Upstairs Suite Bathroom - 19505 NW 184TH TER, HIGH SPRINGS
Upstairs Suite Bathroom Shower - 19505 NW 184TH TER, HIGH SPRINGS
Floor Plan downstairs - 19505 NW 184TH TER, HIGH SPRINGS
Floor Plan Upstairs - 19505 NW 184TH TER, HIGH SPRINGS
Floor Plan Combined - 19505 NW 184TH TER, HIGH SPRINGS
Single Family Residence at 19505 NW 184TH TER, HIGH SPRINGS, photo 66 of 100
Single Family Residence at 19505 NW 184TH TER, HIGH SPRINGS, photo 67 of 100
Barn Apartment Floor Plan - 19505 NW 184TH TER, HIGH SPRINGS
Single Family Residence at 19505 NW 184TH TER, HIGH SPRINGS, photo 69 of 100
Single Family Residence at 19505 NW 184TH TER, HIGH SPRINGS, photo 70 of 100
Single Family Residence at 19505 NW 184TH TER, HIGH SPRINGS, photo 71 of 100
Single Family Residence at 19505 NW 184TH TER, HIGH SPRINGS, photo 72 of 100
Single Family Residence at 19505 NW 184TH TER, HIGH SPRINGS, photo 73 of 100
Single Family Residence at 19505 NW 184TH TER, HIGH SPRINGS, photo 74 of 100
Barn Apartment Bathroom - 19505 NW 184TH TER, HIGH SPRINGS
Barn Apartment Kitchen - 19505 NW 184TH TER, HIGH SPRINGS
Tack Room - 19505 NW 184TH TER, HIGH SPRINGS
Single Family Residence at 19505 NW 184TH TER, HIGH SPRINGS, photo 81 of 100
Single Family Residence at 19505 NW 184TH TER, HIGH SPRINGS, photo 82 of 100
Single Family Residence at 19505 NW 184TH TER, HIGH SPRINGS, photo 83 of 100
Single Family Residence at 19505 NW 184TH TER, HIGH SPRINGS, photo 84 of 100
Single Family Residence at 19505 NW 184TH TER, HIGH SPRINGS, photo 85 of 100
Single Family Residence at 19505 NW 184TH TER, HIGH SPRINGS, photo 86 of 100
Single Family Residence at 19505 NW 184TH TER, HIGH SPRINGS, photo 87 of 100
Single Family Residence at 19505 NW 184TH TER, HIGH SPRINGS, photo 88 of 100
Single Family Residence at 19505 NW 184TH TER, HIGH SPRINGS, photo 89 of 100
Single Family Residence at 19505 NW 184TH TER, HIGH SPRINGS, photo 90 of 100
Single Family Residence at 19505 NW 184TH TER, HIGH SPRINGS, photo 91 of 100
Single Family Residence at 19505 NW 184TH TER, HIGH SPRINGS, photo 92 of 100
Single Family Residence at 19505 NW 184TH TER, HIGH SPRINGS, photo 93 of 100
Single Family Residence at 19505 NW 184TH TER, HIGH SPRINGS, photo 94 of 100
Single Family Residence at 19505 NW 184TH TER, HIGH SPRINGS, photo 95 of 100
Single Family Residence at 19505 NW 184TH TER, HIGH SPRINGS, photo 96 of 100
Single Family Residence at 19505 NW 184TH TER, HIGH SPRINGS, photo 97 of 100
Single Family Residence at 19505 NW 184TH TER, HIGH SPRINGS, photo 98 of 100
Single Family Residence at 19505 NW 184TH TER, HIGH SPRINGS, photo 99 of 100
Single Family Residence at 19505 NW 184TH TER, HIGH SPRINGS, photo 100 of 100
100 photos

$2,900,000

19505 NW 184TH TER
HIGH SPRINGS, FL 32643
Listed by Kimberly Mitchell · EXP REALTY LLC
Bedrooms
4
Bathrooms
3.5
Living area
3,298 sqft
Year built
2019

About this home

SADDLE UP! Privately nestled on approximately 40 breathtaking acres, this extraordinary 4-bedroom, 3.5-bath, 3,298-square-foot custom equestrian estate, designed by renowned local architect Jay Reeves, combines architectural artistry, luxury and exceptional privacy. Completely secluded from the road and surrounded by mature hardwoods and majestic oaks, the home is filled with natural light. The dramatic great room features soaring 24-foot cypress ceilings, custom beams and a magnificent wood-burning fireplace crafted from hand-selected tan river rock with a locally made Red Oak mantle. Twelve-foot ceilings continue throughout the bedrooms and baths, while knotty alder doors, custom cherrywood cabinetry and millwork, sinker-cypress accents, granite surfaces and designer lighting showcase exceptional craftsmanship. The gourmet kitchen and cherrywood wet bar are designed for entertaining, with the kitchen overlooking a beautiful rear paddock. The primary retreat features a custom sinker-cypress wall, walk-in closet system and spa-inspired bath. Sonos sound, smart-home security, landscape lighting, fiber optics, automatic gated entry and a standby generator serving the home, barn and main well complete this thoughtfully designed estate. The Exceptional Equestrian Facilities: 17-stall barn with 12'x12' individually lit stalls, each with two electrical outlets and custom fan racks. Amenities include a feed room, 3 indoor and 2 outdoor lighted wash racks, climate-controlled tack room, fly-control system, ceiling fans, cupola ventilation and 220V power for shop equipment. The property features 9 fenced paddocks, each with dedicated water and old-growth oaks for shade, plus 5 run-in sheds. Approximately 3 miles of private, predominantly shaded riding trails with eventing jumps provide the rare opportunity to ride and train without leaving the property. The impressive 176'x256' custom arena features clay-and-sand footing with dedicated irrigation to keep it jump-ready. A private 1-bedroom, 1-bath barn apartment with two entrances, spacious kitchen and laundry provides ideal accommodations for a trainer, caretaker or guests. Additional features include an RV/horse-trailer electrical outlet, two 90-gallon fuel tanks and extensive irrigation. Private, sophisticated and meticulously designed, this remarkable 40-acre estate offers an extraordinary opportunity to live, ride, train and entertain at home. WELLS & SEPTIC: The property is served by two wells. The farm well is an industrial 6-inch well installed by Freeman in 2018 under the supervision of a professional geologist. This well services the whole property. A separate residential well, located to the left of the main residence, was constructed in 2000 is the back up well. It can be run by a standalone generator if the main generator fails, it can be run by a switch on a panel on the south side of the house in case the big well needs servicing. The residence well has a pipe connecting to the barn so the barn also has water in case of something failing. The property also has two septic systems, which are serviced annually. The residence septic is located to the left of the home, while the barn septic is located behind the barn.

Highlights

Fireplace

Property details

MLS
Stellar MLS
MLS #
MFRGC542630
Property type
Single Family Residence
Subdivision
N/A
Status
Active
Days on market
1
On market date
September 3, 2026
Stories
N/A
Total bathrooms
3.5
Garage spaces
N/A
Parking spaces
N/A
Lot size
40 acres
Loading map…

Nearby schools

Within 10 miles. School directory data from the National Center for Education Statistics (NCES), accessed via the Urban Institute Education Data API. Local Score is calculated by INNOVATE Real Estate; where a state rating is shown, it comes from that state's own official school report card.

Elementary
HIGH SPRINGS COMMUNITY SCHOOL
3.19 mi away · Grades -1-8
Nearest school -- attendance-zone data not available here
3.0
Local Score (student-teacher ratio only (preliminary -- will incorporate state test-score data once available)) -- not an official state rating
Enrollment
953
Student:teacher ratio
17.6:1
District
ALACHUA
Middle
A. L. MEBANE MIDDLE SCHOOL
3.29 mi away · Grades 6-8
Nearest school -- attendance-zone data not available here
2.0
Local Score (student-teacher ratio only (preliminary -- will incorporate state test-score data once available)) -- not an official state rating
Enrollment
331
Student:teacher ratio
18.4:1
District
ALACHUA
High
SANTA FE HIGH SCHOOL
2.02 mi away · Grades 9-12
Nearest school -- attendance-zone data not available here
1.0
Local Score (student-teacher ratio only (preliminary -- will incorporate state test-score data once available)) -- not an official state rating
Enrollment
1,112
Student:teacher ratio
27.8:1
District
ALACHUA

Walkability

Blended score for HIGH SPRINGS's center, calculated by INNOVATE Real Estate from two sources: the EPA's National Walkability Index (street network, transit, land-use mix) and Google Places amenity data (what's actually reachable on foot from this point). 60% EPA National Walkability Index + 40% nearby-amenity density (Google Places).

21
Car-dependent
out of 100
EPA National Walkability Index
6.3 / 20 -- Below average walkable
Google Places amenity density
5 / 100
Restaurants & cafes0
Grocery stores0
Parks1
Schools0
Transit stops0
Pharmacies0

Market position

How this listing compares to current activity in HIGH SPRINGS, from live MLS data.

On the market 1 days -- 92 fewer days than HIGH SPRINGS's current average of 93 days.
For reference, the median list price across 145 active listings in HIGH SPRINGS right now is $312,450.

Mortgage calculator

Estimate only - actual rate and payment depend on your lender, credit, and loan program.

$
%
%
Adjust tax / insurance estimates
% / yr
$
/mo
Est. monthly payment
$17,614/mo
$580,000 down
$2,320,000 loan
Principal & interest$15,047
Property tax (est.)$2,417
Home insurance (est.)$150

Similar homes you might like

Data source: Listing information provided by Stellar MLS (mfrmls) via Trestle/CoreLogic. Last updated September 4, 2026.

Information herein deemed reliable but not guaranteed; all measurements, school assignments, HOA fees, taxes, and feature lists are approximate and should be independently verified. Equal Housing Opportunity.