
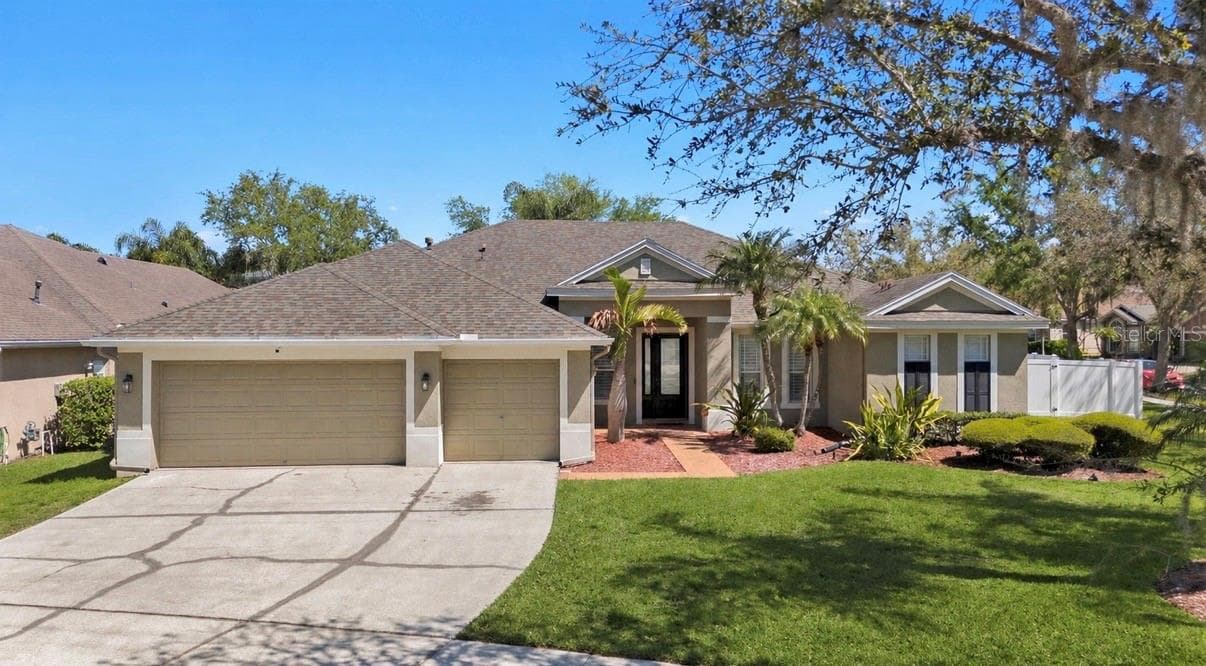


$695,000
About this home
**HUGE MARKET ADJUSTMENT—NOW OFFERED AT $695,000!!** Don’t miss this incredible opportunity to own a beautiful home at an EXCEPTIONAL VALUE! Welcome to Hawthorne Estates, an exclusive gated enclave in the highly sought-after West Meadows community. From the moment you drive through the gates, you’ll be captivated by the lush landscape and towering trees, setting the stage for an exquisite home. Nestled on a spacious corner lot, this stunning 4 bedroom + office, 3 bathroom residence offers privacy, tranquility, and exceptional living. A 3-car garage and sparkling saltwater pool & spa completes this perfect retreat. Step inside to soaring ceilings and a bright, open & split floor plan designed for comfort and elegance. At the heart of the home is a chefs dream kitchen, thoughtfully designed for both function and style. It boasts ample counter space, abundant cabinetry, modern appliances and a seamless flow into the living and dining areas — perfect for entertaining and everyday living. The primary suite is a true sanctuary, featuring an en-suite bathroom with dual vanities, a relaxing garden tub, a separate shower and two generous walk-in closets. Elevating its interior, the home showcases elegant plantation shutters and crown molding, beautiful wood floors and new state-of-the-art automated solar shades. The outdoor oasis is just as impressive featuring a saltwater pool & spa, large lanai with cedar wood ceilings, and a fully equipped outdoor kitchen-including a hibachi grill and wine cooler; making it an ideal space for gatherings with family & friends. Key updates include; Pool Heater (2023) Pool Motor & Pump (2025), Roof (2019), HVAC (2023), Water Heater (2020) PVC Fence (2024) Water Softener (2026) Washer (2026). Residents of Hawthorne Estates enjoy access to resort-style amenities, including a clubhouse with fitness center, basketball, volleyball, pickleball & tennis courts, a playground, community pool with a splash area and water slide, a dog park, scenic walking trails, and more! Located in one of Tampa’s most desirable areas, with convenient access to top-rated schools, shopping, dining, and major highways—this home offers both luxury and location. Live the lifestyle you’ve always dreamed of—Schedule your private tour today.
Highlights
Property details
- MLS
- Stellar MLS
- MLS #
- MFRTB8503456
- Property type
- Single Family Residence
- Subdivision
- WEST MEADOWS PRCLS 21 & 22
- Status
- Active
- Days on market
- 145
- On market date
- May 1, 2026
- Stories
- N/A
- Total bathrooms
- 3
- Garage spaces
- 3
- Parking spaces
- N/A
- Lot size
- 0.26 acres
Location
Get directions →Nearby schools
Within 10 miles. School directory data from the National Center for Education Statistics (NCES), accessed via the Urban Institute Education Data API. Local Score is calculated by INNOVATE Real Estate; where a state rating is shown, it comes from that state's own official school report card.
- Enrollment
- 774
- Student:teacher ratio
- 14.1:1
- District
- HILLSBOROUGH
- Enrollment
- 1,139
- Student:teacher ratio
- 19.0:1
- District
- HILLSBOROUGH
- Enrollment
- 2,207
- Student:teacher ratio
- 22.1:1
- District
- HILLSBOROUGH
Walkability
Blended score for TAMPA's center, calculated by INNOVATE Real Estate from two sources: the EPA's National Walkability Index (street network, transit, land-use mix) and Google Places amenity data (what's actually reachable on foot from this point). 60% EPA National Walkability Index + 40% nearby-amenity density (Google Places).
Market position
How this listing compares to current activity in TAMPA, from live MLS data.
Mortgage calculator
Estimate only - actual rate and payment depend on your lender, credit, and loan program.
Adjust tax / insurance estimates
Similar homes you might like
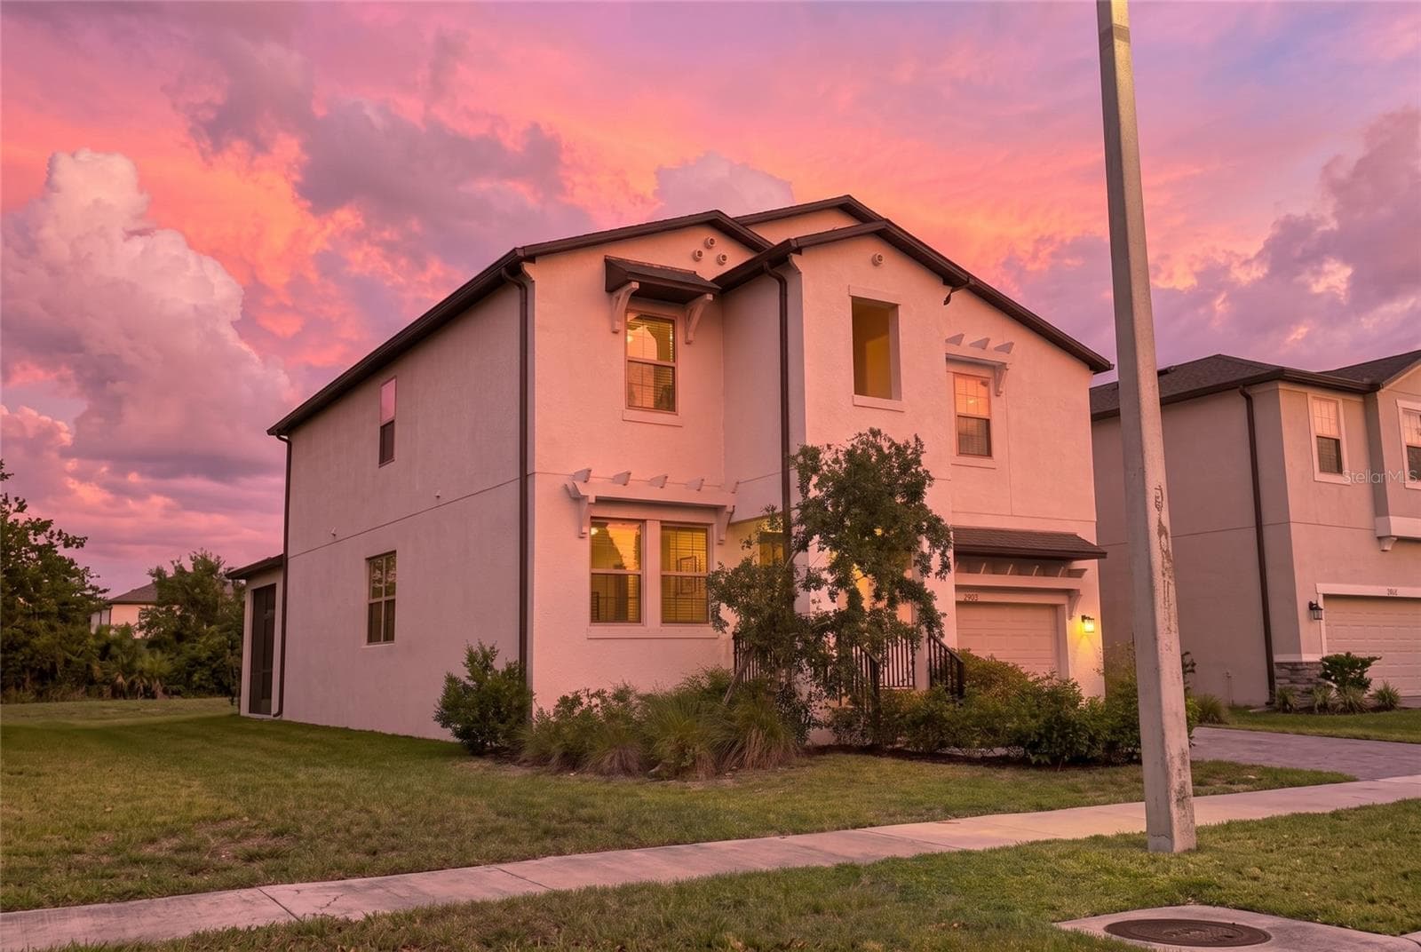
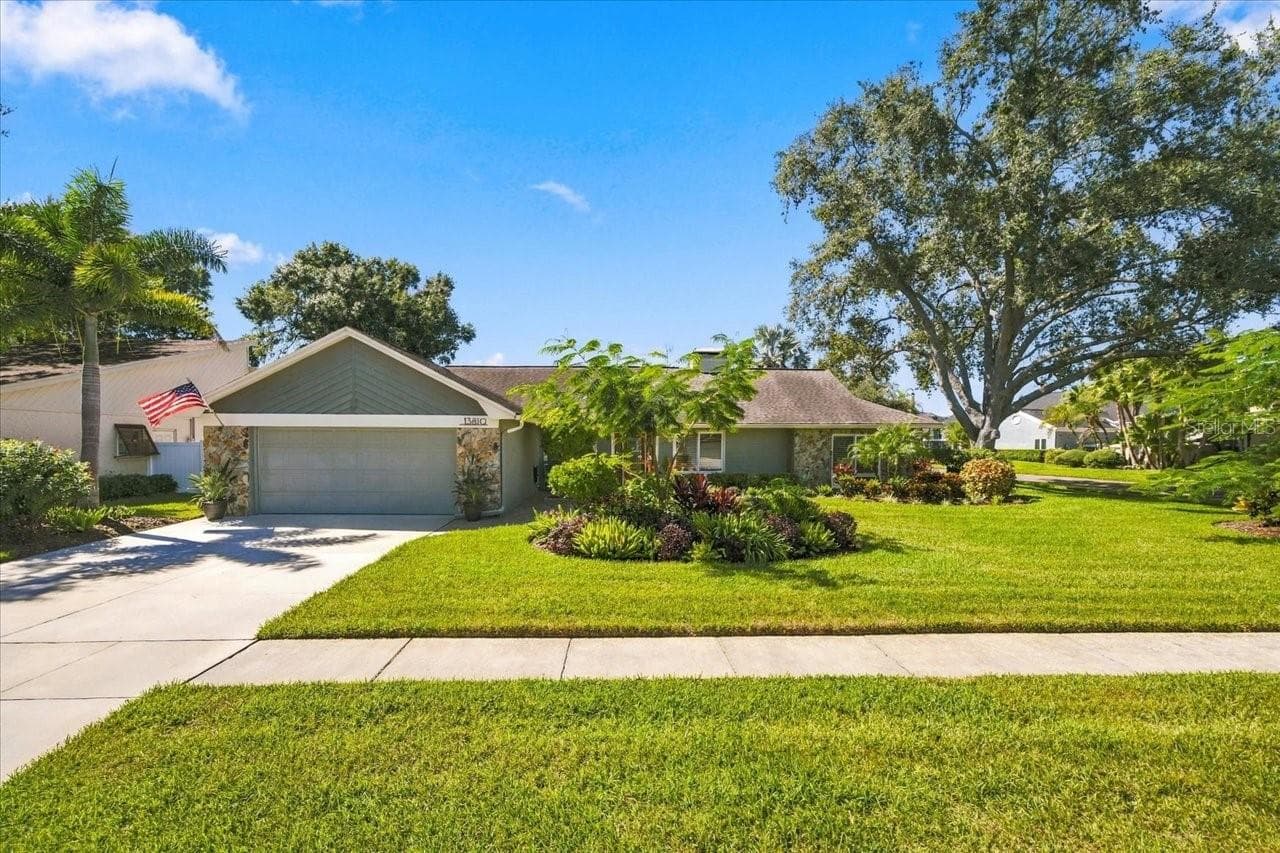
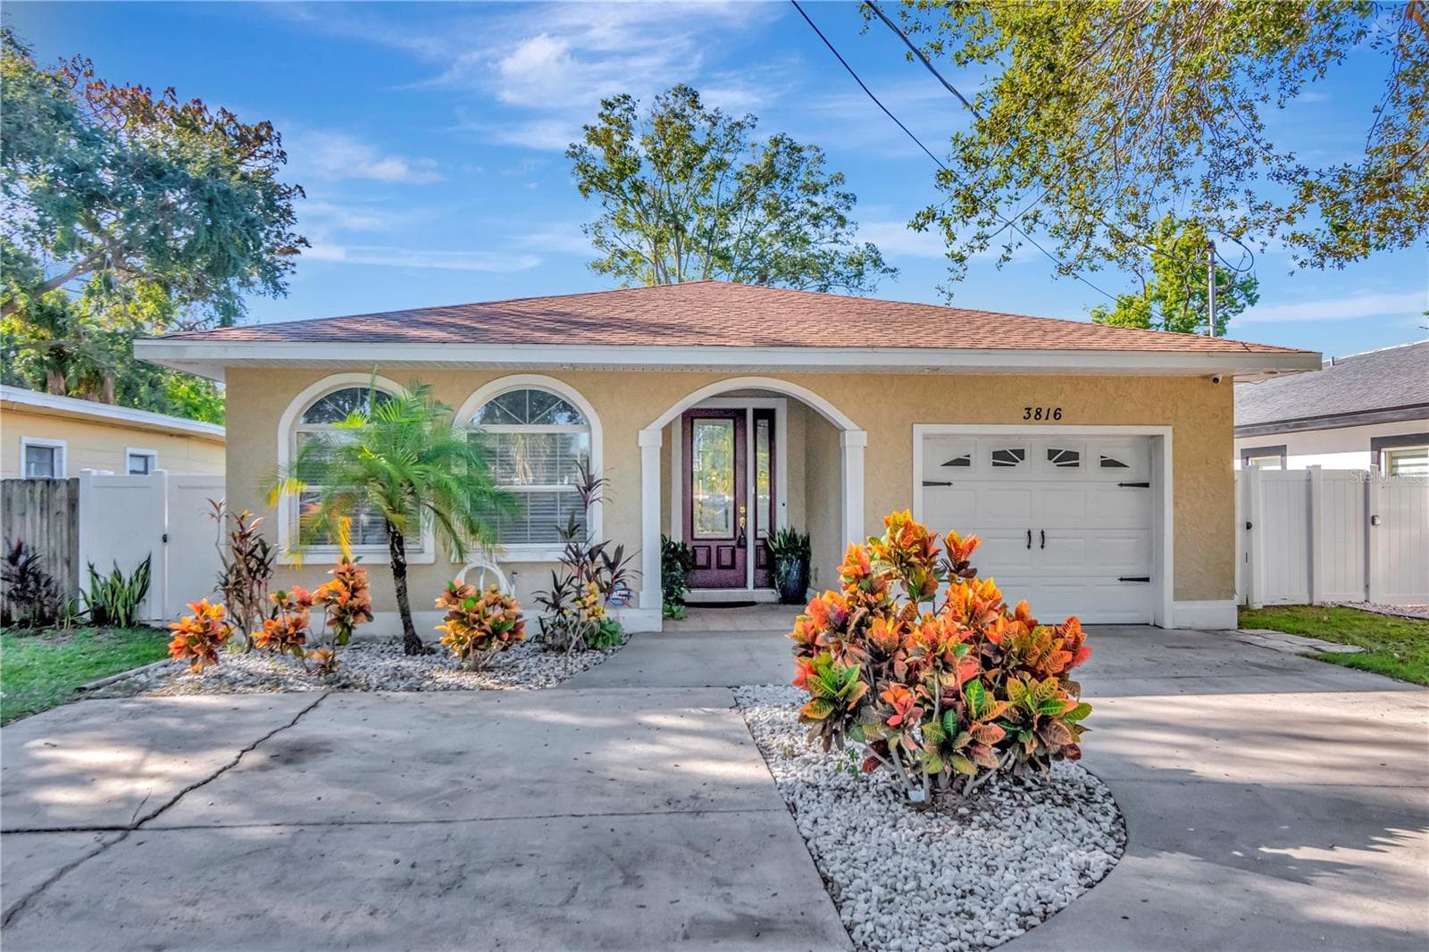
Data source: Listing information provided by Stellar MLS (mfrmls) via Trestle/CoreLogic. Last updated September 23, 2026.
Information herein deemed reliable but not guaranteed; all measurements, school assignments, HOA fees, taxes, and feature lists are approximate and should be independently verified. Equal Housing Opportunity.