











$749,000
About this home
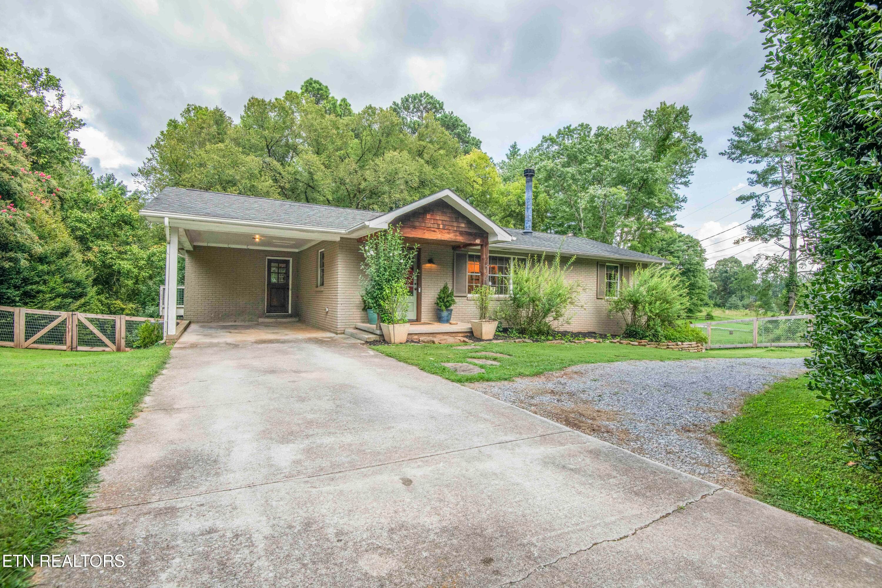
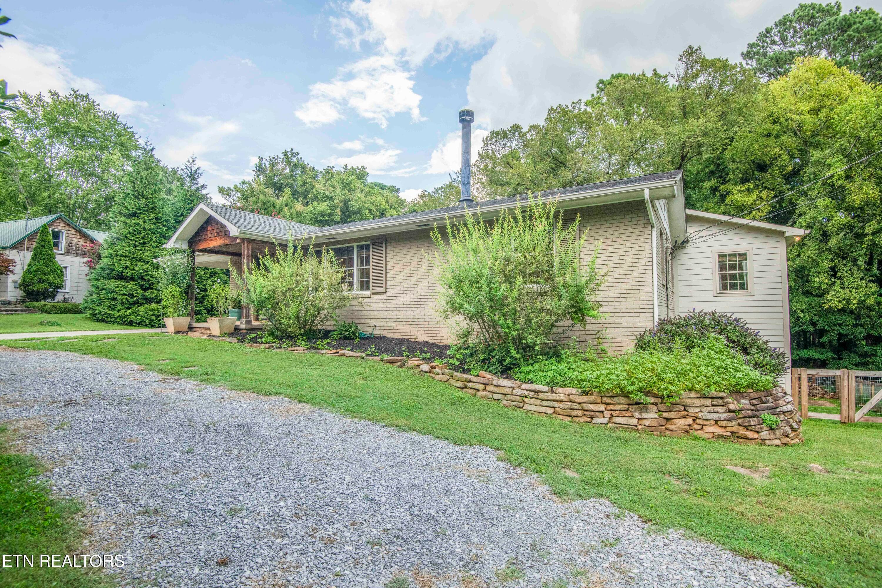
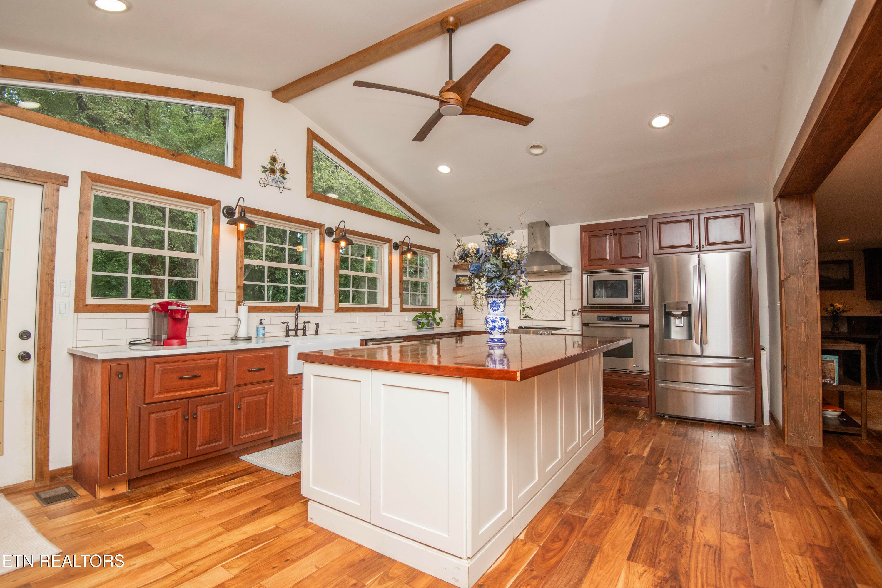
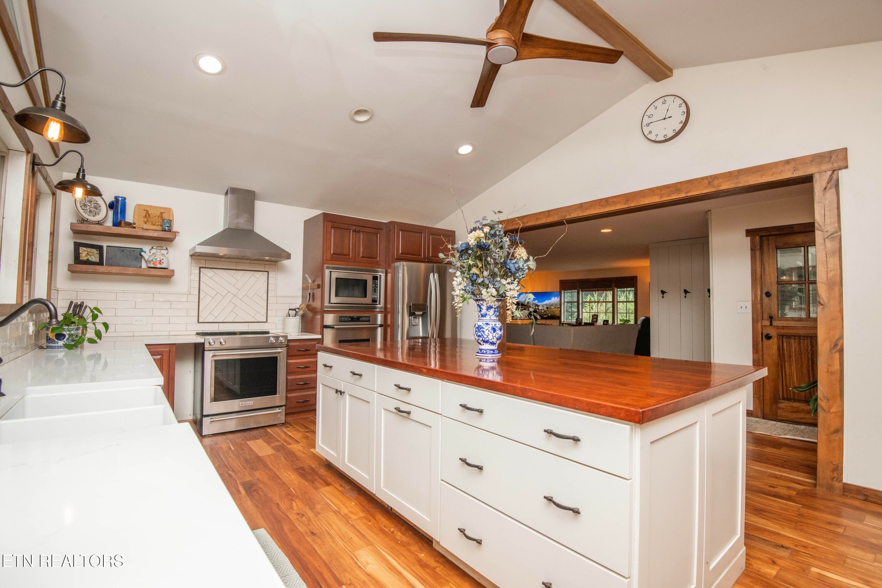
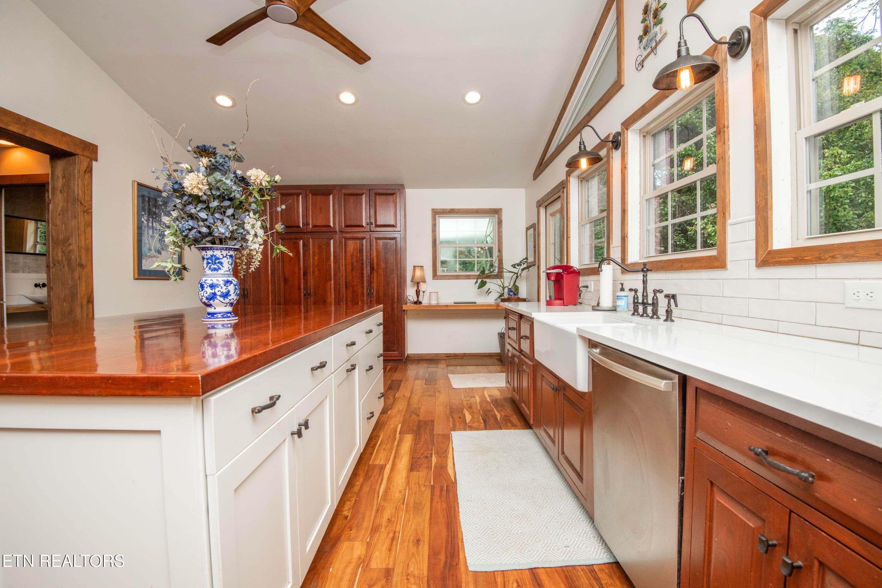
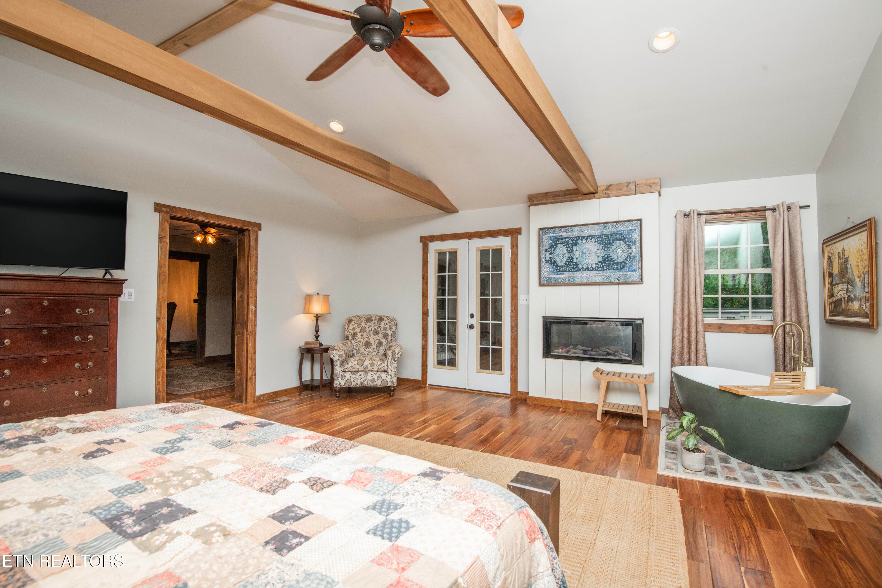
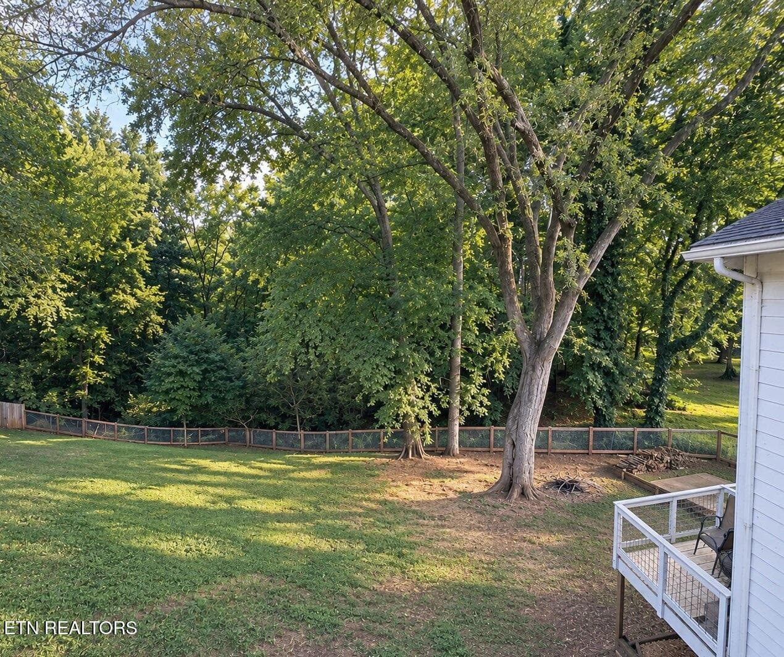
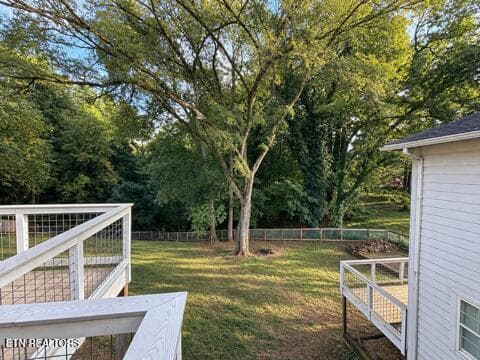
UNBEATABLE SPACE. PREMIUM LOCATION. ABSOLUTELY NO CITY TAXES. At just $182 per square foot, this Riverbend/Rocky Hill home is now the best value in 37919. Welcome to your treehouse sanctuary in one of the most desirable, convenient locations of Riverbend/Rocky Hill. Close to Lakeshore Park and a short backroad drive to everything you need in restaurants, pharmacy, groceries, gym, entertainment, and much more. Enjoy the benefits of this prime location while also saving thousands a year by not paying city taxes. The house sits on a peaceful, mature tree lot that was part of historic Duncan Farms. Most importantly, this eclectic neighborhood has warm, kind, and conscientious neighbors who look out for one another and create a sense of safety and community. Within 10 to 20 minutes of most everything in Knoxville, this home has endless character and needs to be seen in person to genuinely appreciate. Step inside to a Great Room anchored by a striking double-sided stone fireplace with a hand-hewn wooden mantel and exposed beams -- many sourced from a historic Grainger County farm. Wide-plank hardwood floors flow throughout the main living areas, catching natural light from every angle. The gourmet kitchen is a true showstopper, with soaring 12-foot cathedral ceilings, custom cherry cabinetry, quartz countertops, subway tile backsplash, a farmhouse porcelain sink, and stainless steel appliances -- including a brand-new refrigerator. A generous wood-topped island is the perfect gathering space. French doors lead out to a light-filled screened porch, ideal for morning coffee or evening unwinding. Just off the main living space, a cozy library or sitting room is warmed by the same dual-sided fireplace. A powder room with shiplap walls and a vessel sink, plus a drop zone with cubby storage, round out the main level. The main-level Primary Suite is a private sanctuary, featuring its own cathedral ceiling, an infrared fireplace heater, and access to a screened porch overlooking the wooded backyard. The spa-inspired en-suite bath has been recently elevated with a new soaking tub set on a tiled base, a walk-in shower, dual custom vanities, and a private water closet. Upstairs, a wood-trimmed staircase opens to a versatile family/media room with its own infrared fireplace heater -- perfect for movie nights or a playroom. The lower level offers exceptional flexibility: a second bedroom with a large en-suite bath (porcelain soaking tub and its own infrared fireplace heater), plus two additional bedrooms -- one easily flexes as a home office or workout room. One bedroom includes a private door to its own view deck. This level also walks out to a small deck with a hot tub pad, and stone steps lead down to the fenced backyard. Notable Recent Updates: Brand-new HVAC system, with maintenance included through 2028 (installed last October) New custom wood fencing enclosing the backyard and up the side yard, including a drive-through gate -- sturdy and secure for pets Basement support posts upgraded from steel to finished custom wood, plus a widened hallway transition for easier furniture moves Electrical panel upgrade and plumbing repairs completed Main deck retrofitted and properly anchored to the home's structure Lower-level bedroom deck fully rebuilt after prior rot -- now secure and move-in ready Screened porch support posts upgraded to larger beams Extra storage closets are tucked throughout the home, and every room reflects the same level of care and craftsmanship. This is refined, move-in-ready living in one of Bearden/Rocky Hill's most desirable pockets. Note: The Tonal home workout system is a personal installation and does not convey with the sale.
Highlights
Property details
- MLS
- East Tennessee REALTORS® MLS
- MLS #
- 1353108
- Property type
- Single Family Residence
- Subdivision
- N/A
- Status
- Active
- Days on market
- 58
- On market date
- August 26, 2026
- Stories
- N/A
- Total bathrooms
- 2.5
- Garage spaces
- N/A
- Parking spaces
- N/A
- Lot size
- 0.42 acres
Location
Get directions →Nearby schools
Within 10 miles. School directory data from the National Center for Education Statistics (NCES), accessed via the Urban Institute Education Data API. Local Score is calculated by INNOVATE Real Estate; where a state rating is shown, it comes from that state's own official school report card.
- Enrollment
- 703
- Student:teacher ratio
- 15.6:1
- District
- Knox County
- Enrollment
- 1,197
- Student:teacher ratio
- 15.8:1
- District
- Knox County
- Enrollment
- 2,048
- Student:teacher ratio
- 17.1:1
- District
- Knox County
Walkability
Blended score for Knoxville's center, calculated by INNOVATE Real Estate from two sources: the EPA's National Walkability Index (street network, transit, land-use mix) and Google Places amenity data (what's actually reachable on foot from this point). 60% EPA National Walkability Index + 40% nearby-amenity density (Google Places).
Market position
How this listing compares to current activity in Knoxville, from live MLS data.
Mortgage calculator
Estimate only - actual rate and payment depend on your lender, credit, and loan program.
Adjust tax / insurance estimates
Similar homes you might like
Data source: Listing information provided by East Tennessee REALTORS® MLS via Trestle/CoreLogic. Last updated 3 days ago.
Information herein deemed reliable but not guaranteed; all measurements, school assignments, HOA fees, taxes, and feature lists are approximate and should be independently verified. Equal Housing Opportunity.