
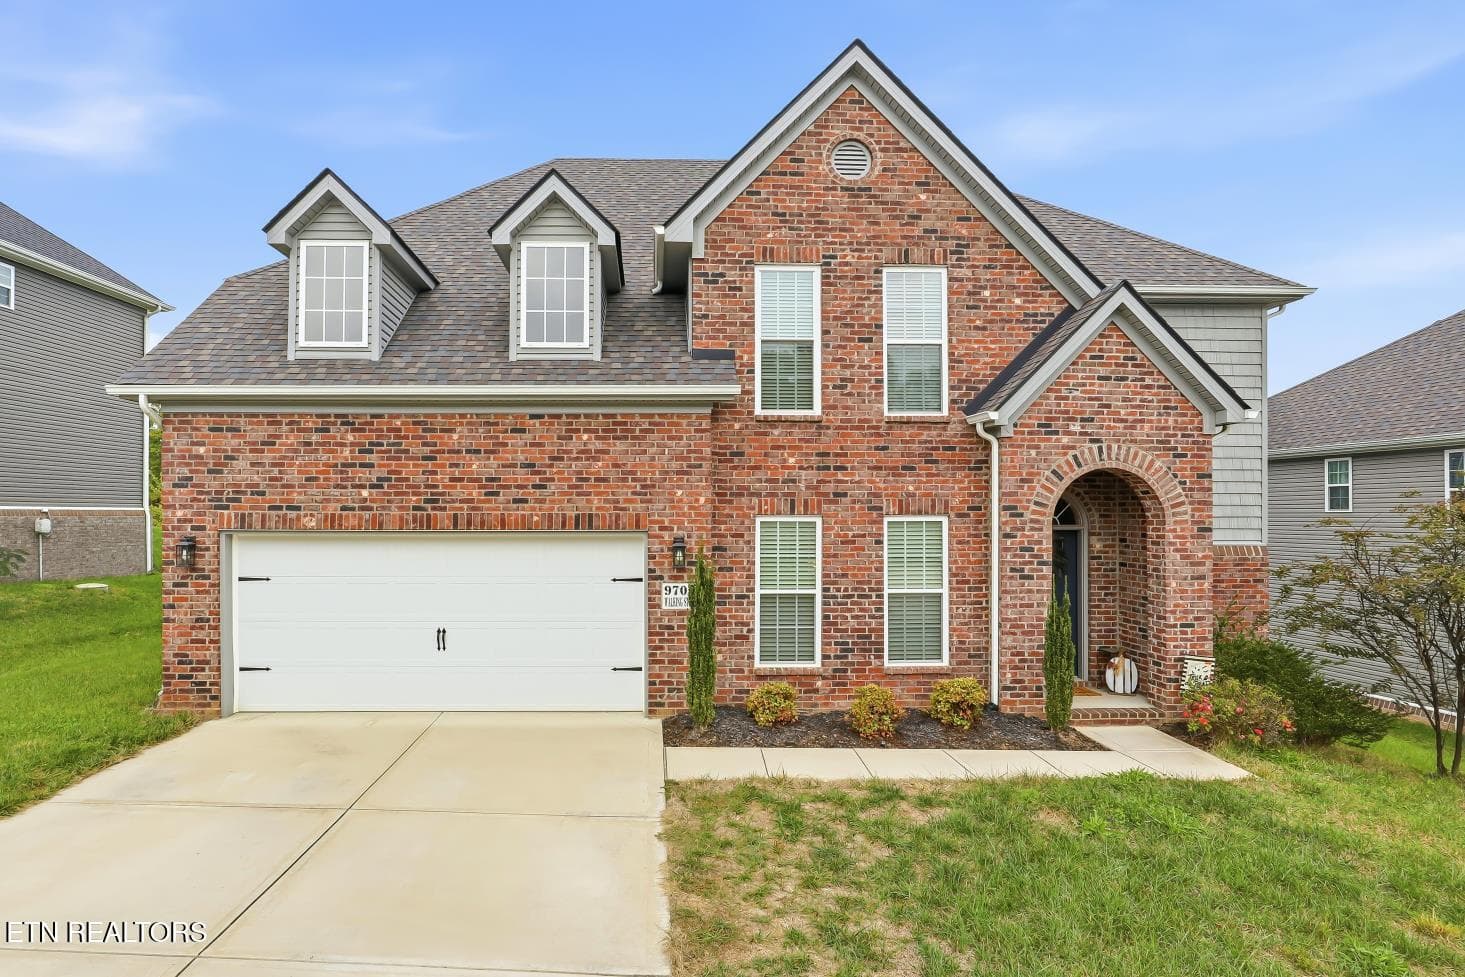


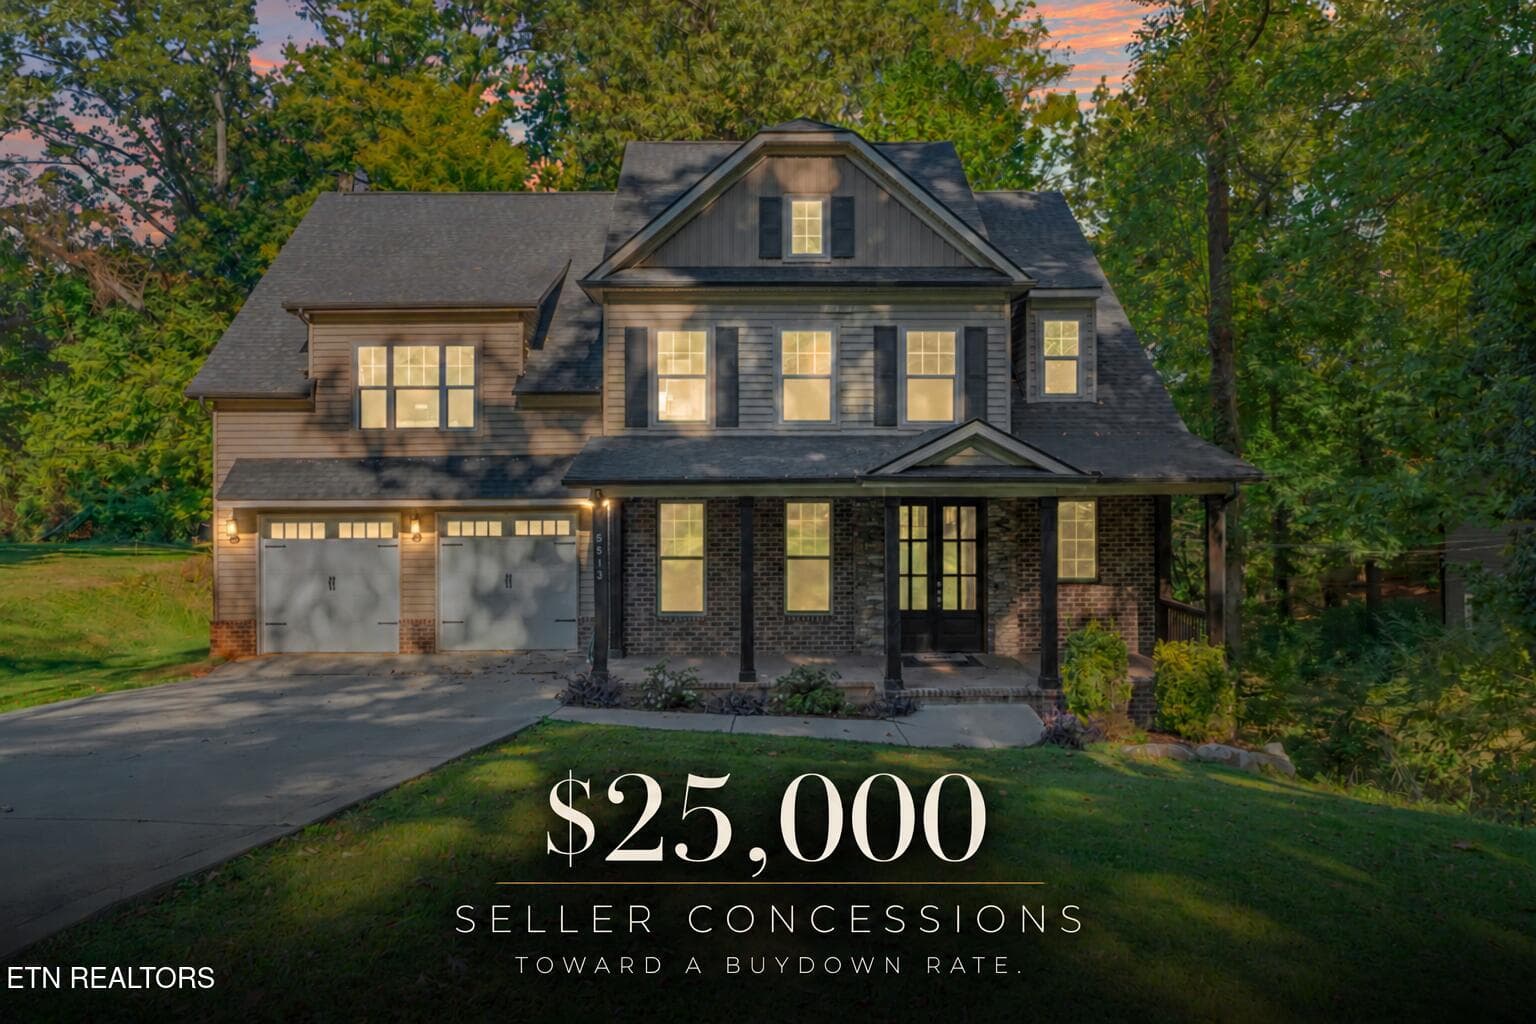
$715,000
About this home
The Talk of the Town-This is the kind of home that will get everyone talking and a tad jealous. The thoughtfully designed main level features a spacious, open-concept kitchen with living area, perfect for entertaining or enjoying a quiet evening at home. Cozy up to the beautiful stone fireplace perfect for fall evenings while football plays on the big screen. The stunning kitchen boasts a large quartz island, offering the perfect gathering spot for lazy Saturday morning breakfast, casual meals, and hosting friends and family. A formal dining room adds an elegant touch for special occasions. A main-level bedroom and full bath provide ideal accommodations for guests or multigenerational living. Retreat upstairs to the expansive primary suite, a true private sanctuary featuring a spa inspired en-suite bath with a large glass-enclosed shower and a relaxing soaking tub. The oversized walk-in closet offers plenty of room to organize and enjoy your wardrobe. Three additional guest bedrooms and a full bath provide ample space for guests, craft room or a home office. Step outside to the patio and discover your own private backyard oasis, perfect for outdoor dining, entertaining, or simply unwinding at the end of the day. With its spacious layout, elegant high-end finishes, and inviting indoor-outdoor living, this home offers the perfect blend of luxury, functionality, and not to mention its highly desirable location. Make home a place you want to be-Schedule your showing today!
Highlights
Property details
- MLS
- East Tennessee REALTORS® MLS
- MLS #
- 1359793
- Property type
- Single Family Residence
- Subdivision
- Westland Oaks Subdivision Unit 2
- Status
- Active
- Days on market
- 6
- On market date
- October 23, 2026
- Stories
- N/A
- Total bathrooms
- 3
- Garage spaces
- 2
- Parking spaces
- N/A
- Lot size
- 0.22 acres
Location
Get directions →Nearby schools
Within 10 miles. School directory data from the National Center for Education Statistics (NCES), accessed via the Urban Institute Education Data API. Local Score is calculated by INNOVATE Real Estate; where a state rating is shown, it comes from that state's own official school report card.
- Enrollment
- 1,109
- Student:teacher ratio
- 17.6:1
- District
- Knox County
- Enrollment
- 1,131
- Student:teacher ratio
- 18.0:1
- District
- Knox County
- Enrollment
- 2,067
- Student:teacher ratio
- 20.1:1
- District
- Knox County
Walkability
Blended score for Knoxville's center, calculated by INNOVATE Real Estate from two sources: the EPA's National Walkability Index (street network, transit, land-use mix) and Google Places amenity data (what's actually reachable on foot from this point). EPA National Walkability Index only -- nearby-amenity data not cached yet for this area.
Market position
How this listing compares to current activity in Knoxville, from live MLS data.
Mortgage calculator
Estimate only - actual rate and payment depend on your lender, credit, and loan program.
Adjust tax / insurance estimates
Similar homes you might like


Data source: Listing information provided by East Tennessee REALTORS® MLS via Trestle/CoreLogic. Last updated 12 hr ago.
Information herein deemed reliable but not guaranteed; all measurements, school assignments, HOA fees, taxes, and feature lists are approximate and should be independently verified. Equal Housing Opportunity.