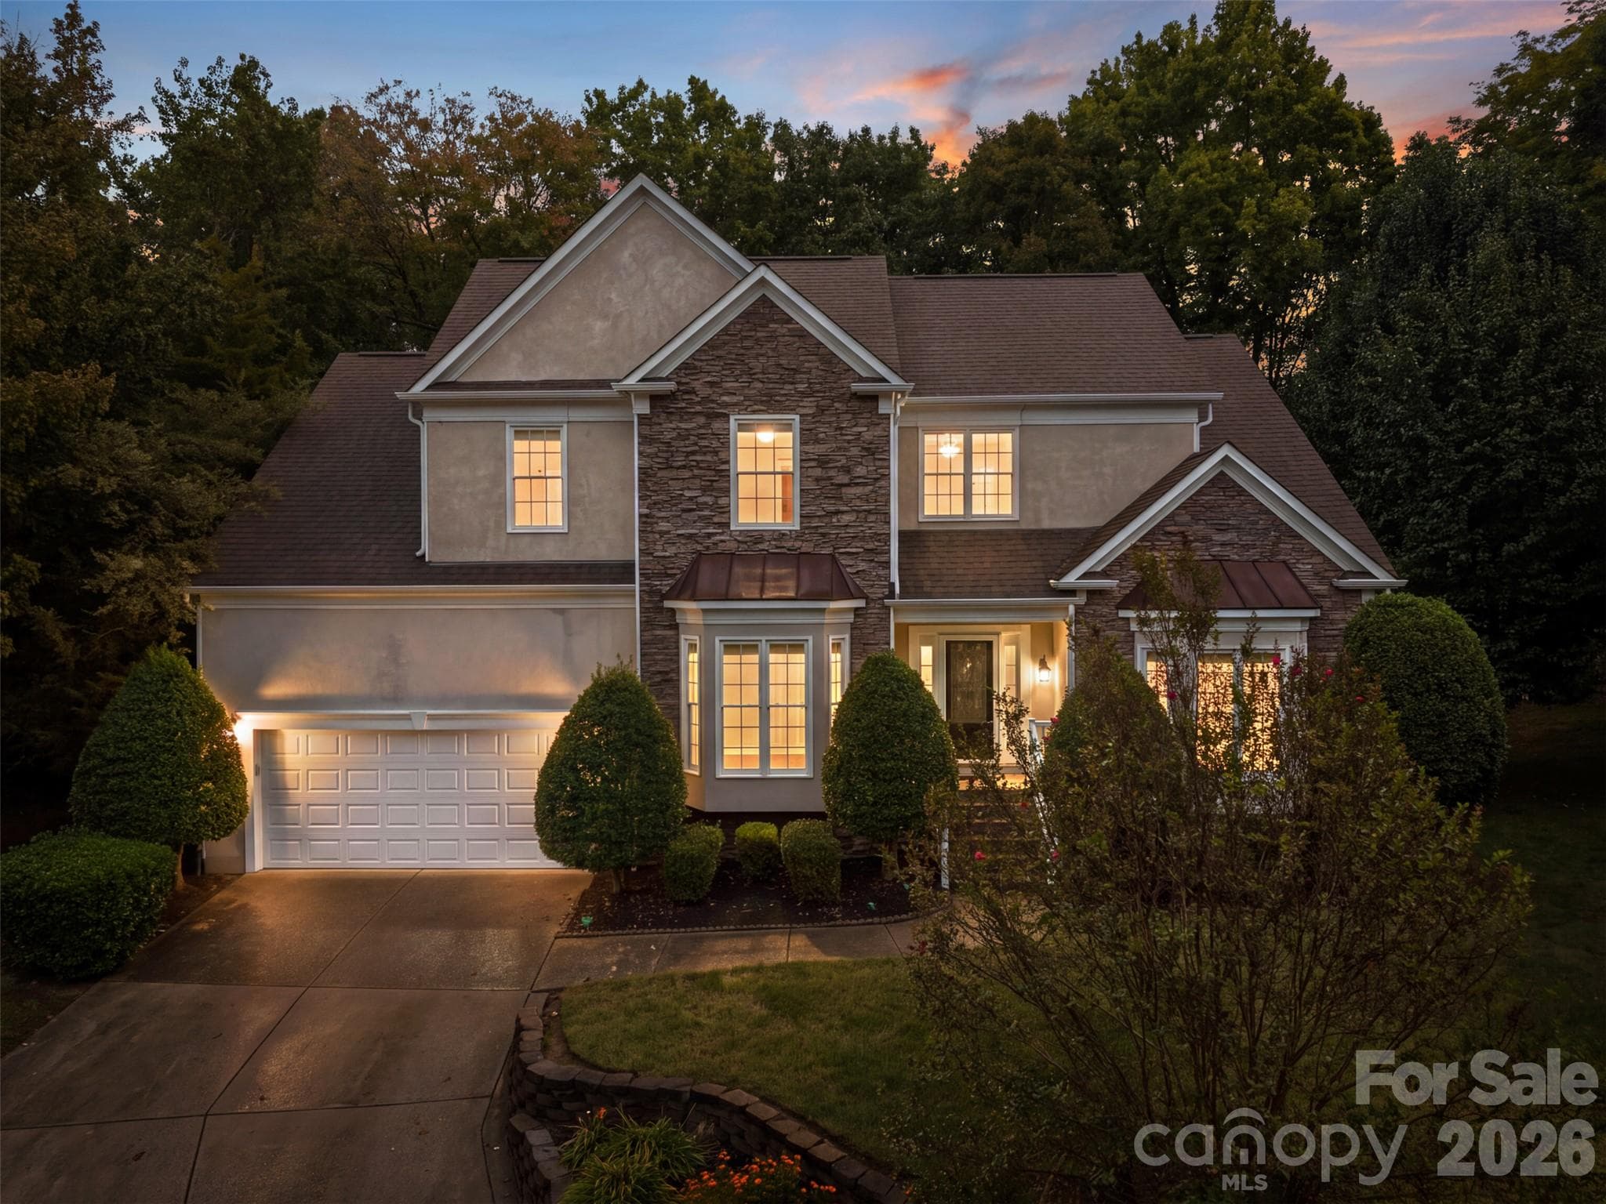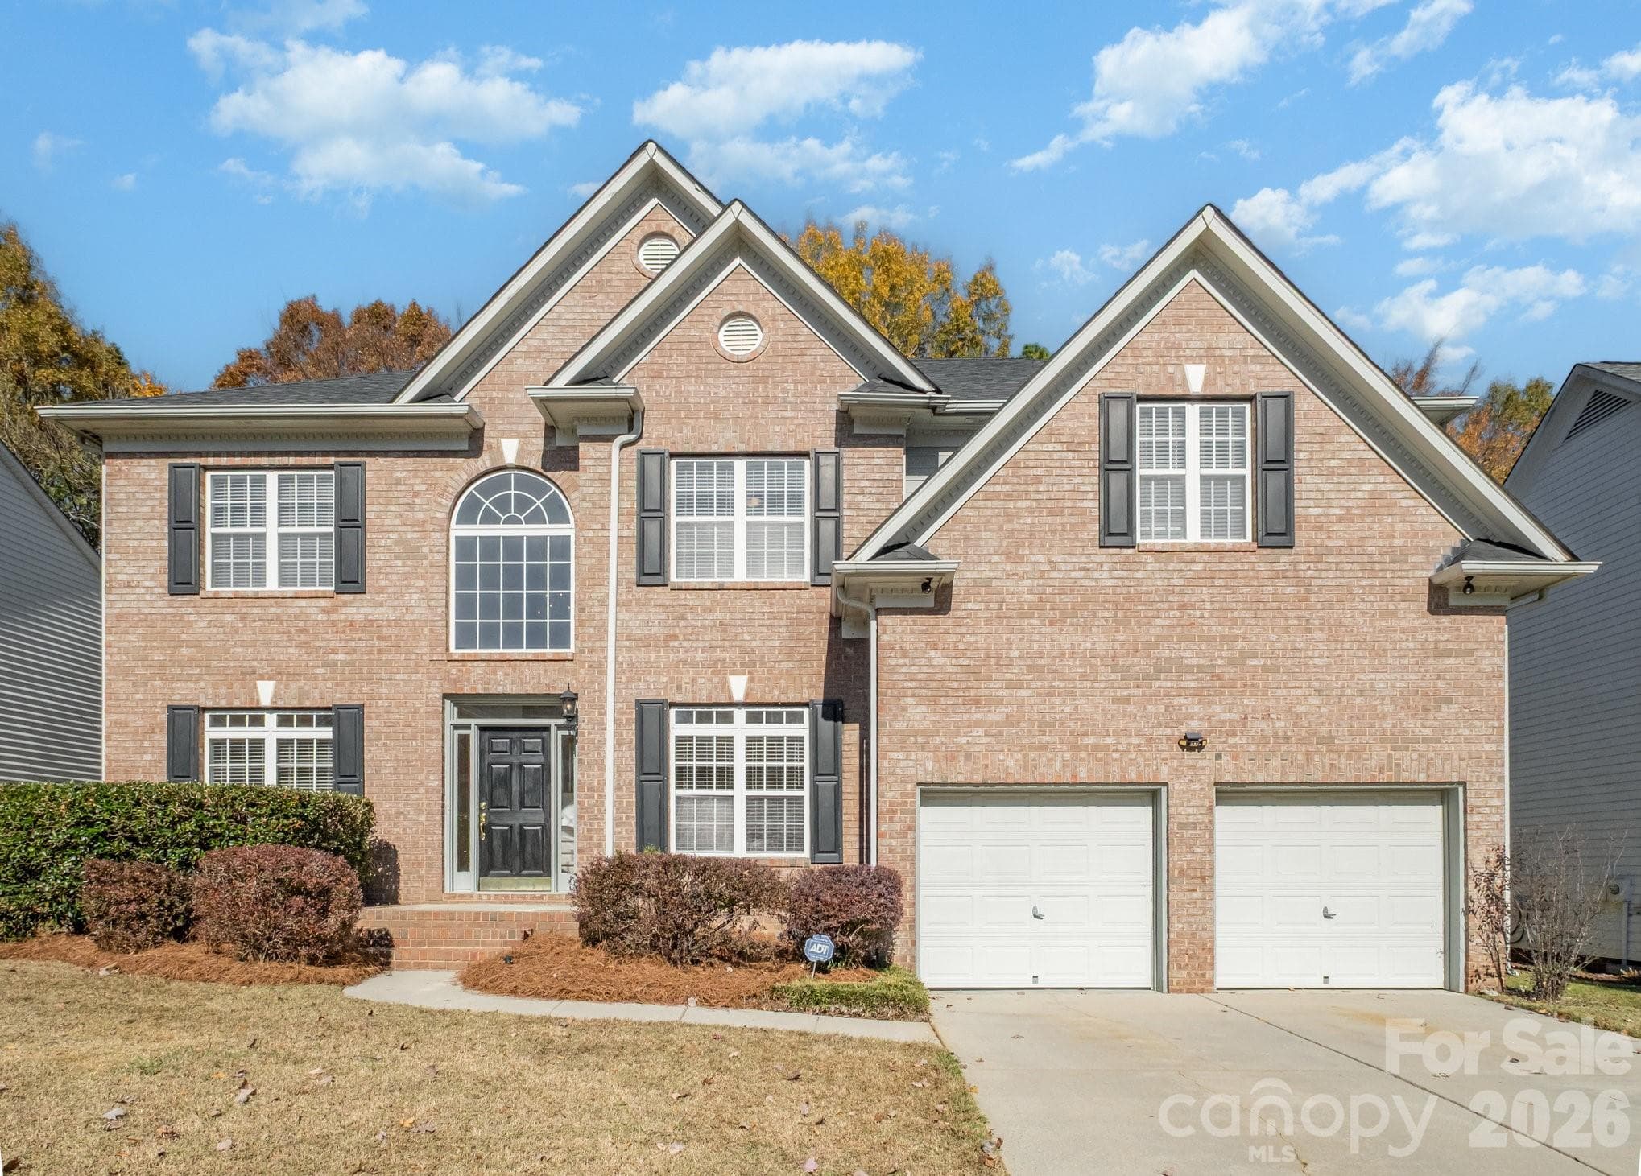
1930 Copperplate Rd - 1930 Copperplate Road, Charlotte
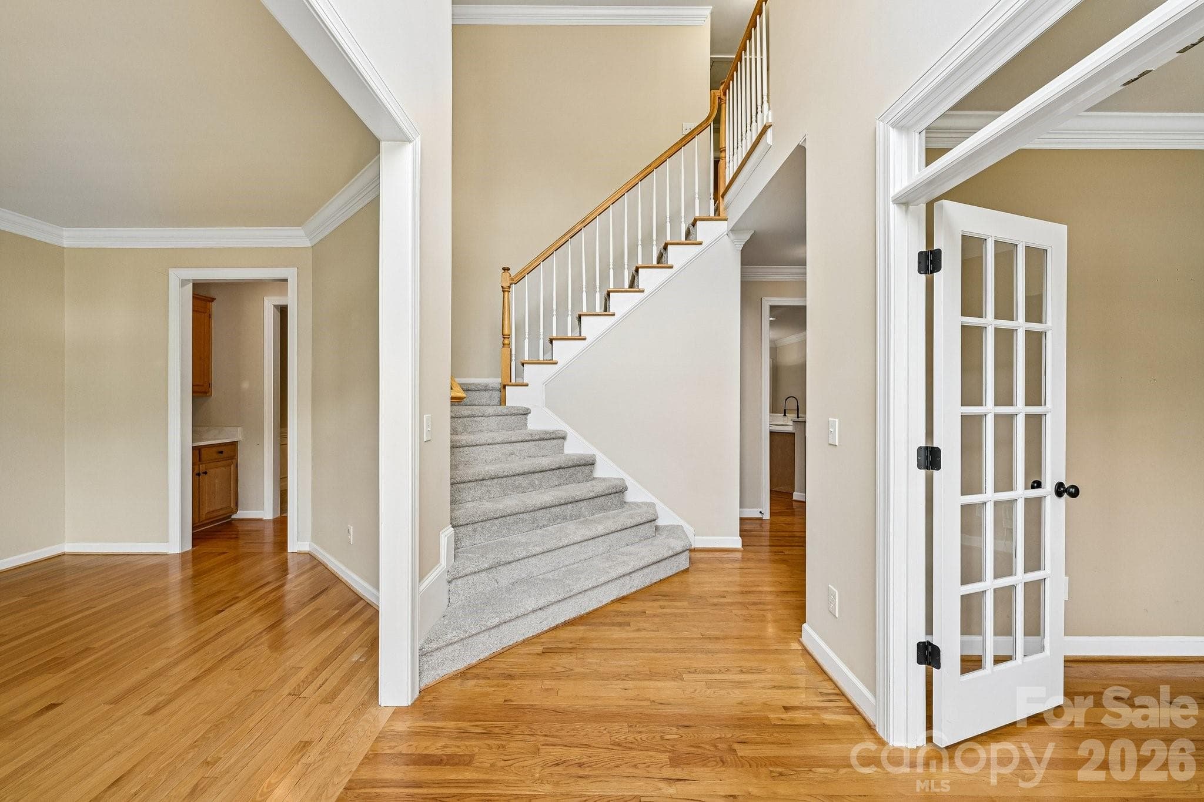
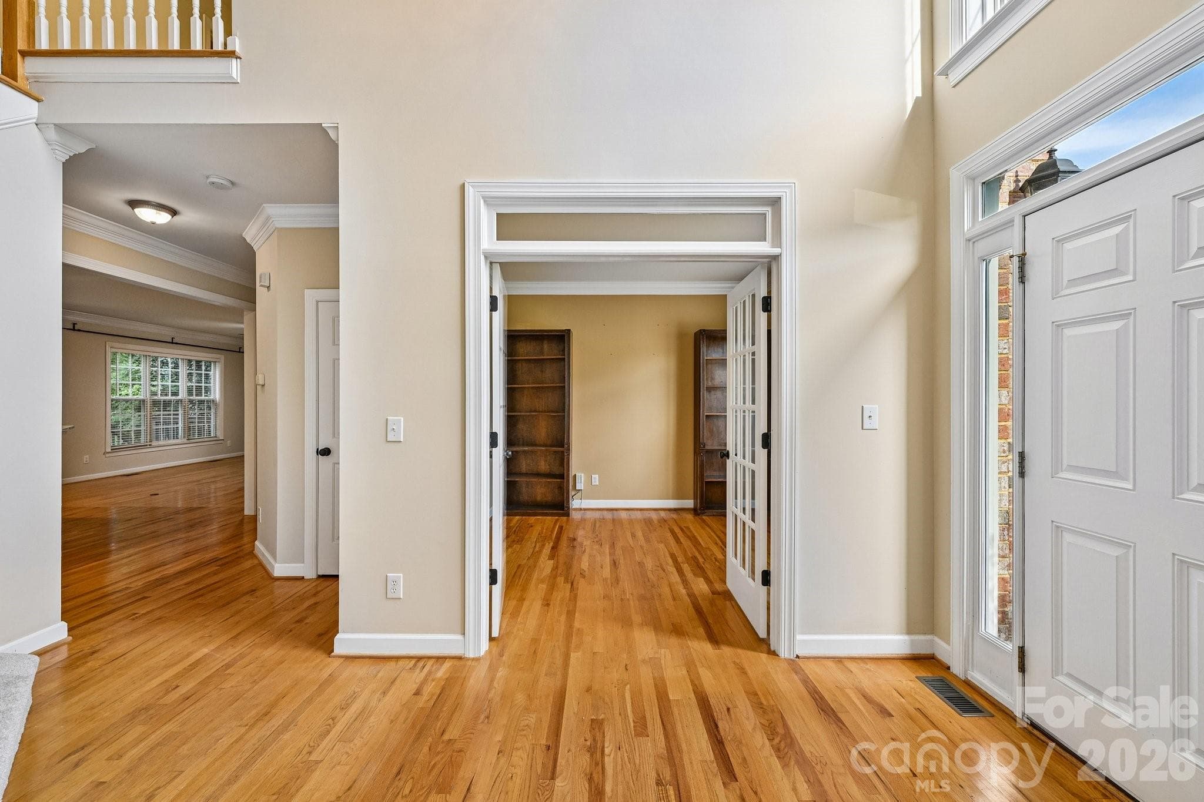
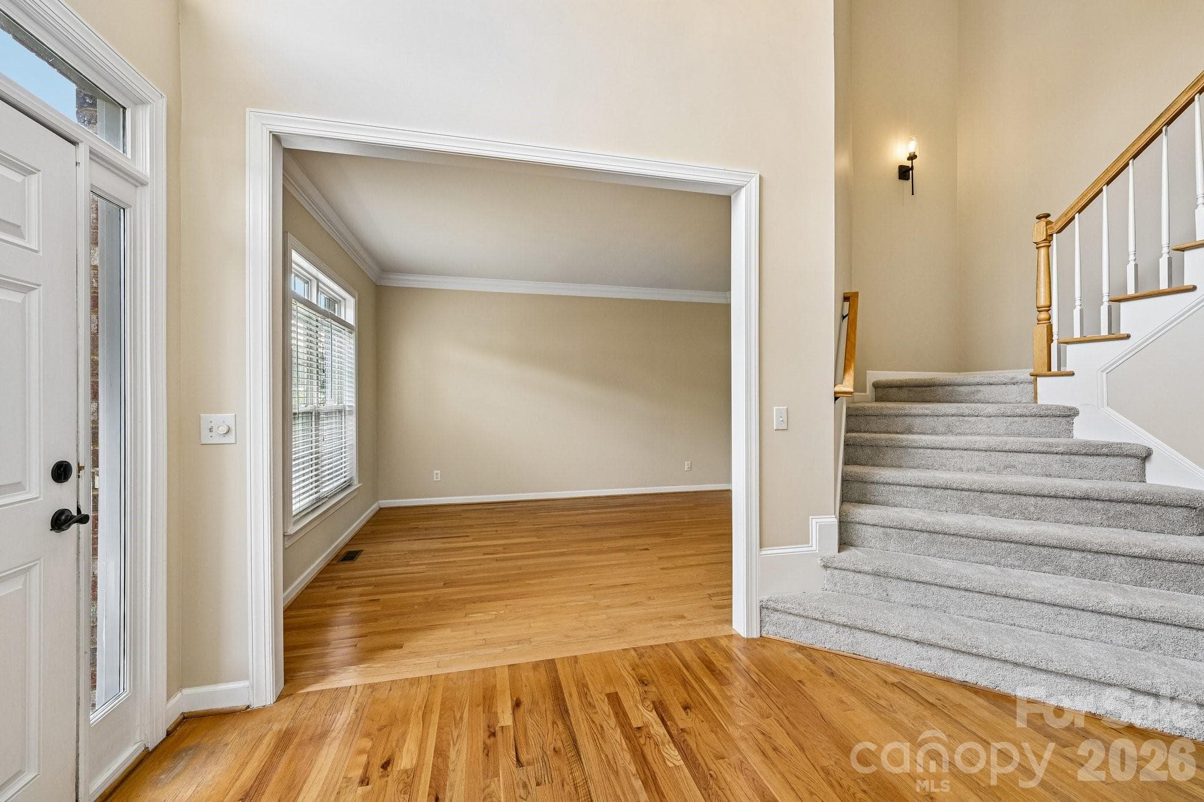
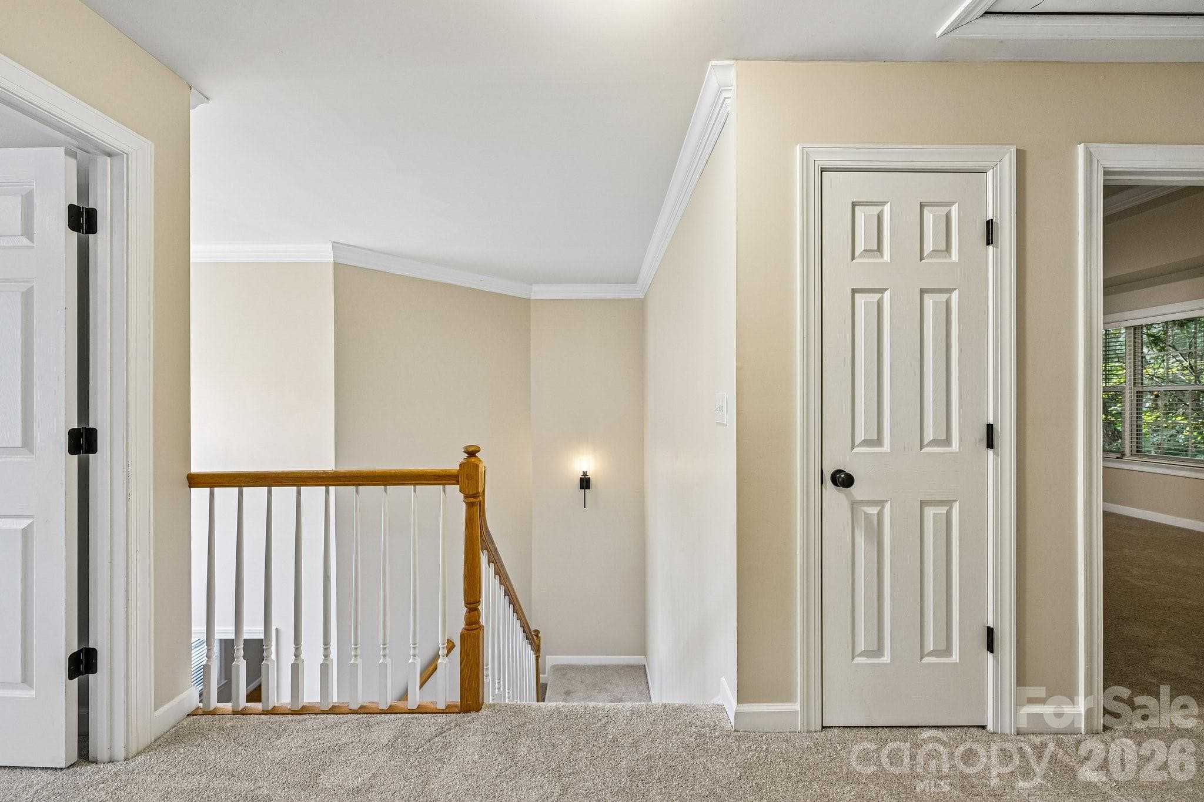
Grand Foyer, 1st set of stairs - 1930 Copperplate Road, Charlotte
Single Family Residence at 1930 Copperplate Road, Charlotte, photo 3 of 43
Single Family Residence at 1930 Copperplate Road, Charlotte, photo 4 of 43
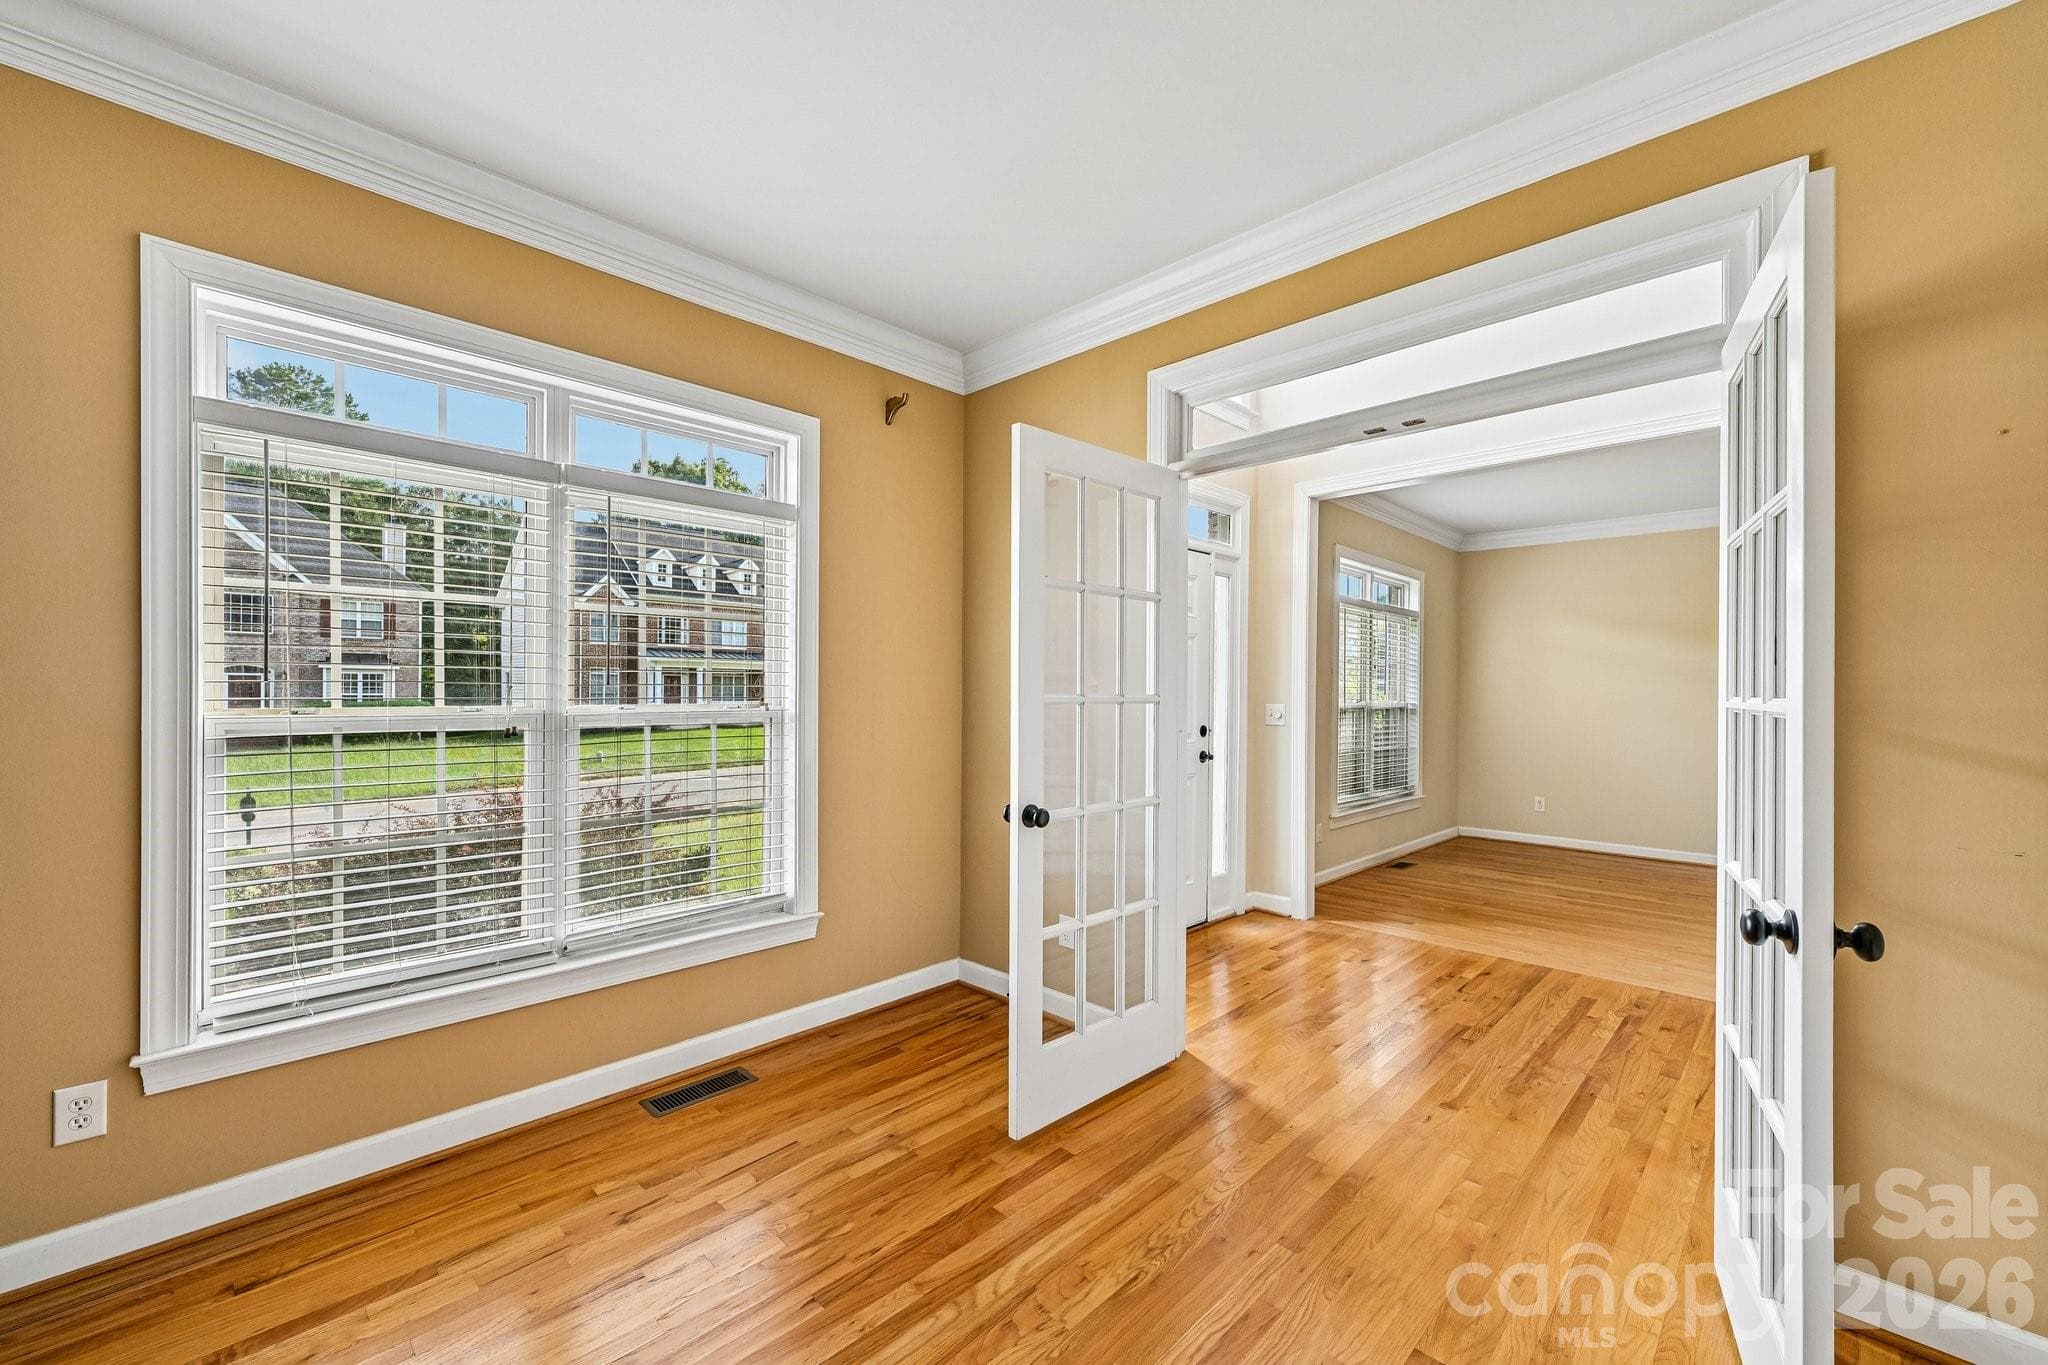
Office - 1930 Copperplate Road, Charlotte
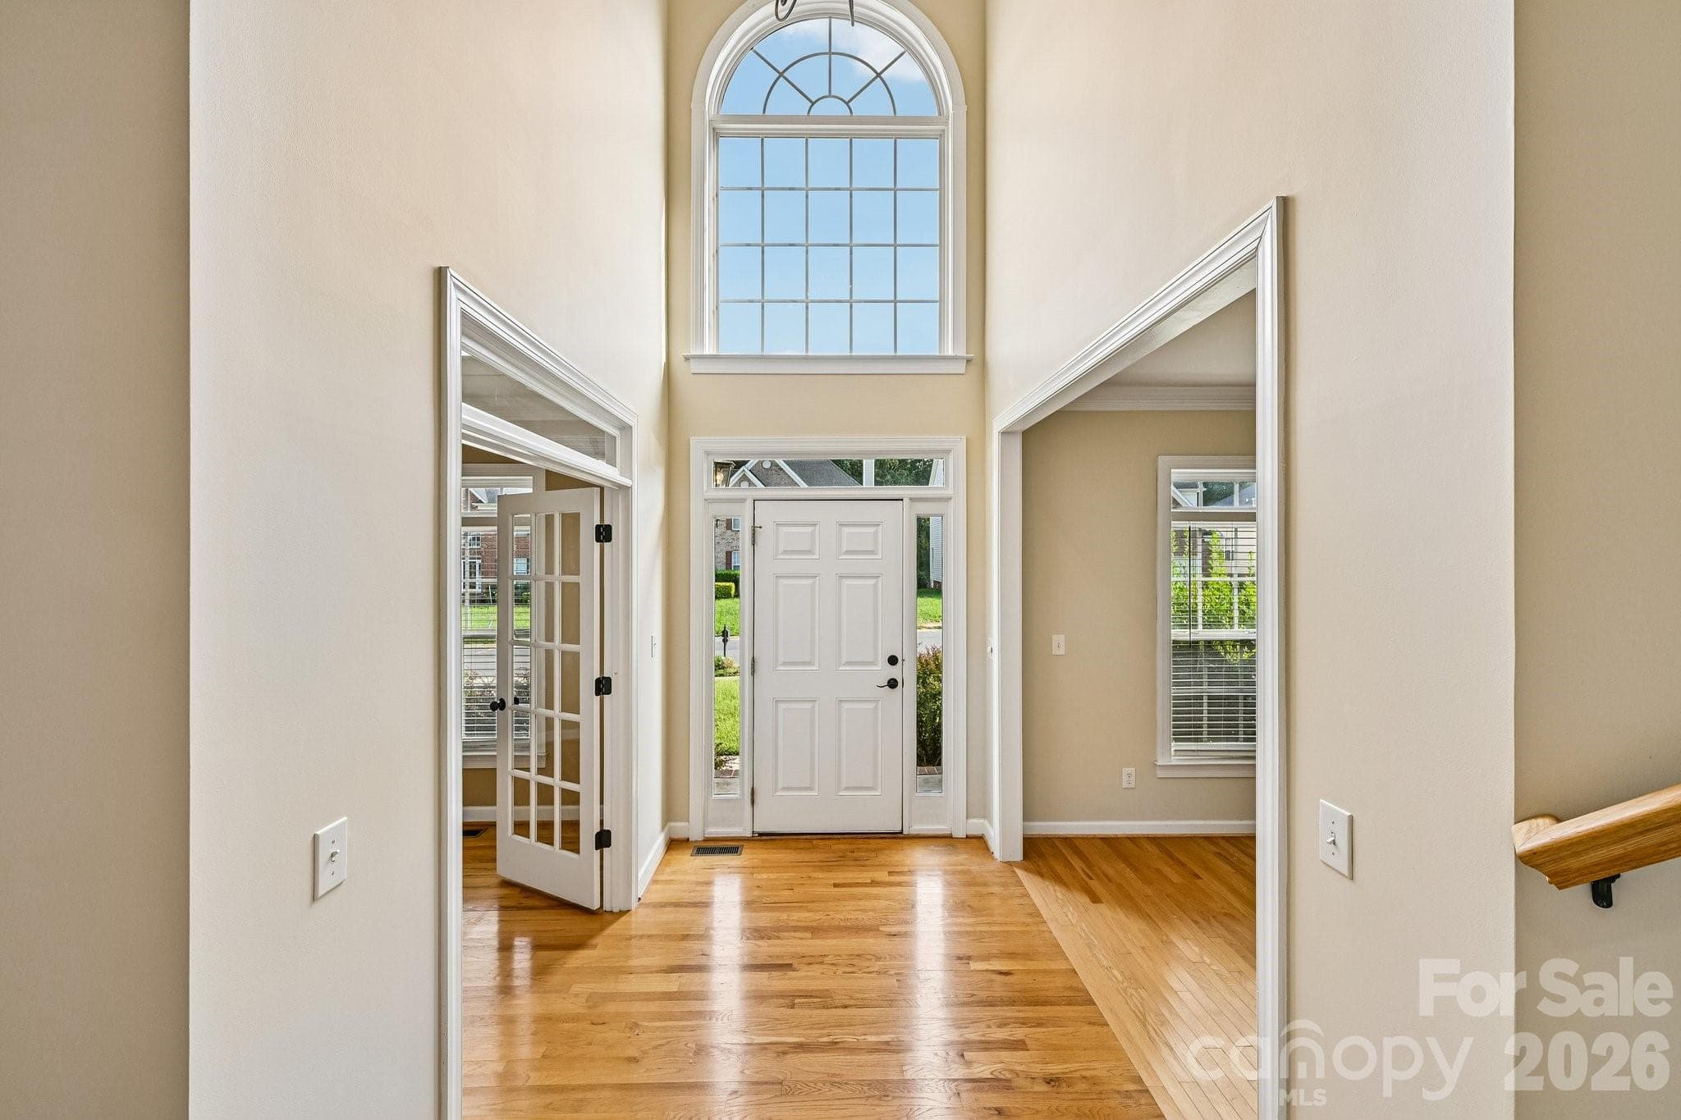
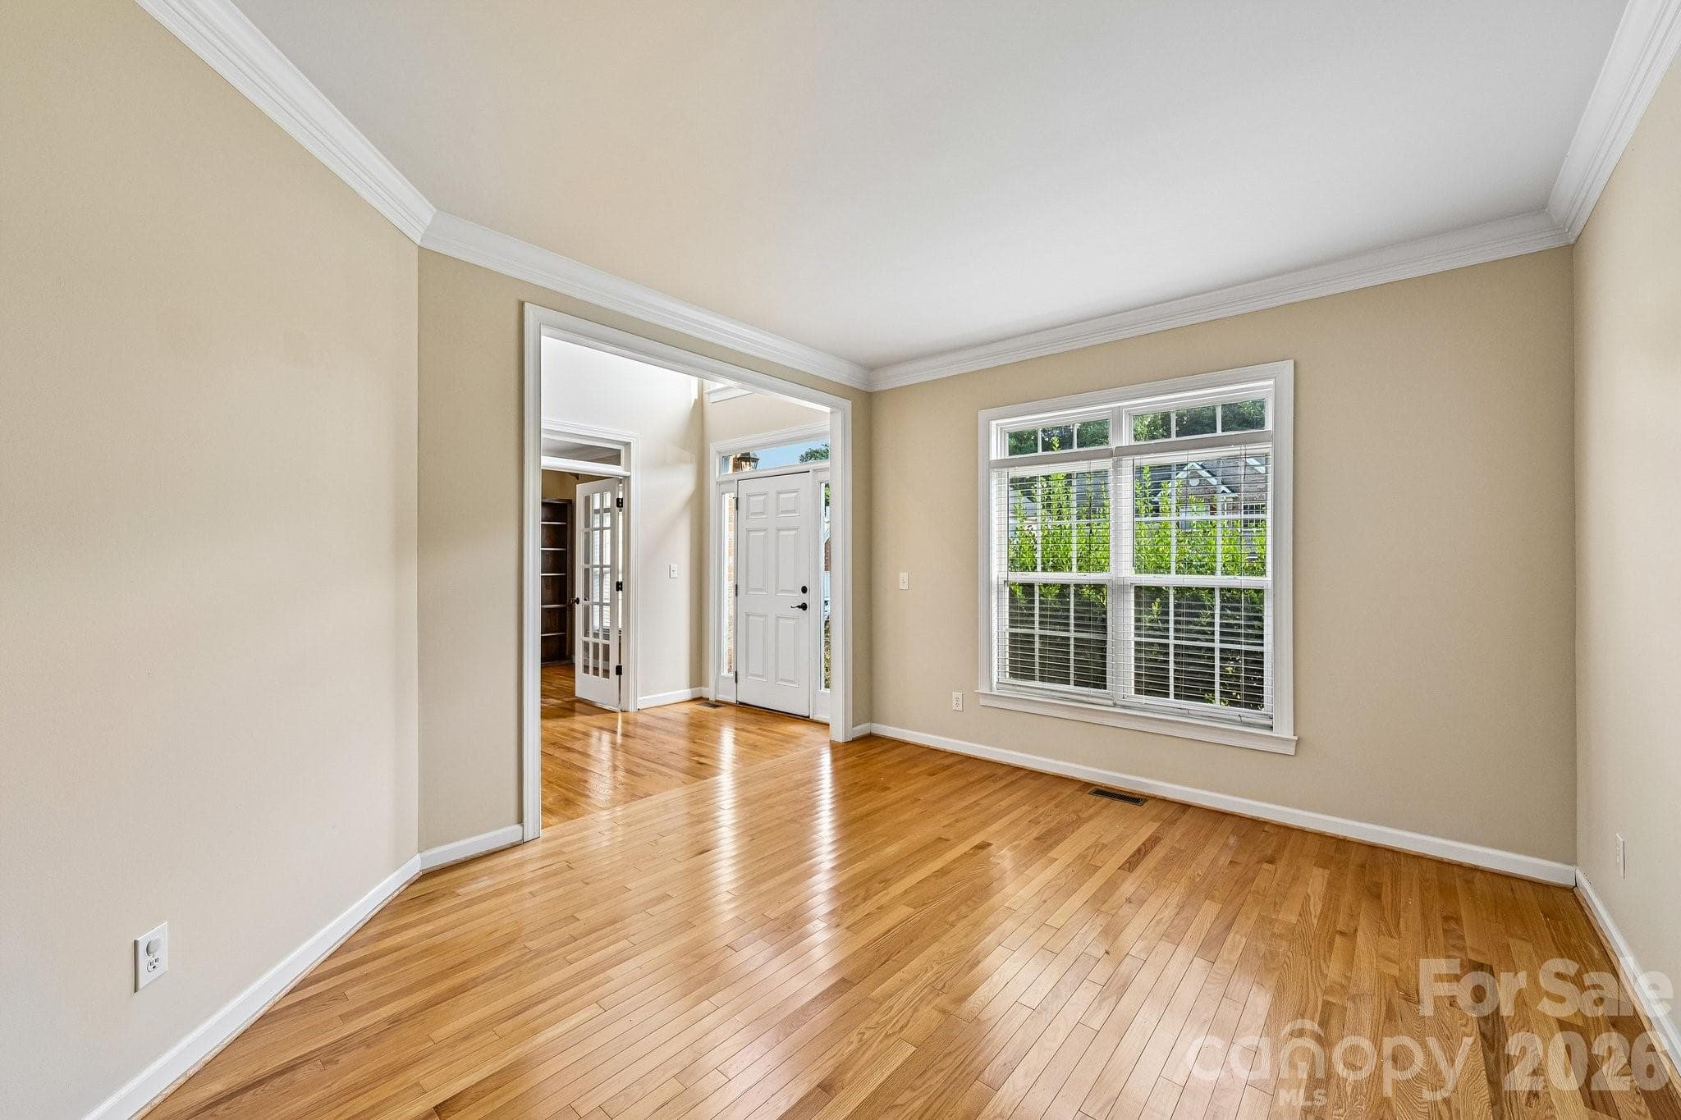
Foyer to Den view - 1930 Copperplate Road, Charlotte
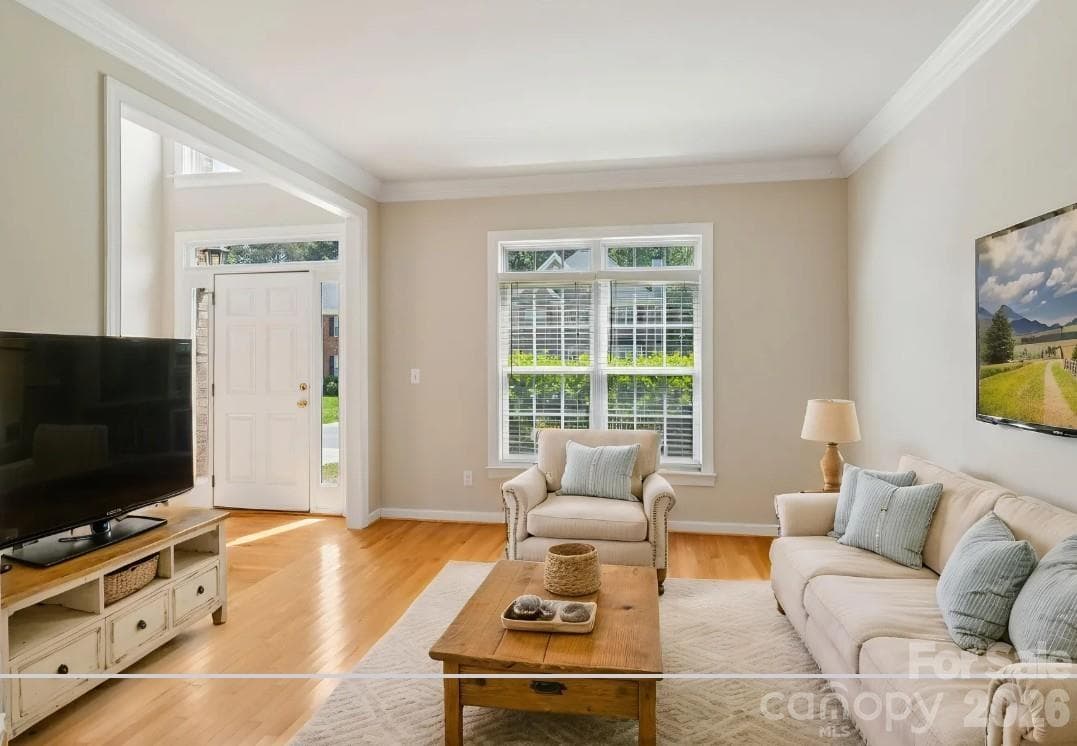
Den or Sitting Room - 1930 Copperplate Road, Charlotte
Virtually staged, den or sitting room - 1930 Copperplate Road, Charlotte
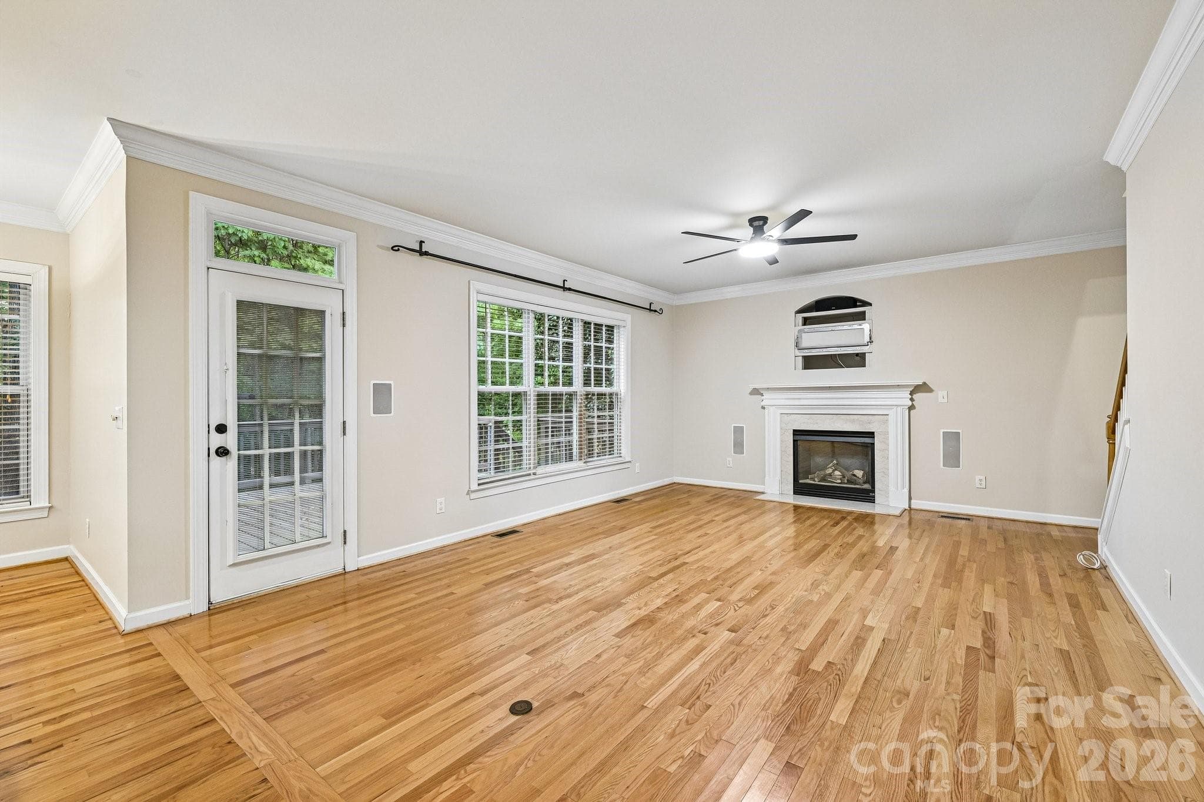
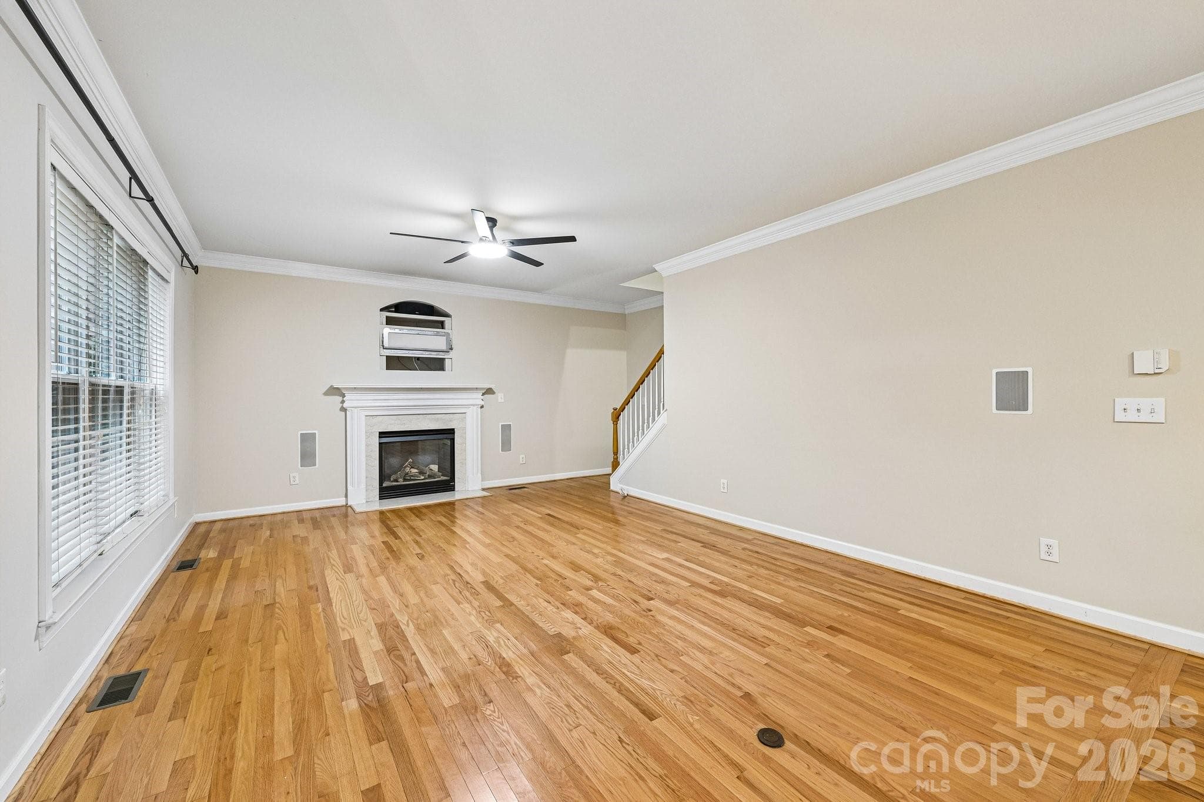
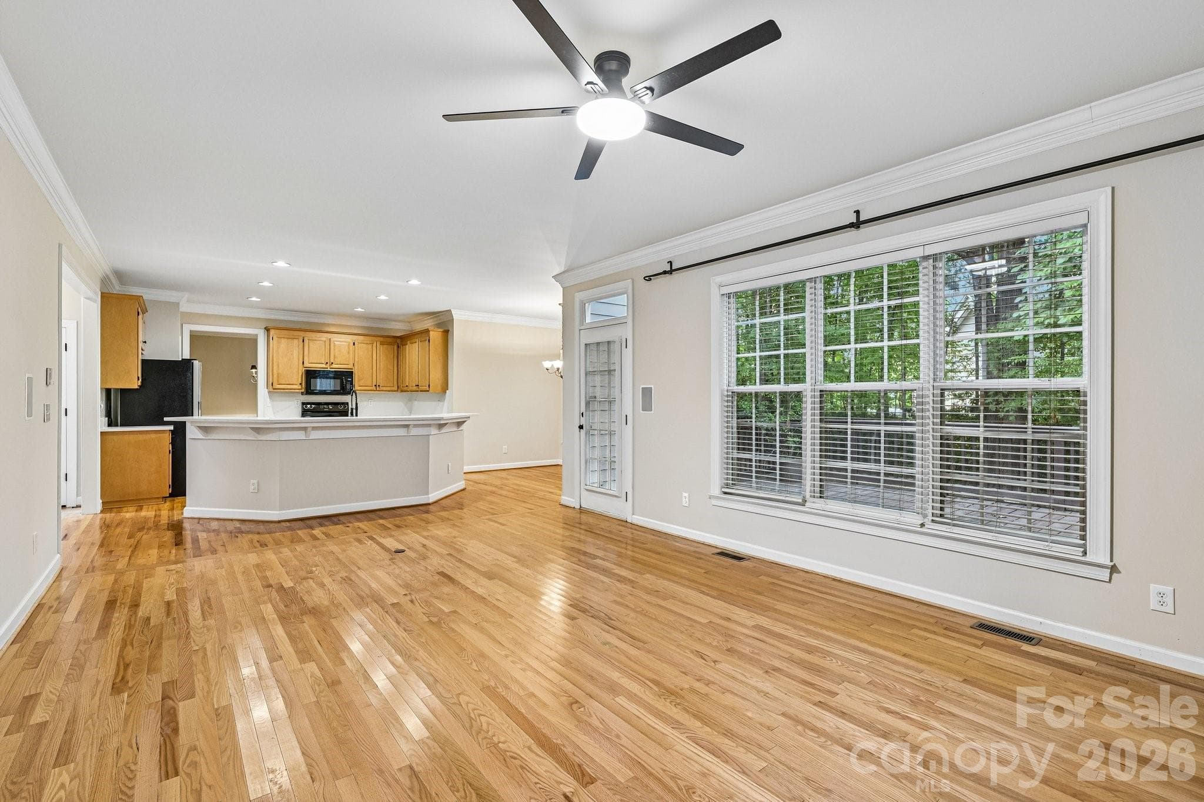
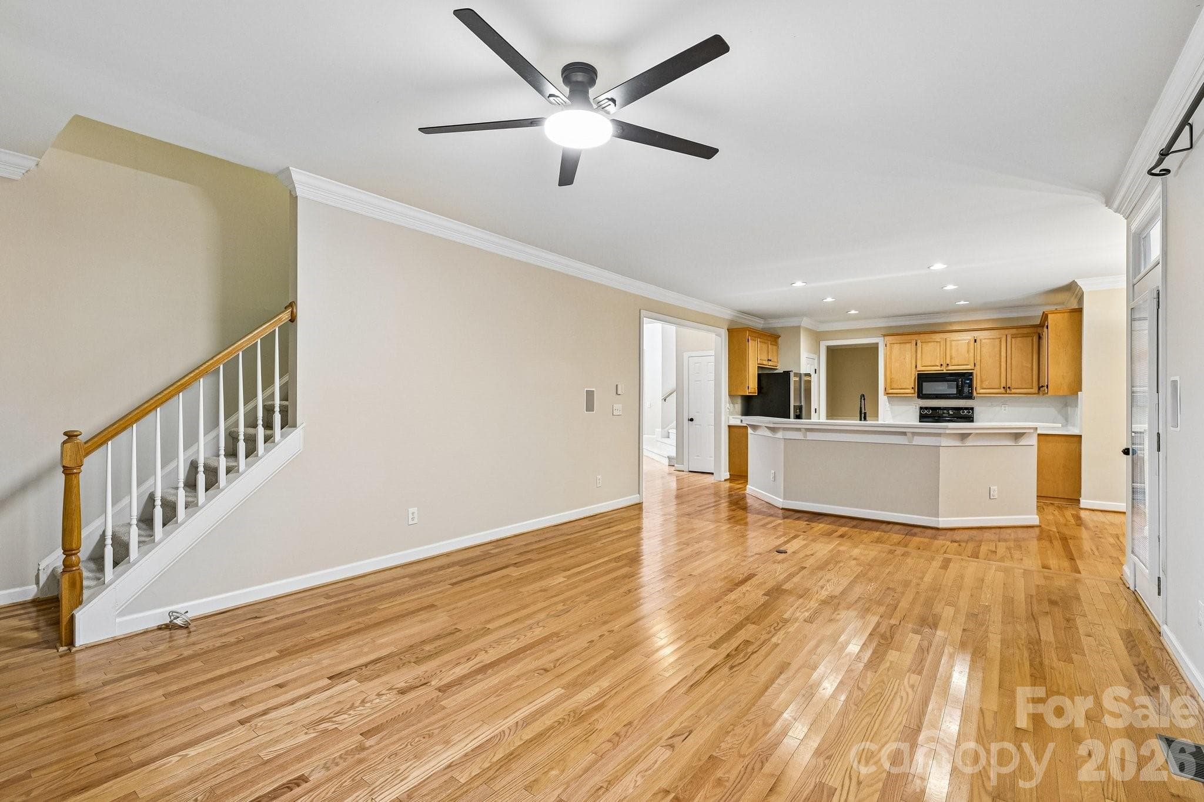
Large living Room - 1930 Copperplate Road, Charlotte
Living Room with Gas Fireplace - 1930 Copperplate Road, Charlotte
Single Family Residence at 1930 Copperplate Road, Charlotte, photo 11 of 43
Single Family Residence at 1930 Copperplate Road, Charlotte, photo 12 of 43
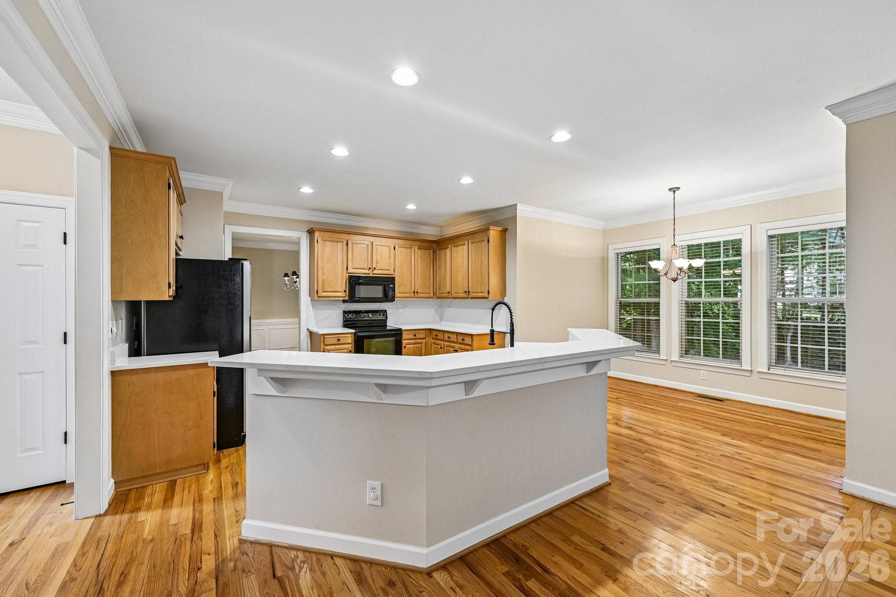
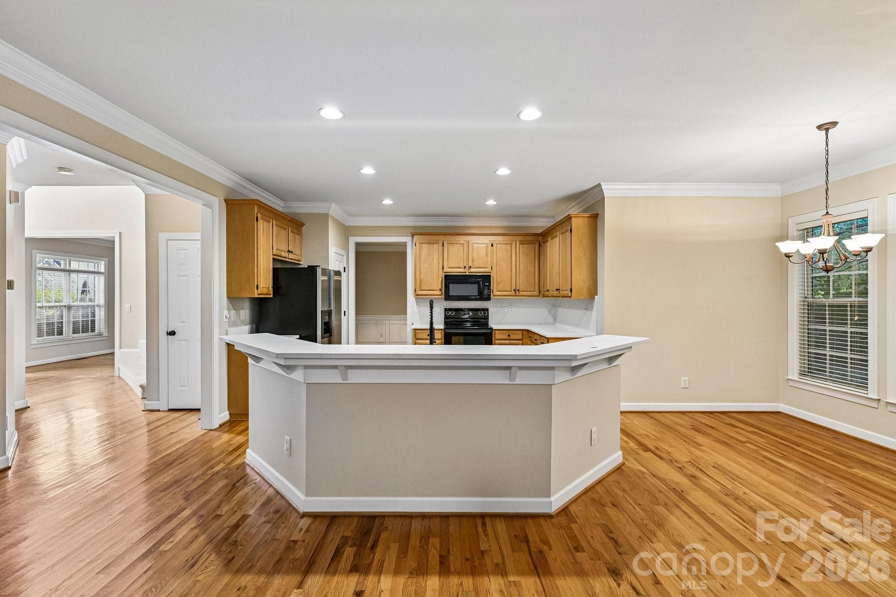
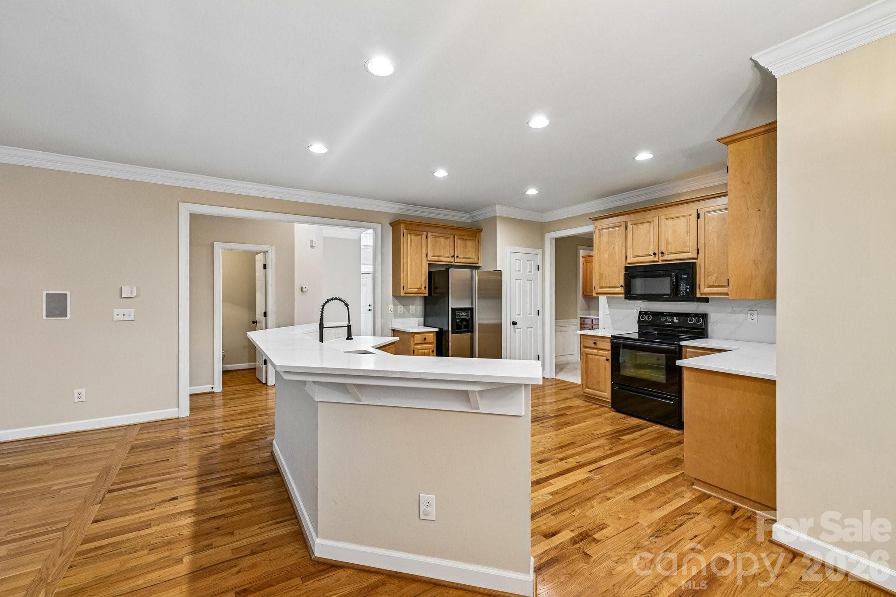
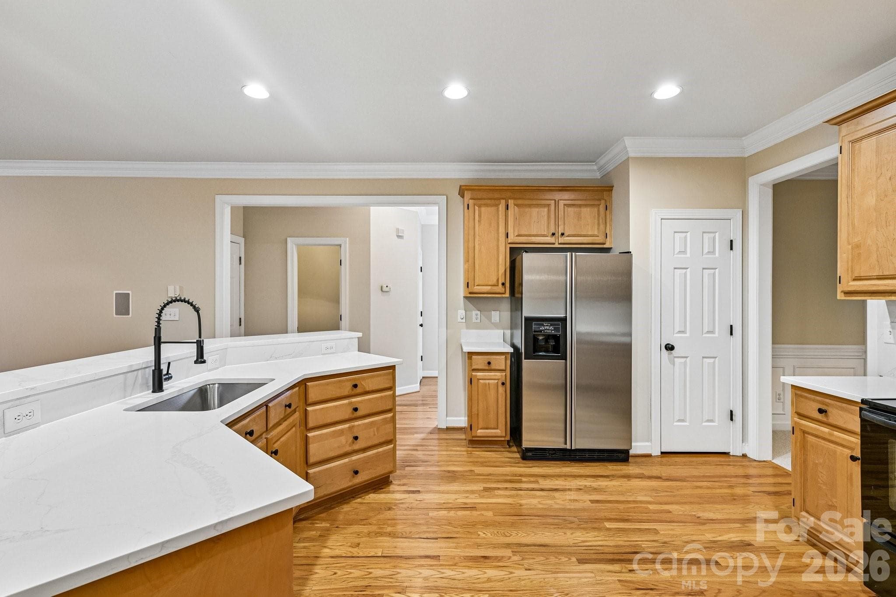
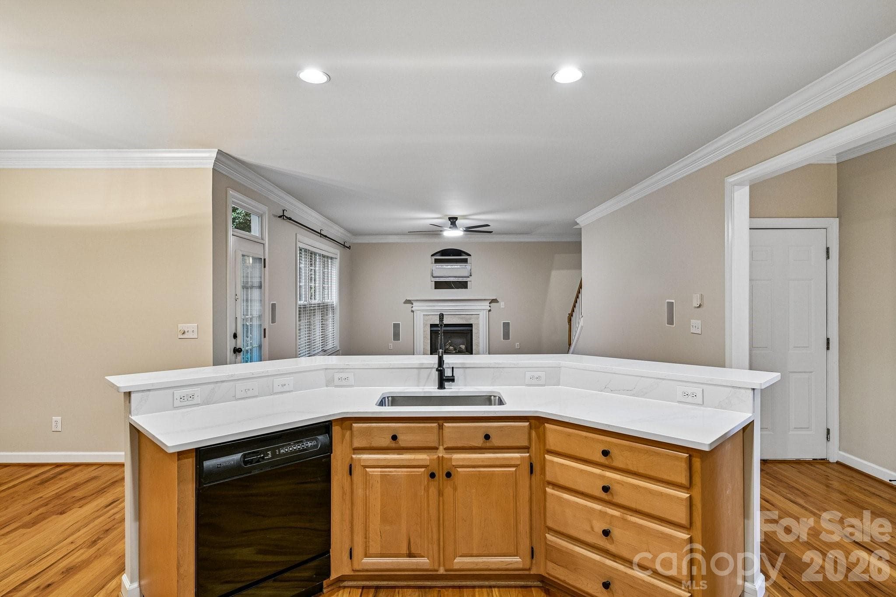
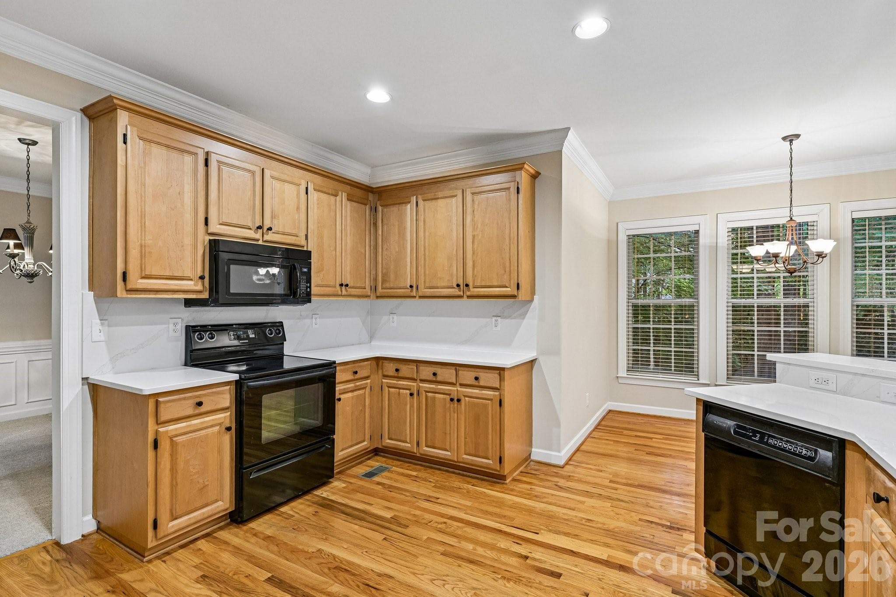
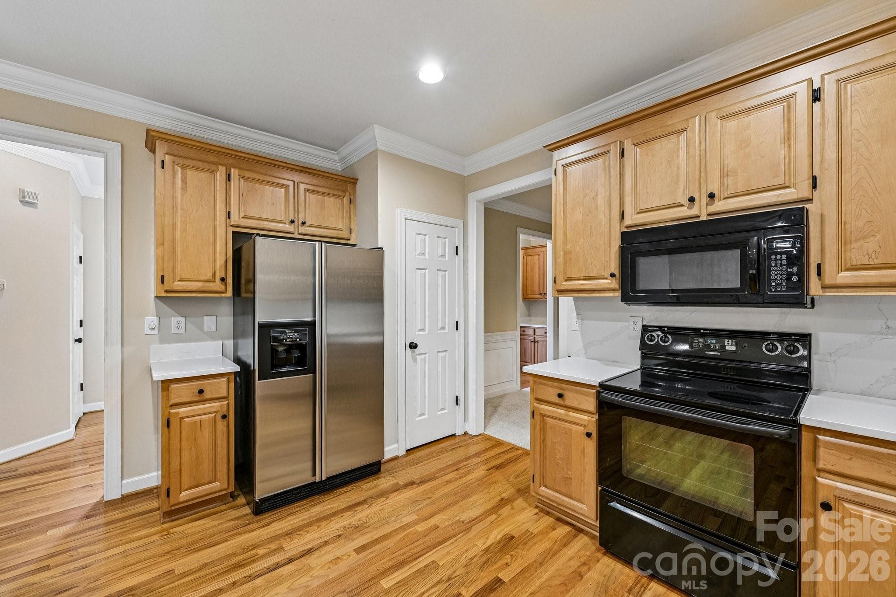
Updated Kitchen - 1930 Copperplate Road, Charlotte
Single Family Residence at 1930 Copperplate Road, Charlotte, photo 14 of 43
Single Family Residence at 1930 Copperplate Road, Charlotte, photo 15 of 43
Single Family Residence at 1930 Copperplate Road, Charlotte, photo 16 of 43
New Countertops - 1930 Copperplate Road, Charlotte
Check out that backsplash - 1930 Copperplate Road, Charlotte
Single Family Residence at 1930 Copperplate Road, Charlotte, photo 19 of 43
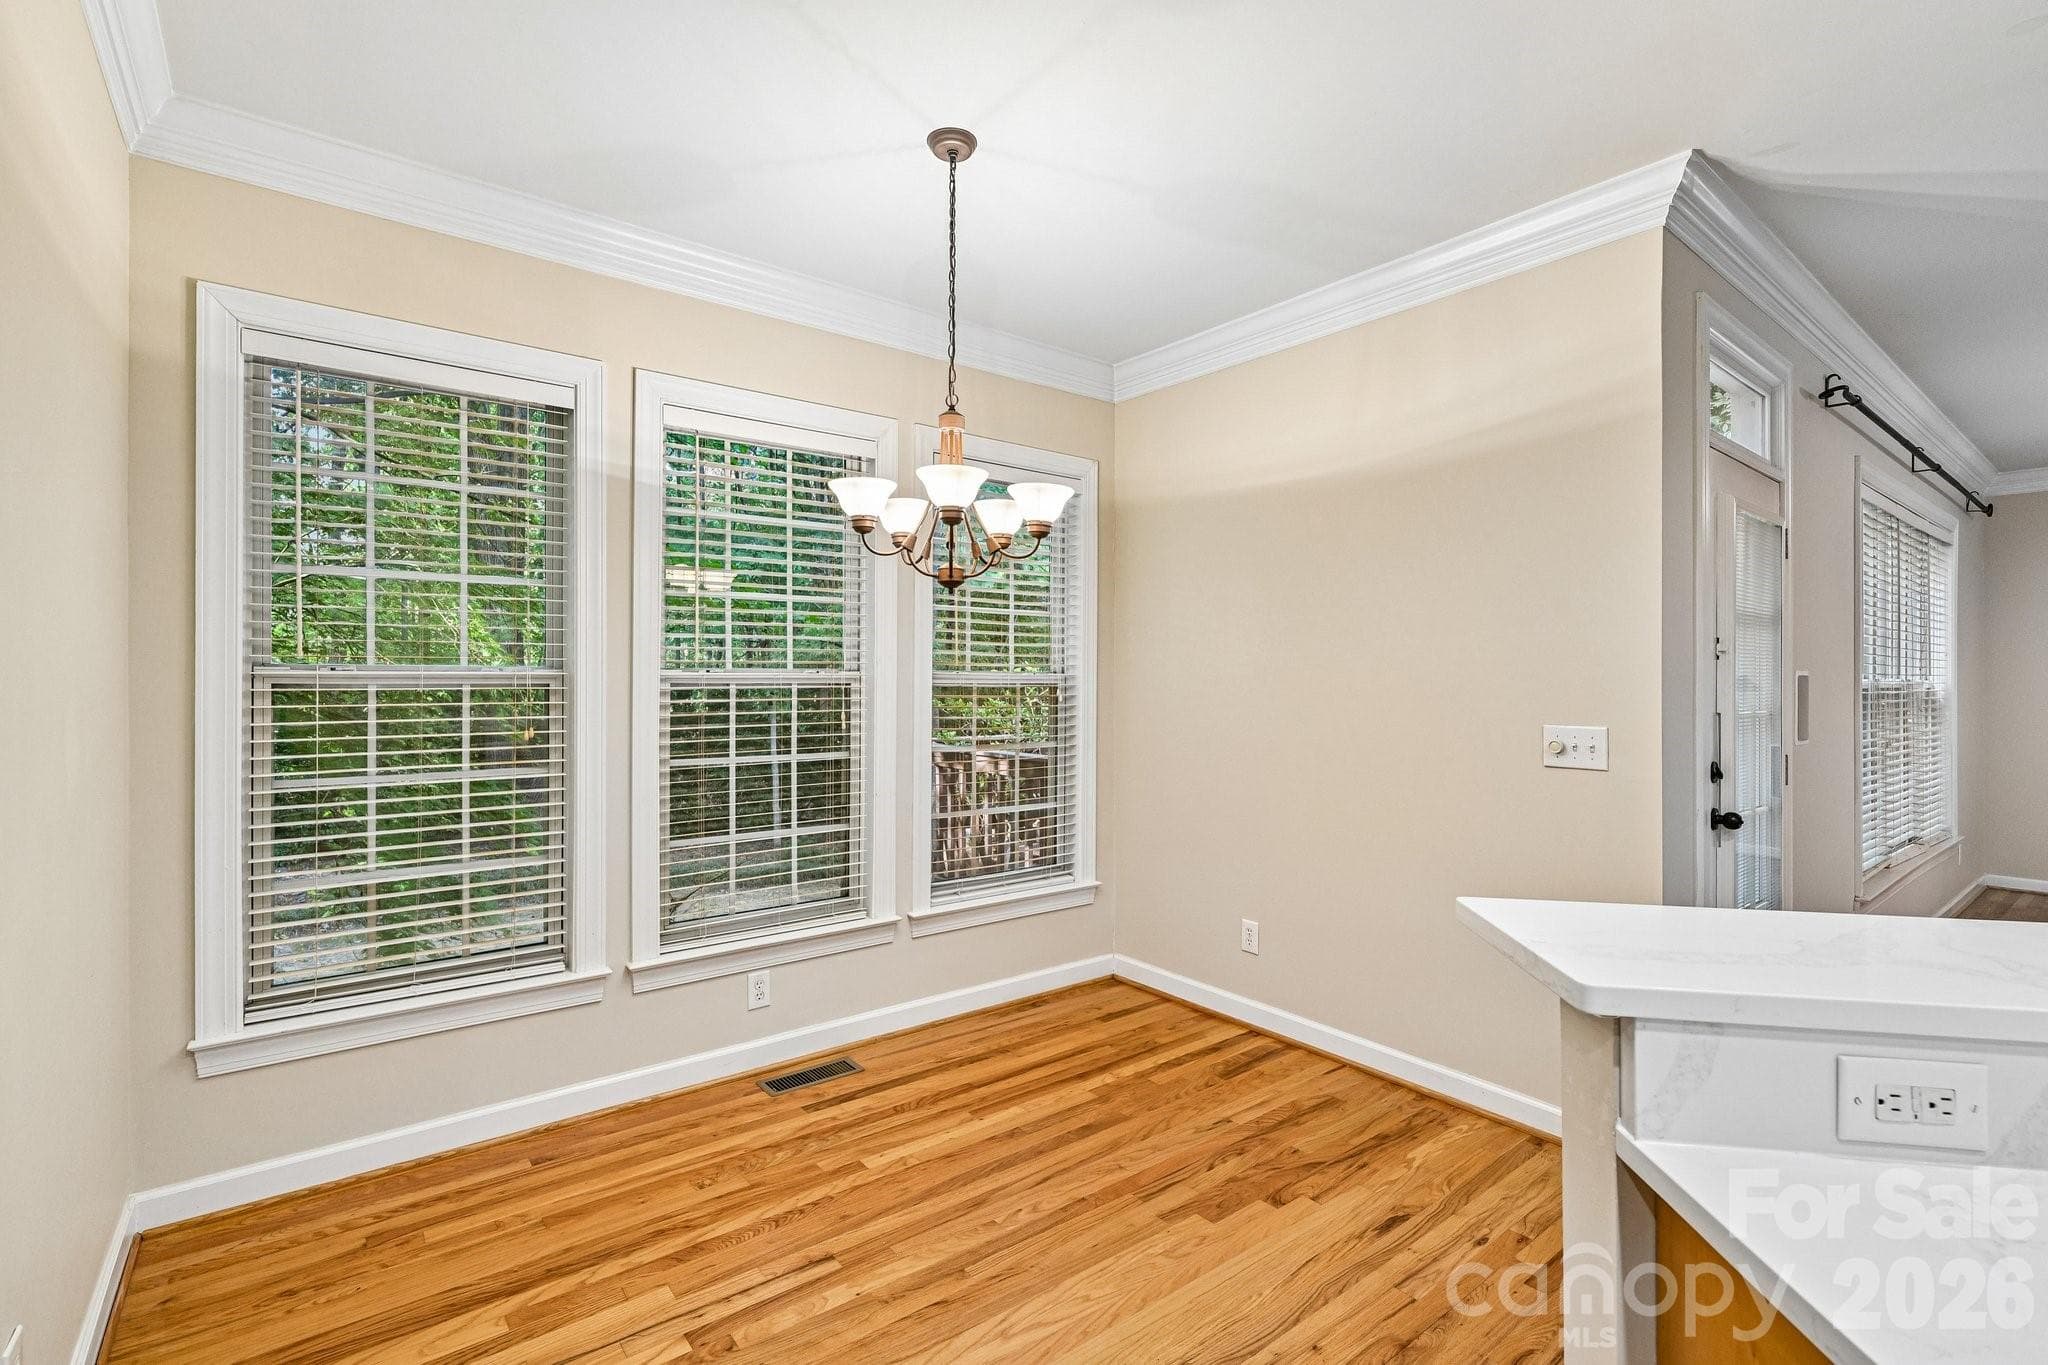
Breakfast Nook - 1930 Copperplate Road, Charlotte
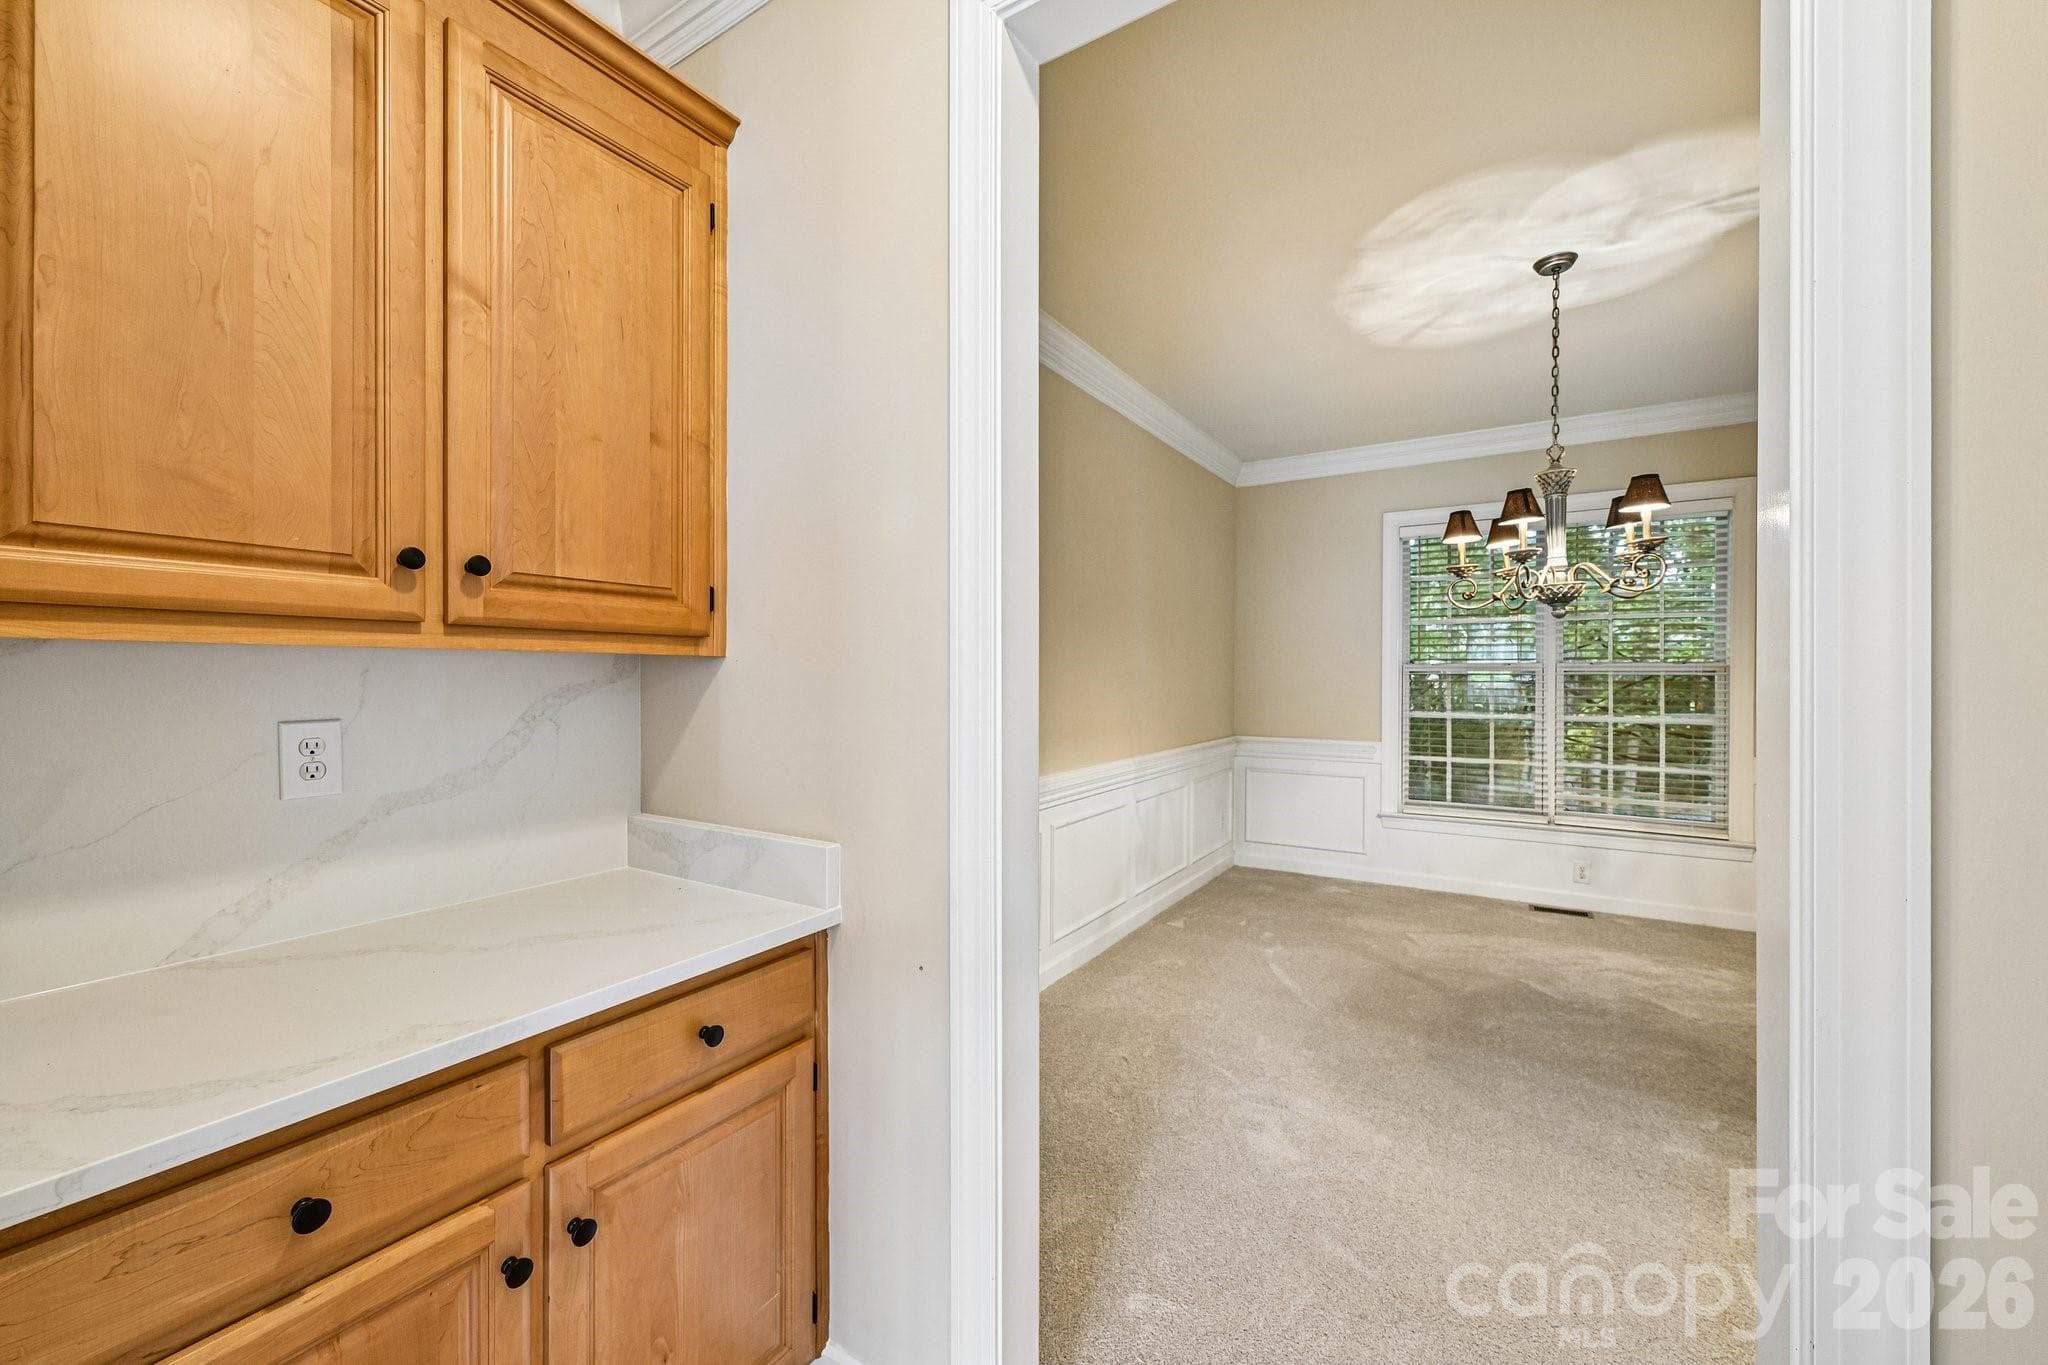
Butler's Pantry - 1930 Copperplate Road, Charlotte
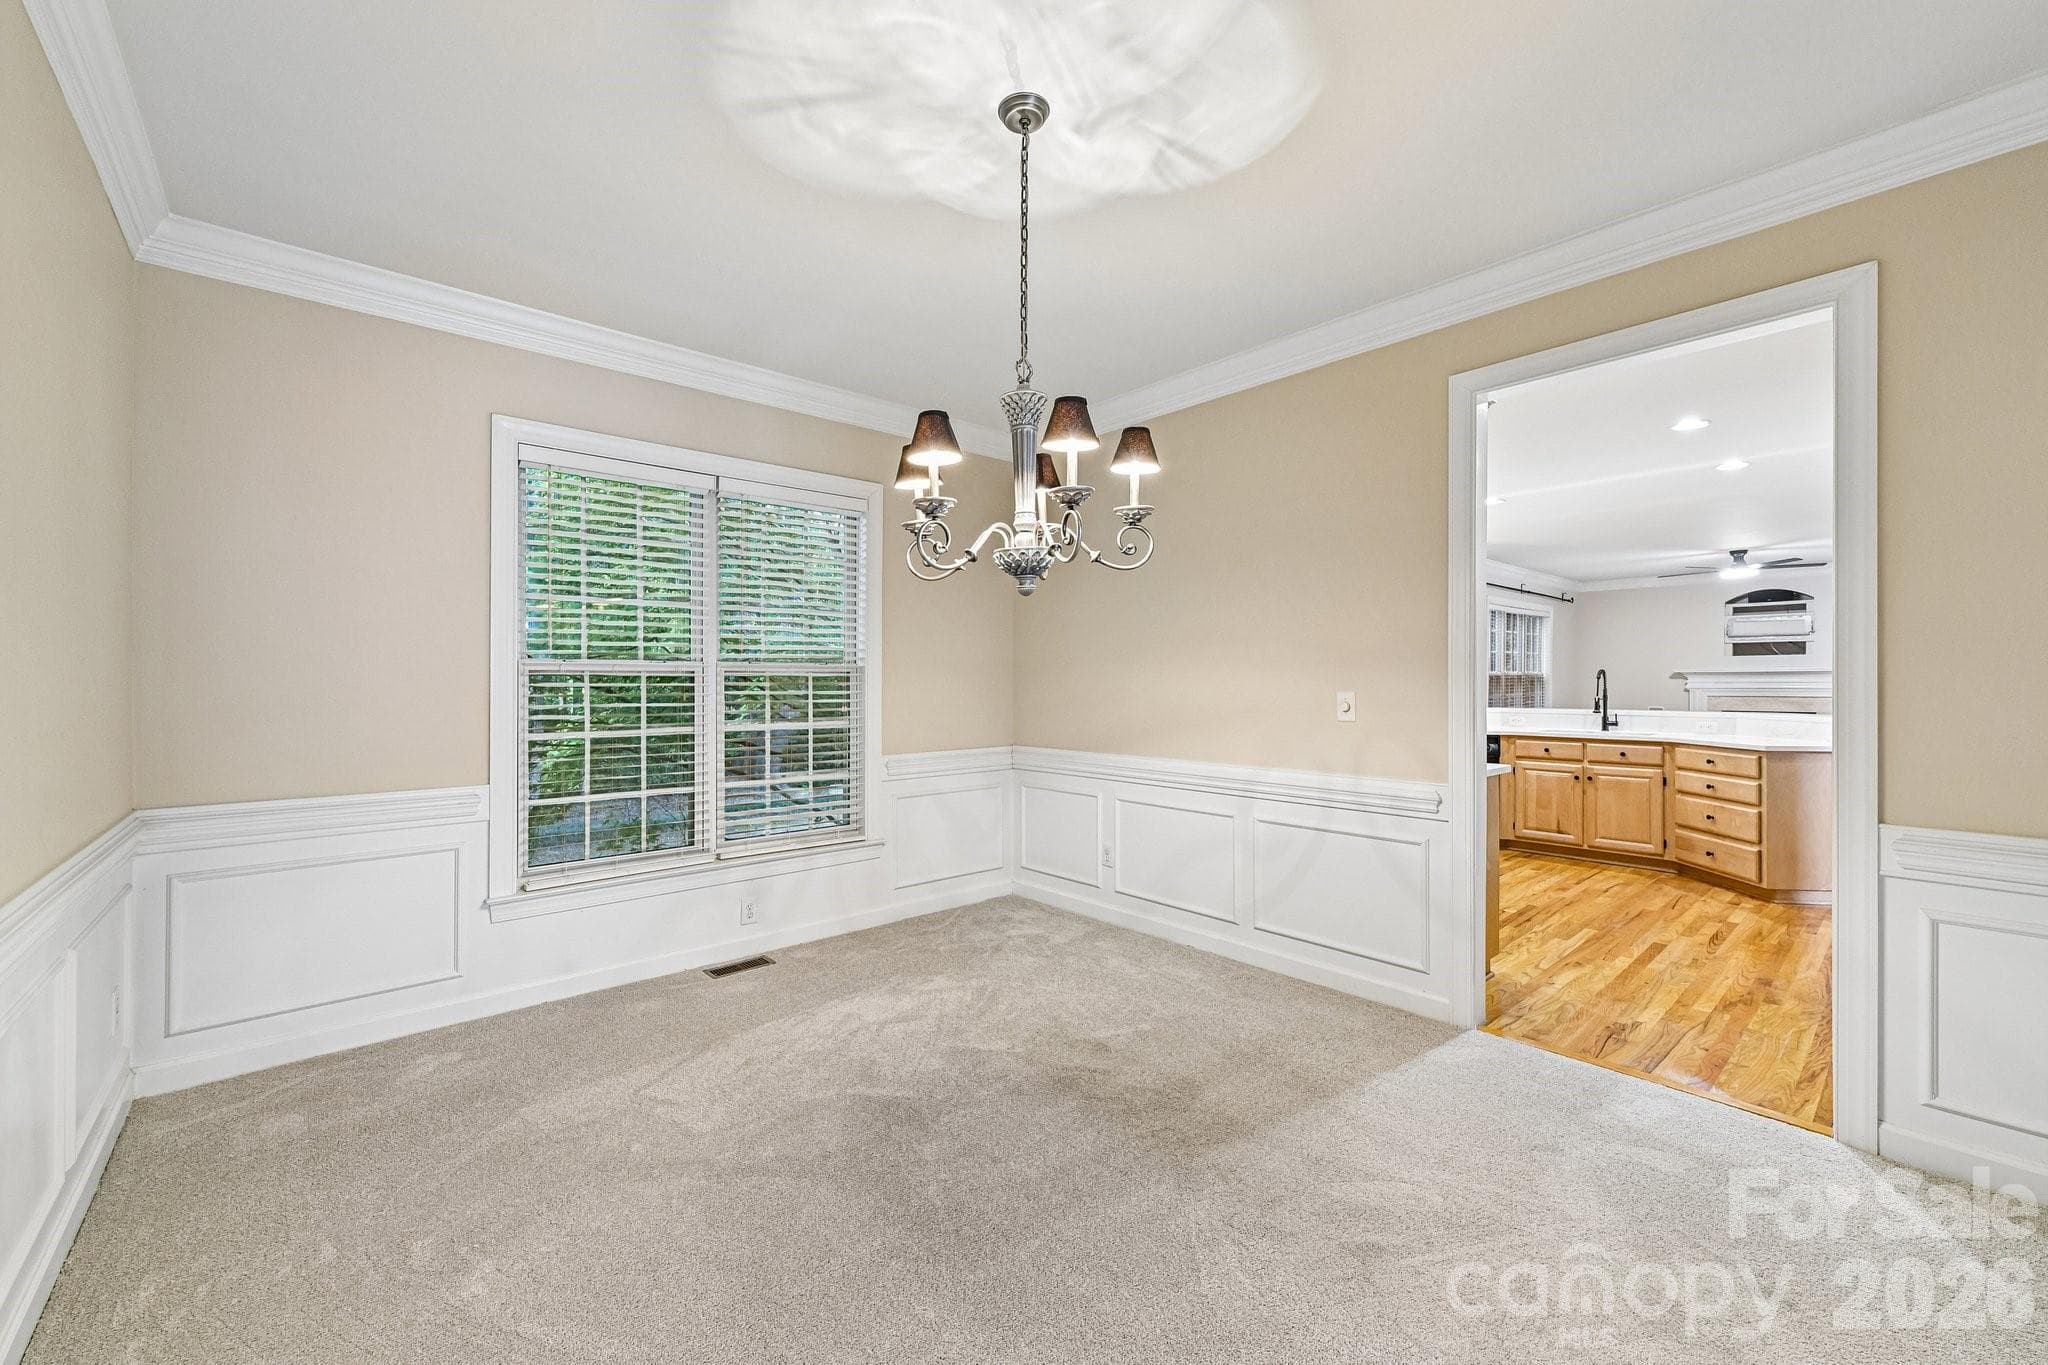
Formal Dining Room - 1930 Copperplate Road, Charlotte
Single Family Residence at 1930 Copperplate Road, Charlotte, photo 23 of 43
Single Family Residence at 1930 Copperplate Road, Charlotte, photo 24 of 43
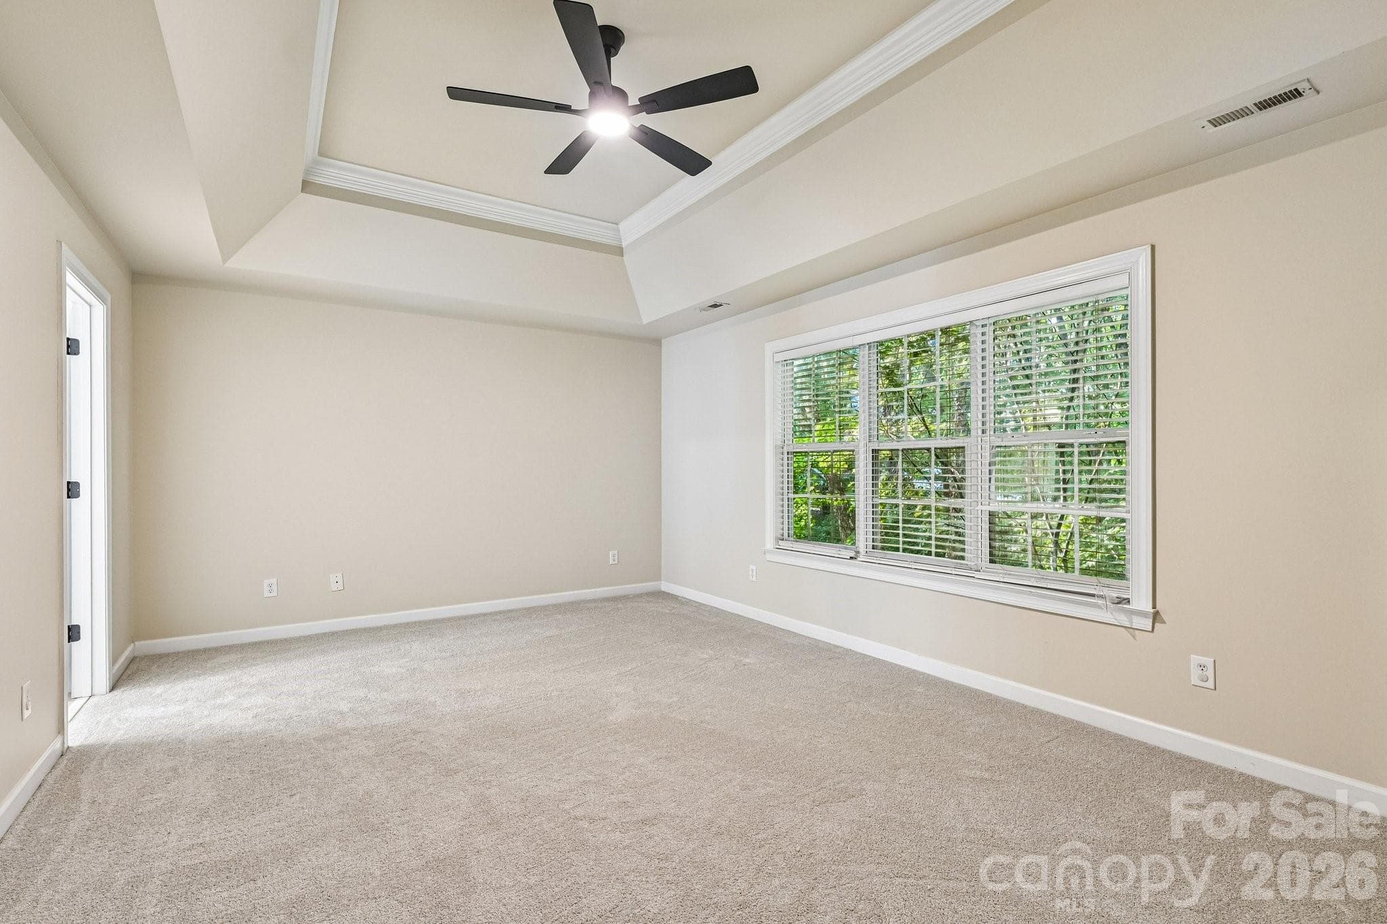
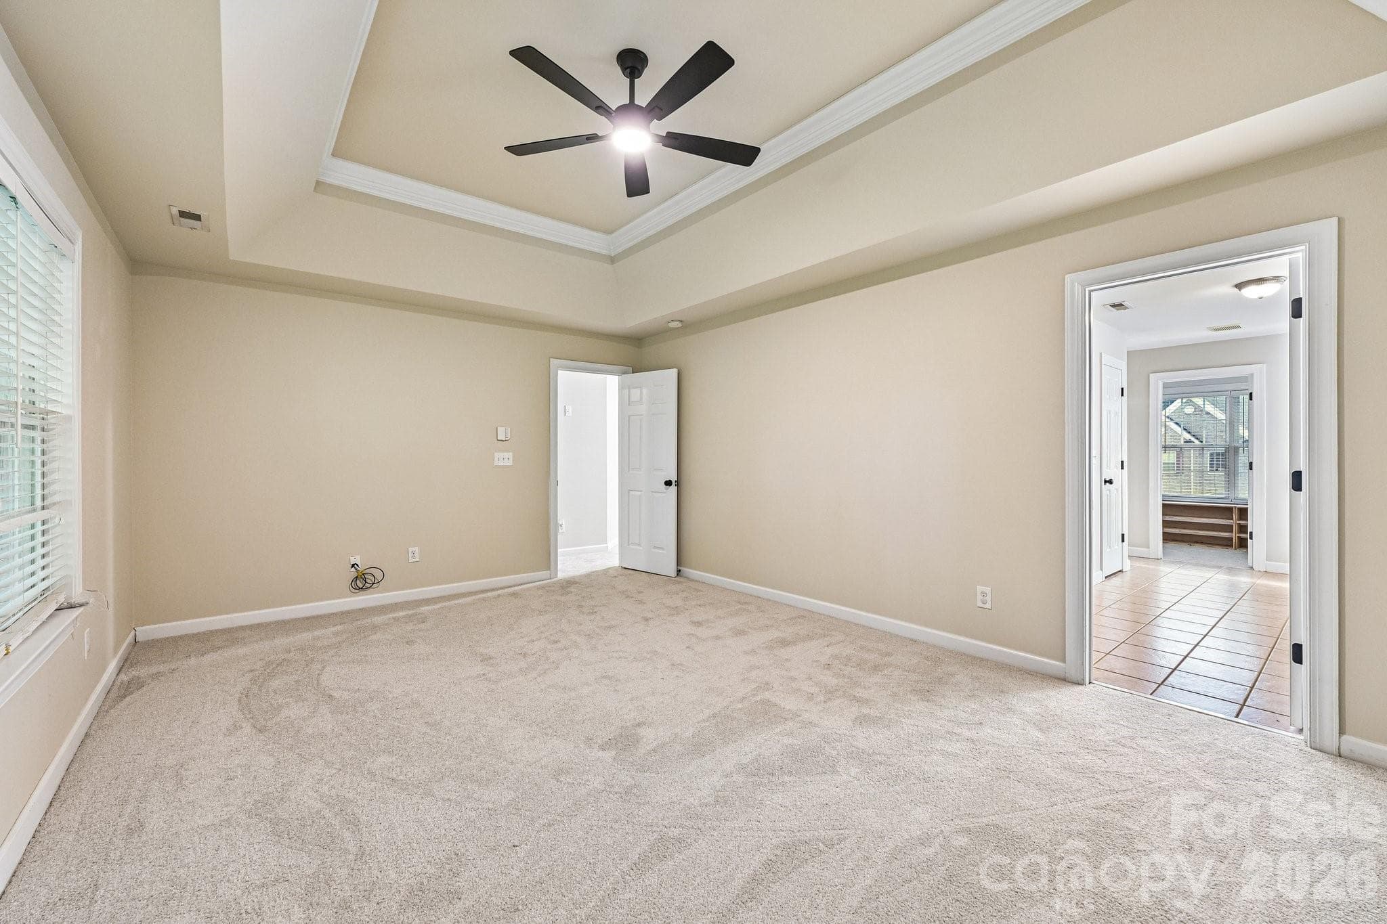
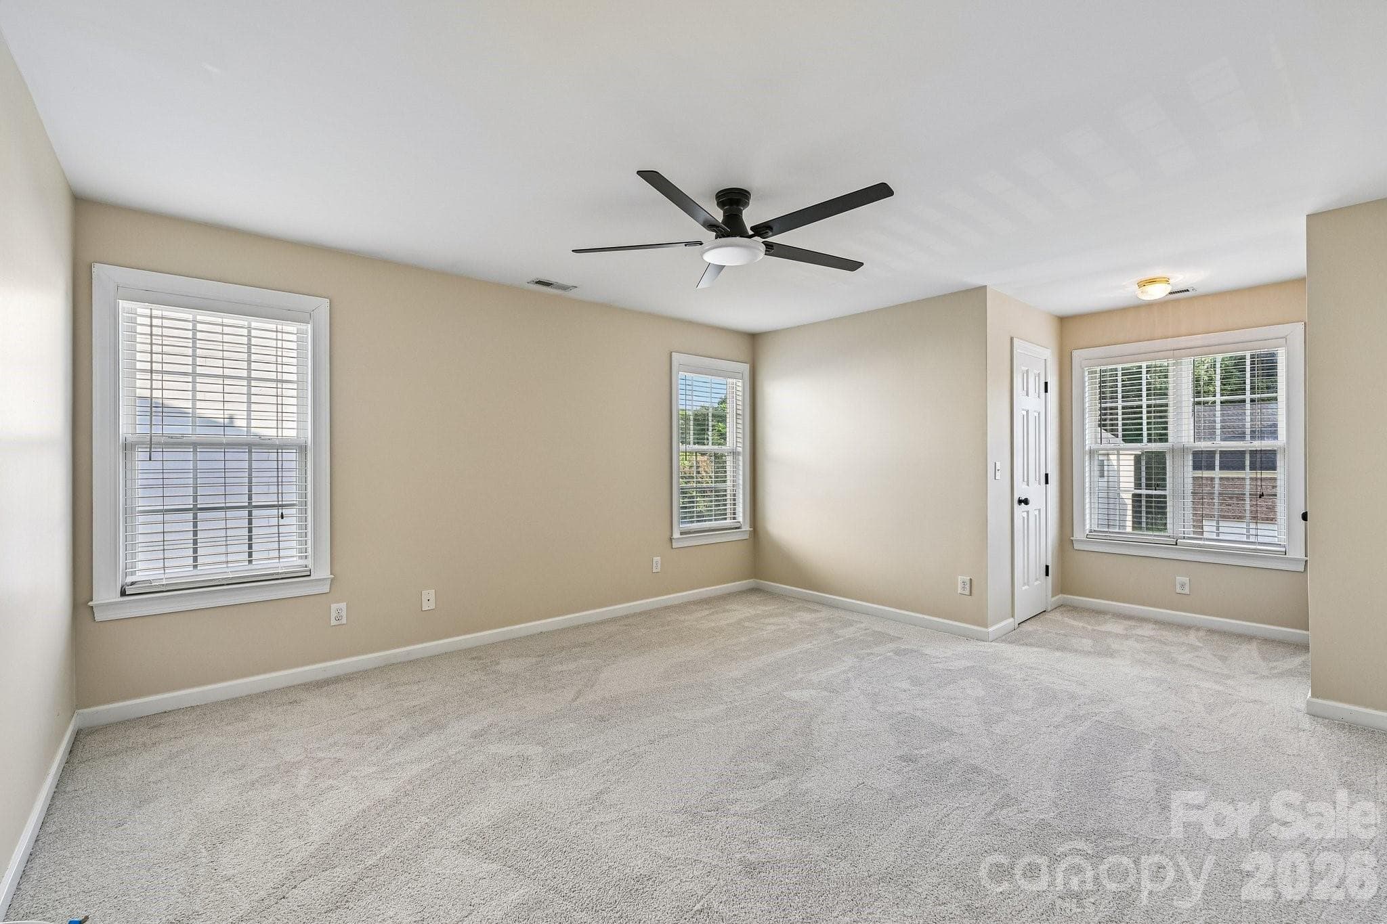
Primary Bedroom with trey ceiling - 1930 Copperplate Road, Charlotte
Single Family Residence at 1930 Copperplate Road, Charlotte, photo 26 of 43
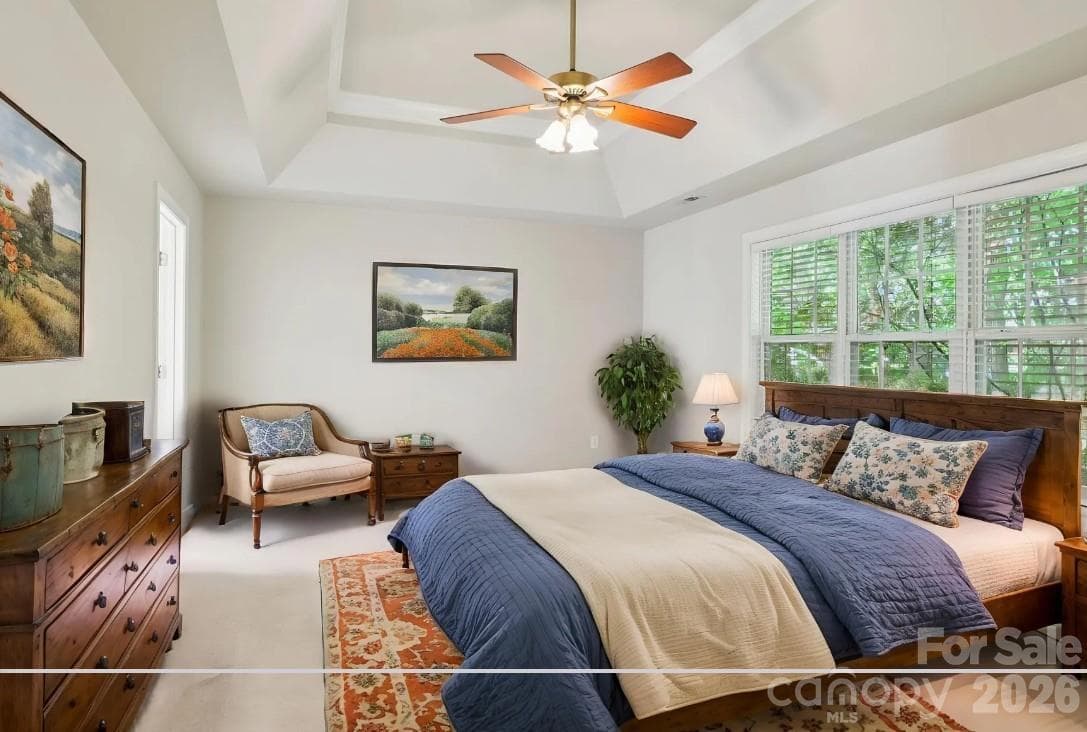
Virtually staged. Primary bedroom - 1930 Copperplate Road, Charlotte
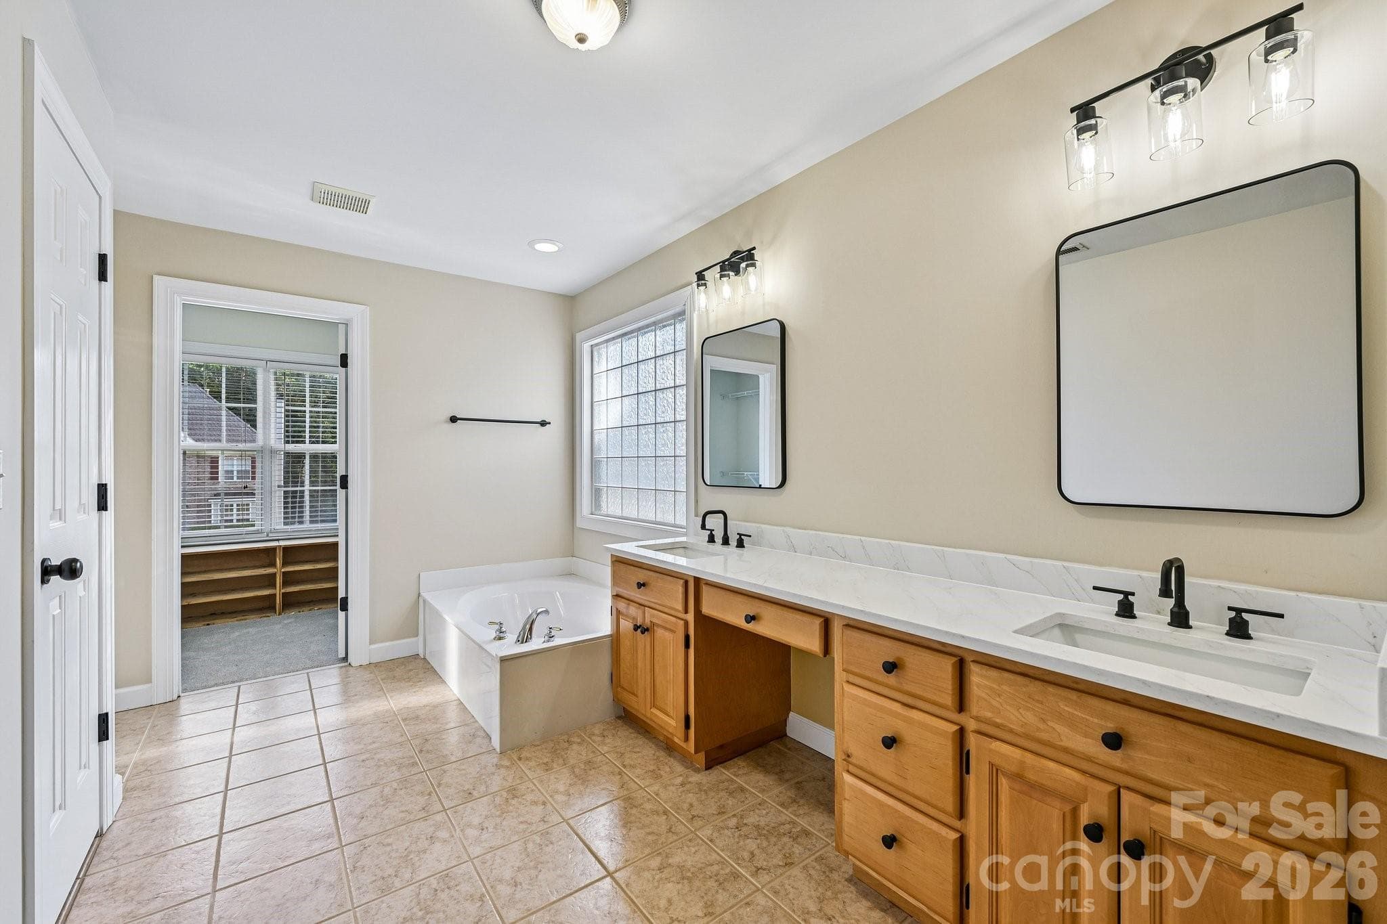
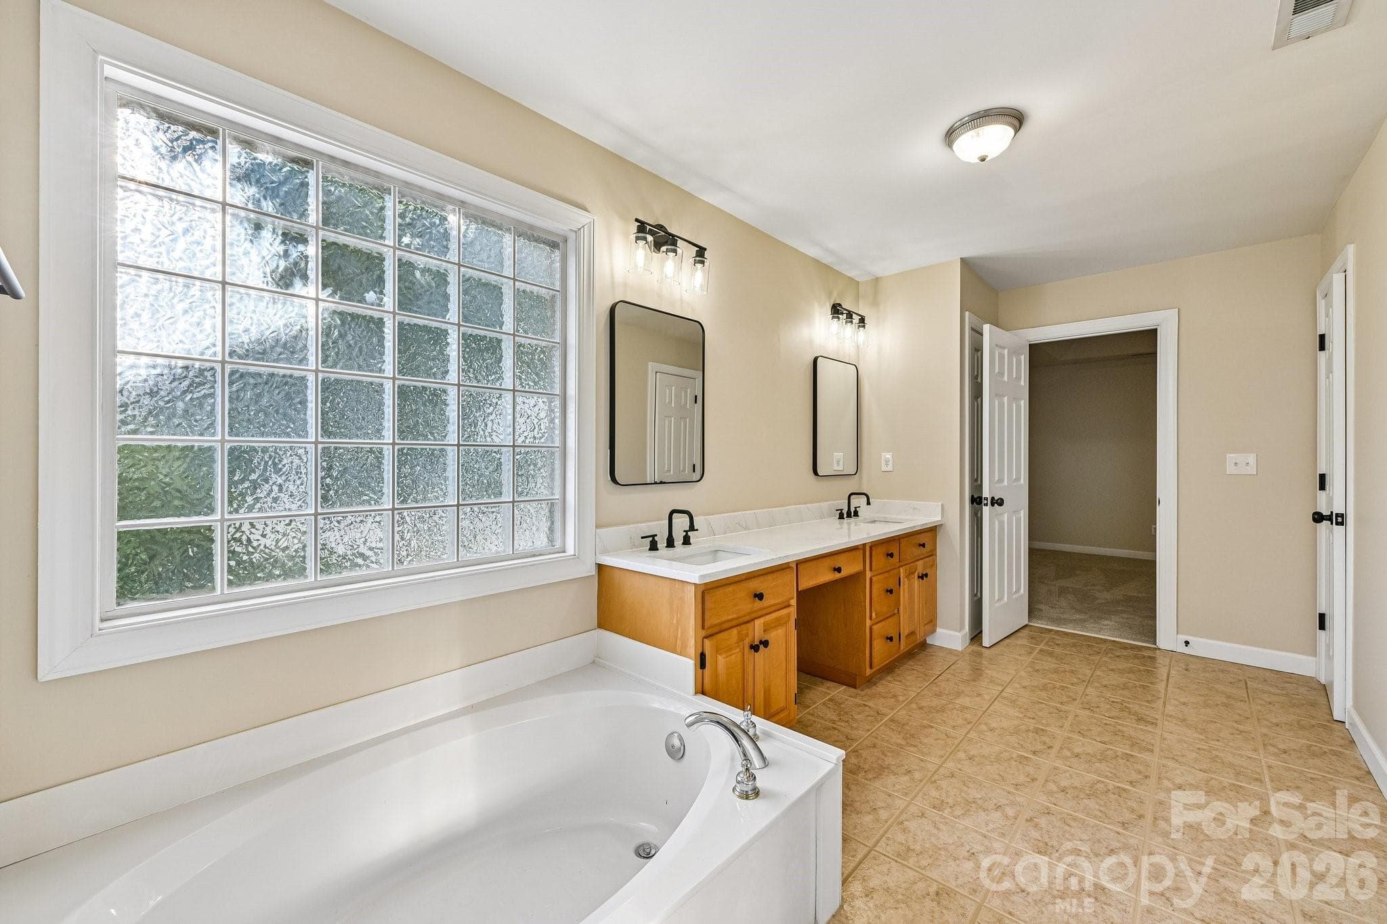
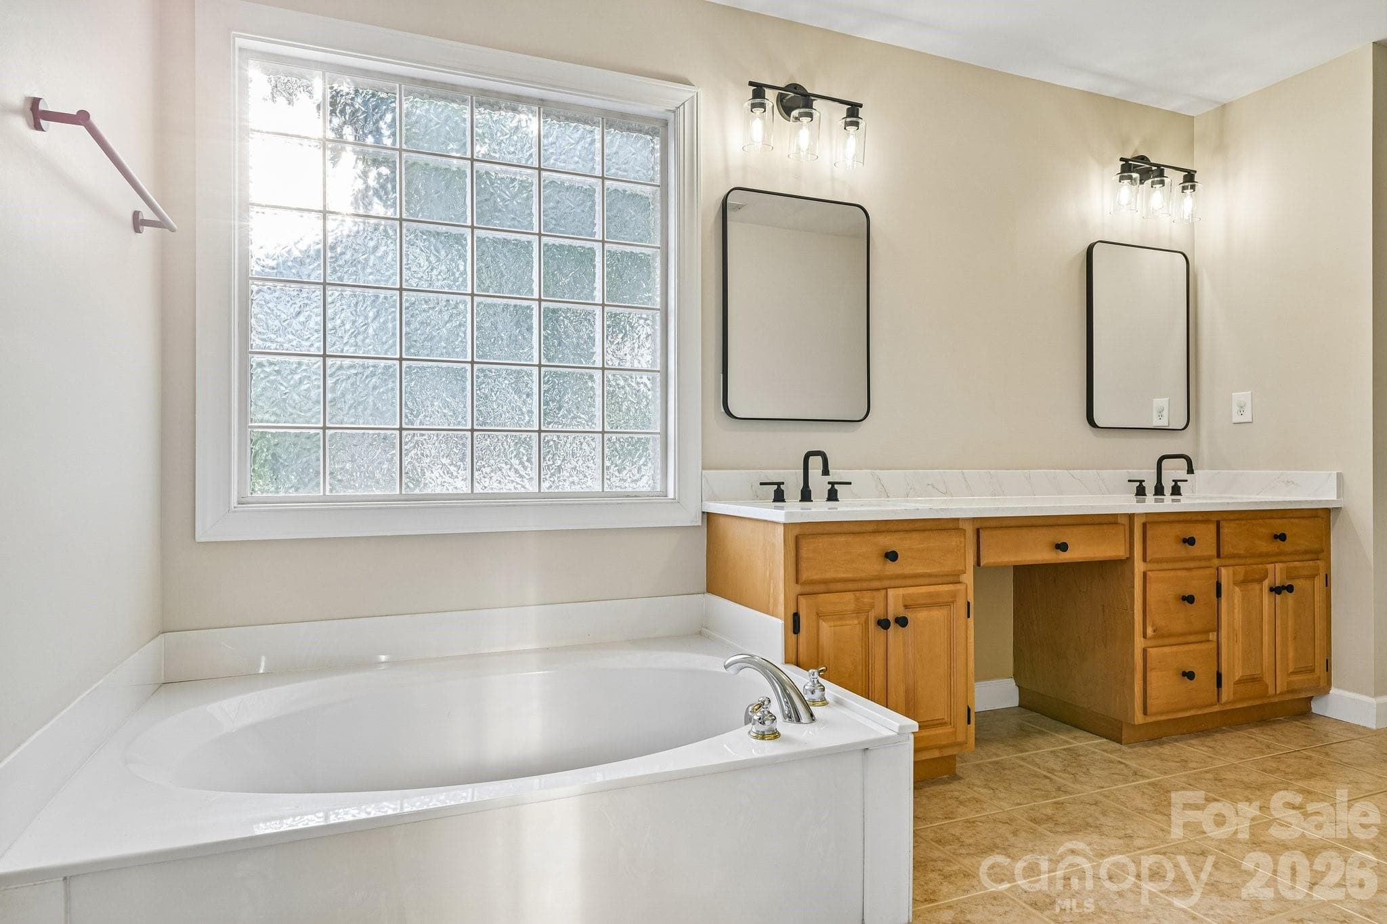
En Suite - 1930 Copperplate Road, Charlotte
Single Family Residence at 1930 Copperplate Road, Charlotte, photo 29 of 43
Single Family Residence at 1930 Copperplate Road, Charlotte, photo 30 of 43
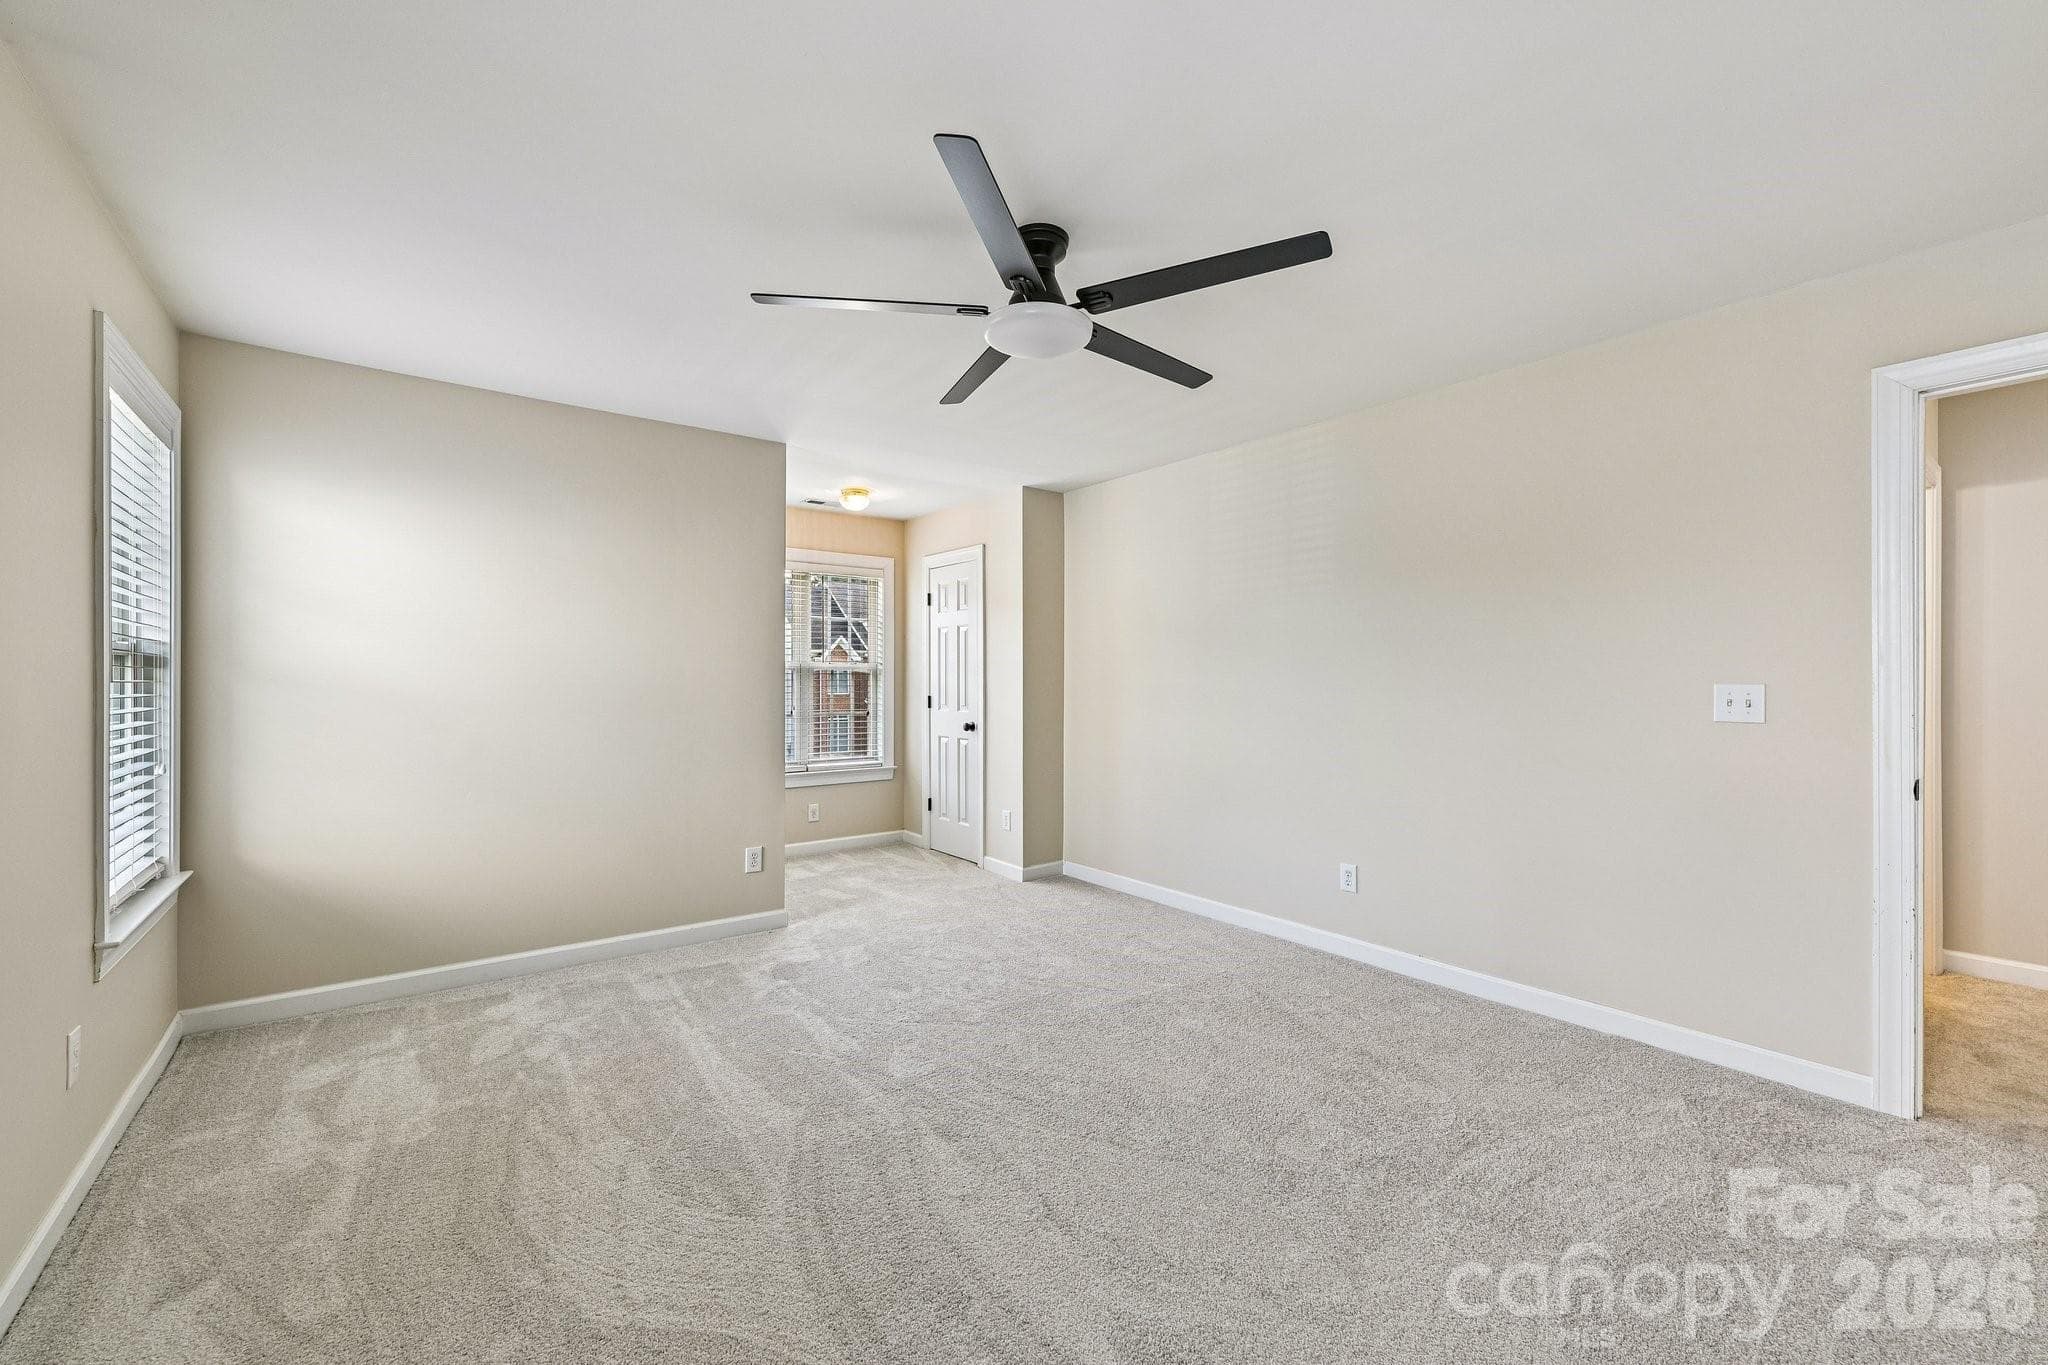
Large spare bedroom #1 - 1930 Copperplate Road, Charlotte
Single Family Residence at 1930 Copperplate Road, Charlotte, photo 32 of 43
Large spare bedroom #2 - 1930 Copperplate Road, Charlotte
Single Family Residence at 1930 Copperplate Road, Charlotte, photo 34 of 43
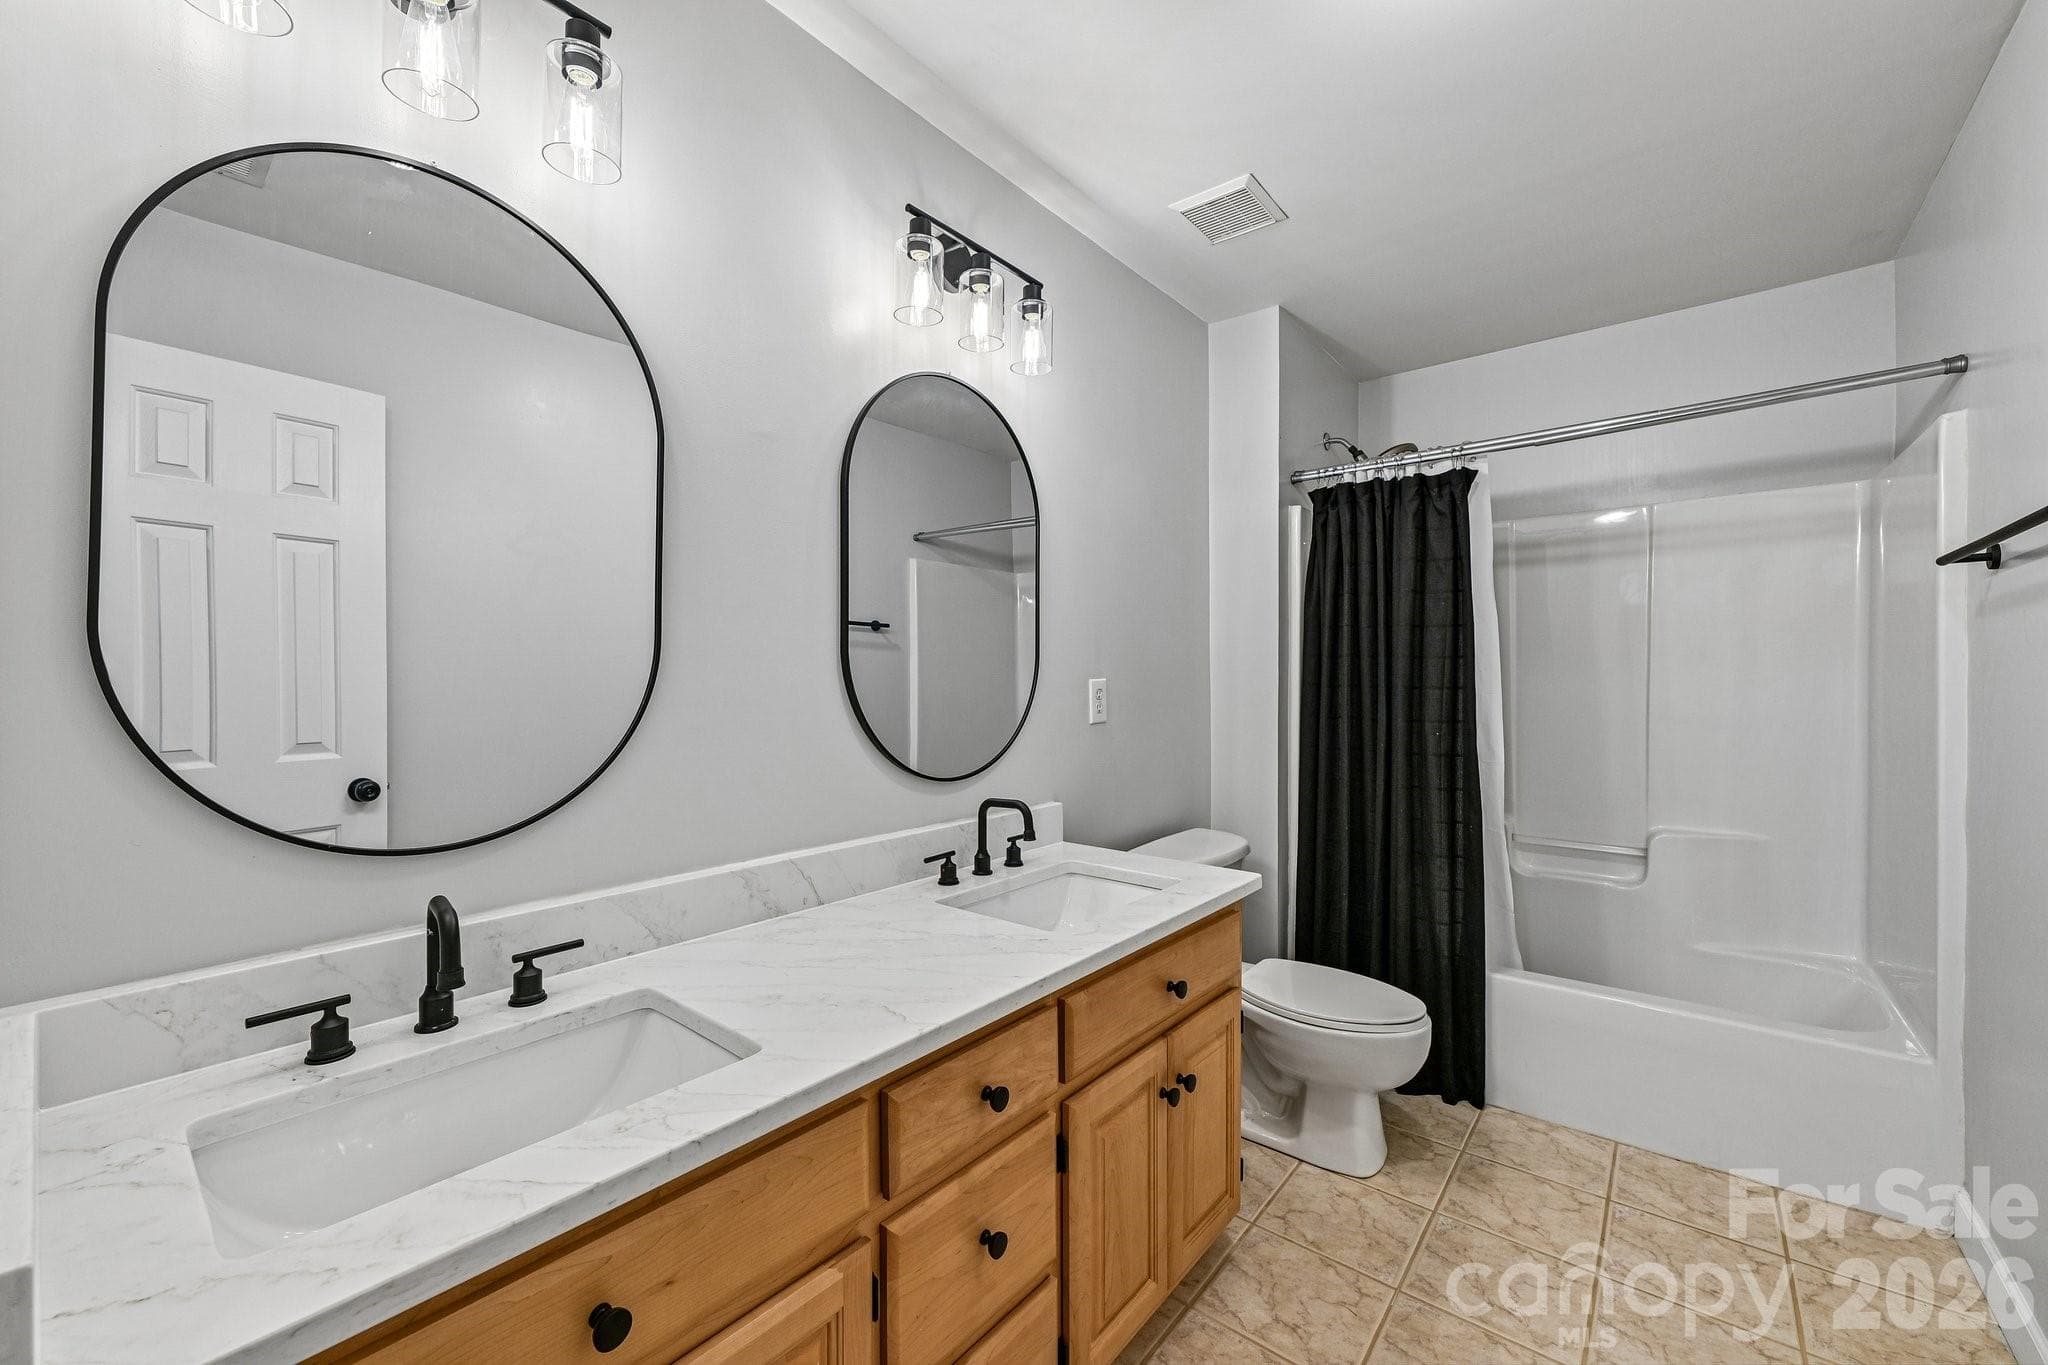
Spare Full Bathroom Upstairs - 1930 Copperplate Road, Charlotte
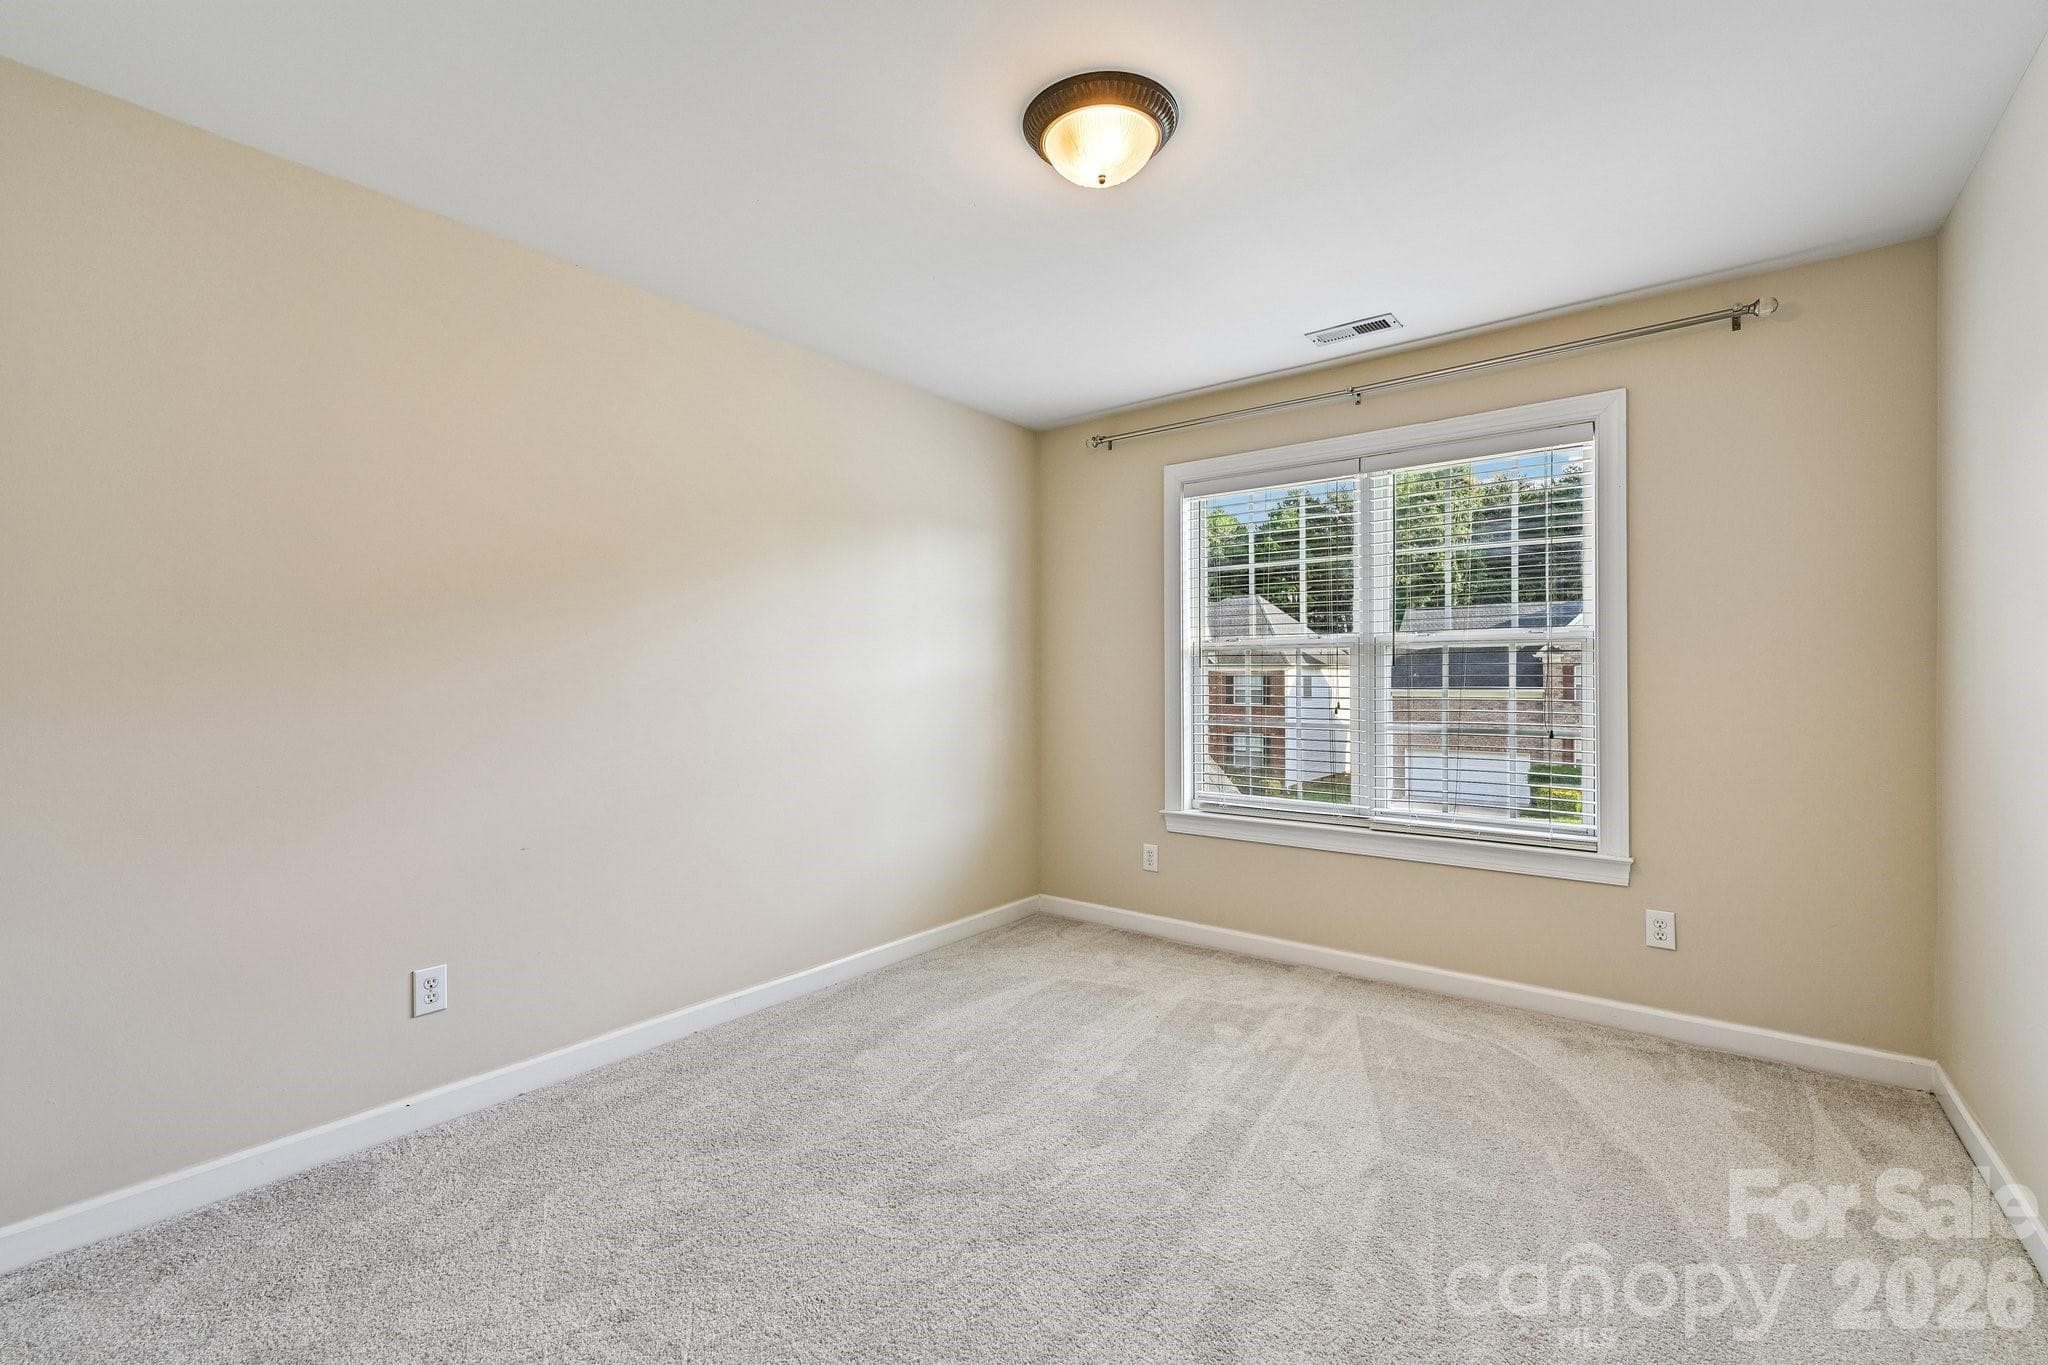
Spare Bedroom #3 - 1930 Copperplate Road, Charlotte
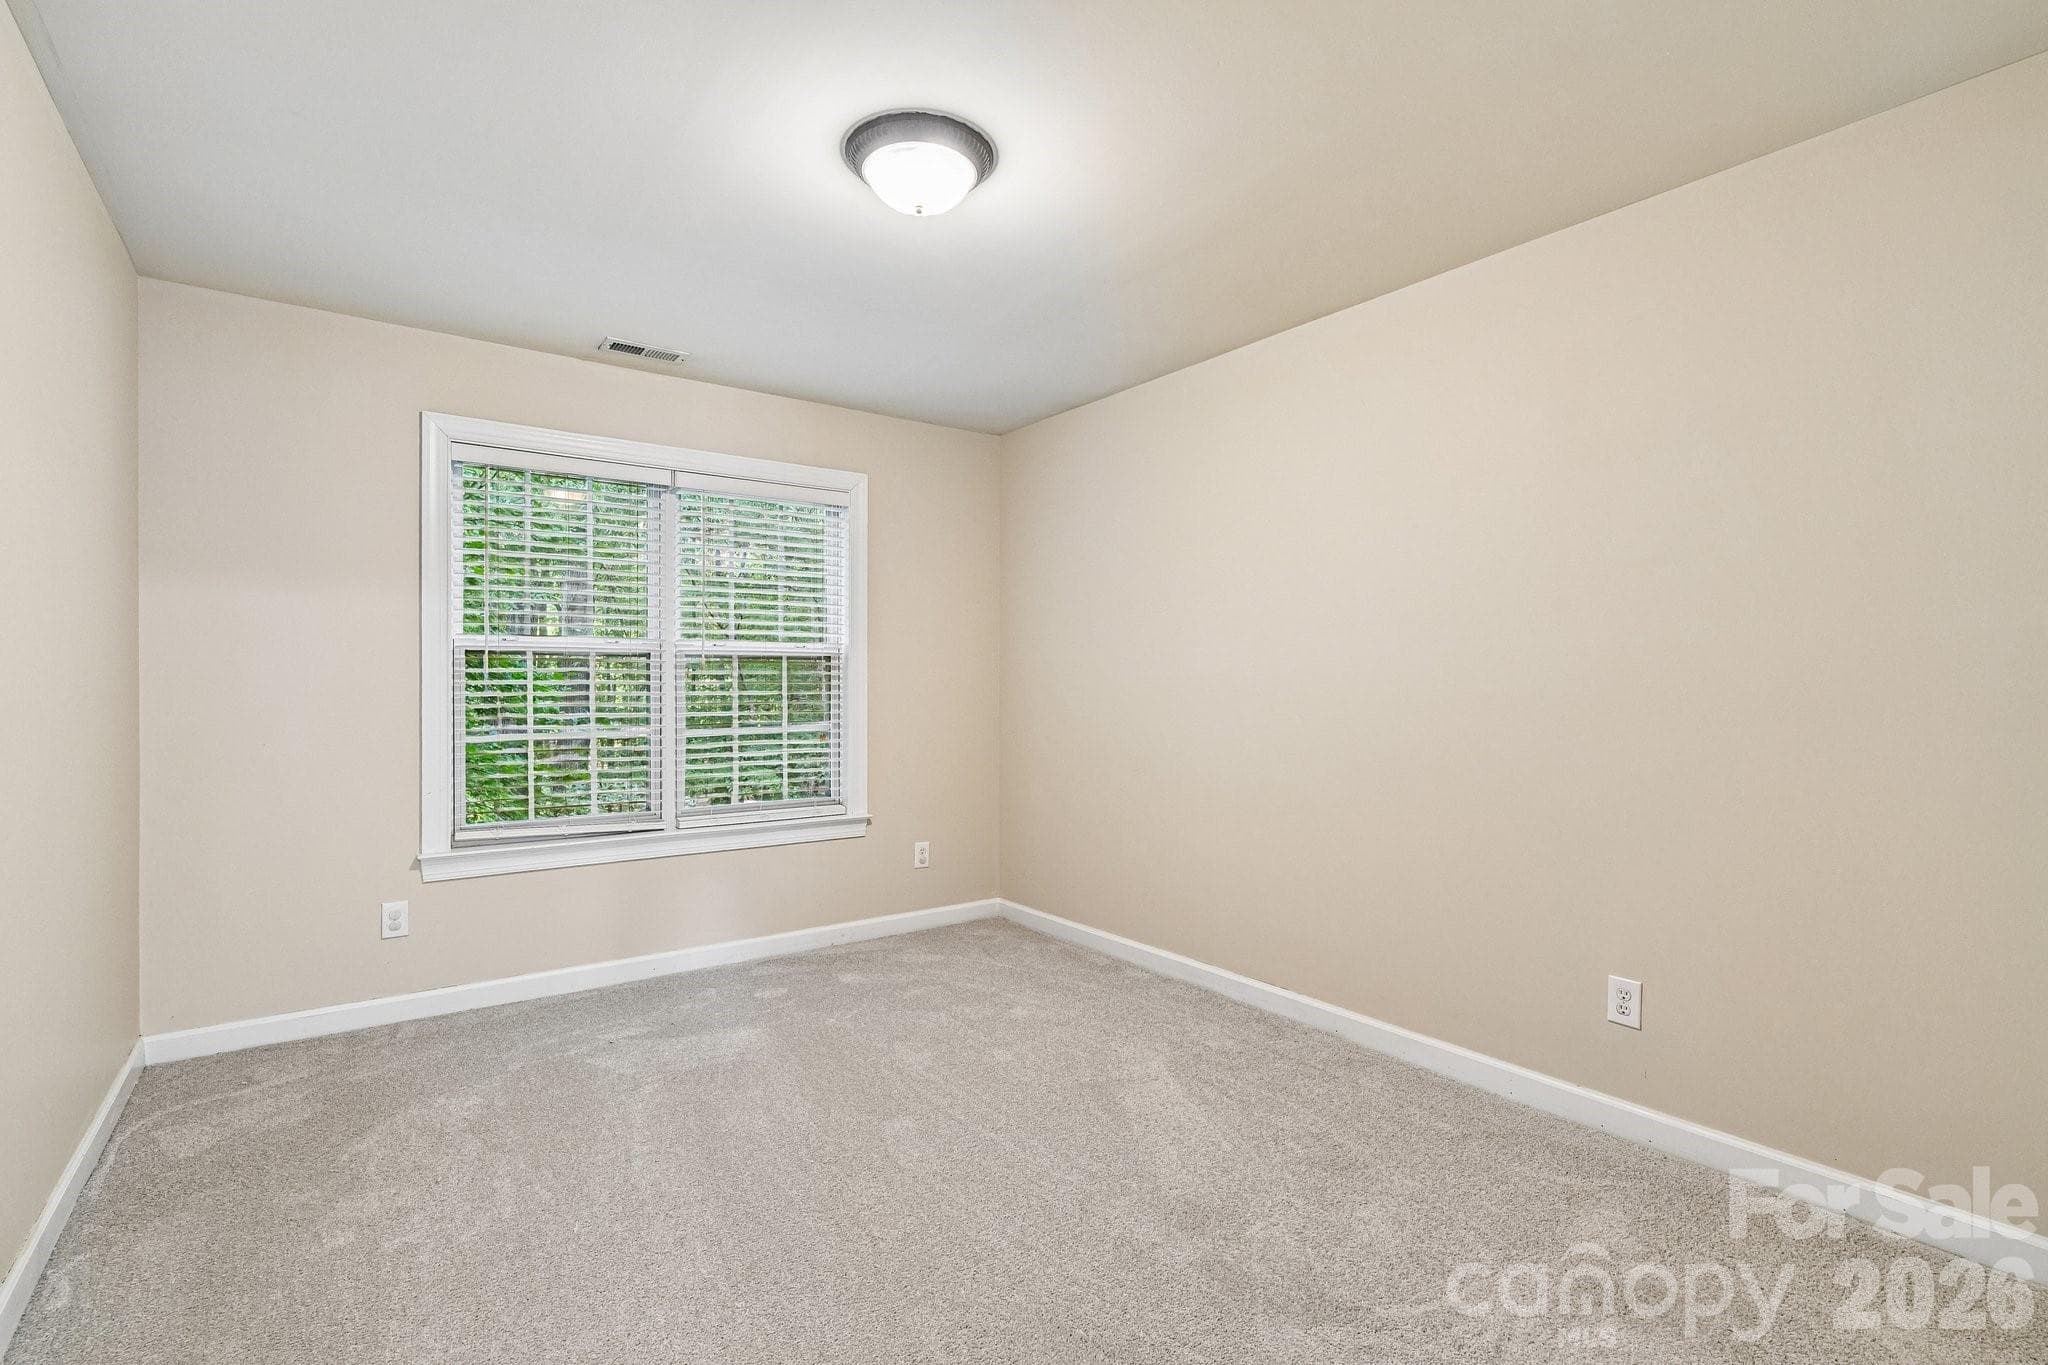
Spare Bedroom #4 - 1930 Copperplate Road, Charlotte
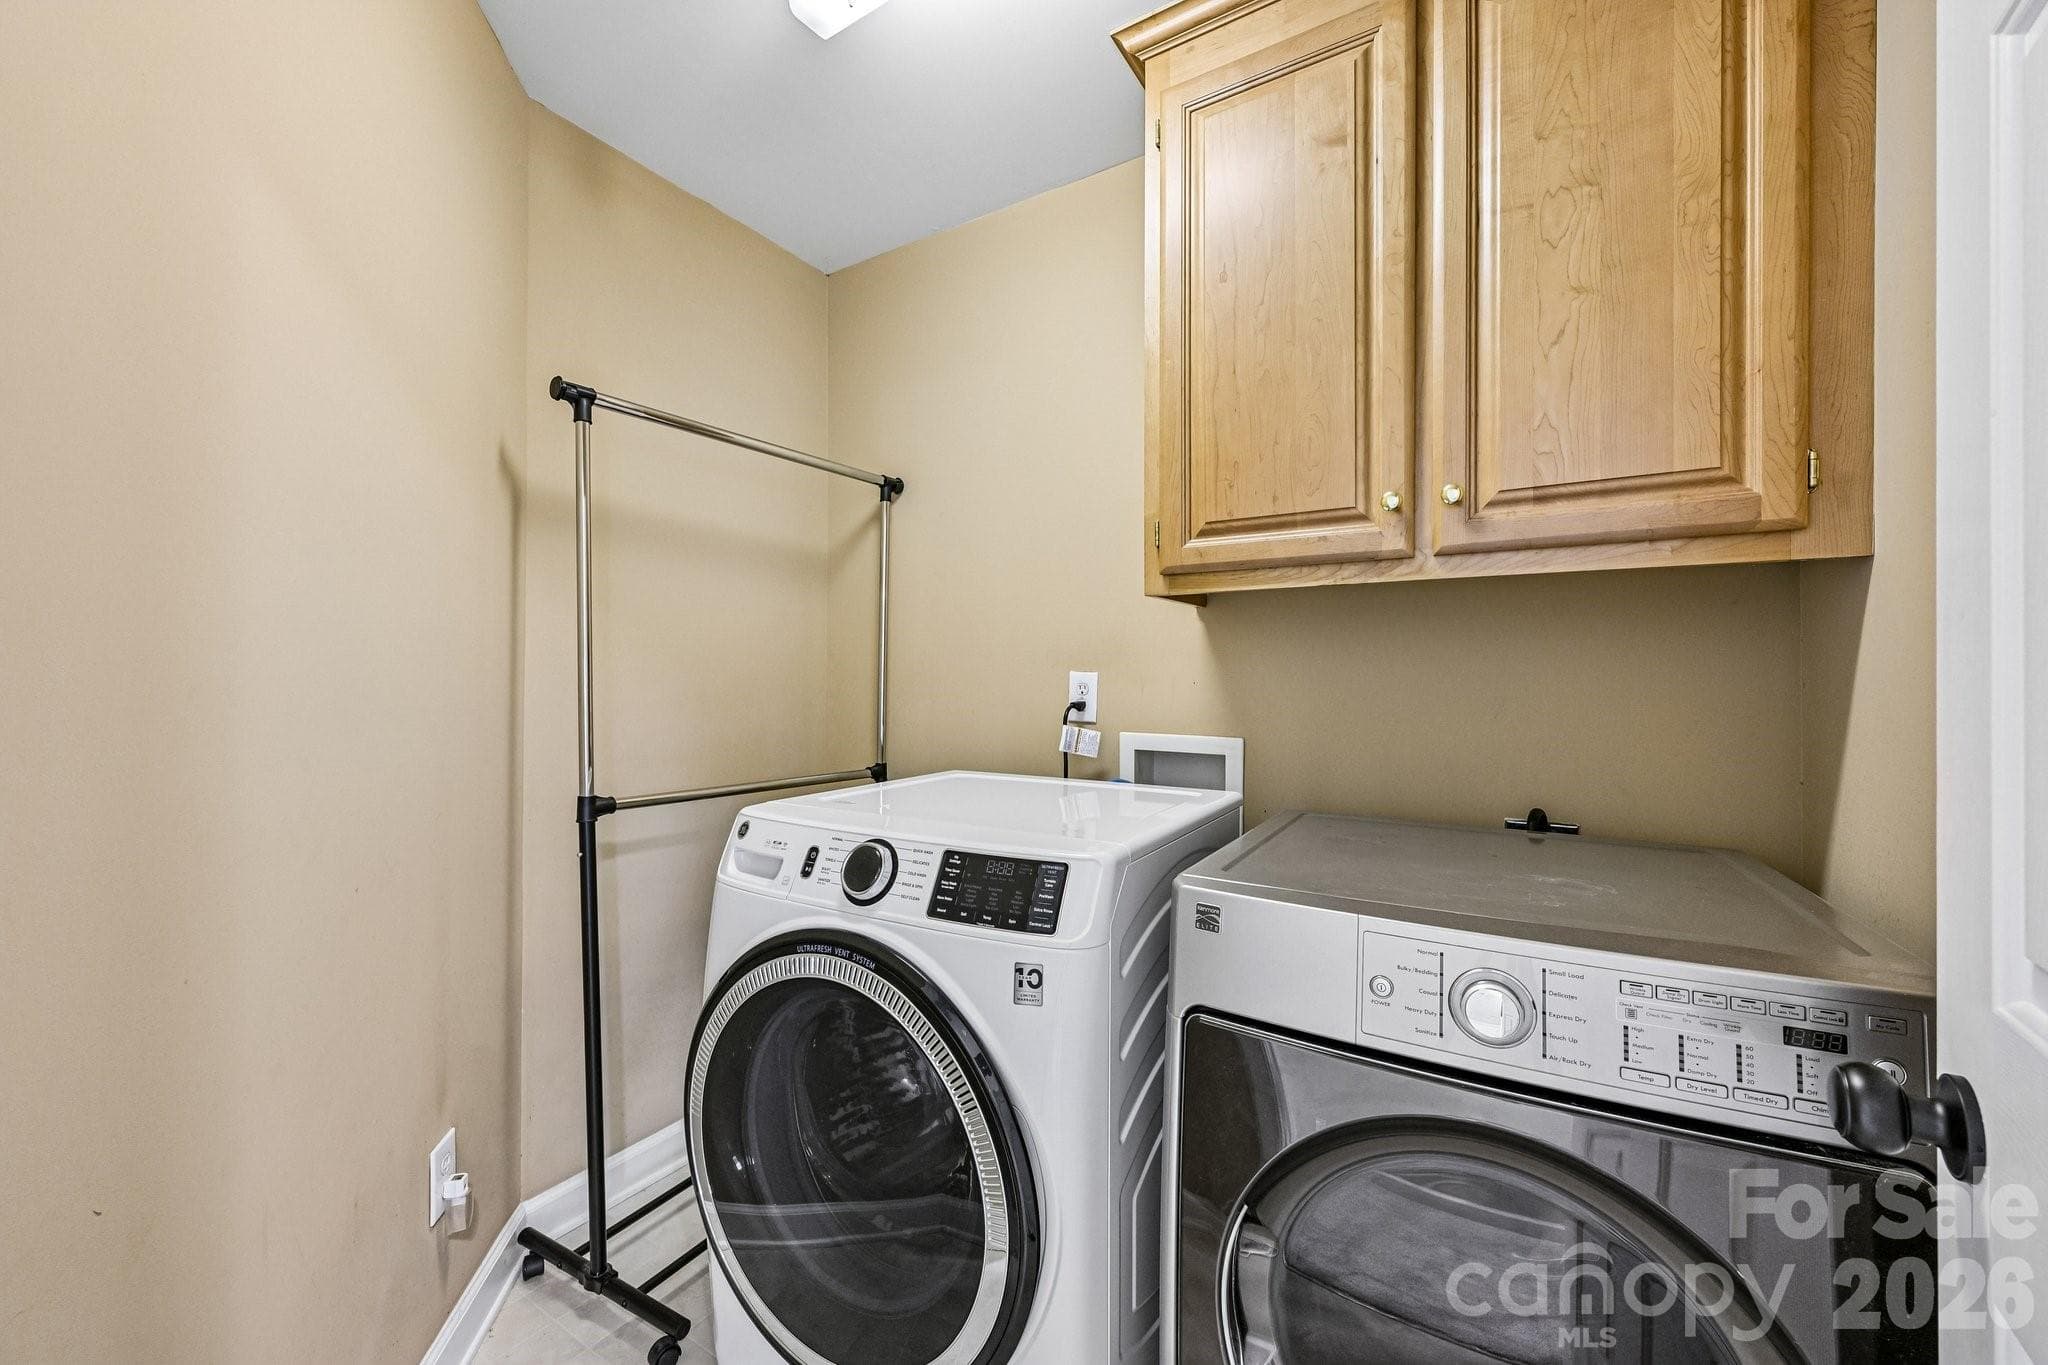
Laundry Room - upstairs - 1930 Copperplate Road, Charlotte
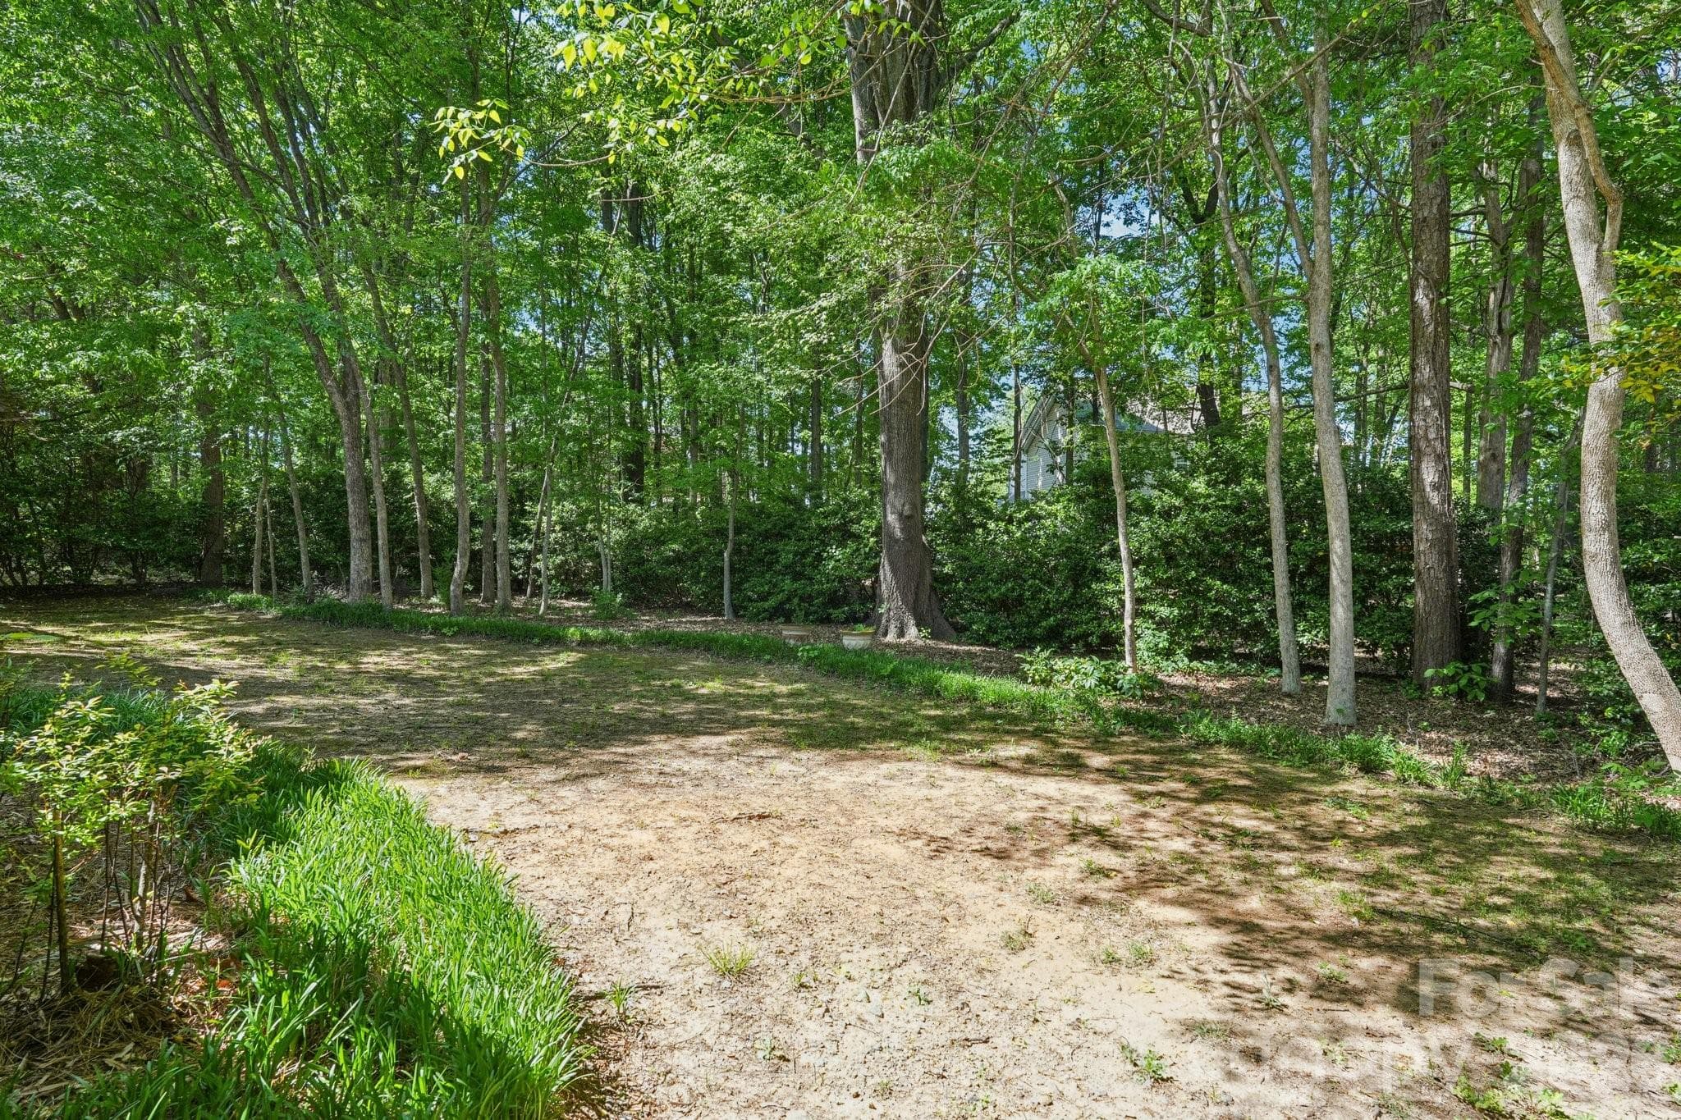
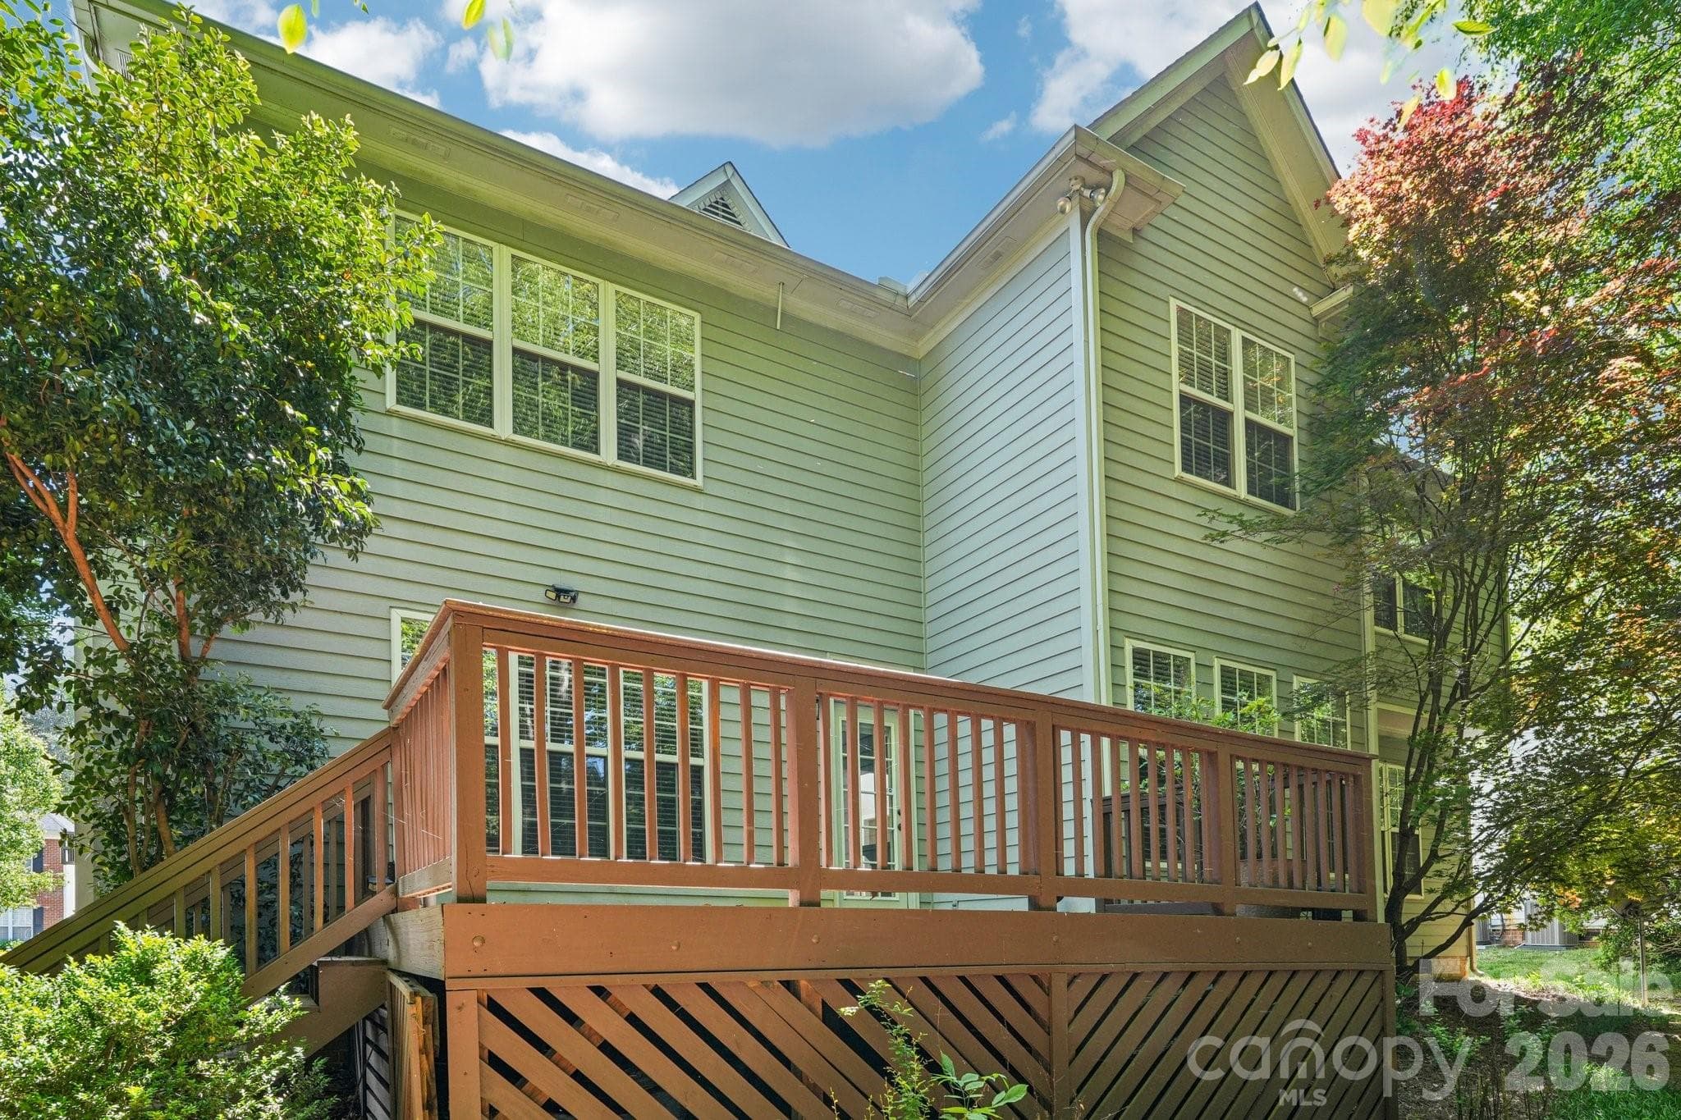
Flat backyard - 1930 Copperplate Road, Charlotte
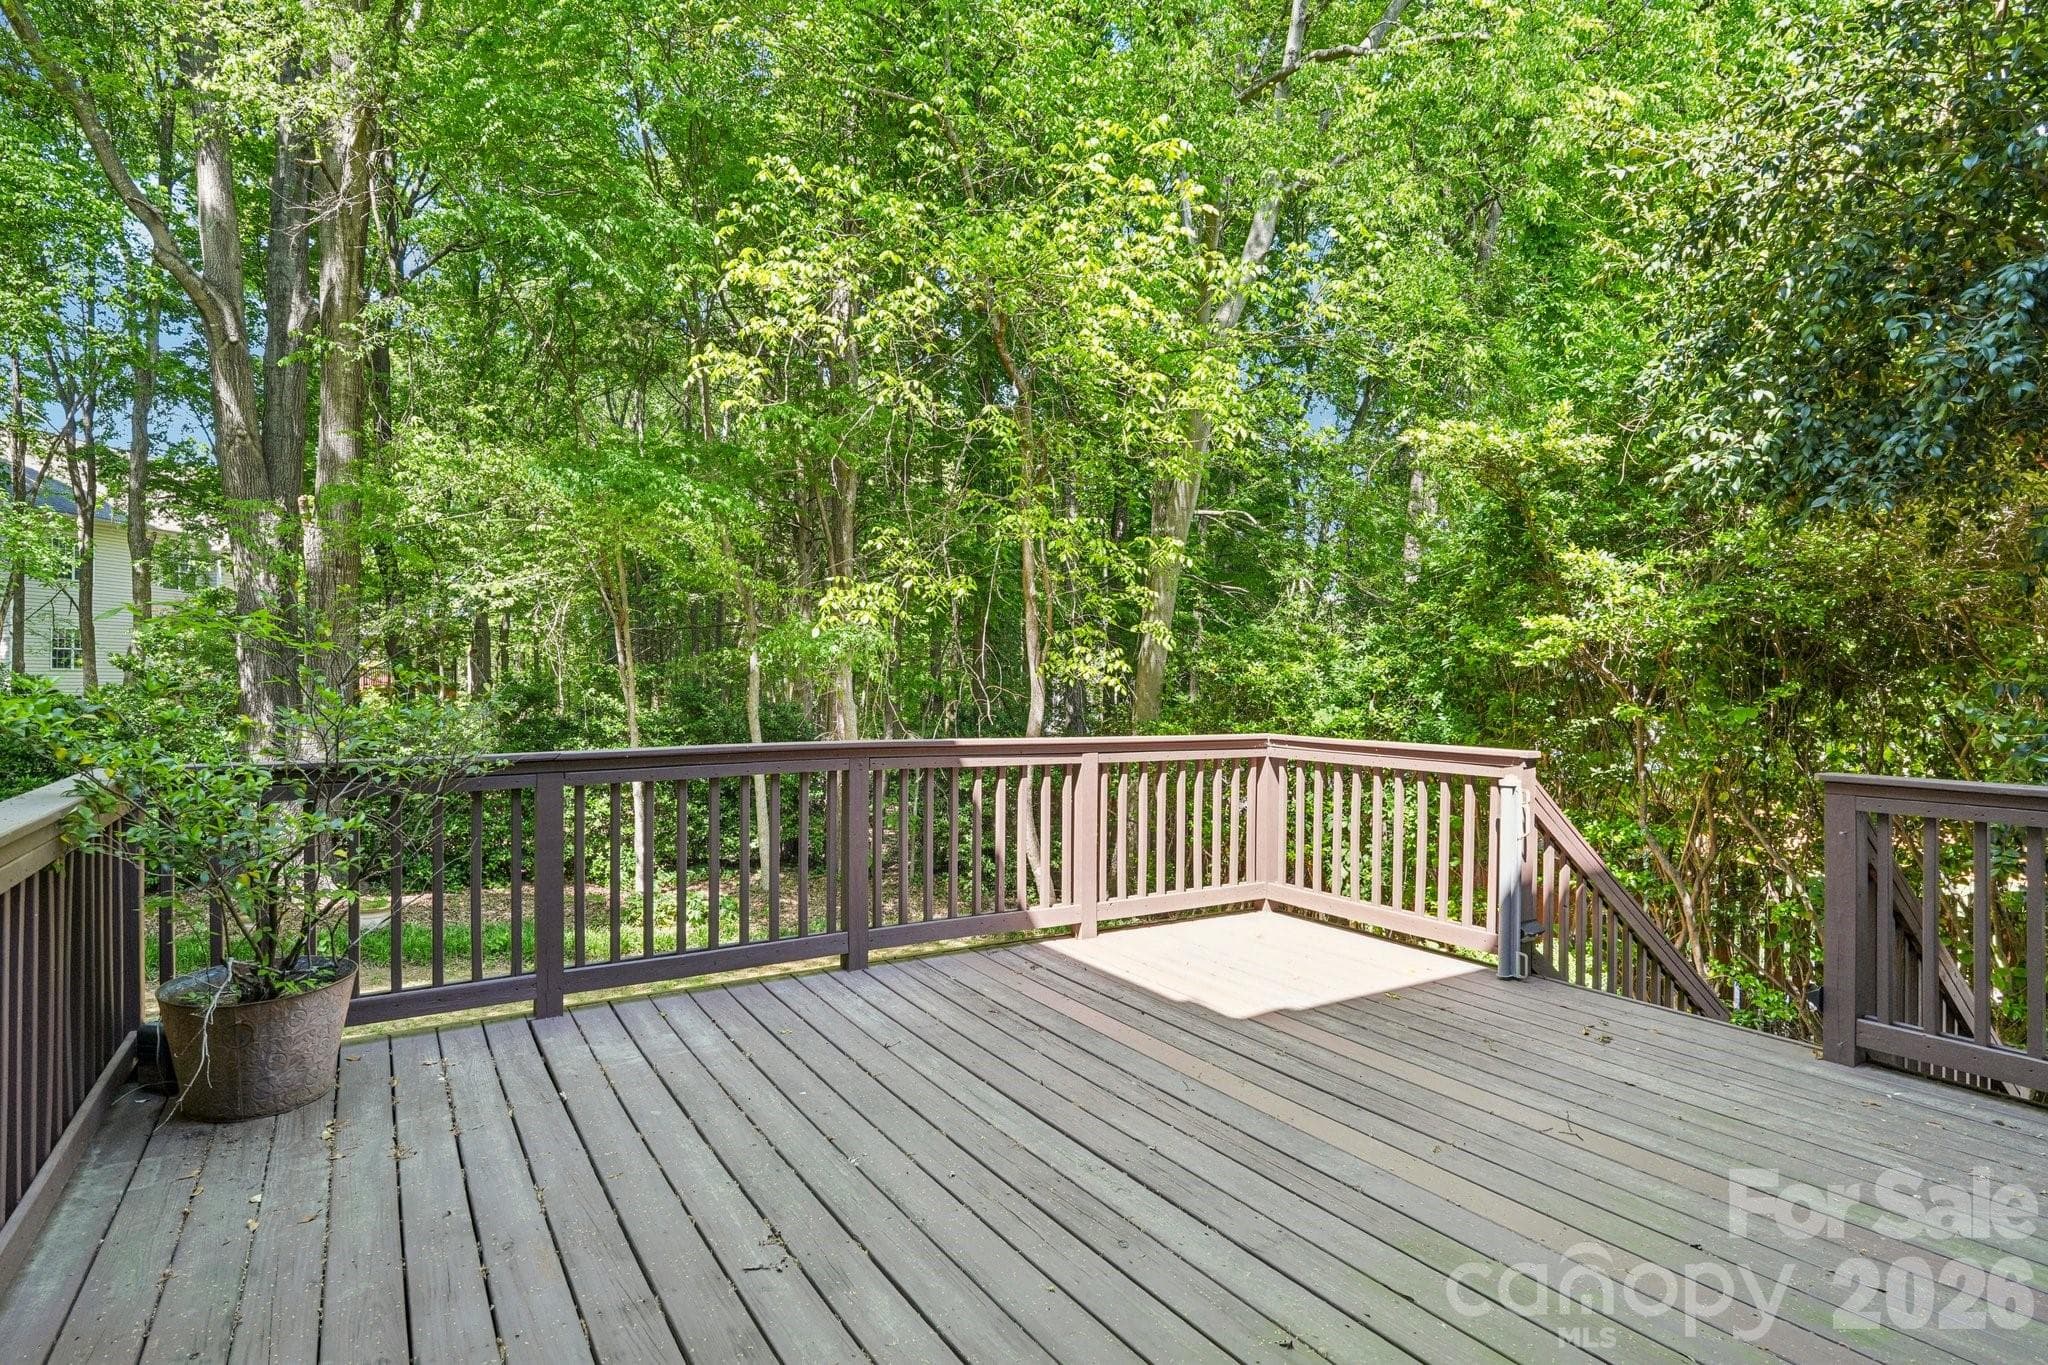
Large Deck - 1930 Copperplate Road, Charlotte
Single Family Residence at 1930 Copperplate Road, Charlotte, photo 41 of 43
Single Family Residence at 1930 Copperplate Road, Charlotte, photo 42 of 43
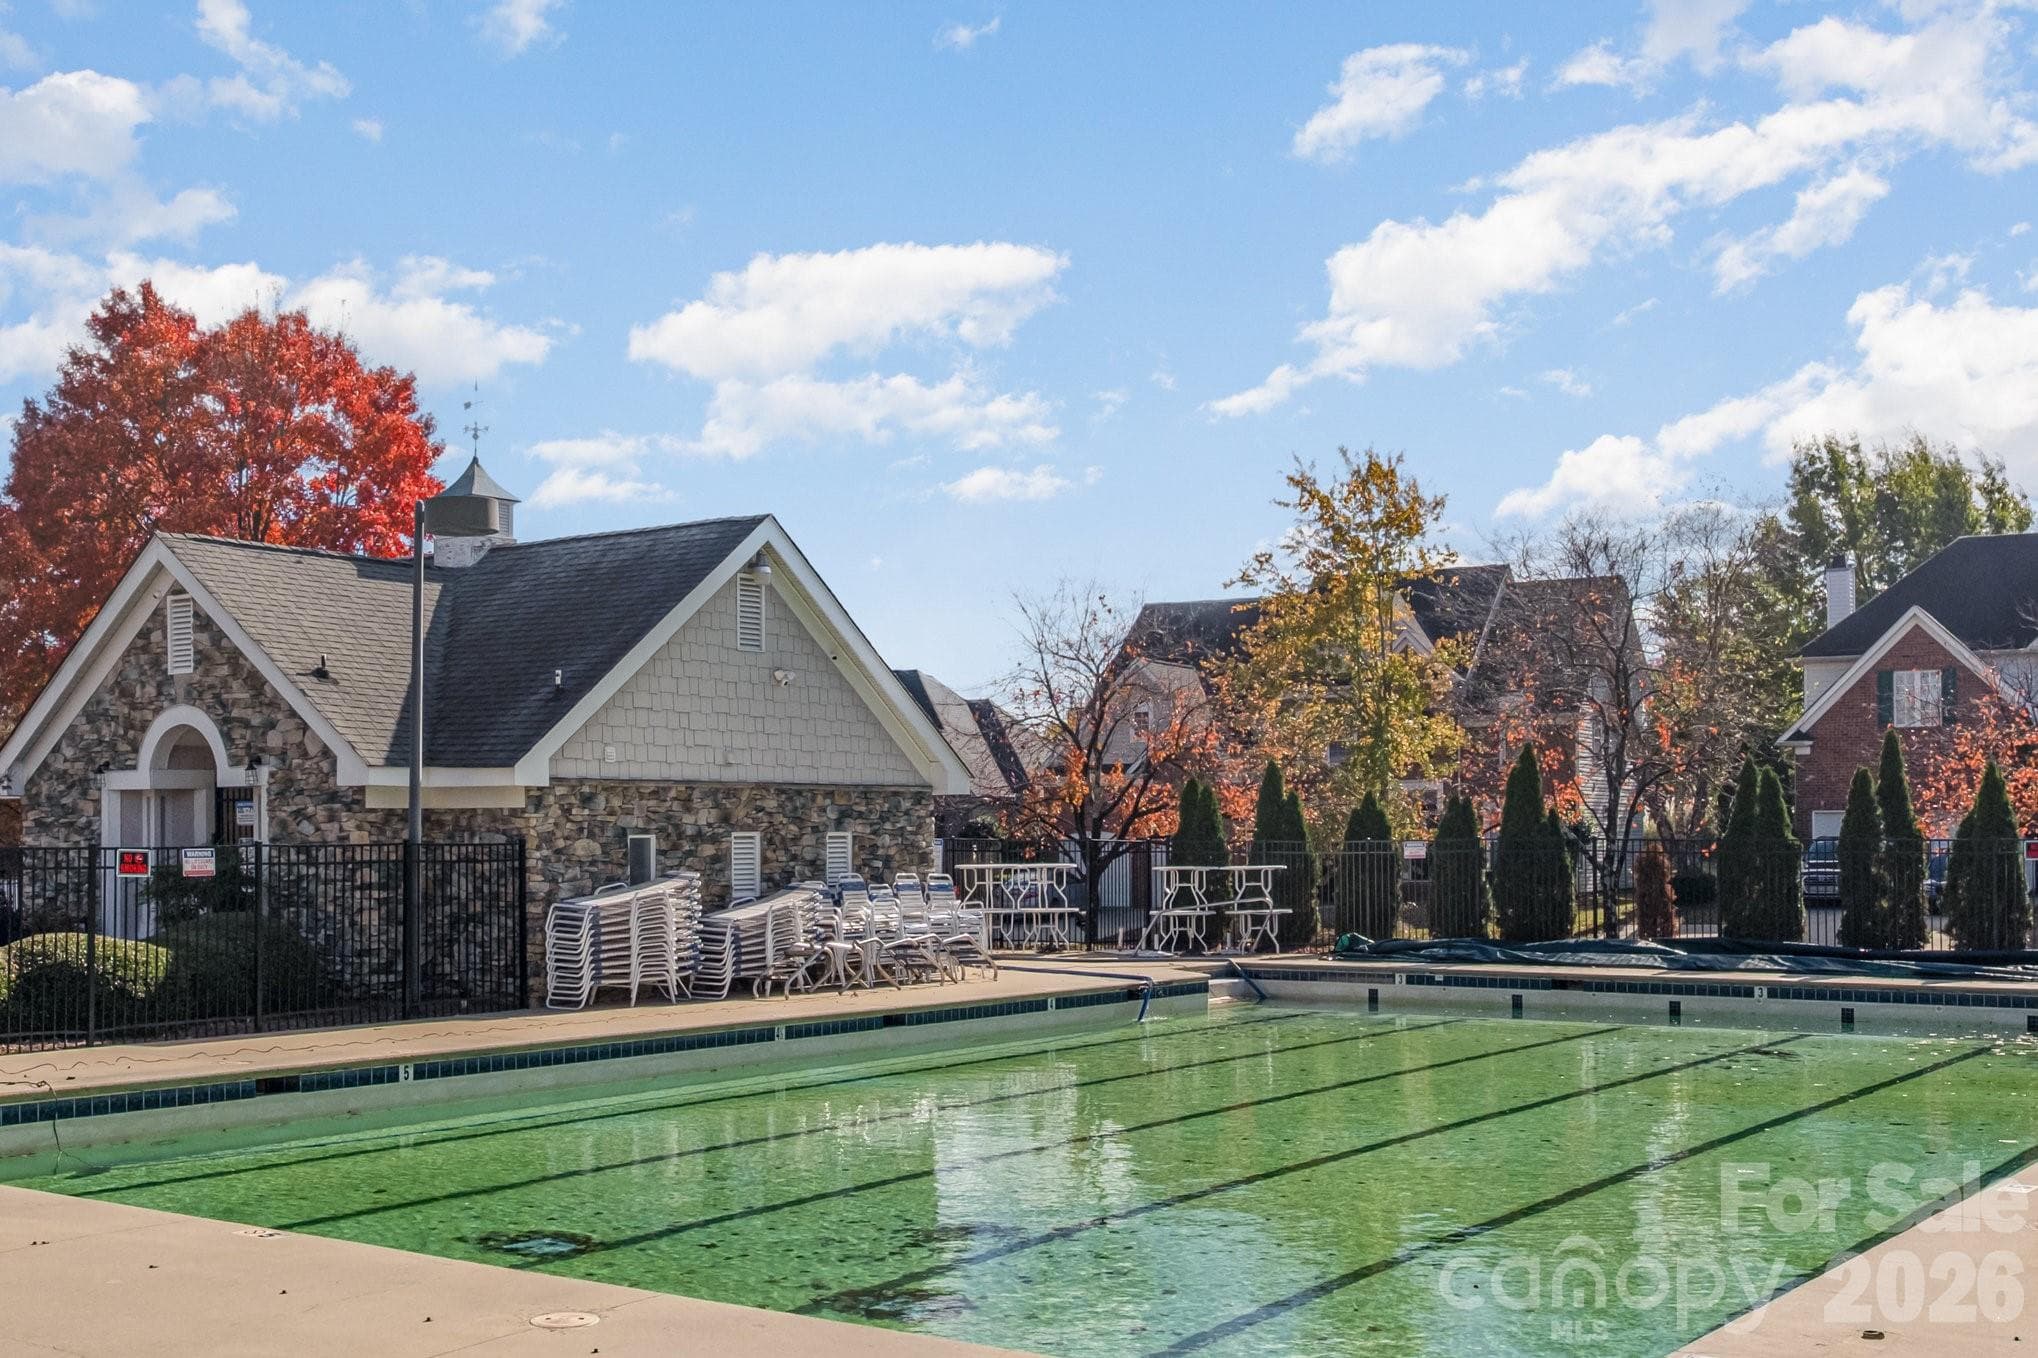
Fountain Grove Community Pool - 1930 Copperplate Road, Charlotte
43 photos

$550,000

1930 Copperplate Road
Charlotte, NC 28262
Listed by Heather Smith · The Finer Homes Group
Bedrooms
5
Bathrooms
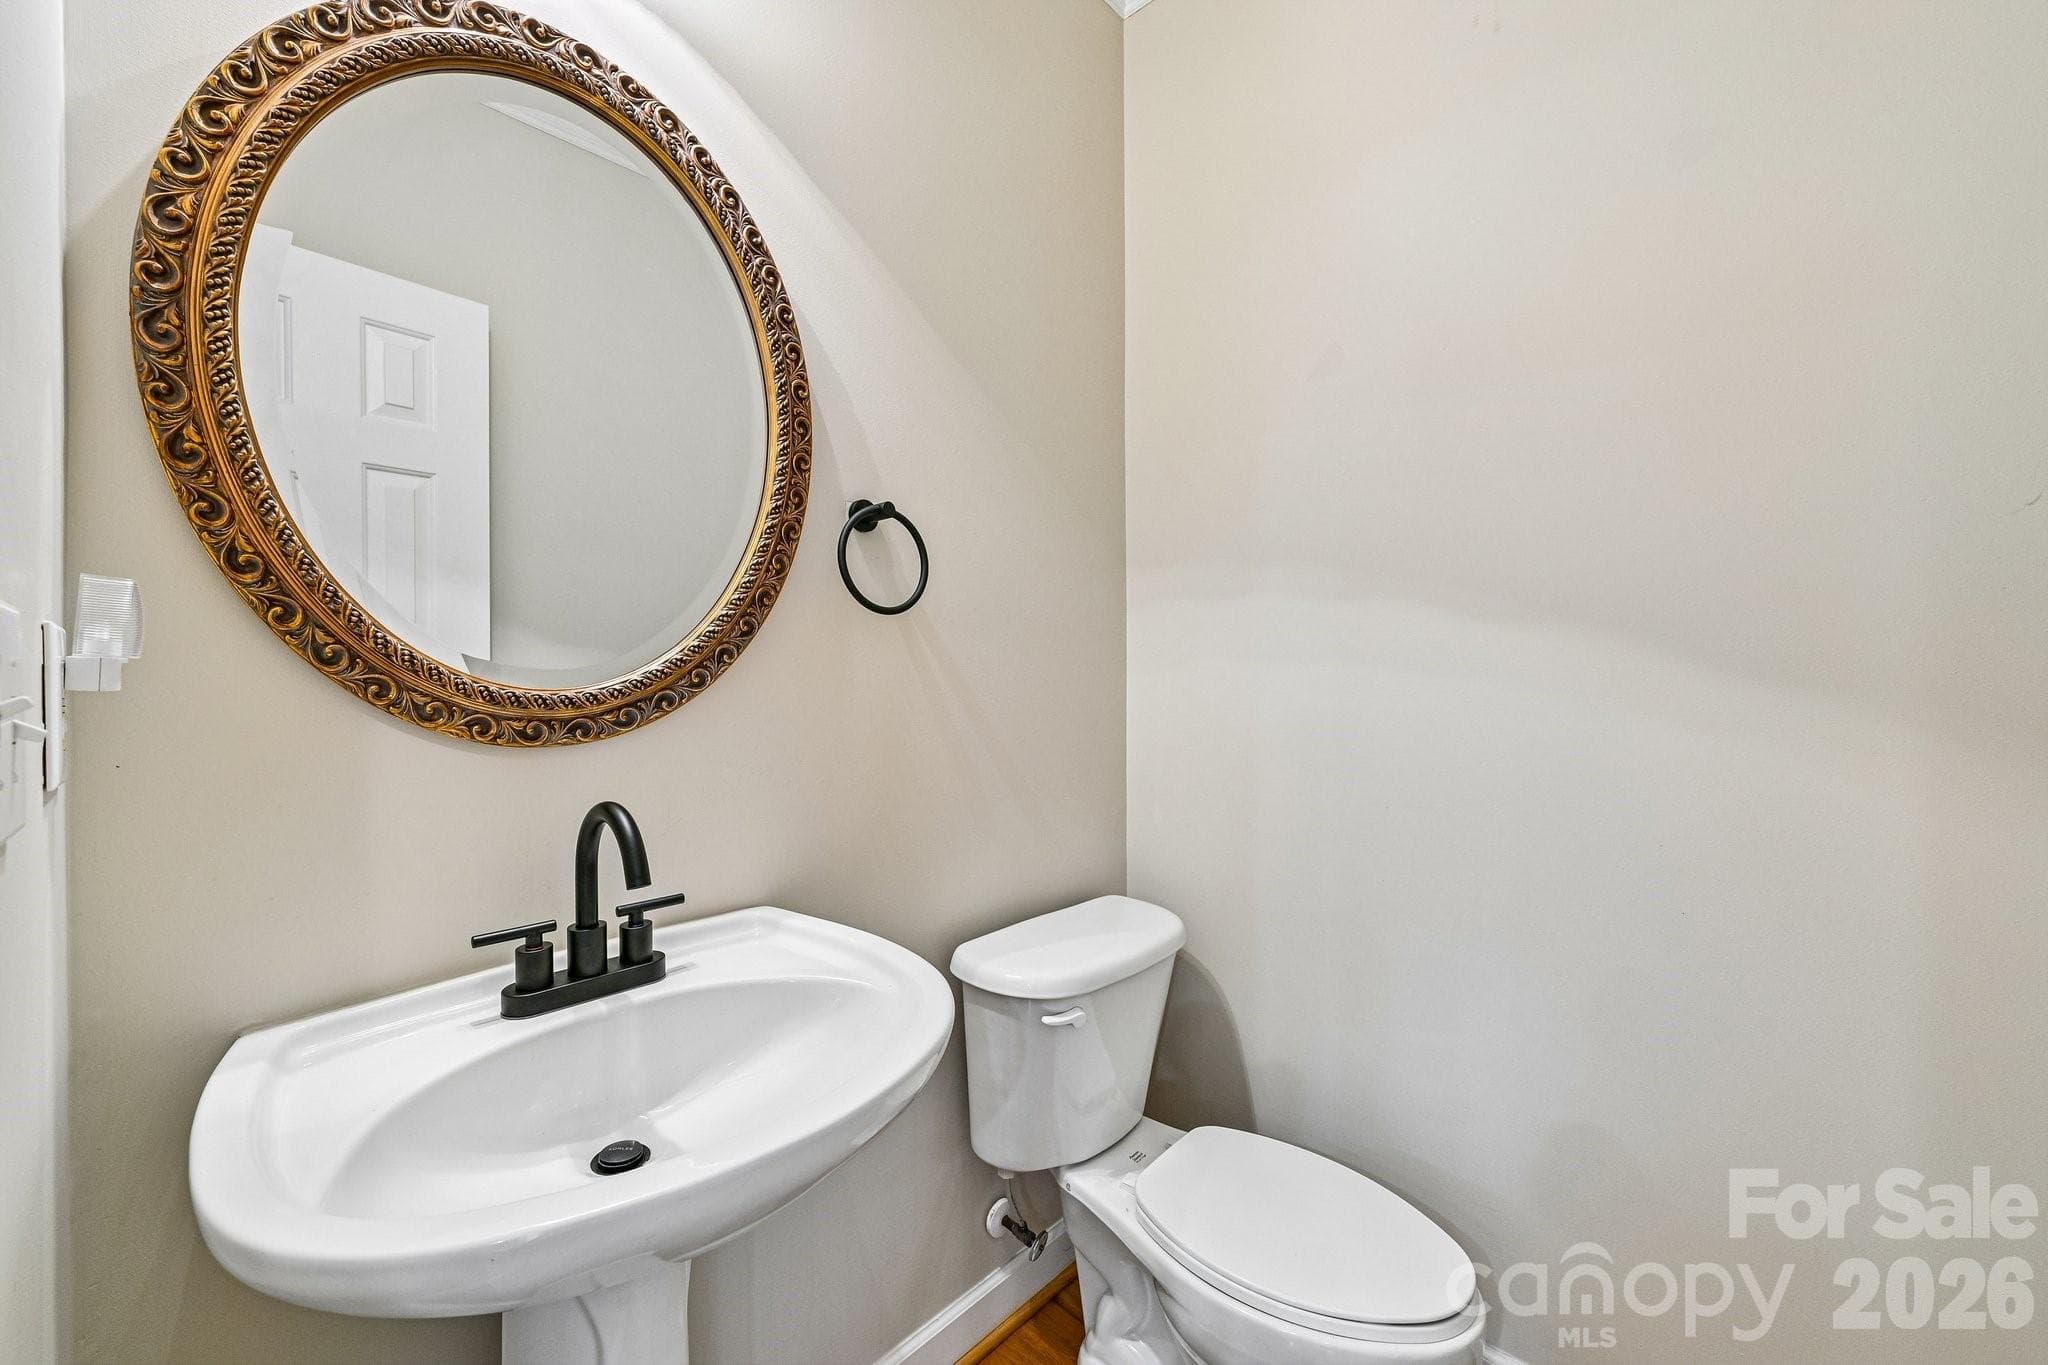
2.5
Living area
3,243 sqft
Year built
2000

About this home

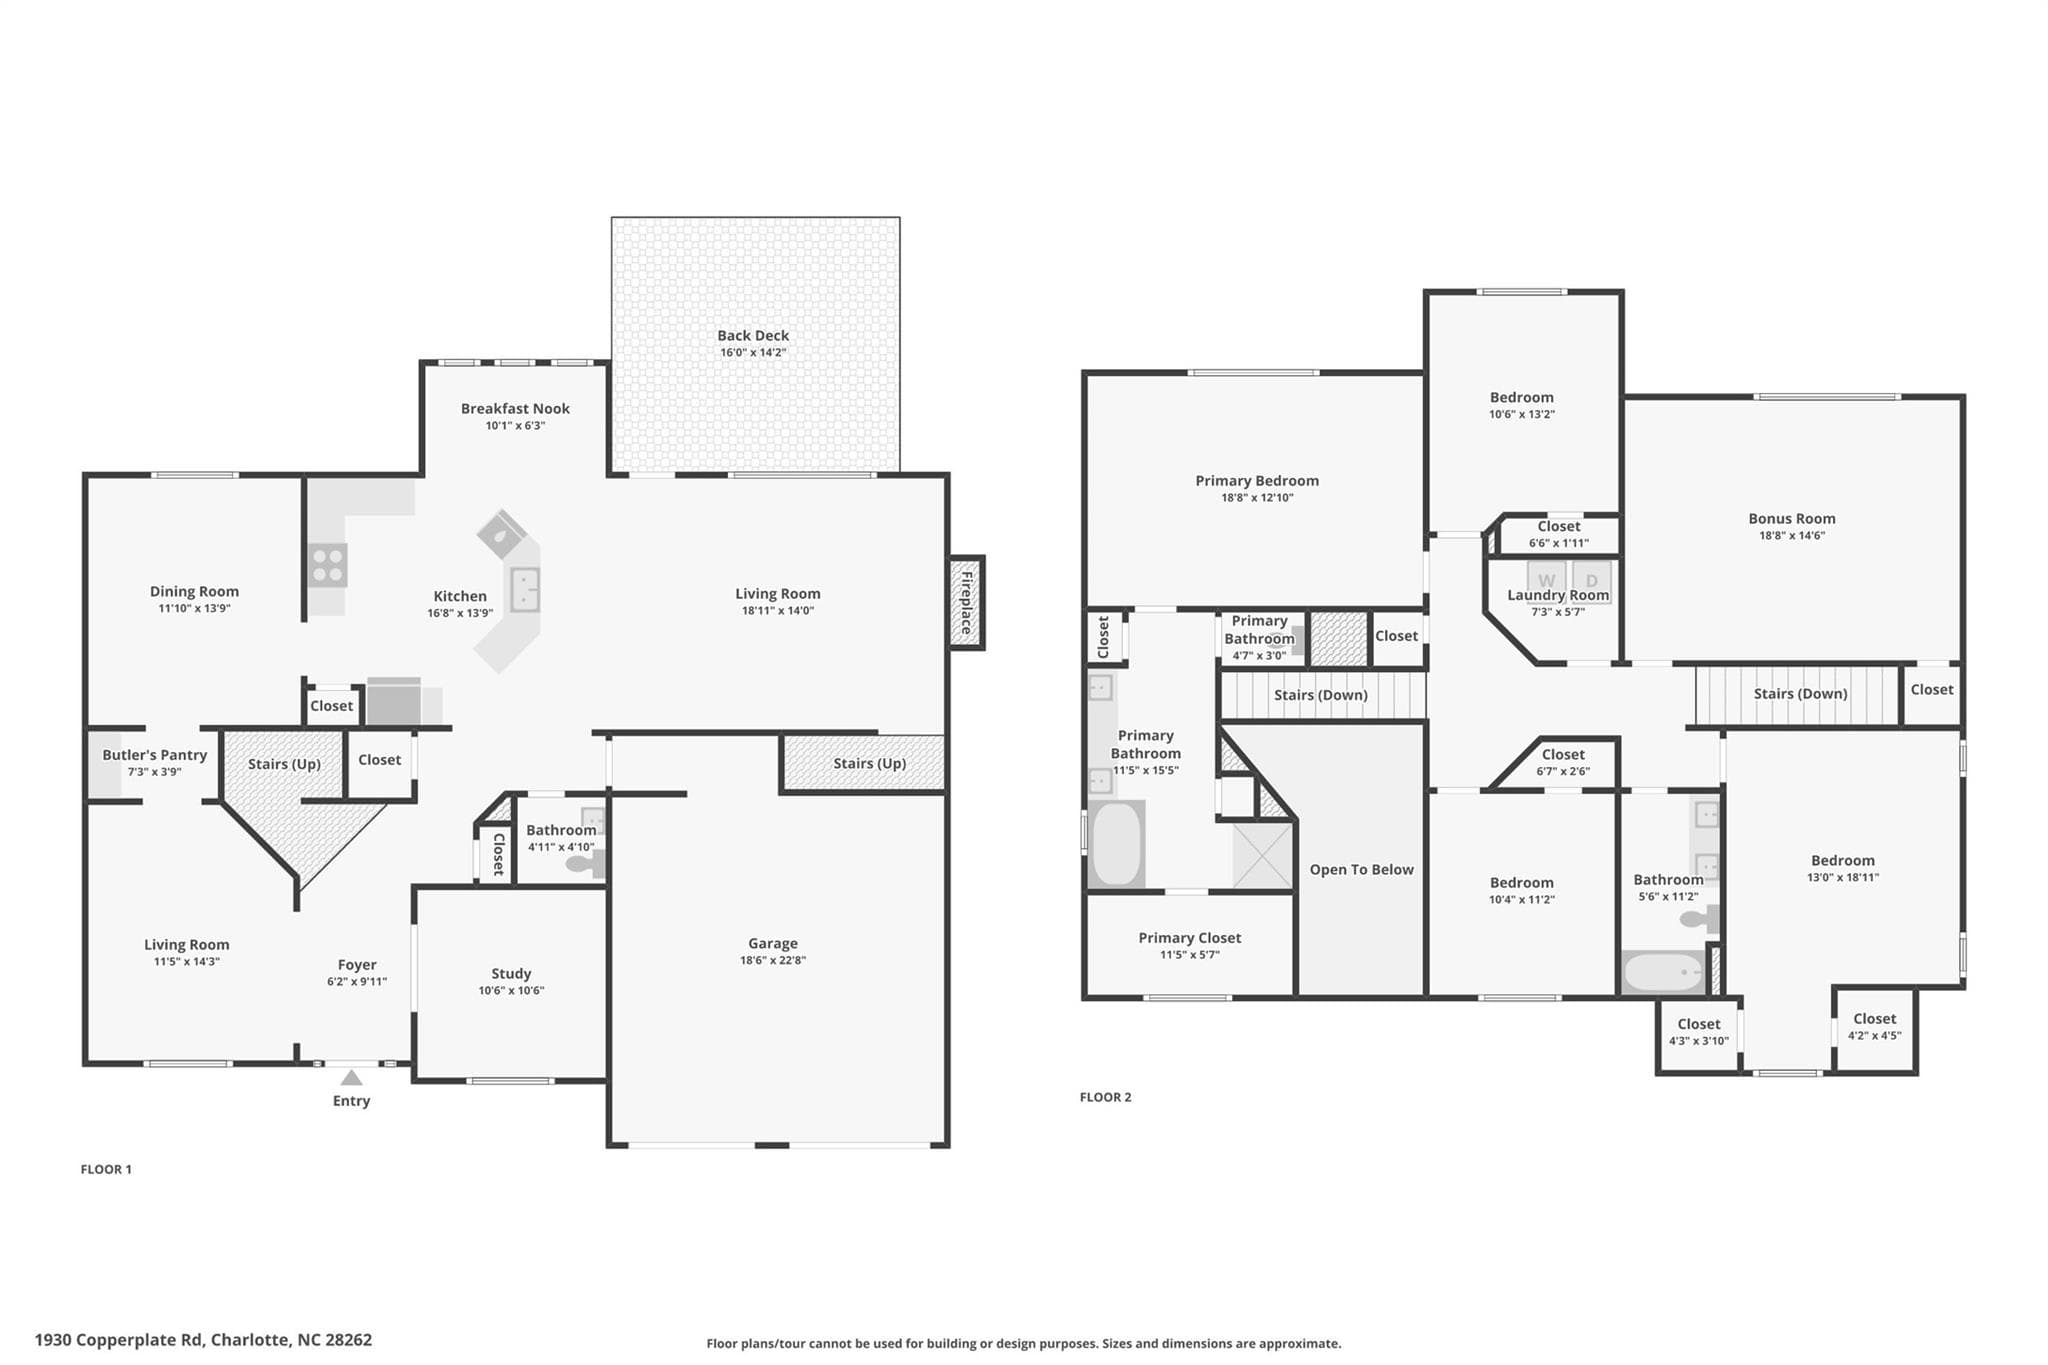
Updated & BACK ON MARKET (mid Sept)! New Carpet, New Quartz Countertops, New Hardware, New Lightning & fresh paint! Brand new water heater & 1 furnace, '21 roof & '19 hvac unit. The grand foyer invites you in with the office to the right & den to the left. The first set of stairs, yes there are 2 sets, is just ahead as you head to the open-concept kitchen & living room. Enjoy the surround sound in the living room while the gas fireplace warms you as you gaze onto the shaded backyard & oversized deck. The kitchen has tons of counter space with up the wall backsplash with a a butler's nook. The 2nd staircase is cornered in the living room. Upstairs you will find all 5 bedrooms, 2 full bathrooms & laundry room. Be sure to check out all the closets as they are extra deep, great for storage! The primary bedroom has a vaulted ceiling and a large en-suite with multiple closets & walk in closet. When relaxation is the goal, head to the back deck for ample space & serenity. Under the deck there is a secret storage area, great for concealing yard items. This neighborhood has a prime location with proximity to grocery stores, coffee shops, restaurants & easy access to I-485 which can get you to I-85 or I-77 within minutes.

Highlights

Fireplace

Property details

MLS
Canopy MLS
MLS #
CAR4319139
Property type
Single Family Residence
Subdivision
Fountaingrove
Status
Active
Days on market
223
On market date
November 14, 2025
Stories
N/A
Total bathrooms
2.5
Garage spaces
2
Parking spaces
N/A
Lot size
N/A
Loading map…

Nearby schools

Within 10 miles. School directory data from the National Center for Education Statistics (NCES), accessed via the Urban Institute Education Data API. Local Score is calculated by INNOVATE Real Estate; where a state rating is shown, it comes from that state's own official school report card.

Elementary
Mallard Creek Elementary
1.45 mi away · Grades 0-5
Zoned school (attendance boundary, 2015-16 data)
3.0
Local Score (state rating (2025) blended 70/30 with student-teacher ratio) -- not an official state rating
State rating: C (2025)
Enrollment
515
Student:teacher ratio
15.6:1
District
Charlotte-Mecklenburg Schools
Middle
Ridge Road Middle
2.38 mi away · Grades 6-8
Zoned school (attendance boundary, 2015-16 data)
2.3
Local Score (state rating (2025) blended 70/30 with student-teacher ratio) -- not an official state rating
State rating: D (2025)
Enrollment
1,113
Student:teacher ratio
17.4:1
District
Charlotte-Mecklenburg Schools
High
Cato Middle College High School
5.5 mi away · Grades 11-13
Zoned school (attendance boundary, 2015-16 data)
3.8
Local Score (state rating (2025) blended 70/30 with student-teacher ratio) -- not an official state rating
State rating: A (2025)
Enrollment
166
Student:teacher ratio
41.5:1
District
Charlotte-Mecklenburg Schools

Walkability

Blended score for Charlotte's center, calculated by INNOVATE Real Estate from two sources: the EPA's National Walkability Index (street network, transit, land-use mix) and Google Places amenity data (what's actually reachable on foot from this point). 60% EPA National Walkability Index + 40% nearby-amenity density (Google Places).

78
Walkable
out of 100
EPA National Walkability Index
13.3 / 20 -- Above average walkable
Google Places amenity density
95 / 100
Restaurants & cafes20
Grocery stores4
Parks2
Schools3
Transit stops14
Pharmacies6

Market position

How this listing compares to current activity in Charlotte, from live MLS data.

On the market 223 days -- 155 more days than Charlotte's current average of 68 days.
For reference, the median list price across 5,694 active listings in Charlotte right now is $359,940.

Mortgage calculator

Estimate only - actual rate and payment depend on your lender, credit, and loan program.

$
%
%
Adjust tax / insurance estimates
% / yr
$
/mo
Est. monthly payment
$3,462/mo
$110,000 down
$440,000 loan
Principal & interest$2,854
Property tax (est.)$458
Home insurance (est.)$150

Similar homes you might like

Data source: Listing information provided by Canopy MLS (carolina) via Trestle/CoreLogic. Last updated 6 days ago.

Information herein deemed reliable but not guaranteed; all measurements, school assignments, HOA fees, taxes, and feature lists are approximate and should be independently verified. Equal Housing Opportunity.