
$410,000
About this home
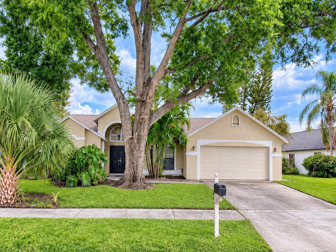
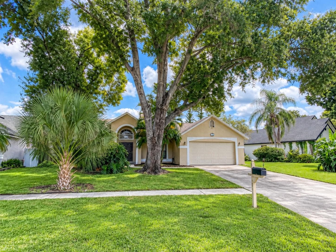
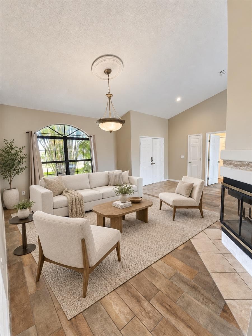
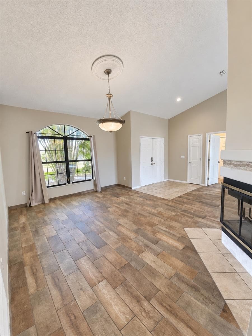
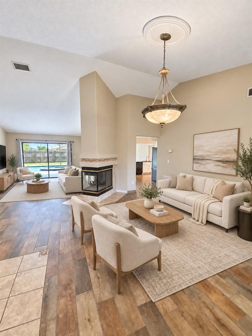
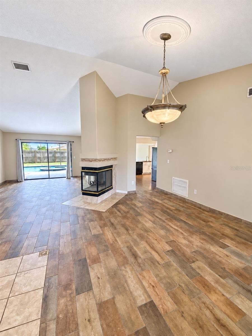
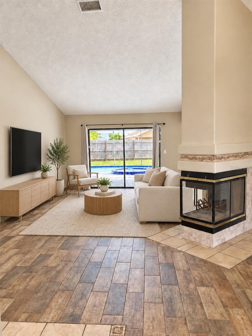
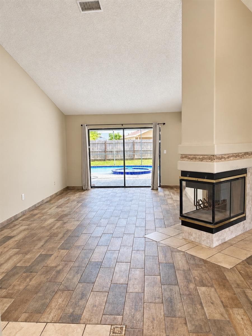
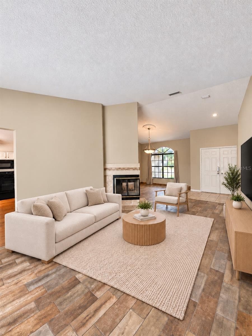
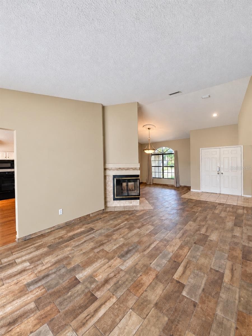
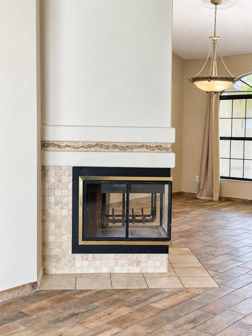
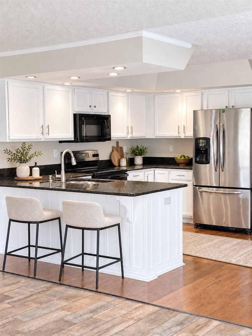
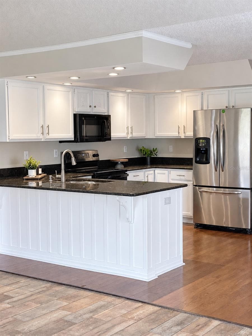
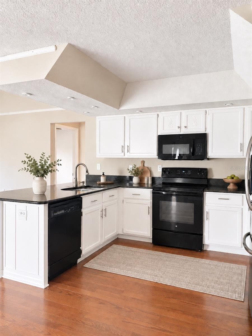
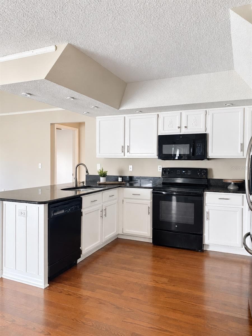
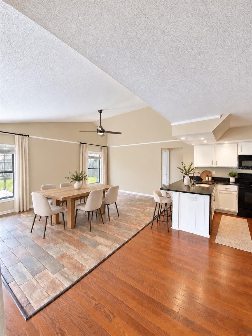
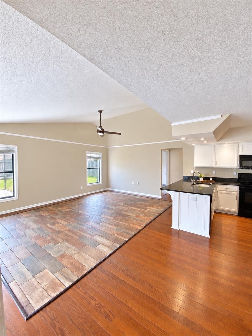
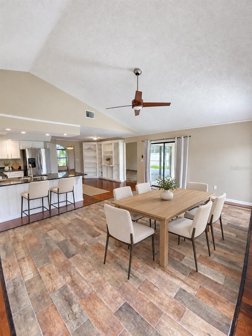
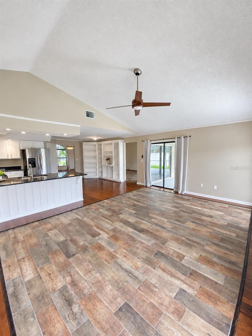
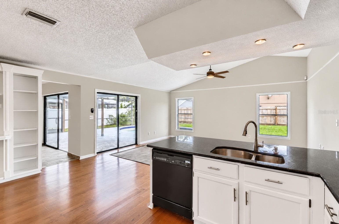
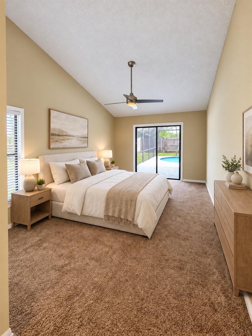
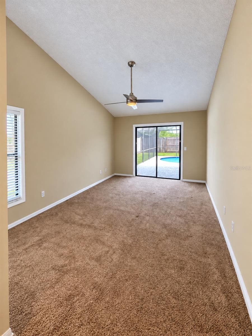
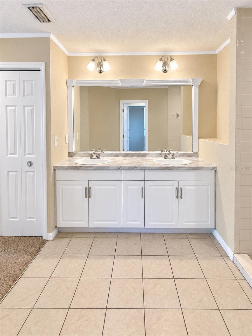
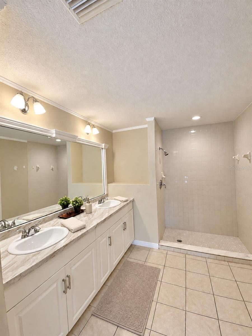
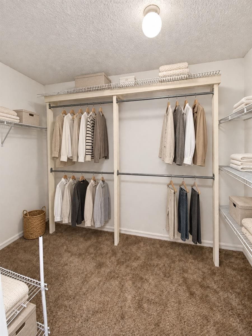
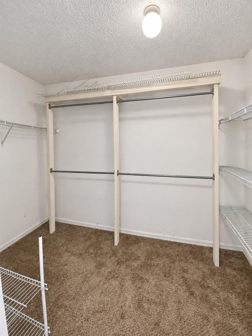
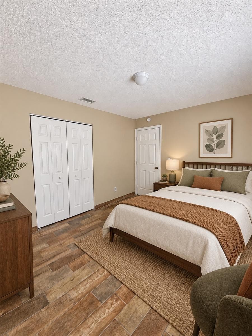
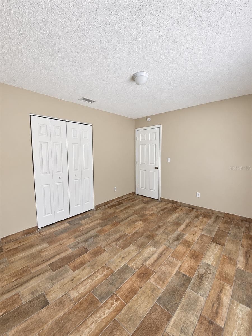
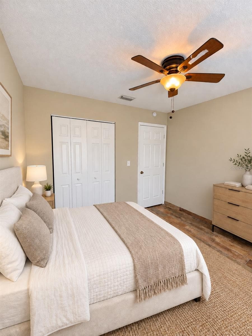
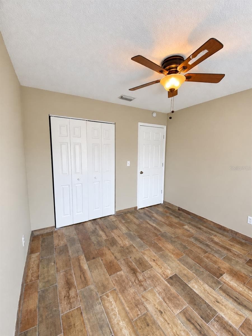
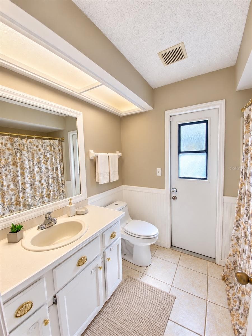
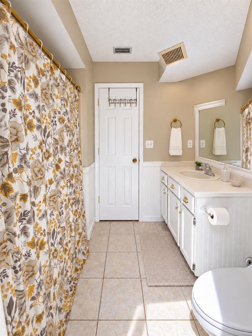
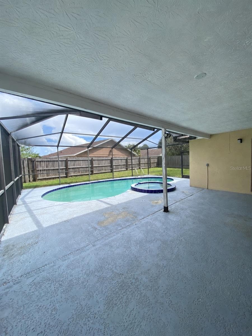
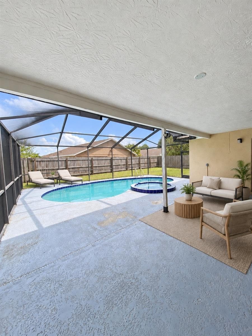
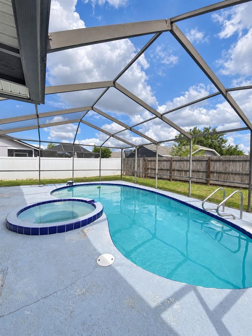
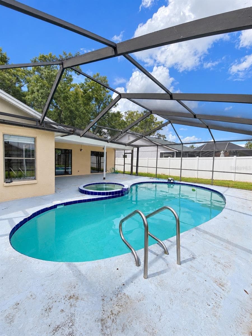
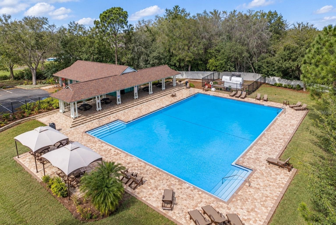
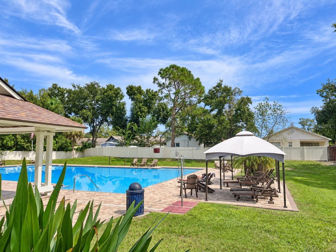
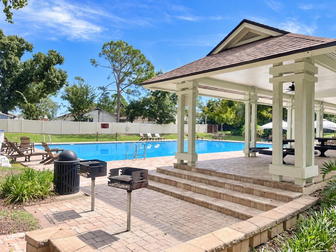
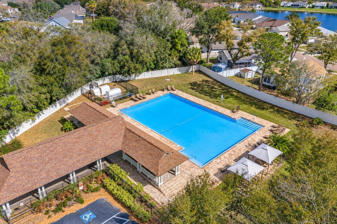
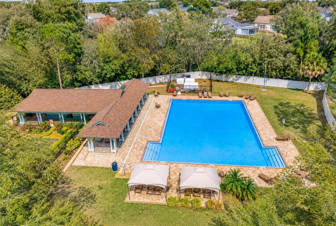
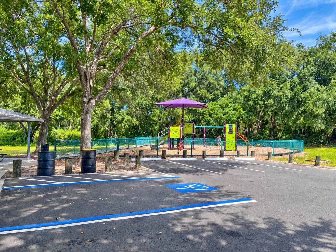
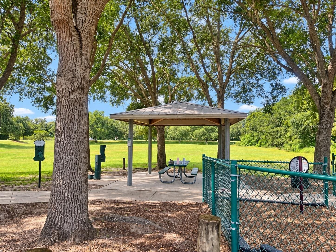
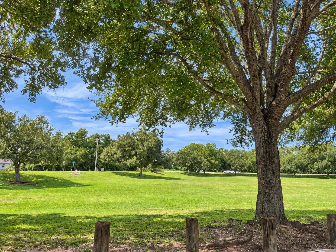
Step into this Sterling Ranch pool home where every room earns its place: vaulted ceilings, an open layout, and a screened lanai that turns the backyard into a second living space. This 3-bedroom, 2-bath residence is anchored by a real wood fireplace at its center, with a floor plan offering great flow and thoughtful distribution between the living, dining, and kitchen areas beneath the vaulted ceilings. Roof 2021, Pool pump 2025. French doors define the entry, wood and wood-look flooring add warmth throughout, and large windows bring in natural light. The kitchen is designed for everyday use, with generous counter space, recessed lighting, and a breakfast bar that opens to the living area. A sliding glass door leads to the covered patio and screened lanai, where pavers frame the private pool. The fenced backyard extends the outdoor space beyond the lanai, creating additional room to relax, entertain, or enjoy the Florida weather. Sterling Ranch residents also enjoy access to a community pool, cabana, playground, and expansive green space. The community amenities include separate men’s and women’s restrooms and an outdoor shower—all included with the low HOA fee of only $40.54 per month. The primary suite offers a walk-in closet and an en suite bathroom with a double-sink vanity, tile flooring, and a spacious shower. Two additional bedrooms provide flexibility for guests, a home office, or everyday living, while the 2-car garage completes the home. Brandon Mall is approximately 7 minutes away, with convenient access to I-75 and the Selmon Expressway. Downtown Tampa is roughly 15 minutes away, area beaches approximately 51 minutes away, and Disney about 1 hour and 15 minutes away. Travel times are estimates and may vary with traffic.
Highlights
Property details
- MLS
- Stellar MLS
- MLS #
- MFRTB8549078
- Property type
- Single Family Residence
- Subdivision
- STERLING RANCH UNIT 3
- Status
- Active
- Days on market
- 25
- On market date
- September 22, 2026
- Stories
- N/A
- Total bathrooms
- 2
- Garage spaces
- 2
- Parking spaces
- N/A
- Lot size
- 0.19 acres
Location
Get directions →Nearby schools
Within 10 miles. School directory data from the National Center for Education Statistics (NCES), accessed via the Urban Institute Education Data API. Local Score is calculated by INNOVATE Real Estate; where a state rating is shown, it comes from that state's own official school report card.
- Enrollment
- 1,346
- Student:teacher ratio
- 17.7:1
- District
- HILLSBOROUGH
- Enrollment
- 865
- Student:teacher ratio
- 20.1:1
- District
- HILLSBOROUGH
- Enrollment
- 222
- Student:teacher ratio
- 15.9:1
- District
- HILLSBOROUGH
Walkability
Blended score for BRANDON's center, calculated by INNOVATE Real Estate from two sources: the EPA's National Walkability Index (street network, transit, land-use mix) and Google Places amenity data (what's actually reachable on foot from this point). 60% EPA National Walkability Index + 40% nearby-amenity density (Google Places).
Market position
How this listing compares to current activity in BRANDON, from live MLS data.
Mortgage calculator
Estimate only - actual rate and payment depend on your lender, credit, and loan program.
Adjust tax / insurance estimates
Similar homes you might like
Data source: Listing information provided by Stellar MLS (mfrmls) via Trestle/CoreLogic. Last updated 5 days ago.
Information herein deemed reliable but not guaranteed; all measurements, school assignments, HOA fees, taxes, and feature lists are approximate and should be independently verified. Equal Housing Opportunity.