
$1,128,570
About this home
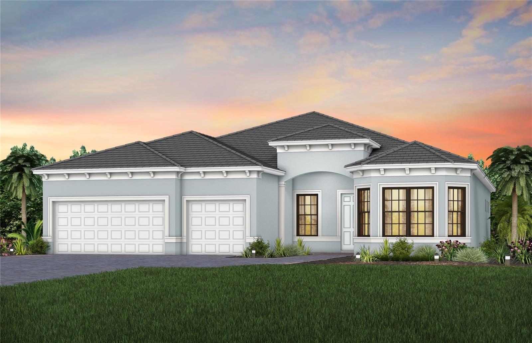
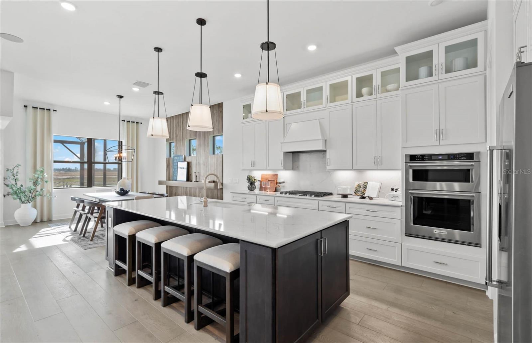
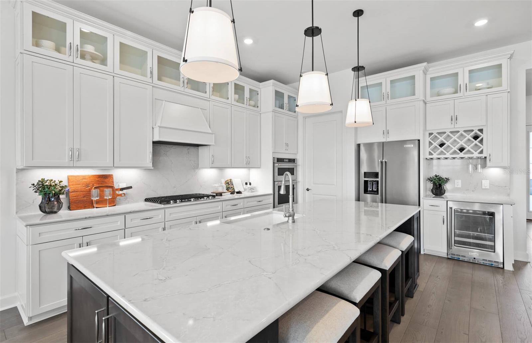
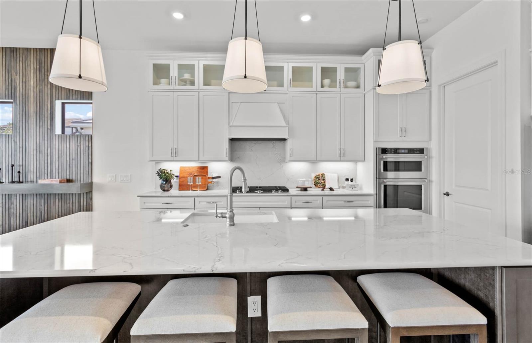
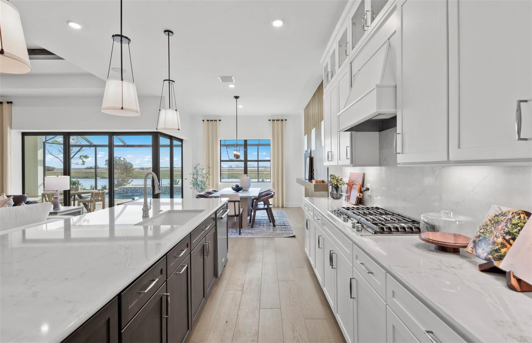
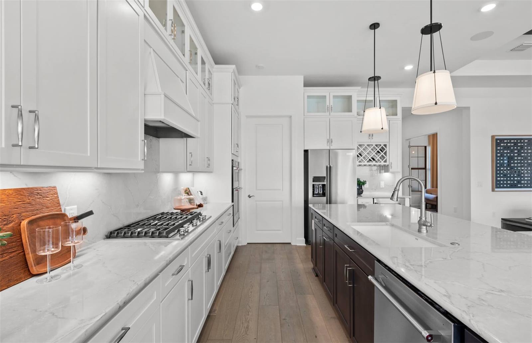
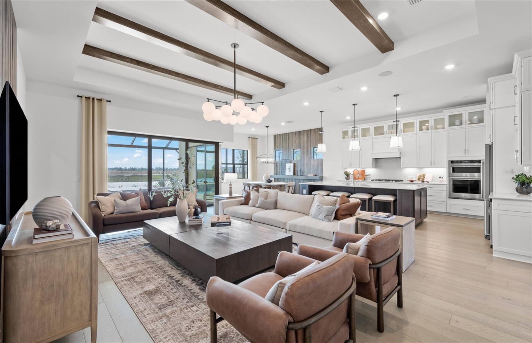
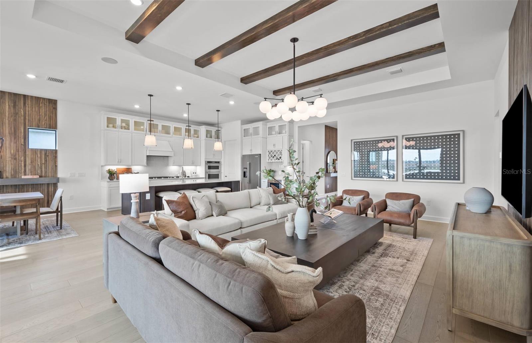
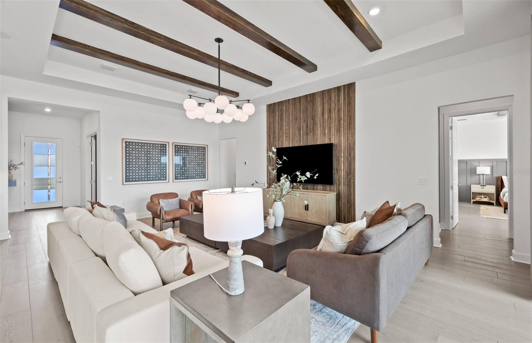
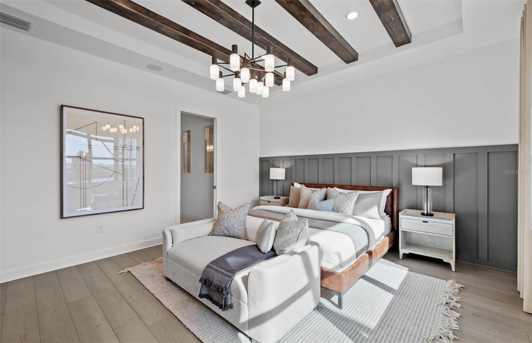
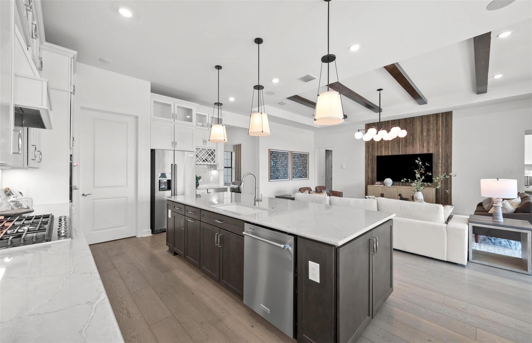
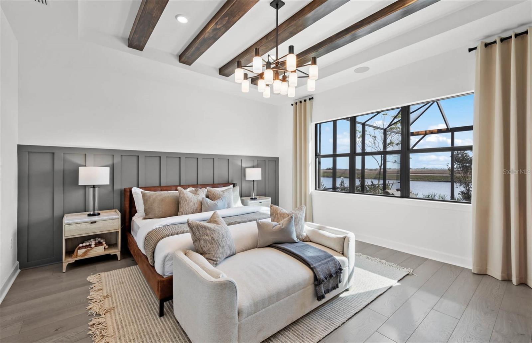
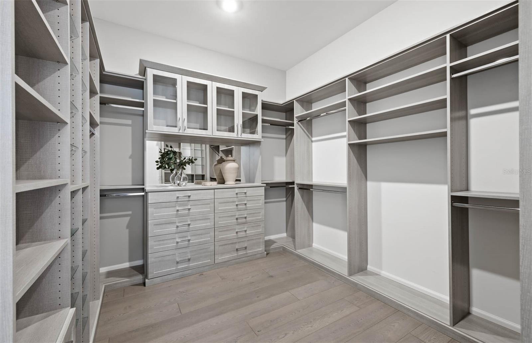
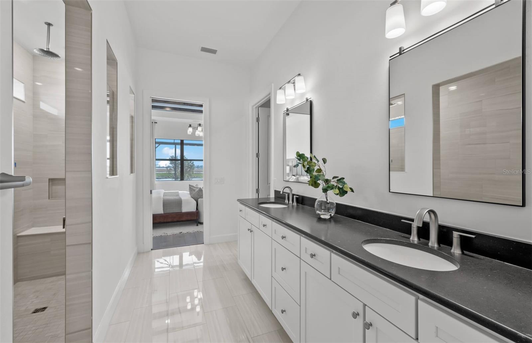
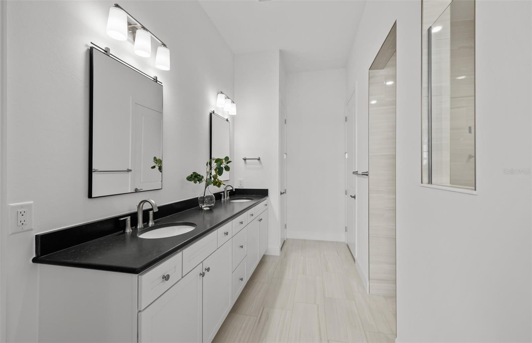
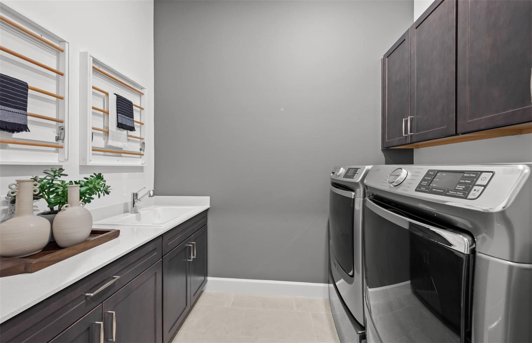
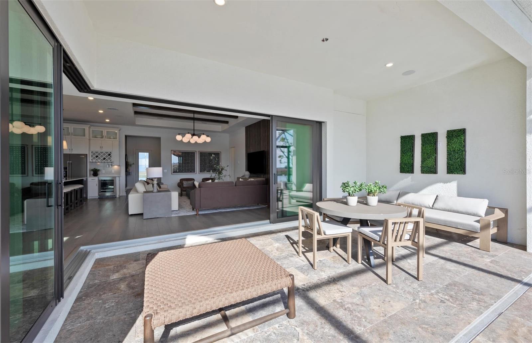
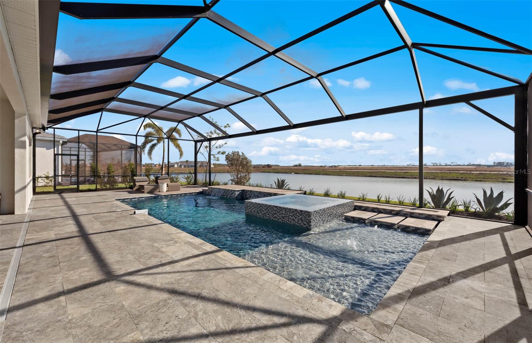
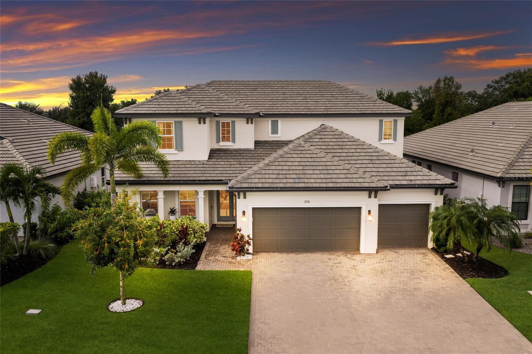
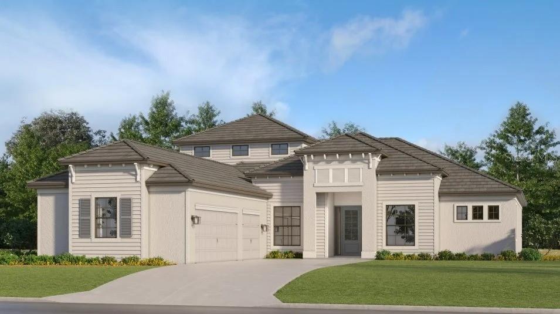
Experience elevated Florida living in this beautifully appointed Stellar model by Pulte Homes located in the sought-after Del Webb Catalina at Lakewood Ranch. Situated on a premium homesite, this thoughtfully designed residence offers over $285,000 in upgrades and showcases exceptional indoor-outdoor living. The open-concept floor plan features a chef-inspired kitchen with upgraded cabinetry, quartz countertops, designer backsplash, built-in appliances, wine cooler, custom range hood, and an oversized island that flows effortlessly into the spacious gathering room. A dramatic zero-corner sliding glass door opens to the covered lanai, creating a seamless transition to the private outdoor retreat. The luxurious owner's suite features an enlarged spa-style shower with floor-to-ceiling tile, upgraded finishes, and elegant appointments throughout. Additional highlights include an enclosed flex room, upgraded tile flooring throughout the home, tray ceilings, enhanced lighting package, Smart Home features, CAT6 wiring, epoxy-finished garage floor, and a complete laundry room upgrade. Step outside to your resort-style backyard featuring a screen-enclosed pool with heater and saltwater system, plus outdoor kitchen pre-plumbing for future entertaining possibilities. Whole-home water filtration and reverse osmosis systems provide added comfort and convenience. Located within the vibrant 55+ Del Webb Catalina community, residents enjoy an active lifestyle with world-class amenities, social activities, and easy access to shopping, dining, golf, and a convenient Lakewood Ranch location near shopping, dining, golf, parks, and everyday conveniences.
Highlights
Property details
- MLS
- Stellar MLS
- MLS #
- MFRTB8562818
- Property type
- Single Family Residence
- Subdivision
- DEL WEBB CATALINA AT LAKEWOOD RANCH
- Status
- Active
- Days on market
- 1
- On market date
- October 29, 2026
- Stories
- N/A
- Total bathrooms
- 3
- Garage spaces
- N/A
- Parking spaces
- N/A
- Lot size
- 0.28 acres
Location
Get directions →Nearby schools
Within 10 miles. School directory data from the National Center for Education Statistics (NCES), accessed via the Urban Institute Education Data API. Local Score is calculated by INNOVATE Real Estate; where a state rating is shown, it comes from that state's own official school report card.
- Enrollment
- 681
- Student:teacher ratio
- 15.8:1
- District
- MANATEE
- Enrollment
- 776
- Student:teacher ratio
- 20.4:1
- District
- MANATEE
- Enrollment
- 2,429
- Student:teacher ratio
- 24.3:1
- District
- MANATEE
Walkability
Blended score for LAKEWOOD RANCH's center, calculated by INNOVATE Real Estate from two sources: the EPA's National Walkability Index (street network, transit, land-use mix) and Google Places amenity data (what's actually reachable on foot from this point). 60% EPA National Walkability Index + 40% nearby-amenity density (Google Places).
Market position
How this listing compares to current activity in LAKEWOOD RANCH, from live MLS data.
Mortgage calculator
Estimate only - actual rate and payment depend on your lender, credit, and loan program.
Adjust tax / insurance estimates
Similar homes you might like
Data source: Listing information provided by Stellar MLS (mfrmls) via Trestle/CoreLogic. Last updated 3 days ago.
Information herein deemed reliable but not guaranteed; all measurements, school assignments, HOA fees, taxes, and feature lists are approximate and should be independently verified. Equal Housing Opportunity.