


$419,000
About this home
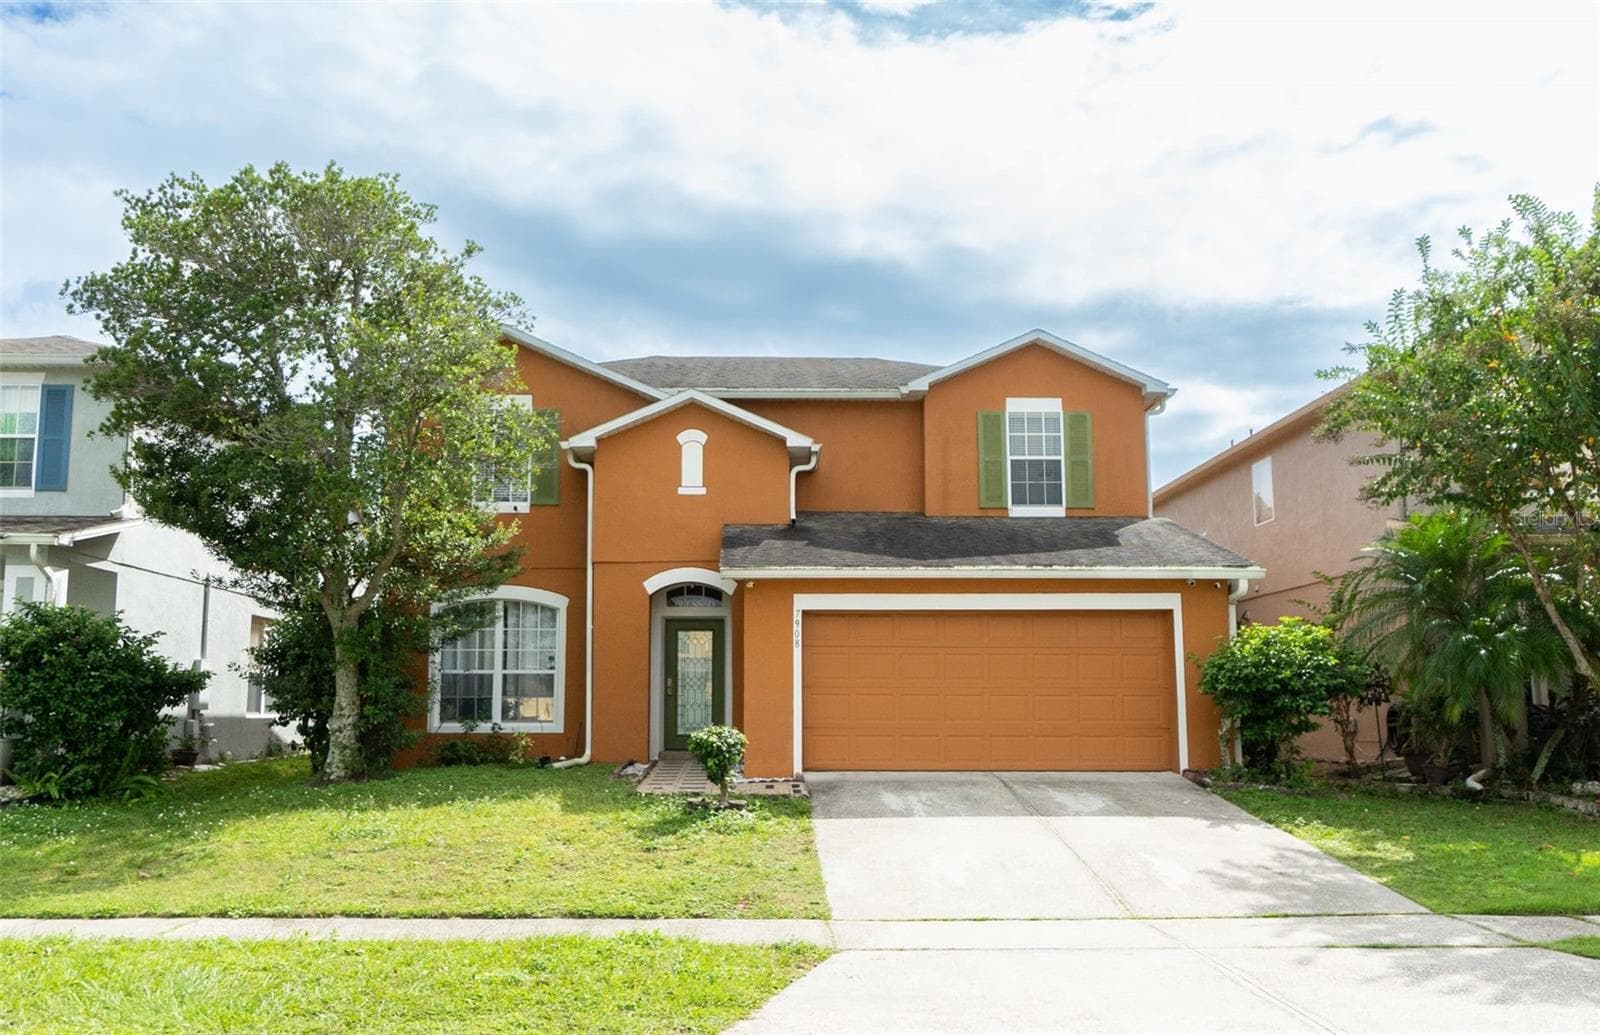
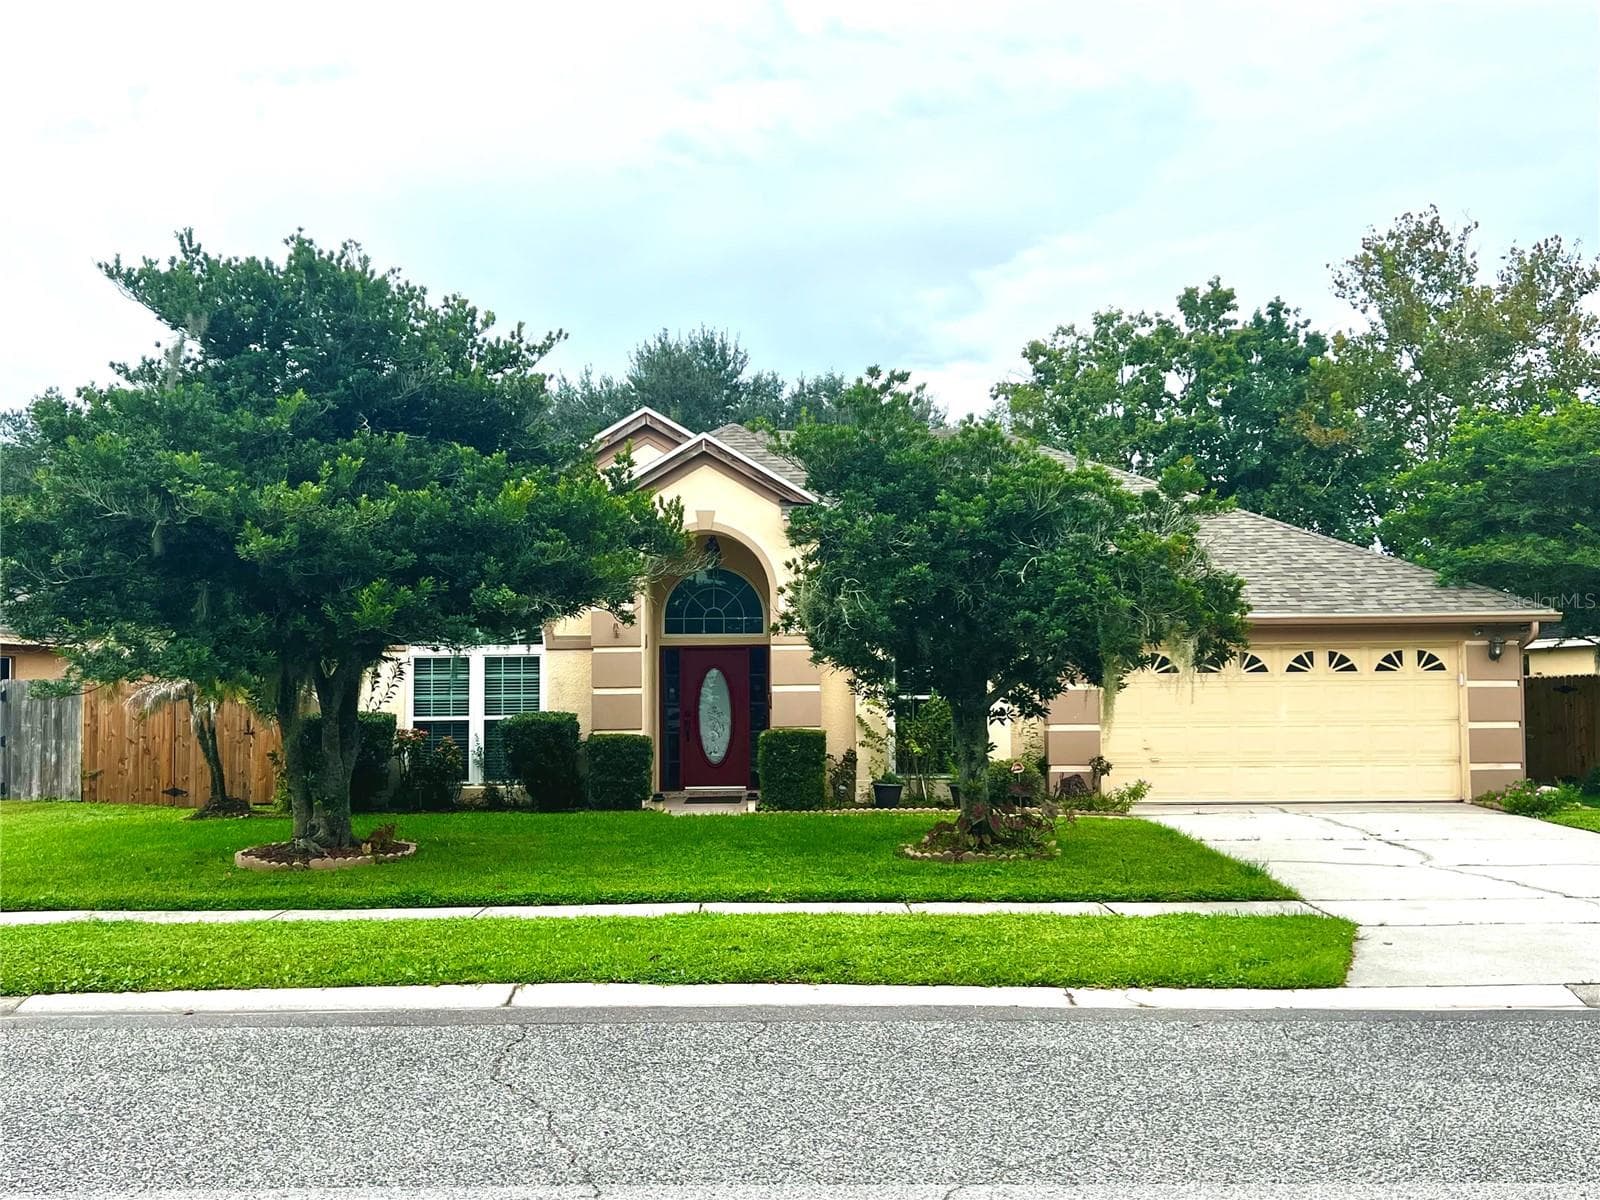
Virtually Staged. New listing in Orlando’s highly sought-after Hourglass District! Situated on a charming brick-lined road, this recently renovated corner-lot home offers no HOA and a prime location near the district’s popular restaurants, coffee shops, breweries, and locally owned businesses. Step inside to an abundance of natural light and an inviting open-concept floor plan featuring oak-toned luxury vinyl flooring. The beautifully updated kitchen showcases quartz countertops, oak cabinetry with soft-close doors and drawers, modern light fixtures, and new stainless-steel appliances. An additional flex space provides the perfect setting for a home office, reading nook, or cozy loft-style retreat. Every bedroom is equipped with an energy-efficient ceiling fan. The spacious primary suite features new windows, a walk-in closet, and a beautifully renovated en suite bathroom with a stylish barn door, tiled walk-in shower, glass enclosure, and single vanity. The guest bathroom also features durable tile finishes and sliding glass shower doors. Outside, enjoy a spacious backyard complete with a storage shed and newly paved patio—perfect for relaxing or entertaining. Additional improvements include a 2019 roof, new A/C, and a 2021 water heater. Experience the vibrant Hourglass District lifestyle near local favorites such as Hourglass Social House, Foxtail Coffee, Hourglass Brewing, and F&D Woodfired Italian Kitchen. Outdoor recreation and activities for all ages are also nearby, including scenic Lake Como Park, Wadeview Park’s playground, picnic areas and exercise trail, and the Dover Shores Neighborhood Center, featuring a swimming pool, gymnasium, playground, fitness center, baseball field, and pickleball courts. Nearby schools include Lake Como School and Boone High School, with buyers encouraged to verify current school zoning directly with Orange County Public Schools. All of this is just minutes from Downtown Orlando, SoDo, The Milk District, shopping, entertainment, and major roadways.
Property details
- MLS
- Stellar MLS
- MLS #
- MFRO6431197
- Property type
- Single Family Residence
- Subdivision
- NOT IN SUBDIVISION
- Status
- Active
- Days on market
- 31
- On market date
- August 6, 2026
- Stories
- N/A
- Total bathrooms
- 2
- Garage spaces
- N/A
- Parking spaces
- N/A
- Lot size
- 0.18 acres
Location
Get directions →Nearby schools
Within 10 miles. School directory data from the National Center for Education Statistics (NCES), accessed via the Urban Institute Education Data API. Local Score is calculated by INNOVATE Real Estate; where a state rating is shown, it comes from that state's own official school report card.
- Enrollment
- 771
- Student:teacher ratio
- 14.3:1
- District
- ORANGE
- Enrollment
- 950
- Student:teacher ratio
- 18.6:1
- District
- ORANGE
- Enrollment
- 2,847
- Student:teacher ratio
- 20.9:1
- District
- ORANGE
Walkability
Blended score for ORLANDO's center, calculated by INNOVATE Real Estate from two sources: the EPA's National Walkability Index (street network, transit, land-use mix) and Google Places amenity data (what's actually reachable on foot from this point). 60% EPA National Walkability Index + 40% nearby-amenity density (Google Places).
Market position
How this listing compares to current activity in ORLANDO, from live MLS data.
Mortgage calculator
Estimate only - actual rate and payment depend on your lender, credit, and loan program.
Adjust tax / insurance estimates
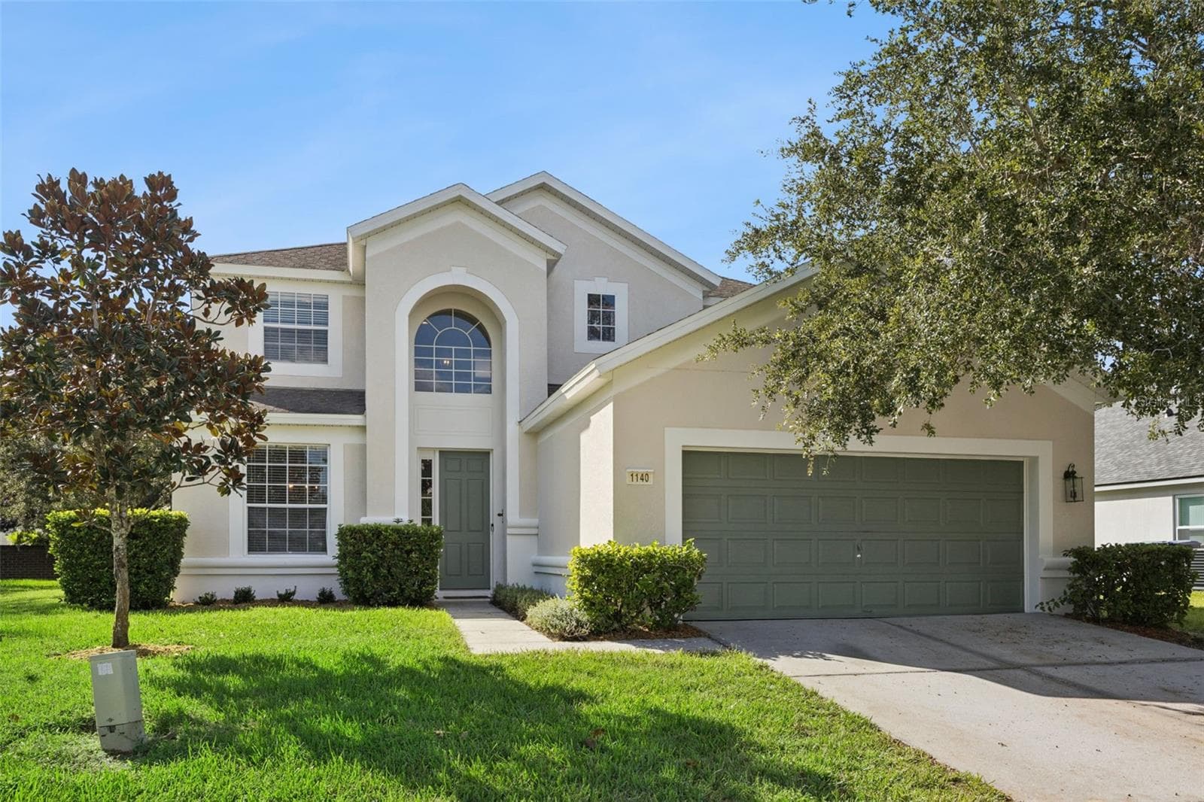
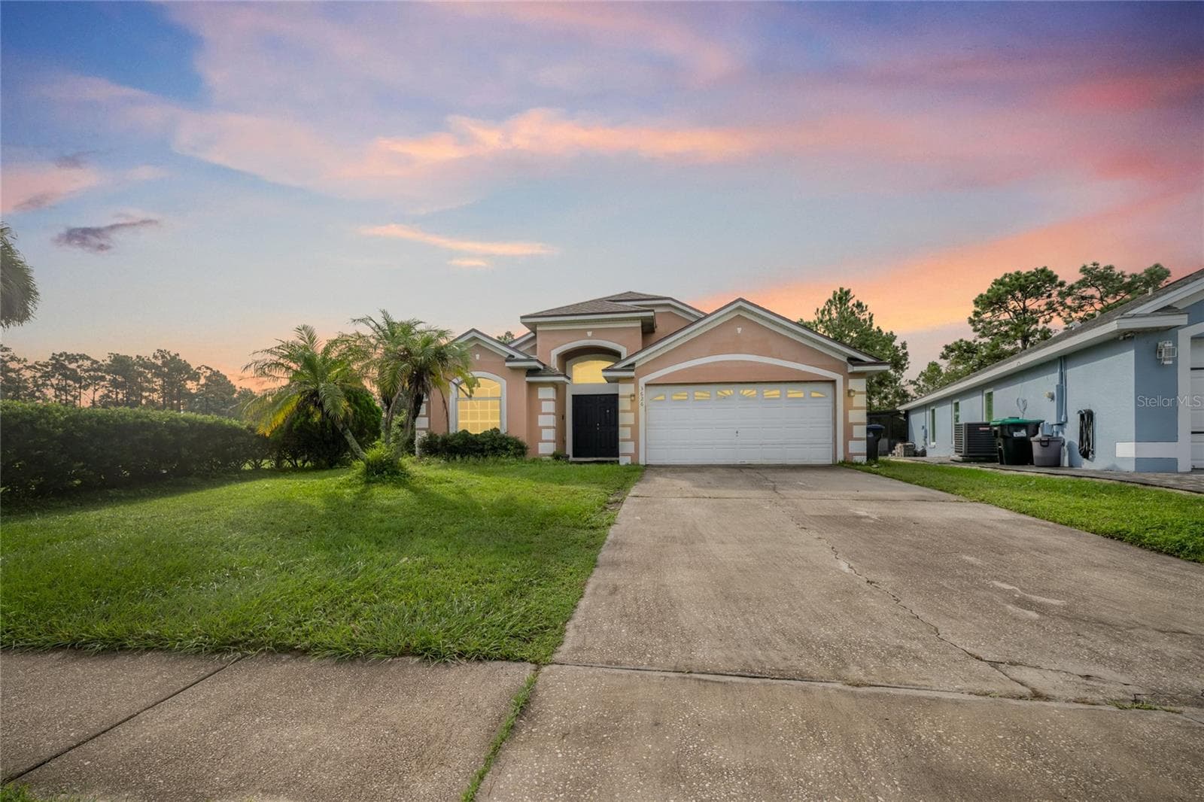
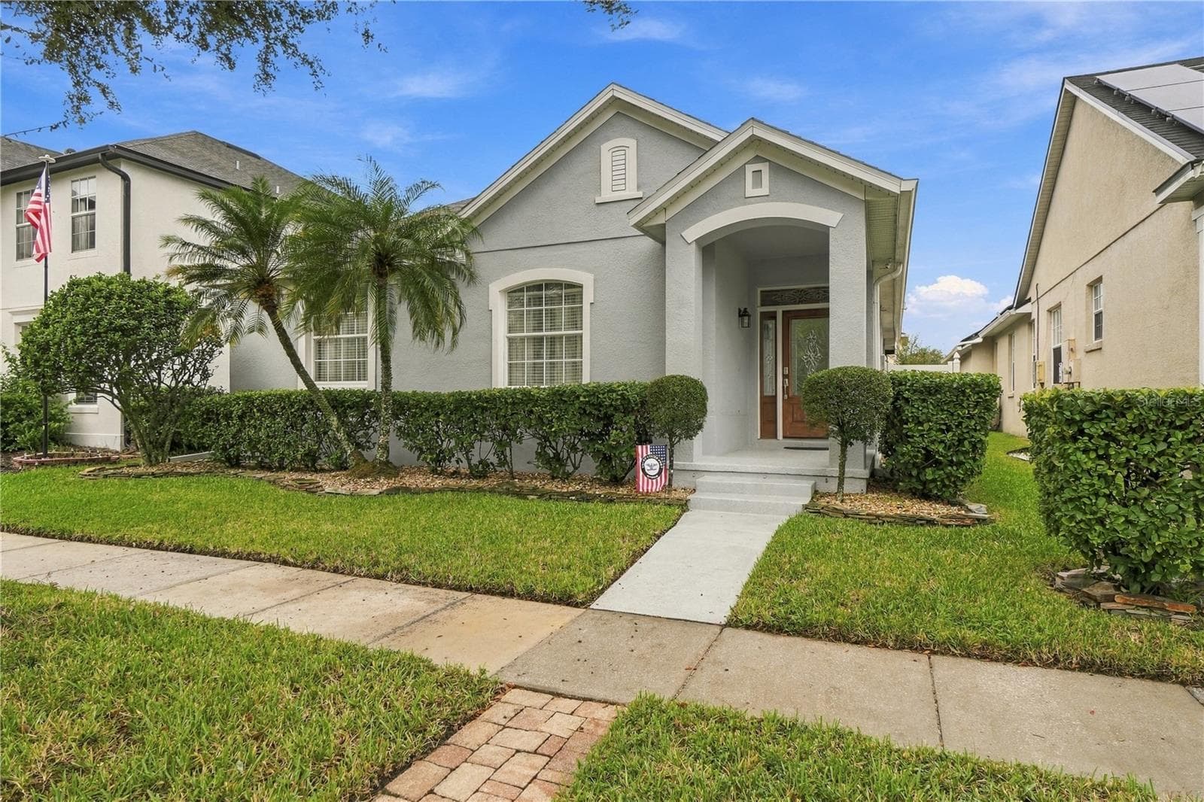
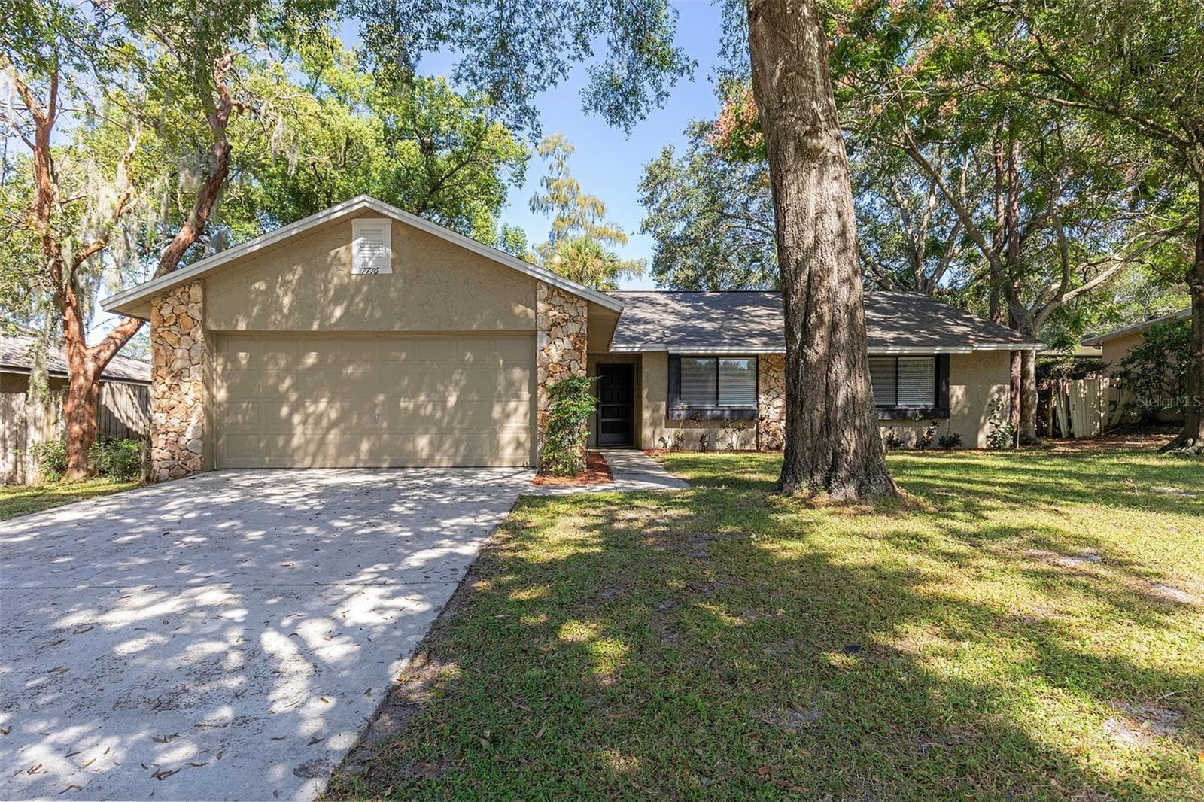
Similar homes you might like


Data source: Listing information provided by Stellar MLS (mfrmls) via Trestle/CoreLogic. Last updated September 6, 2026.
Information herein deemed reliable but not guaranteed; all measurements, school assignments, HOA fees, taxes, and feature lists are approximate and should be independently verified. Equal Housing Opportunity.