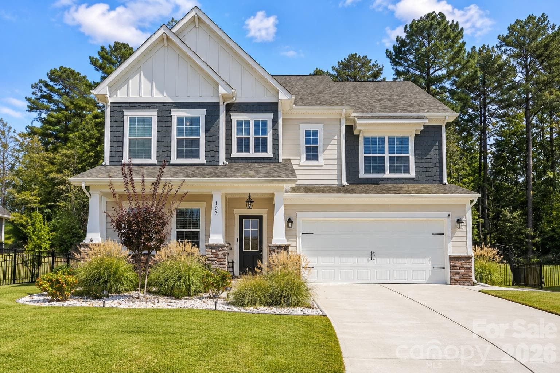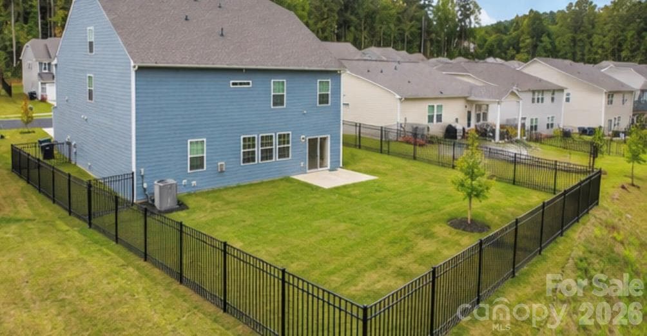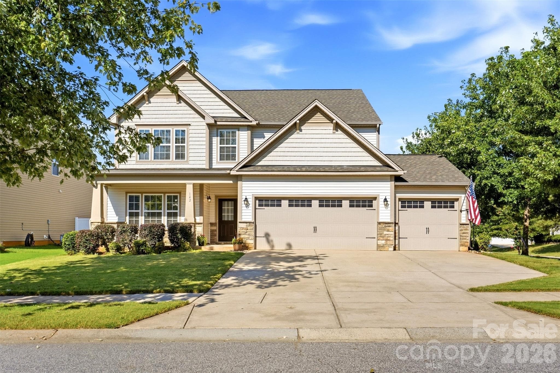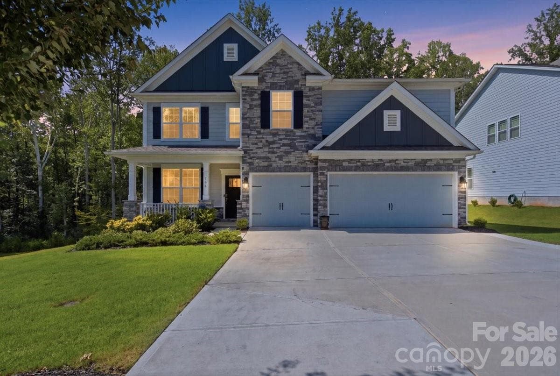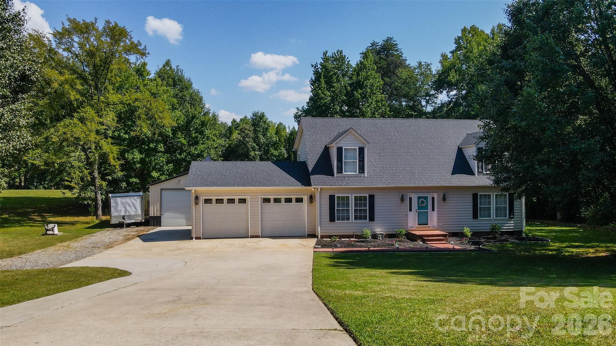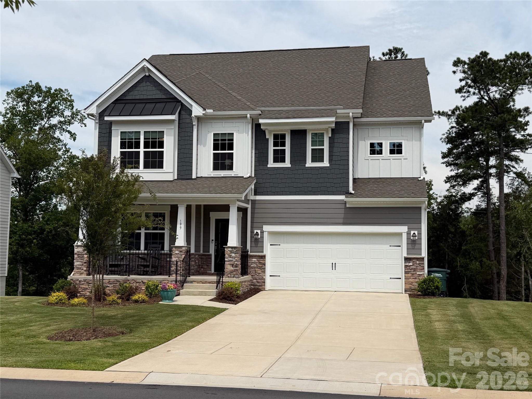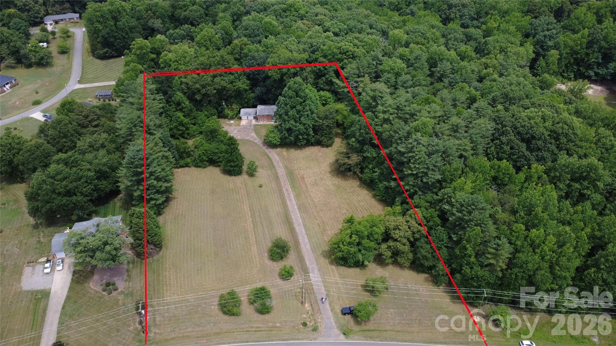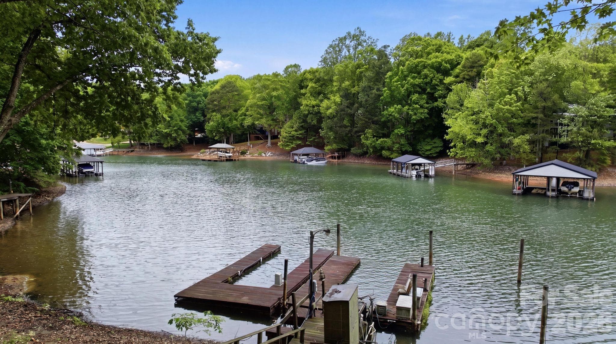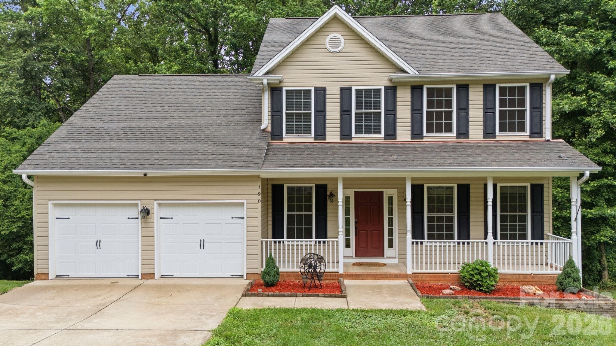
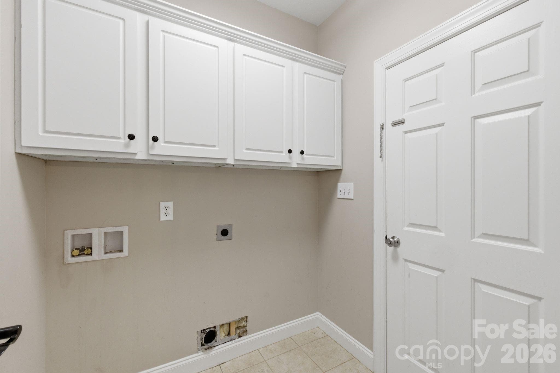
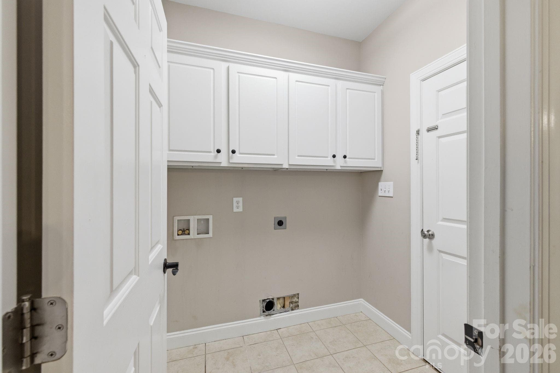
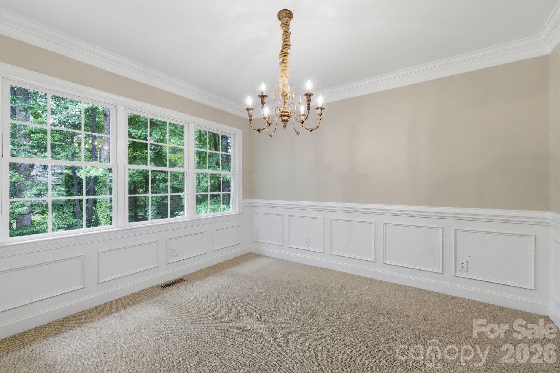
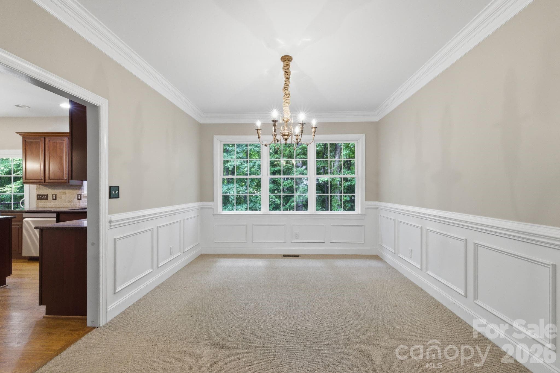
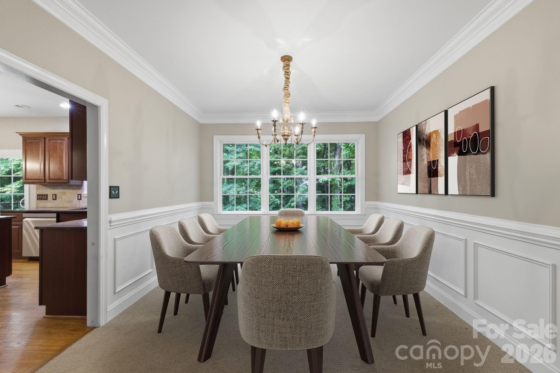
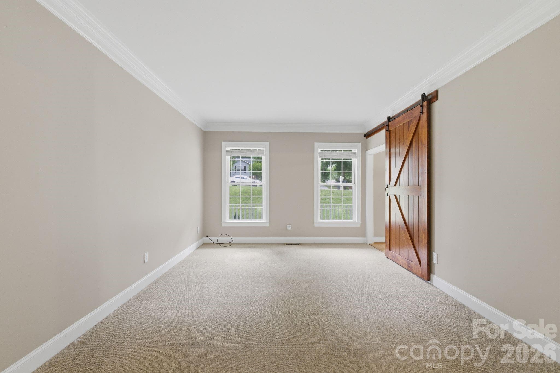
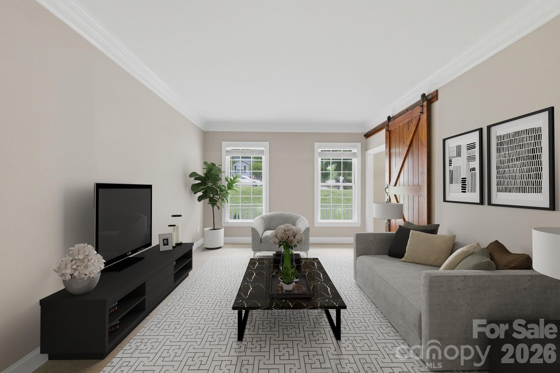
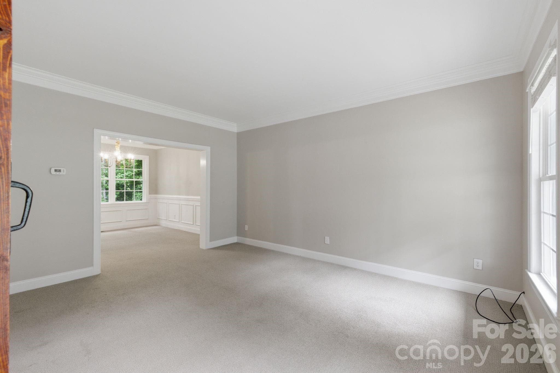
Single Family Residence at 190 Meadow Glen Drive, Troutman
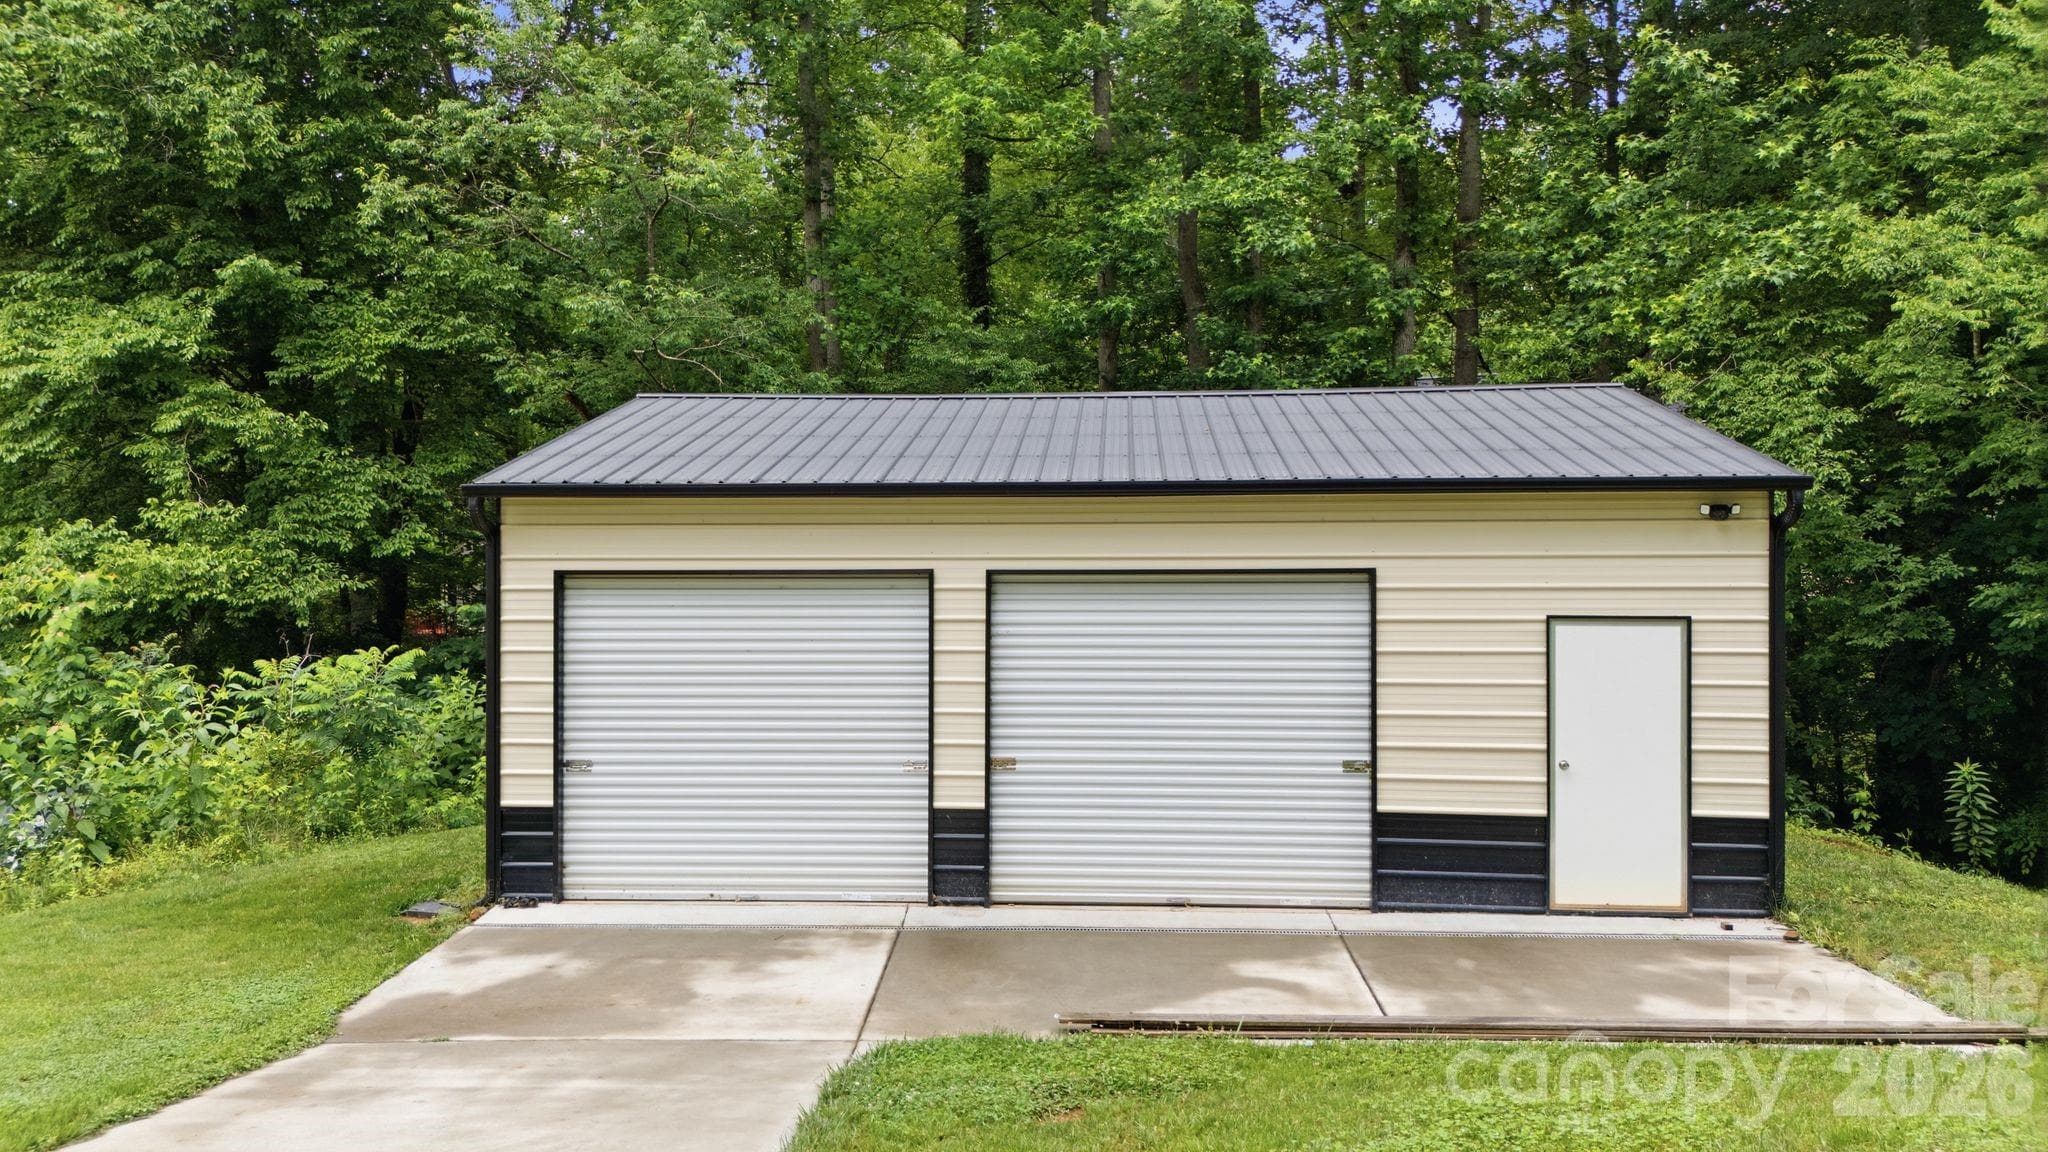
Single Family Residence at 190 Meadow Glen Drive, Troutman, photo 2 of 47
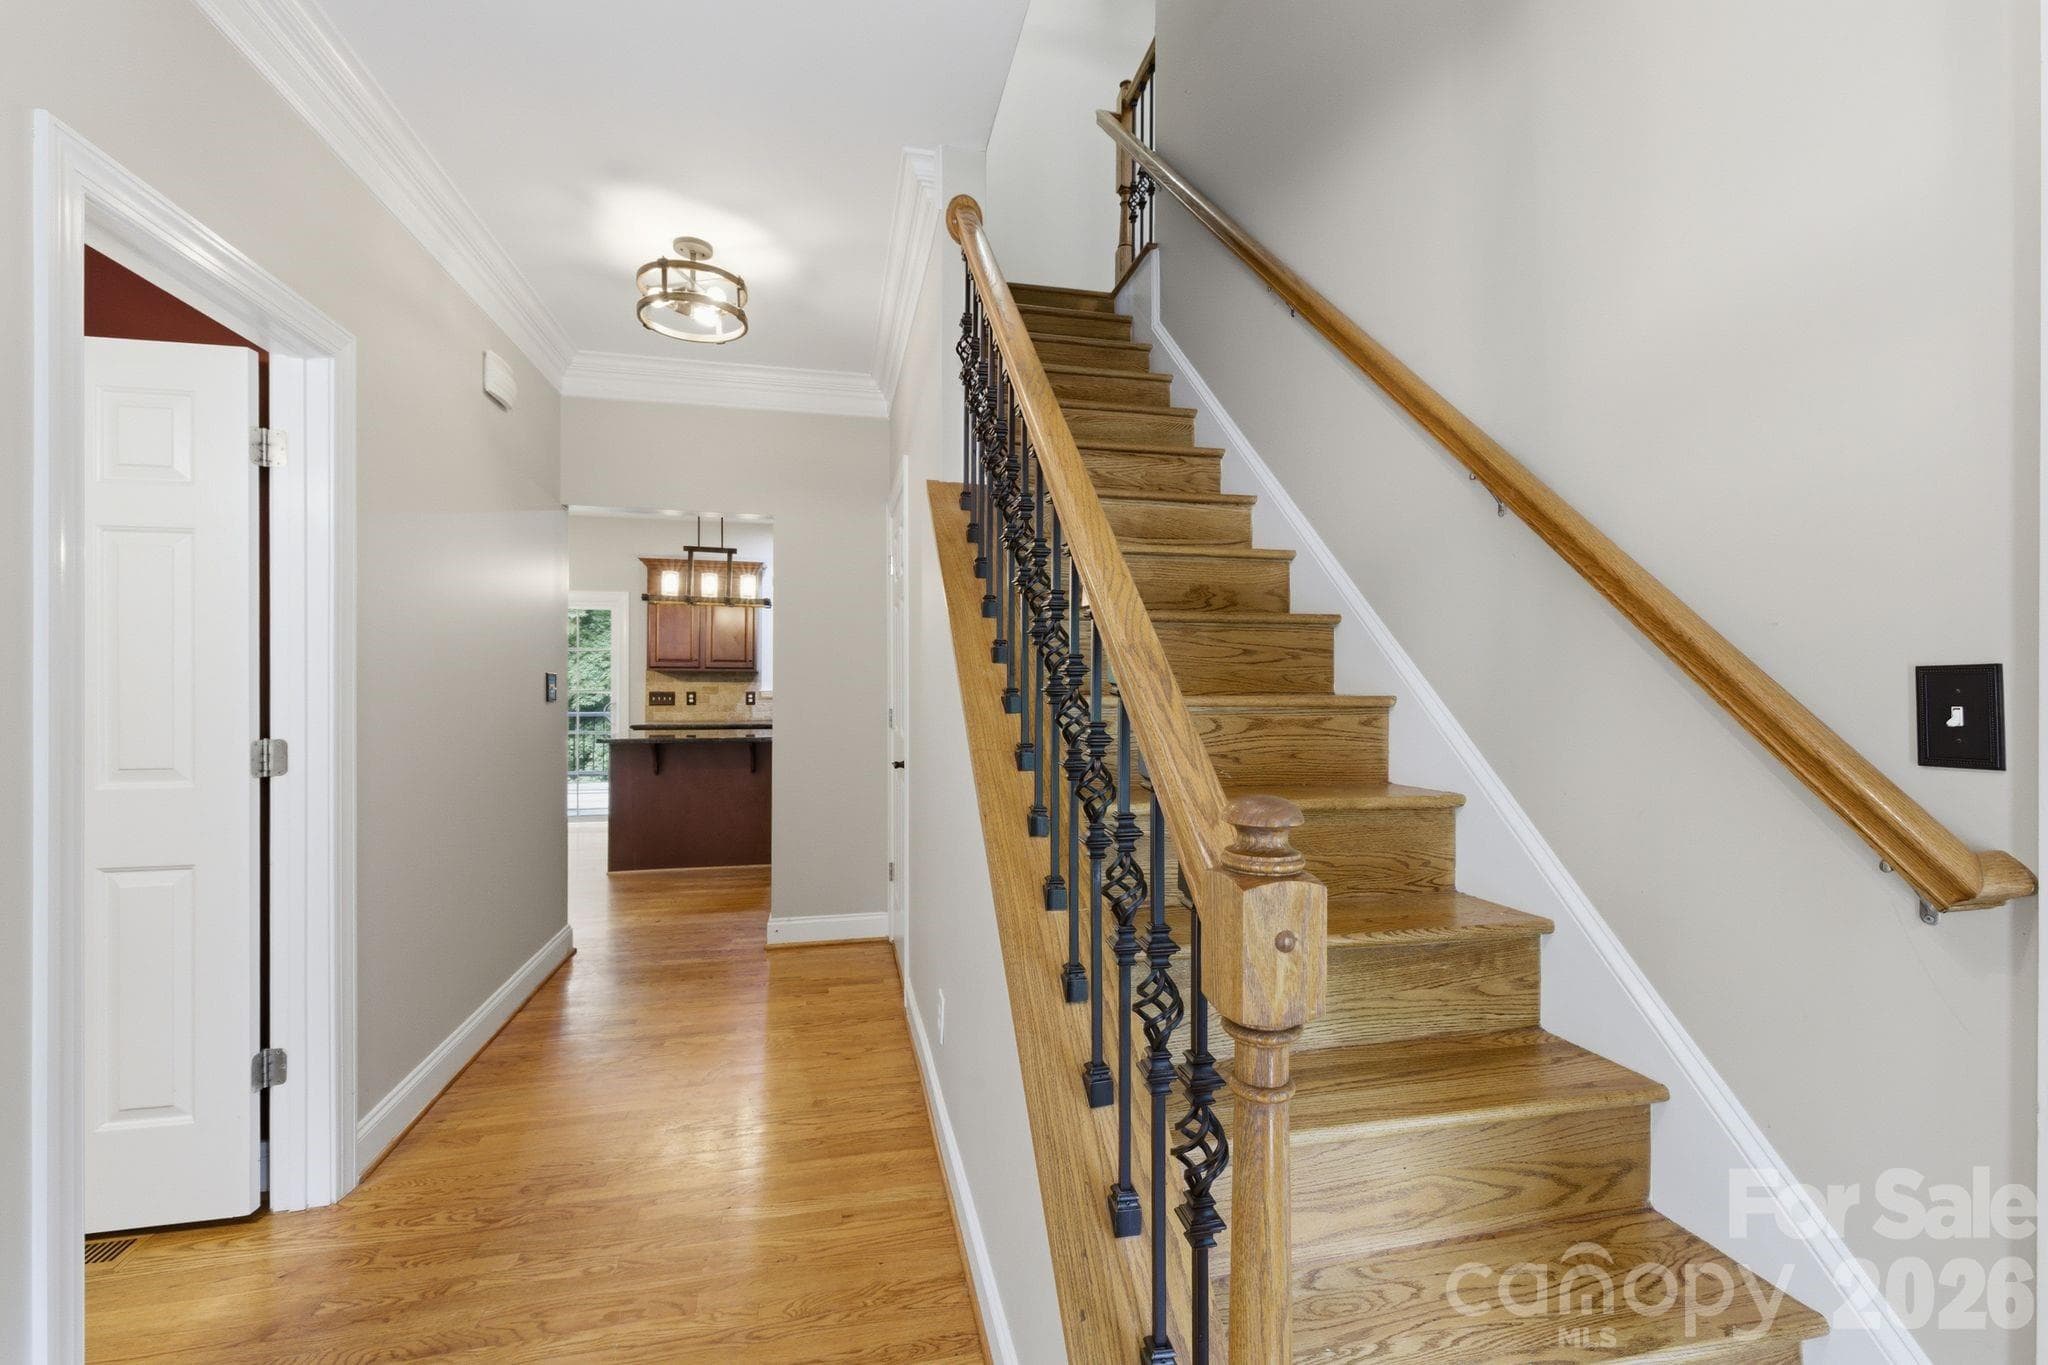
Single Family Residence at 190 Meadow Glen Drive, Troutman, photo 3 of 47
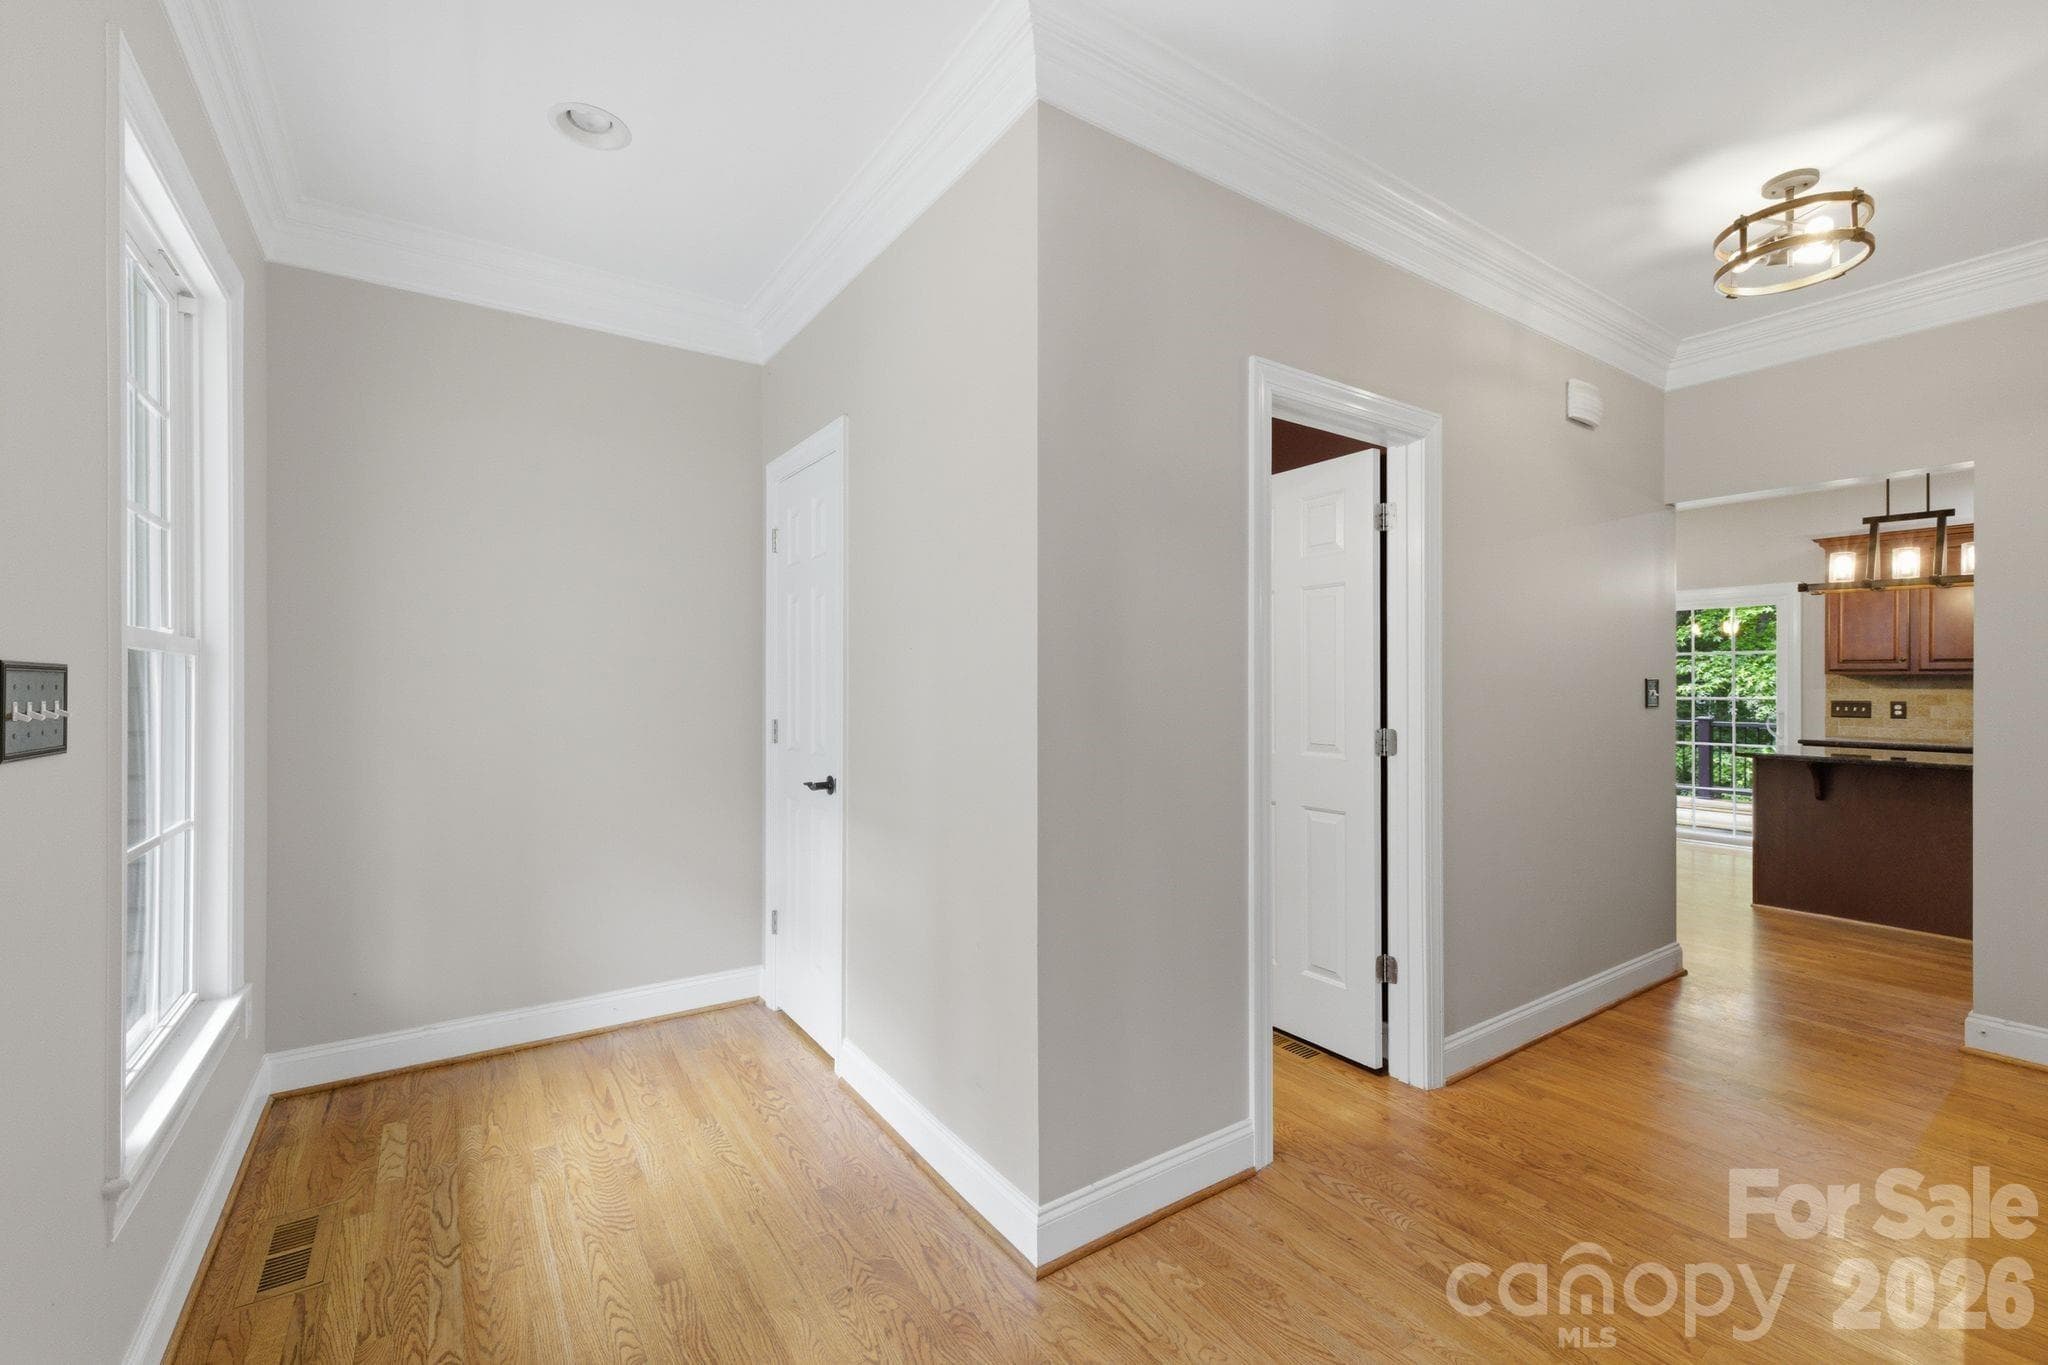
Single Family Residence at 190 Meadow Glen Drive, Troutman, photo 4 of 47
Single Family Residence at 190 Meadow Glen Drive, Troutman, photo 5 of 47
Single Family Residence at 190 Meadow Glen Drive, Troutman, photo 6 of 47
Single Family Residence at 190 Meadow Glen Drive, Troutman, photo 7 of 47
Single Family Residence at 190 Meadow Glen Drive, Troutman, photo 8 of 47
Single Family Residence at 190 Meadow Glen Drive, Troutman, photo 9 of 47
Single Family Residence at 190 Meadow Glen Drive, Troutman, photo 10 of 47
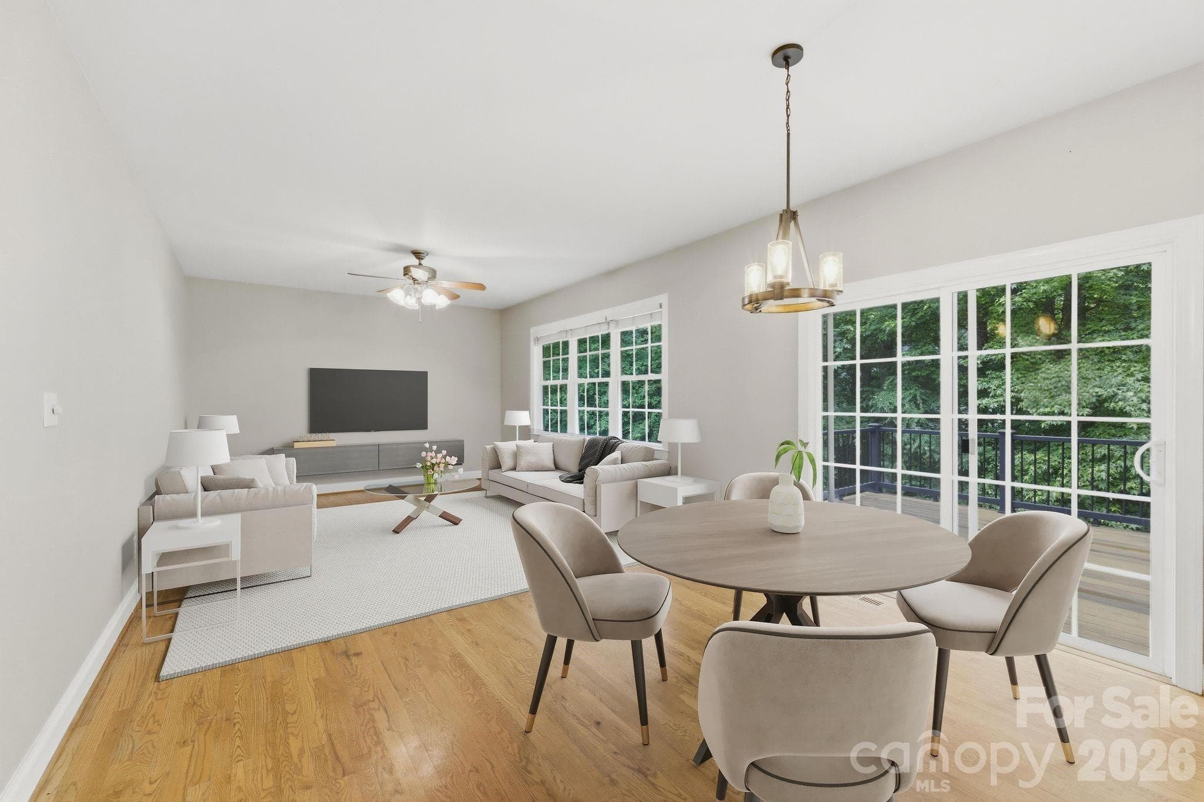
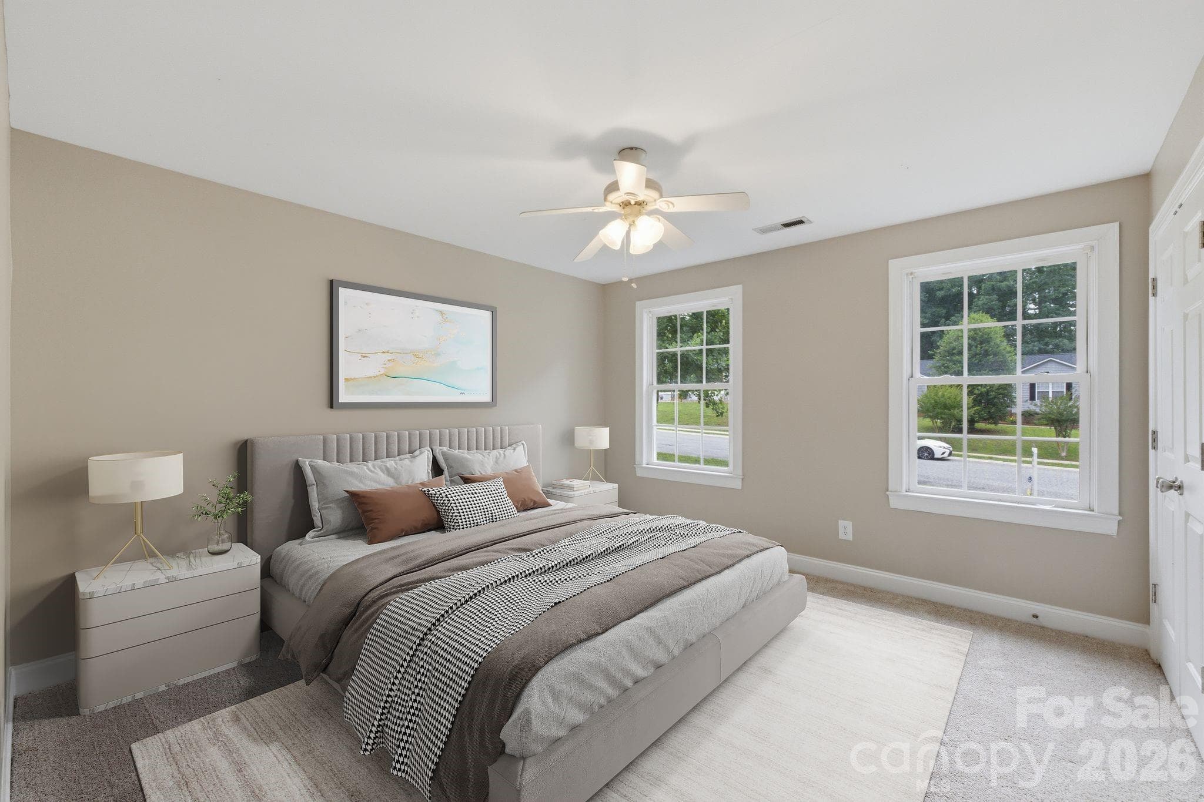
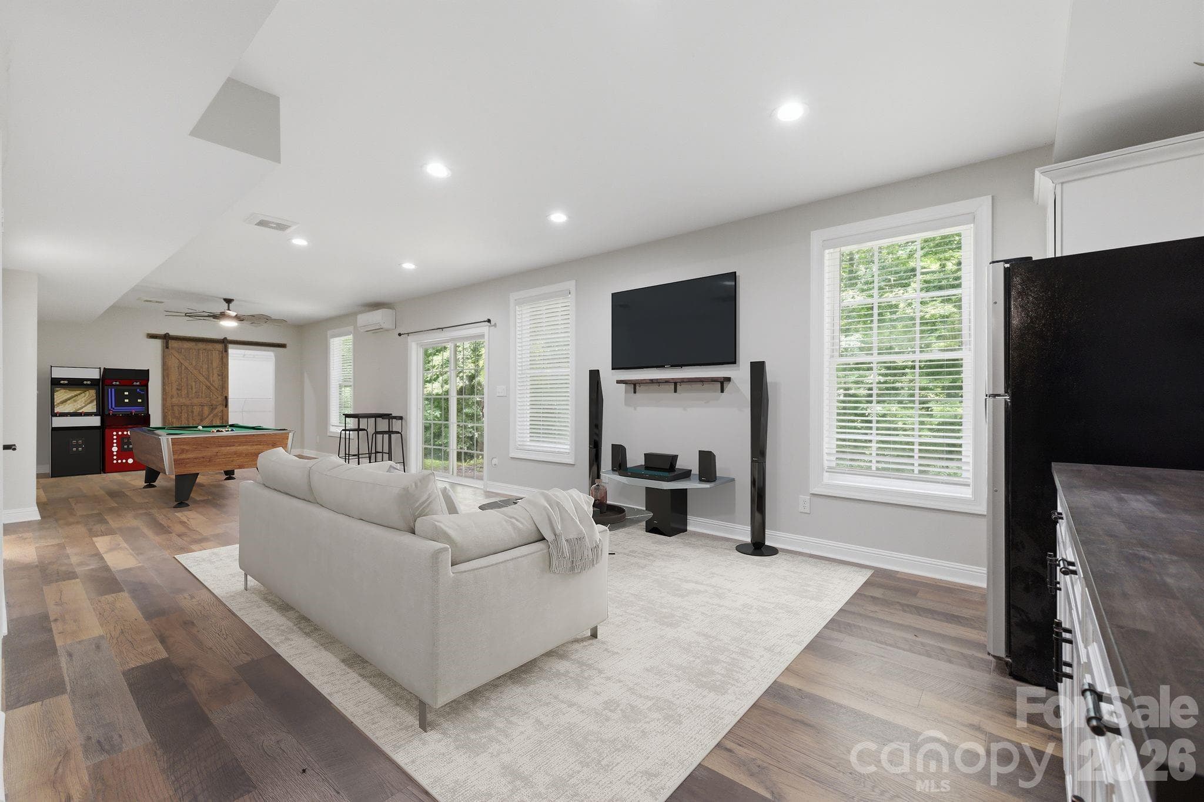
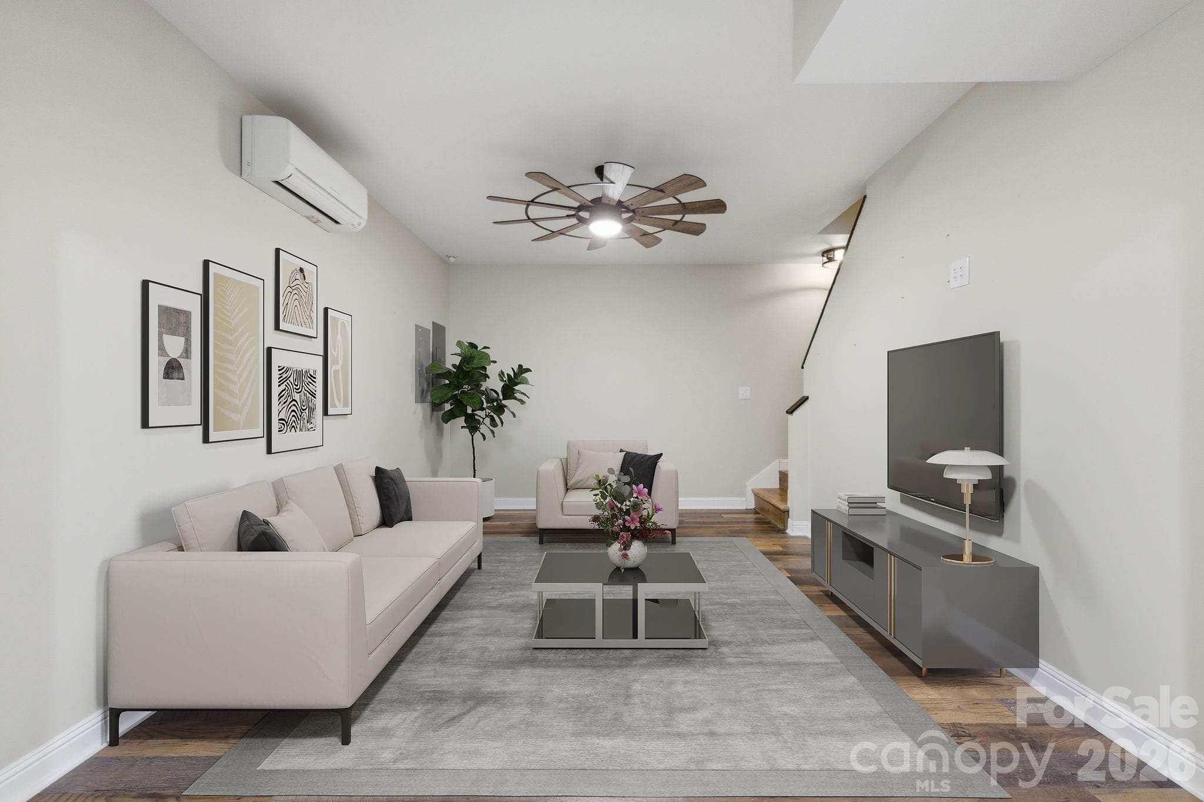
Virtually Staged - 190 Meadow Glen Drive, Troutman
Single Family Residence at 190 Meadow Glen Drive, Troutman, photo 12 of 47
Single Family Residence at 190 Meadow Glen Drive, Troutman, photo 13 of 47
Single Family Residence at 190 Meadow Glen Drive, Troutman, photo 14 of 47
Single Family Residence at 190 Meadow Glen Drive, Troutman, photo 15 of 47
Single Family Residence at 190 Meadow Glen Drive, Troutman, photo 16 of 47
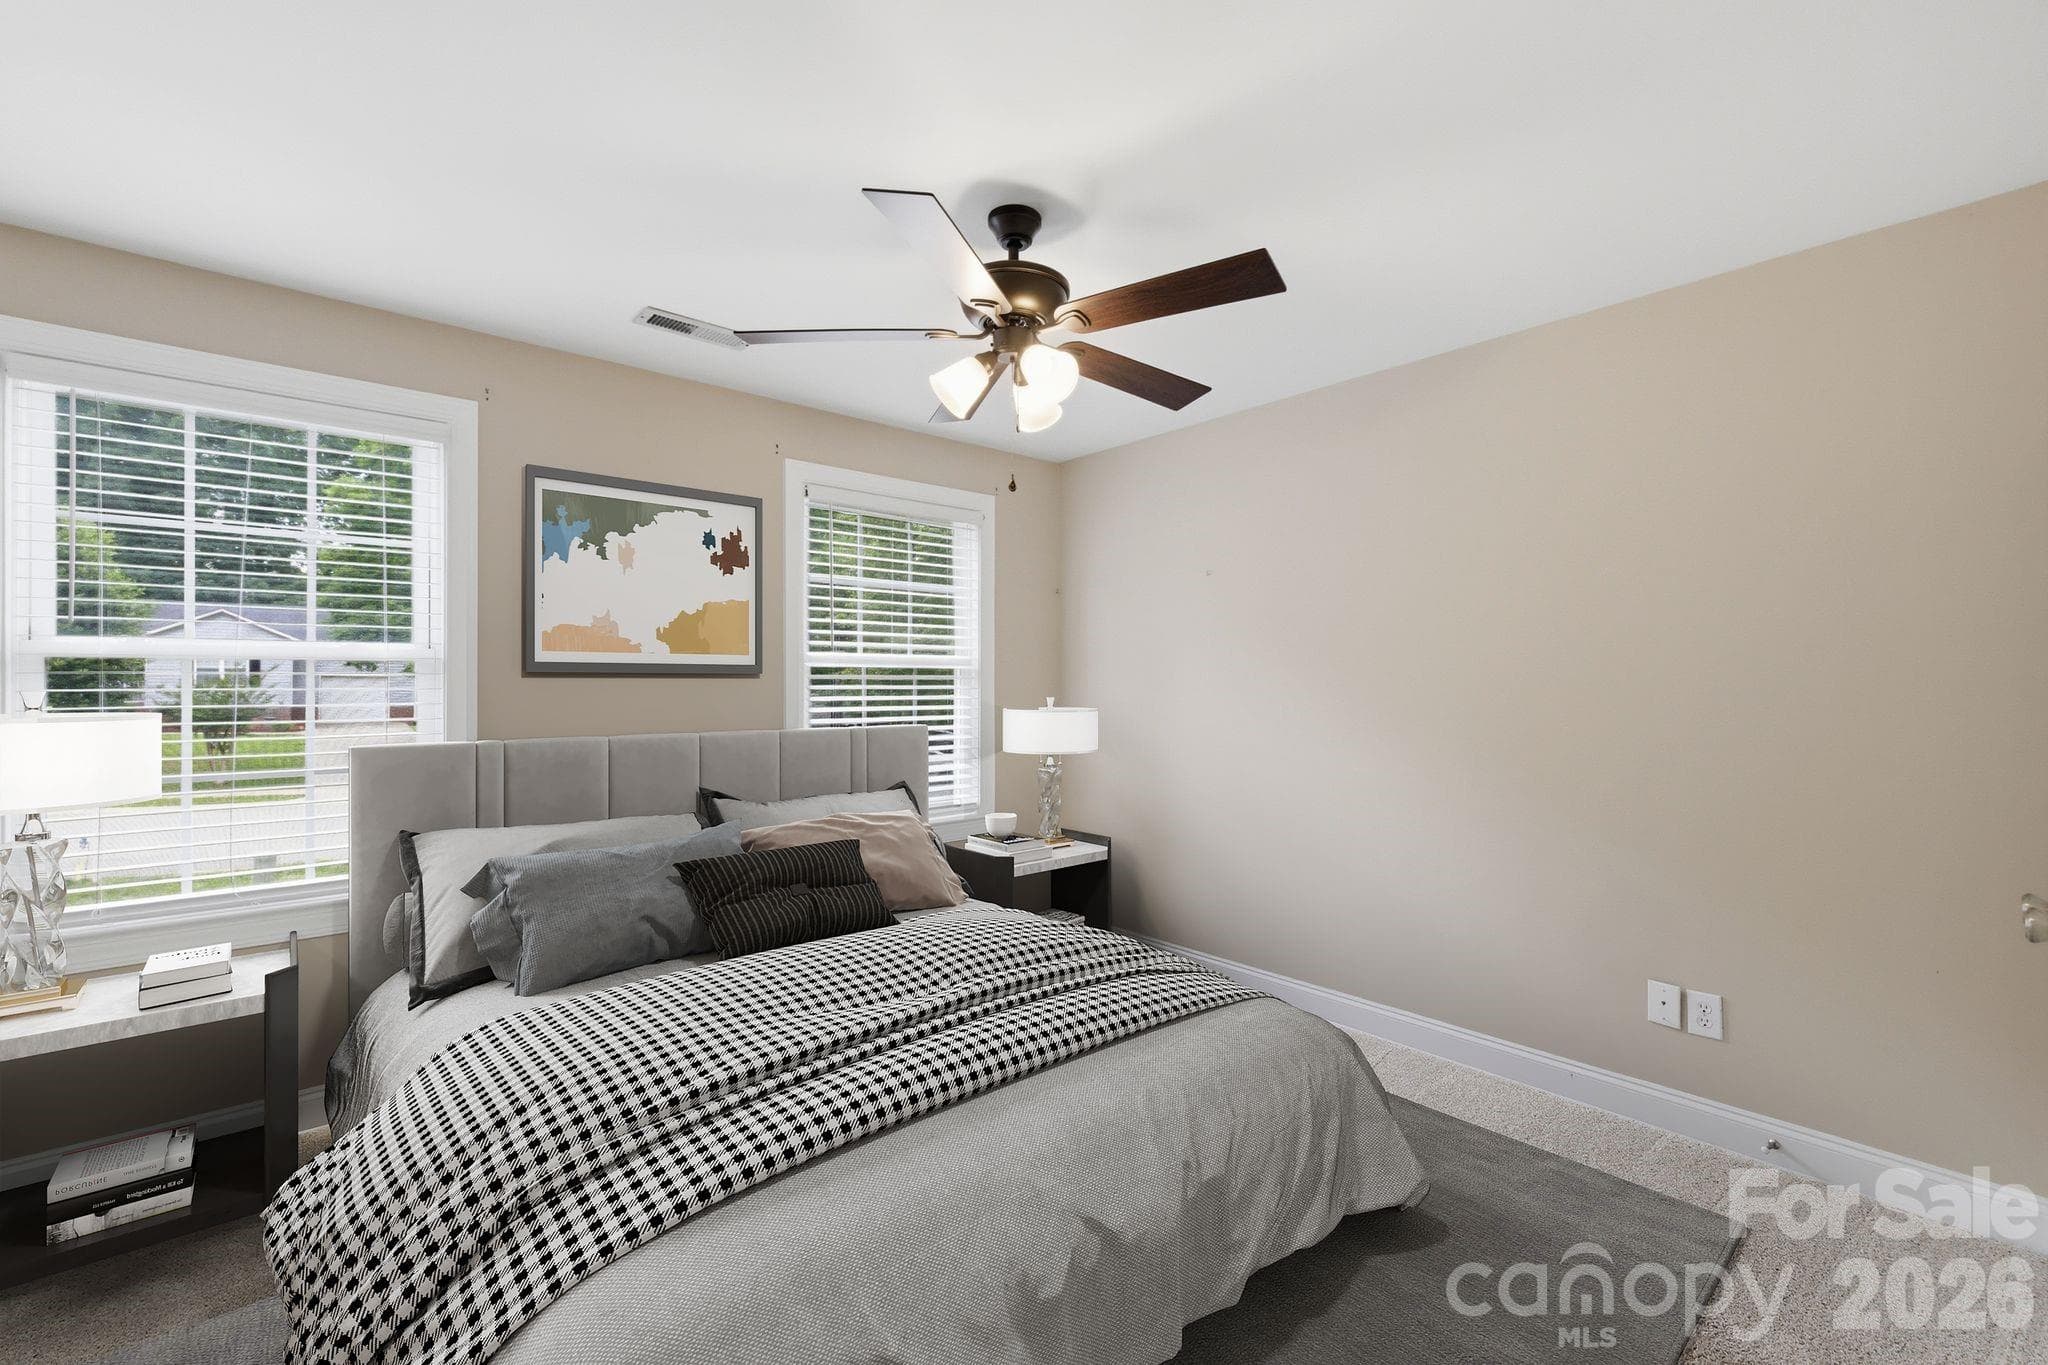
Virtually Staged - 190 Meadow Glen Drive, Troutman
Single Family Residence at 190 Meadow Glen Drive, Troutman, photo 18 of 47
Virtually Staged - 190 Meadow Glen Drive, Troutman
Single Family Residence at 190 Meadow Glen Drive, Troutman, photo 20 of 47
Single Family Residence at 190 Meadow Glen Drive, Troutman, photo 21 of 47
Virtually Staged - 190 Meadow Glen Drive, Troutman
Single Family Residence at 190 Meadow Glen Drive, Troutman, photo 23 of 47
Virtually Staged - 190 Meadow Glen Drive, Troutman
Single Family Residence at 190 Meadow Glen Drive, Troutman, photo 25 of 47
Single Family Residence at 190 Meadow Glen Drive, Troutman, photo 26 of 47
Virtually Staged - 190 Meadow Glen Drive, Troutman
Single Family Residence at 190 Meadow Glen Drive, Troutman, photo 28 of 47
Single Family Residence at 190 Meadow Glen Drive, Troutman, photo 29 of 47
Single Family Residence at 190 Meadow Glen Drive, Troutman, photo 30 of 47
Single Family Residence at 190 Meadow Glen Drive, Troutman, photo 31 of 47
Single Family Residence at 190 Meadow Glen Drive, Troutman, photo 32 of 47
Single Family Residence at 190 Meadow Glen Drive, Troutman, photo 33 of 47
Single Family Residence at 190 Meadow Glen Drive, Troutman, photo 34 of 47
Single Family Residence at 190 Meadow Glen Drive, Troutman, photo 35 of 47
Single Family Residence at 190 Meadow Glen Drive, Troutman, photo 36 of 47
Single Family Residence at 190 Meadow Glen Drive, Troutman, photo 37 of 47
Single Family Residence at 190 Meadow Glen Drive, Troutman, photo 38 of 47
Single Family Residence at 190 Meadow Glen Drive, Troutman, photo 39 of 47
Virtually Staged - 190 Meadow Glen Drive, Troutman
Single Family Residence at 190 Meadow Glen Drive, Troutman, photo 41 of 47
Single Family Residence at 190 Meadow Glen Drive, Troutman, photo 42 of 47
Single Family Residence at 190 Meadow Glen Drive, Troutman, photo 43 of 47
Virtually Staged - 190 Meadow Glen Drive, Troutman
Single Family Residence at 190 Meadow Glen Drive, Troutman, photo 45 of 47
Single Family Residence at 190 Meadow Glen Drive, Troutman, photo 46 of 47
Single Family Residence at 190 Meadow Glen Drive, Troutman, photo 47 of 47
47 photos

$589,900

190 Meadow Glen Drive
Troutman, NC 28166
Listed by Pattie Benfield · Century 21 Echelon
Bedrooms
3
Bathrooms
3.5
Living area
3,449 sqft
Year built
2008

About this home

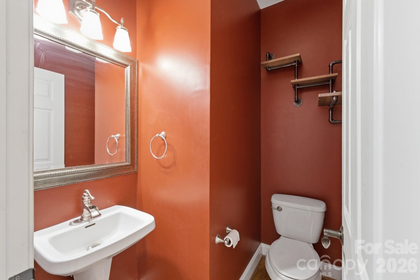
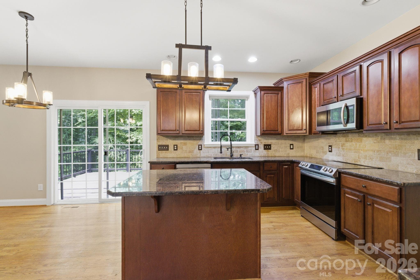
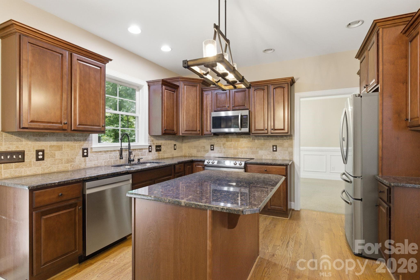
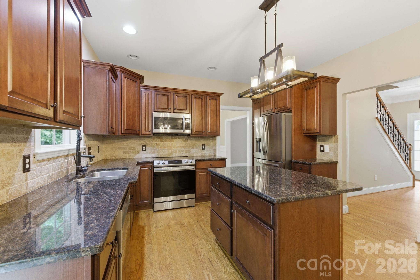
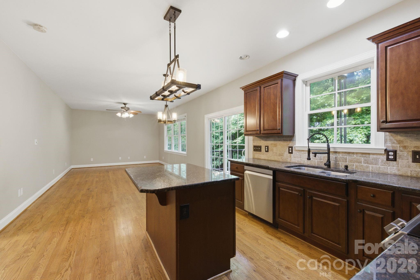
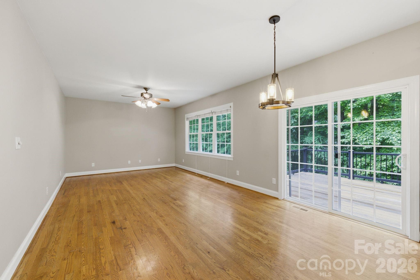
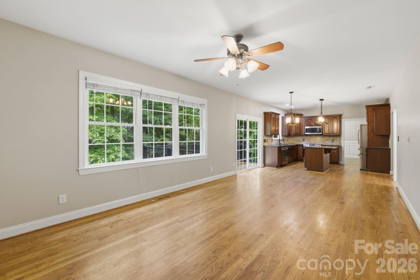
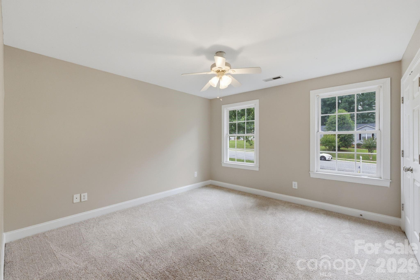
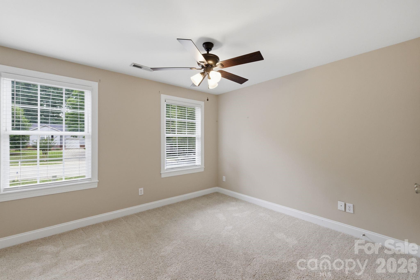
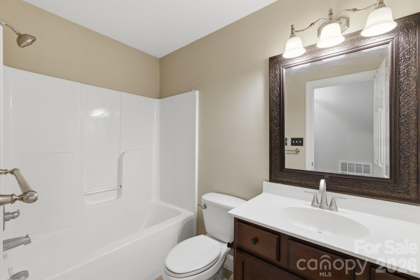
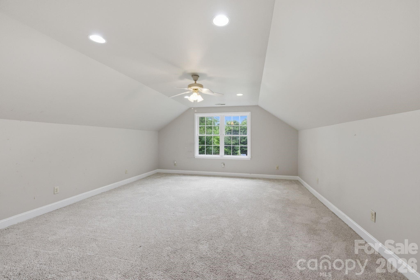
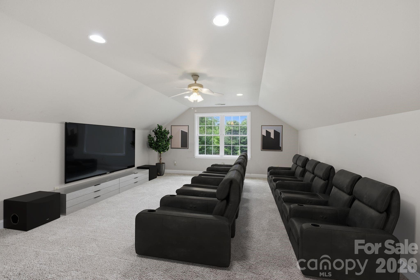
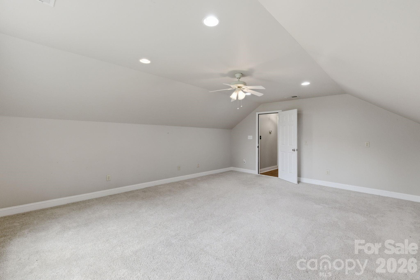
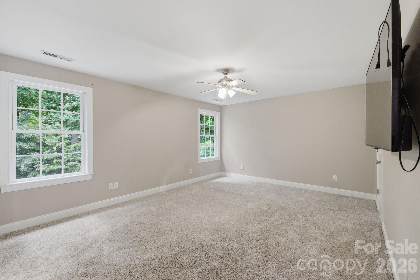
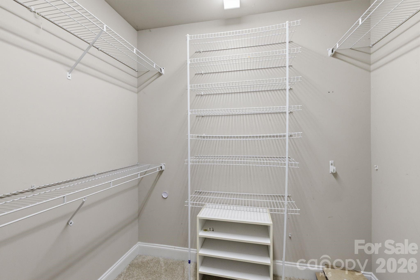
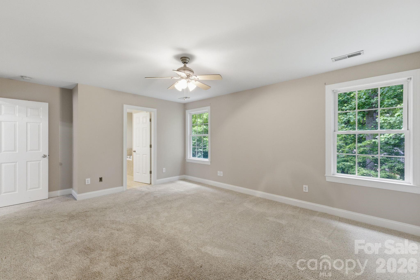
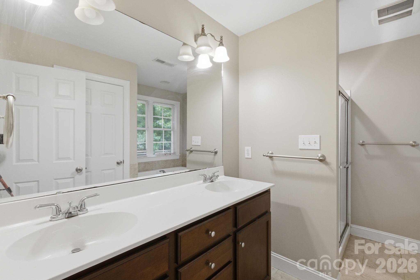
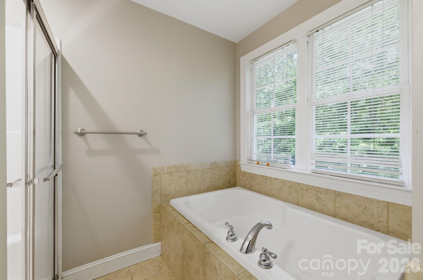
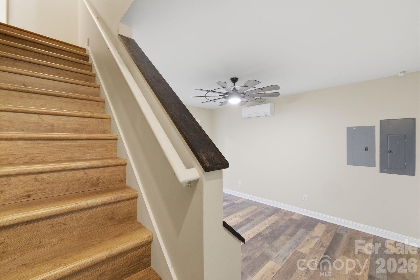
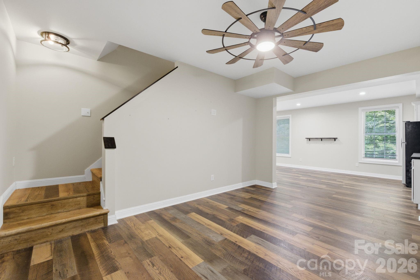
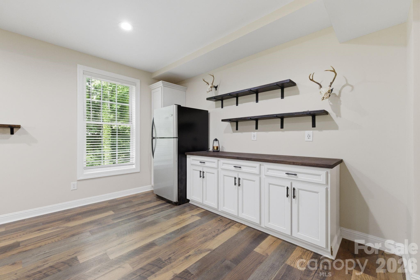
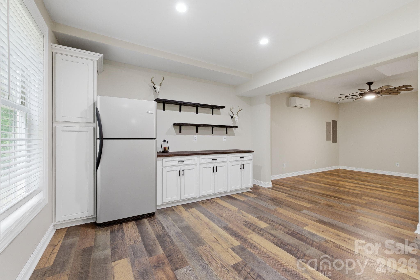
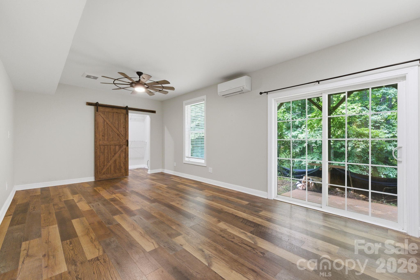
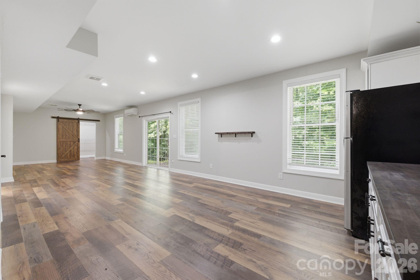
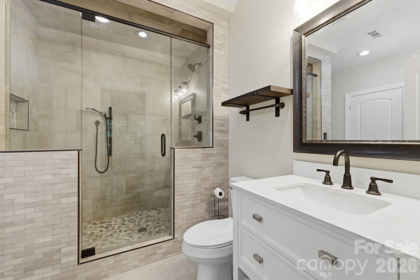
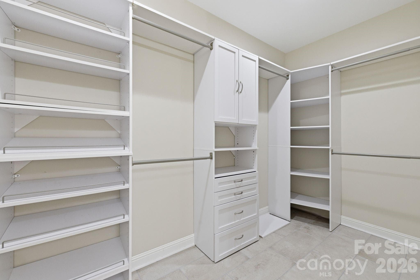
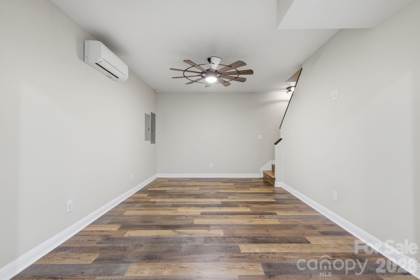
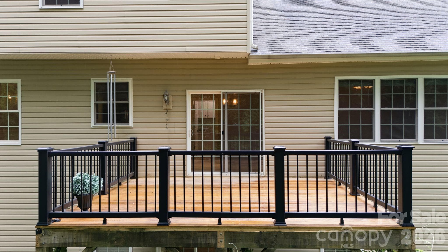
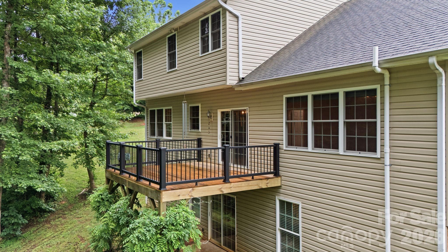
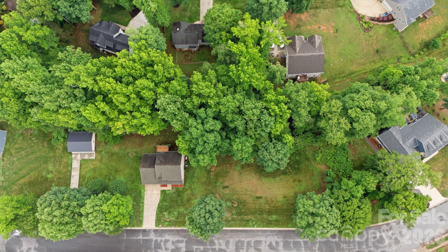
***Seller Incentives! Seller is offering a $5,000 credit towards buyers closing costs,prepaids ,or buy down points with an acceptable offer! Schedule your showing today!**** Welcome to your dream home! Discover your perfect retreat in the stunning two-story home located in desirable Troutman, North Carolina just minutes from Lake Norman State Park! The spacious residence features a total heated living space of 3449.59 ft.² and sits on half acre, all in a beautiful, serene neighborhood with no HOA! Upon entering, you’ll be greeted by a bright and inviting main level, complete with a beautiful kitchen featuring granite countertops, a cozy dining area and a spacious living room, the perfect setting for gatherings and every day living. The convenience of a half bath adds to the functionality of this level. Venture upstairs to find the luxurious primary bedroom, which boast an en-suite full bathroom with the relaxing garden tub. This also includes two additional bedrooms, a versatile, bonus room, and another full bath, offering ample space for family and guests. Enjoy outdoor living on the lovely back deck, which overlooks a peaceful, wooded area ideal for morning, coffee or evening relaxation. The property also features a charming rocking chair, front porch, along with spacious two car garage for all your storage needs. This home’s beautifully finished basement has more versatility, providing a bonus room with walk-in closet, a full bath and kitchenette perfect for extra guests.(The finished basement is Unpermitted). Outside, you’ll find a well-maintained yard adorned with lovely trees along with a 24 x 30 metal out building that serves as a workshop or additional storage or two car garage featuring its own private concrete driveway. Experience the best of both worlds space, peaceful, living in scenic neighborhood, yet still close to the recreational opportunities offered by Lake Norman State Park and the vibrant downtown Troutman area. Don’t miss your chance to make this incredible home yours! Schedule a showing today. For more space and privacy there is also an opportunity to buy the 0.55 acre lot beside the home see mls #4385323 giving the new owner over an acre of land.

Property details

MLS
Canopy MLS
MLS #
CAR4385306
Property type
Single Family Residence
Subdivision
Meadow Glen
Status
Active
Days on market
148
On market date
May 25, 2026
Stories
N/A
Total bathrooms
3.5
Garage spaces
2
Parking spaces
N/A
Lot size
N/A
Loading map…

Nearby schools

Within 10 miles. School directory data from the National Center for Education Statistics (NCES), accessed via the Urban Institute Education Data API. Local Score is calculated by INNOVATE Real Estate; where a state rating is shown, it comes from that state's own official school report card.

Elementary
Troutman Elementary
1.54 mi away · Grades -1-5
Zoned school (attendance boundary, 2015-16 data)
3.0
Local Score (state rating (2025) blended 70/30 with student-teacher ratio) -- not an official state rating
State rating: C (2025)
Enrollment
666
Student:teacher ratio
15.9:1
District
Iredell-Statesville Schools
Middle
Oakwood School IB School
7.35 mi away · Grades 6-8
Zoned school (attendance boundary, 2015-16 data)
3.7
Local Score (state rating (2025) blended 70/30 with student-teacher ratio) -- not an official state rating
State rating: B (2025)
Enrollment
449
Student:teacher ratio
15.5:1
District
Iredell-Statesville Schools
High
Career Academy and Technical School
2.3 mi away · Grades 6-12
Zoned school (attendance boundary, 2015-16 data)
3.6
Local Score (state rating (2025) blended 70/30 with student-teacher ratio) -- not an official state rating
State rating: C (2025)
Enrollment
149
Student:teacher ratio
9.3:1
District
Iredell-Statesville Schools

Walkability

Blended score for Troutman's center, calculated by INNOVATE Real Estate from two sources: the EPA's National Walkability Index (street network, transit, land-use mix) and Google Places amenity data (what's actually reachable on foot from this point). 60% EPA National Walkability Index + 40% nearby-amenity density (Google Places).

20
Car-dependent
out of 100
EPA National Walkability Index
6.7 / 20 -- Below average walkable
Google Places amenity density
0 / 100
Restaurants & cafes0
Grocery stores0
Parks0
Schools0
Transit stops0
Pharmacies0

Market position

How this listing compares to current activity in Troutman, from live MLS data.

On the market 148 days -- 29 more days than Troutman's current average of 119 days.
For reference, the median list price across 171 active listings in Troutman right now is $389,000.

Mortgage calculator

Estimate only - actual rate and payment depend on your lender, credit, and loan program.

$
%
%
Adjust tax / insurance estimates
% / yr
$
/mo
Est. monthly payment
$3,702/mo
$117,980 down
$471,920 loan
Principal & interest$3,061
Property tax (est.)$492
Home insurance (est.)$150

Similar homes you might like

Data source: Listing information provided by Canopy MLS (carolina) via Trestle/CoreLogic. Last updated 4 days ago.

Information herein deemed reliable but not guaranteed; all measurements, school assignments, HOA fees, taxes, and feature lists are approximate and should be independently verified. Equal Housing Opportunity.