
$6,750,000
About this home
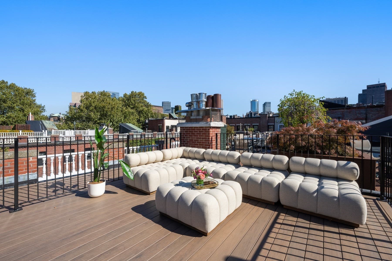
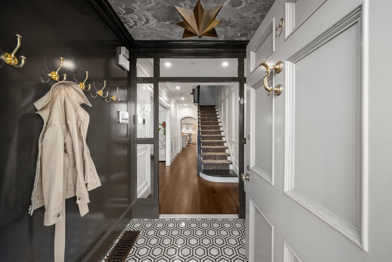
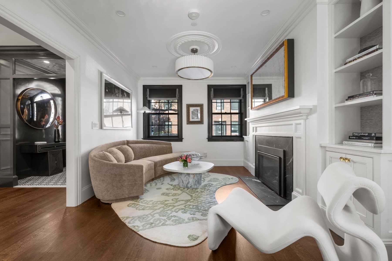
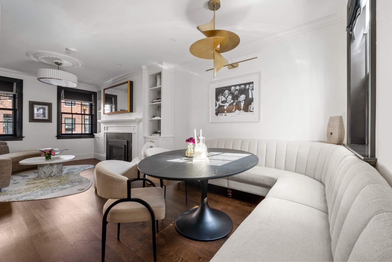
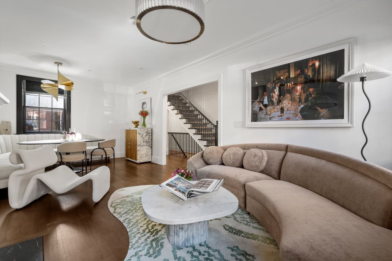
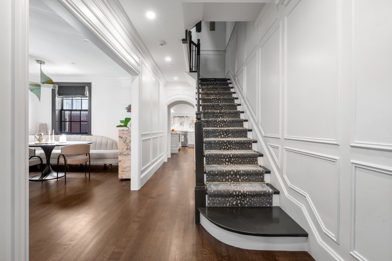
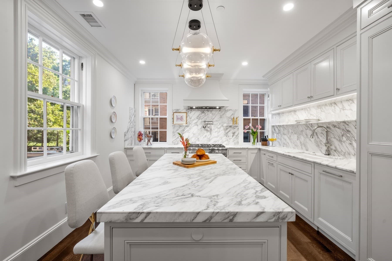
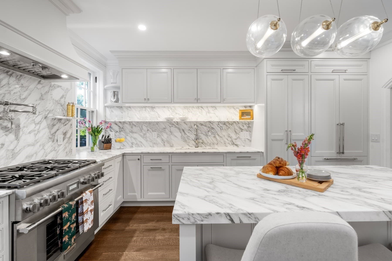
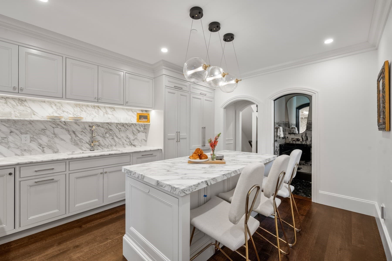
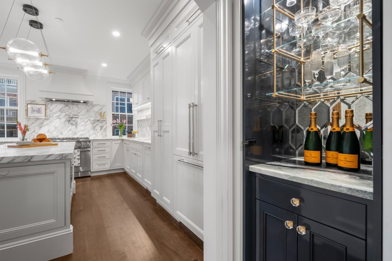
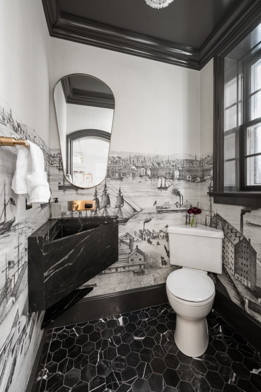
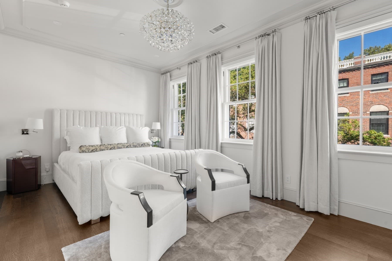
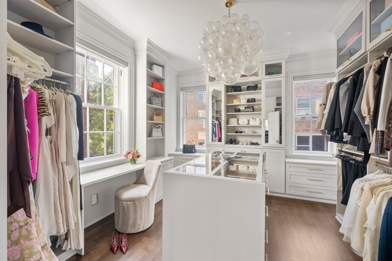
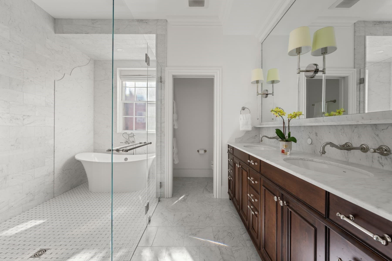
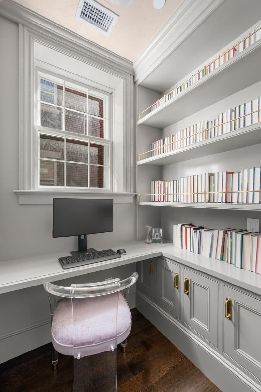
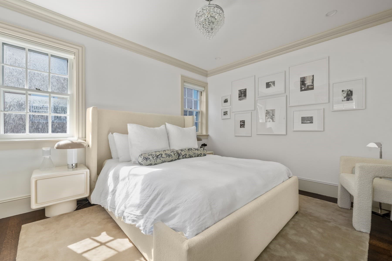
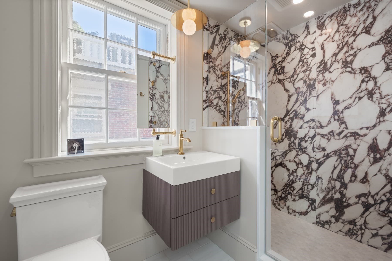
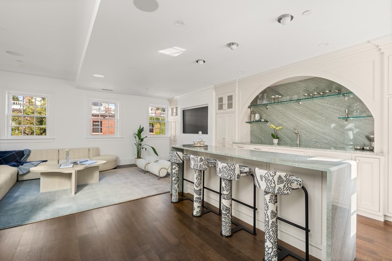
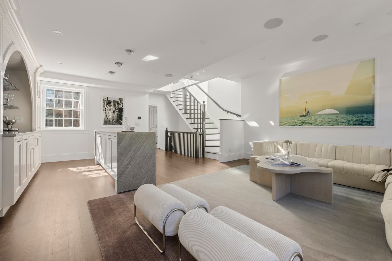
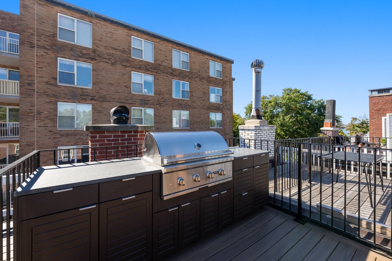
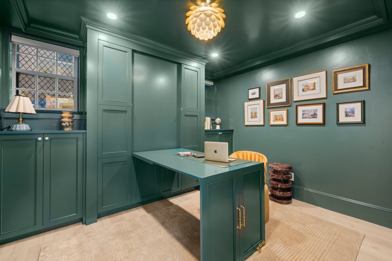
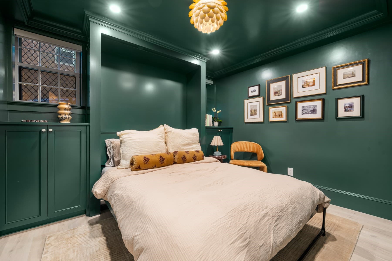
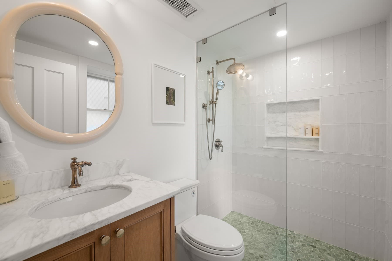
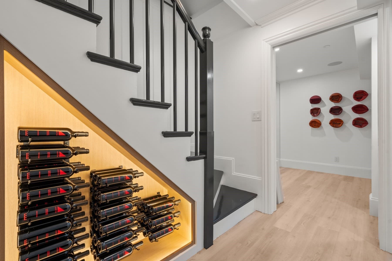
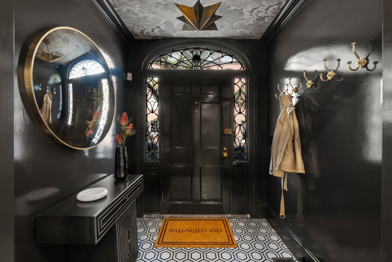
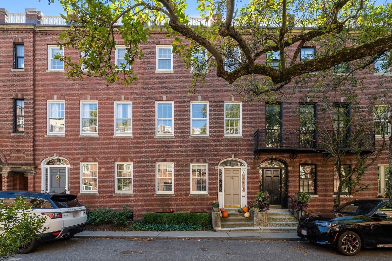
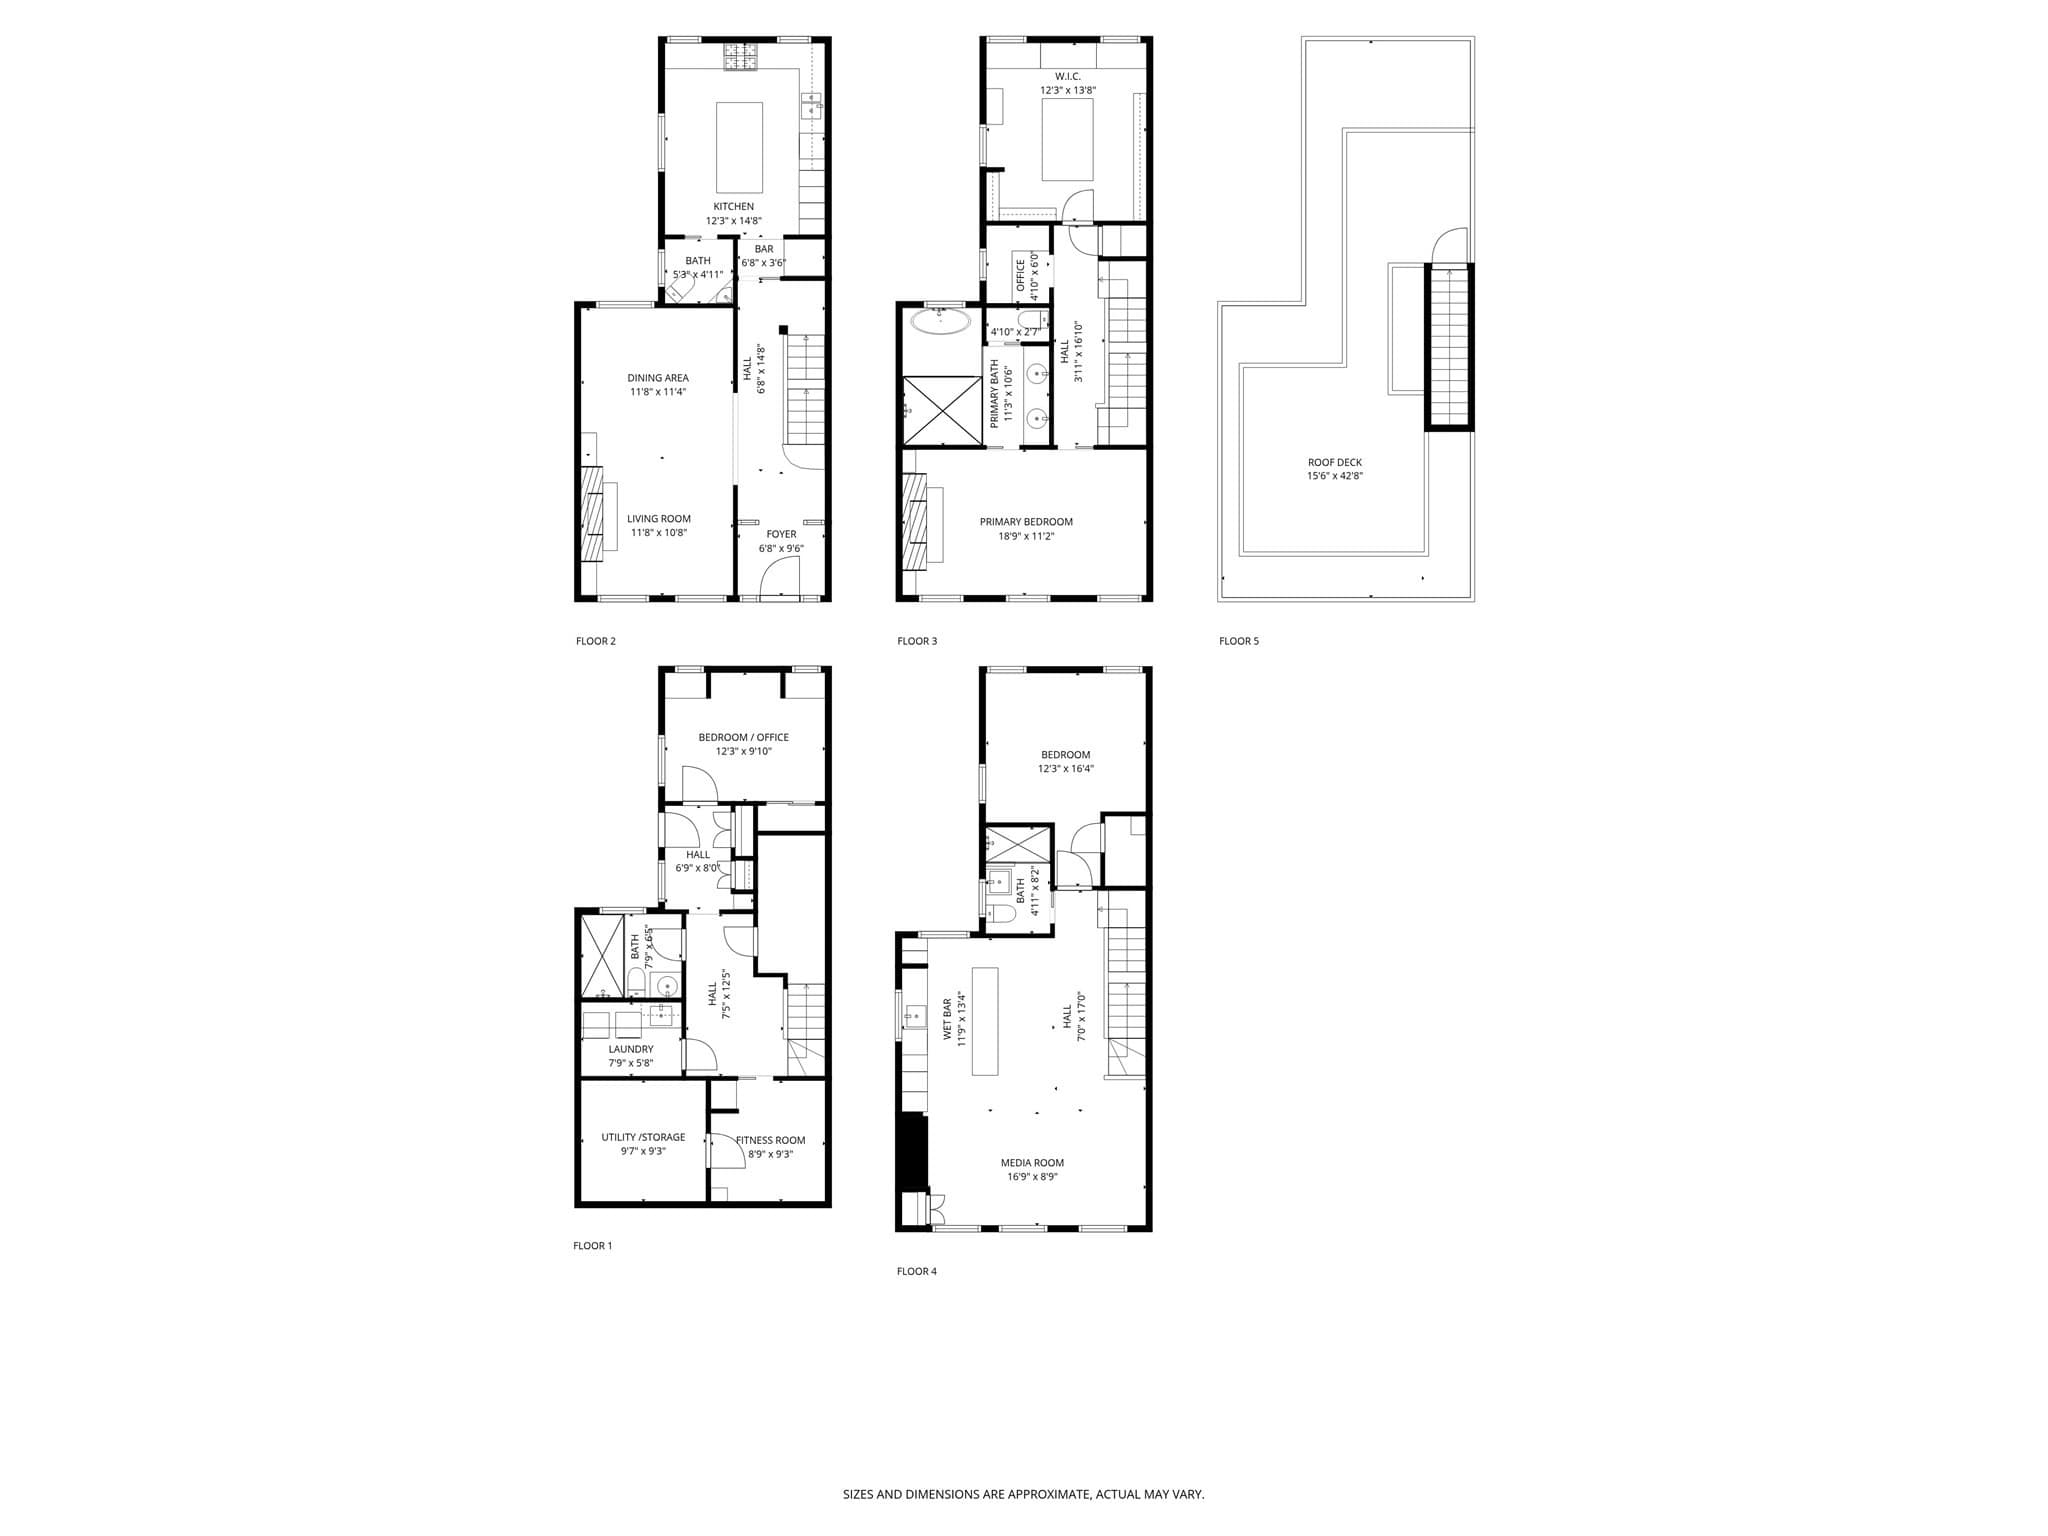
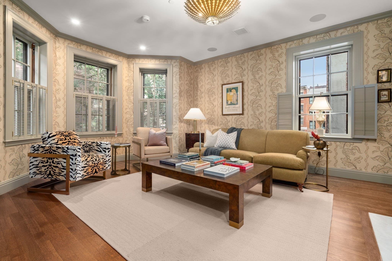
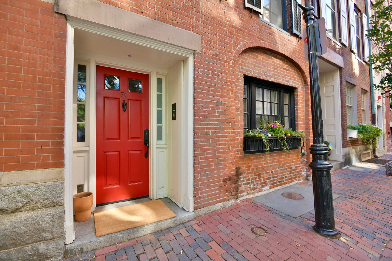
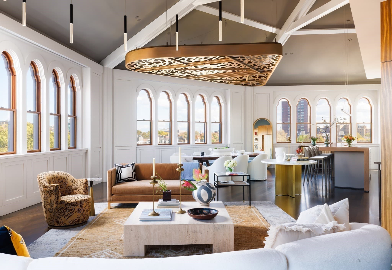
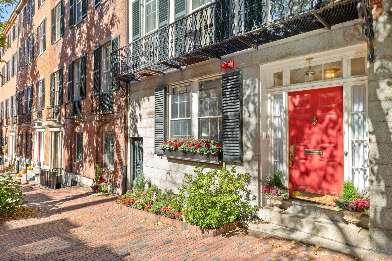
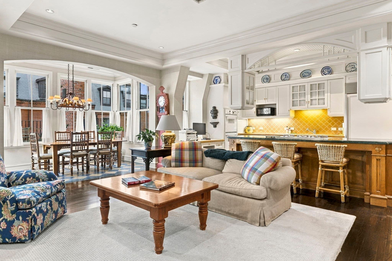
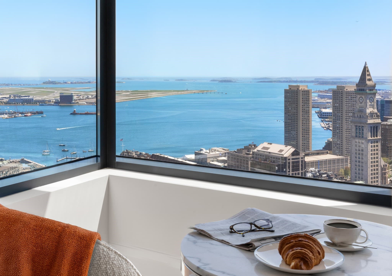
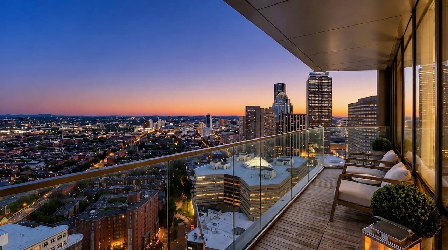
Front-door parking on Beacon Hill is one of the city’s most elusive privileges—an arrival experience that transforms historic living into something completely effortless. Behind a preserved 19th-century facade, this residence has undergone an uncompromising modern reconstruction, imbuing the heritage framework with unexpected continuous sightlines and soaring natural light. The parlor level opens into an expansive architectural "salon" anchored by custom millwork, an integrated gas fireplace, and a tailored banquette designed for both comfort and elegance. At the center of the floor, the kitchen is anchored by monolithic, deeply veined slabs of Arabescato Vagli marble, illuminated by sunlight that tracks across bespoke cabinetry throughout the day. Occupying the entire second story, the primary suite forms a quiet, full-floor sanctuary. Generous ceiling volumes frame a tranquil sleeping chamber, a dedicated executive study, a bespoke dressing suite, and an intricately appointed artisan stone bath. Guests have also been masterfully considered, with each parallel suite enjoying its own floor. Crowning the home, an upper-level lounge opens directly onto a private skyline roof terrace. Outfitted with an integrated outdoor kitchen and a discreet retractable entertainment center, it offers a sheltered, elevated vantage point looking out over the historic gas-lit canopy below.
Highlights
Property details
- MLS
- MLS Property Information Network
- MLS #
- 73501398
- Property type
- Single Family Residence
- Subdivision
- N/A
- Status
- Active
- Days on market
- 192
- On market date
- April 14, 2026
- Stories
- N/A
- Total bathrooms
- 3.5
- Garage spaces
- N/A
- Parking spaces
- 1
- Lot size
- 0.02 acres
Location
Get directions →Nearby schools
Within 10 miles. School directory data from the National Center for Education Statistics (NCES), accessed via the Urban Institute Education Data API. Local Score is calculated by INNOVATE Real Estate; where a state rating is shown, it comes from that state's own official school report card.
- Enrollment
- 711
- Student:teacher ratio
- 10.9:1
- District
- Boston
- Enrollment
- 279
- Student:teacher ratio
- 7.5:1
- District
- Cambridge
- Enrollment
- 485
- Student:teacher ratio
- 12.8:1
- District
- Boston
Walkability
Blended score for Boston's center, calculated by INNOVATE Real Estate from two sources: the EPA's National Walkability Index (street network, transit, land-use mix) and Google Places amenity data (what's actually reachable on foot from this point). EPA National Walkability Index only -- nearby-amenity data not cached yet for this area.
Market position
How this listing compares to current activity in Boston, from live MLS data.
Mortgage calculator
Estimate only - actual rate and payment depend on your lender, credit, and loan program.
Adjust tax / insurance estimates
Similar homes you might like
Data source: Listing information provided by MLS Property Information Network via Trestle/CoreLogic. Last updated 3 days ago.
Information herein deemed reliable but not guaranteed; all measurements, school assignments, HOA fees, taxes, and feature lists are approximate and should be independently verified. Equal Housing Opportunity.