
$5,475,000
About this home
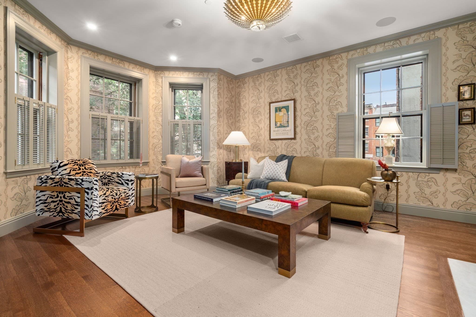
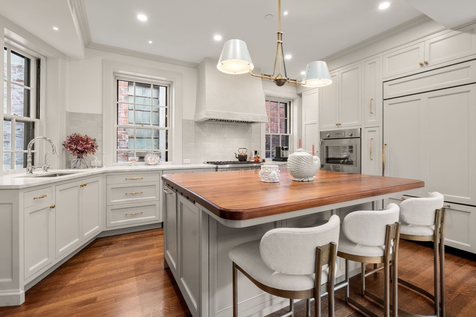
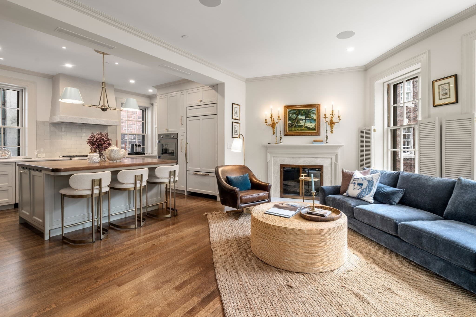
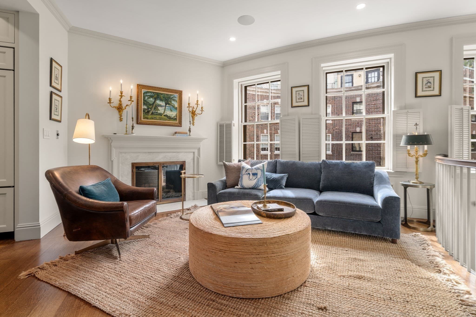
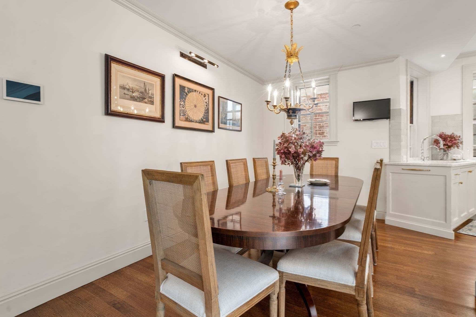
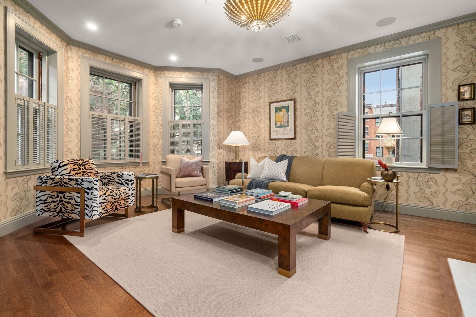
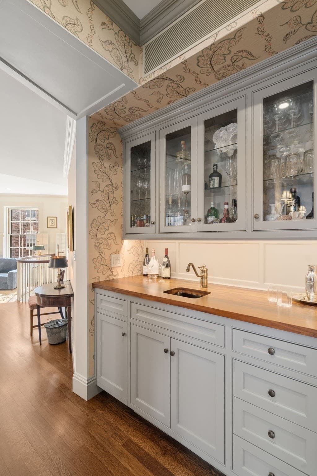
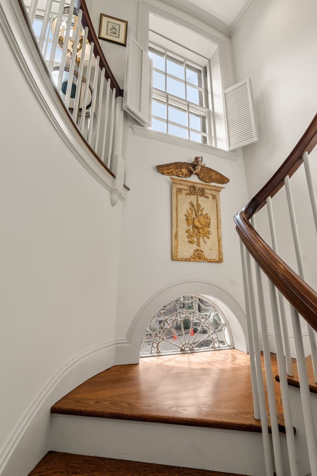
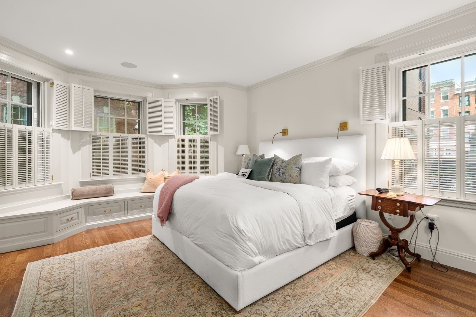
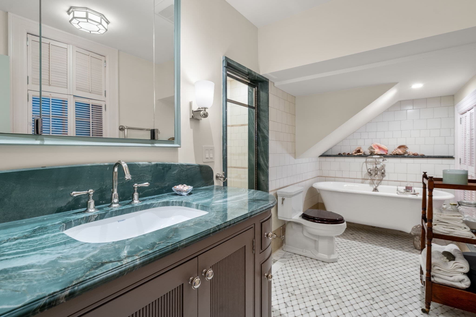
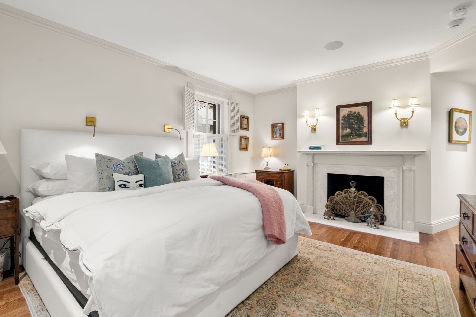
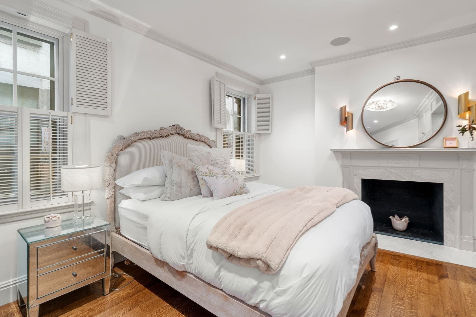
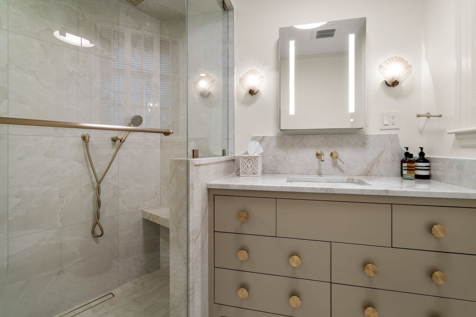
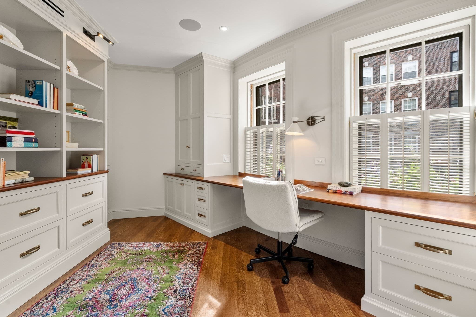
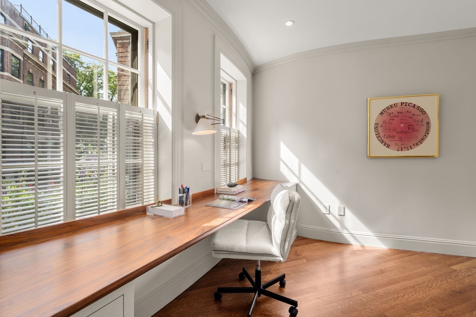
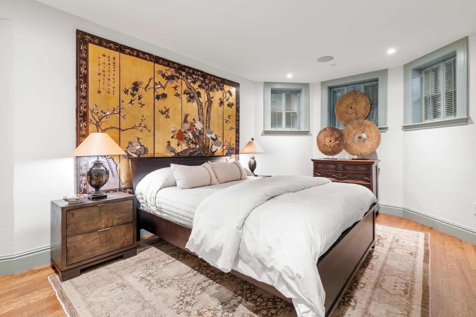
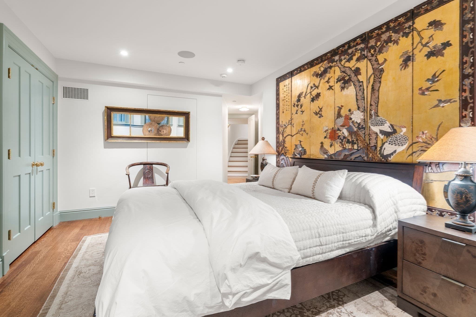
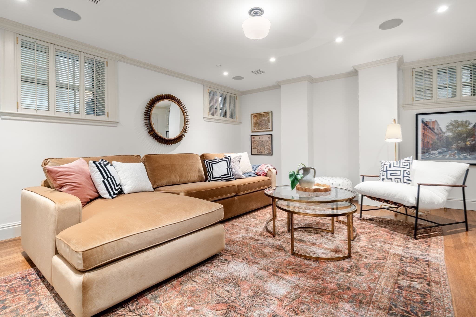
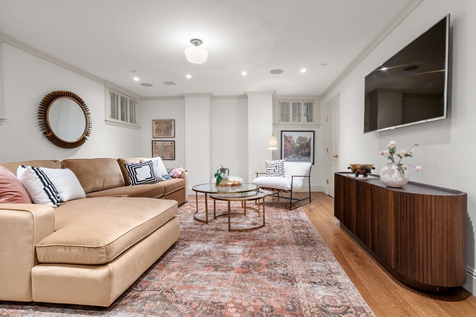
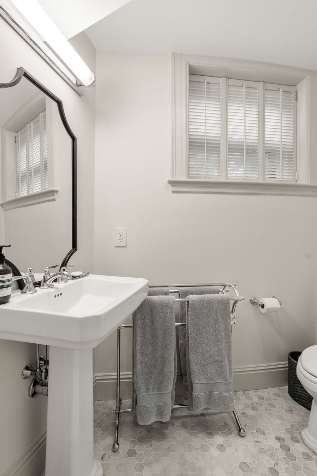
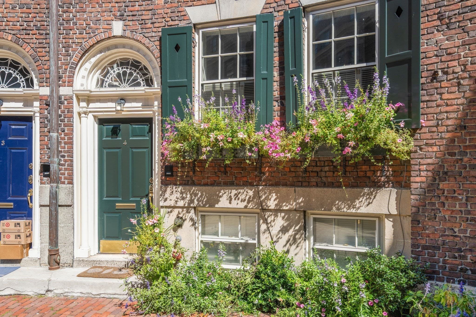
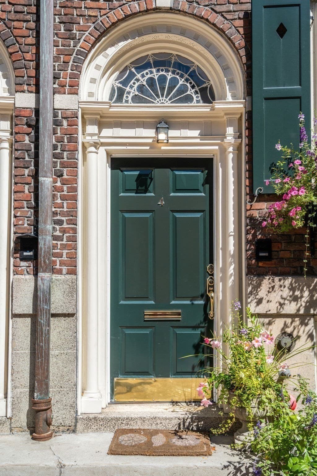
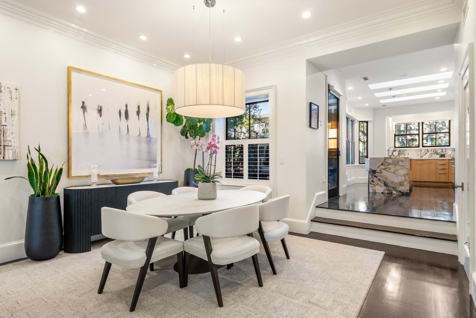
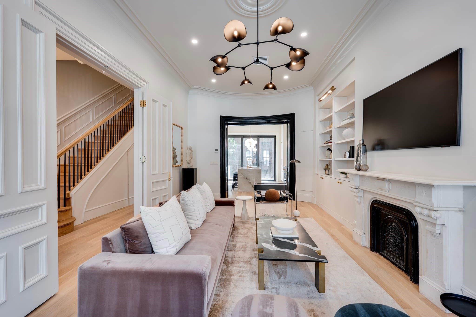
Located on the prestigious 'Flat' of Beacon Hill, this maisonette has been carefully renovated with a high-end eye for tailored, luxury finishes and thoughtful spaces. This stunning home offers nearly 3,200 square feet on only three floors. There are four, large bedrooms with an additional separate office and two gas fireplaces. The living space offers a wide open kitchen and family room area with restored windows looking down into the Parisian, cobblestone courtyard, where your full parking space awaits. The custom kitchen cabinets are inset and offer incredible storage space and a fleet of Thermador and Sub Zero appliances will impress any chef. Even better on this floor is a separate and grand, formal living area with a gas fireplace, exquisite wall coverings and a wet bar. The flat panel Frame TV hides behind a custom set of panels when entertaining. The primary bathroom suite has also been upgraded with heated floors clawfoot vessel tub, heated towel rack, step-in shower enclosure and a hand-built vanity with lots of drawer space. Easily entertain friends and family for the holidays in this convenient floorplan. The woodwork and architectural detail found throughout this home offer significant character and charm while also affording residents new, modern conveniences. The best shopping and dining on Charles Street are an easy, flat walk from your door and the Esplanade foot bridge is only a minute walk away.
Highlights
Property details
- MLS
- MLS Property Information Network
- MLS #
- 73593936
- Property type
- Condominium
- Subdivision
- N/A
- Status
- Active
- Days on market
- 2
- On market date
- October 22, 2026
- Stories
- 3
- Total bathrooms
- 3.5
- Garage spaces
- N/A
- Parking spaces
- 1
- Lot size
- 0.07 acres
Location
Get directions →Nearby schools
Within 10 miles. School directory data from the National Center for Education Statistics (NCES), accessed via the Urban Institute Education Data API. Local Score is calculated by INNOVATE Real Estate; where a state rating is shown, it comes from that state's own official school report card.
- Enrollment
- 711
- Student:teacher ratio
- 10.9:1
- District
- Boston
- Enrollment
- 279
- Student:teacher ratio
- 7.5:1
- District
- Cambridge
- Enrollment
- 485
- Student:teacher ratio
- 12.8:1
- District
- Boston
Walkability
Blended score for Boston's center, calculated by INNOVATE Real Estate from two sources: the EPA's National Walkability Index (street network, transit, land-use mix) and Google Places amenity data (what's actually reachable on foot from this point). EPA National Walkability Index only -- nearby-amenity data not cached yet for this area.
Market position
How this listing compares to current activity in Boston, from live MLS data.
Mortgage calculator
Estimate only - actual rate and payment depend on your lender, credit, and loan program.
Adjust tax / insurance estimates
Similar homes you might like


Data source: Listing information provided by MLS Property Information Network via Trestle/CoreLogic. Last updated 2 days ago.
Information herein deemed reliable but not guaranteed; all measurements, school assignments, HOA fees, taxes, and feature lists are approximate and should be independently verified. Equal Housing Opportunity.