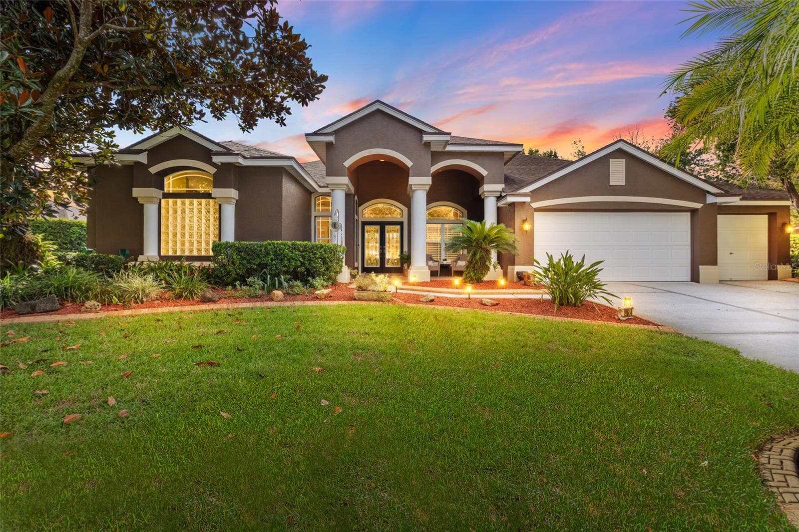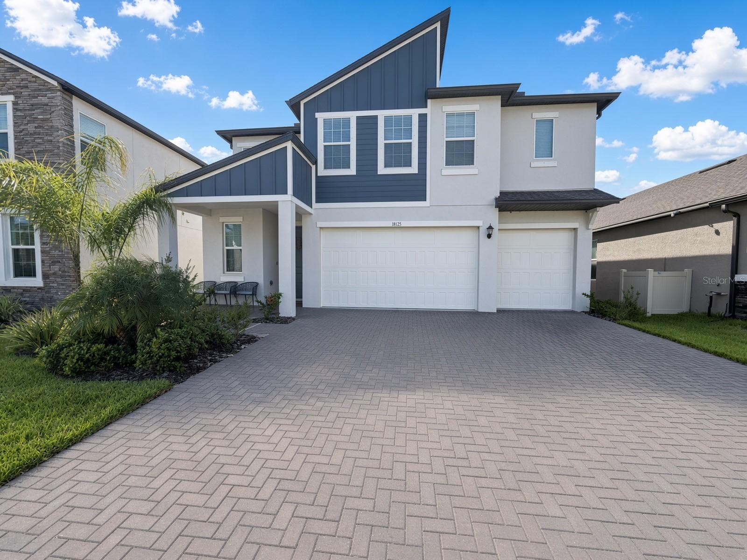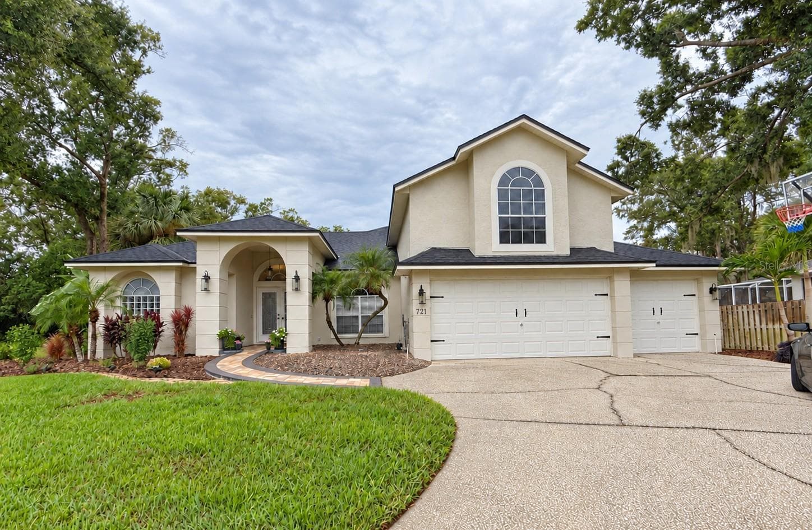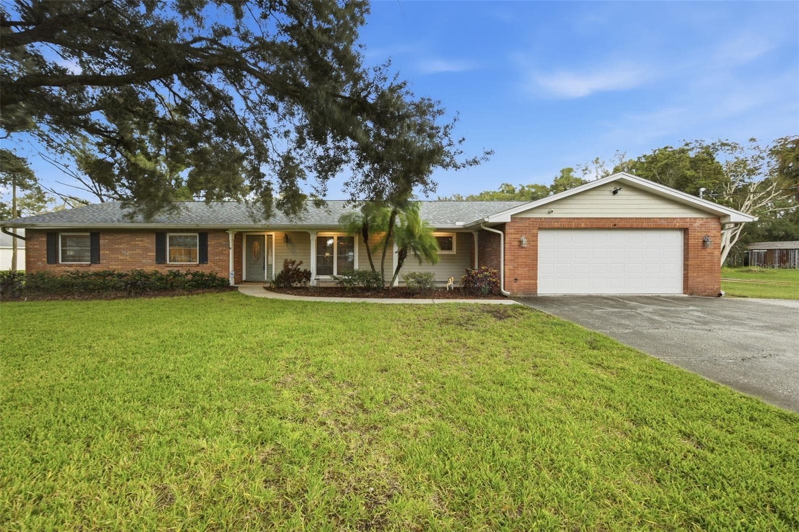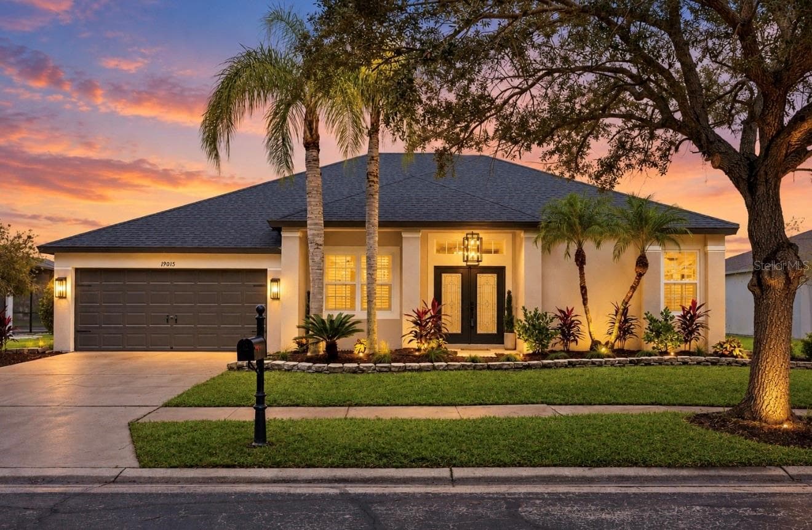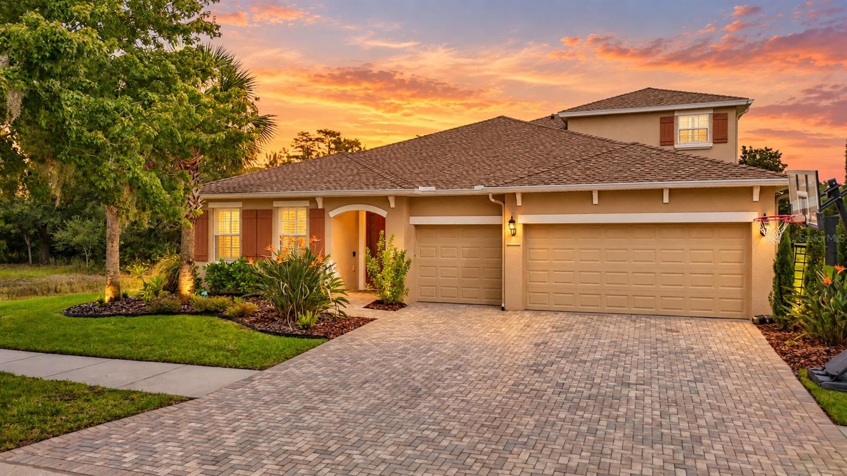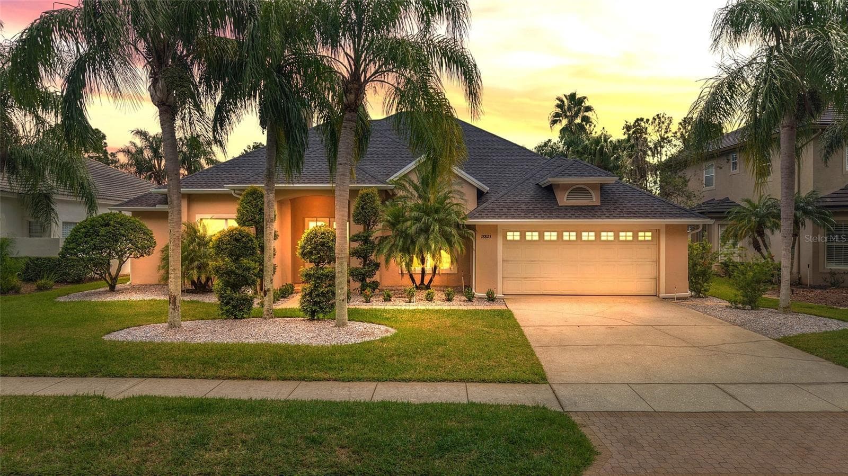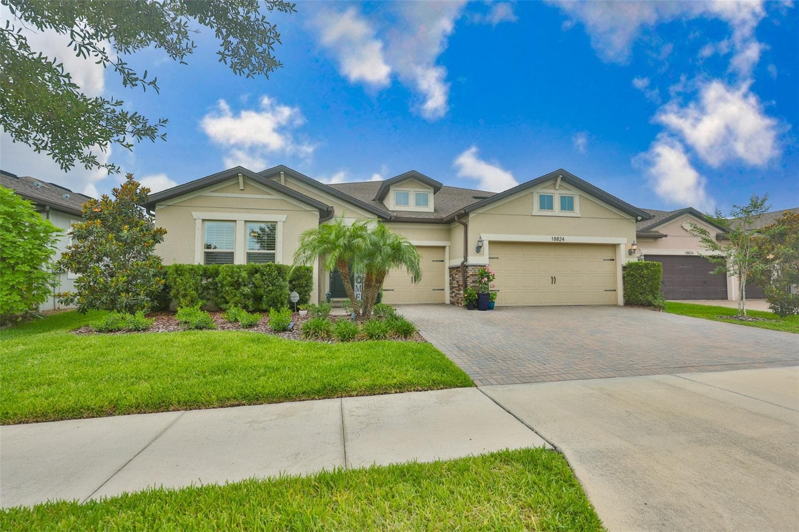
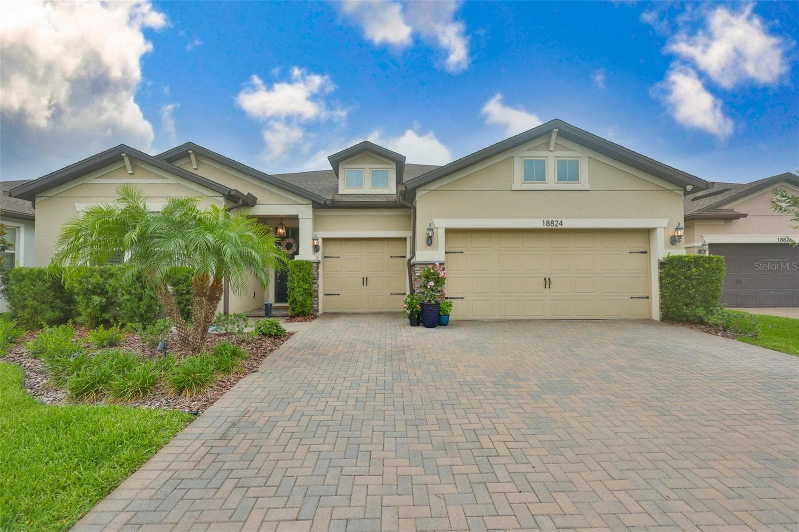
Front Exterior - 18824 ALDER GLEN DR, LUTZ
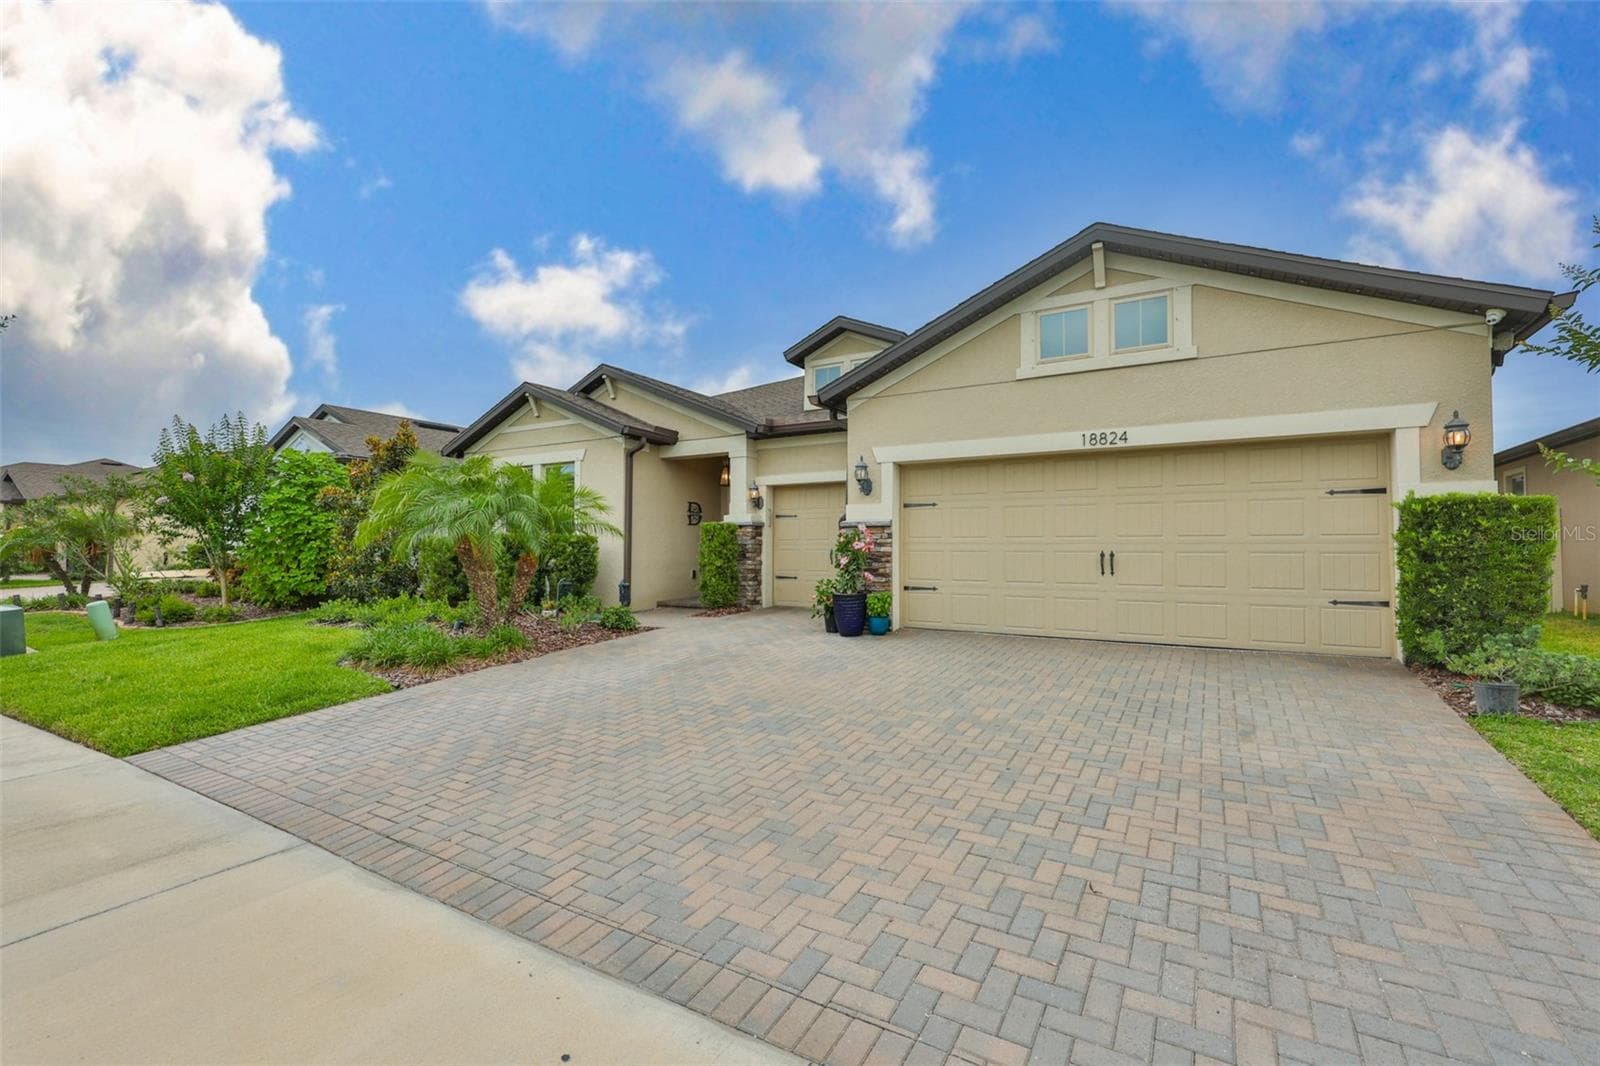
Front Exterior Angle - 18824 ALDER GLEN DR, LUTZ
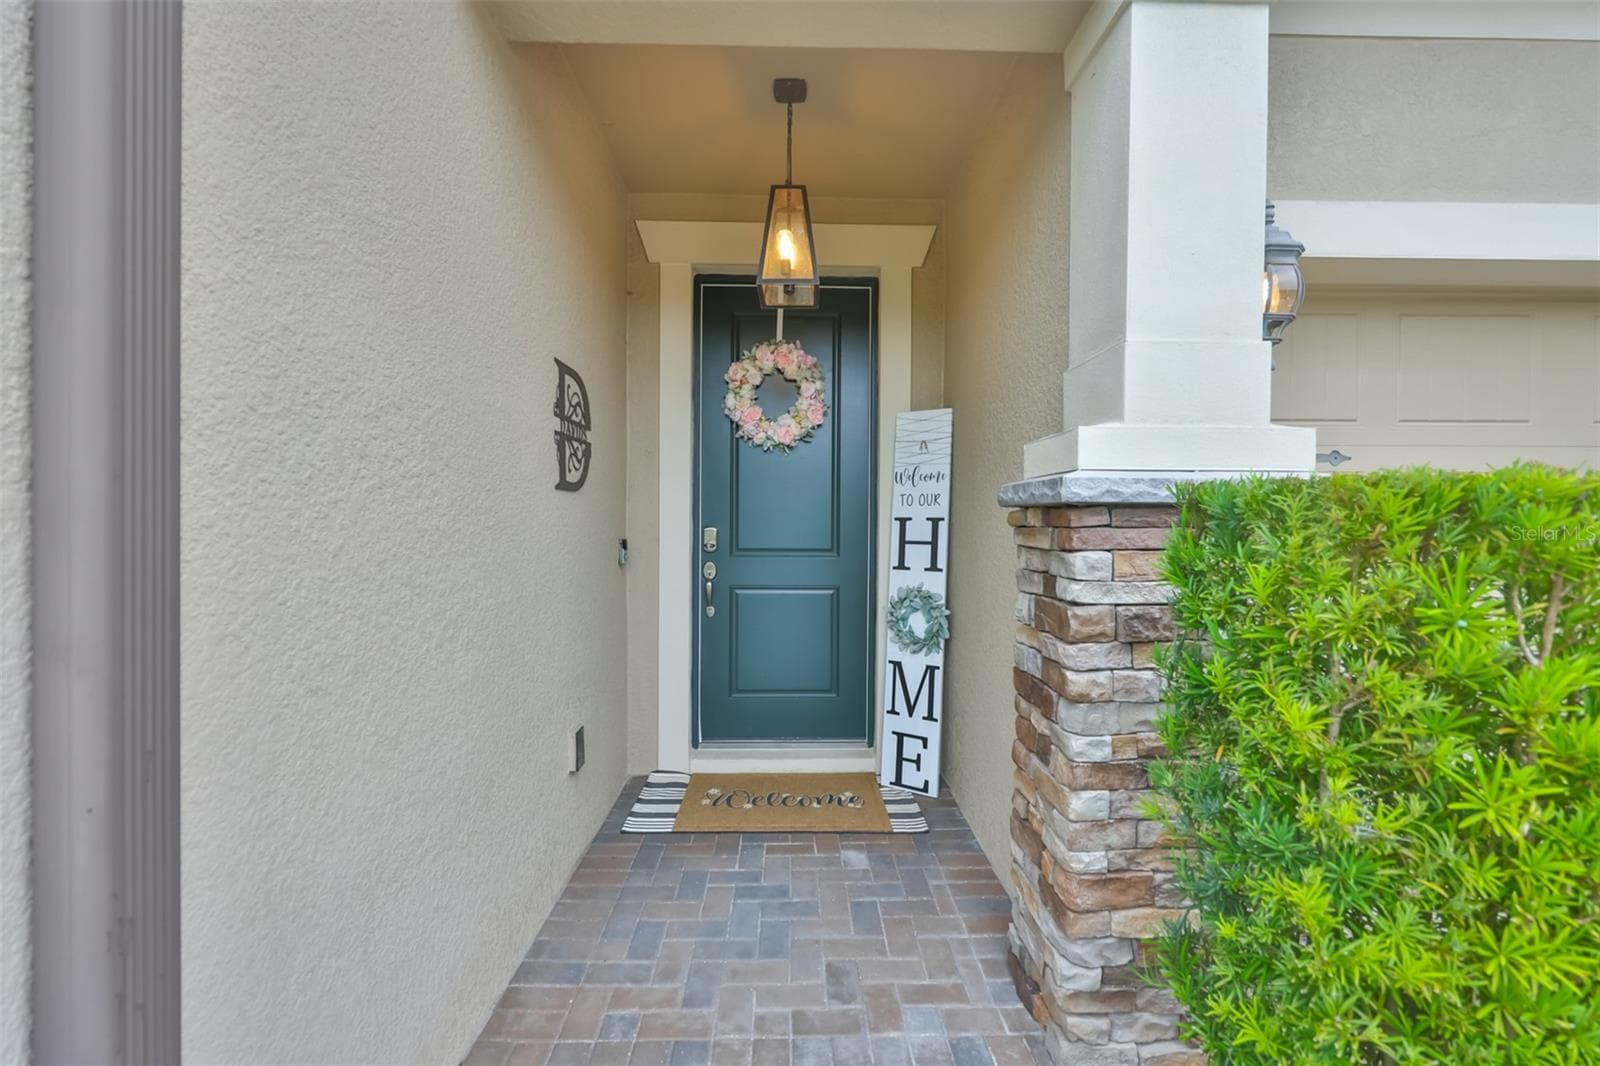
Front Entrance - 18824 ALDER GLEN DR, LUTZ
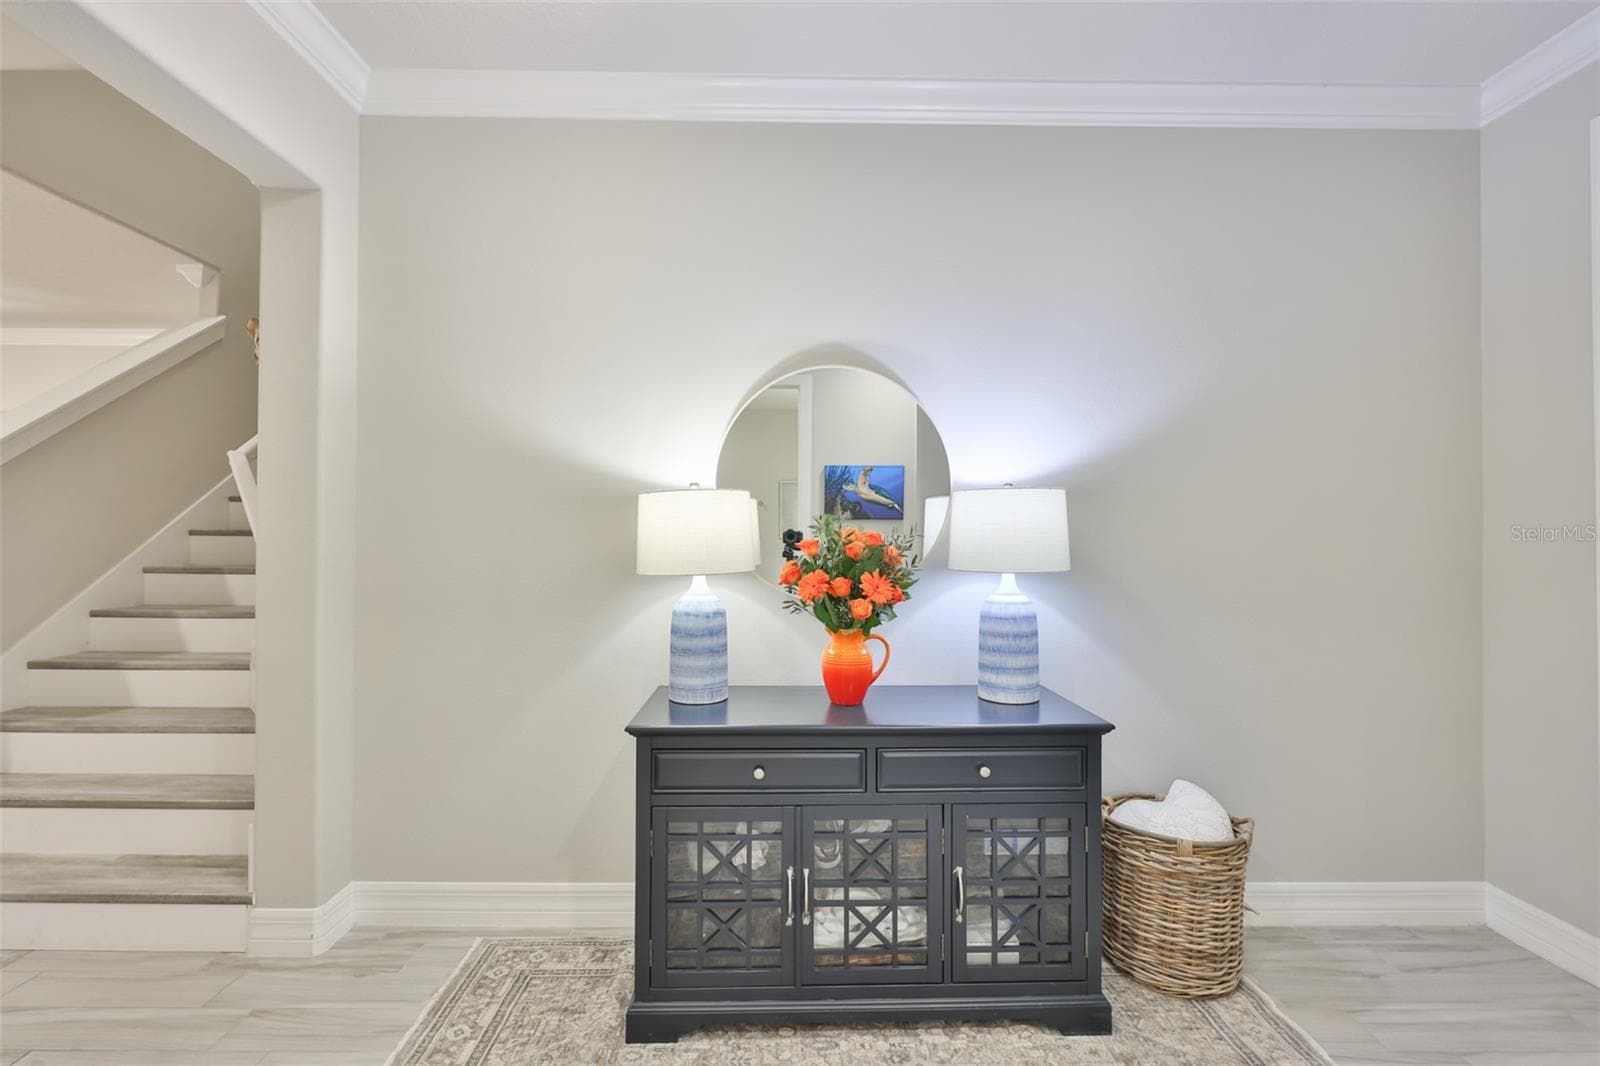
Foyer - 18824 ALDER GLEN DR, LUTZ
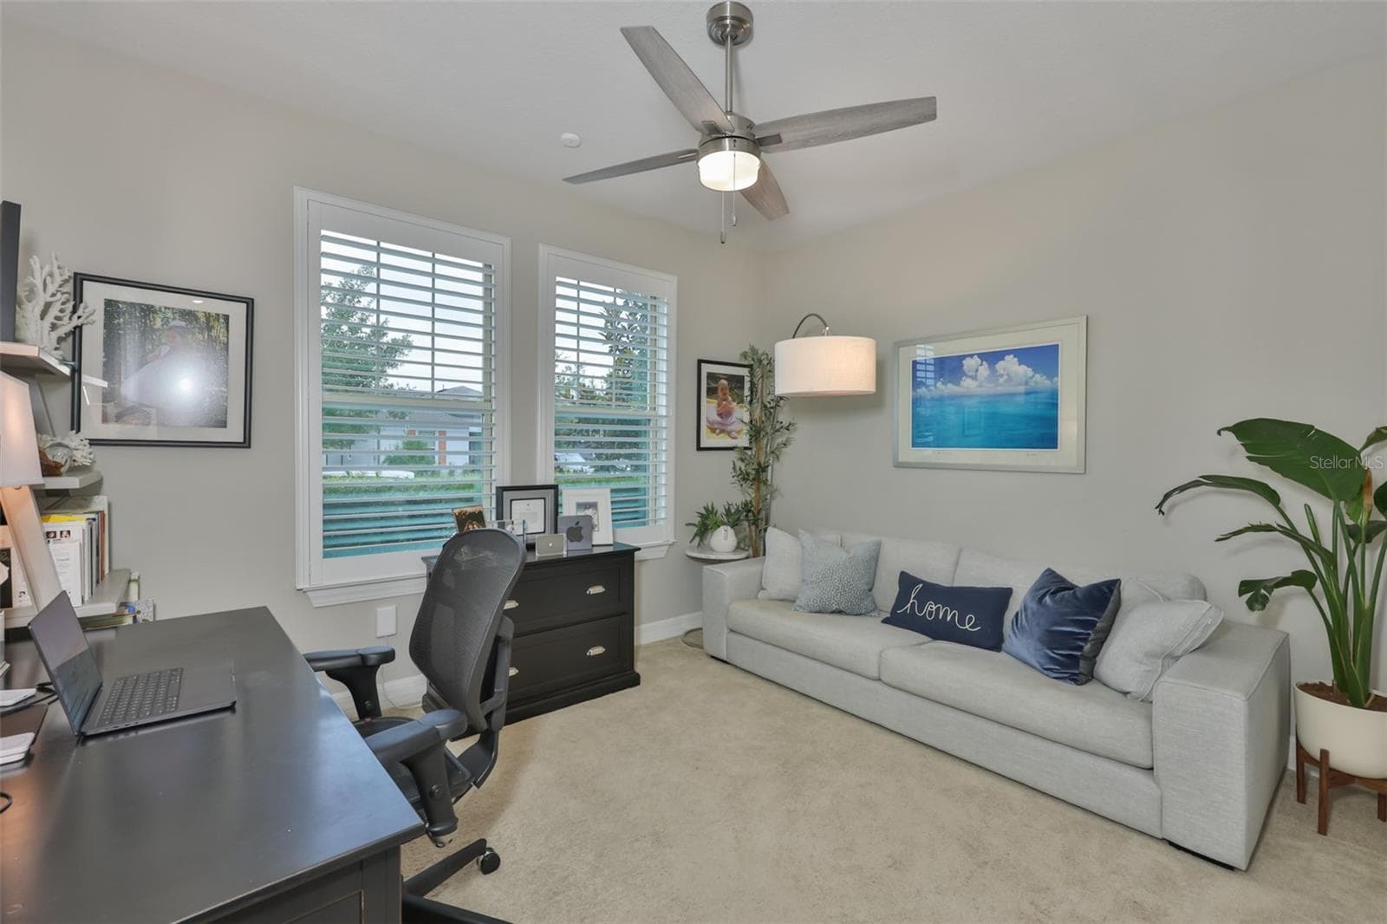
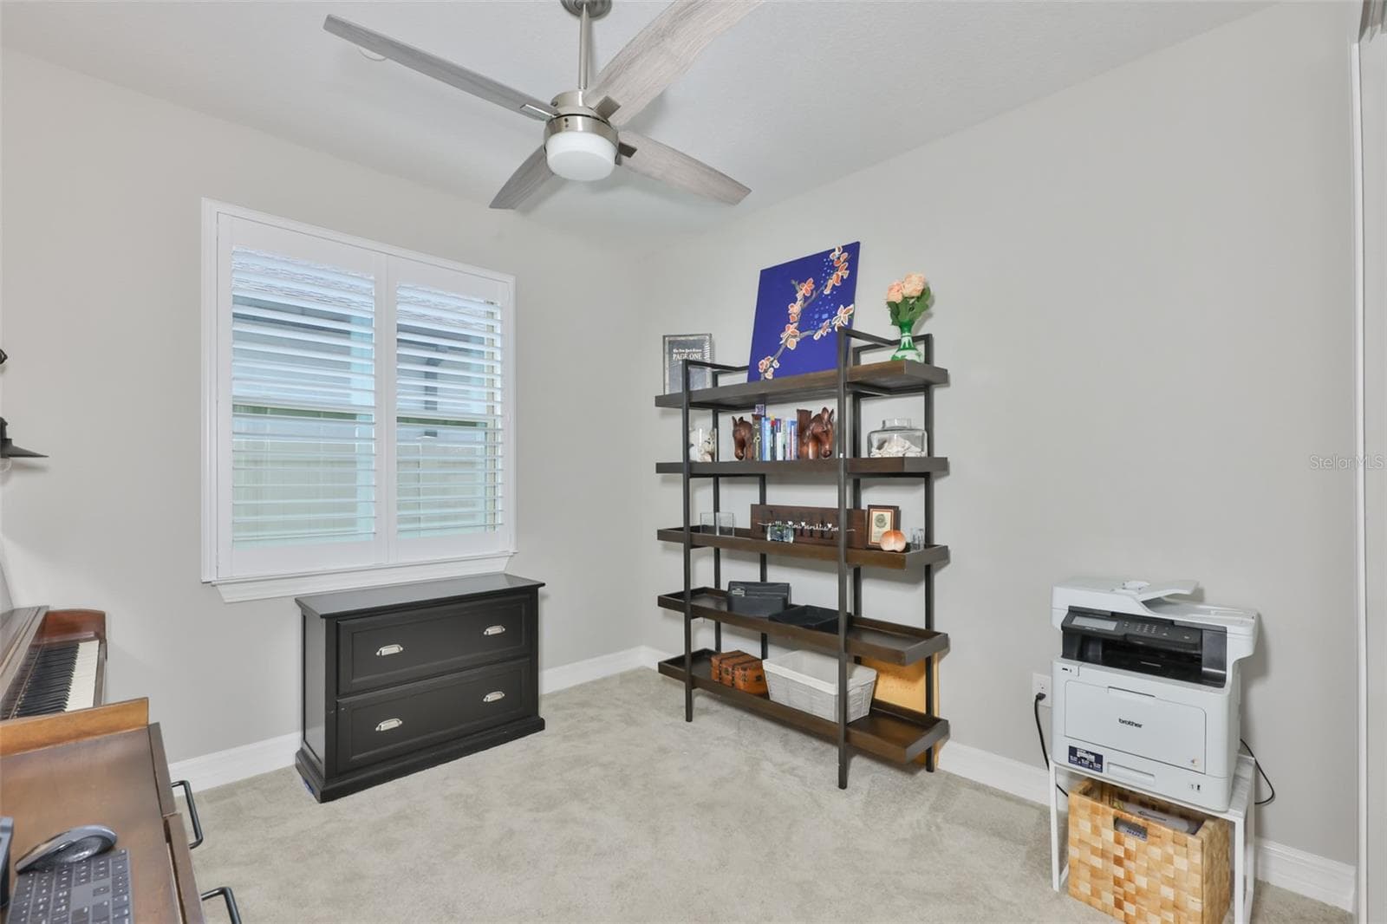
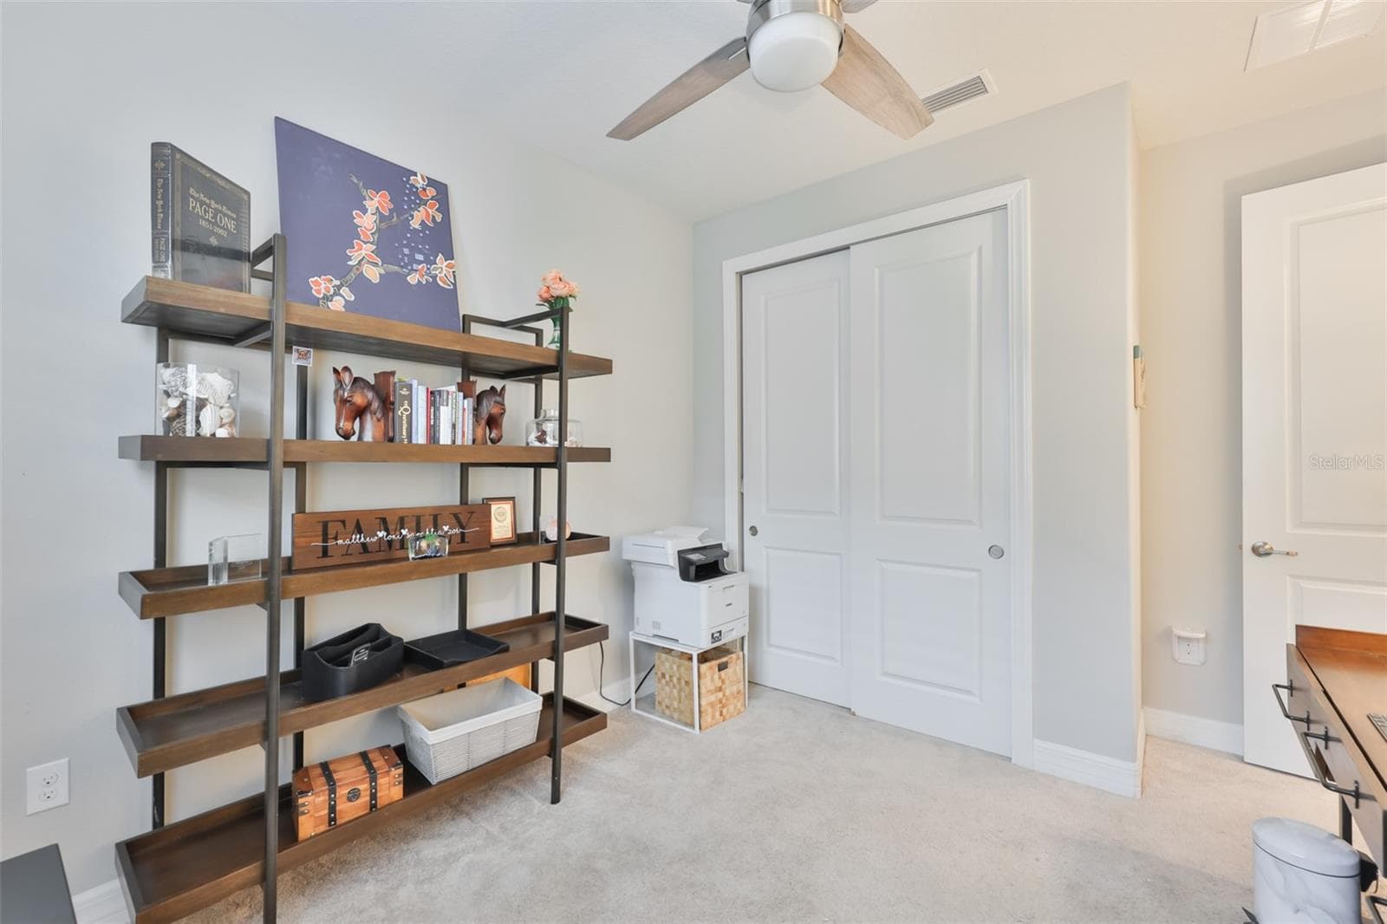
Bedroom 1 (Office) - 18824 ALDER GLEN DR, LUTZ
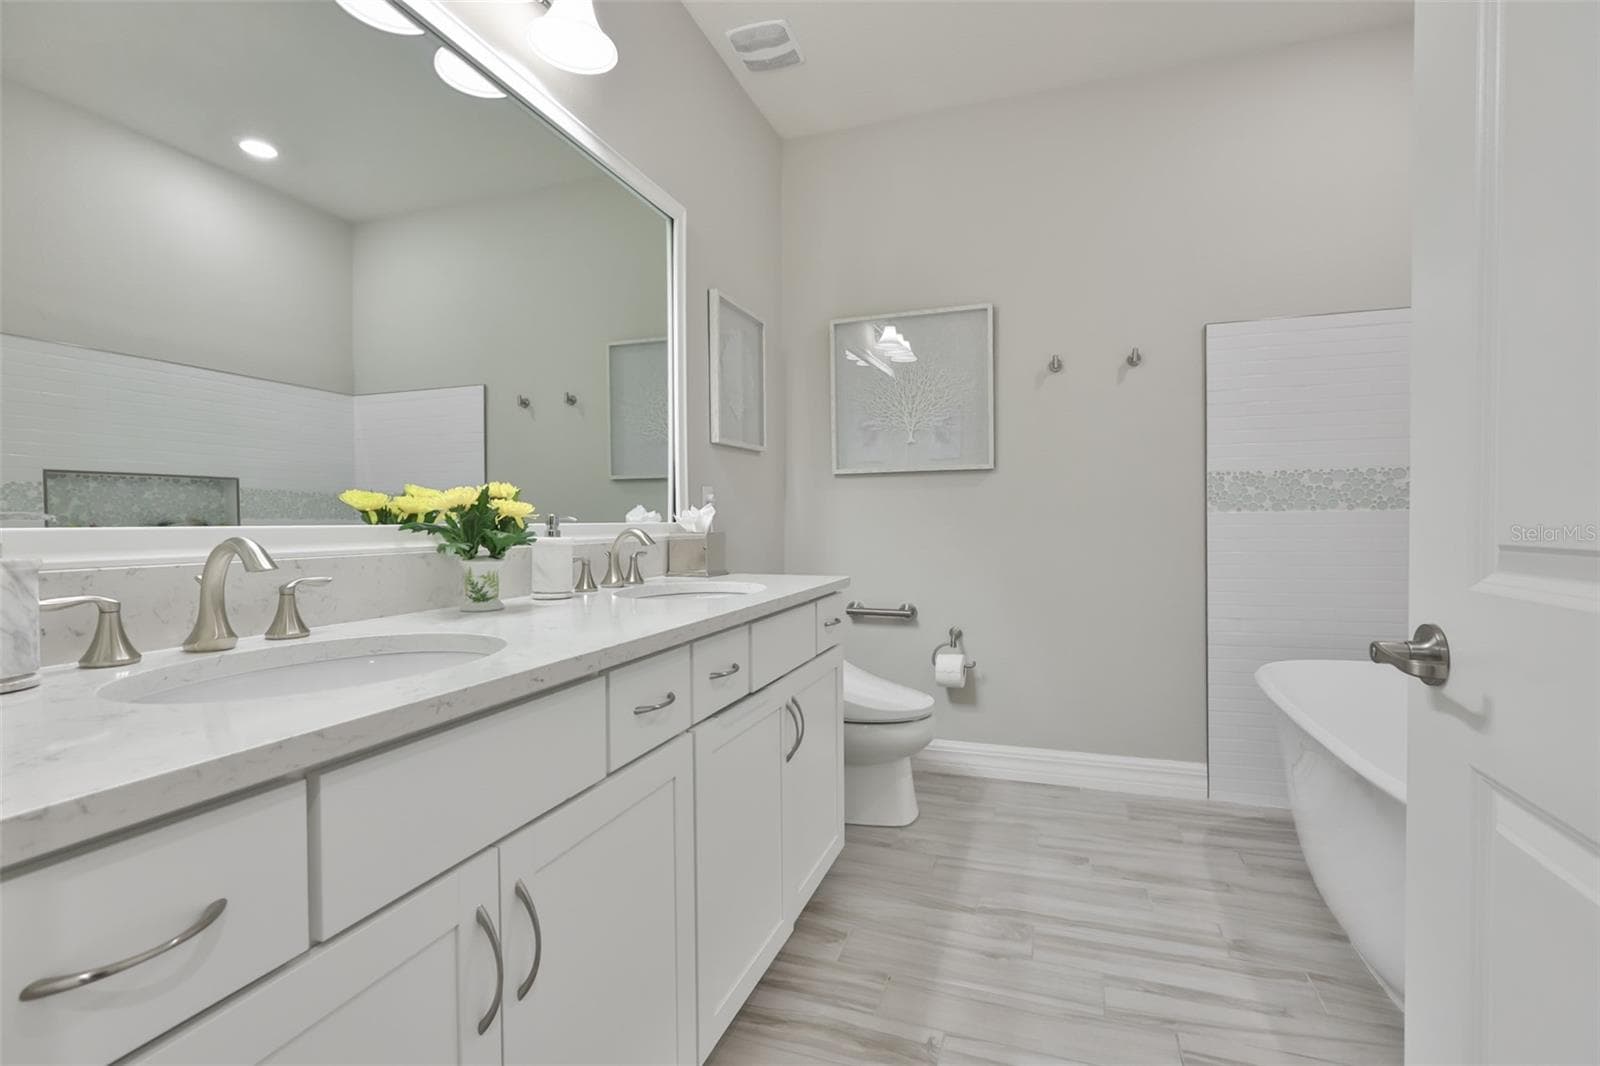
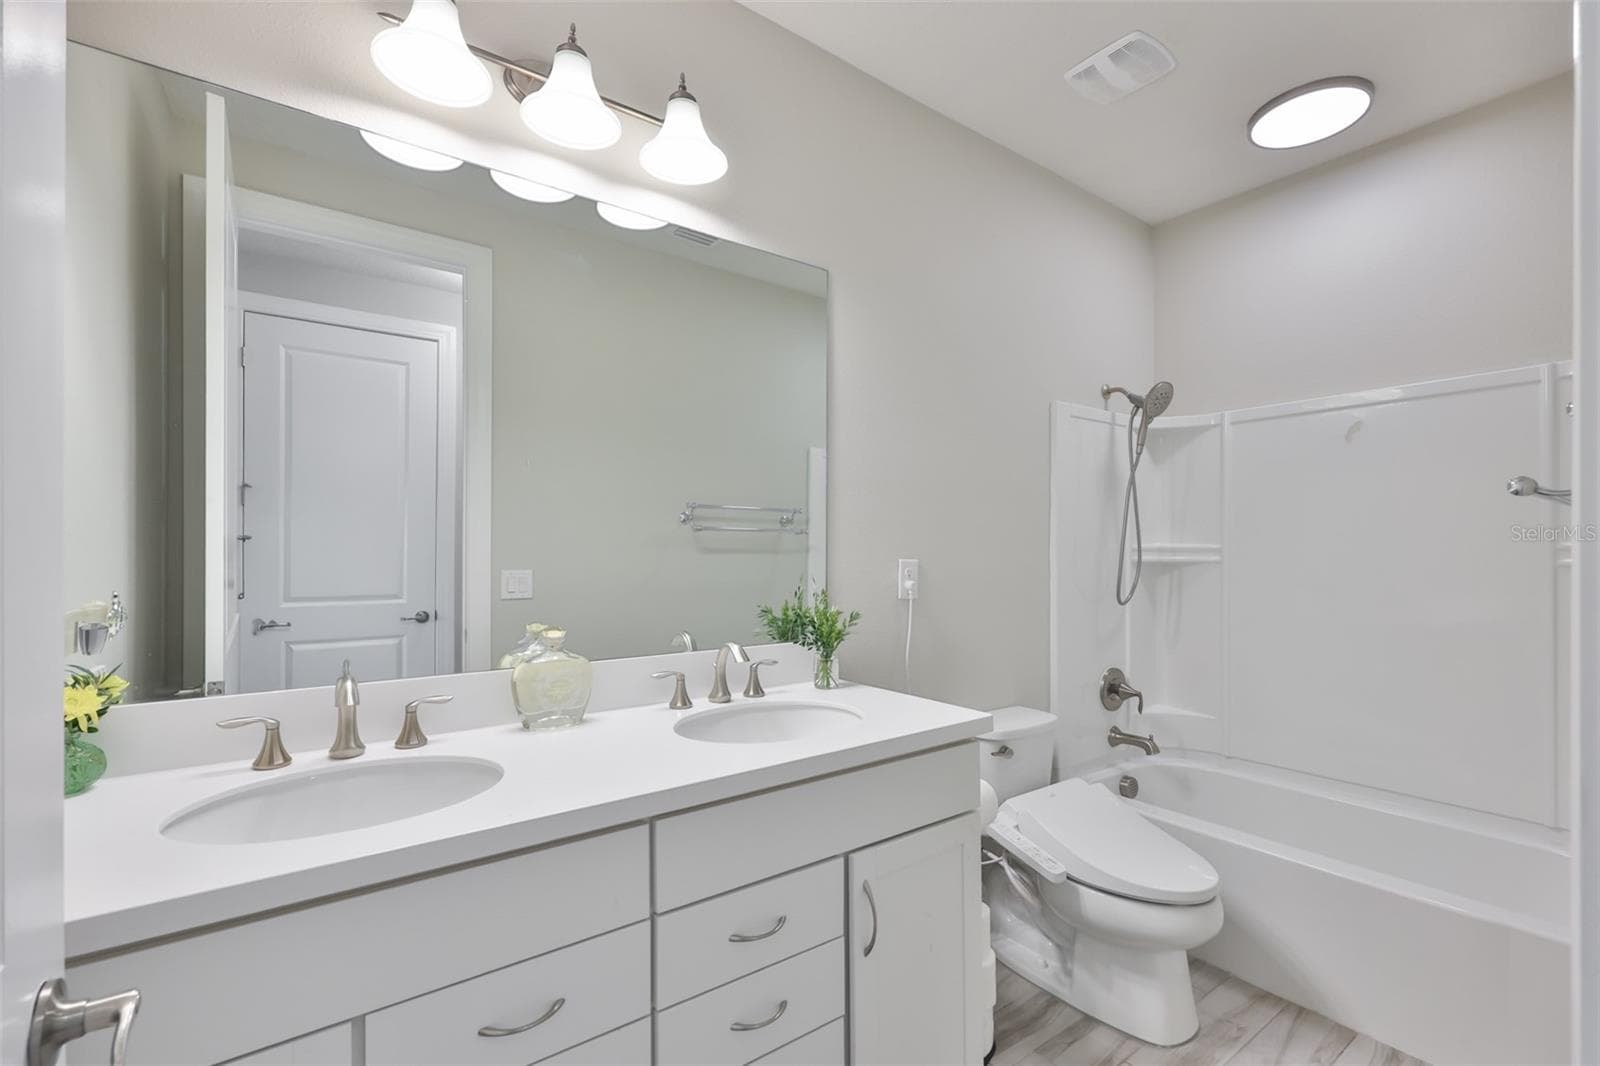
Shared Bath for Bedroom 1 and 2 - 18824 ALDER GLEN DR, LUTZ
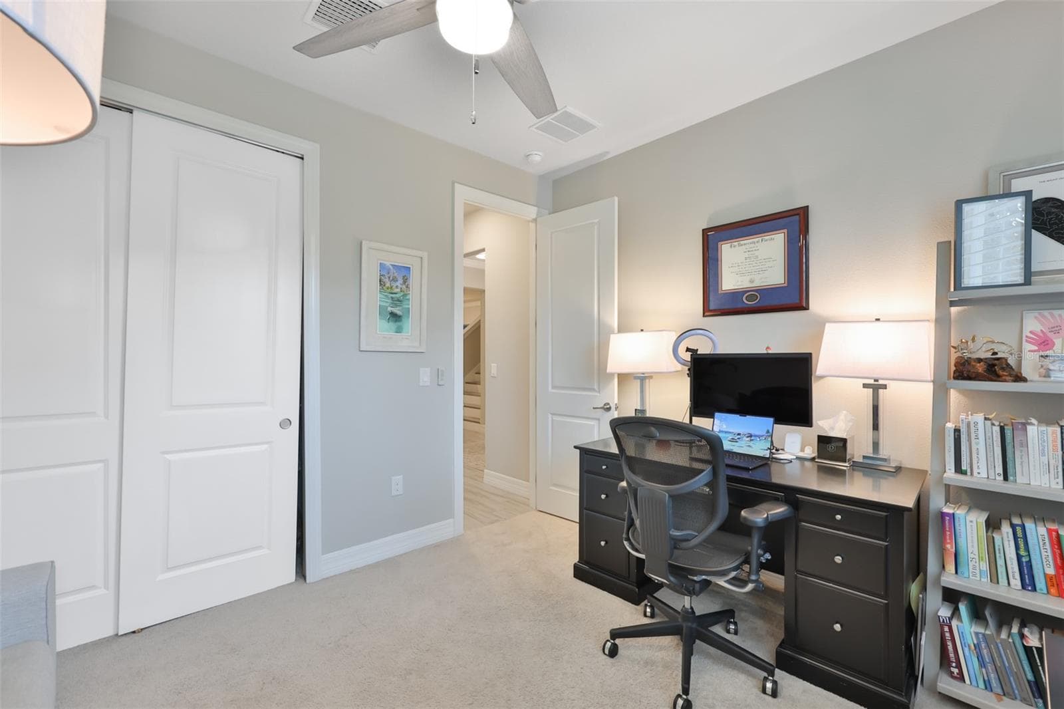
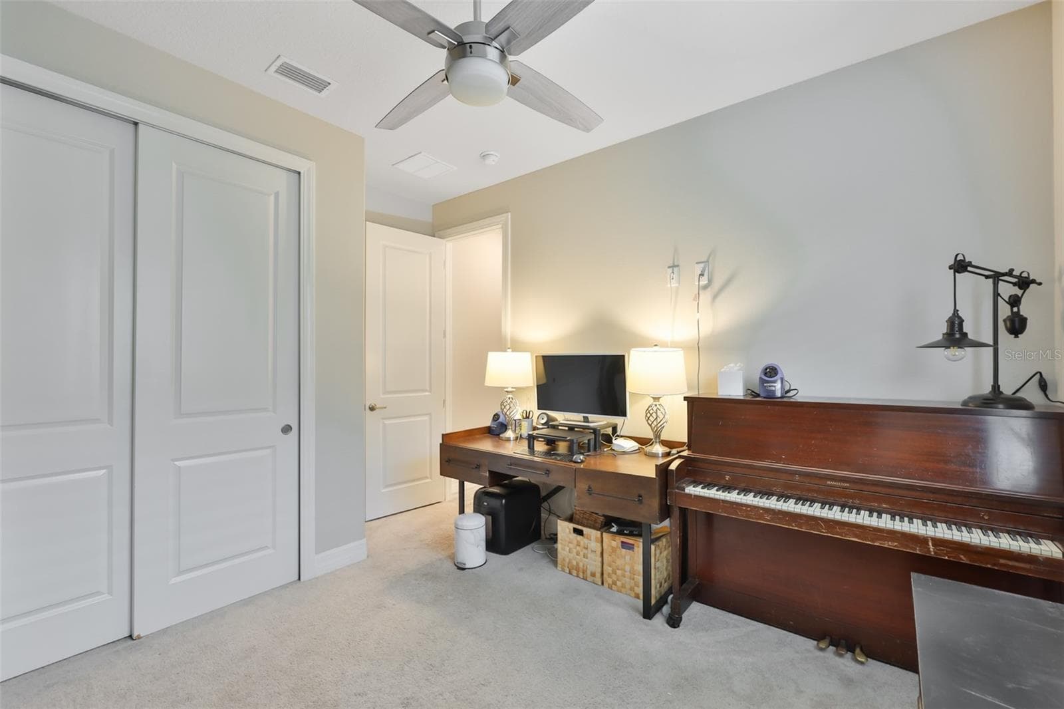
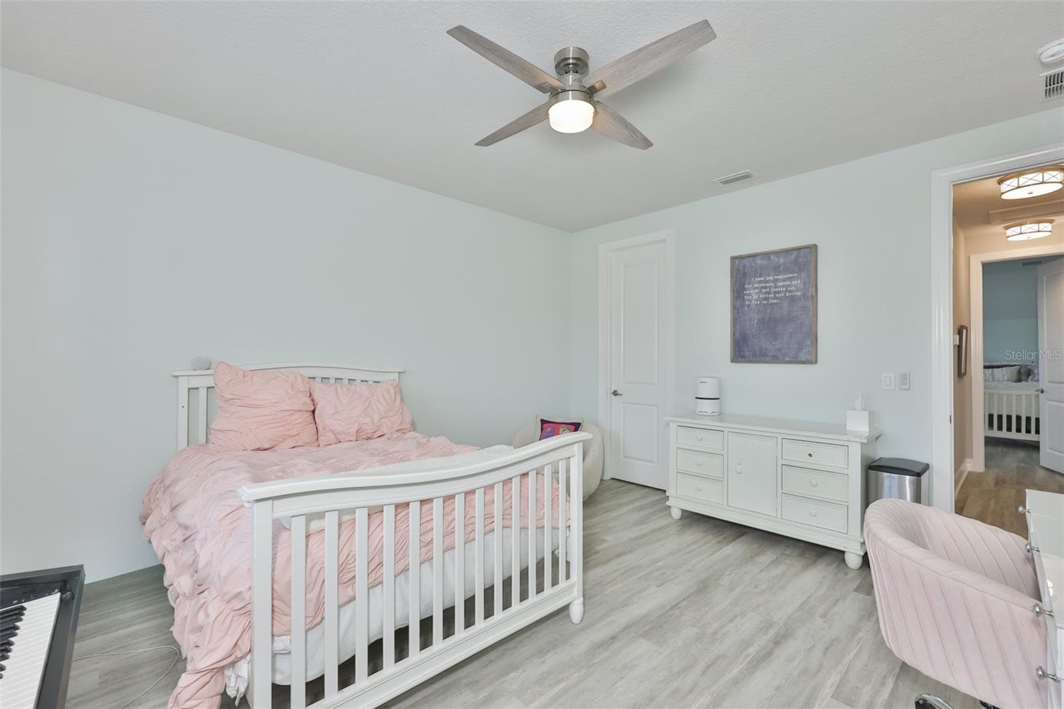
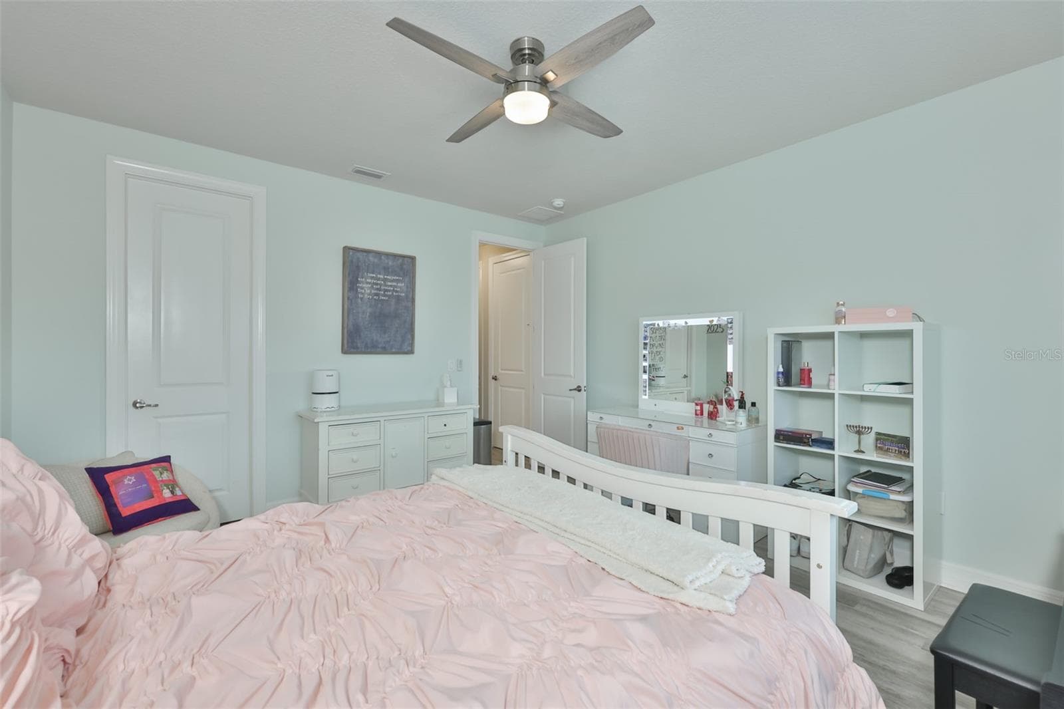
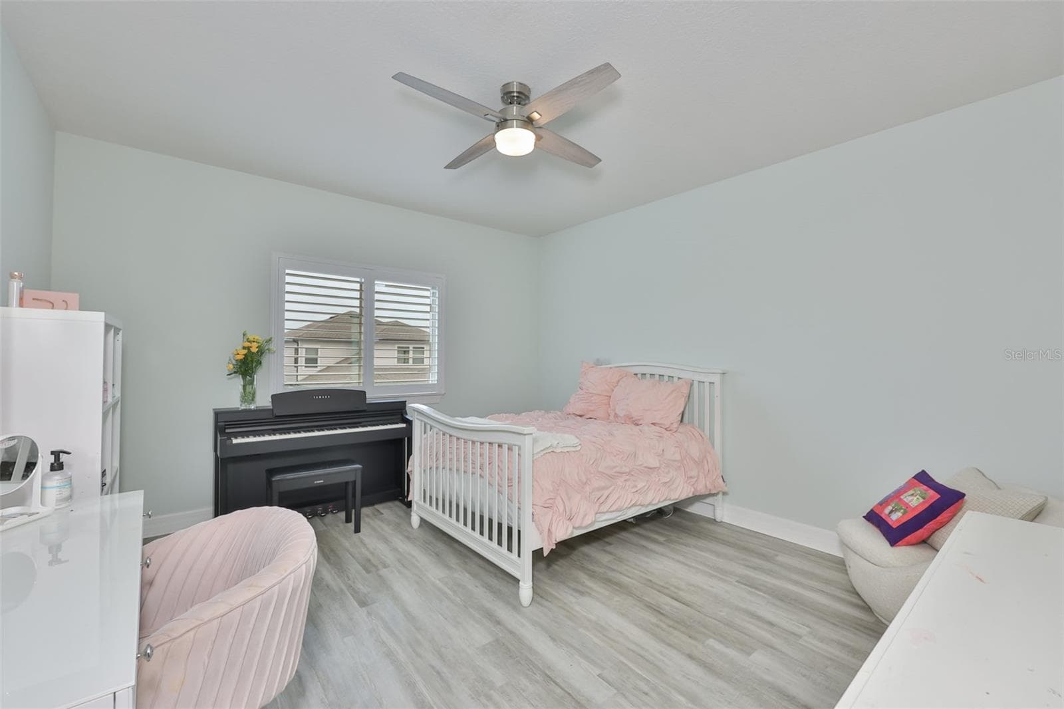
Bedroom 2 (Office/Piano Room) - 18824 ALDER GLEN DR, LUTZ
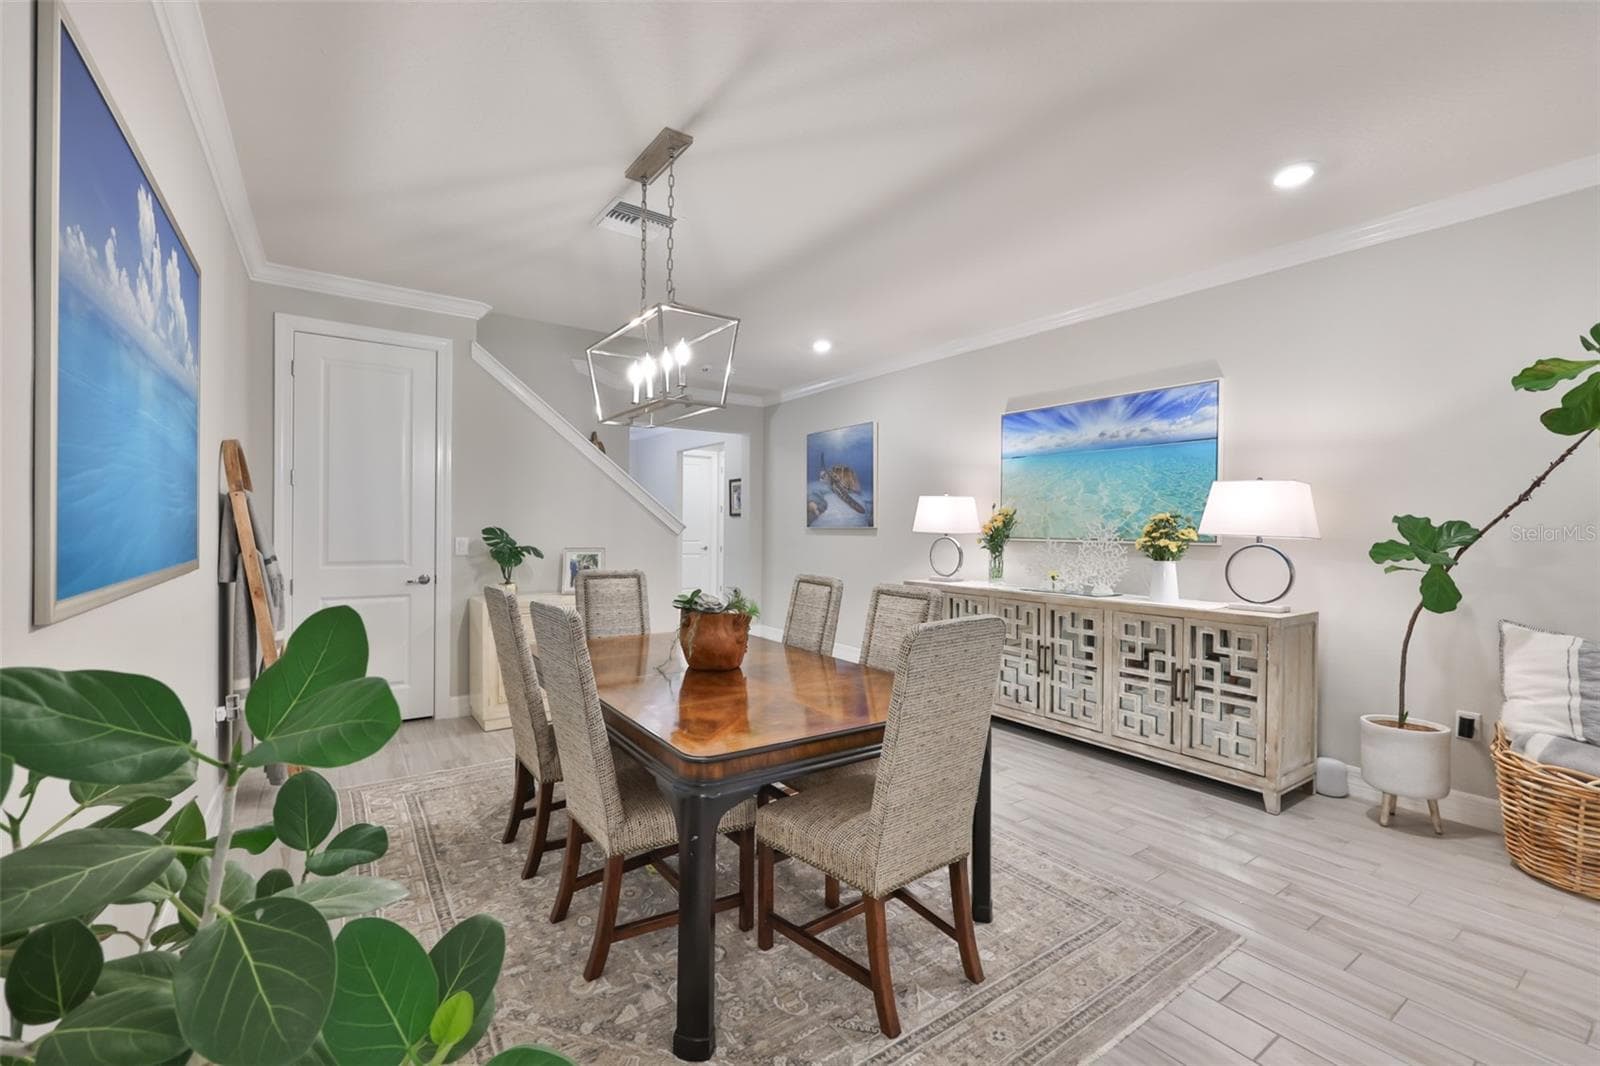
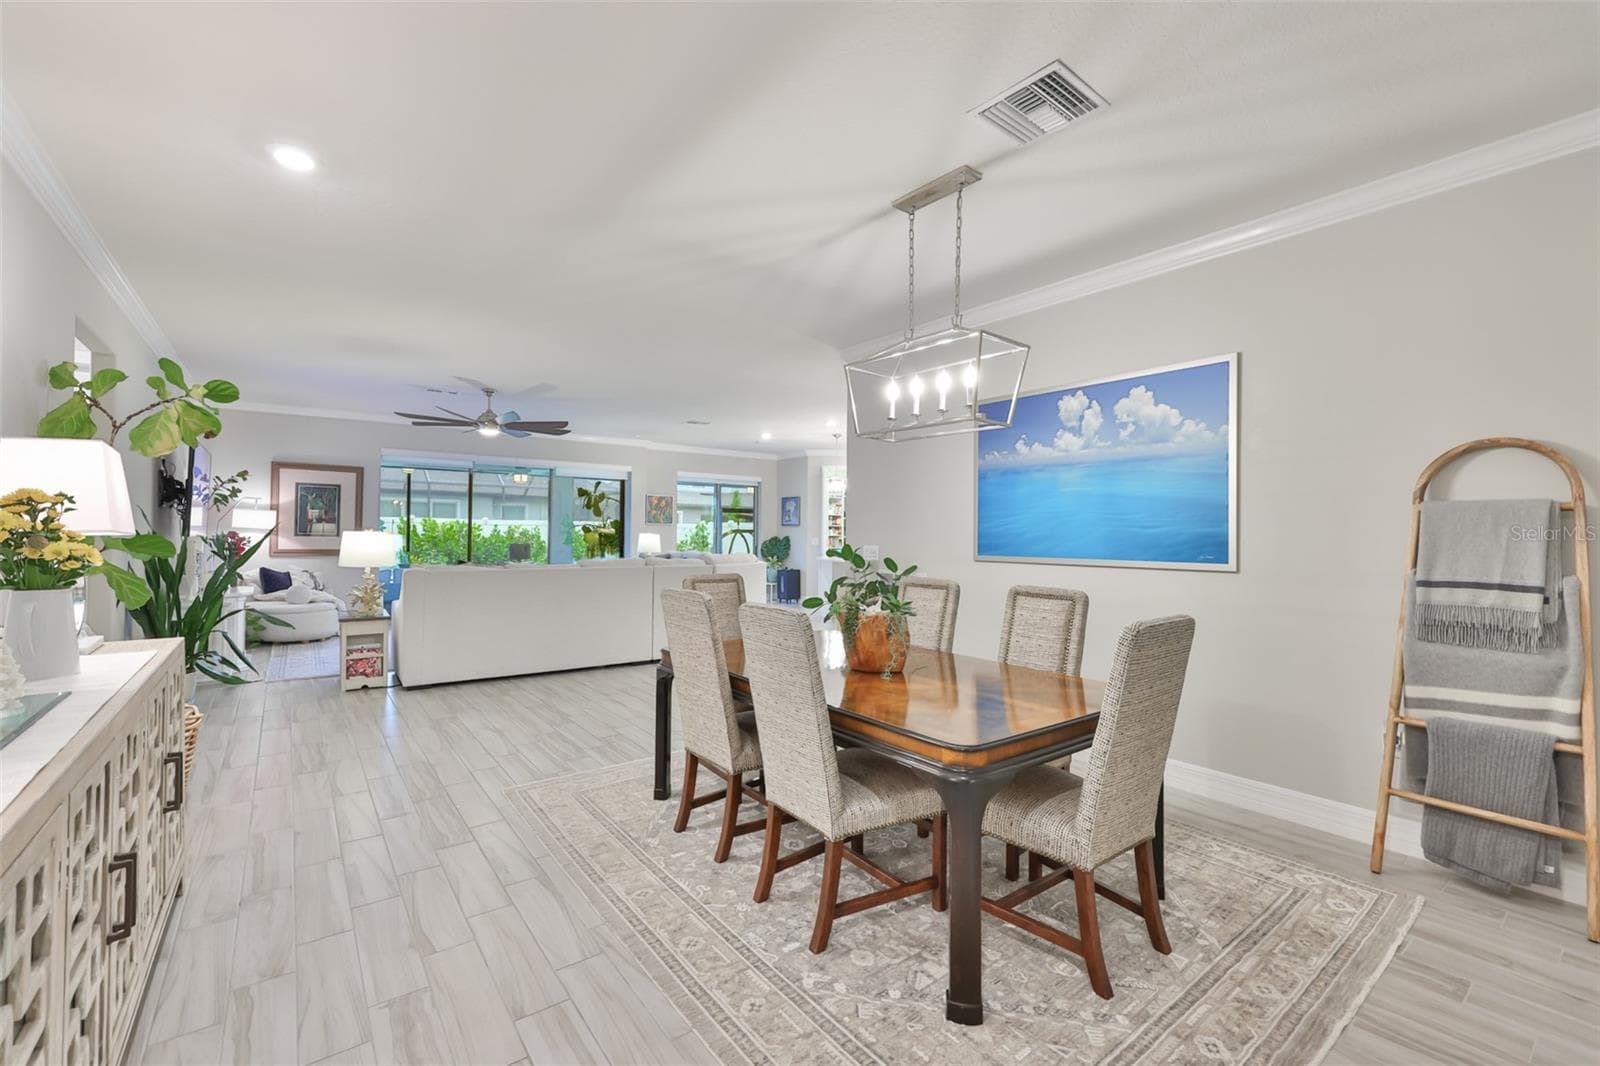
Dining Room - 18824 ALDER GLEN DR, LUTZ
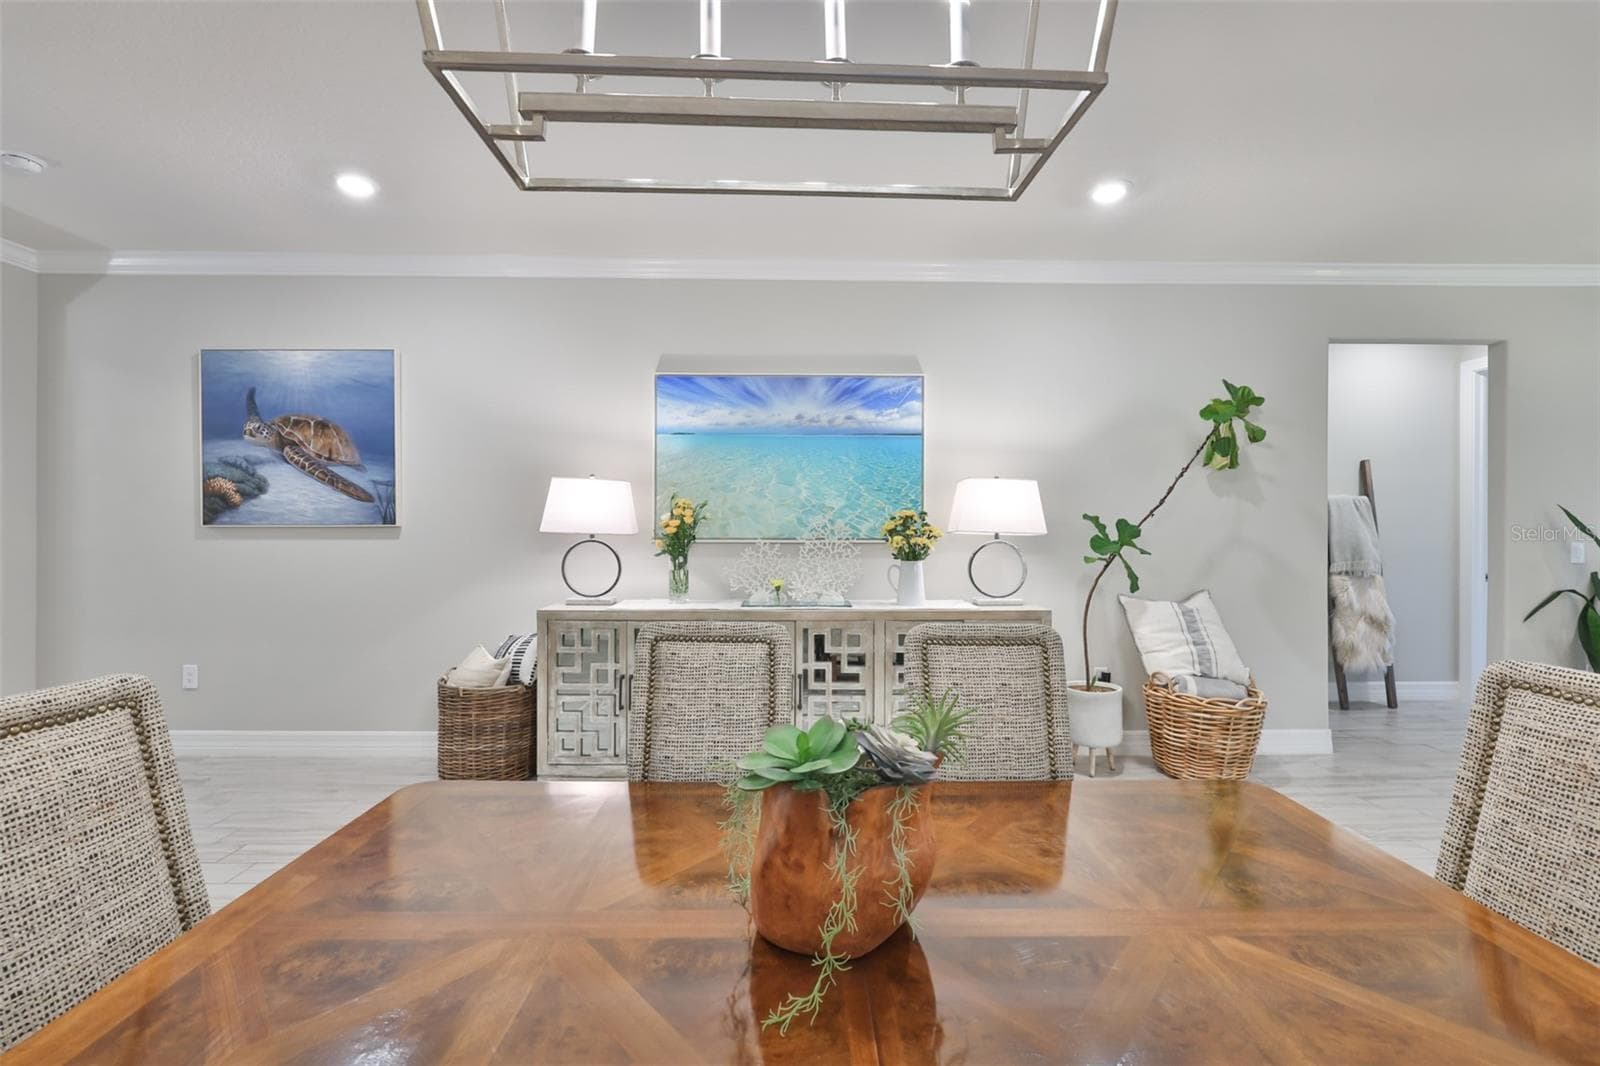
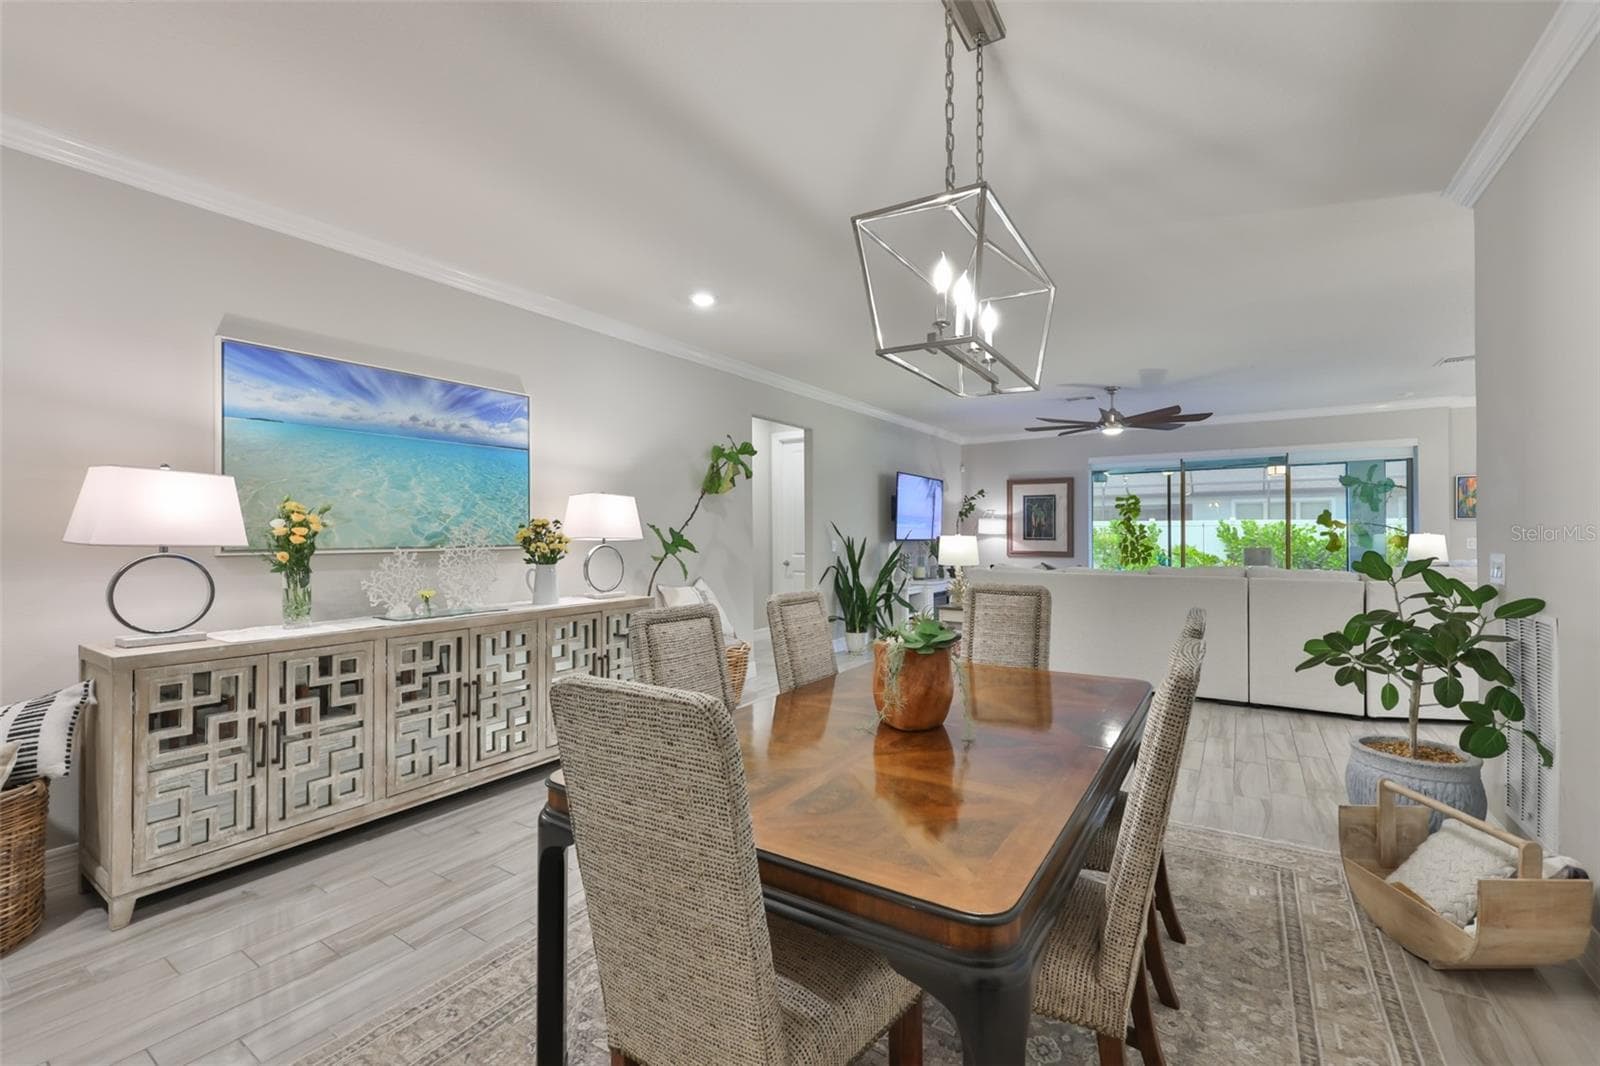
Dining Room looking toward Great Room - 18824 ALDER GLEN DR, LUTZ
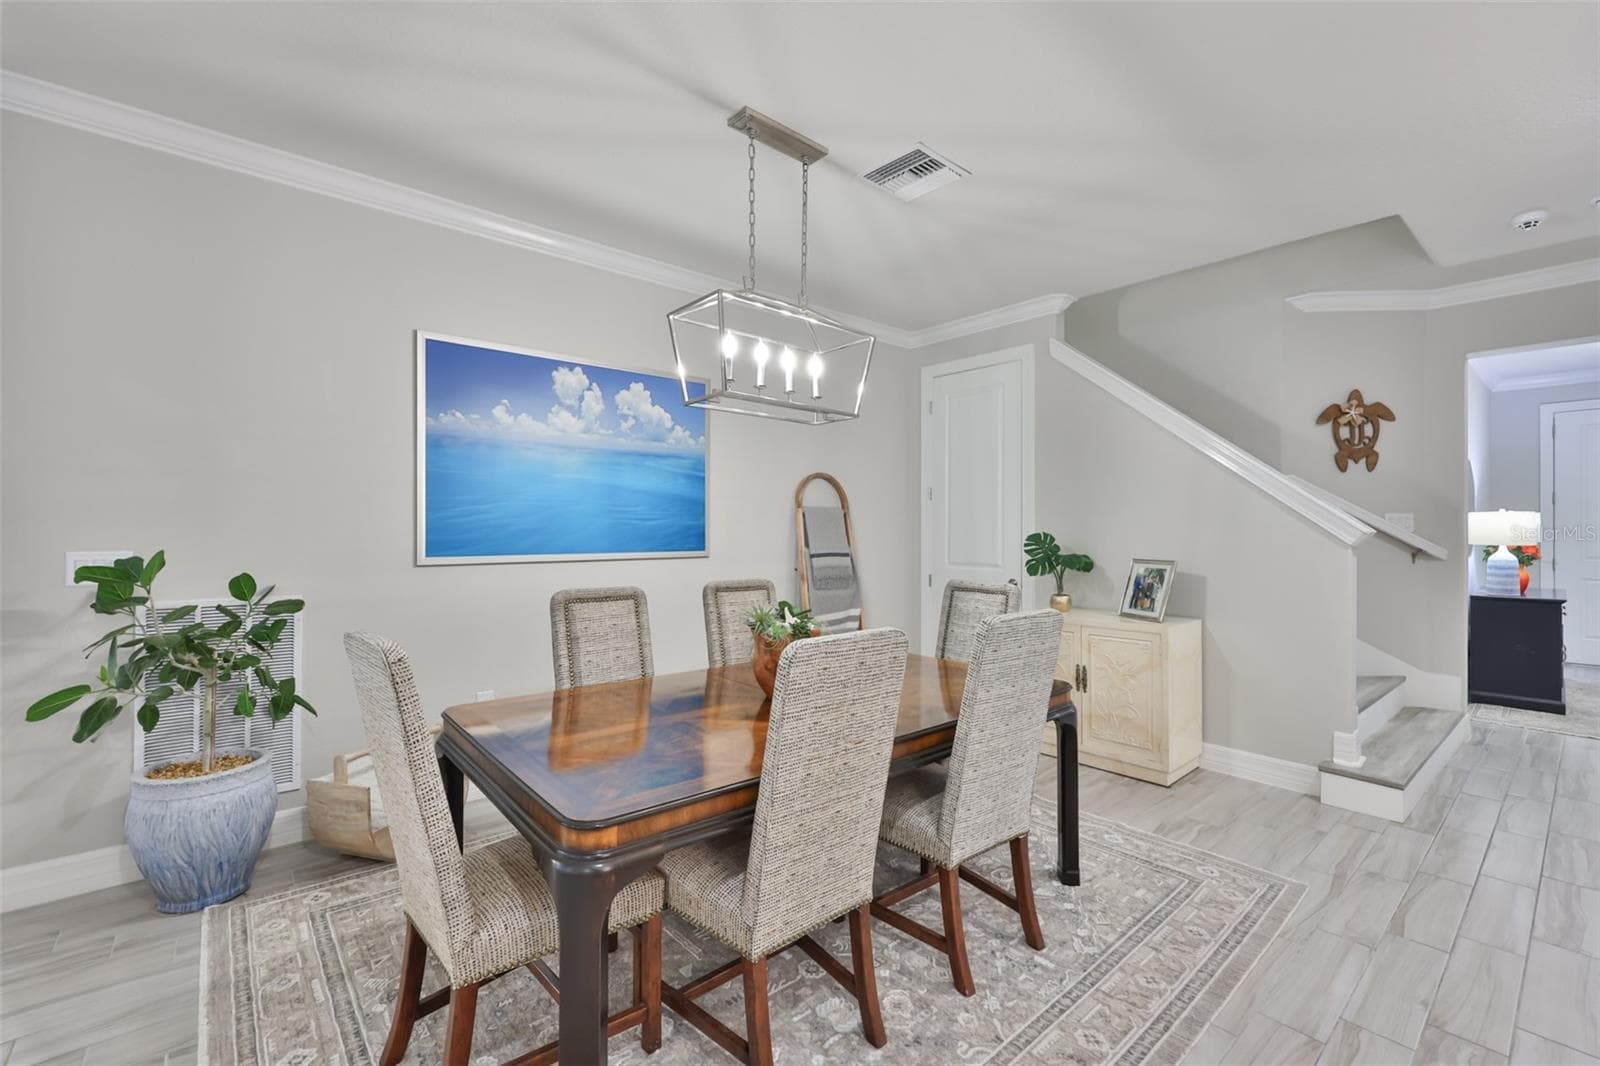
Dining Room back toward stairs - 18824 ALDER GLEN DR, LUTZ
Dining Room - 18824 ALDER GLEN DR, LUTZ
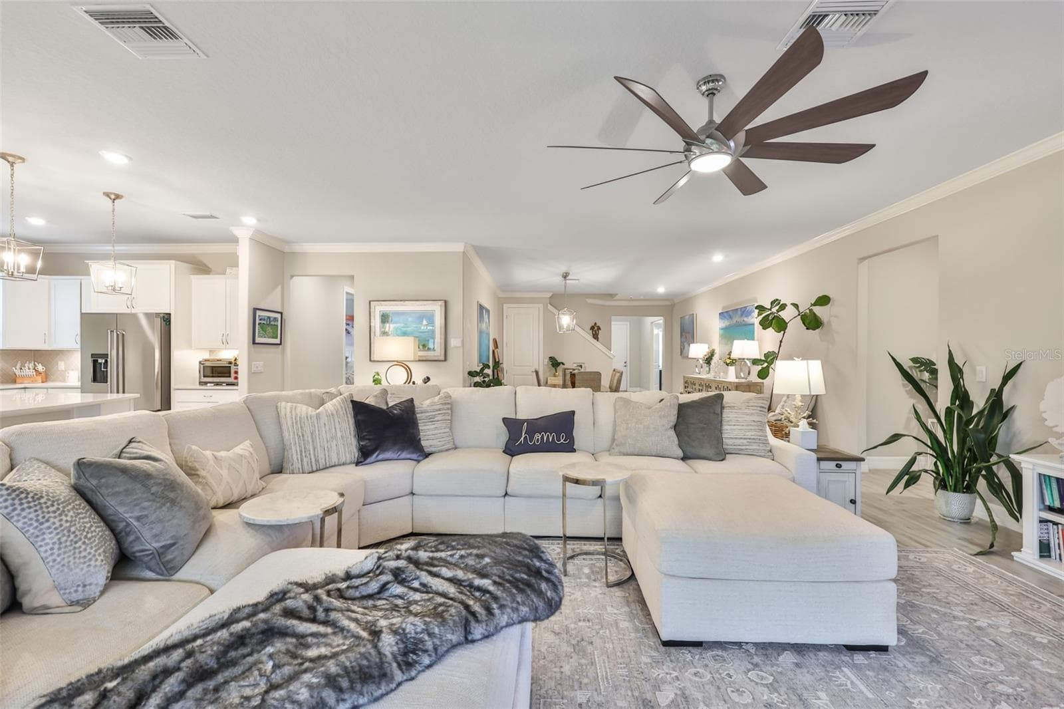
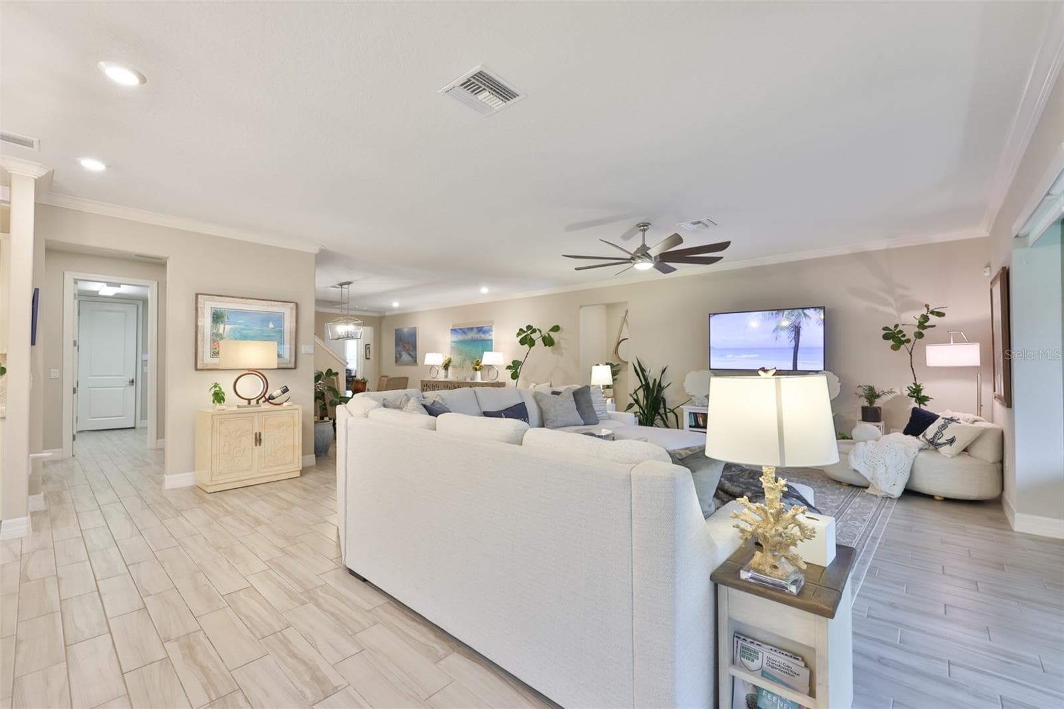
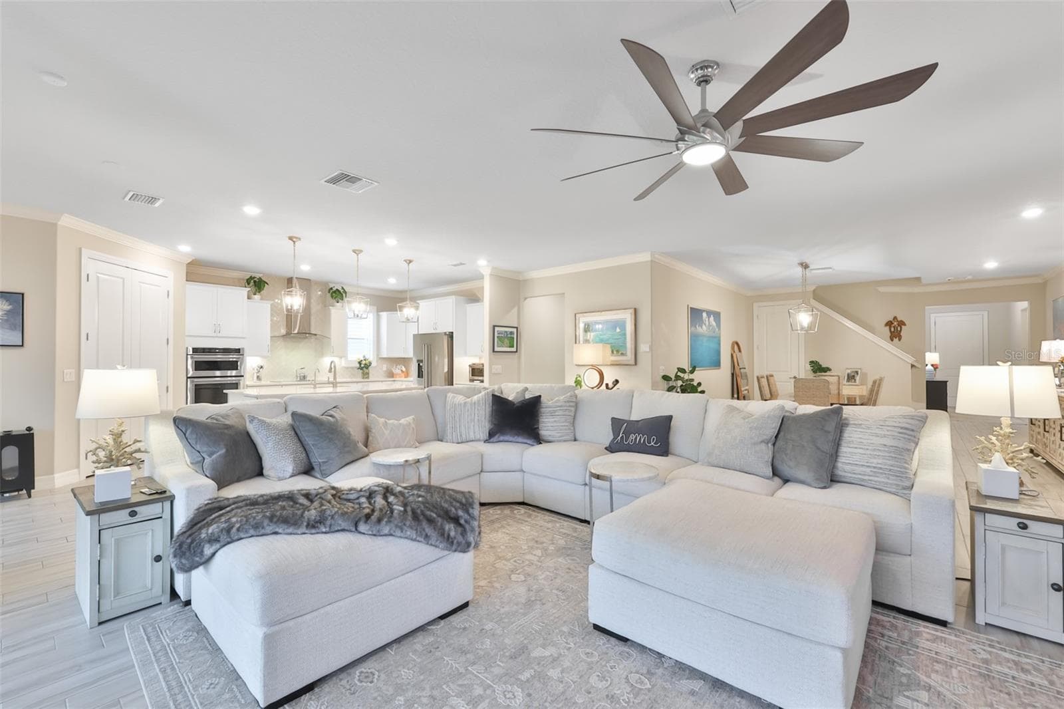
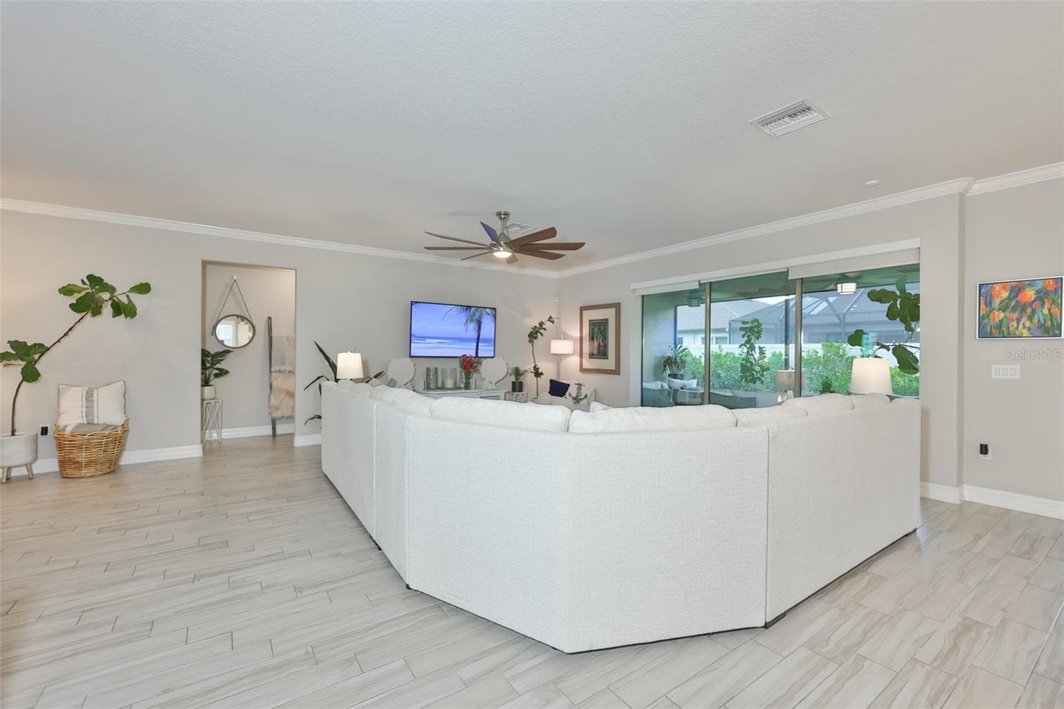
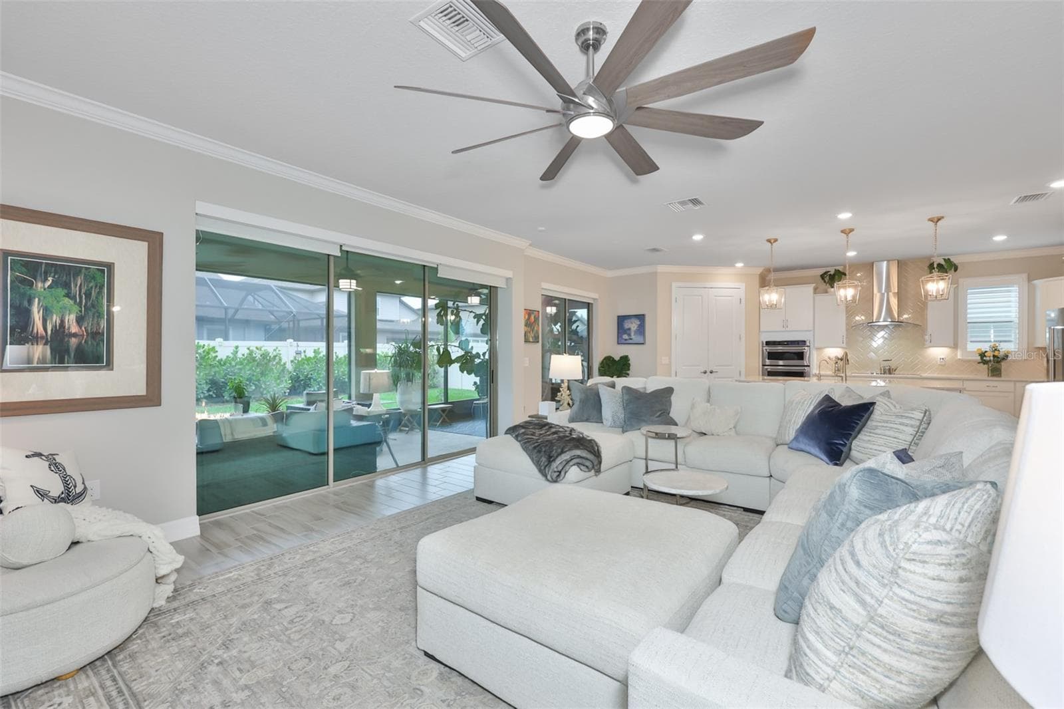
Great Room - 18824 ALDER GLEN DR, LUTZ
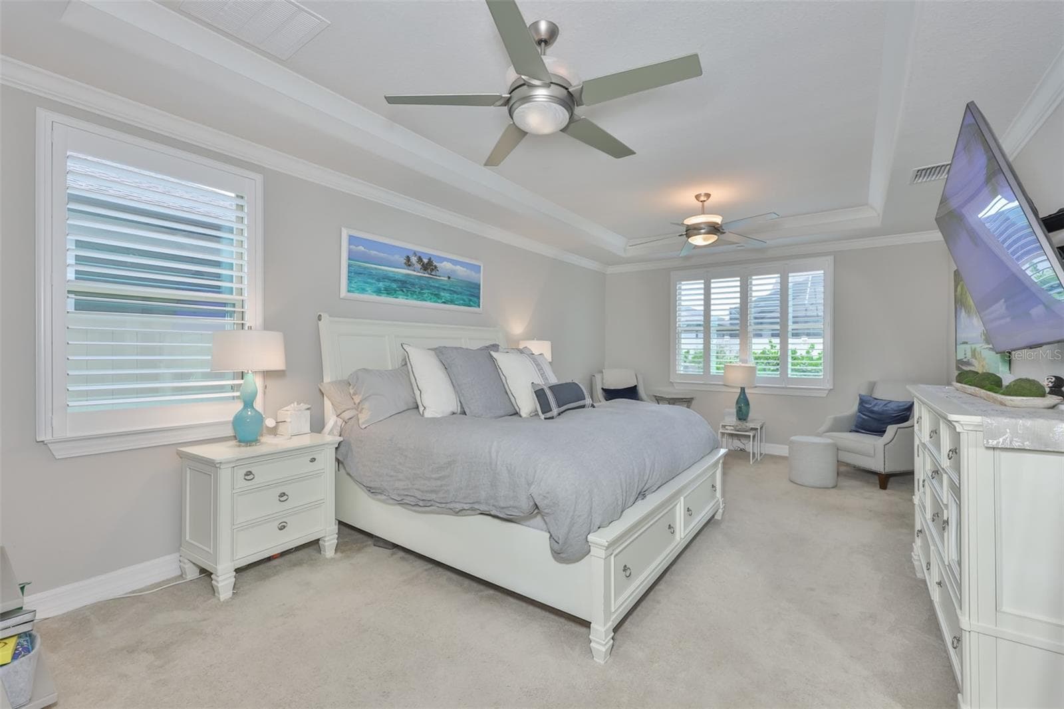
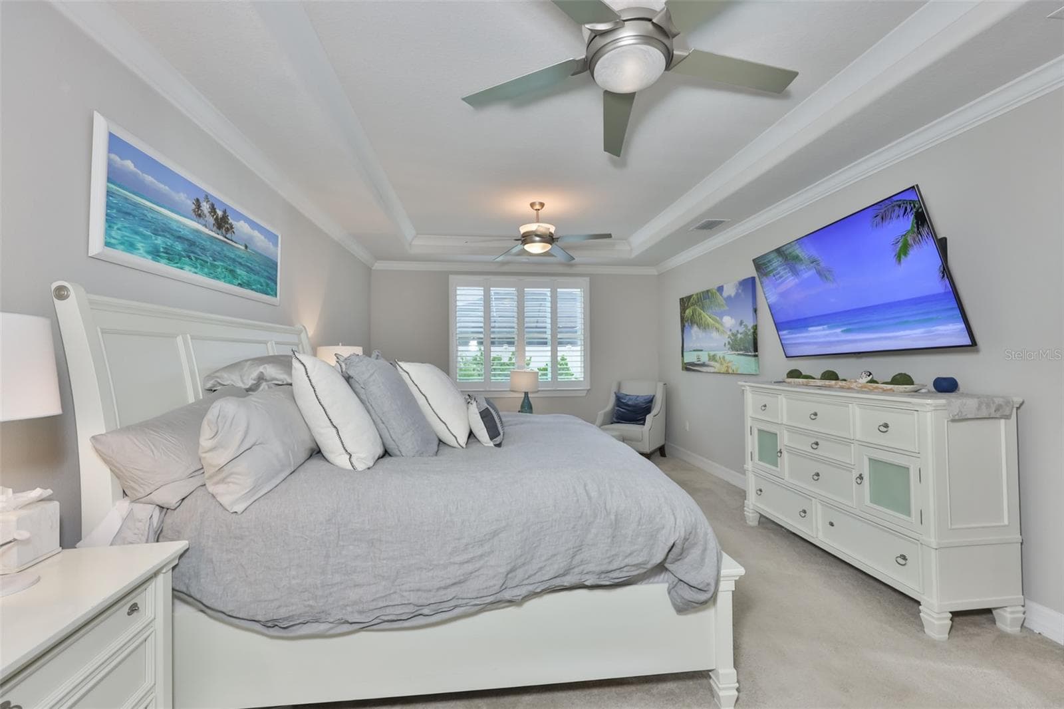
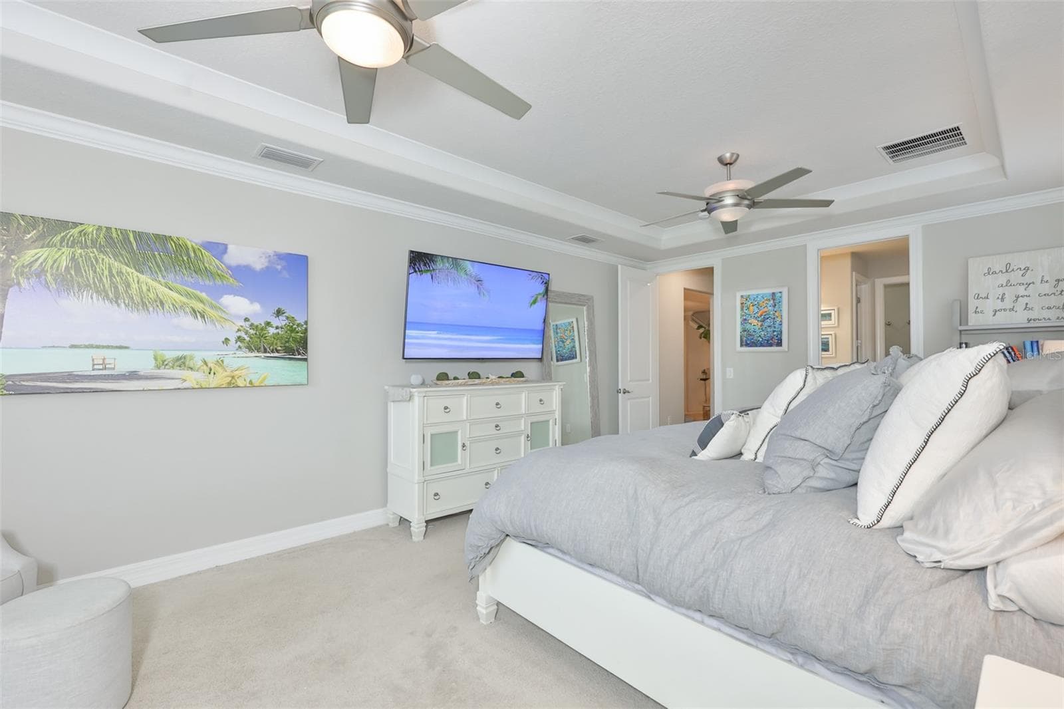
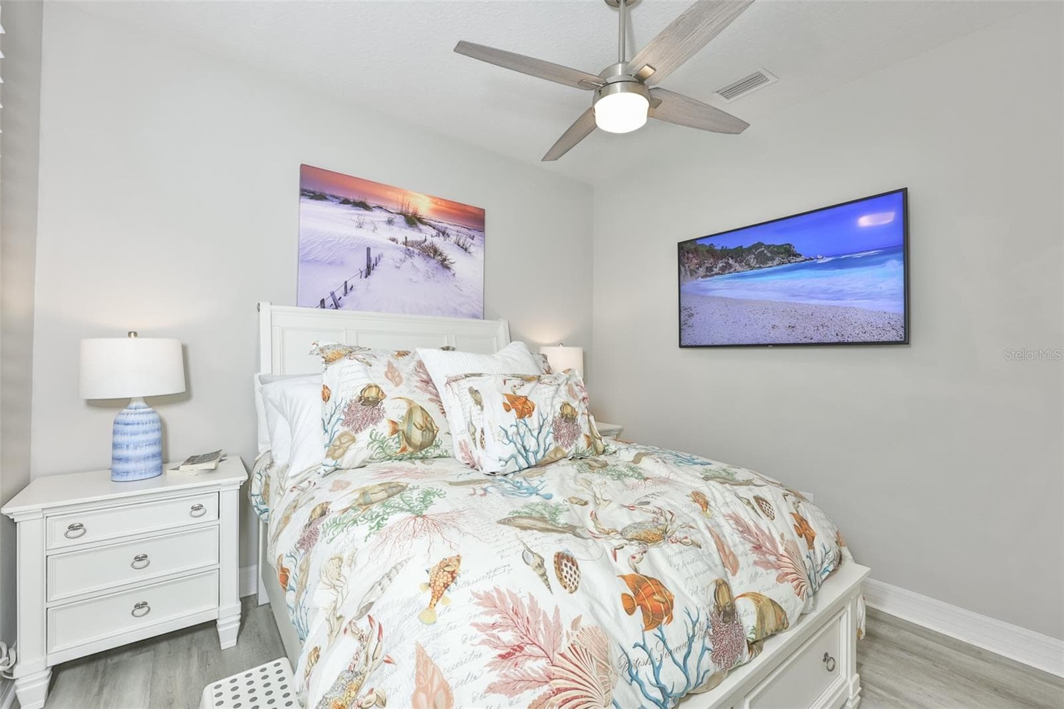
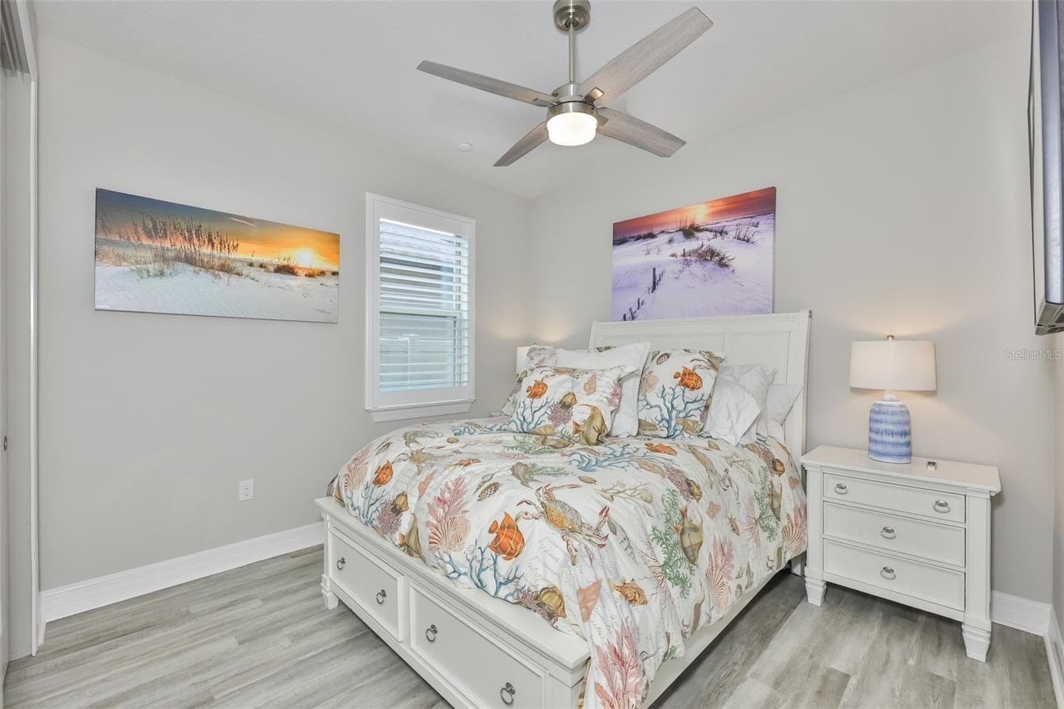
Primary Bedroom - 18824 ALDER GLEN DR, LUTZ
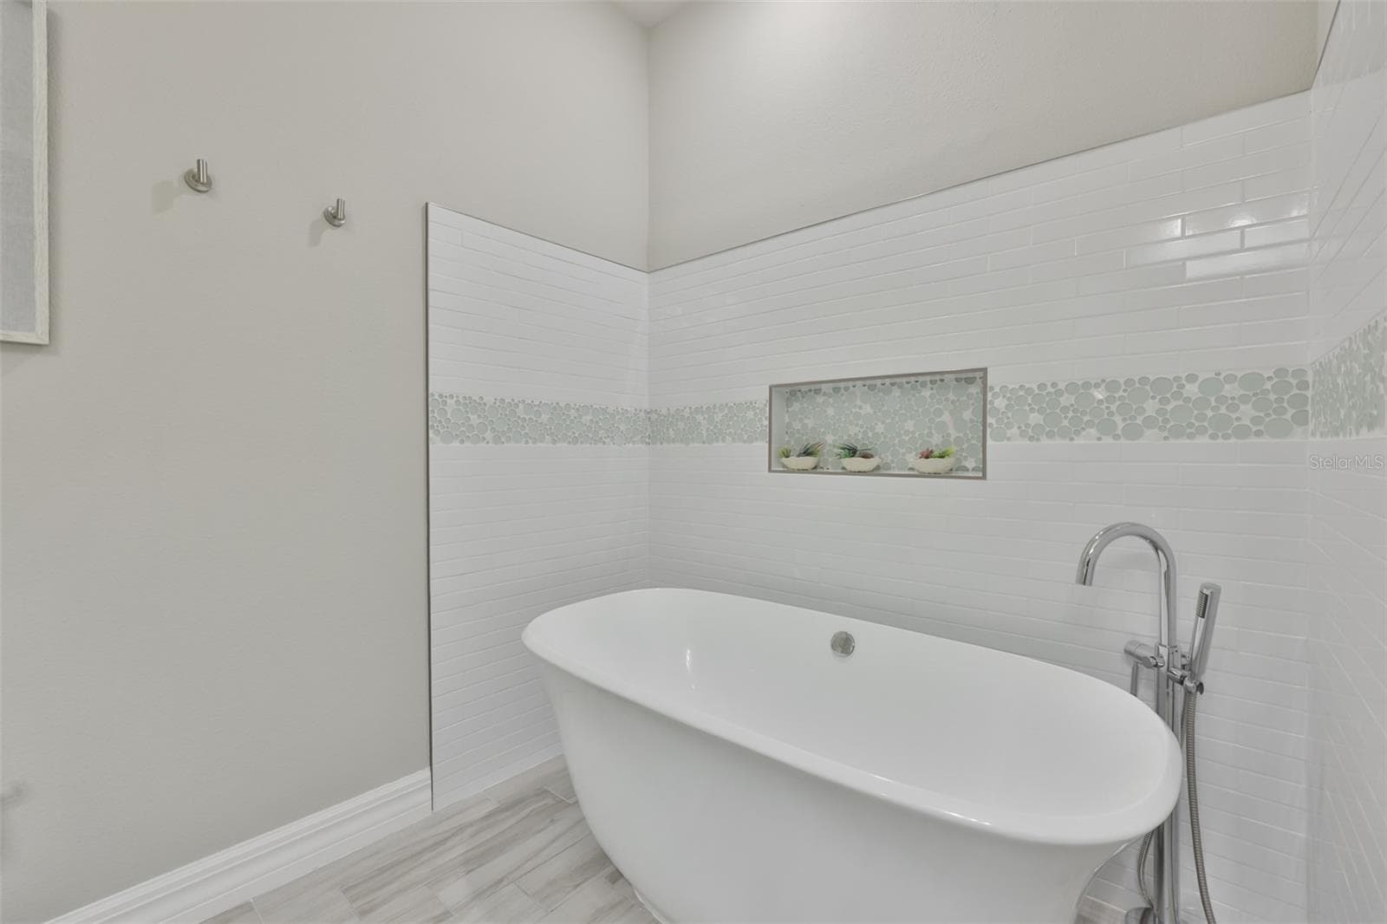
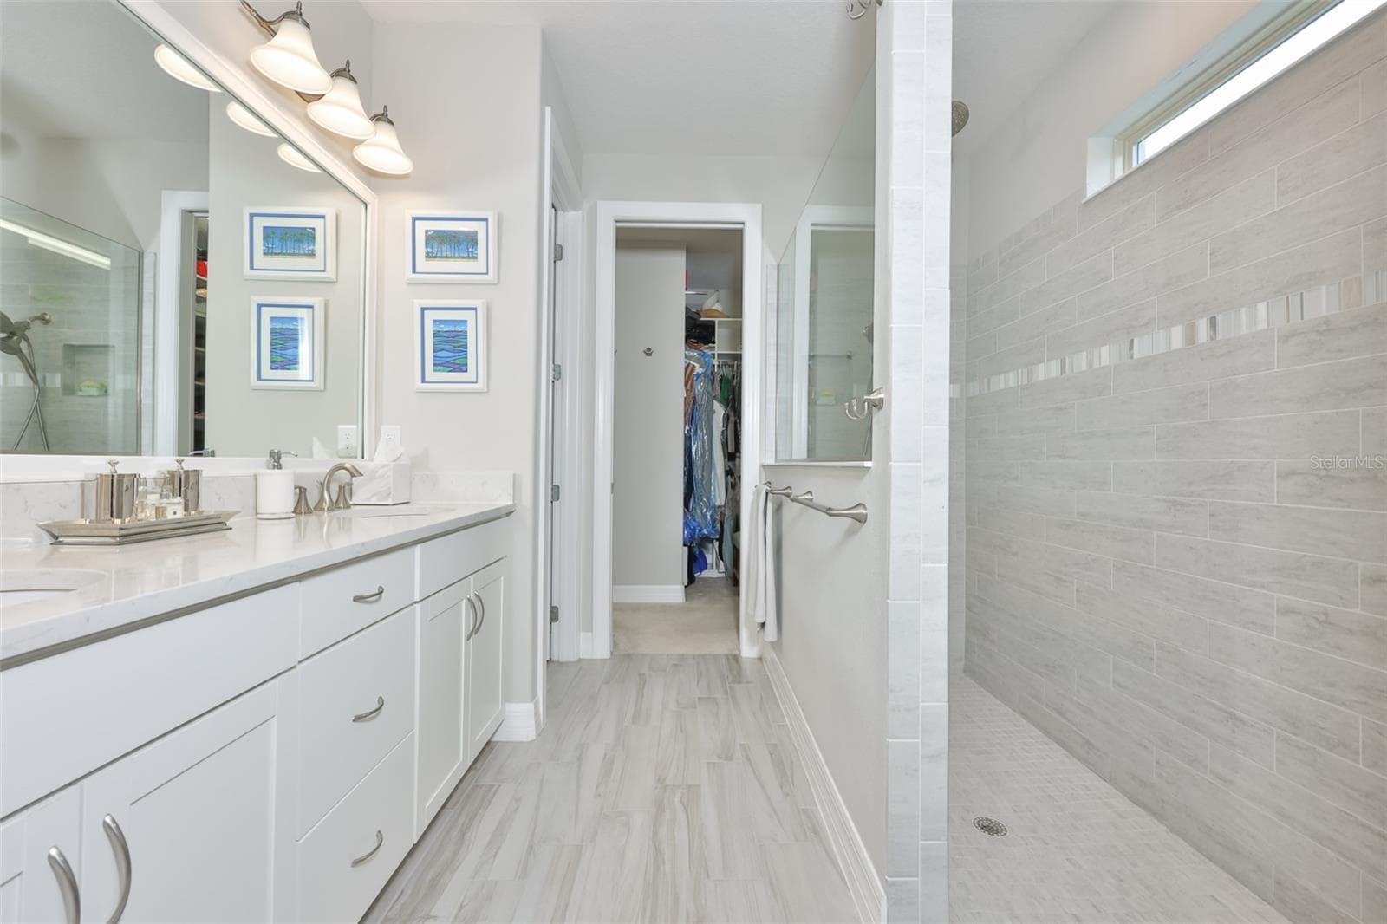
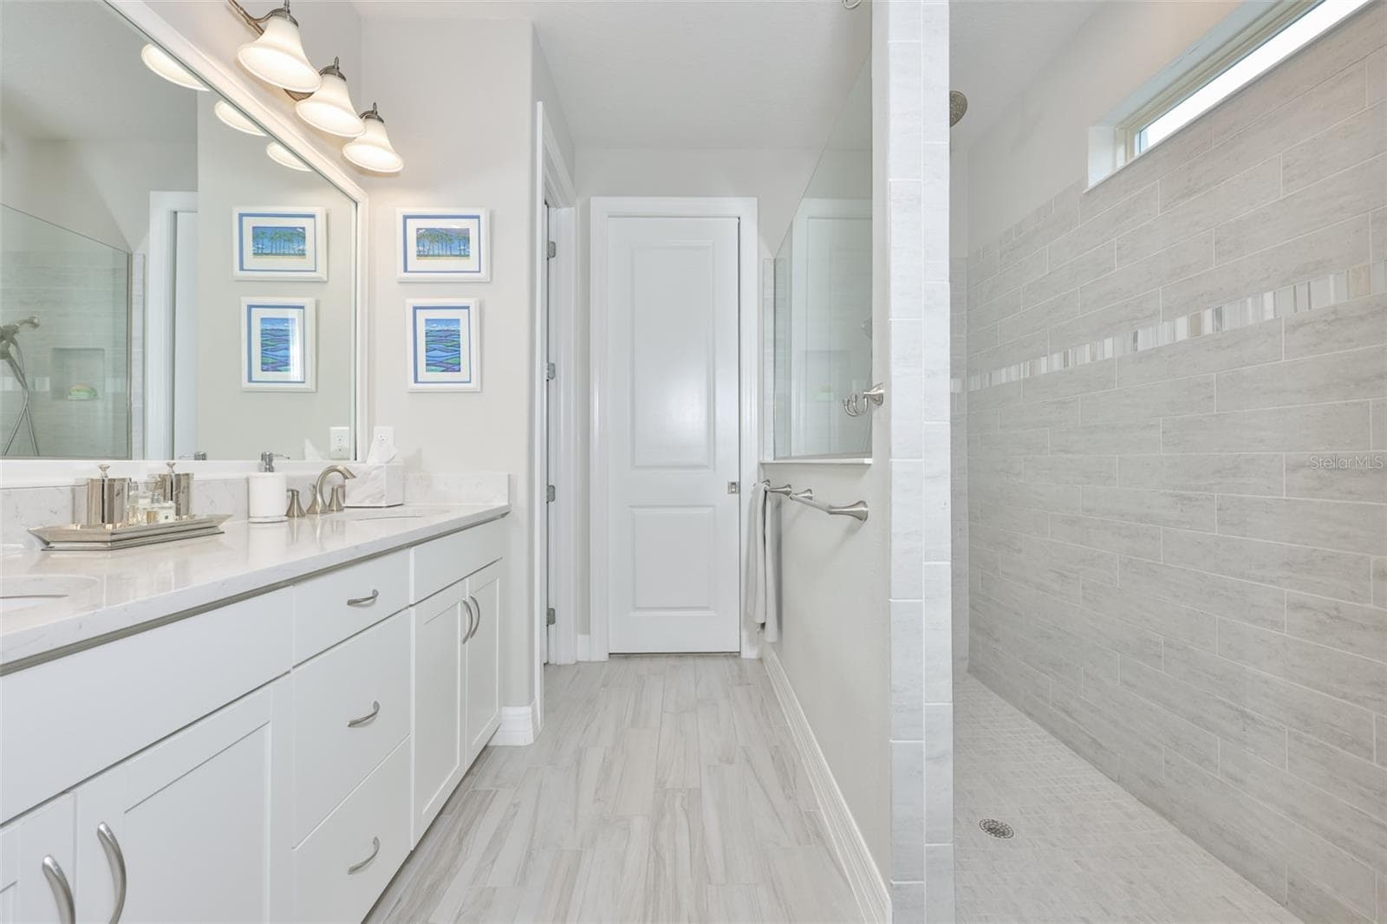
Primary Ensuite Bath - 18824 ALDER GLEN DR, LUTZ
Single Family Residence at 18824 ALDER GLEN DR, LUTZ, photo 26 of 69
Single Family Residence at 18824 ALDER GLEN DR, LUTZ, photo 27 of 69
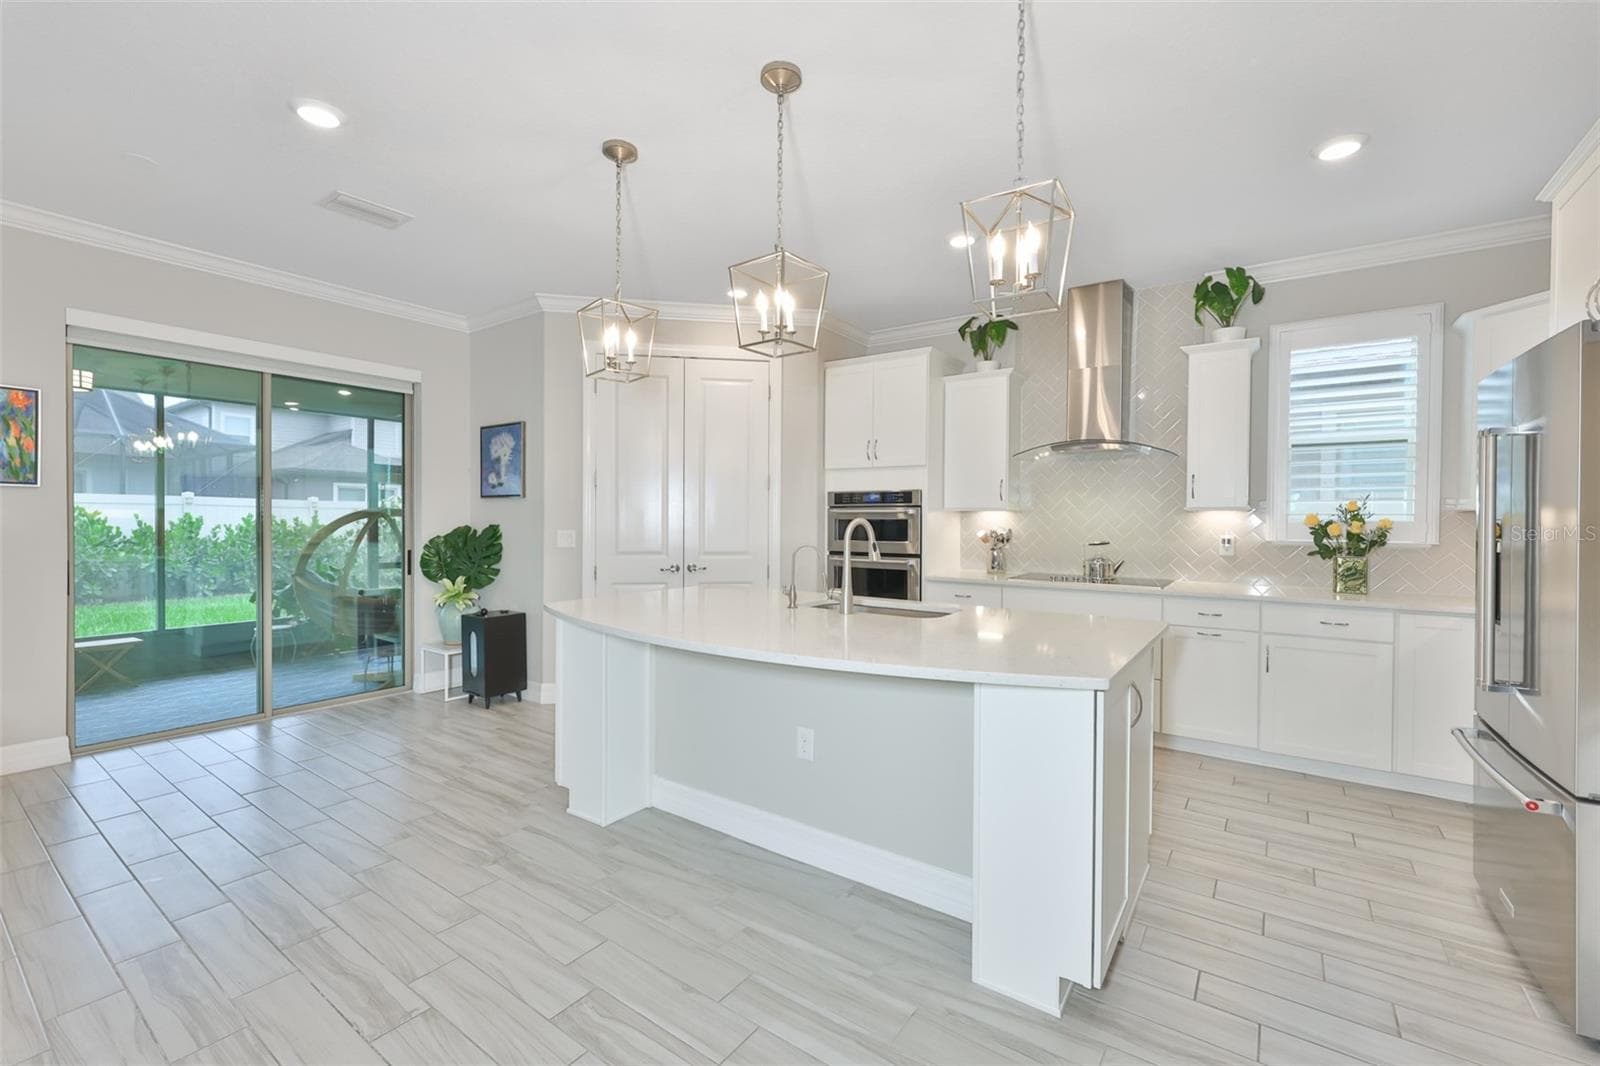
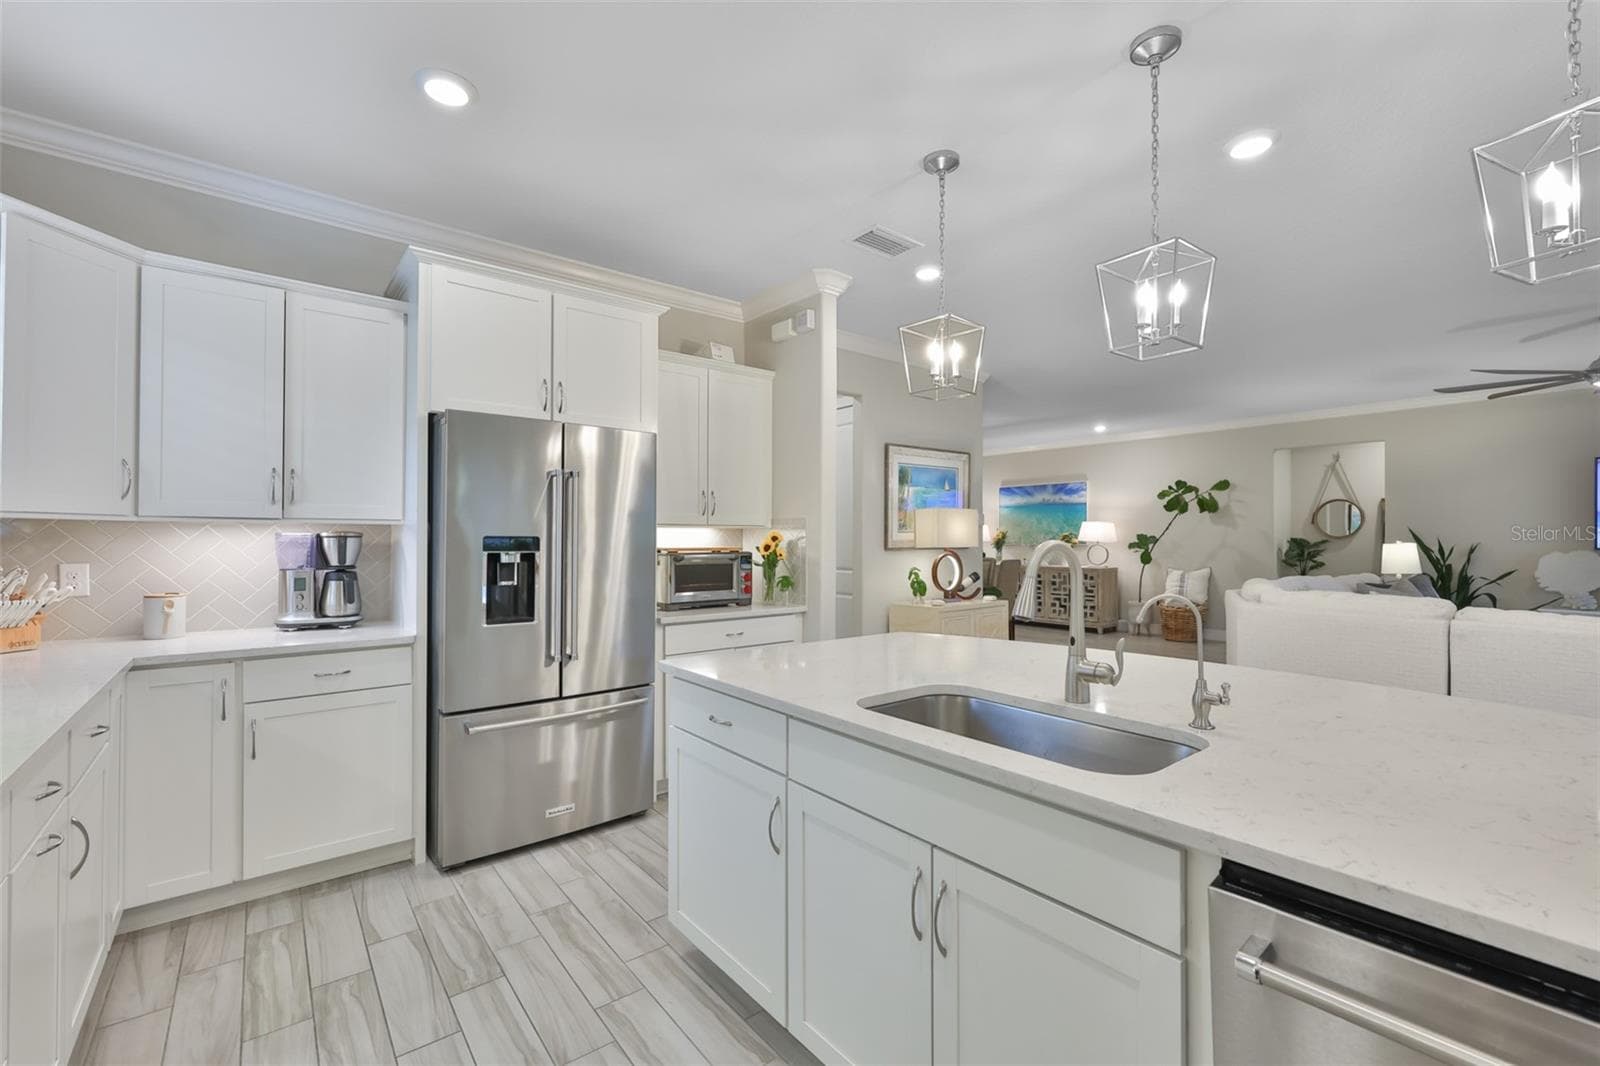
Kitchen - 18824 ALDER GLEN DR, LUTZ
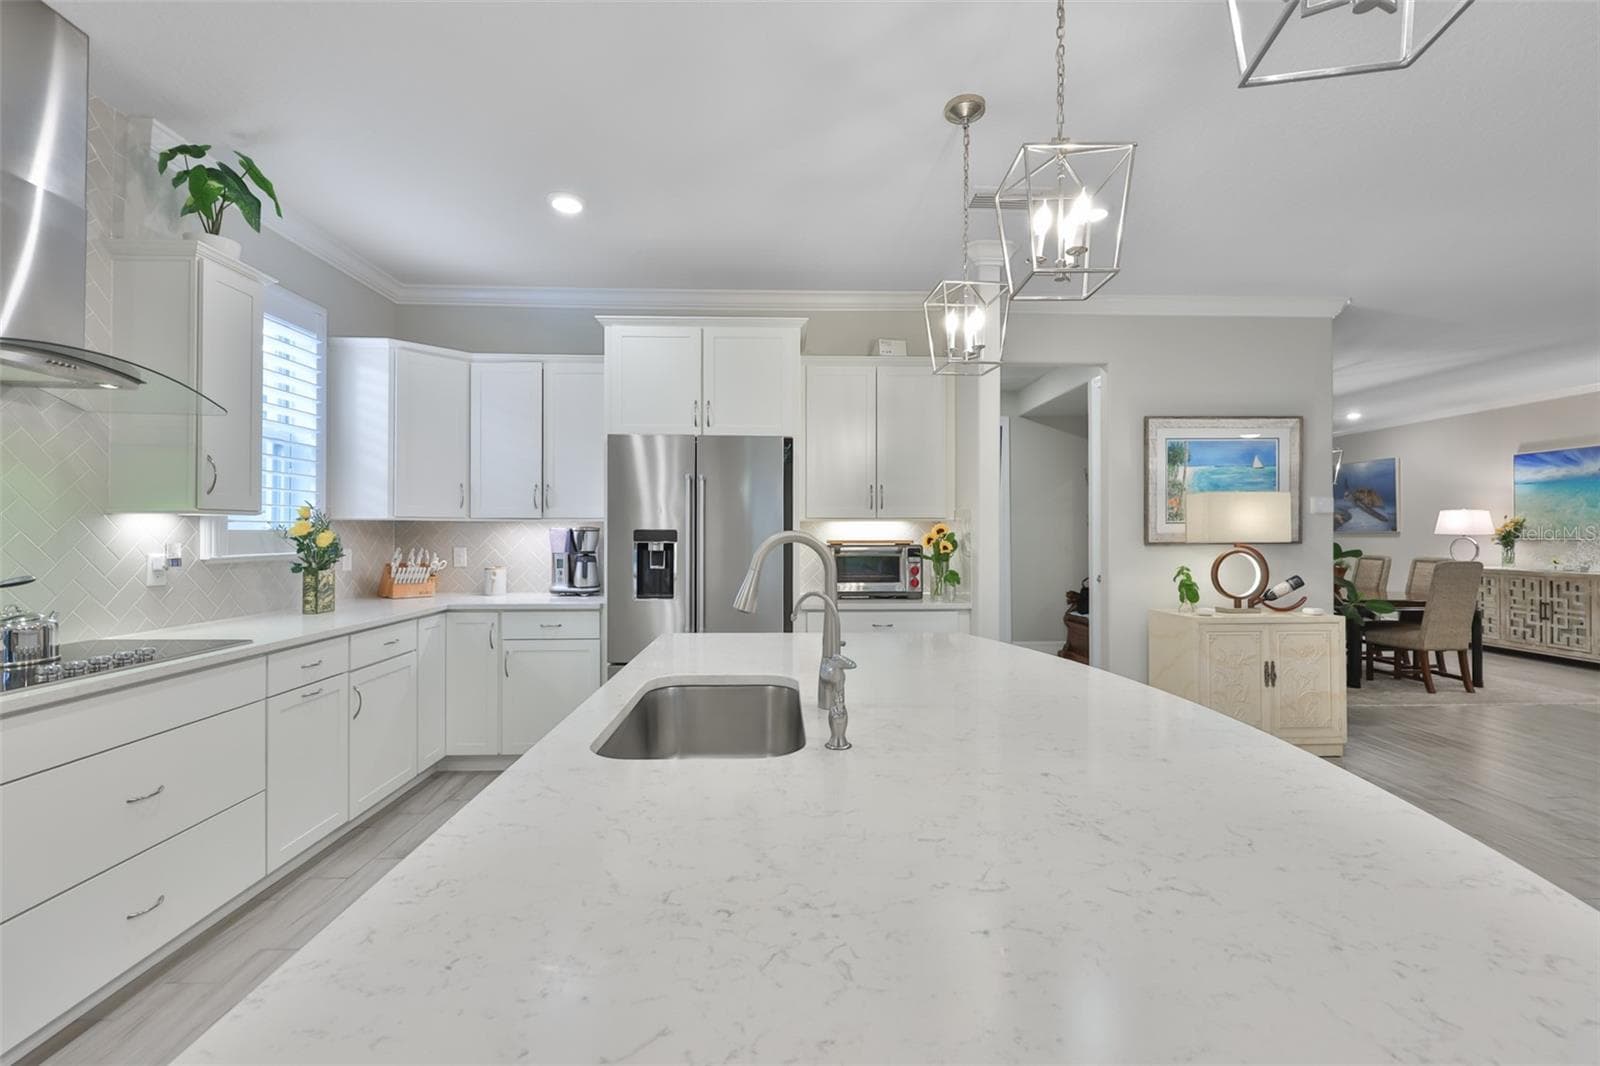
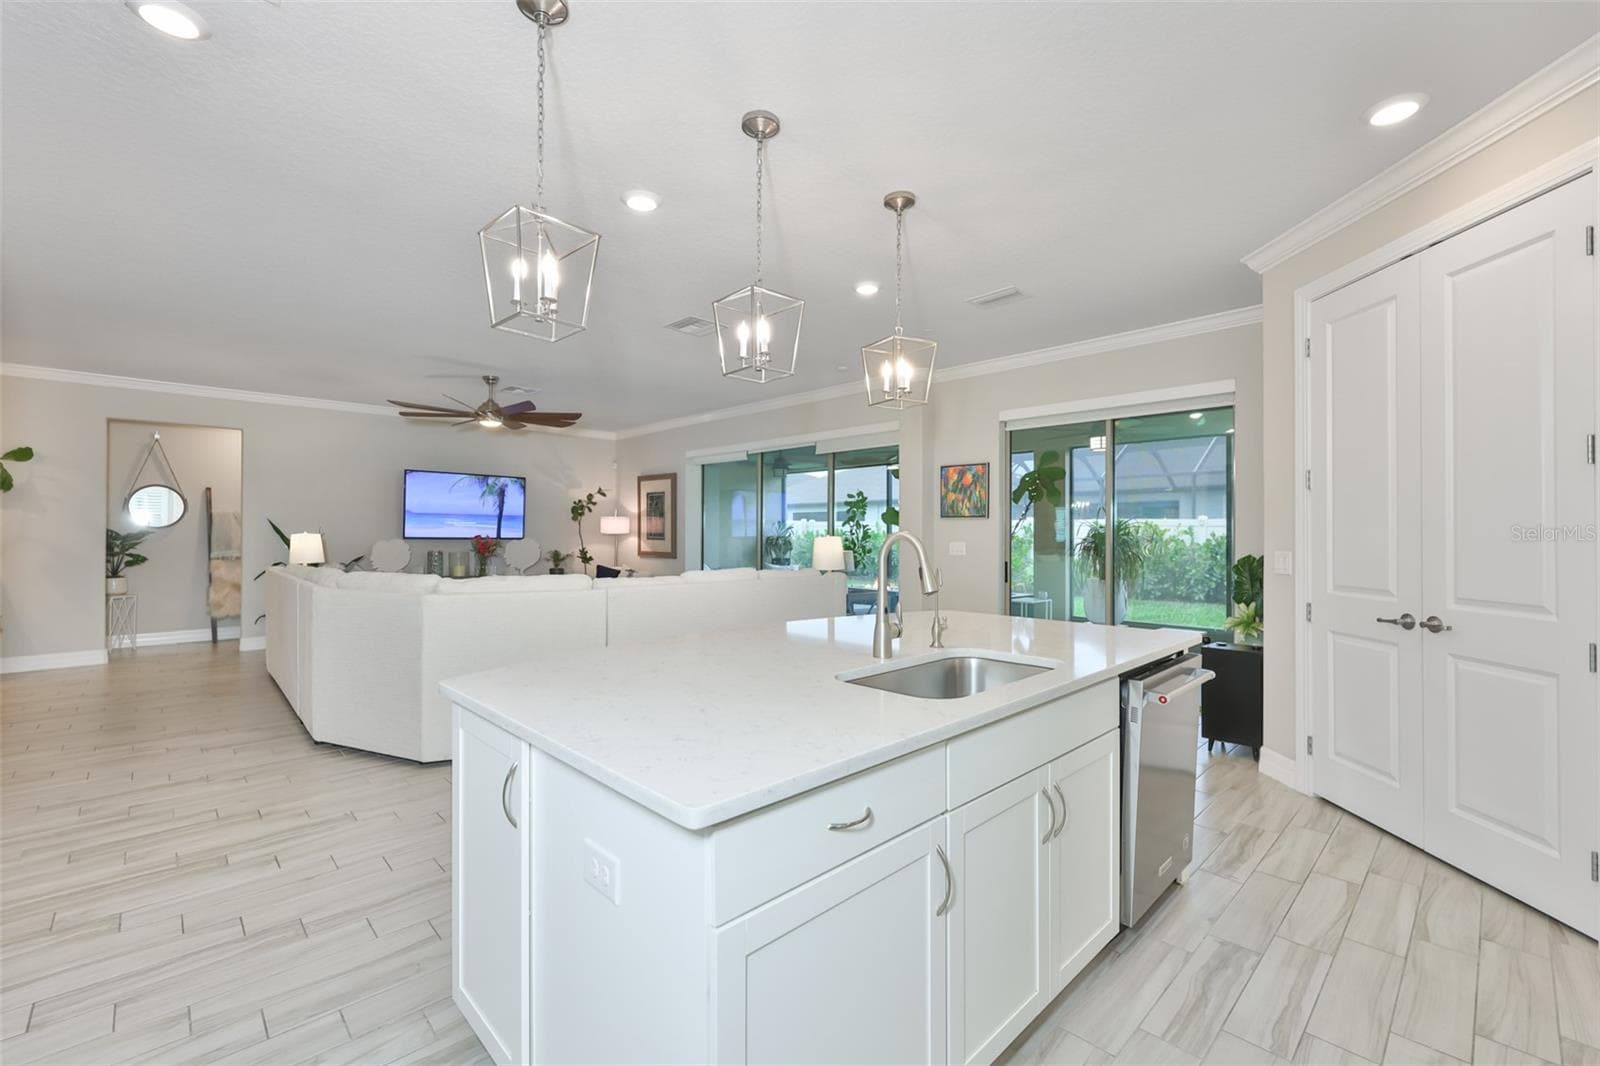
Kitchen Island - 18824 ALDER GLEN DR, LUTZ
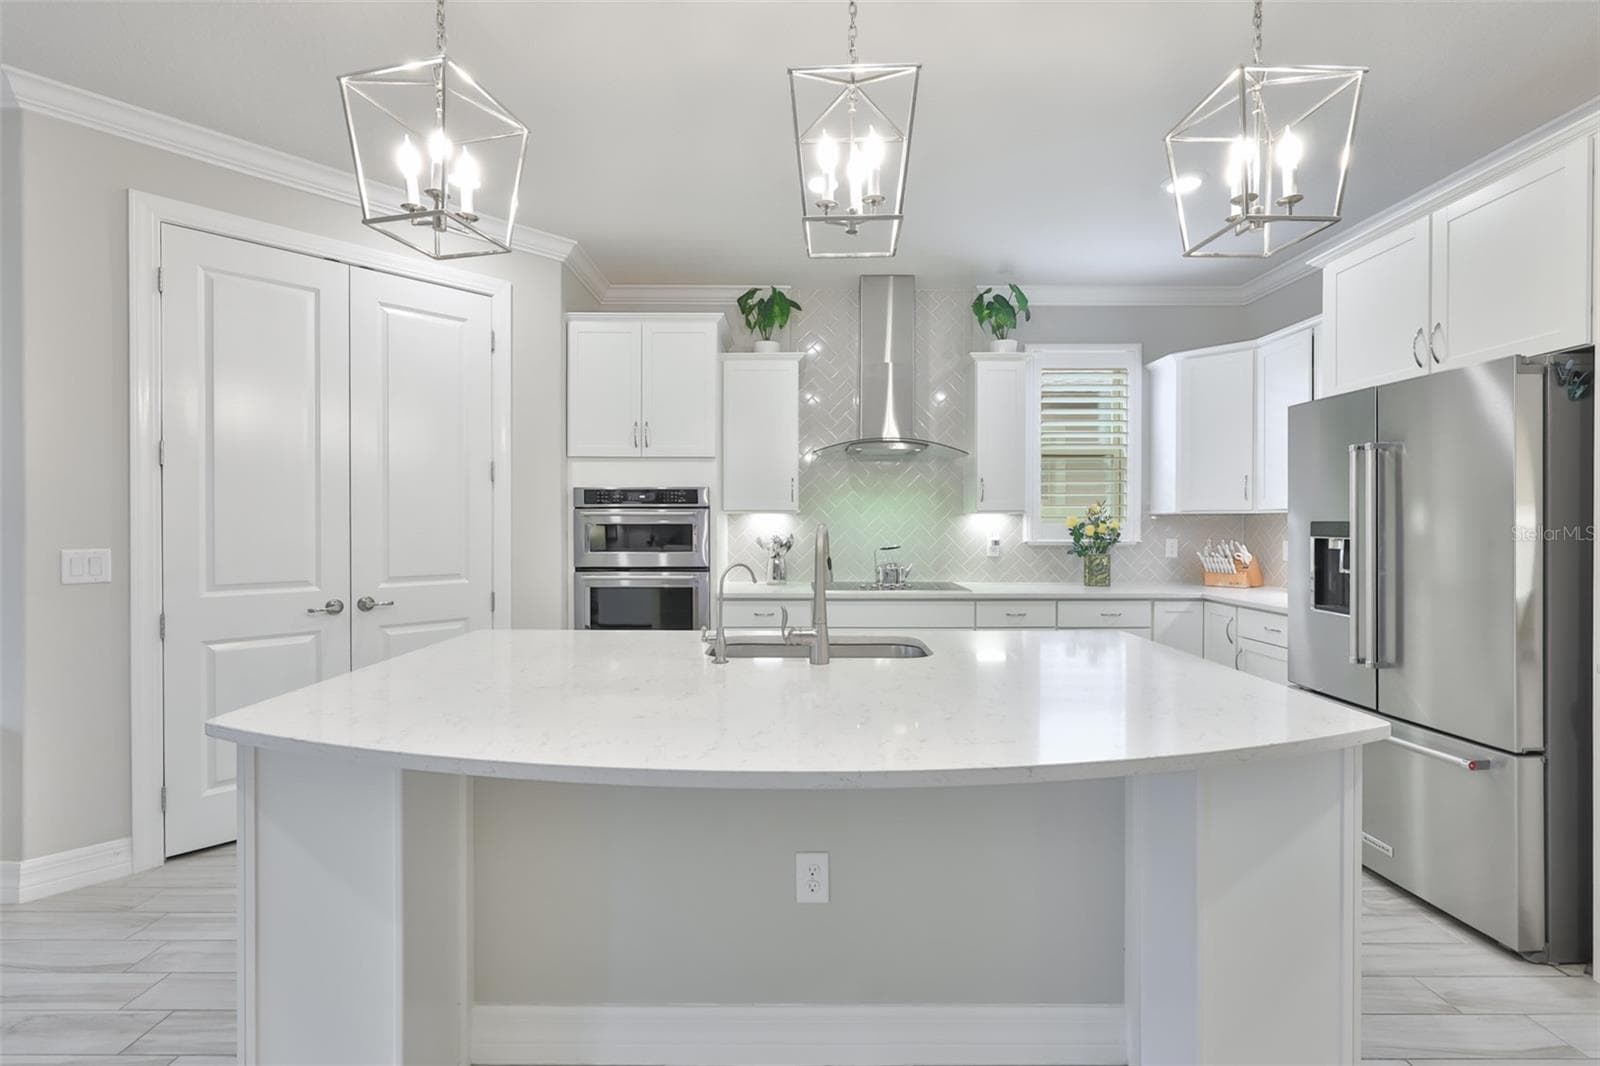
Kitchen - 18824 ALDER GLEN DR, LUTZ
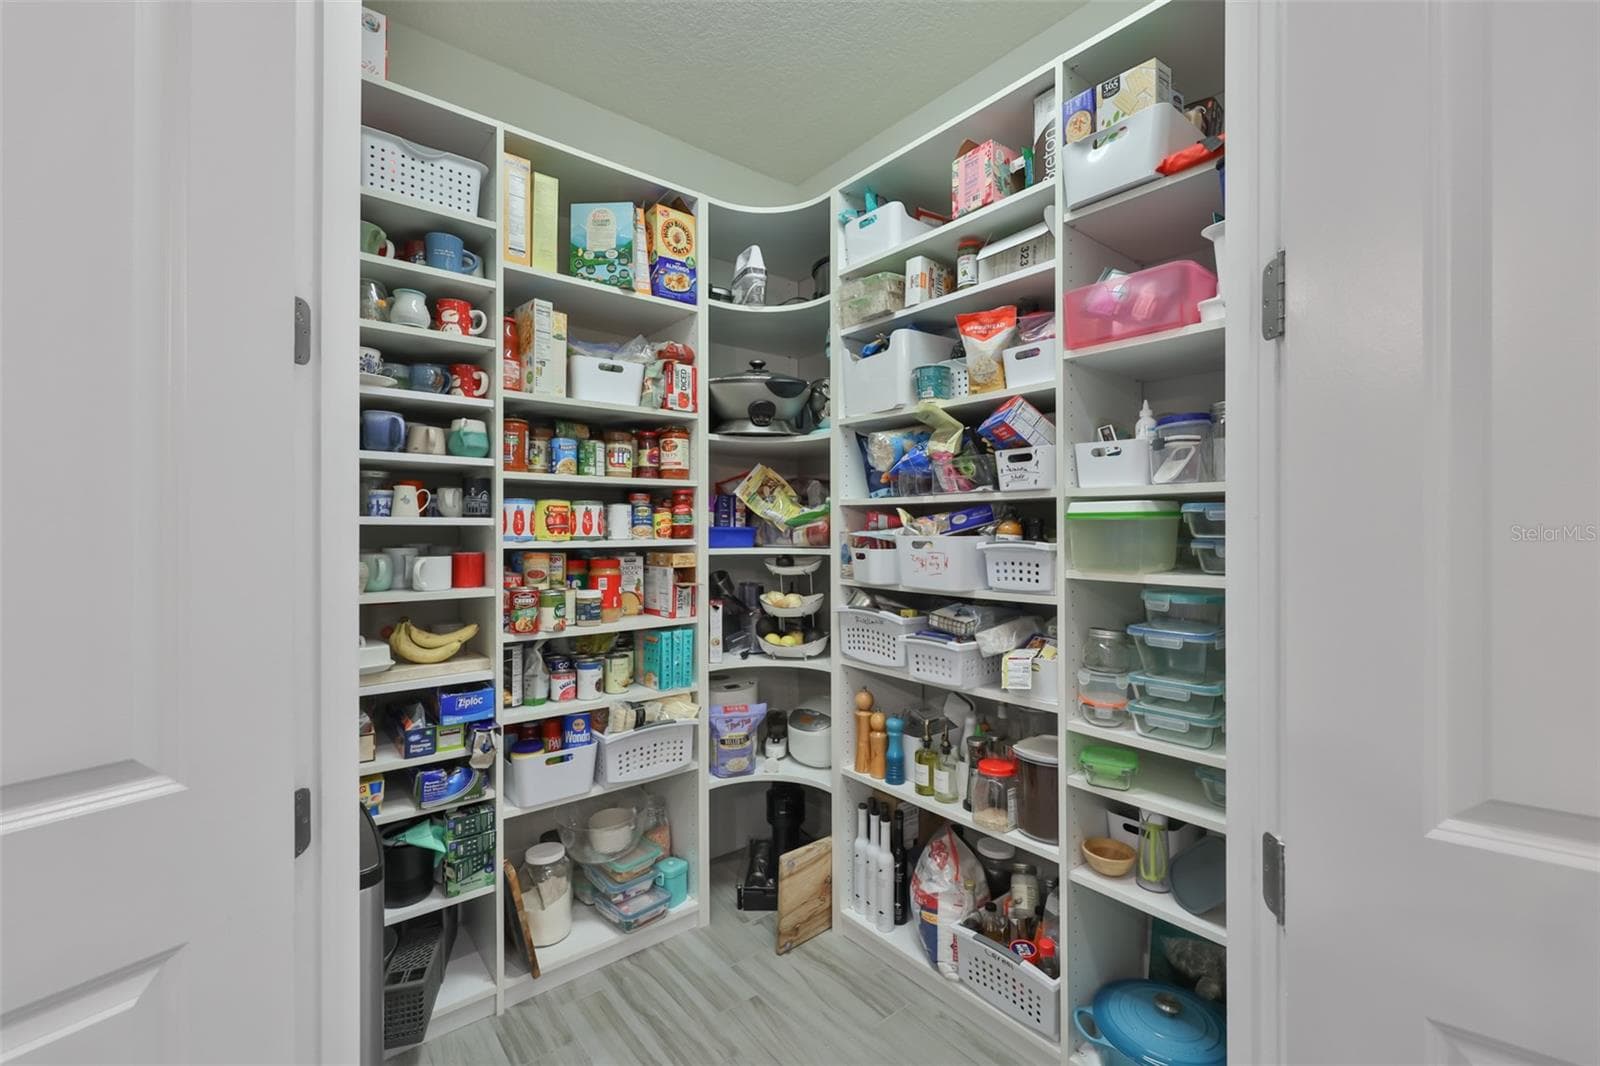
Large Pantry with Custom Shelving - 18824 ALDER GLEN DR, LUTZ
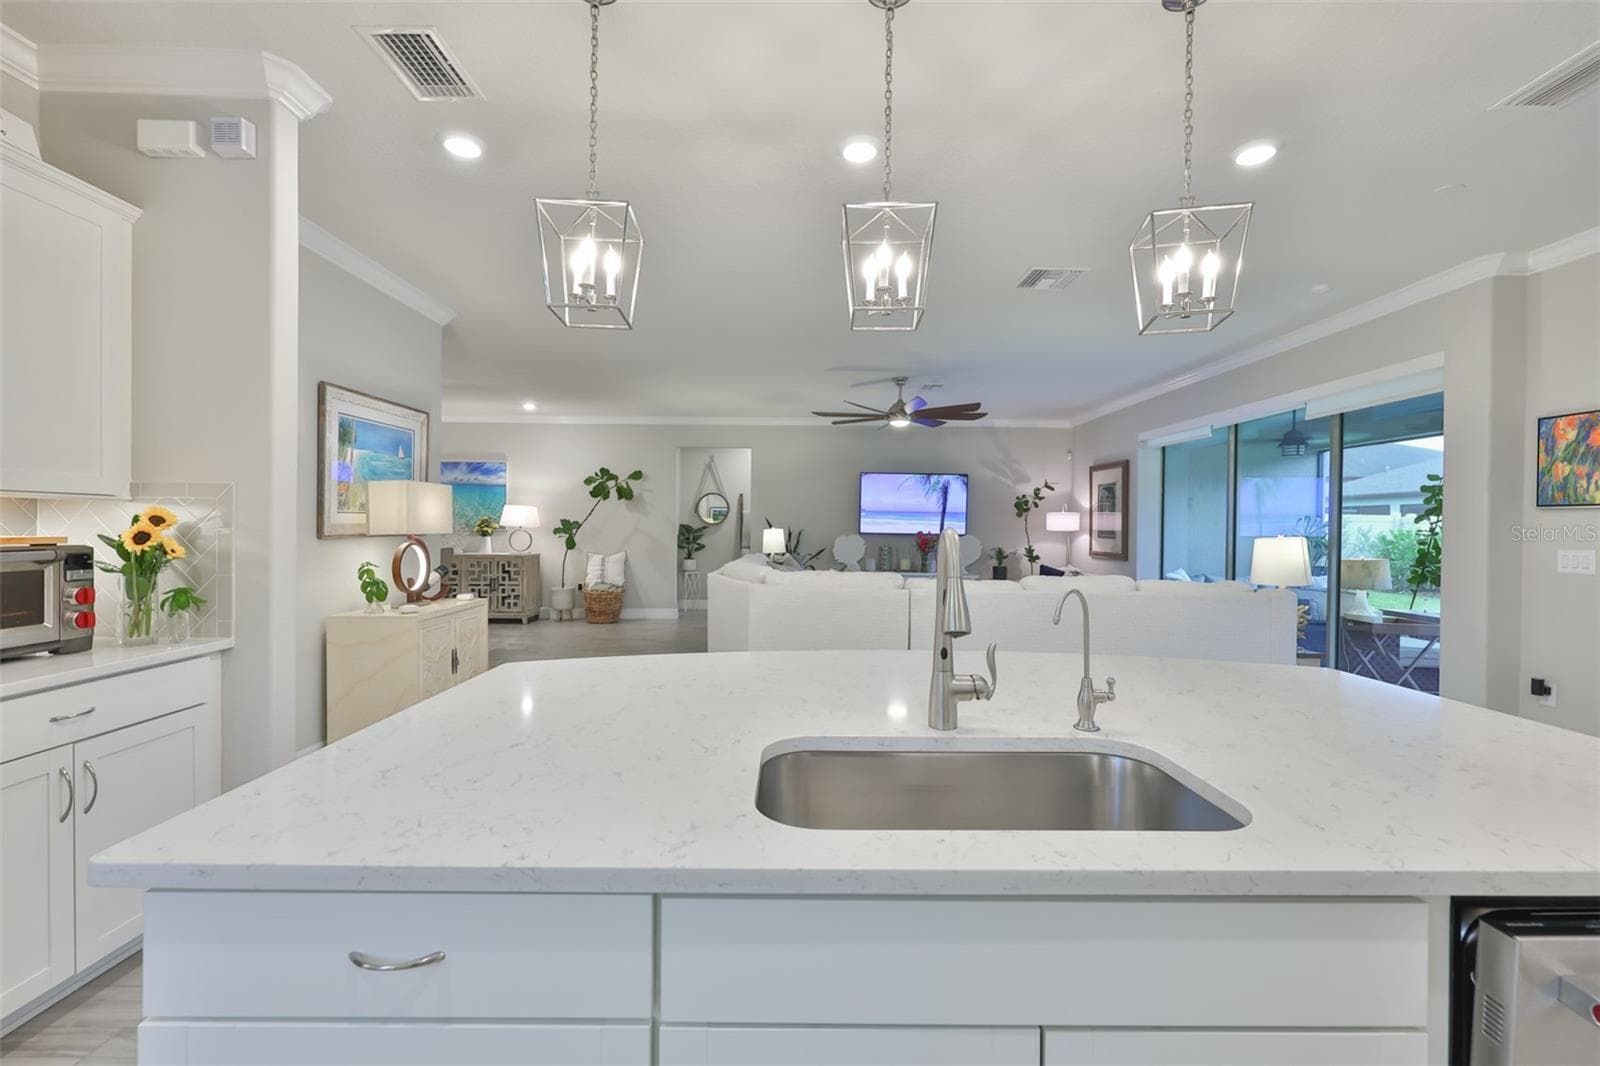
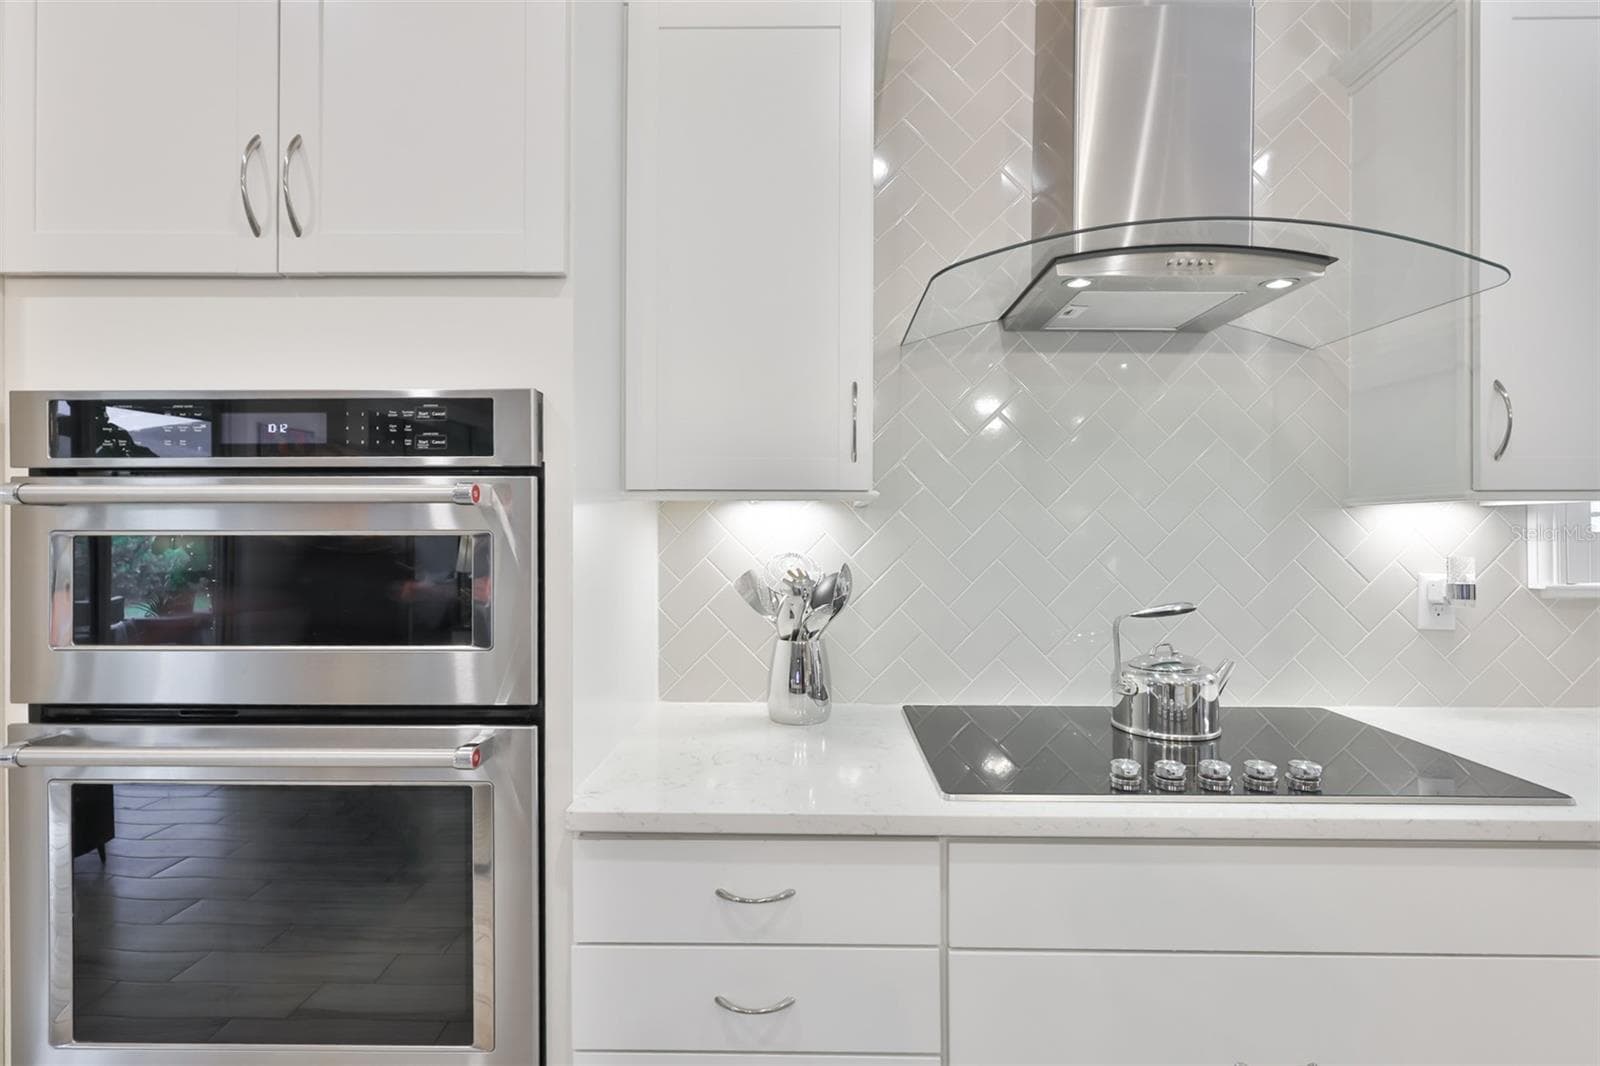
Kitchen Cooking Area - 18824 ALDER GLEN DR, LUTZ
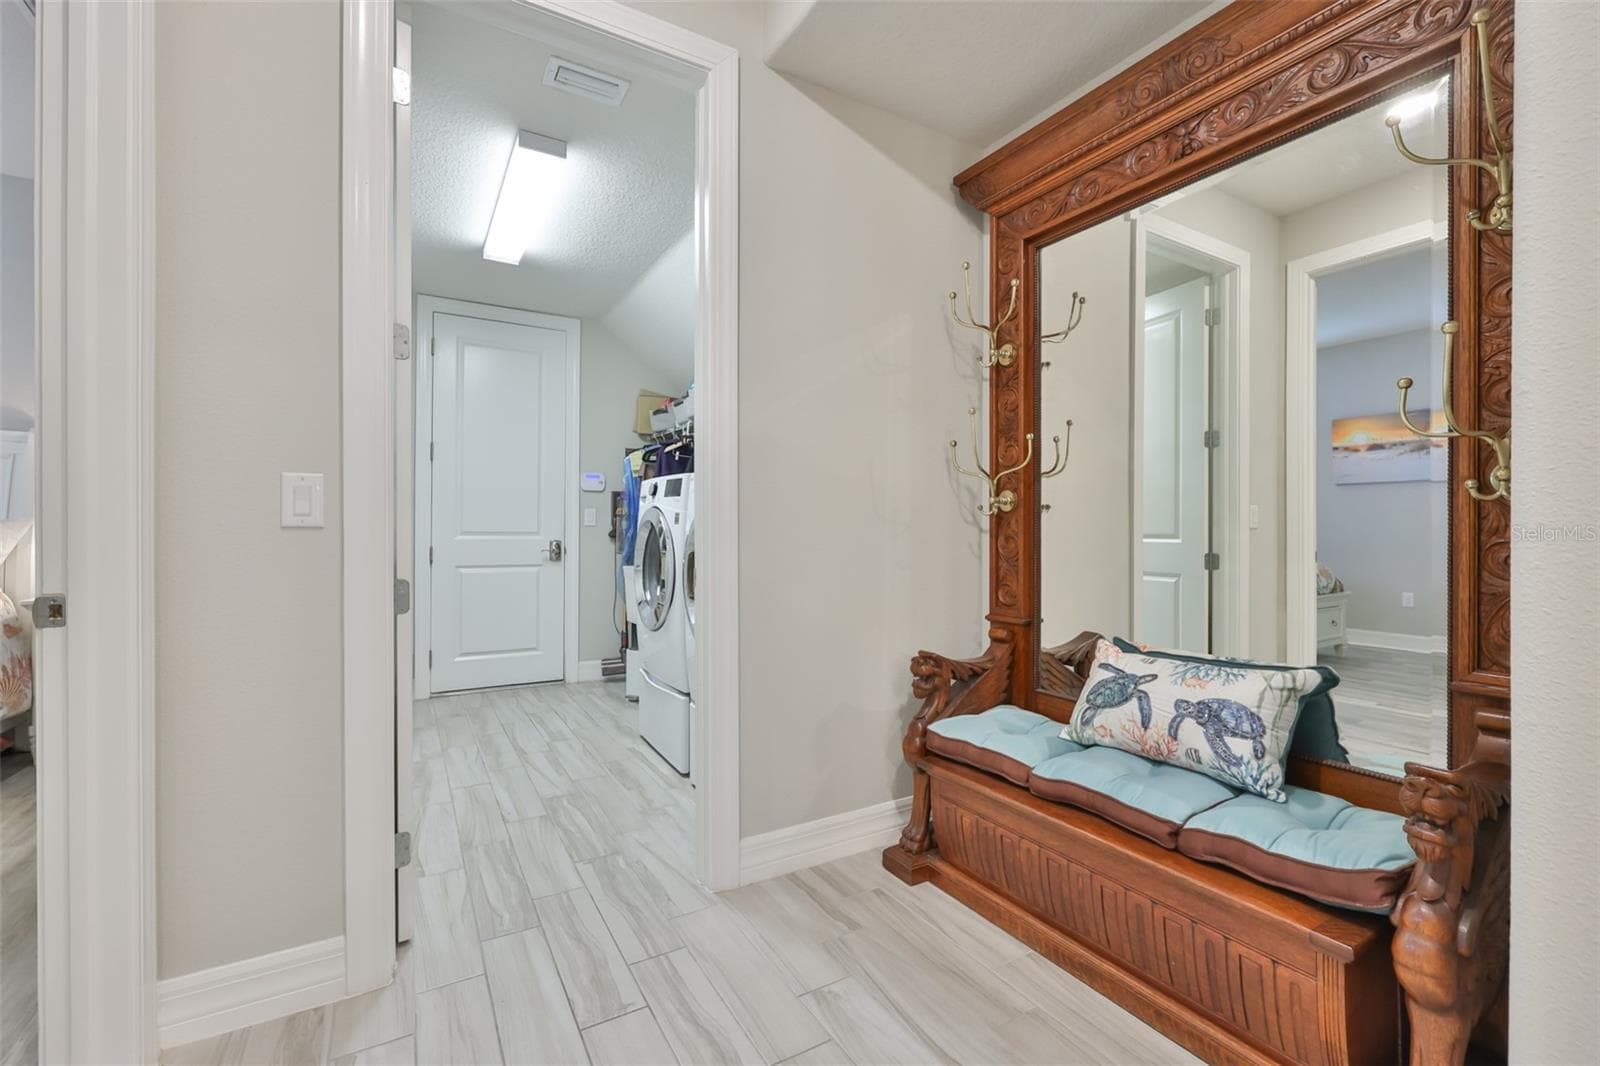
Vestibule Off Kitchen - 18824 ALDER GLEN DR, LUTZ
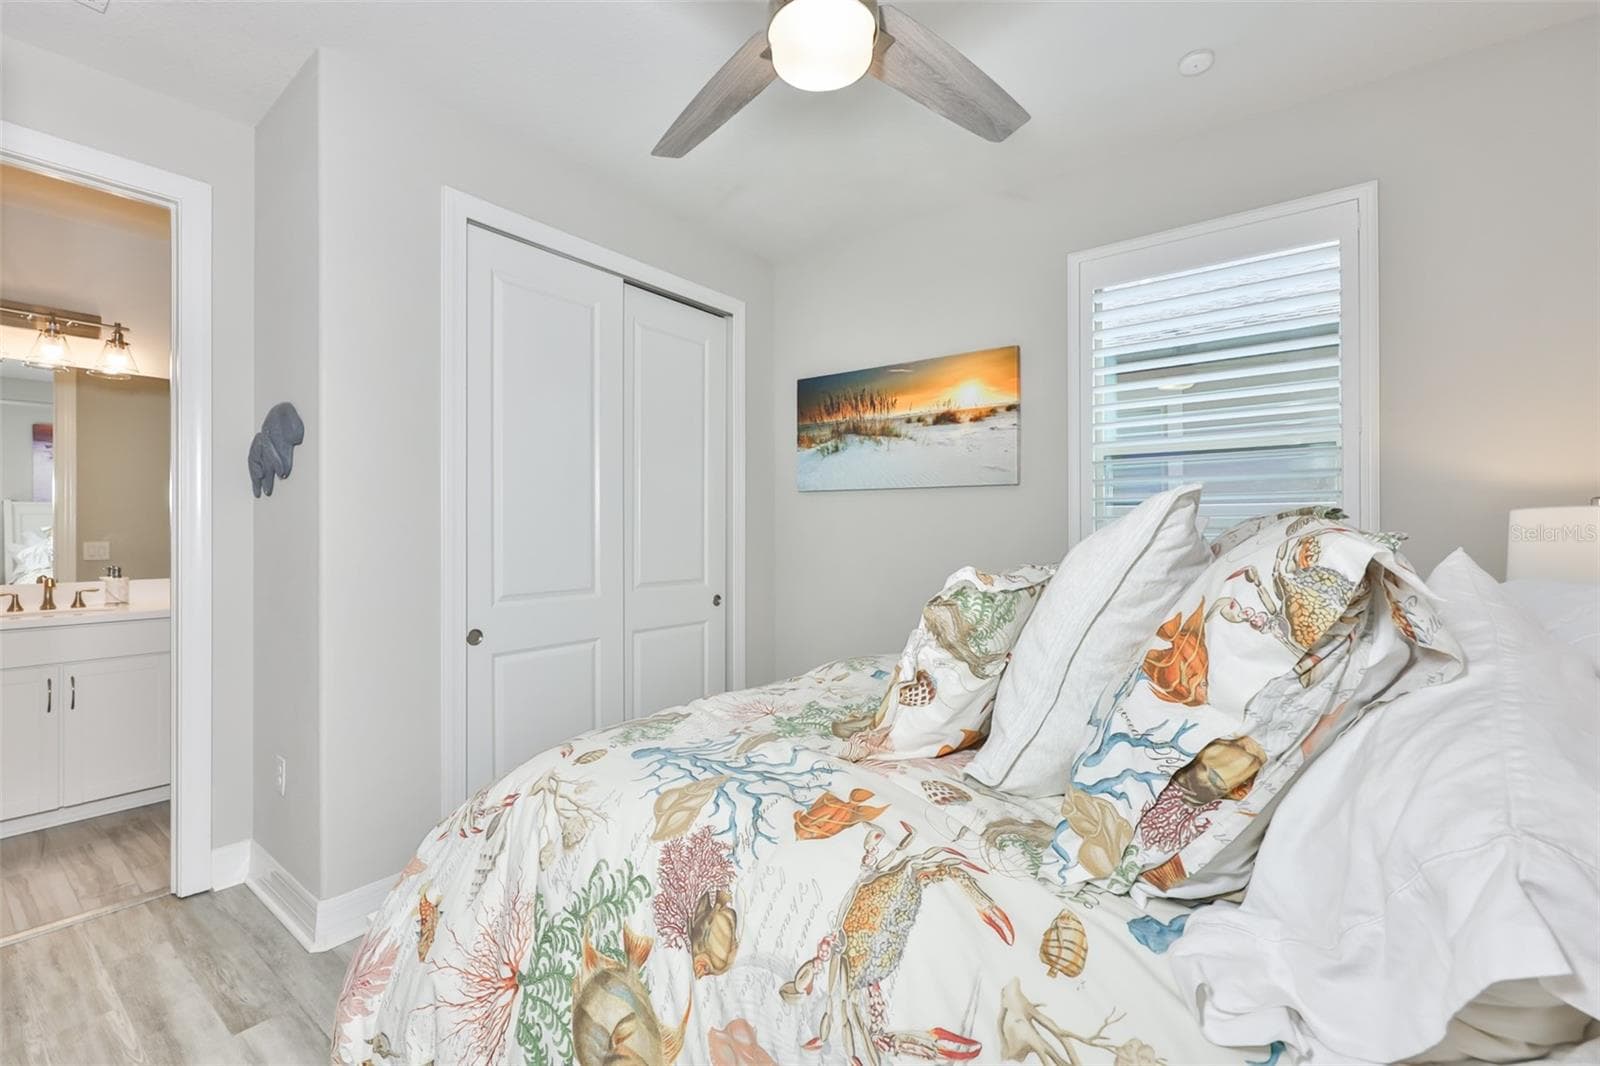
Guest Room (BR 3) - 18824 ALDER GLEN DR, LUTZ
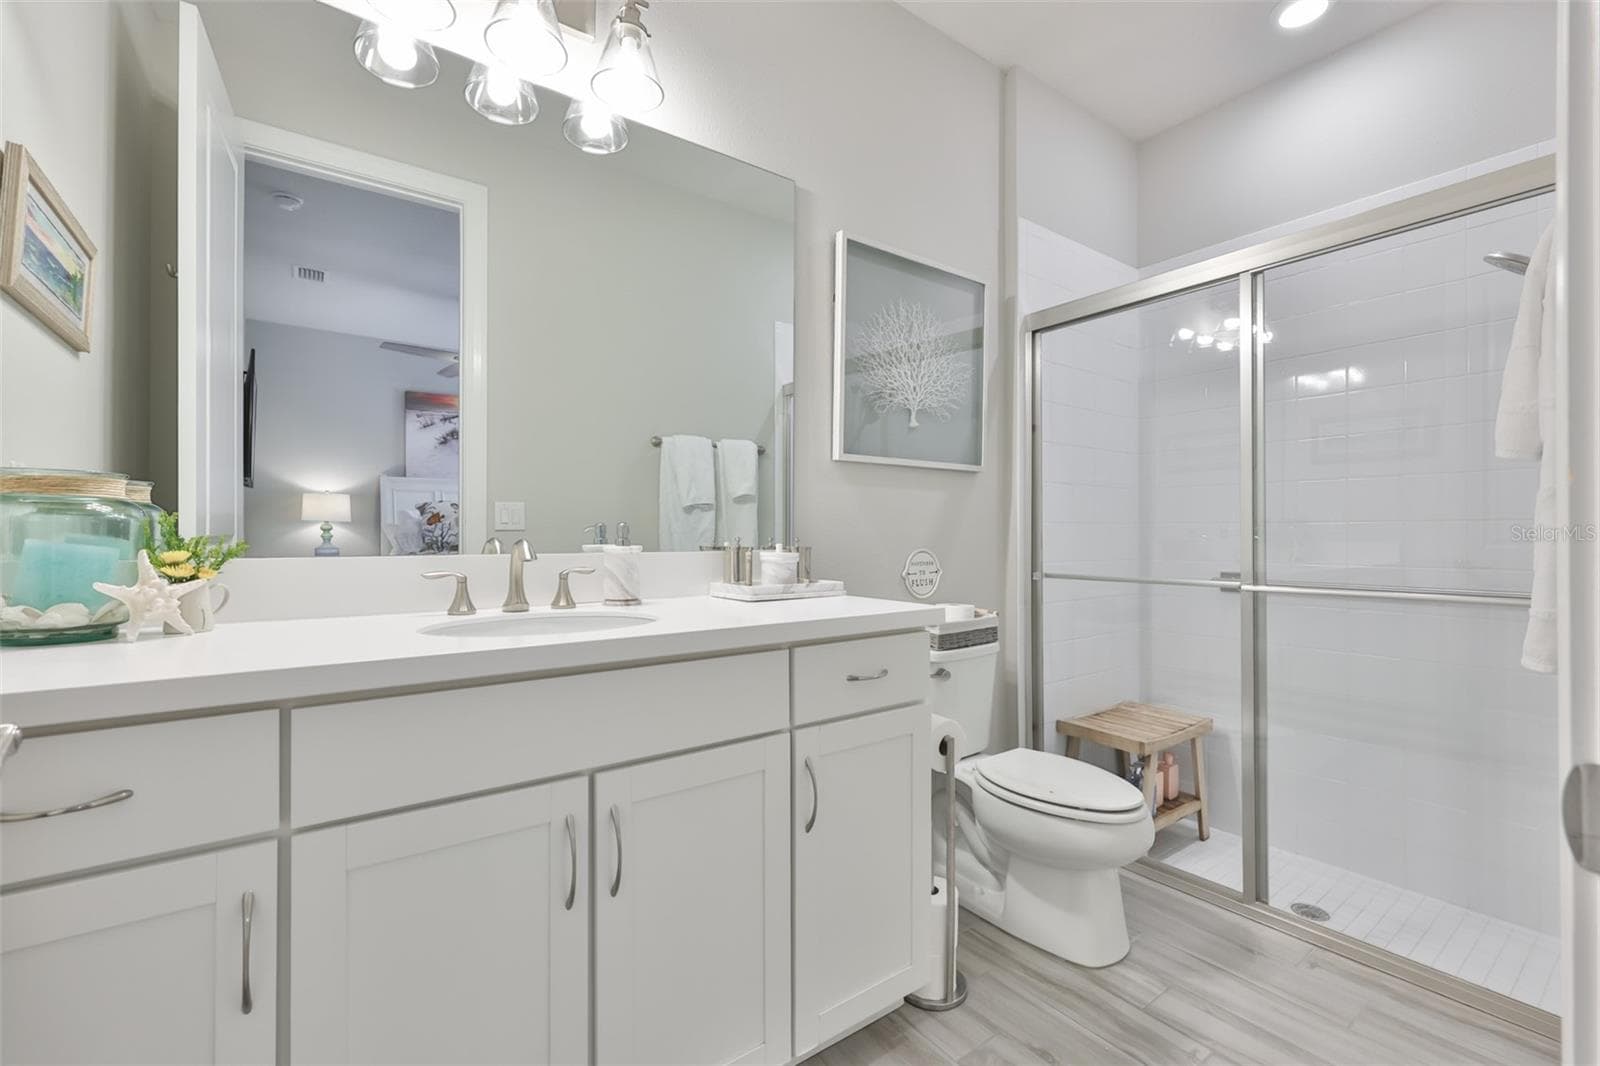
Guest Bath Ensuite - 18824 ALDER GLEN DR, LUTZ
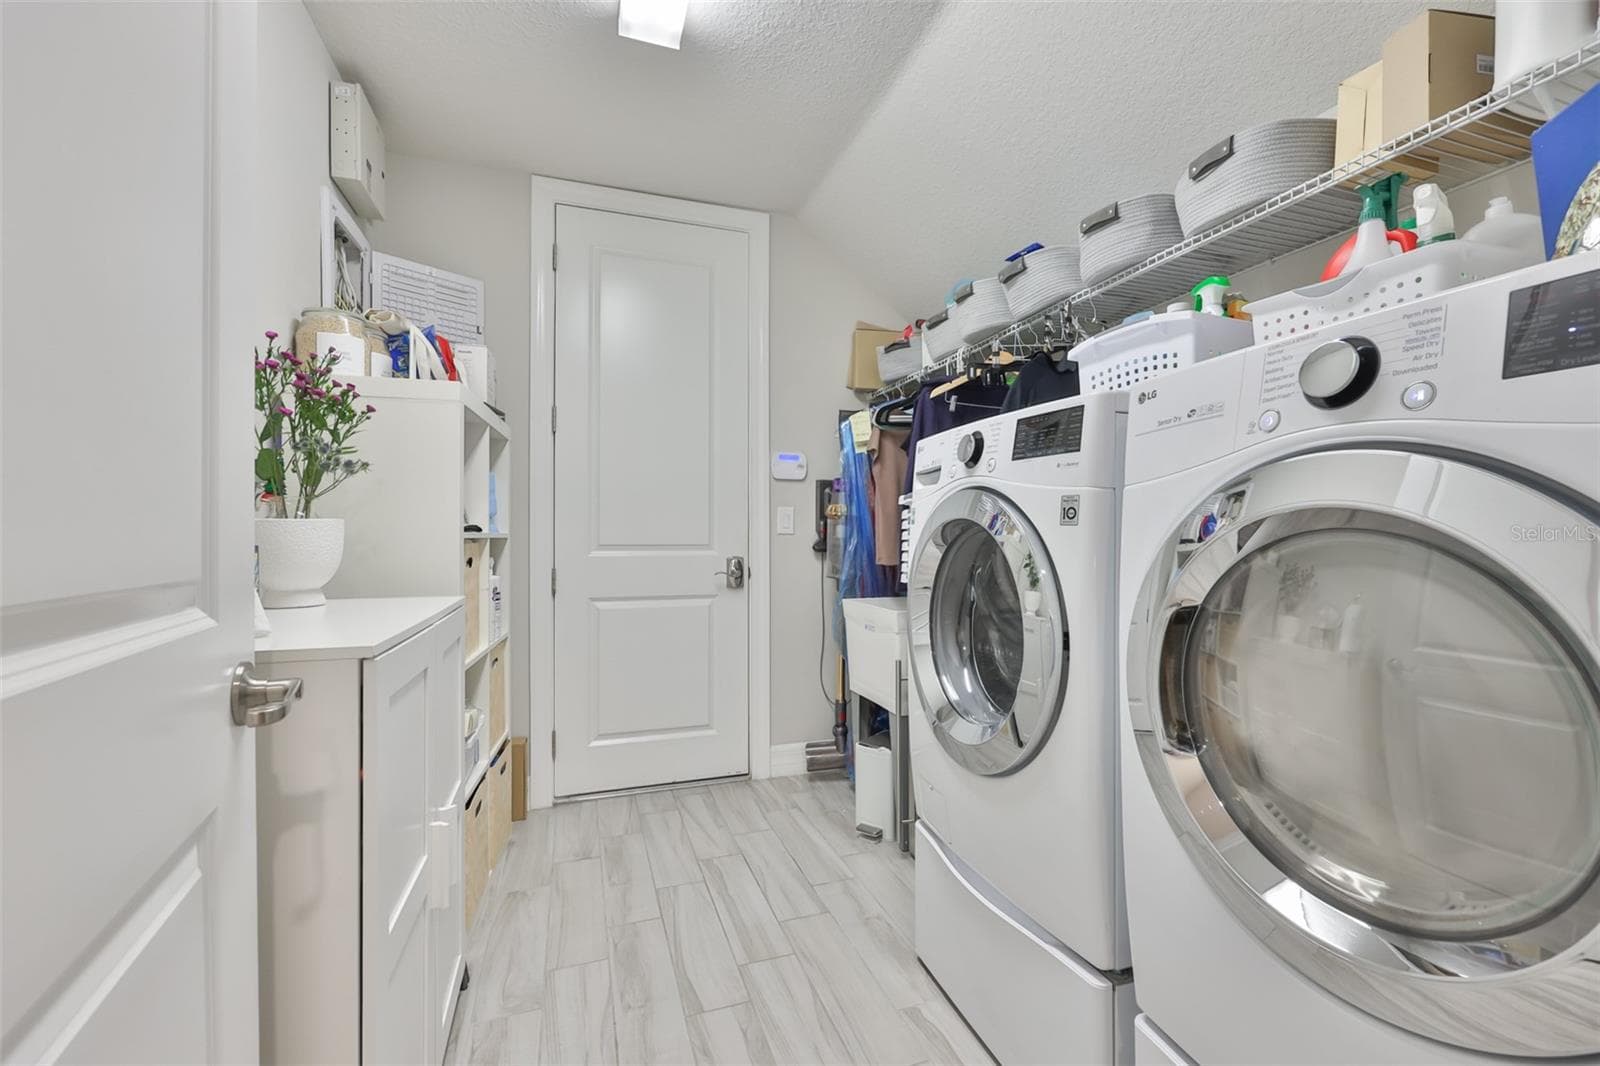
Laundry - 18824 ALDER GLEN DR, LUTZ
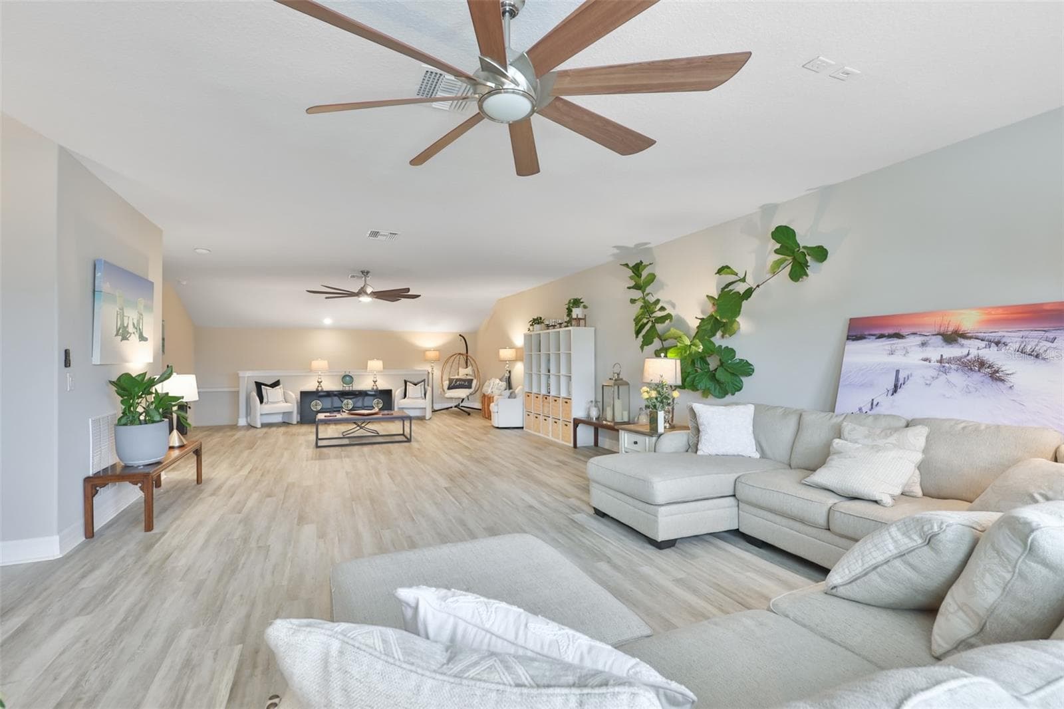
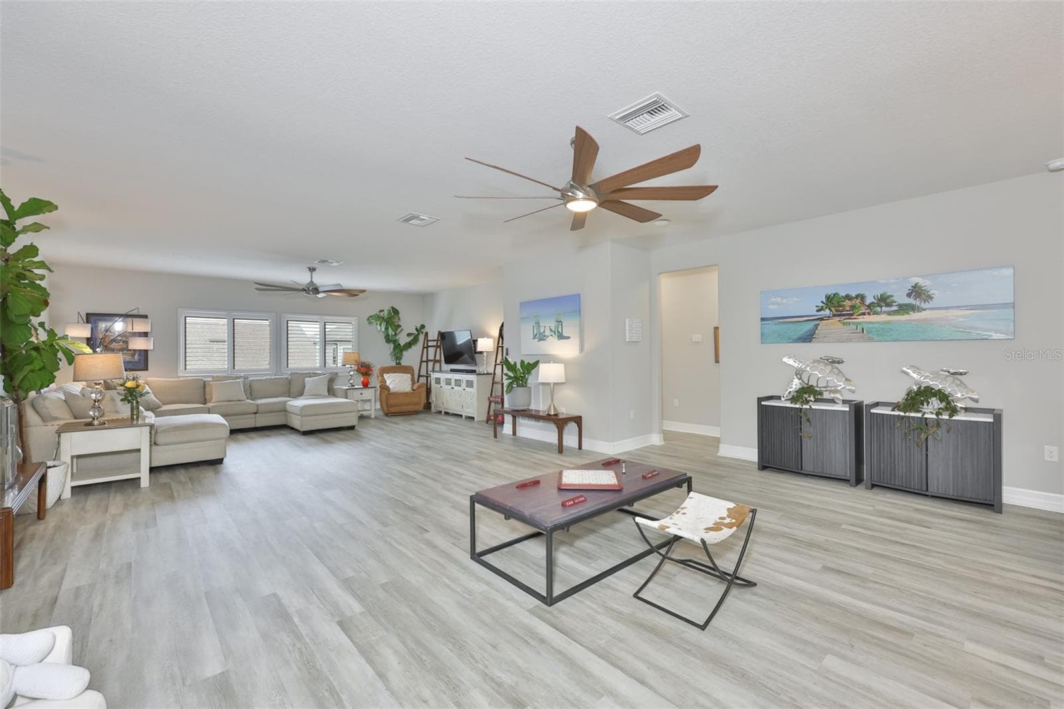
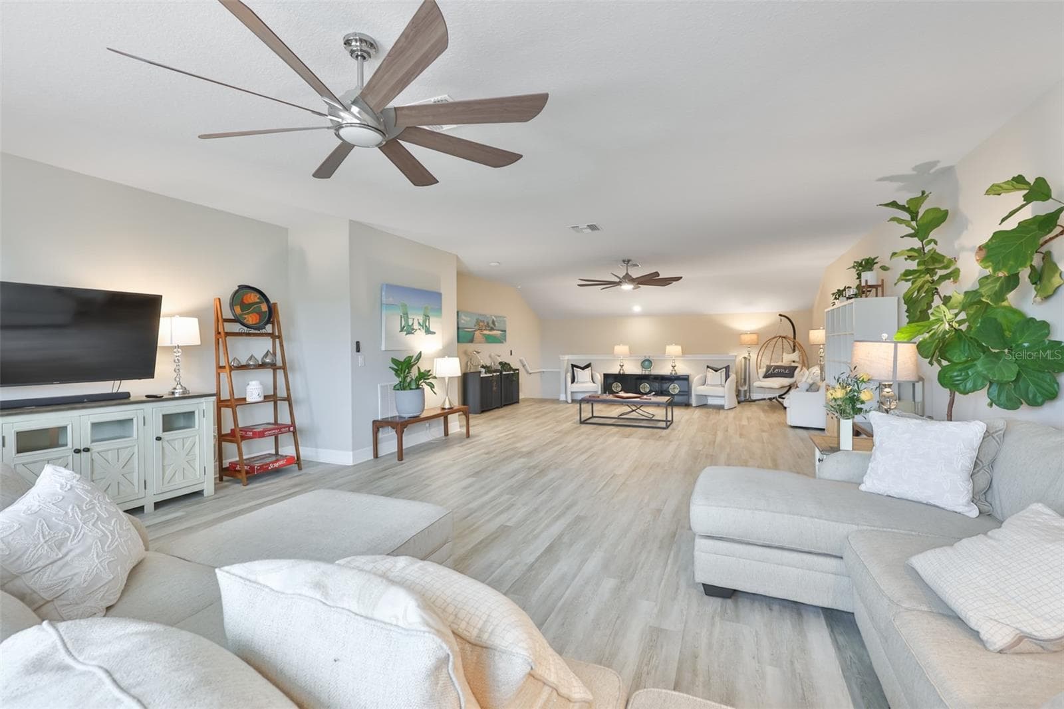
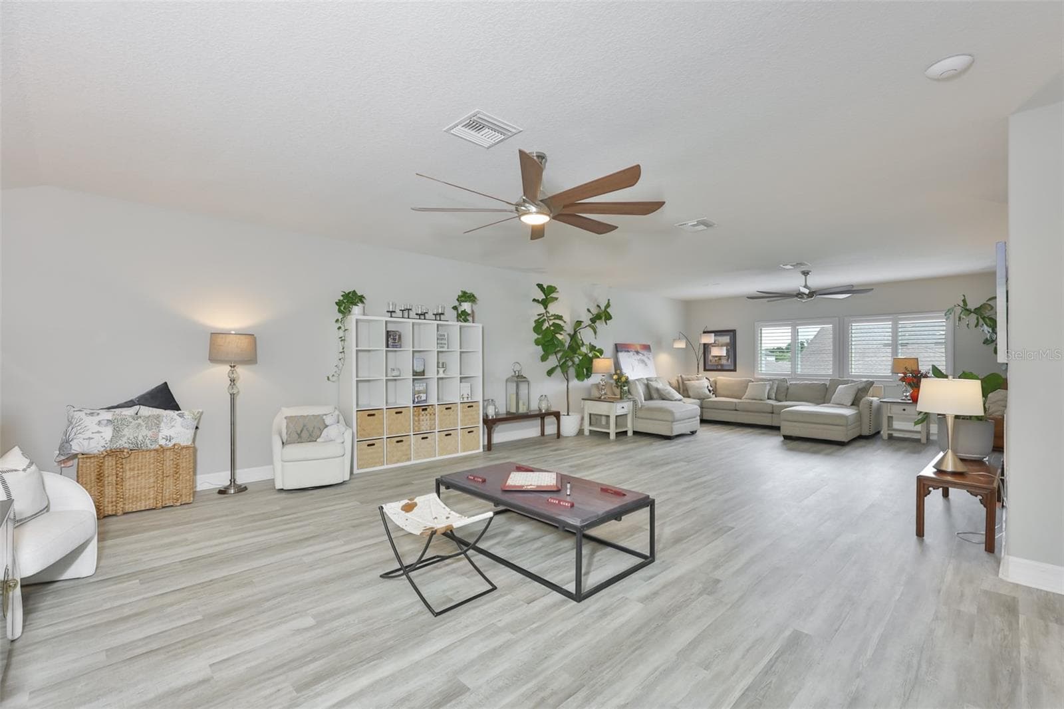
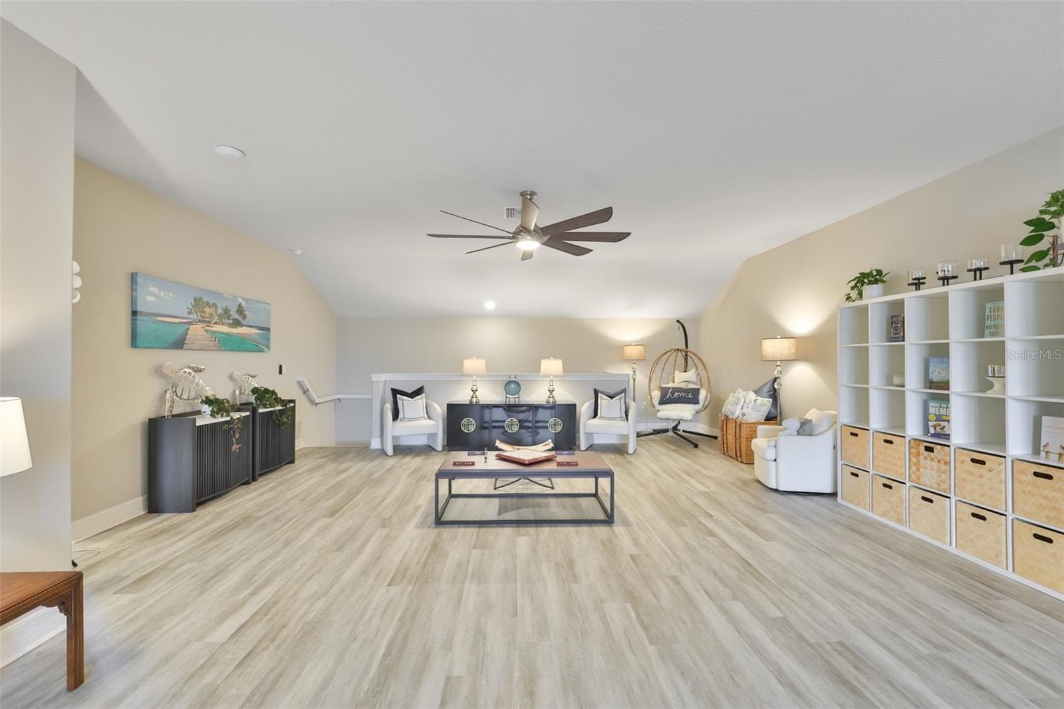
Large Loft Space on 2nd Floor - 18824 ALDER GLEN DR, LUTZ
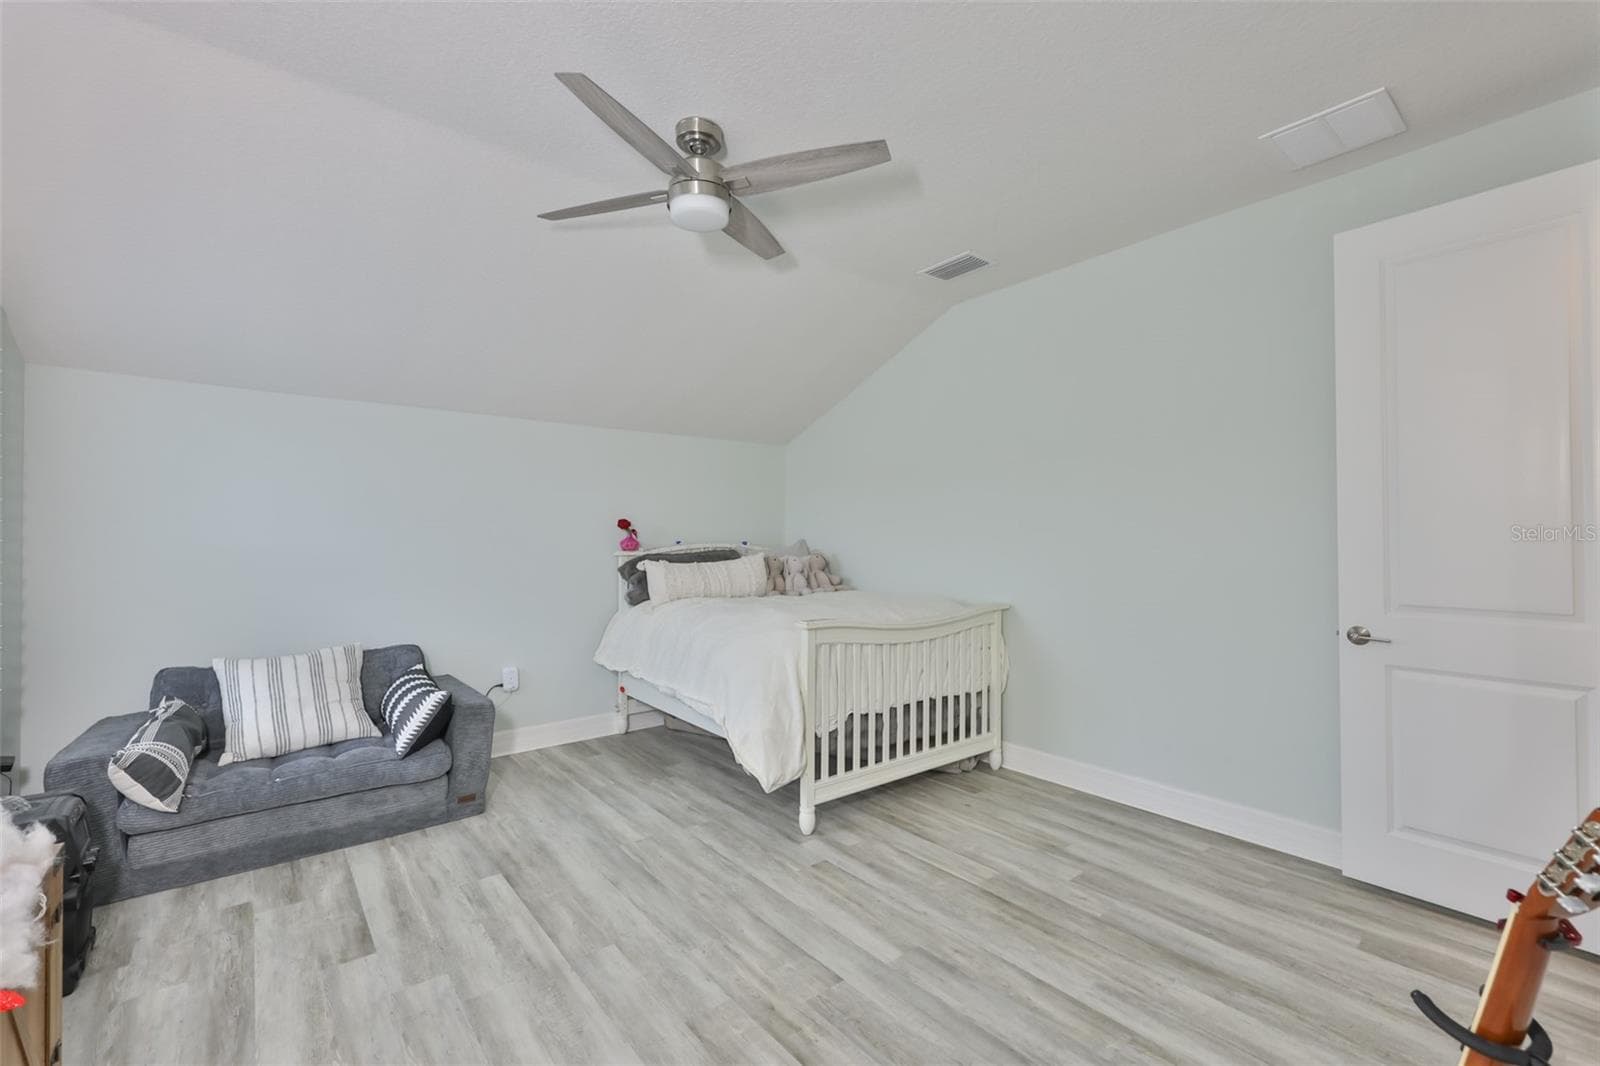
Bedroom 4 - 18824 ALDER GLEN DR, LUTZ
Upstairs Bathroom- Jack and Jill - 18824 ALDER GLEN DR, LUTZ
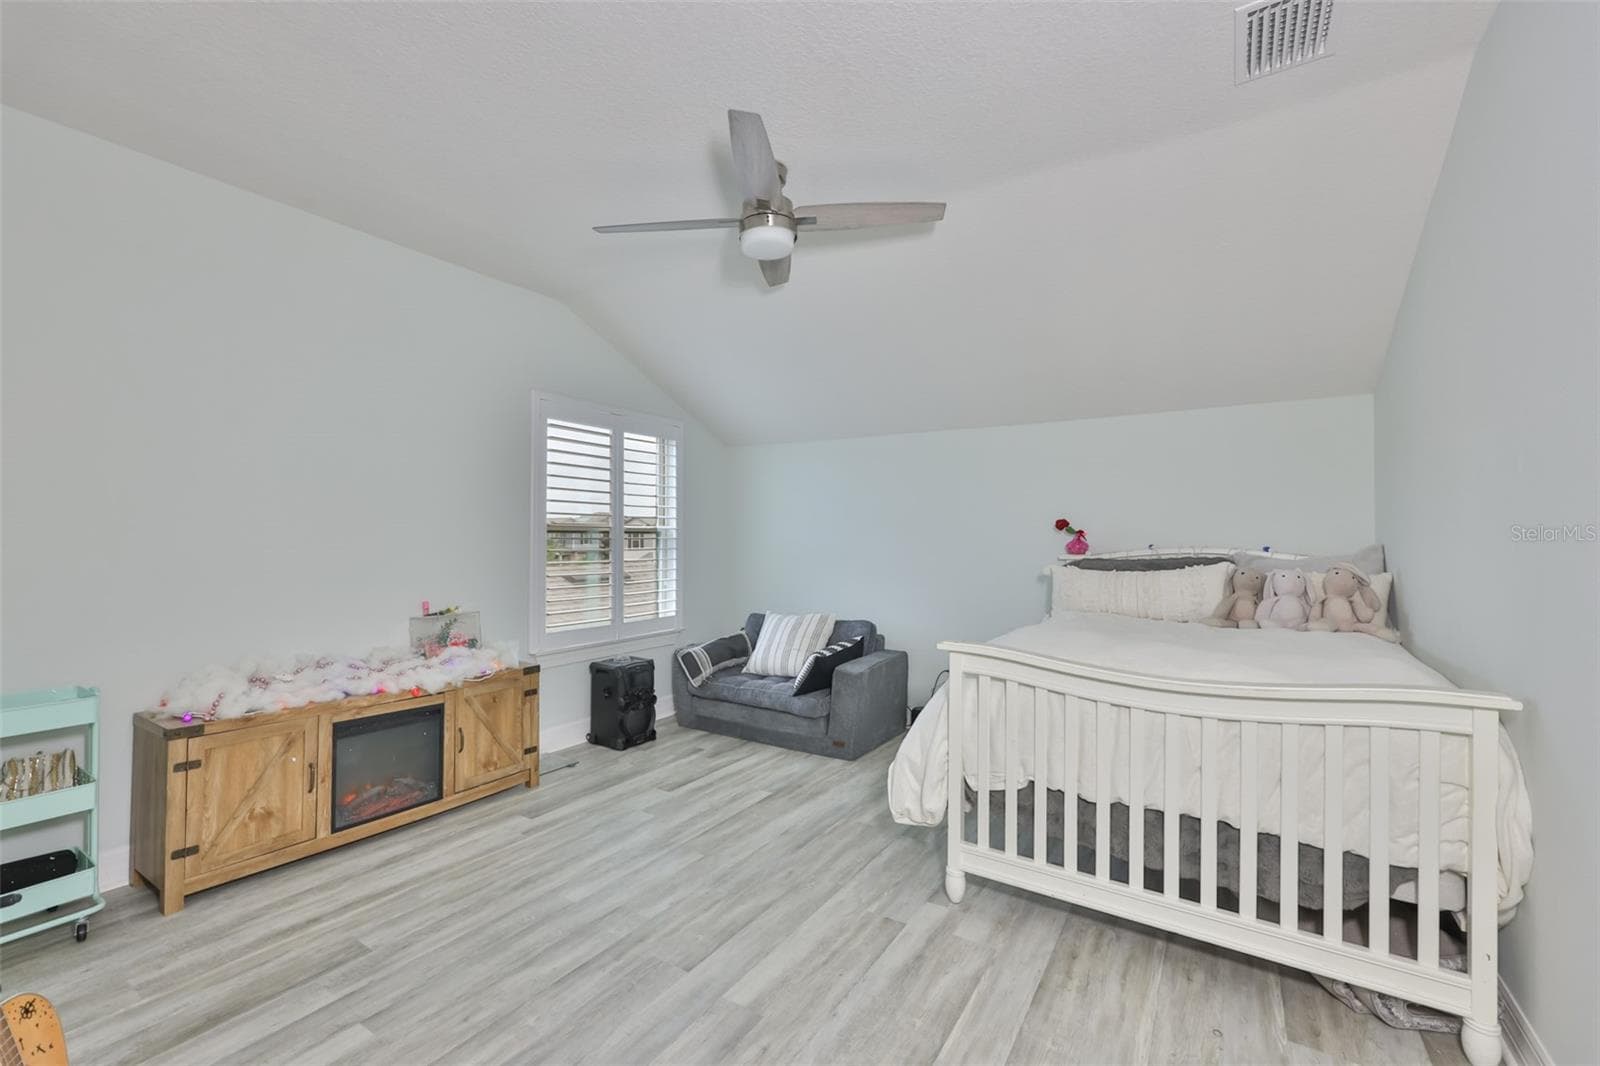
Bedroom 5 - 18824 ALDER GLEN DR, LUTZ
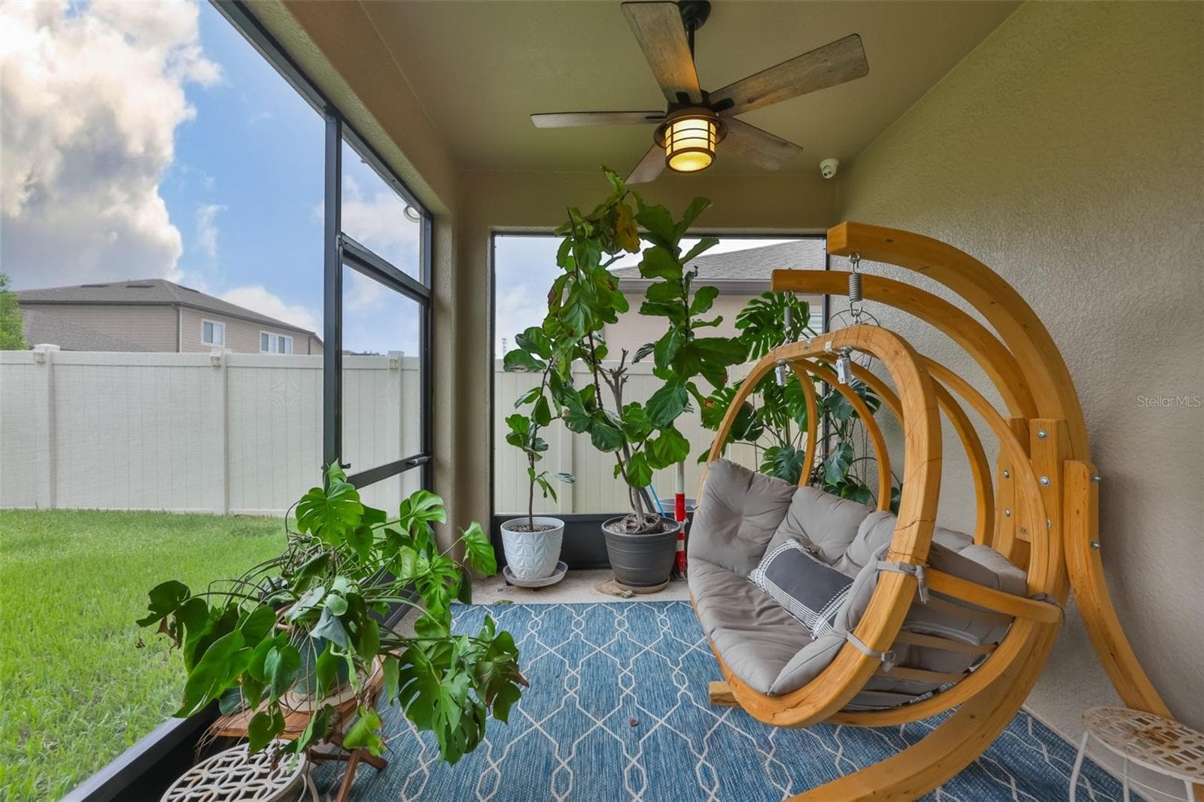
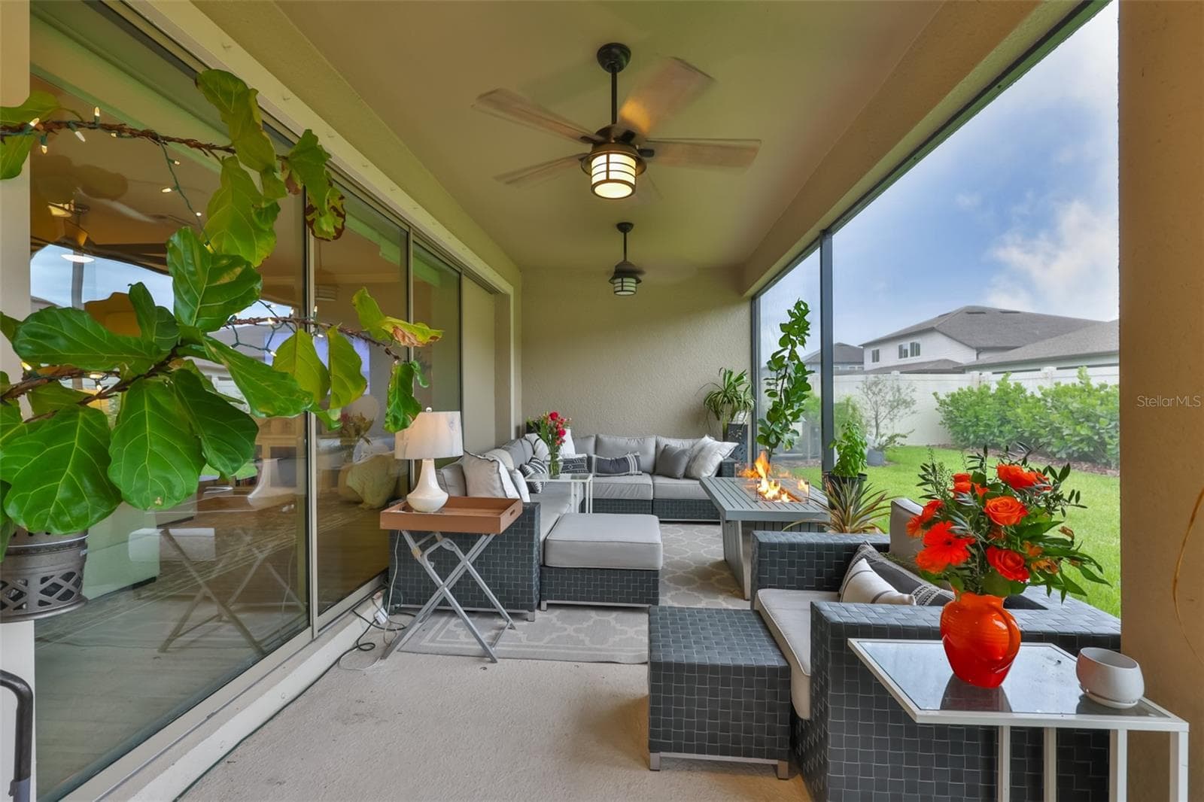
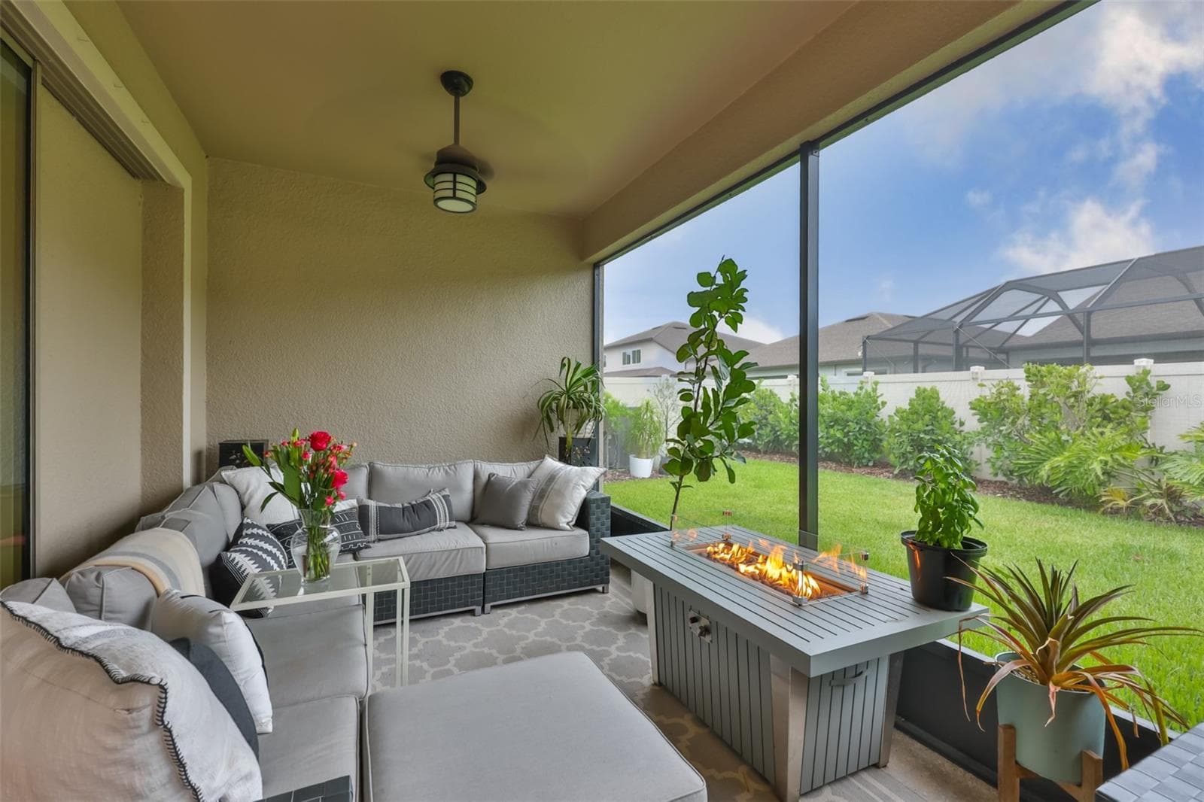
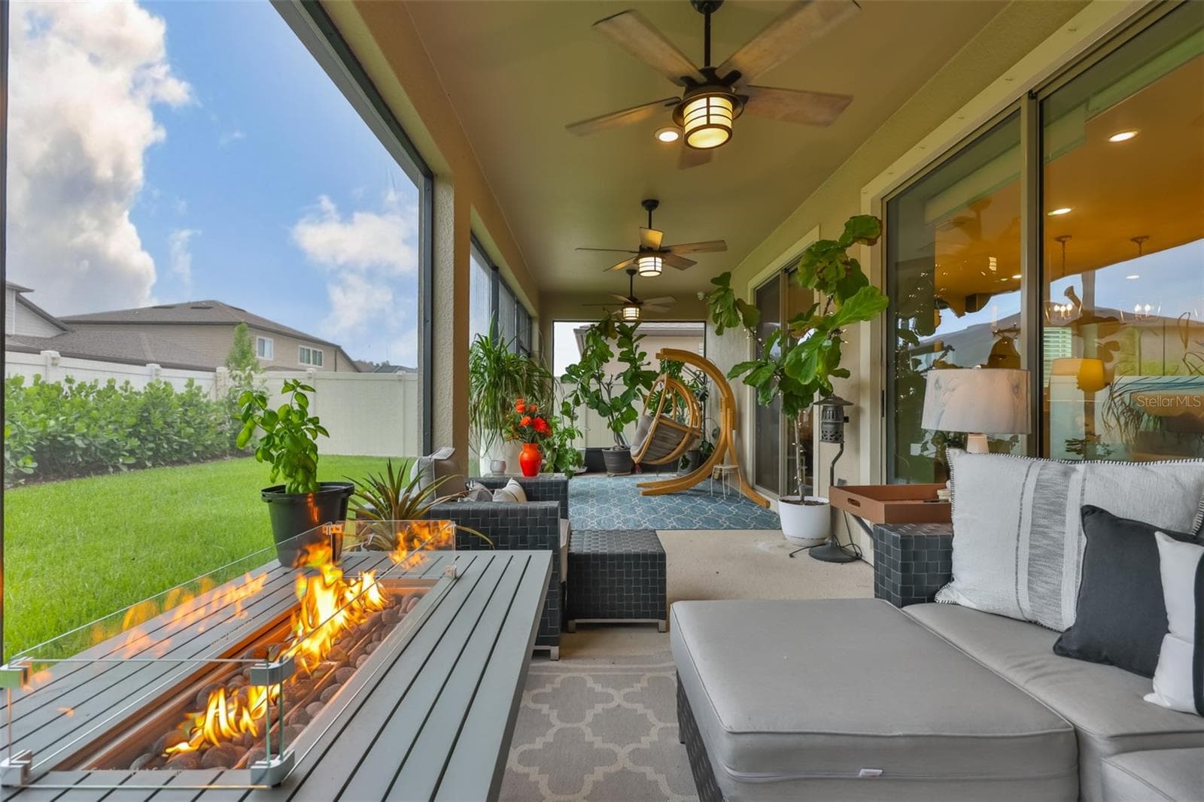
Screened Porch - 18824 ALDER GLEN DR, LUTZ
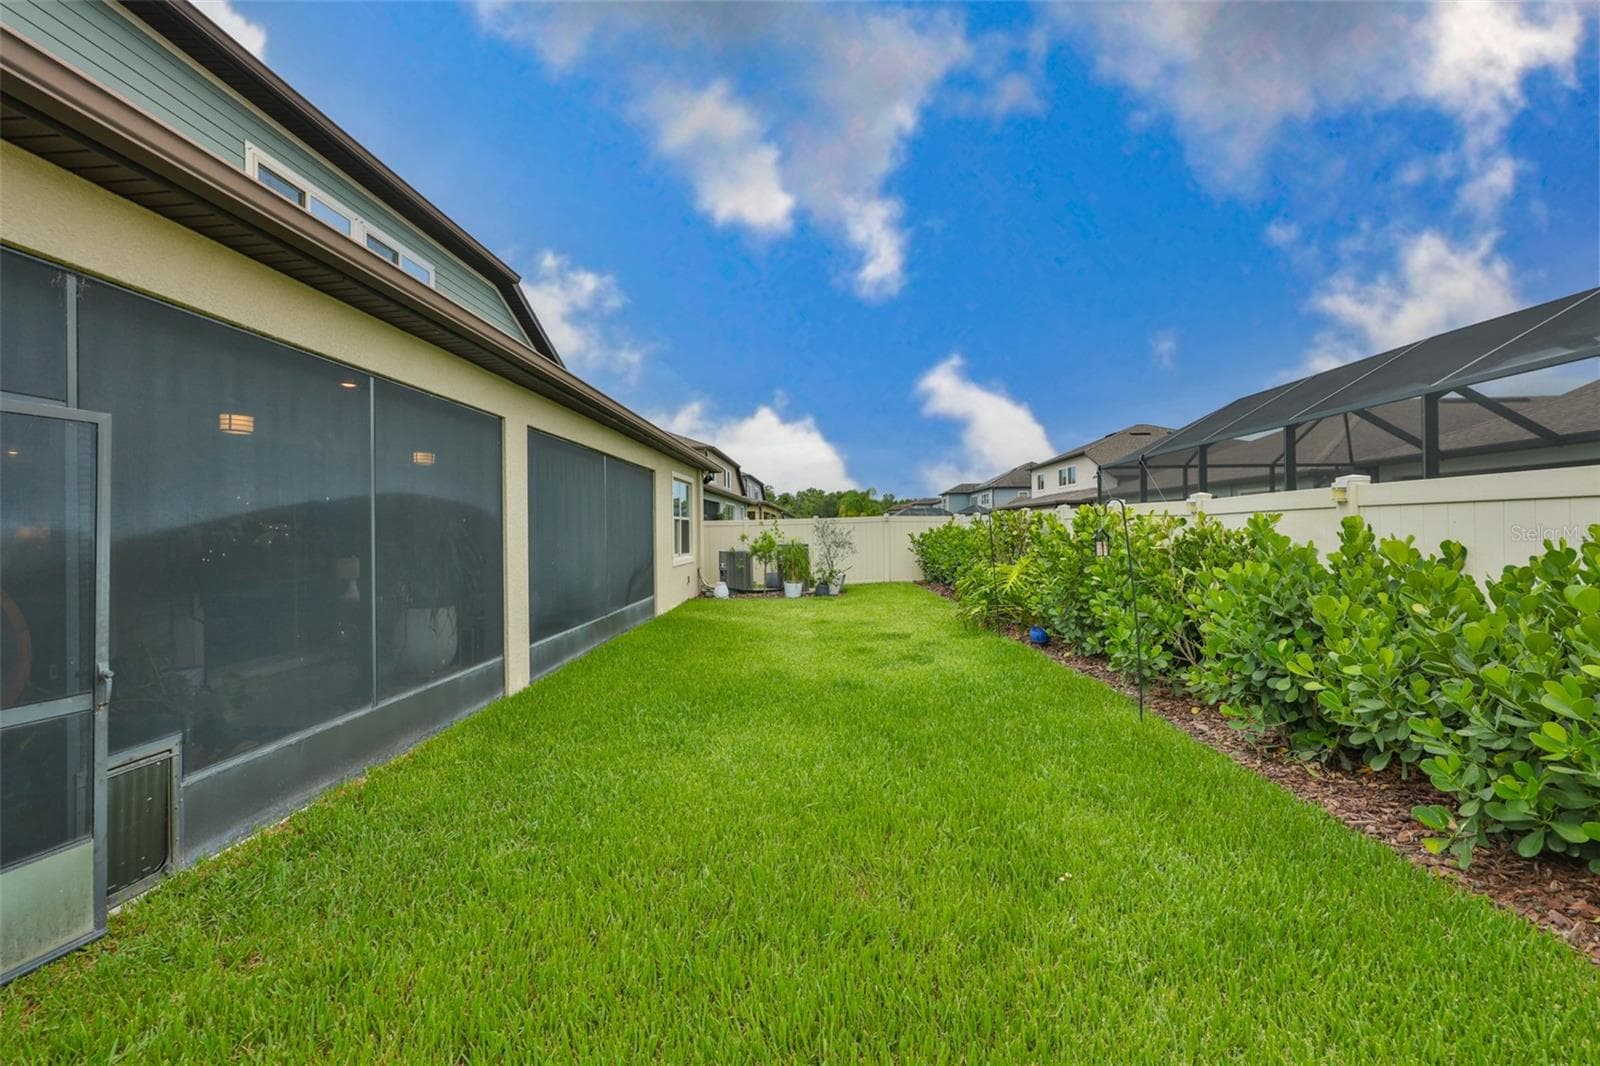
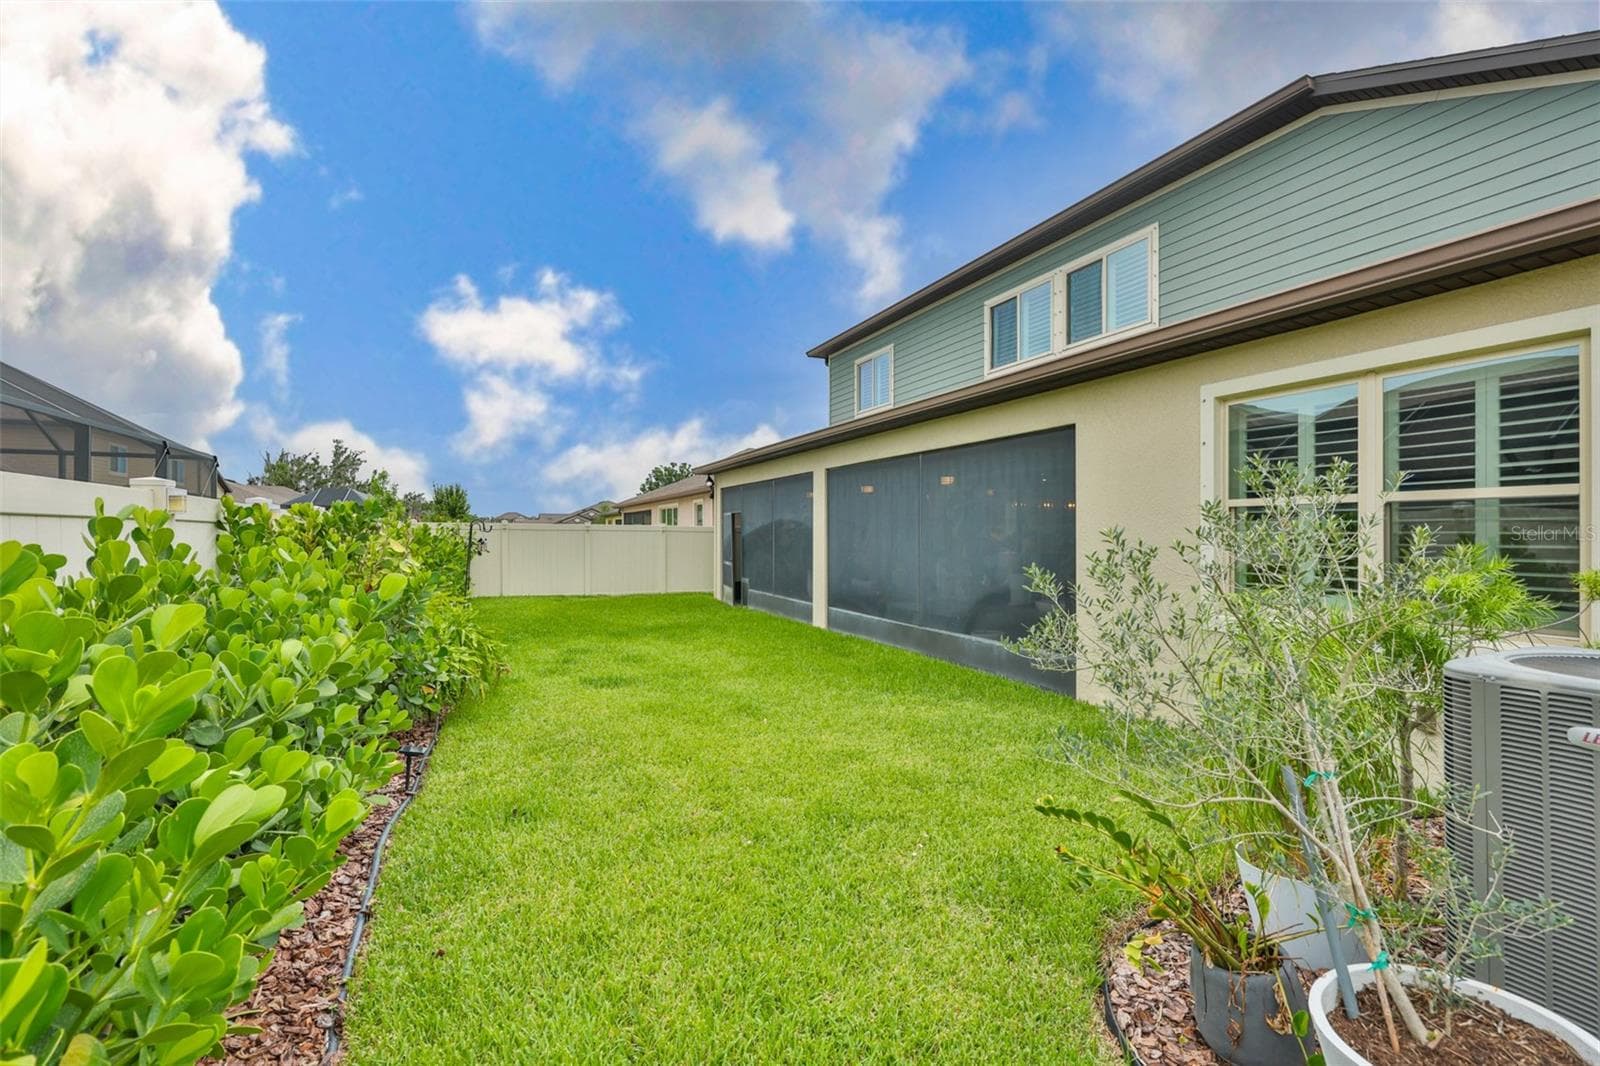
Back Yard - 18824 ALDER GLEN DR, LUTZ
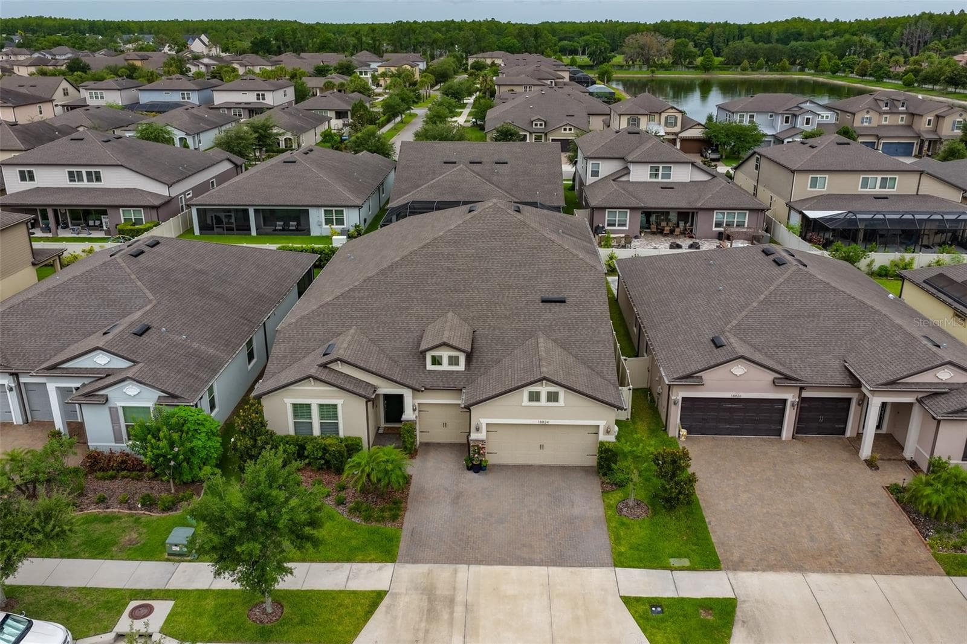
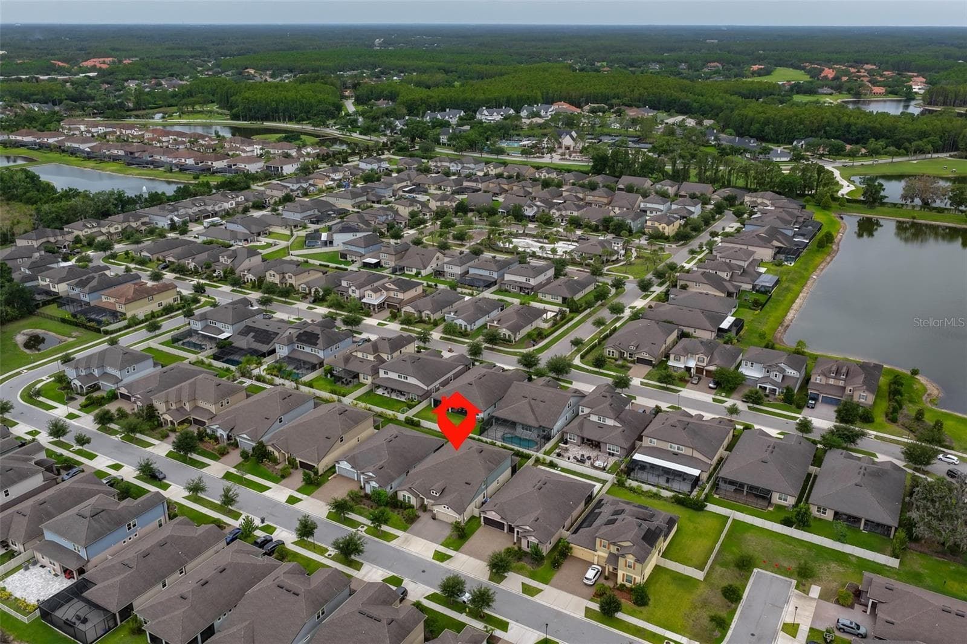
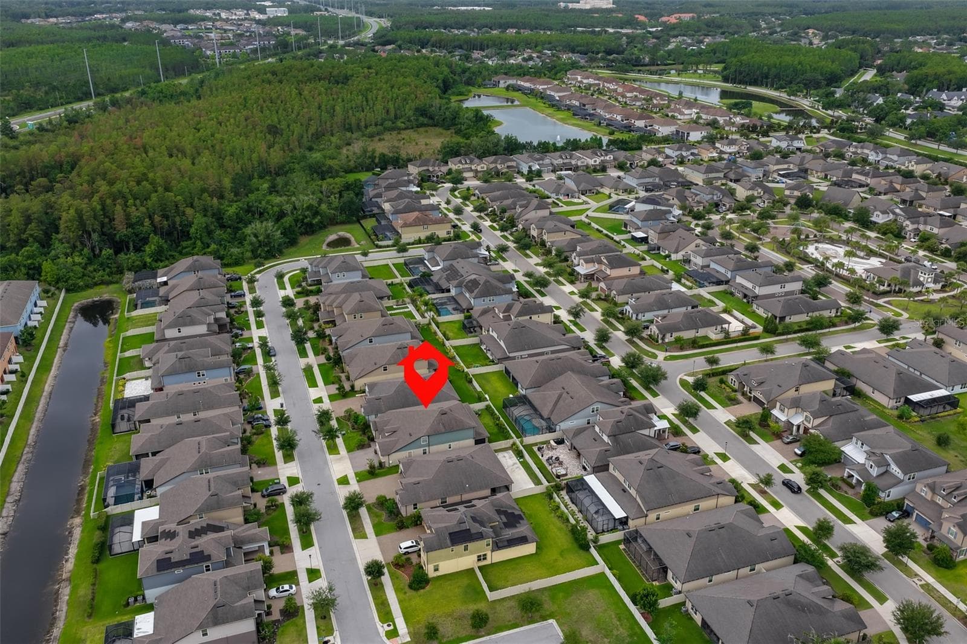
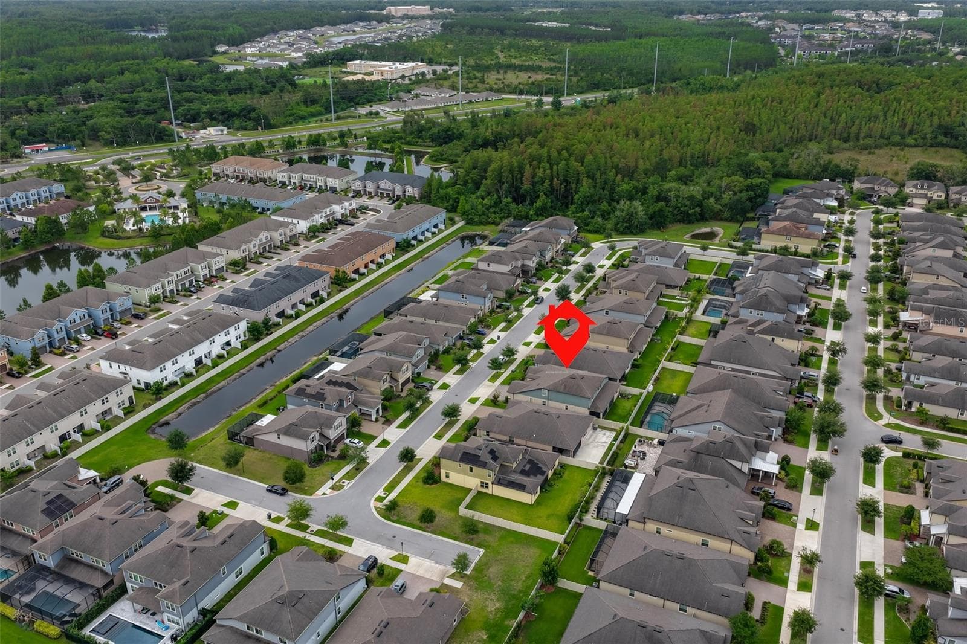
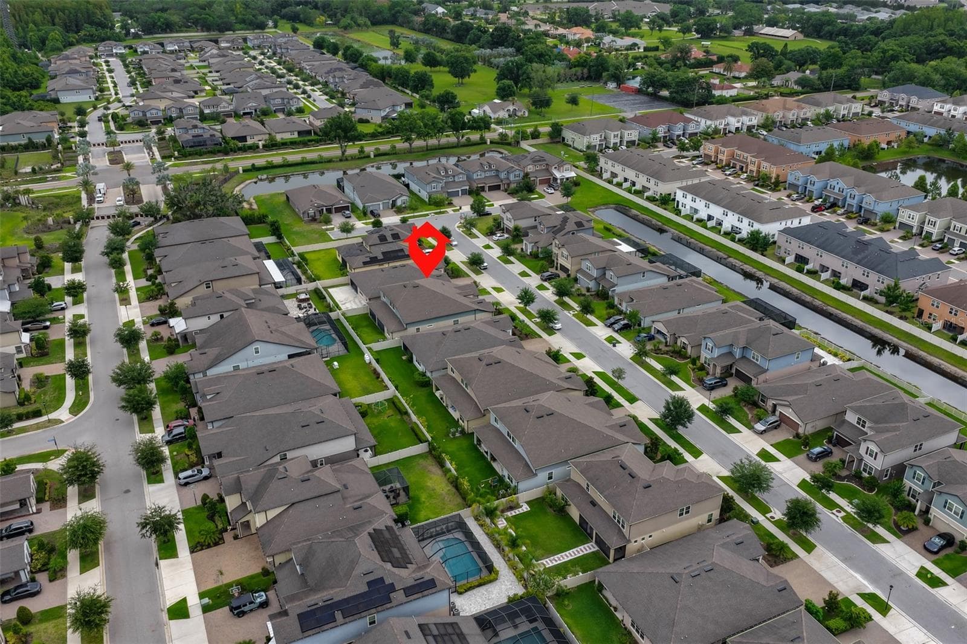
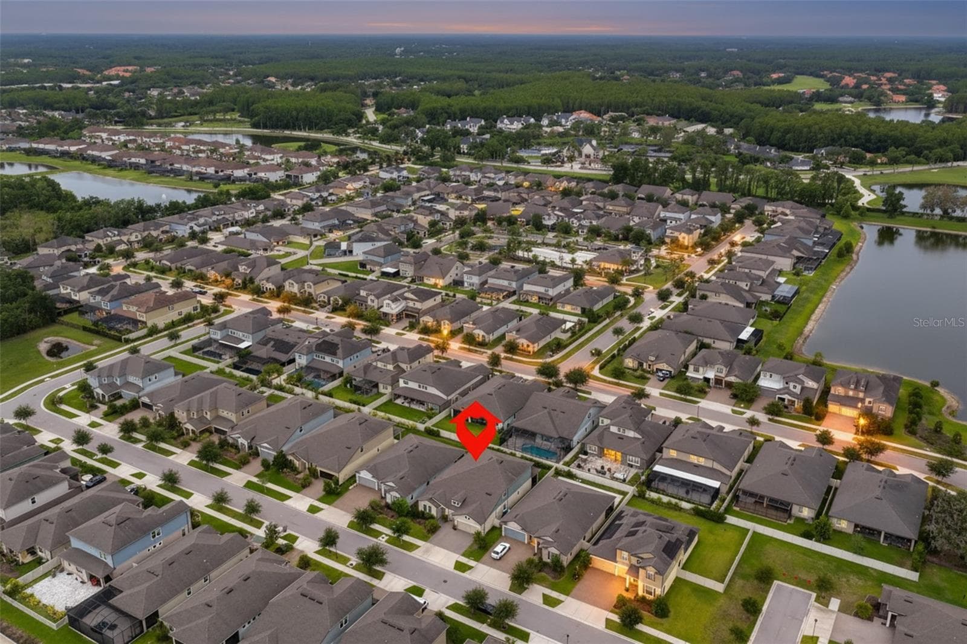
Aerial Front Elevation - 18824 ALDER GLEN DR, LUTZ
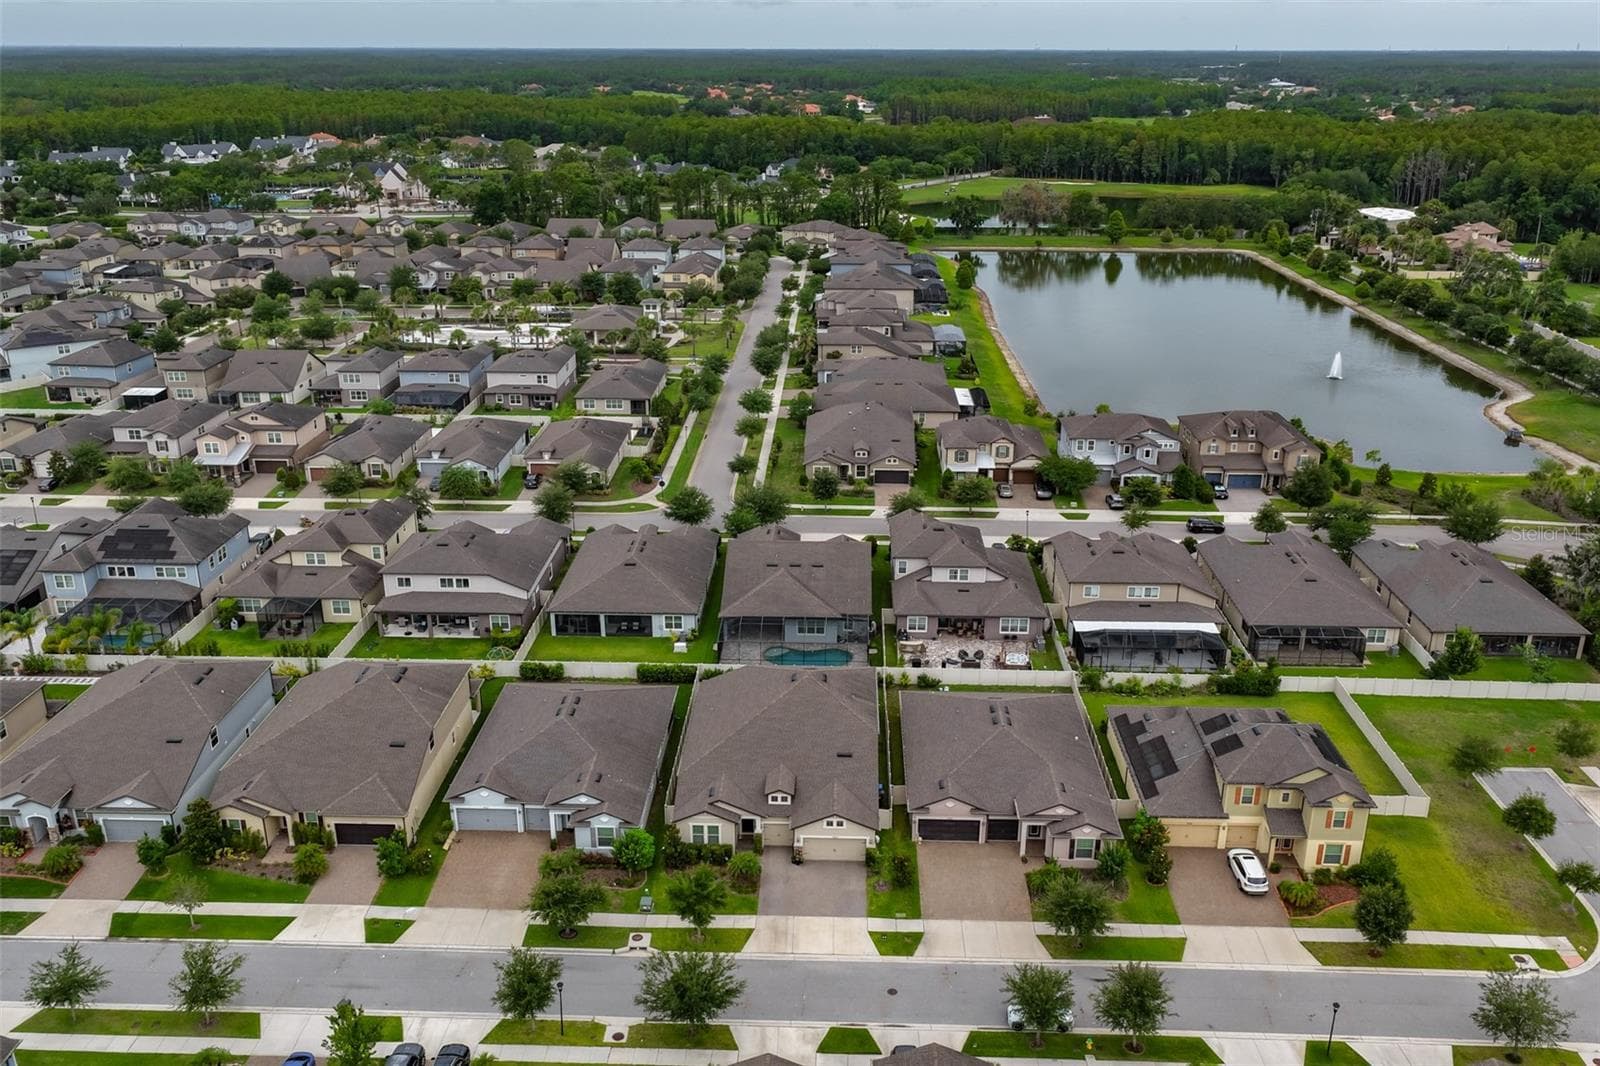
Community Aerial - 18824 ALDER GLEN DR, LUTZ
Location in Community - 18824 ALDER GLEN DR, LUTZ
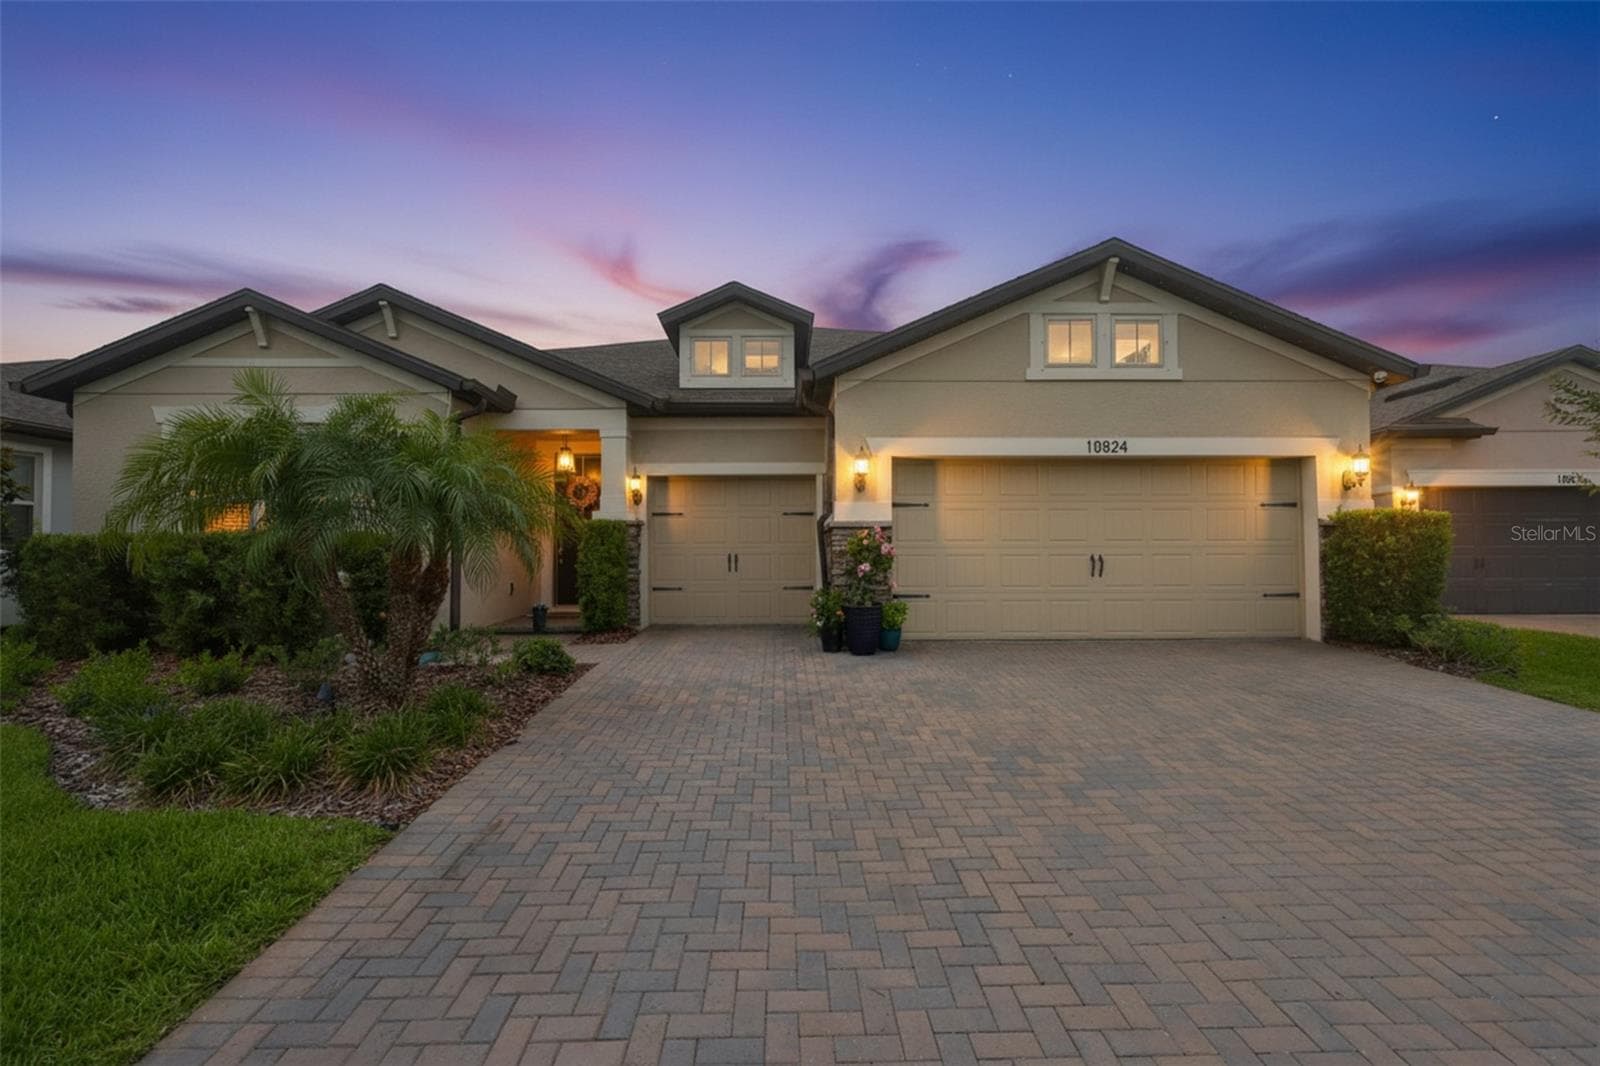
Front Elevation Twilight - 18824 ALDER GLEN DR, LUTZ
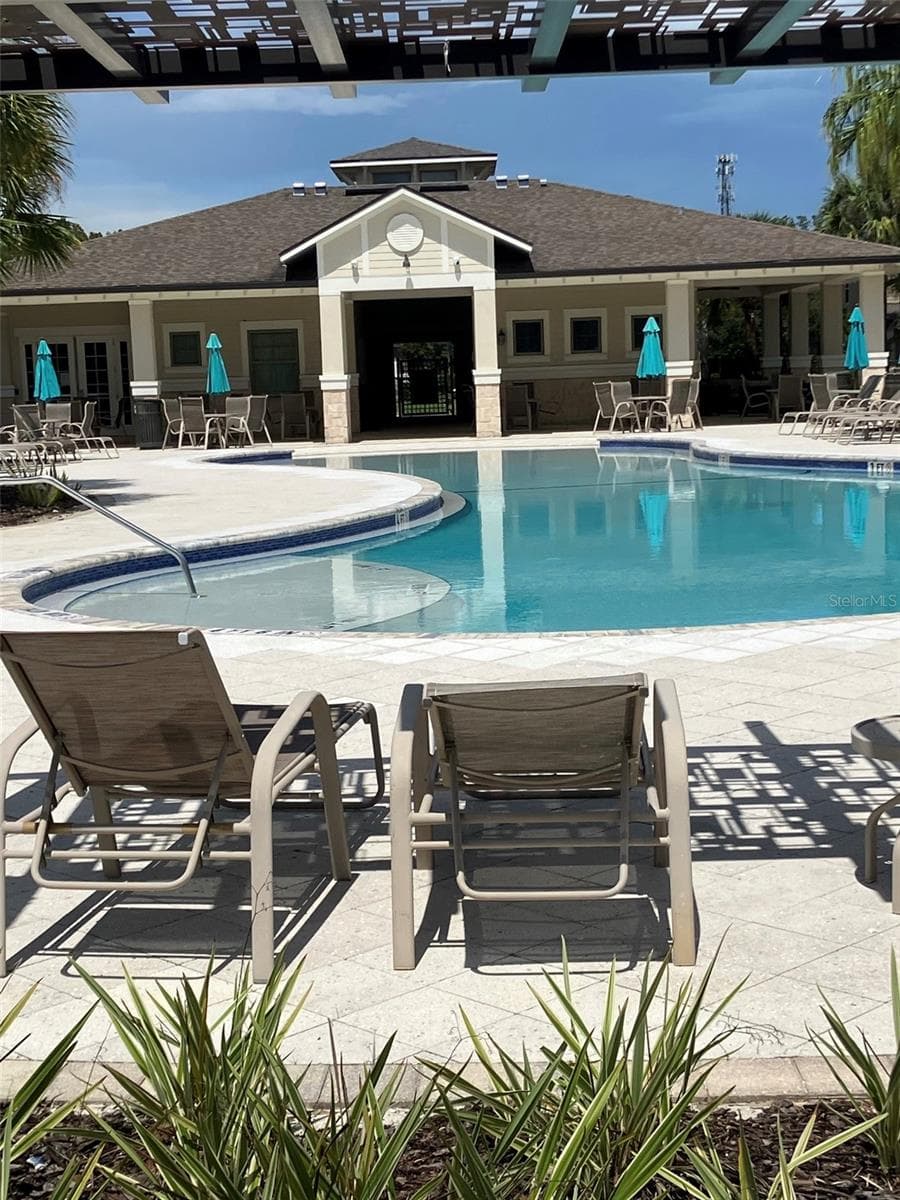
Community Pool being renovated. Expected to be completed in early Fall. - 18824 ALDER GLEN DR, LUTZ
Finishing up the Pool - 18824 ALDER GLEN DR, LUTZ
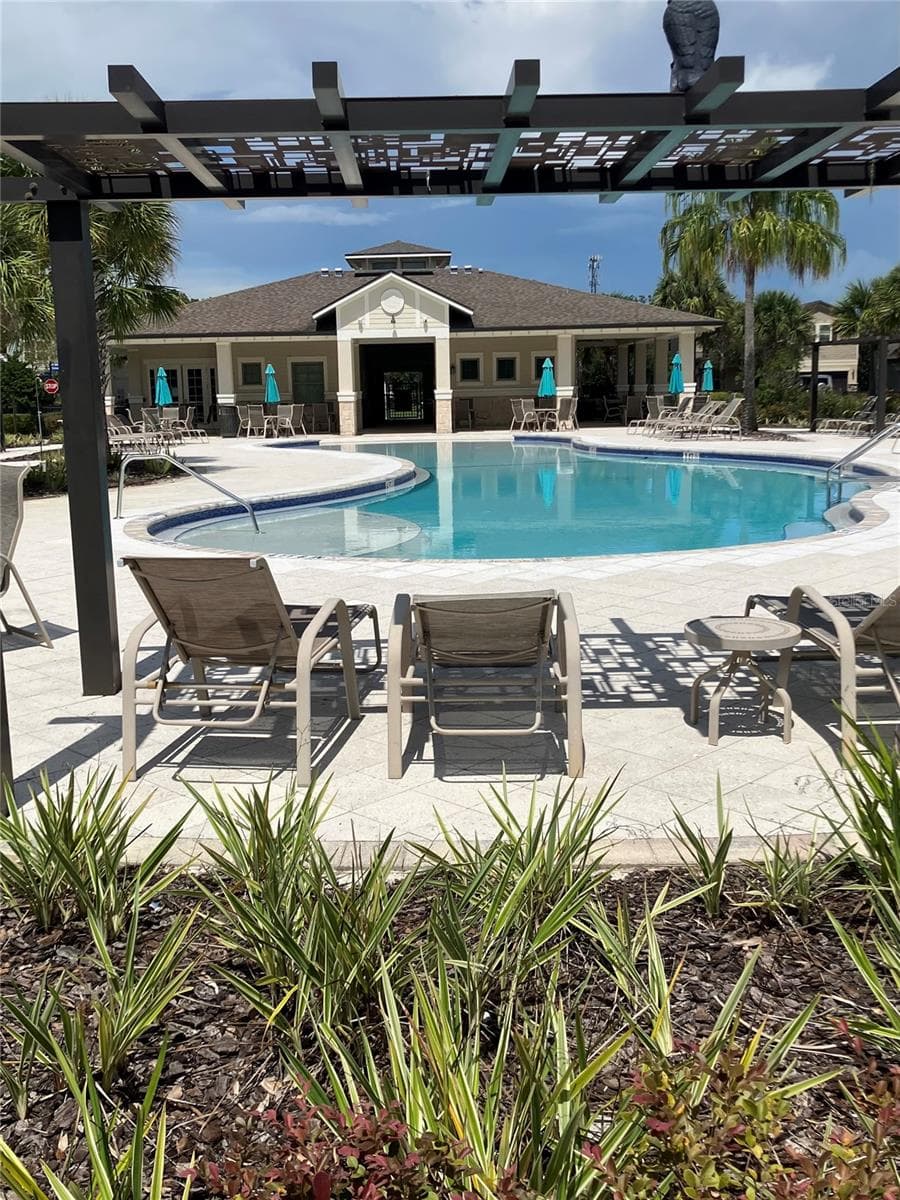
Updated Pool - 18824 ALDER GLEN DR, LUTZ
69 photos

$939,995

18824 ALDER GLEN DR
LUTZ, FL 33558
Listed by Kimberly Klace
Bedrooms
6
Bathrooms
4
Living area
4,169 sqft
Year built
2019

About this home

Stunning large residence in Birchwood Preserve, one of Lutz’s most desirable gated communities with one of Hillsborough County’s most sought-after A-rated school districts. This beautiful 6 bedroom/4 bath home is tucked back into a quiet street with a higher elevation in the community but still enjoys easy access to all the neighborhood amenities. Built in 2018, this special floor plan gives you a 1st floor primary along with 3 other bedrooms, some of which can be used as offices, a spacious kitchen, great room, dining room and laundry room. Once you go upstairs you have another large family room that can be used in so many ways. There are two additional bedrooms with custom closets and a jack and jill bathroom as well. If you like to entertain, you are going to love the amazing kitchen offering 42" white cabinets, large island, custom herringbone backsplash and quartz countertops, built-out pantry, reverse osmosis system and coffee bar. The beautiful lighting has been upgraded along with crown molding throughout and an extension of the doors out to a peaceful screened patio and fenced backyard which complete the family and the entertainment friendly spaces beautifully. The primary retreat looks out to the private back yard and is filled with light. The bathroom has a spacious glass shower with multiple shower heads, water closet and double vanity that leads into a large custom closest. The house is filled with great storage and organization solutions with multiple linen closets, under stair storage, and a 3-car garage with finished flooring and drop-down ceiling storage. Upgrades are too numerous to count but include: updated landscaping, new LVP throughout 2nd floor, upgraded bathroom with soaker tub, full home water softener, UV protection for windows, electric shades, plantation shutters, monitored security system with 4 exterior cameras, keyless entry, and permanent outdoor lighting controlled by an app on your phone. Residents of Birchwood Preserve enjoy access to beautifully maintained community amenities, including a resort-style swimming pool, playground, and walking paths — all within a secure gated setting that fosters a true neighborhood feel. Conveniently located near McKitrick Elementary, Lutz Prep, SunLake Academy, Martinez Middle and Steinbrenner High School. This property is also conveniently located just off Dale Mabry Hwy with no CDD fees and easy access to shopping, parks, restaurants as well as the Dale Mabry connector exit to and from the Veterans Expressway. Also minutes away from Cheval that provides access to golf, tennis and an Olympic size pool.

Property details

MLS
Stellar MLS
MLS #
MFRTB8513958
Property type
Single Family Residence
Subdivision
BIRCHWOOD PRESERVE
Status
Active
Days on market
139
On market date
June 3, 2026
Stories
N/A
Total bathrooms
4
Garage spaces
3
Parking spaces
N/A
Lot size
0.17 acres
Loading map…

Nearby schools

Within 10 miles. School directory data from the National Center for Education Statistics (NCES), accessed via the Urban Institute Education Data API. Local Score is calculated by INNOVATE Real Estate; where a state rating is shown, it comes from that state's own official school report card.

ElementaryCharter
SUNLAKE ACADEMY OF MATH AND SCIENCES
0.43 mi away · Grades 0-8
Nearest school -- attendance-zone data not available here
3.0
Local Score (student-teacher ratio only (preliminary -- will incorporate state test-score data once available)) -- not an official state rating
Enrollment
826
Student:teacher ratio
16.2:1
District
HILLSBOROUGH
Middle
MARTINEZ MIDDLE SCHOOL
2.25 mi away · Grades 6-8
Nearest school -- attendance-zone data not available here
2.0
Local Score (student-teacher ratio only (preliminary -- will incorporate state test-score data once available)) -- not an official state rating
Enrollment
1,145
Student:teacher ratio
20.1:1
District
HILLSBOROUGH
High
STEINBRENNER HIGH SCHOOL
2.27 mi away · Grades 9-12
Nearest school -- attendance-zone data not available here
1.0
Local Score (student-teacher ratio only (preliminary -- will incorporate state test-score data once available)) -- not an official state rating
Enrollment
2,506
Student:teacher ratio
24.1:1
District
HILLSBOROUGH

Walkability

Blended score for LUTZ's center, calculated by INNOVATE Real Estate from two sources: the EPA's National Walkability Index (street network, transit, land-use mix) and Google Places amenity data (what's actually reachable on foot from this point). 60% EPA National Walkability Index + 40% nearby-amenity density (Google Places).

36
Car-dependent
out of 100
EPA National Walkability Index
8.3 / 20 -- Below average walkable
Google Places amenity density
28 / 100
Restaurants & cafes3
Grocery stores0
Parks1
Schools5
Transit stops0
Pharmacies0

Market position

How this listing compares to current activity in LUTZ, from live MLS data.

On the market 139 days -- 47 more days than LUTZ's current average of 92 days.
For reference, the median list price across 445 active listings in LUTZ right now is $425,000.

Mortgage calculator

Estimate only - actual rate and payment depend on your lender, credit, and loan program.

$
%
%
Adjust tax / insurance estimates
% / yr
$
/mo
Est. monthly payment
$5,811/mo
$187,999 down
$751,996 loan
Principal & interest$4,877
Property tax (est.)$783
Home insurance (est.)$150

Similar homes you might like

Data source: Listing information provided by Stellar MLS (mfrmls) via Trestle/CoreLogic. Last updated 3 days ago.

Information herein deemed reliable but not guaranteed; all measurements, school assignments, HOA fees, taxes, and feature lists are approximate and should be independently verified. Equal Housing Opportunity.