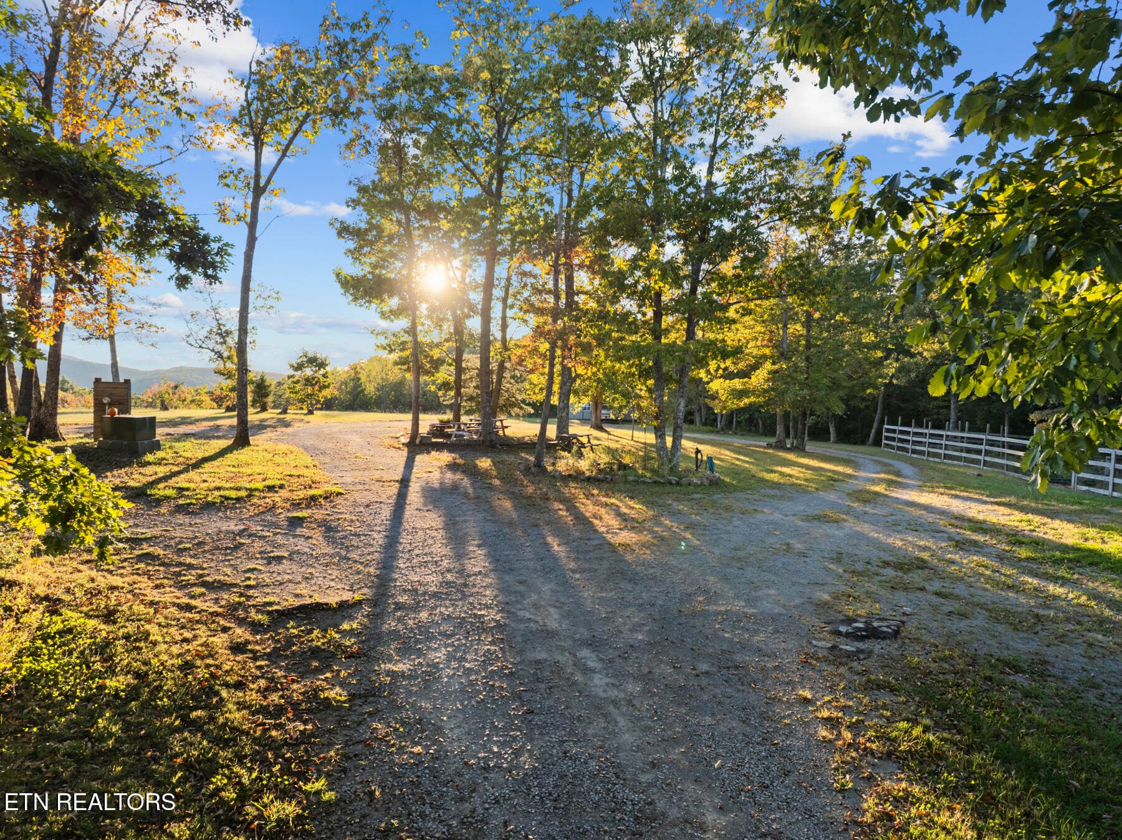
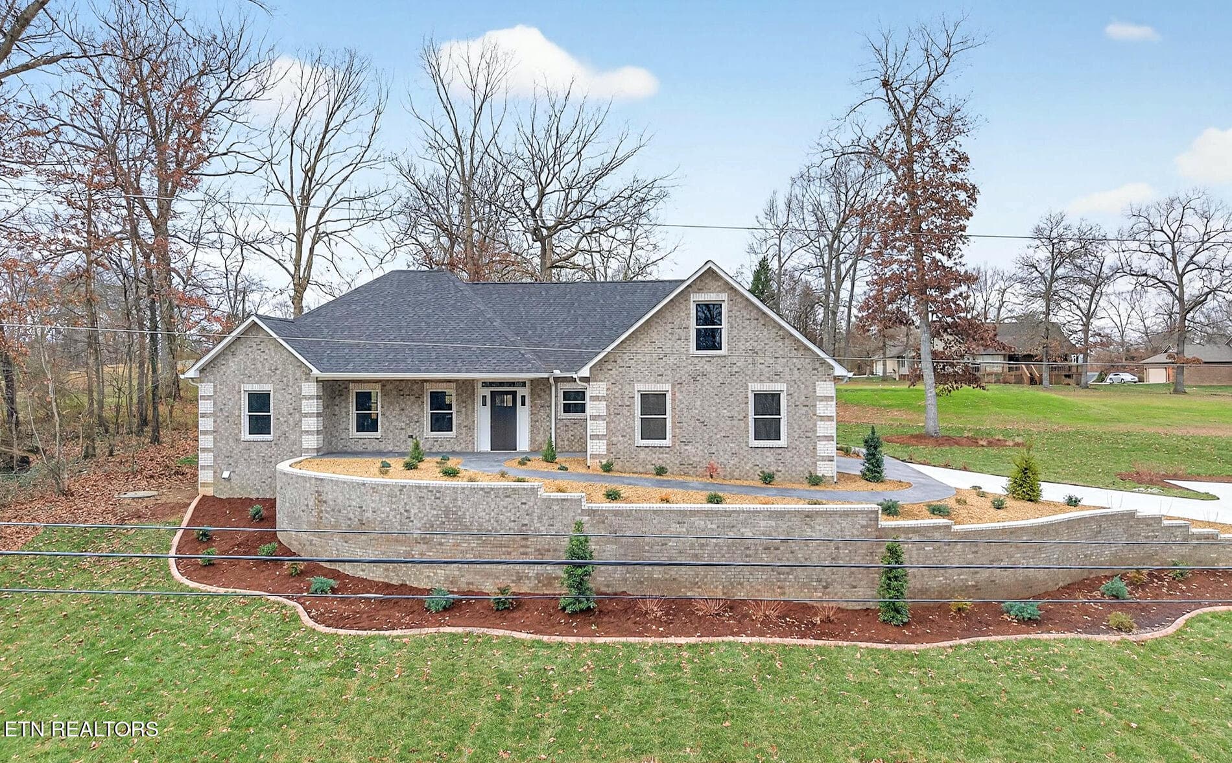
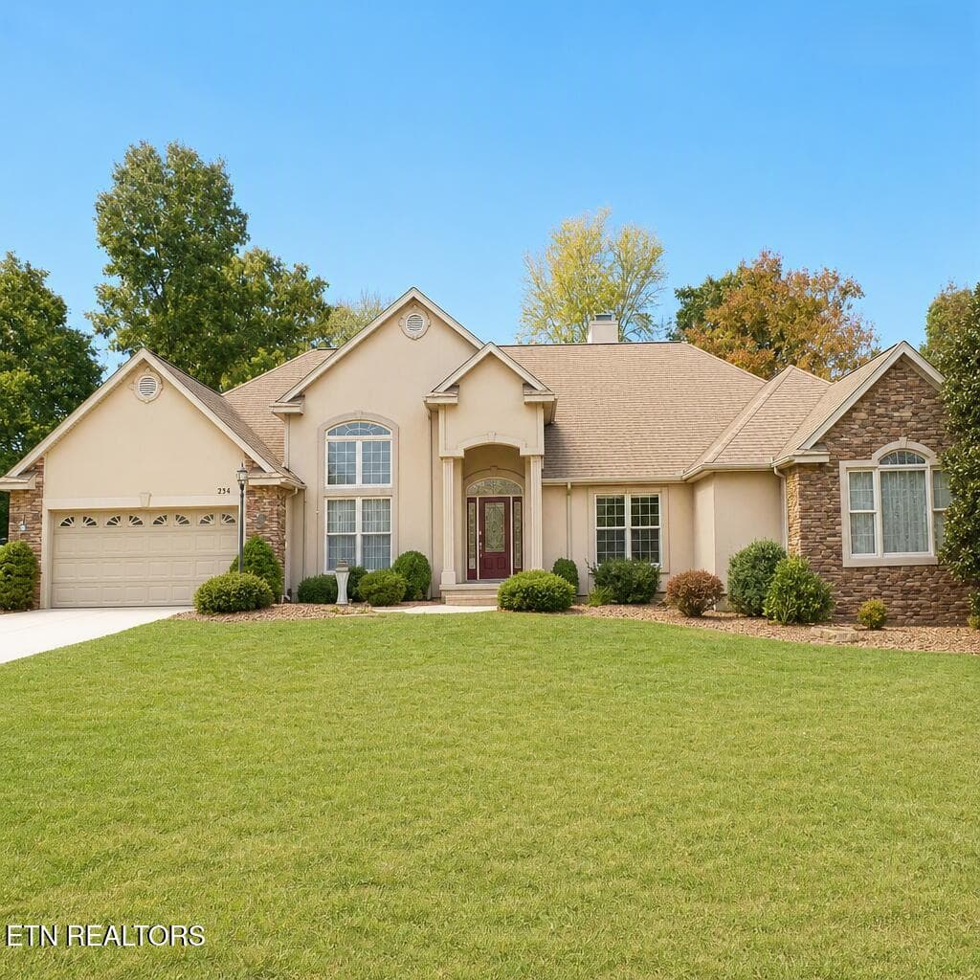
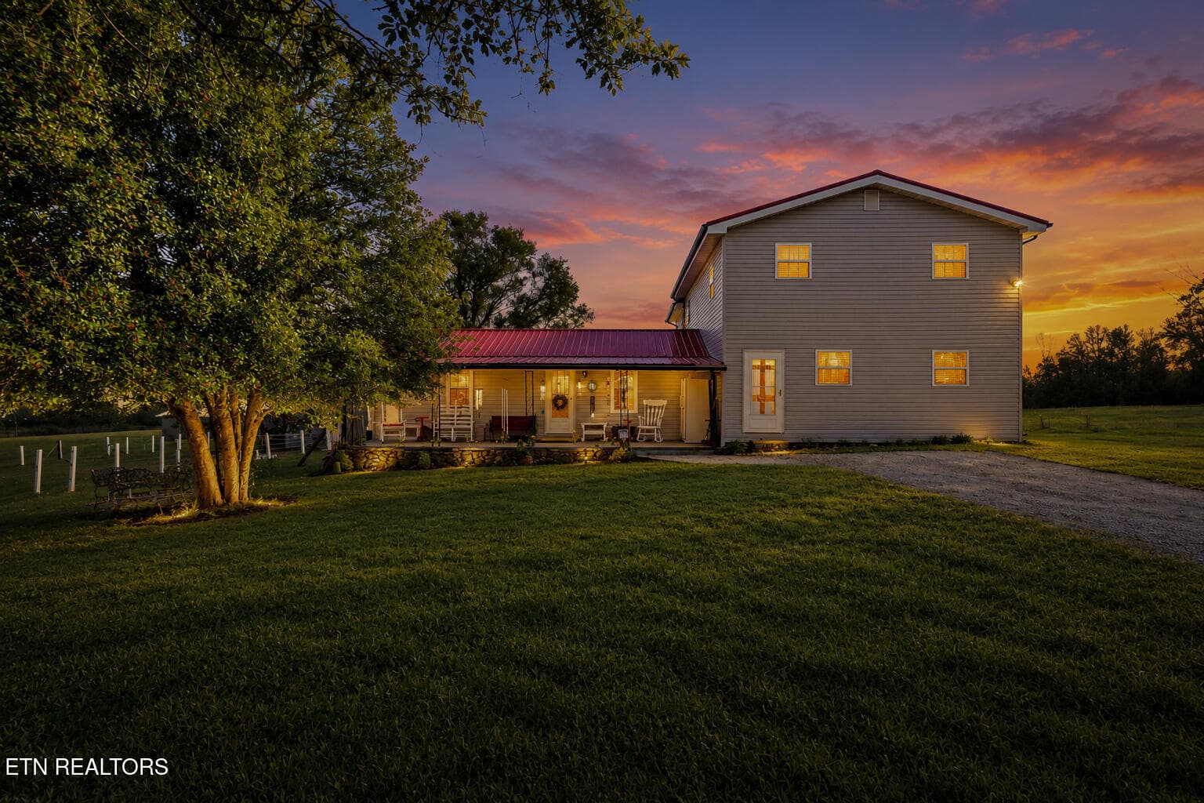
Twilight - 187 Cardinal Loop, Crossville, TN 38555
Front View - 187 Cardinal Loop, Crossville, TN 38555
Left side front - 187 Cardinal Loop, Crossville, TN 38555
Front Porch - 187 Cardinal Loop, Crossville, TN 38555
Property Lines - 187 Cardinal Loop, Crossville, TN 38555
Front Porch - 187 Cardinal Loop, Crossville, TN 38555
Living Room - 187 Cardinal Loop, Crossville, TN 38555
Dining Room - 187 Cardinal Loop, Crossville, TN 38555
Kitchen - 187 Cardinal Loop, Crossville, TN 38555
Laundry - 187 Cardinal Loop, Crossville, TN 38555
Sunroom - 187 Cardinal Loop, Crossville, TN 38555
Master Bedroom - 187 Cardinal Loop, Crossville, TN 38555
Bathroom - 187 Cardinal Loop, Crossville, TN 38555
Bedroom - 187 Cardinal Loop, Crossville, TN 38555
Bedroom 2 - 187 Cardinal Loop, Crossville, TN 38555
Bathroom - 187 Cardinal Loop, Crossville, TN 38555
Bedroom 3 - 187 Cardinal Loop, Crossville, TN 38555
Room off Garage - 187 Cardinal Loop, Crossville, TN 38555
Garage - 187 Cardinal Loop, Crossville, TN 38555
Basement Rec - 187 Cardinal Loop, Crossville, TN 38555
Floor Plan - 187 Cardinal Loop, Crossville, TN 38555
Basement Shop - 187 Cardinal Loop, Crossville, TN 38555
Back View - 187 Cardinal Loop, Crossville, TN 38555
Lower Deck - 187 Cardinal Loop, Crossville, TN 38555
Back Deck - 187 Cardinal Loop, Crossville, TN 38555
Party Deck - 187 Cardinal Loop, Crossville, TN 38555
Back Deck - 187 Cardinal Loop, Crossville, TN 38555
3 Bay Building - 187 Cardinal Loop, Crossville, TN 38555
Main Part - 187 Cardinal Loop, Crossville, TN 38555
Front Left Side - 187 Cardinal Loop, Crossville, TN 38555
Loft - 187 Cardinal Loop, Crossville, TN 38555
Front Right side - 187 Cardinal Loop, Crossville, TN 38555
Playhouse - 187 Cardinal Loop, Crossville, TN 38555
Aerial View - 187 Cardinal Loop, Crossville, TN 38555
57 photos

$525,000

187 Cardinal Loop, Crossville, TN 38555
Crossville, TN 38555
Listed by Rick Potter · CENTURY 21 Realty Group, LLC
Bedrooms
3
Bathrooms
2
Living area
N/A
Year built
1983

About this home

This is a home with 2430 sq. ft. 3 bedroom 2 bathroom plus 2 basement bonus rooms in the living area square footage. Then there is a 397 sq. ft. heated/cooled basement shop and a 10x17 Basement Garage that is heated and cooled. Talking about a home with some awesome character. This split foyer home has the master on the main and a split plan with the bedrooms 2&3 on the West end of the home. The living room/dining room combo has nice windows with plenty of ambient lighting. It has a galley kitchen with nice appliances, a pantry area and laundry closet. In the basement you have an office area and a large recreational area. It has an oversized one car garage that is also heated and Cooled. It has a large shop area in the basement with plenty of electric and shelving. Again, it is climate controlled. There is a huge sunroom on the main level that is big enough to entertain or just chill out with the whole family. There is a beautiful two layer deck. The outside living here is as good and functional as the inside. The entire backyard is fenced with chainlink fencing. Perfect for all your pets. There is a 3 bay outbuilding/shop with electricity and a huge loft. Lots of potential with this baby. There is a playhouse on the outside of the fenced backyard that also has electric. This is all on approx. 1.70 acres. The home, basement, and buildings are in very good condition. Just need your personal touch to call it your own. Come take a look! (Buyer to verify all information before making an informed offer.

Highlights

Fireplace

Property details

MLS
East Tennessee REALTORS® MLS
MLS #
1357729
Property type
Single Family Residence
Subdivision
Holiday Hills
Status
Active
Days on market
1
On market date
October 3, 2026
Stories
N/A
Total bathrooms
2
Garage spaces
1
Parking spaces
N/A
Lot size
1.7 acres
Loading map…

Nearby schools

Within 10 miles. School directory data from the National Center for Education Statistics (NCES), accessed via the Urban Institute Education Data API. Local Score is calculated by INNOVATE Real Estate; where a state rating is shown, it comes from that state's own official school report card.

Elementary
Glenn Martin Elementary
1.56 mi away · Grades -1-8
Nearest school -- attendance-zone data not available here
3.0
Local Score (student-teacher ratio only (preliminary -- will incorporate state test-score data once available)) -- not an official state rating
Enrollment
737
Student:teacher ratio
16.0:1
District
Cumberland County
Middle
None found nearby
High
Cumberland County High School
1.44 mi away · Grades 9-12
Nearest school -- attendance-zone data not available here
3.0
Local Score (student-teacher ratio only (preliminary -- will incorporate state test-score data once available)) -- not an official state rating
Enrollment
986
Student:teacher ratio
16.2:1
District
Cumberland County

Walkability

Blended score for Crossville's center, calculated by INNOVATE Real Estate from two sources: the EPA's National Walkability Index (street network, transit, land-use mix) and Google Places amenity data (what's actually reachable on foot from this point). 60% EPA National Walkability Index + 40% nearby-amenity density (Google Places).

12
Very car-dependent
out of 100
EPA National Walkability Index
3.8 / 20 -- Least walkable
Google Places amenity density
0 / 100
Restaurants & cafes0
Grocery stores0
Parks0
Schools0
Transit stops0
Pharmacies0

Market position

How this listing compares to current activity in Crossville, from live MLS data.

On the market 1 days -- 218 fewer days than Crossville's current average of 219 days.
For reference, the median list price across 1,051 active listings in Crossville right now is $222,400.

Mortgage calculator

Estimate only - actual rate and payment depend on your lender, credit, and loan program.

$
%
%
Adjust tax / insurance estimates
% / yr
$
/mo
Est. monthly payment
$3,312/mo
$105,000 down
$420,000 loan
Principal & interest$2,724
Property tax (est.)$438
Home insurance (est.)$150

Similar homes you might like

Data source: Listing information provided by East Tennessee REALTORS® MLS via Trestle/CoreLogic. Last updated 22 days ago.

Information herein deemed reliable but not guaranteed; all measurements, school assignments, HOA fees, taxes, and feature lists are approximate and should be independently verified. Equal Housing Opportunity.