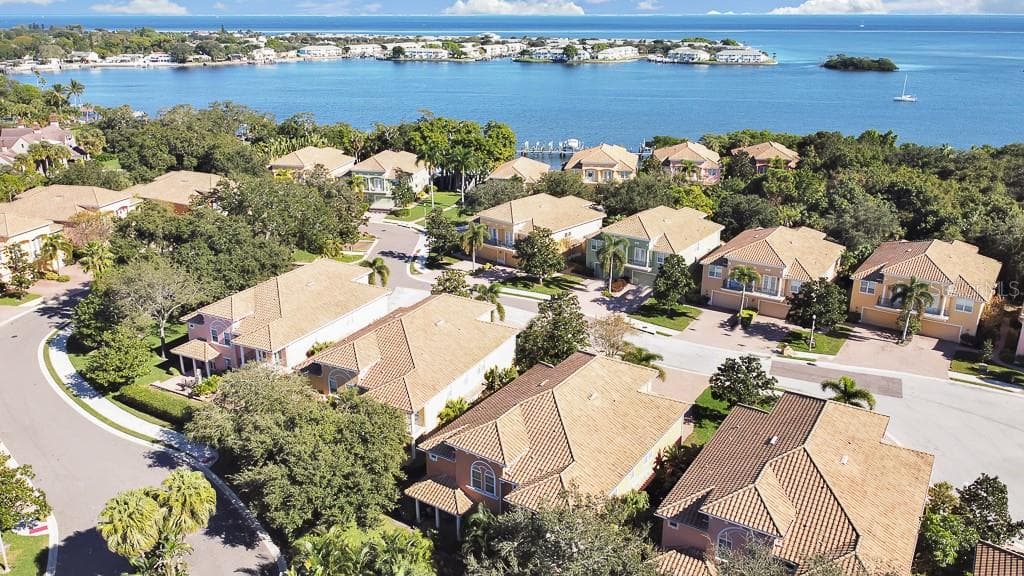
Florida living at its best - 184 BANYAN BAY DR, ST PETERSBURG
Gated, waterfront community - 184 BANYAN BAY DR, ST PETERSBURG
Sailboat water - 184 BANYAN BAY DR, ST PETERSBURG
Duplex style townhome - 184 BANYAN BAY DR, ST PETERSBURG
2200 sqft, oversized garage, patio and two balconies - 184 BANYAN BAY DR, ST PETERSBURG
Private main entry on the side - 184 BANYAN BAY DR, ST PETERSBURG
Family room with sliding door to the patio - 184 BANYAN BAY DR, ST PETERSBURG
Back patio and balcony - 184 BANYAN BAY DR, ST PETERSBURG
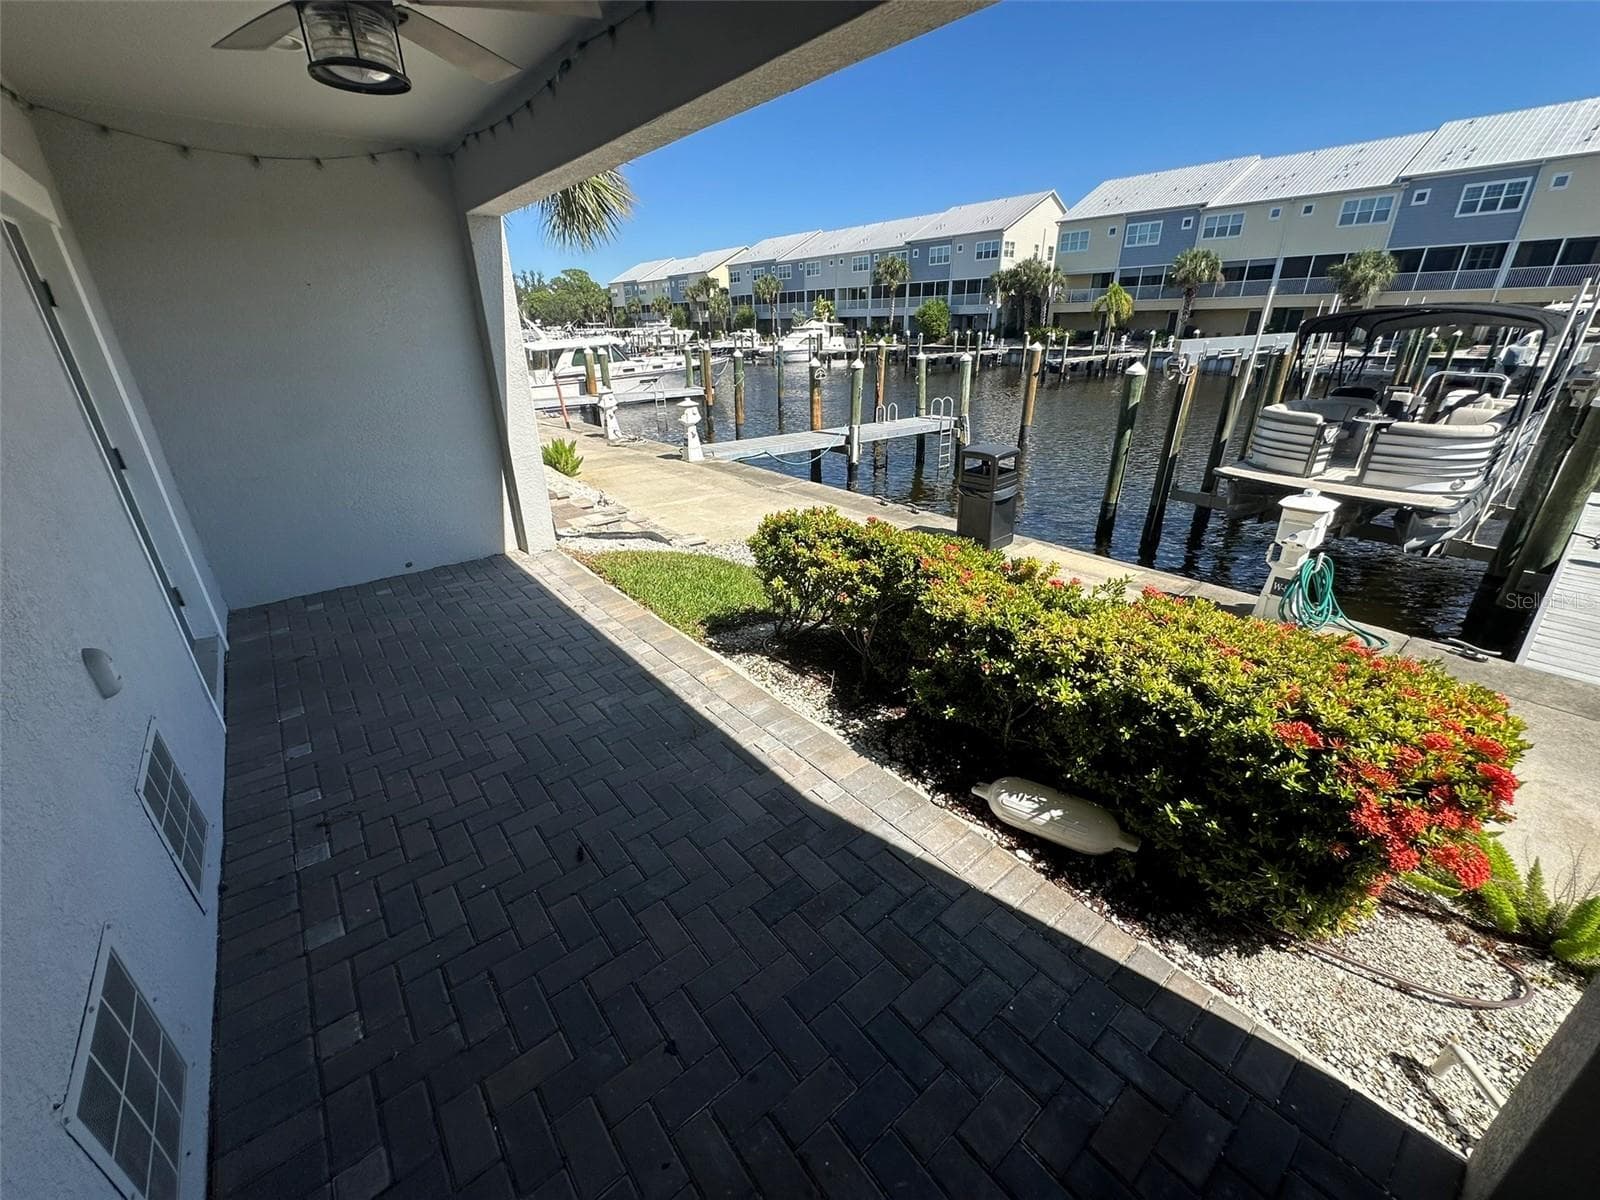
Secluded back patio - 184 BANYAN BAY DR, ST PETERSBURG
Preserve out back - 184 BANYAN BAY DR, ST PETERSBURG
Dinette area - 184 BANYAN BAY DR, ST PETERSBURG
Kitchen from the dinette area - 184 BANYAN BAY DR, ST PETERSBURG
Family room from the kitchen - 184 BANYAN BAY DR, ST PETERSBURG
Kitchen from the breakfast bar - 184 BANYAN BAY DR, ST PETERSBURG
High end appliances, granite counters and maple wood cabinets - 184 BANYAN BAY DR, ST PETERSBURG
Powder room downstairs - 184 BANYAN BAY DR, ST PETERSBURG
Laundry room and storage closet downstairs - 184 BANYAN BAY DR, ST PETERSBURG
Dining area - 184 BANYAN BAY DR, ST PETERSBURG
Dining area from the stairs - 184 BANYAN BAY DR, ST PETERSBURG
Bonus room at the top of the stairs - 184 BANYAN BAY DR, ST PETERSBURG
Bonus room - 184 BANYAN BAY DR, ST PETERSBURG
Bonus room back towards the stairs - 184 BANYAN BAY DR, ST PETERSBURG
Double 8 ft doors take you from the onus room into the Primary bedroom suite - 184 BANYAN BAY DR, ST PETERSBURG
Huge primary bedroom - 184 BANYAN BAY DR, ST PETERSBURG
Primary bedroom through the pillars to the second bonus room and out the double French doors to the private back balcony - 184 BANYAN BAY DR, ST PETERSBURG
Primary bedroom private back balcony - 184 BANYAN BAY DR, ST PETERSBURG
Private back balcony view of the preserve - 184 BANYAN BAY DR, ST PETERSBURG
Huge primary bath - 184 BANYAN BAY DR, ST PETERSBURG
Double sinks, granite and maple cabinets matching the kitchen - 184 BANYAN BAY DR, ST PETERSBURG
Separate shower and garden tub - 184 BANYAN BAY DR, ST PETERSBURG
Water closet behind pocket door - 184 BANYAN BAY DR, ST PETERSBURG
Second bedroon - 184 BANYAN BAY DR, ST PETERSBURG
French door to the private front balcony - 184 BANYAN BAY DR, ST PETERSBURG
Front balcony - 184 BANYAN BAY DR, ST PETERSBURG
view of the neighborhood from the front balcony - 184 BANYAN BAY DR, ST PETERSBURG
Third bedroom/office - 184 BANYAN BAY DR, ST PETERSBURG
Guest bath with same granit and wood cabinets - 184 BANYAN BAY DR, ST PETERSBURG
Gated entry to Banyan Bay - 184 BANYAN BAY DR, ST PETERSBURG
Beautiful waterfront community - 184 BANYAN BAY DR, ST PETERSBURG
Lush landscaping - 184 BANYAN BAY DR, ST PETERSBURG
Walkway under the Banyan tree to the pool and waterfront - 184 BANYAN BAY DR, ST PETERSBURG
Pool house and heated pool - 184 BANYAN BAY DR, ST PETERSBURG
Kayak racks, dock and boat slips - 184 BANYAN BAY DR, ST PETERSBURG
Waterfront view from the pier - 184 BANYAN BAY DR, ST PETERSBURG
Banyan Bay sunset from the dock - 184 BANYAN BAY DR, ST PETERSBURG
Another spectacular sunset - 184 BANYAN BAY DR, ST PETERSBURG
Watch the cruise ships go by - 184 BANYAN BAY DR, ST PETERSBURG
Beaches close by in every direction - 184 BANYAN BAY DR, ST PETERSBURG
Coconuts anyone? - 184 BANYAN BAY DR, ST PETERSBURG
Dolphins every day, manatees too - 184 BANYAN BAY DR, ST PETERSBURG
Rainbow from the dock - 184 BANYAN BAY DR, ST PETERSBURG
Welcome to Banyan Bay, welcome to paradise - 184 BANYAN BAY DR, ST PETERSBURG
52 photos

$625,000

184 BANYAN BAY DR
ST PETERSBURG, FL 33705
Listed by Bill Newsome, Sr · FLORIDA REALTY INVESTMENTS
Bedrooms
3
Bathrooms
2.5
Living area
2,194 sqft
Year built
2004

About this home

Beautiful luxury townhome (almost 2200 sqft) in the exclusive, gated, waterfront community of Banyan Bay, a Planned Unit Development, not a Condo. NO FLOODING FROM THE HURRICANES IN ANY OF THE HOMES EVER. THE HOA PROVIDES FLOOD COVERAGE ANYWAY. This 3-bedroom, 3-bath home with an oversized 2-car garage is an end unit backed up to the nature preserve. This amazing home features wood cabinets and stainless appliances, including a duel over range, a split floor plan with 2 bonus rooms, one at the top of the stairs and the other in the primary bedroom suite. 8 ft doors, crown molding, upsale blinds, ceiling fans, 9ft ceilings downstairs, tray and vaulted ceilings upstairs are just a few of the luxury features you will find and appreciate throughout this home. A covered patio and two balconies make it easy to enjoy the Florida outdoors. Windows and doors on three sides of the unit allow for ample natural light and are hurricane-rated, providing quiet security. A pet-friendly community with lots of green space, a heated pool, a fishing pier, and kayak racks. A day-use boat slip is available on sailboat water. Deeded slips may be leased from owners. HOA fees include insurance, reserves, water, trash, cable, internet, landscaping, pool, dock, gate, road, and more. Almost everything but electricity is included. Bike distance to trendy downtown St Pete and the beaches. 25-minute drive to the Tampa or St Pete airports. Minutes by boat take you out of Tampa Bay into the Gulf, over to Tampa, or up the bay to the incredible new St Pete Pier and downtown. Florida living at its best. Priced to sell. Call the listing agent today for a private showing. Equal Opportunity Housing

Property details

MLS
Stellar MLS
MLS #
MFRTB8384825
Property type
Townhouse
Subdivision
BANYAN BAY AT RUTLAND
Status
Active
Days on market
463
On market date
May 20, 2025
Stories
N/A
Total bathrooms
2.5
Garage spaces
2
Parking spaces
N/A
Lot size
0.03 acres
Loading map…

Nearby schools

Within 10 miles. School directory data from the National Center for Education Statistics (NCES), accessed via the Urban Institute Education Data API. Local Score is calculated by INNOVATE Real Estate; where a state rating is shown, it comes from that state's own official school report card.

Elementary
BAY VISTA FUNDAMENTAL ELEMENTARY SCHOOL
0.65 mi away · Grades 0-5
Nearest school -- attendance-zone data not available here
4.0
Local Score (student-teacher ratio only (preliminary -- will incorporate state test-score data once available)) -- not an official state rating
Enrollment
591
Student:teacher ratio
13.7:1
District
PINELLAS
Middle
BAY POINT MIDDLE SCHOOL
1.55 mi away · Grades 6-8
Nearest school -- attendance-zone data not available here
2.0
Local Score (student-teacher ratio only (preliminary -- will incorporate state test-score data once available)) -- not an official state rating
Enrollment
796
Student:teacher ratio
18.5:1
District
PINELLAS
High
LAKEWOOD HIGH SCHOOL
0.96 mi away · Grades 9-12
Nearest school -- attendance-zone data not available here
3.0
Local Score (student-teacher ratio only (preliminary -- will incorporate state test-score data once available)) -- not an official state rating
Enrollment
936
Student:teacher ratio
18.0:1
District
PINELLAS

Walkability

Blended score for ST PETERSBURG's center, calculated by INNOVATE Real Estate from two sources: the EPA's National Walkability Index (street network, transit, land-use mix) and Google Places amenity data (what's actually reachable on foot from this point). EPA National Walkability Index only -- nearby-amenity data not cached yet for this area.

70
Walkable
out of 100
EPA National Walkability Index
14.0 / 20 -- Above average walkable
Google Places amenity density
70 / 100
Restaurants & cafes10
Grocery stores1
Parks6
Schools7
Transit stops20
Pharmacies0

Market position

How this listing compares to current activity in ST PETERSBURG, from live MLS data.

On the market 463 days -- 365 more days than ST PETERSBURG's current average of 98 days.
For reference, the median list price across 4,033 active listings in ST PETERSBURG right now is $339,000.

Mortgage calculator

Estimate only - actual rate and payment depend on your lender, credit, and loan program.

$
%
%
Adjust tax / insurance estimates
% / yr
$
/mo
Est. monthly payment
$3,914/mo
$125,000 down
$500,000 loan
Principal & interest$3,243
Property tax (est.)$521
Home insurance (est.)$150

Similar homes you might like

Data source: Listing information provided by Stellar MLS (mfrmls) via Trestle/CoreLogic. Last updated August 31, 2026.

Information herein deemed reliable but not guaranteed; all measurements, school assignments, HOA fees, taxes, and feature lists are approximate and should be independently verified. Equal Housing Opportunity.