






$860,000
About this home
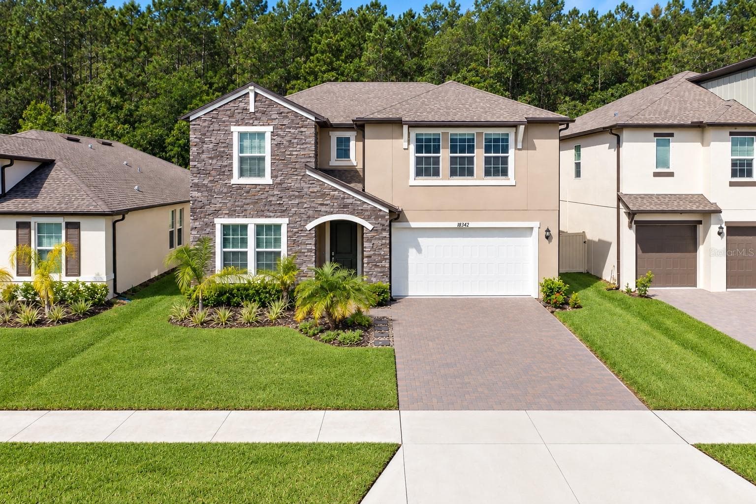
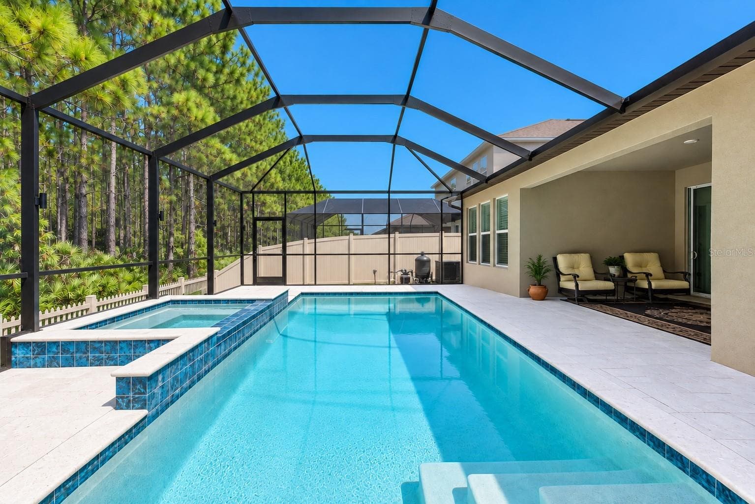
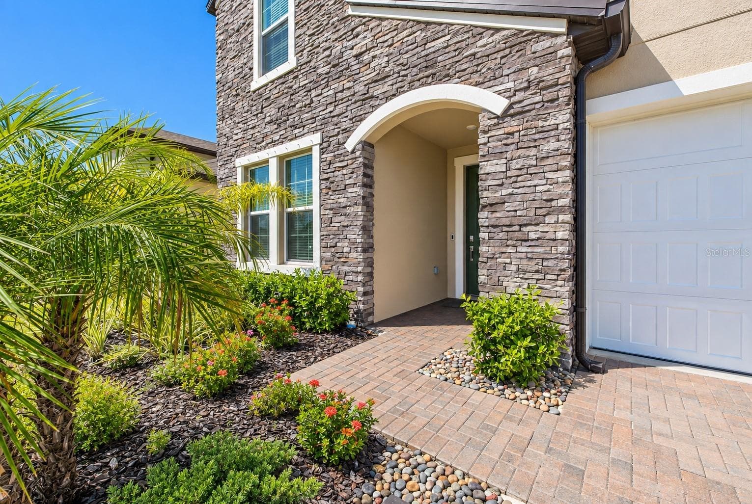
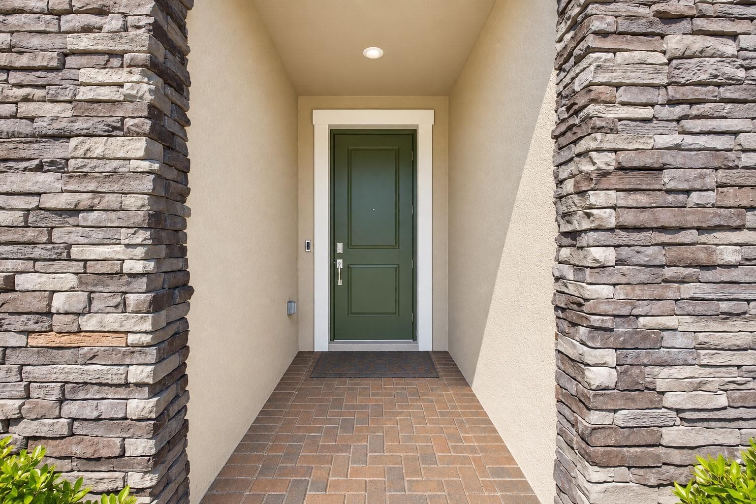
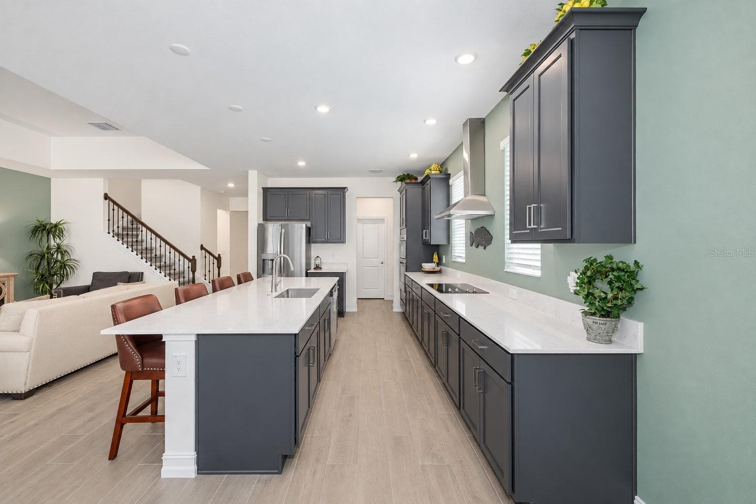
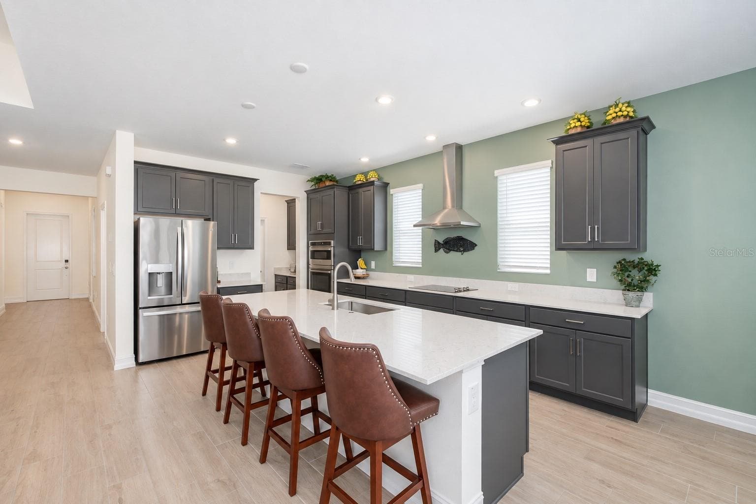
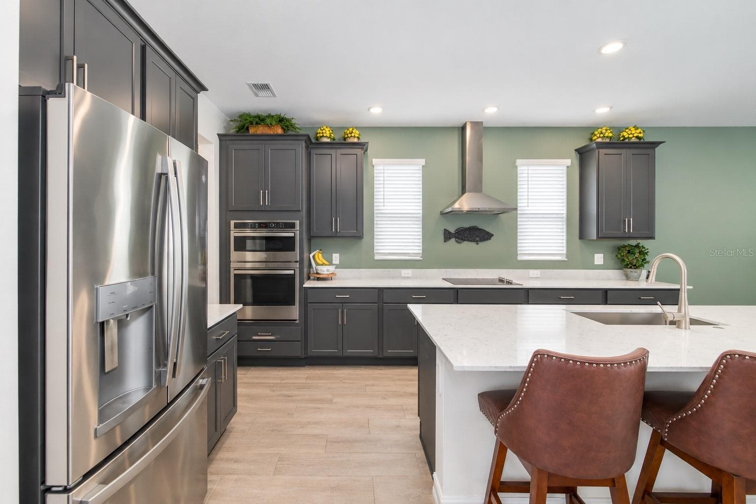
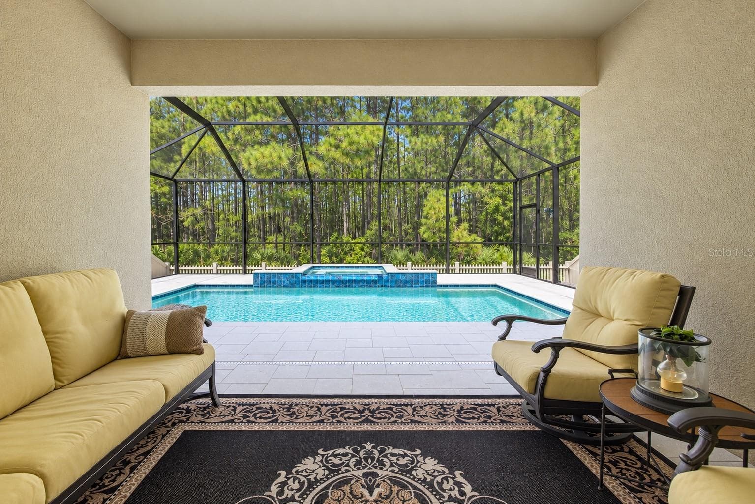
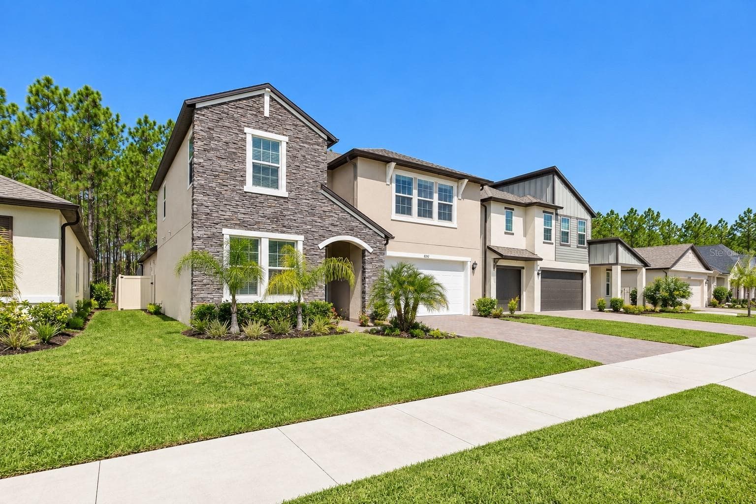
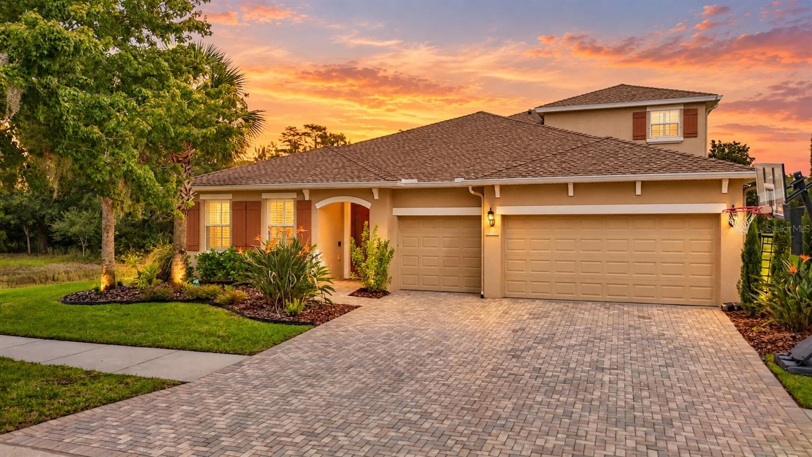
Welcome to 18342 Serene Lake Loop, an exceptional 5-bedroom, 4.5-bath residence located within the highly coveted gated community of Pearl Estates. Beautiful stacked-stone detailing enhances the front exterior, adding architectural character and distinctive curb appeal that sets this home apart from many others within the community. From the moment you enter Pearl Estates, the meticulously maintained landscaping, peaceful surroundings and beautiful waterfront setting create an immediate sense of arrival. Sidewalks wind throughout the neighborhood, perfect for evening walks, family strolls or taking your beloved dog for a walk, while the waterfront park provides a tranquil place to relax and enjoy the Florida lifestyle. Step inside this impressive two-story home and you are greeted by a grand foyer, soaring volume ceilings and a light-filled, open and thoughtfully designed split floor plan. The expansive first level was designed with both everyday living and entertaining in mind. An oversized living area flows seamlessly into the spacious kitchen featuring quartz countertops, a large center island, sizable walk-in pantry and abundant workspace and storage. A separate flex space provides the perfect setting for a formal dining room, home office or additional sitting area. The first-floor primary suite offers privacy and comfort with a generous walk-in closet and beautifully appointed en-suite bath featuring dual vanities, a walk-in shower and modern soaking tub. A second bedroom on the first level also features its own en-suite bath and walk-in closet—ideal for guests or multigenerational living. A conveniently located half bath and laundry room complete the first floor. Expansive double-pane, energy-efficient windows and sliding glass doors fill the home with natural light while showcasing views of your private outdoor retreat. Step outside to a custom heated swimming pool and spa featuring a beautiful waterfall feature and convenient smartphone-controlled functions. The impressive over-sized screened enclosure creates an expansive outdoor living environment while helping keep the pool pristine. Custom exterior and pool-area lighting provide beautiful ambiance after sunset, while the peaceful wooded backdrop creates a private setting for relaxing, entertaining and enjoying Florida living year-round. Upstairs, you'll find three additional full-size bedrooms. One offers a private en-suite bath and walk-in closet, while the remaining two bedrooms also feature walk-in closets and share an additional guest bath. The second floor is further enhanced by a HUGE loft/flex space complete with built-in cabinetry and a wine refrigerator—perfect for a media room, game room, entertainment area or additional family room. Additional features include a two-car garage, energy-efficient double-pane windows throughout, hurricane shutters, water softener, rain gutters, newly installed sod, sealed paver driveway and custom exterior lighting. Unlike many newer homes, thoughtful upgrades and improvements have already been completed, including the spectacular custom pool and spa. With its spacious and versatile floor plan, two first-floor bedroom suites, impressive outdoor living space, distinctive stacked-stone exterior and location within one of the area's most desirable gated communities, this Pearl Estates residence offers an exceptional combination of space, comfort, privacy and Florida lifestyle. Welcome home! (The carpet is being replaced.)
Highlights
Property details
- MLS
- Stellar MLS
- MLS #
- MFRTB8548693
- Property type
- Single Family Residence
- Subdivision
- PEARL ESTATES
- Status
- Active
- Days on market
- 19
- On market date
- September 18, 2026
- Stories
- N/A
- Total bathrooms
- 4.5
- Garage spaces
- 2
- Parking spaces
- N/A
- Lot size
- 0.14 acres
Location
Get directions →Nearby schools
Within 10 miles. School directory data from the National Center for Education Statistics (NCES), accessed via the Urban Institute Education Data API. Local Score is calculated by INNOVATE Real Estate; where a state rating is shown, it comes from that state's own official school report card.
- Enrollment
- 826
- Student:teacher ratio
- 16.2:1
- District
- HILLSBOROUGH
- Enrollment
- 1,145
- Student:teacher ratio
- 20.1:1
- District
- HILLSBOROUGH
- Enrollment
- 2,093
- Student:teacher ratio
- 21.6:1
- District
- HILLSBOROUGH
Walkability
Blended score for LUTZ's center, calculated by INNOVATE Real Estate from two sources: the EPA's National Walkability Index (street network, transit, land-use mix) and Google Places amenity data (what's actually reachable on foot from this point). 60% EPA National Walkability Index + 40% nearby-amenity density (Google Places).
Market position
How this listing compares to current activity in LUTZ, from live MLS data.
Mortgage calculator
Estimate only - actual rate and payment depend on your lender, credit, and loan program.
Adjust tax / insurance estimates
Similar homes you might like
Data source: Listing information provided by Stellar MLS (mfrmls) via Trestle/CoreLogic. Last updated 15 days ago.
Information herein deemed reliable but not guaranteed; all measurements, school assignments, HOA fees, taxes, and feature lists are approximate and should be independently verified. Equal Housing Opportunity.