
$274,900
About this home
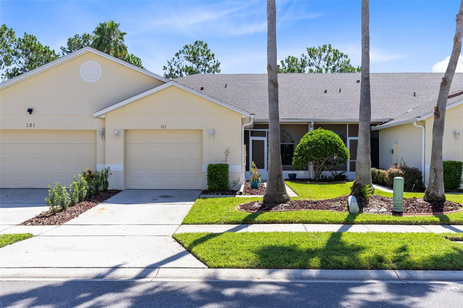
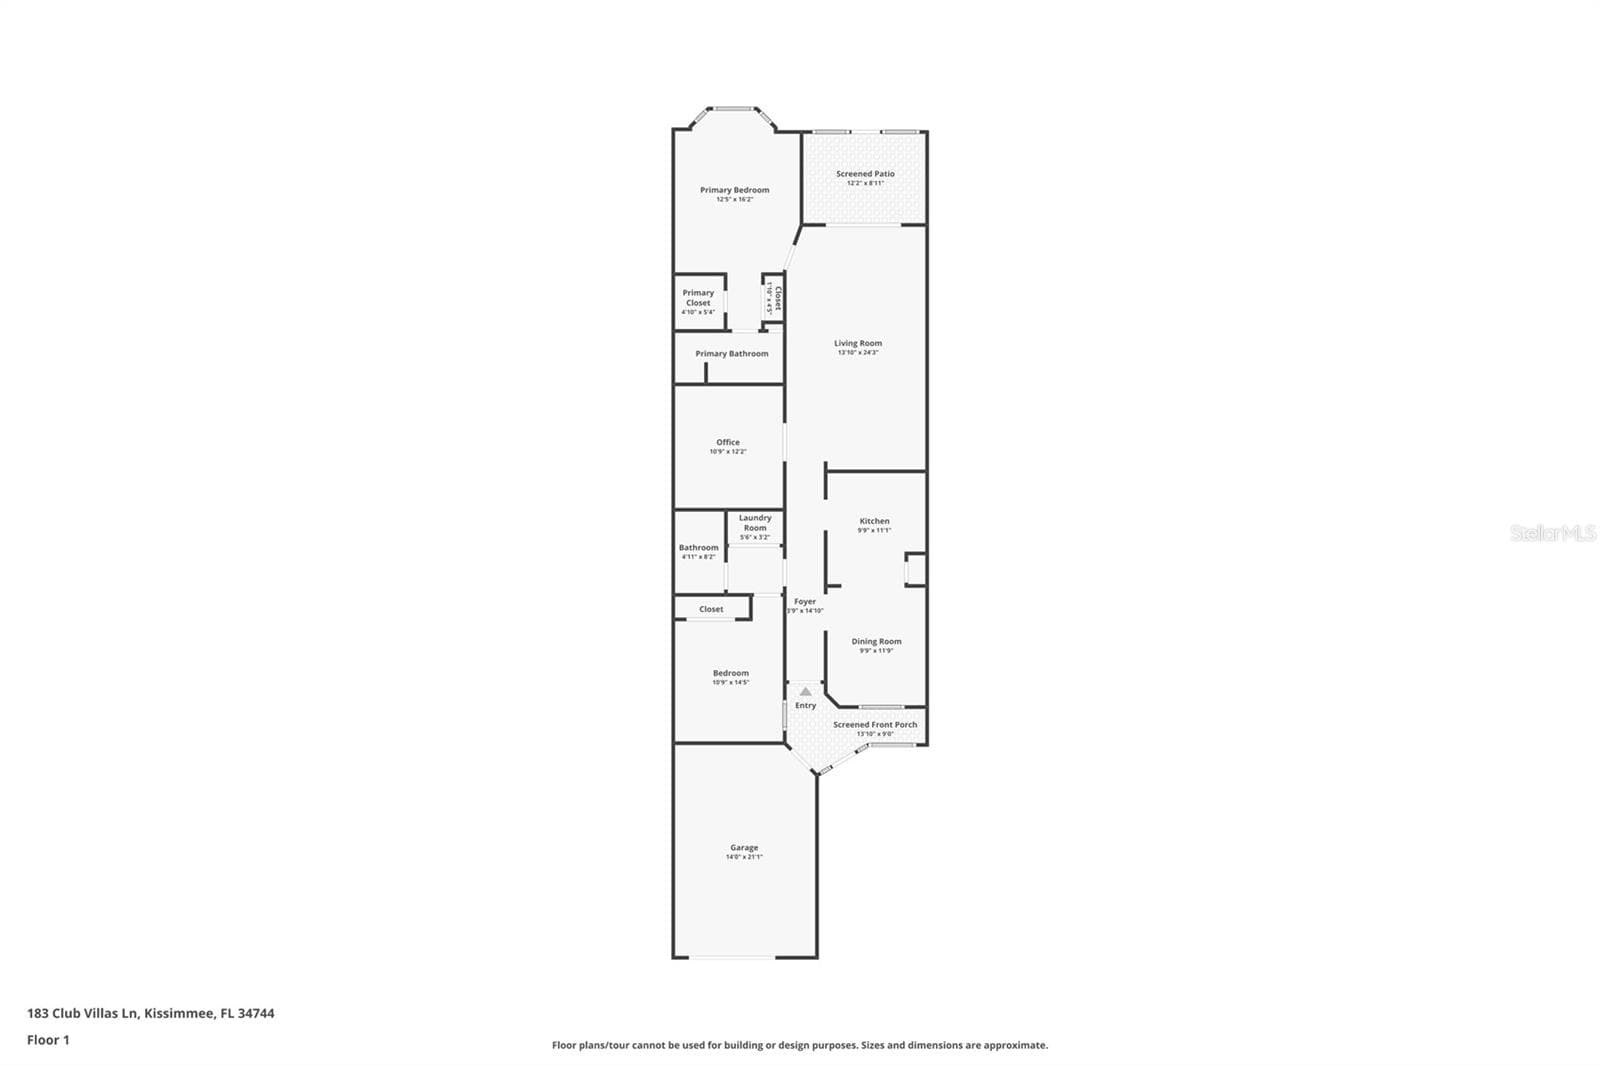
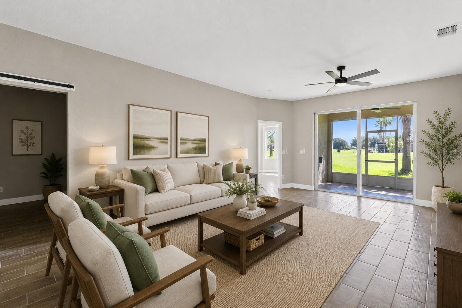
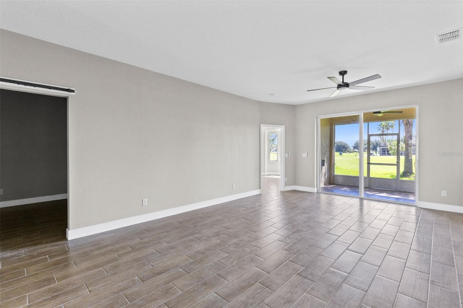
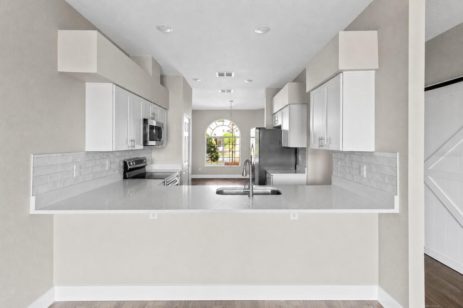
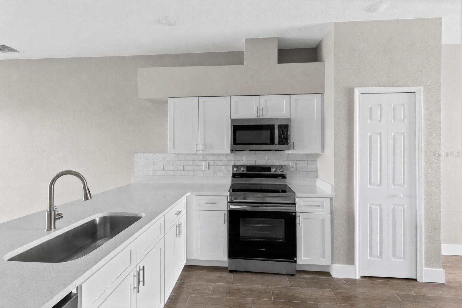
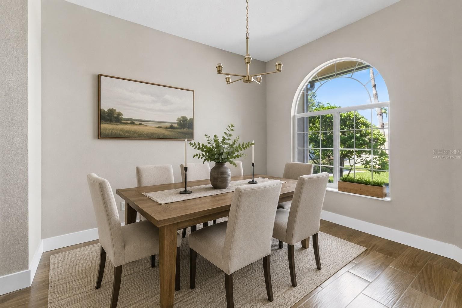
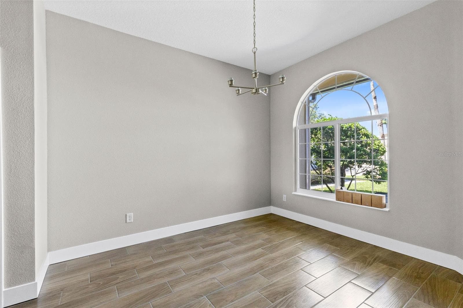
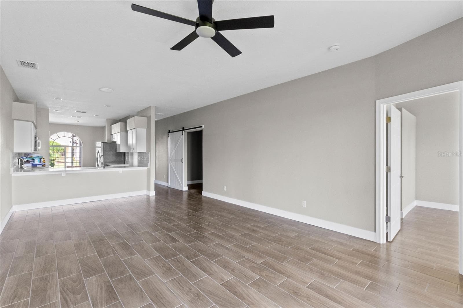
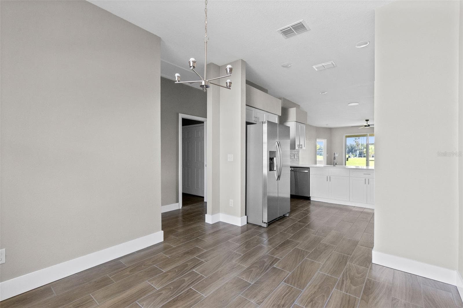
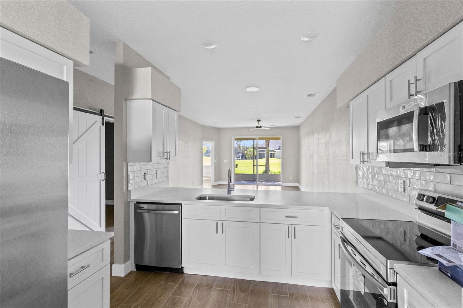
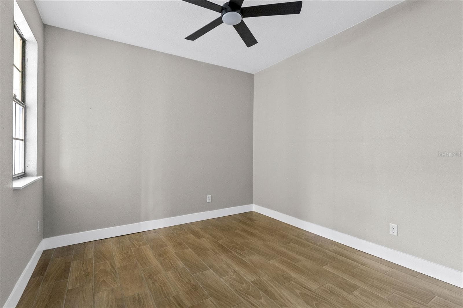
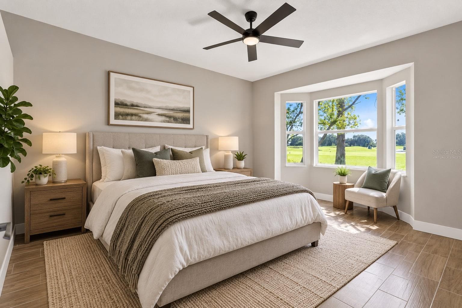
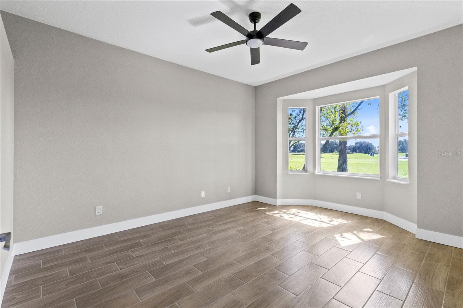
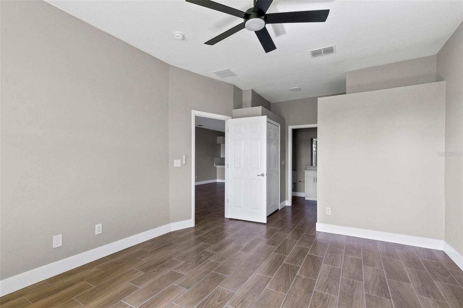
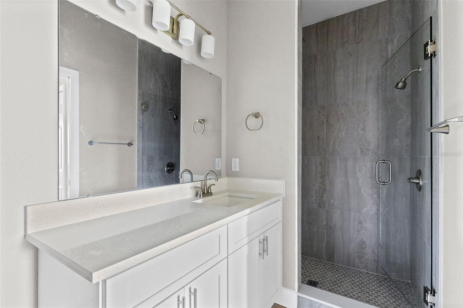
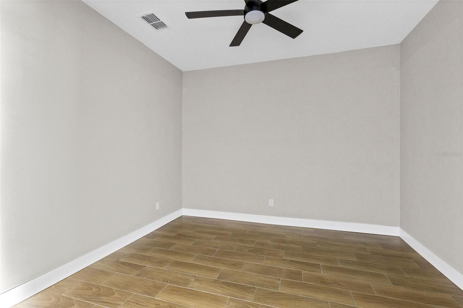
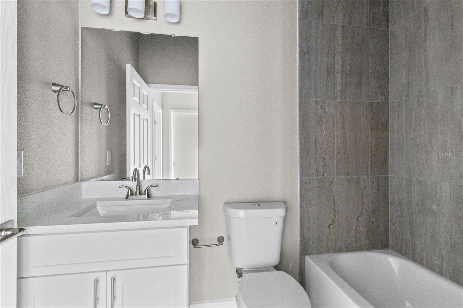
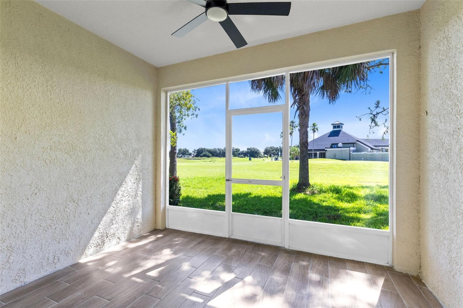
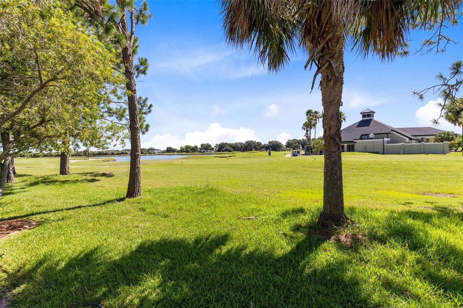
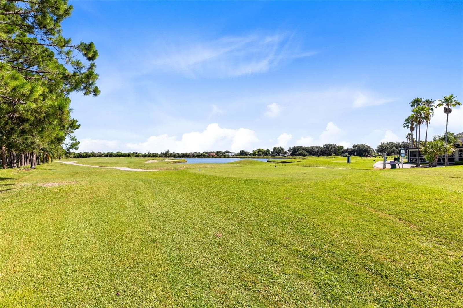
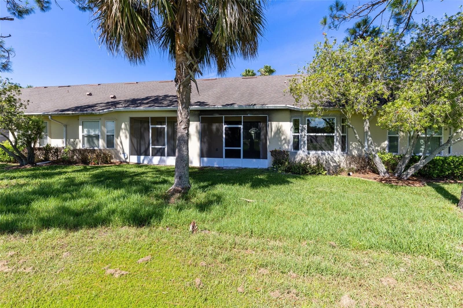
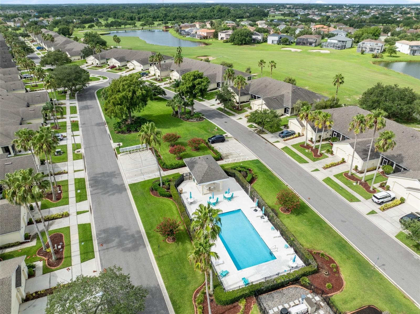
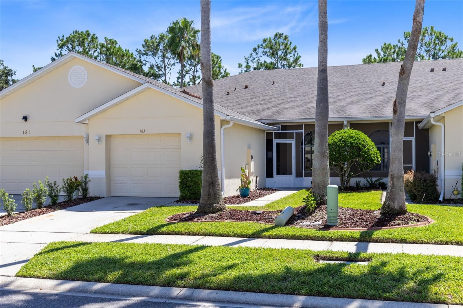
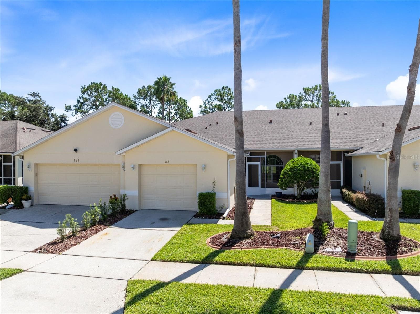
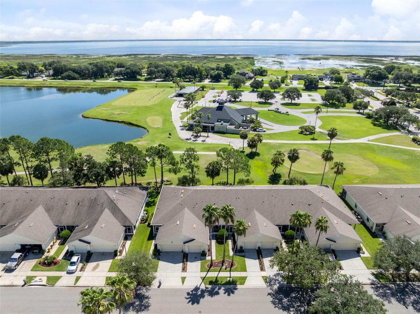
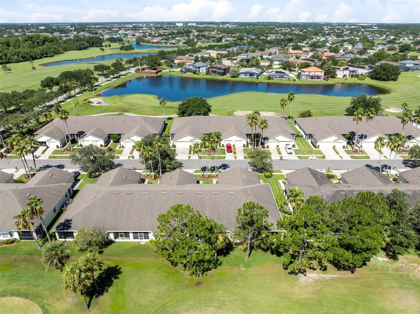
Virtually Staged. Short Sale. Completely Renovated Golf Course Villa in the Gated Club Villas at Remington! Welcome to this stunning, move-in-ready villa nestled within the highly sought-after gated Club Villas at Remington Golf Club. Perfectly positioned along the golf course, this beautifully renovated home offers breathtaking fairway views, modern finishes, and maintenance-free living in one of Kissimmee's premier golf communities. Step inside and discover a home that has been completely transformed. Everything inside is brand new, including the kitchen, stainless steel appliances, cabinetry, quartz countertops, bathrooms, luxury tile flooring throughout, fresh interior paint, modern lighting, ceiling fans, doors, trim, and fixtures. The open-concept floor plan is filled with natural light and designed for both comfortable everyday living and effortless entertaining. Offering 2 spacious bedrooms plus a versatile office/den, this home provides the flexibility for a home office, hobby room, or guest space. The beautifully redesigned kitchen overlooks the expansive living and dining areas, creating the perfect gathering place for family and friends. Unwind in the screened lanai while enjoying peaceful panoramic views of the golf course, or sip your morning coffee on the charming screened front porch. The attached garage adds everyday convenience, while the HOA maintains the roof and exterior, allowing you to enjoy truly low-maintenance living. Residents of Remington enjoy exceptional amenities including a championship golf course, resort-style community pool, tennis courts, basketball courts, clubhouse, playground, walking trails, and beautifully maintained grounds. Ideally located just minutes from major highways, Orlando International Airport, Lake Nona Medical City, shopping, dining, schools, and Central Florida's world-famous attractions, this home offers the perfect combination of luxury, convenience, and an unbeatable lifestyle. If you've been searching for a completely turnkey golf course villa where every detail has already been updated, this is the one you've been waiting for.
Property details
- MLS
- Stellar MLS
- MLS #
- MFRO6427874
- Property type
- Villa
- Subdivision
- REMINGTON PH 1 TR A
- Status
- Active
- Days on market
- 76
- On market date
- July 29, 2026
- Stories
- N/A
- Total bathrooms
- 2
- Garage spaces
- 1
- Parking spaces
- N/A
- Lot size
- 0.07 acres
Location
Get directions →Nearby schools
Within 10 miles. School directory data from the National Center for Education Statistics (NCES), accessed via the Urban Institute Education Data API. Local Score is calculated by INNOVATE Real Estate; where a state rating is shown, it comes from that state's own official school report card.
- Enrollment
- 797
- Student:teacher ratio
- 15.0:1
- District
- OSCEOLA
- Enrollment
- 1,005
- Student:teacher ratio
- 16.8:1
- District
- OSCEOLA
- Enrollment
- 49
- Student:teacher ratio
- 9.8:1
- District
- OSCEOLA
Walkability
Blended score for KISSIMMEE's center, calculated by INNOVATE Real Estate from two sources: the EPA's National Walkability Index (street network, transit, land-use mix) and Google Places amenity data (what's actually reachable on foot from this point). 60% EPA National Walkability Index + 40% nearby-amenity density (Google Places).
Market position
How this listing compares to current activity in KISSIMMEE, from live MLS data.
Mortgage calculator
Estimate only - actual rate and payment depend on your lender, credit, and loan program.
Adjust tax / insurance estimates
Similar homes you might like
Data source: Listing information provided by Stellar MLS (mfrmls) via Trestle/CoreLogic. Last updated 11 days ago.
Information herein deemed reliable but not guaranteed; all measurements, school assignments, HOA fees, taxes, and feature lists are approximate and should be independently verified. Equal Housing Opportunity.