
$950,000
About this home
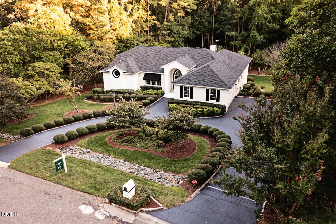
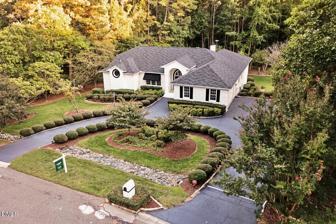
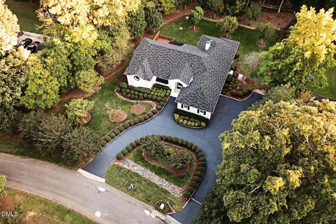
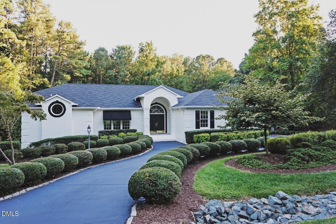
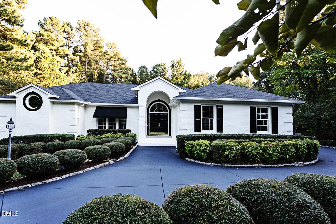
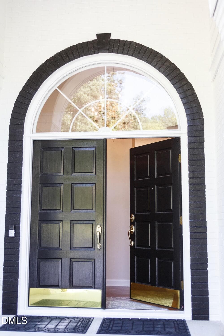
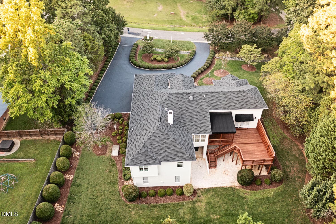
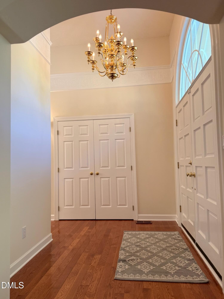
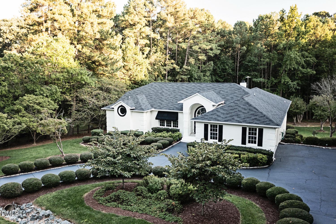
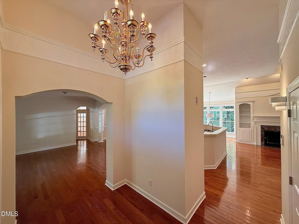
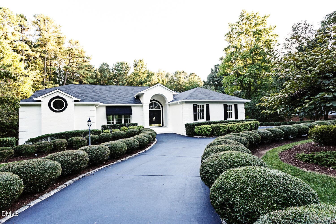
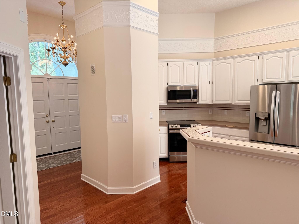
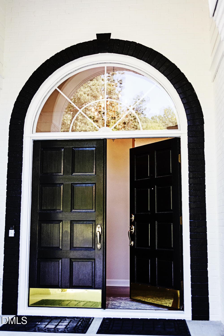
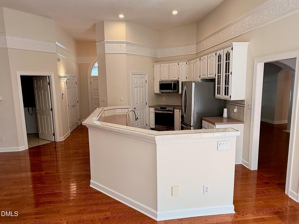
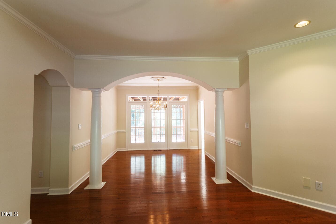
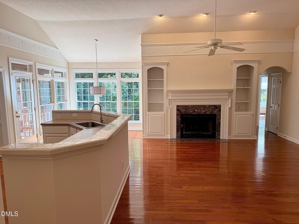
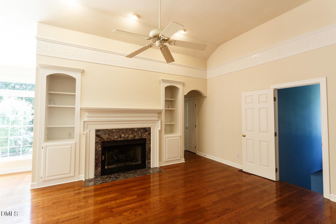
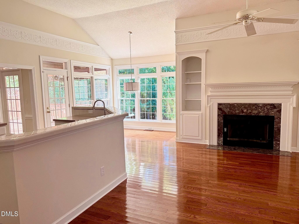
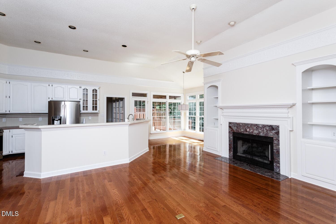
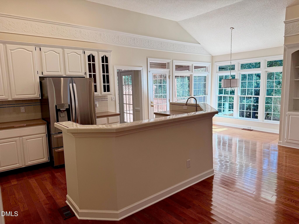
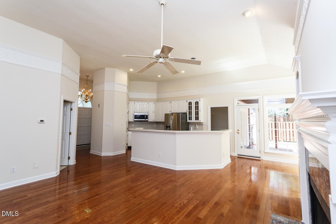
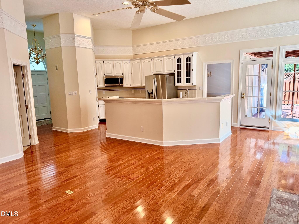
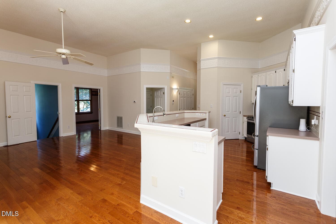
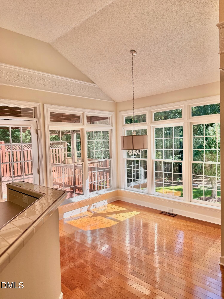
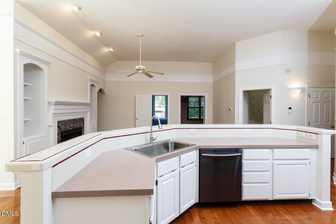
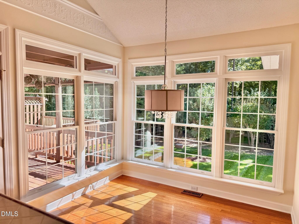
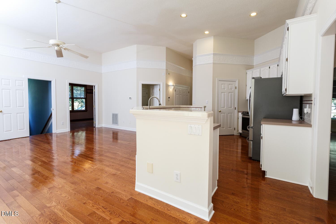
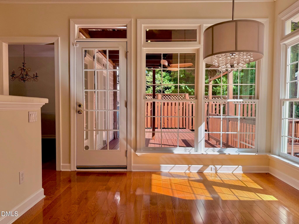
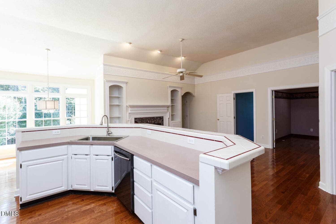
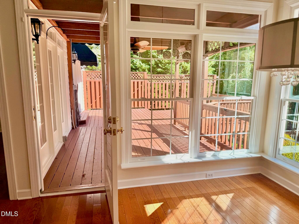
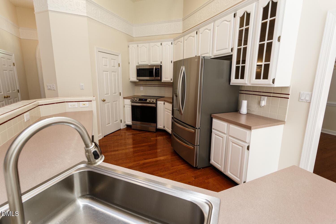
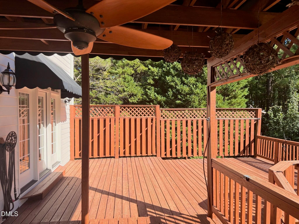
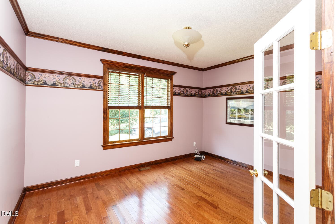
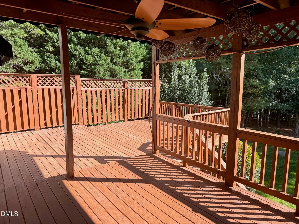
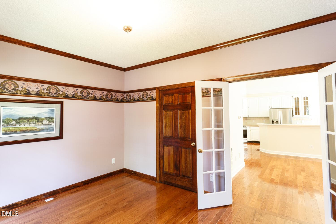
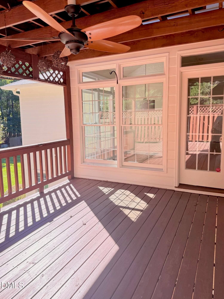
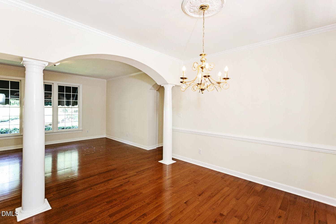
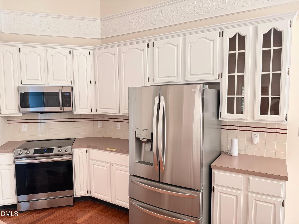
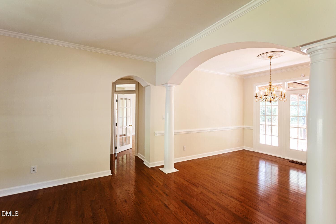
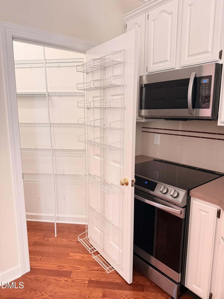
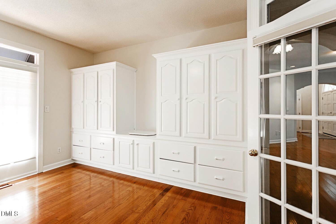
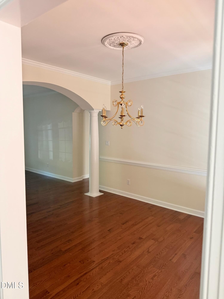
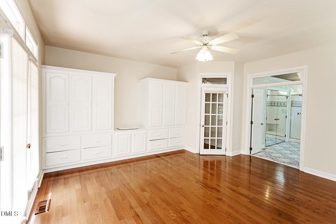
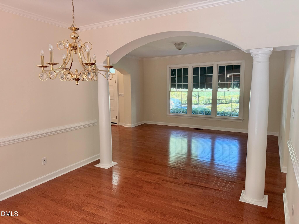
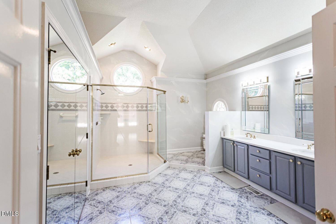
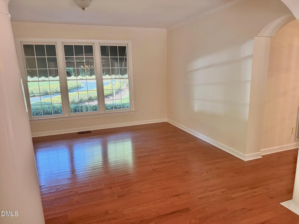
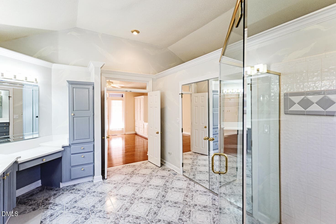
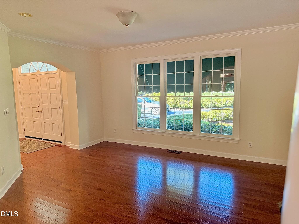
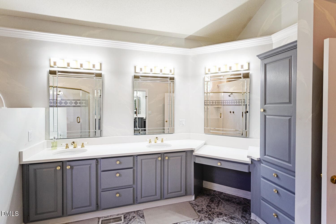
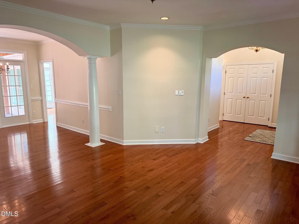
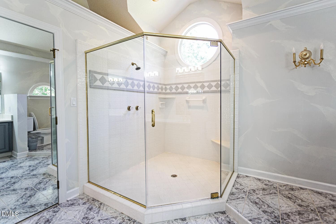
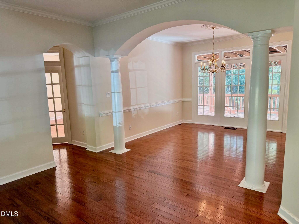
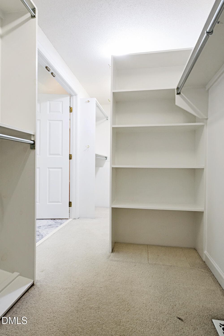
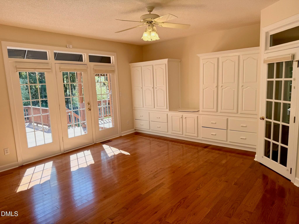
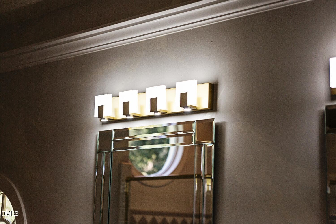
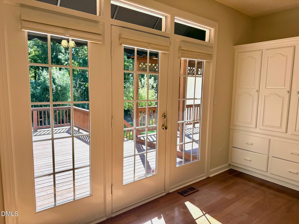
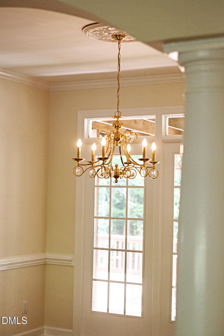
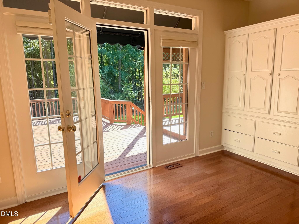
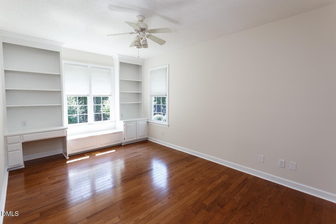
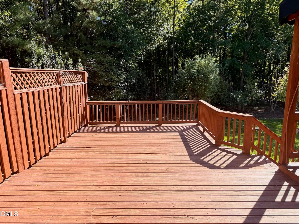
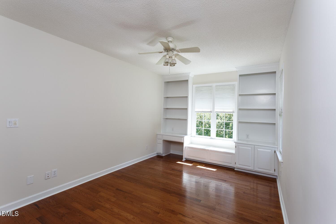
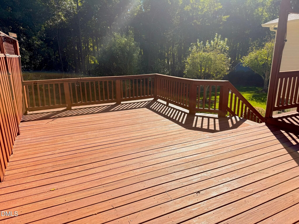
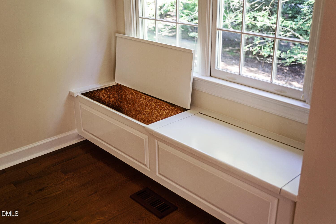
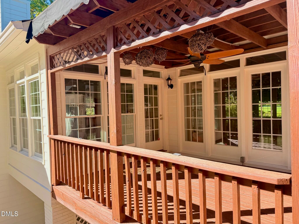
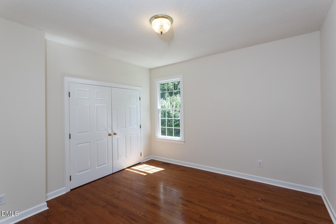
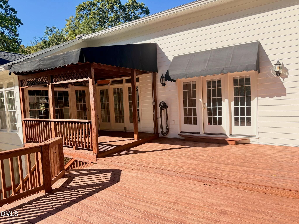
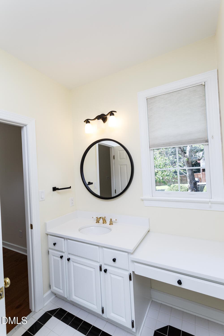
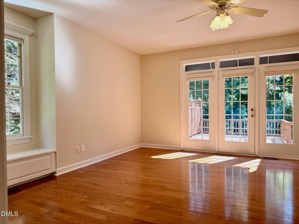
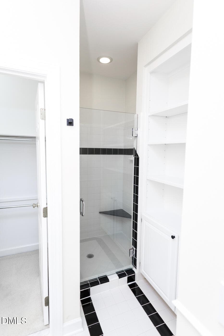
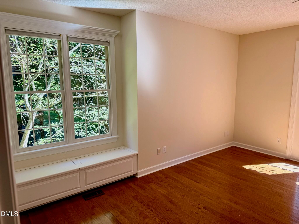
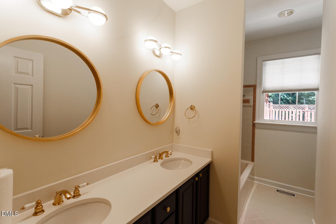
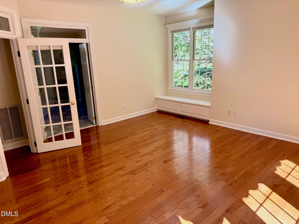
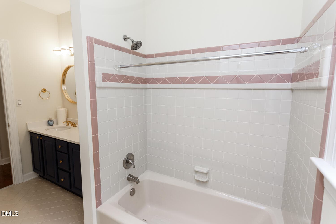
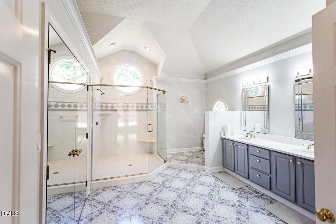
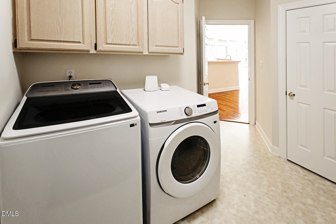
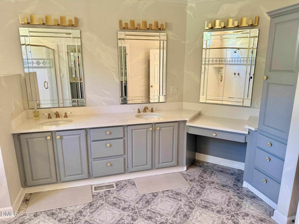
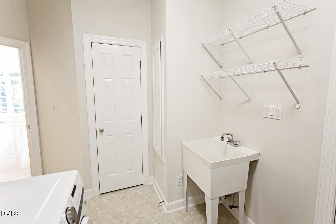
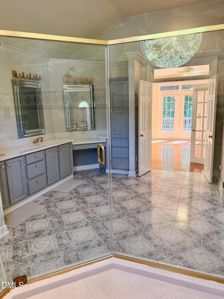
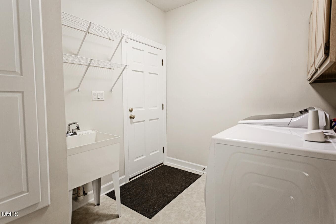
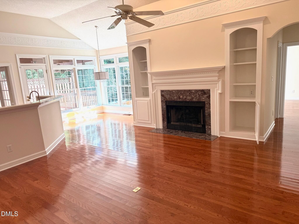
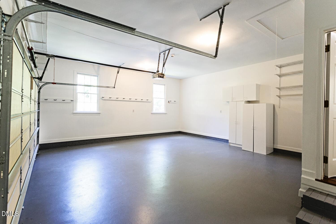
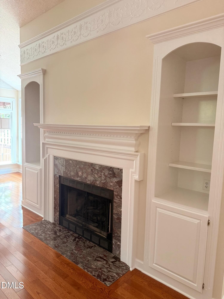
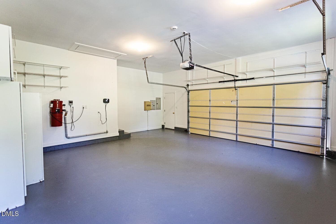
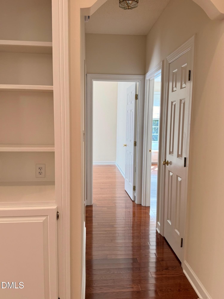
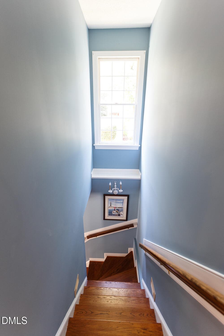
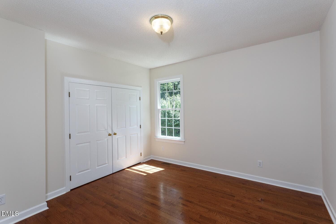
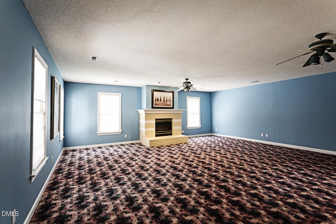
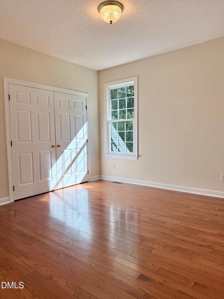
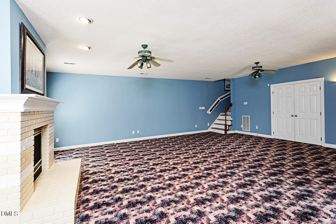
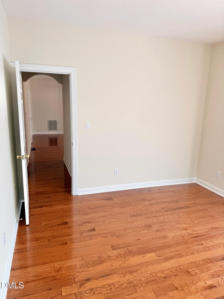
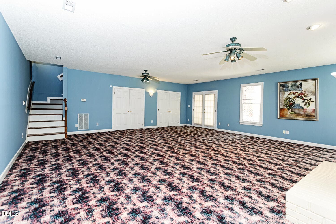
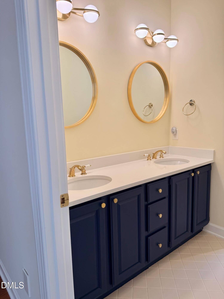
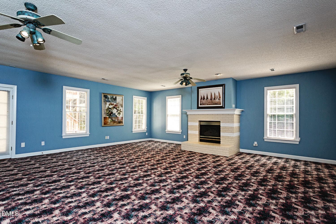
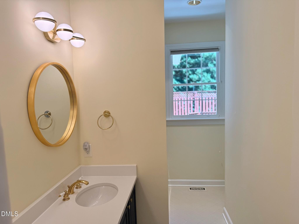
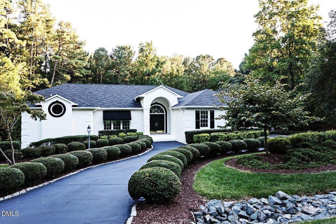
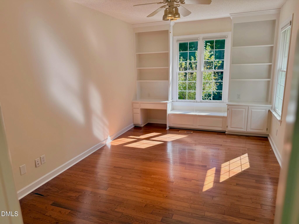
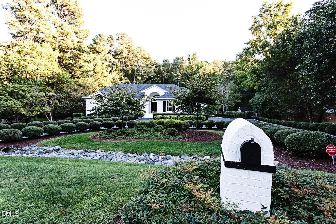
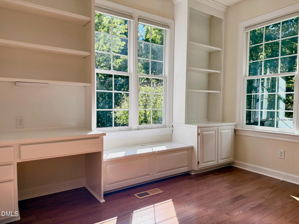
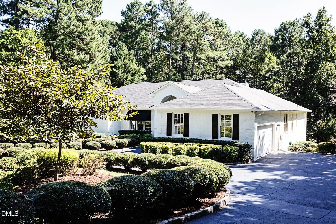
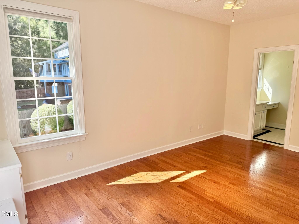
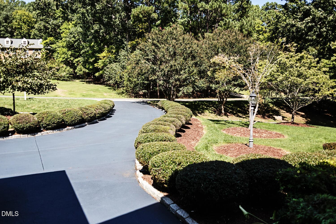
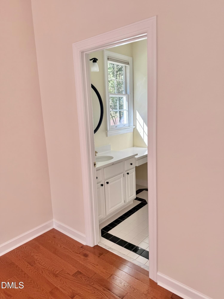
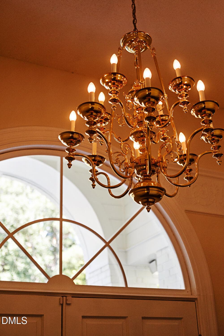
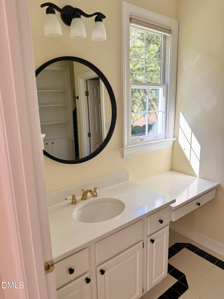
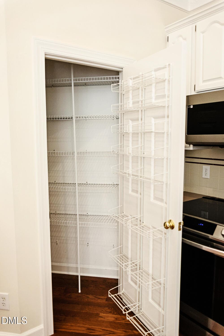
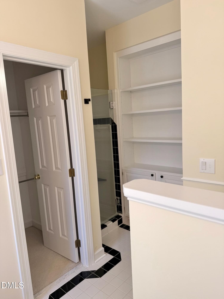
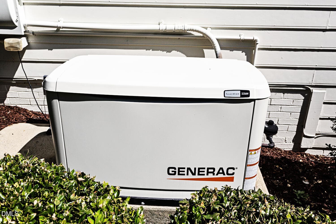
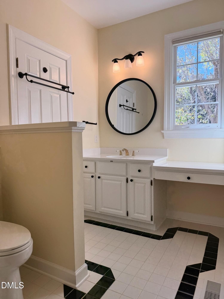
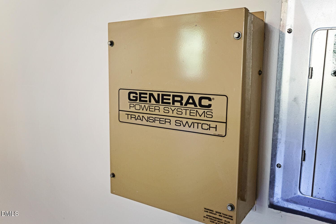
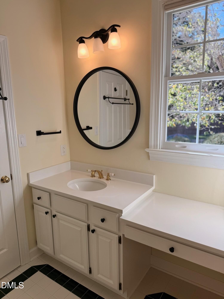
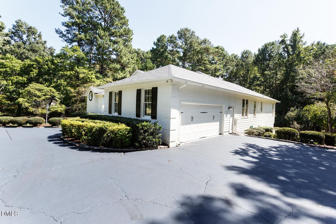
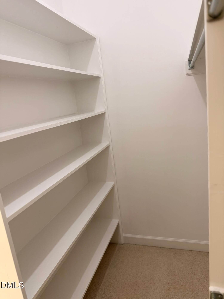
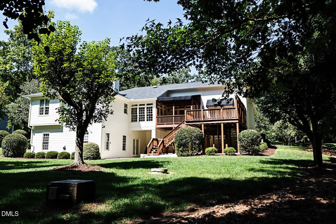
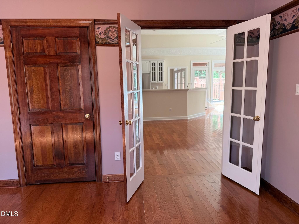
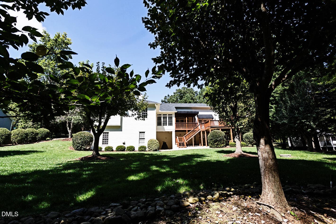
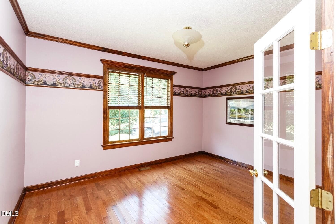
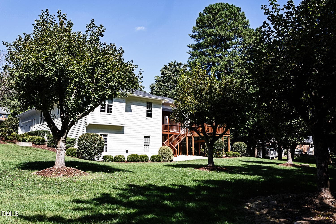
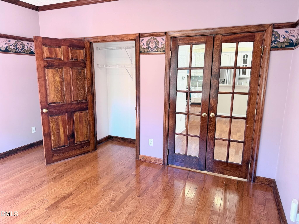
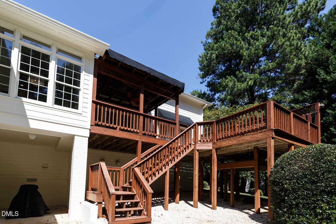
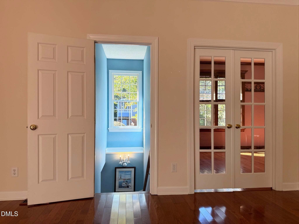
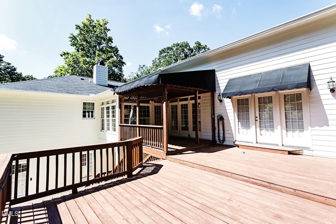
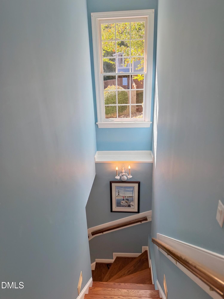
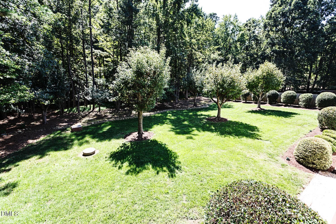
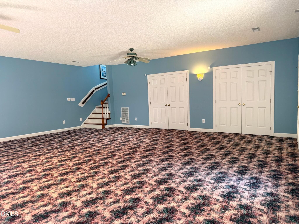
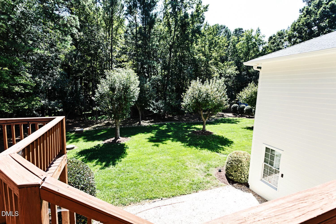
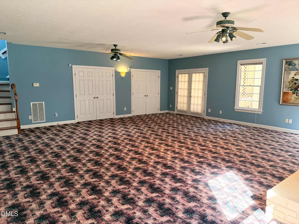
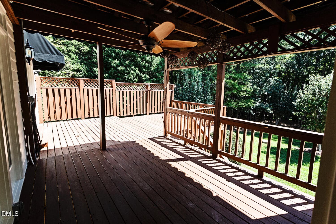
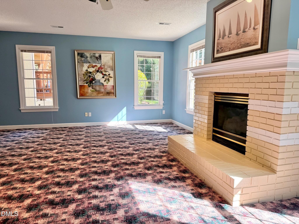
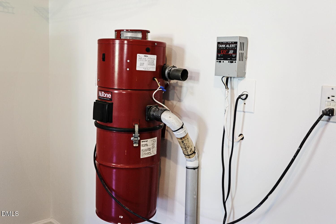
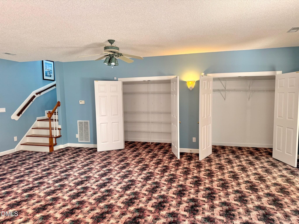
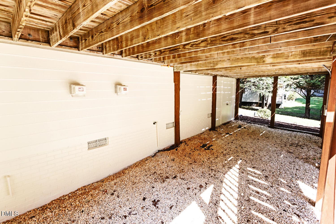
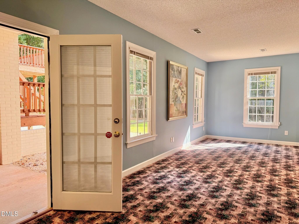
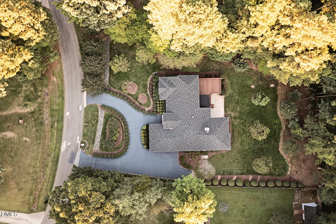
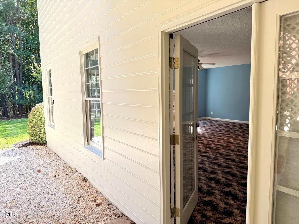
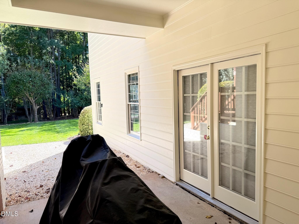
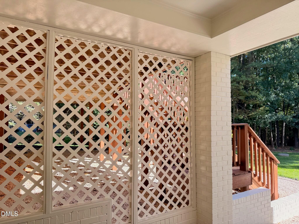
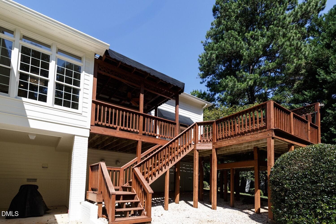
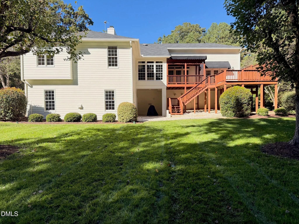
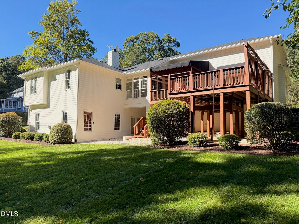
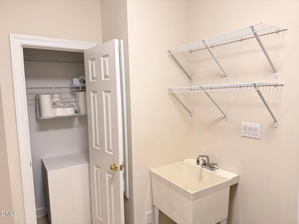
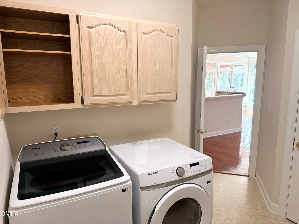
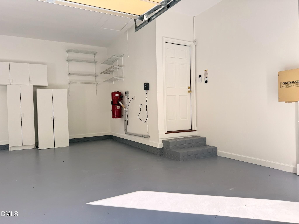
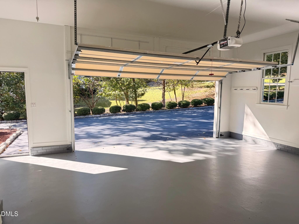
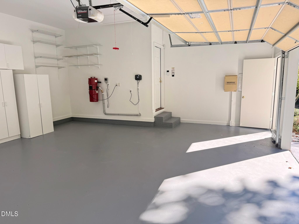
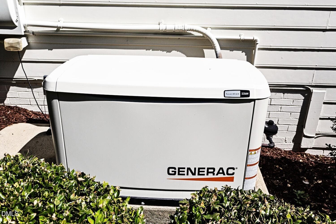
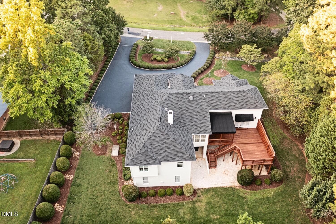
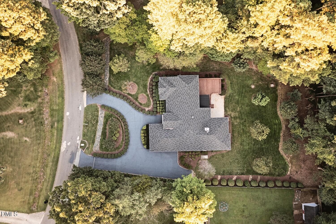
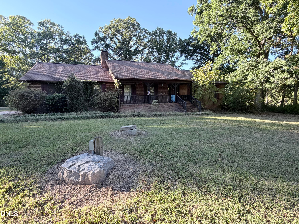
Nestled in a prime North Durham enclave, this stunning, custom-built ranch estate masterfully blends sophisticated character with modern, turnkey luxury. Stepping inside, you are greeted by an abundance of natural light pouring through expansive architectural windows. Rich hardwood flooring flows seamlessly throughout the main level, complemented by exquisite, handcrafted custom built-ins that elevate the living room, primary suite, guest bedroom, and bathrooms. Enhancing these spaces, the bathrooms feature brand-new countertops, modern light fixtures, and updated toilets. The main-level living spaces effortlessly transition outdoors. Both the breakfast nook and the primary retreat offer direct access to an expansive deck, perfect for morning coffee or evening entertaining overlooking the gorgeously manicured grounds. The walk-out lower level is a true standout, boasting a massive basement with generous closet space. French doors open directly to a private, shaded patio and a concrete landing pad, offering incredible versatility for a media room, home gym, or multi-generational suite. Storage is ample throughout the entire property. Mechanically and structurally pristine, the residence features a whole-home generator, a roof and two HVAC systems under 5 years old, and a freshly sealed driveway (2026). The entire home's interior, exterior, and garage have been painted within the last year. Premium appliances—including the refrigerator, stove, microwave, washer, and dryer—were updated within the past two years and convey. Enjoy the perfect balance of privacy and convenience in this peaceful tree lined neighborhood with no HOA restrictions located just minutes from the vibrant dining, shopping, and upcoming developments of Downtown Durham.
Highlights
Property details
- MLS
- Doorify MLS
- MLS #
- 10193344
- Property type
- Single Family Residence
- Subdivision
- Grande Oaks
- Status
- Active
- Days on market
- 35
- On market date
- September 17, 2026
- Stories
- N/A
- Total bathrooms
- 3
- Garage spaces
- 2
- Parking spaces
- N/A
- Lot size
- 0.69 acres
Location
Get directions →Nearby schools
Within 10 miles. School directory data from the National Center for Education Statistics (NCES), accessed via the Urban Institute Education Data API. Local Score is calculated by INNOVATE Real Estate; where a state rating is shown, it comes from that state's own official school report card.
- Enrollment
- 461
- Student:teacher ratio
- 12.8:1
- District
- Durham Public Schools
- Enrollment
- 827
- Student:teacher ratio
- 12.5:1
- District
- Durham Public Schools
- Enrollment
- 352
- Student:teacher ratio
- 14.1:1
- District
- Durham Public Schools
Walkability
Blended score for Durham's center, calculated by INNOVATE Real Estate from two sources: the EPA's National Walkability Index (street network, transit, land-use mix) and Google Places amenity data (what's actually reachable on foot from this point). 60% EPA National Walkability Index + 40% nearby-amenity density (Google Places).
Market position
How this listing compares to current activity in Durham, from live MLS data.
Mortgage calculator
Estimate only - actual rate and payment depend on your lender, credit, and loan program.
Adjust tax / insurance estimates
Similar homes you might like
Data source: Listing information provided by Doorify MLS via Trestle/CoreLogic. Last updated 4 days ago.
Information herein deemed reliable but not guaranteed; all measurements, school assignments, HOA fees, taxes, and feature lists are approximate and should be independently verified. Equal Housing Opportunity.