


$1,914,990
About this home
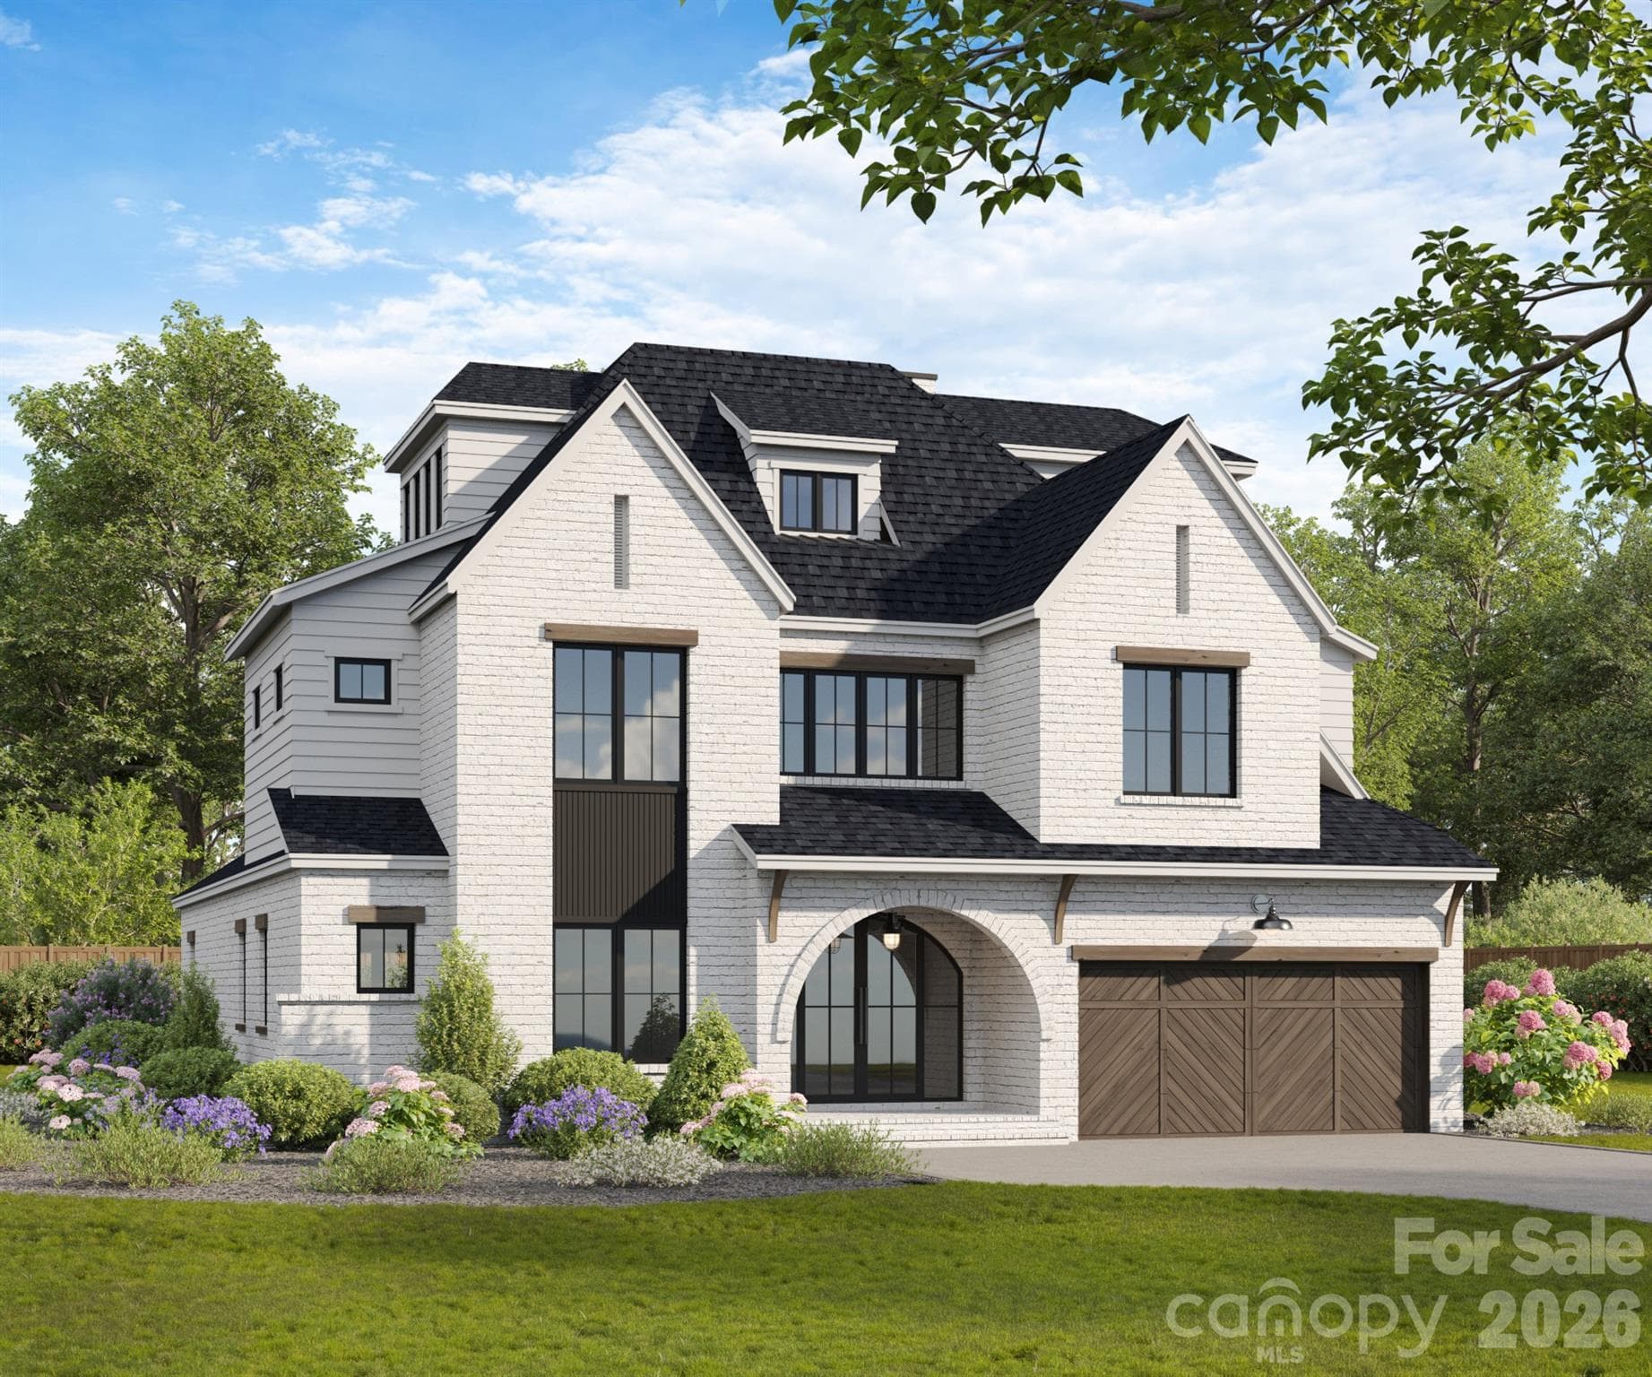
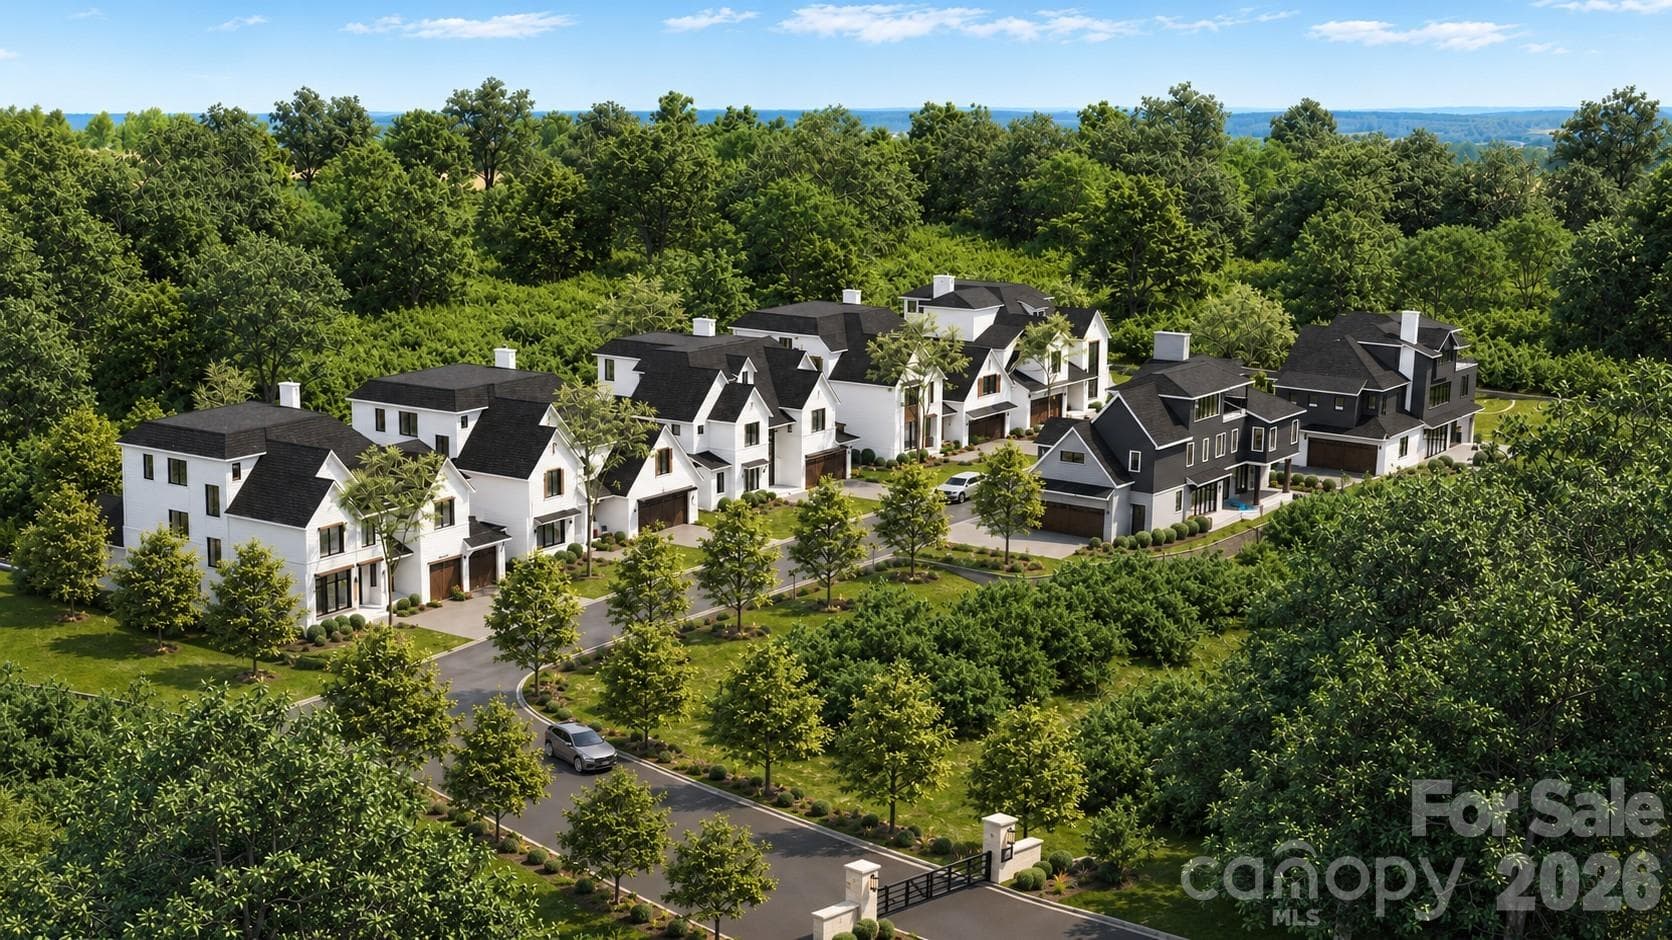
Introducing The Estates at Rea Farms—an exclusive GATED enclave of only seven custom luxury residences by Grand Living Homes, where timeless architecture, exceptional craftsmanship, and unparalleled walkability converge in one of South Charlotte's most coveted addresses. This is an exceptionally rare opportunity to own a fully customizable new construction home in one of the area's most prestigious lifestyle destinations. Perfectly positioned between Rea Farms and Waverly, this premier location offers an unmatched lifestyle just steps from Life Time Fitness, Whole Foods Market, The Porter's House, Little Mama's, YAMA Sushi, boutique shopping, and more than 35 restaurants, cafés, and entertainment destinations—all just beyond your private gates. The Verona A blends timeless architecture with exceptional craftsmanship, sophisticated modern design, and the convenience of a private elevator. The expansive open-concept floor plan showcases soaring ceilings, dramatic walls of glass, and abundant natural light, creating seamless transitions between the great room, dining area, chef's kitchen, and expansive outdoor living spaces. Designed to impress, the gourmet chef's kitchen serves as the heart of the home, featuring an oversized center island, premium appliance layout, designer finishes, and the option to add a private scullery for enhanced preparation, storage, and entertaining. Expansive sliding glass doors open to a spacious covered terrace, creating effortless indoor-outdoor living and the perfect setting for entertaining family and friends throughout the year. The luxurious primary suite is a true private retreat, offering a spa-inspired bath with a freestanding soaking tub, oversized walk-in shower, dual vanities, generous custom closet space, and thoughtfully curated designer finishes throughout. One of The Verona A's signature features is the spectacular third level, highlighted by a private sky deck and an expansive bonus room designed around your lifestyle. Whether you envision a golf simulator, media room, fitness studio, executive office, guest retreat, or an incredible entertaining space, this level offers endless possibilities—all easily accessible by the home's private elevator. One of the greatest advantages of purchasing during the pre-construction phase is the opportunity to personalize nearly every aspect of your home. Customize the floor plan, architectural details, cabinetry, designer finishes, lighting, flooring, outdoor living spaces, and more to create a residence that is uniquely yours. With only seven opportunities available, this is your opportunity to secure one of South Charlotte's most exclusive luxury residences before this extraordinary offering is gone.
Highlights
Property details
- MLS
- Canopy MLS
- MLS #
- CAR4371620
- Property type
- Single Family Residence
- Subdivision
- Estates at Rea Farms
- Status
- Active
- Days on market
- 54
- On market date
- July 16, 2026
- Stories
- N/A
- Total bathrooms
- 5
- Garage spaces
- 2
- Parking spaces
- N/A
- Lot size
- N/A
Location
Get directions →Nearby schools
Within 10 miles. School directory data from the National Center for Education Statistics (NCES), accessed via the Urban Institute Education Data API. Local Score is calculated by INNOVATE Real Estate; where a state rating is shown, it comes from that state's own official school report card.
- Enrollment
- 572
- Student:teacher ratio
- 14.3:1
- District
- Charlotte-Mecklenburg Schools
- Enrollment
- 1,262
- Student:teacher ratio
- 17.5:1
- District
- Charlotte-Mecklenburg Schools
- Enrollment
- 3,494
- Student:teacher ratio
- 21.3:1
- District
- Charlotte-Mecklenburg Schools
Walkability
Blended score for Charlotte's center, calculated by INNOVATE Real Estate from two sources: the EPA's National Walkability Index (street network, transit, land-use mix) and Google Places amenity data (what's actually reachable on foot from this point). 60% EPA National Walkability Index + 40% nearby-amenity density (Google Places).
Market position
How this listing compares to current activity in Charlotte, from live MLS data.
Mortgage calculator
Estimate only - actual rate and payment depend on your lender, credit, and loan program.
Adjust tax / insurance estimates
Similar homes you might like






Data source: Listing information provided by Canopy MLS (carolina) via Trestle/CoreLogic. Last updated September 8, 2026.
Information herein deemed reliable but not guaranteed; all measurements, school assignments, HOA fees, taxes, and feature lists are approximate and should be independently verified. Equal Housing Opportunity.