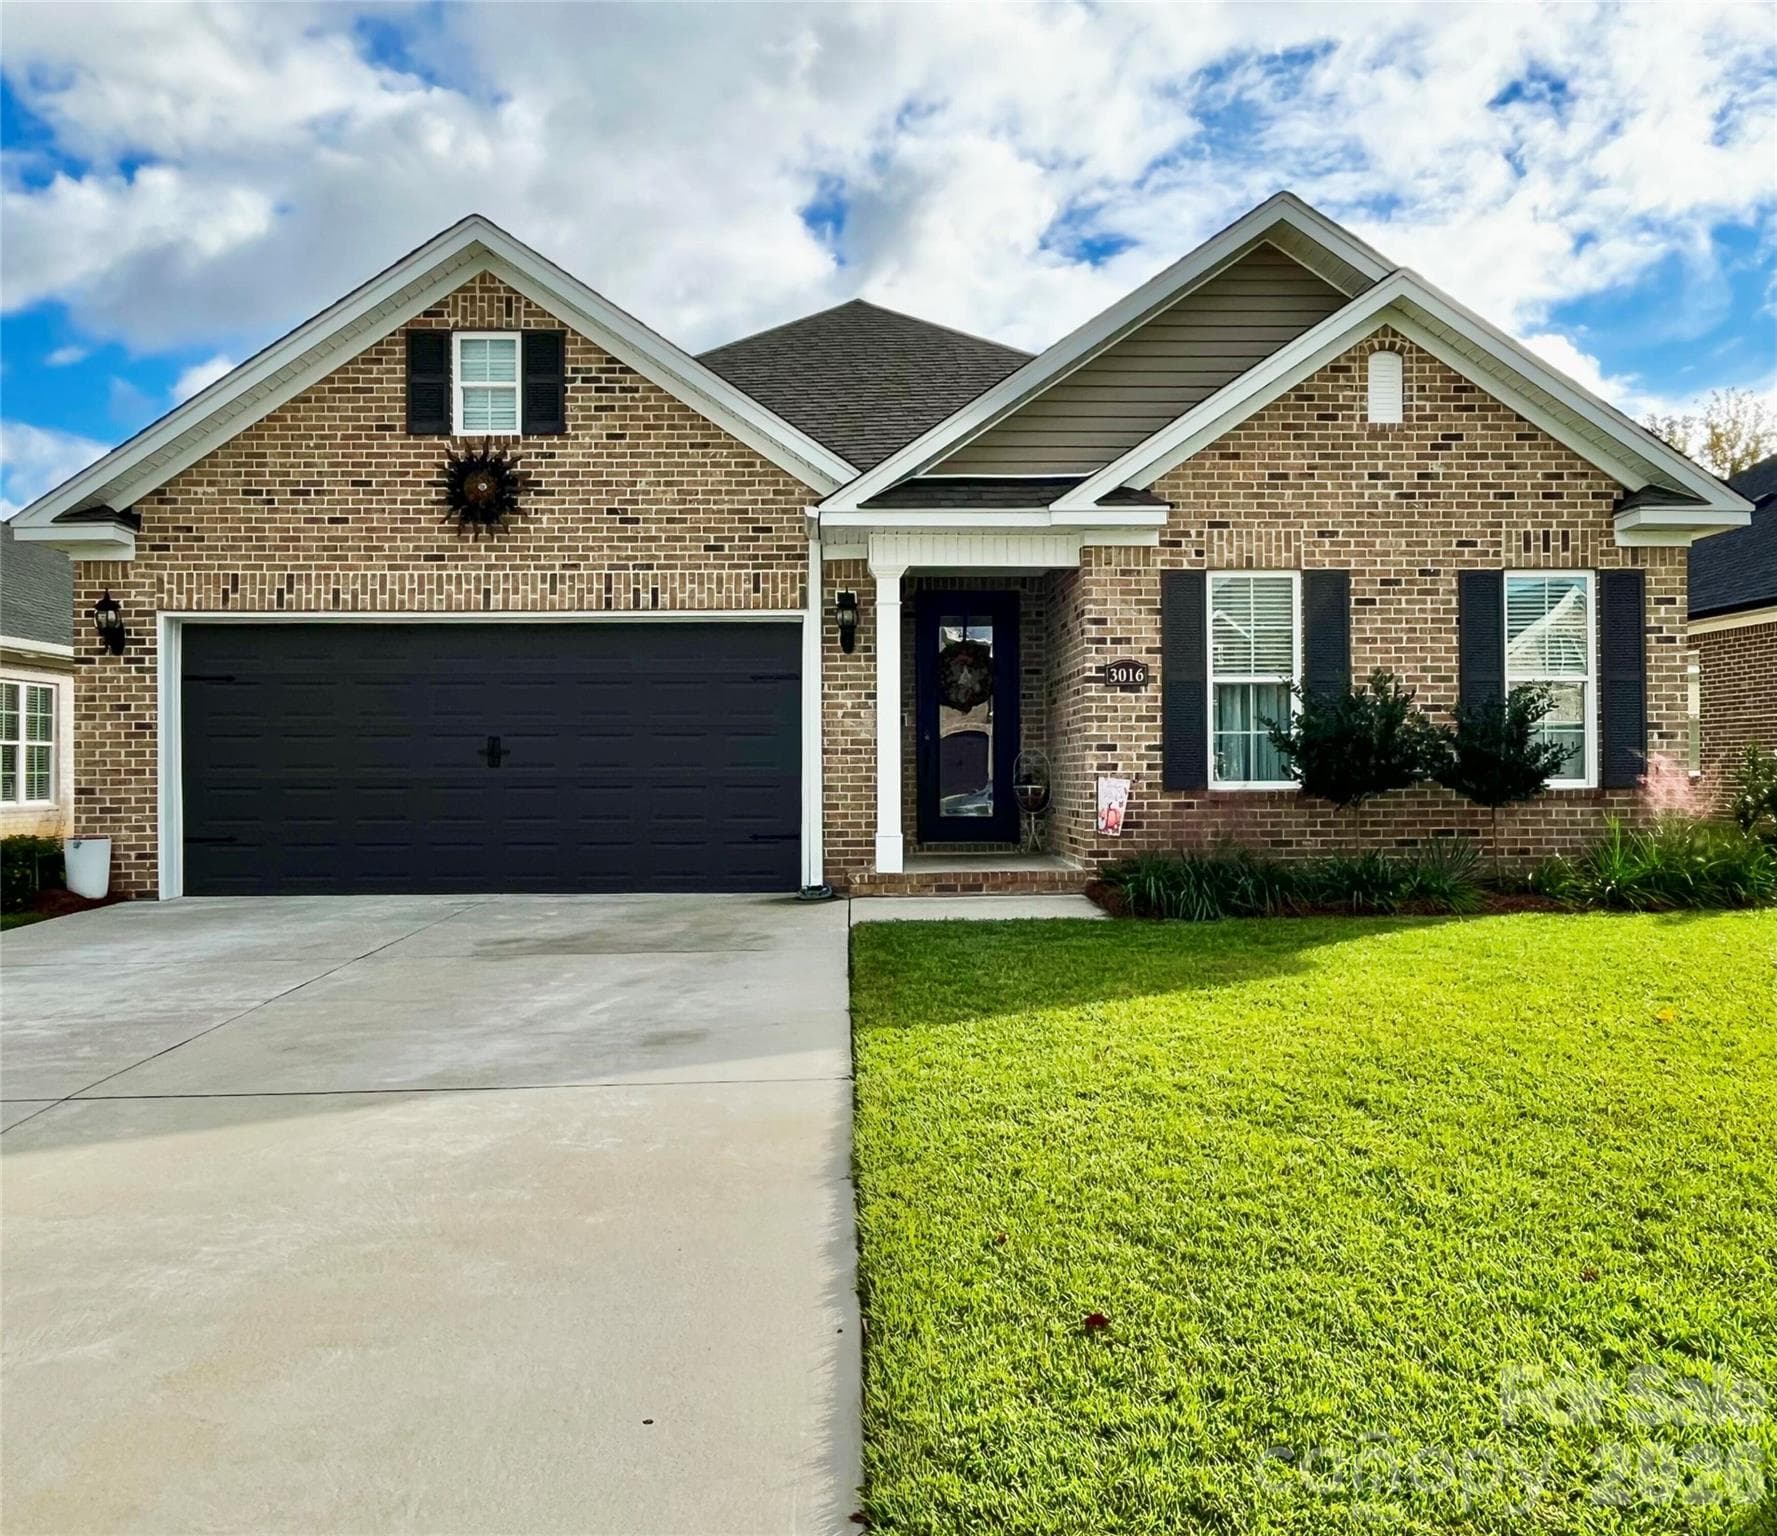
Single Family Residence at 1817 Brandon Drive, Florence
Single Family Residence at 1817 Brandon Drive, Florence, photo 2 of 64
Single Family Residence at 1817 Brandon Drive, Florence, photo 3 of 64
Single Family Residence at 1817 Brandon Drive, Florence, photo 4 of 64
Single Family Residence at 1817 Brandon Drive, Florence, photo 5 of 64
Single Family Residence at 1817 Brandon Drive, Florence, photo 6 of 64
Single Family Residence at 1817 Brandon Drive, Florence, photo 7 of 64
Single Family Residence at 1817 Brandon Drive, Florence, photo 8 of 64
Single Family Residence at 1817 Brandon Drive, Florence, photo 9 of 64
Single Family Residence at 1817 Brandon Drive, Florence, photo 10 of 64
Single Family Residence at 1817 Brandon Drive, Florence, photo 11 of 64
Single Family Residence at 1817 Brandon Drive, Florence, photo 12 of 64
Single Family Residence at 1817 Brandon Drive, Florence, photo 13 of 64
Single Family Residence at 1817 Brandon Drive, Florence, photo 14 of 64
Single Family Residence at 1817 Brandon Drive, Florence, photo 15 of 64
Single Family Residence at 1817 Brandon Drive, Florence, photo 16 of 64
Single Family Residence at 1817 Brandon Drive, Florence, photo 17 of 64
Single Family Residence at 1817 Brandon Drive, Florence, photo 18 of 64
Single Family Residence at 1817 Brandon Drive, Florence, photo 19 of 64
Single Family Residence at 1817 Brandon Drive, Florence, photo 20 of 64
Single Family Residence at 1817 Brandon Drive, Florence, photo 21 of 64
Single Family Residence at 1817 Brandon Drive, Florence, photo 22 of 64
Single Family Residence at 1817 Brandon Drive, Florence, photo 23 of 64
Single Family Residence at 1817 Brandon Drive, Florence, photo 24 of 64
Single Family Residence at 1817 Brandon Drive, Florence, photo 25 of 64
Single Family Residence at 1817 Brandon Drive, Florence, photo 26 of 64
Single Family Residence at 1817 Brandon Drive, Florence, photo 27 of 64
Single Family Residence at 1817 Brandon Drive, Florence, photo 28 of 64
Single Family Residence at 1817 Brandon Drive, Florence, photo 29 of 64
Single Family Residence at 1817 Brandon Drive, Florence, photo 30 of 64
Single Family Residence at 1817 Brandon Drive, Florence, photo 31 of 64
Single Family Residence at 1817 Brandon Drive, Florence, photo 32 of 64
Single Family Residence at 1817 Brandon Drive, Florence, photo 33 of 64
Single Family Residence at 1817 Brandon Drive, Florence, photo 34 of 64
Single Family Residence at 1817 Brandon Drive, Florence, photo 35 of 64
Single Family Residence at 1817 Brandon Drive, Florence, photo 36 of 64
Single Family Residence at 1817 Brandon Drive, Florence, photo 37 of 64
Single Family Residence at 1817 Brandon Drive, Florence, photo 38 of 64
Single Family Residence at 1817 Brandon Drive, Florence, photo 39 of 64
Single Family Residence at 1817 Brandon Drive, Florence, photo 40 of 64
Single Family Residence at 1817 Brandon Drive, Florence, photo 41 of 64
Single Family Residence at 1817 Brandon Drive, Florence, photo 42 of 64
Single Family Residence at 1817 Brandon Drive, Florence, photo 43 of 64
Single Family Residence at 1817 Brandon Drive, Florence, photo 44 of 64
Single Family Residence at 1817 Brandon Drive, Florence, photo 45 of 64
Single Family Residence at 1817 Brandon Drive, Florence, photo 46 of 64
Single Family Residence at 1817 Brandon Drive, Florence, photo 47 of 64
Single Family Residence at 1817 Brandon Drive, Florence, photo 48 of 64
Single Family Residence at 1817 Brandon Drive, Florence, photo 49 of 64
Single Family Residence at 1817 Brandon Drive, Florence, photo 50 of 64
Single Family Residence at 1817 Brandon Drive, Florence, photo 51 of 64
Single Family Residence at 1817 Brandon Drive, Florence, photo 52 of 64
Single Family Residence at 1817 Brandon Drive, Florence, photo 53 of 64
Single Family Residence at 1817 Brandon Drive, Florence, photo 54 of 64
Single Family Residence at 1817 Brandon Drive, Florence, photo 55 of 64
Single Family Residence at 1817 Brandon Drive, Florence, photo 56 of 64
Single Family Residence at 1817 Brandon Drive, Florence, photo 57 of 64
Single Family Residence at 1817 Brandon Drive, Florence, photo 58 of 64
Single Family Residence at 1817 Brandon Drive, Florence, photo 59 of 64
Single Family Residence at 1817 Brandon Drive, Florence, photo 60 of 64
Single Family Residence at 1817 Brandon Drive, Florence, photo 61 of 64
Single Family Residence at 1817 Brandon Drive, Florence, photo 62 of 64
Single Family Residence at 1817 Brandon Drive, Florence, photo 63 of 64
Single Family Residence at 1817 Brandon Drive, Florence, photo 64 of 64
64 photos

$395,000

Bedrooms
4
Bathrooms
4
Living area
2,928 sqft
Year built
1984
1817 Brandon Drive
Florence, SC 29505
Listed by RE/MAX Professionals

Highlights

Property type
Single Family Residence
Lot size
0.38 acres
Garage
2 spaces
On market
70 days
  • Private pool
  • Fireplace

About this home

Timeless Southern elegance welcomes you to this beautiful Traditional Colonial Revival nestled in the highly desirable Kirkwood neighborhood of Florence, South Carolina. From the moment you arrive, you'll appreciate the stately brick exterior, classic architectural details, and welcoming curb appeal that make this home truly stand out. Ideally situated, you'll enjoy the quiet charm of an established neighborhood while remaining close to everything you need. Inside, just under 3,000 square feet offers room to gather, entertain, and unwind with 4 spacious bedrooms, 3 full bathrooms, 2 half bathrooms, and a large bonus room with full bath that can easily serve as a fifth bedroom, home office, classroom, media room, or playroom. Beautiful hardwood floors, elegant moldings, oversized rooms, and a thoughtfully designed floor plan create an inviting atmosphere where family and friends will naturally gather. Whether you're hosting holiday dinners in the formal dining room, enjoying coffee in the breakfast area, or relaxing beside the gas log fireplace in the cozy den with custom built-ins, every room feels warm, welcoming, and designed for making memories. The kitchen is truly the heart of the home, featuring granite countertops, a center island with seating, tile backsplash, stainless steel appliances, double ovens, and abundant cabinetry—perfect for everything from casual family meals to elegant entertaining. Step outside and discover what Southern living is all about. Beyond the spacious screened porch awaits your own private, fenced backyard retreat, where mature landscaping surrounds a sparkling in-ground 20x40 swimming pool and expansive patio. Whether it's summer pool parties, weekend cookouts, watching children or pets play, or simply enjoying a peaceful evening beneath the Carolina sky, this backyard was designed to be enjoyed year-round. The attached garage also offers a workshop area and its own half bath, while the detached storage building provides additional space for hobbies, lawn equipment, or seasonal storage. Combining timeless Colonial Revival architecture, flexible living spaces, and exceptional indoor and outdoor entertaining areas, this is more than just a beautiful home—it's a place where Southern hospitality feels right at home and lasting memories are waiting to be made. Some photos have been edited. Contract a Realtor for additional information.

Property details

MLS
REALTOR® Association of Greater Pee Dee
MLS #
2602985
Property type
Single Family Residence
Subdivision
Kirkwood
Status
Active
Days on market
70
On market date
N/A
Stories
2
Total bathrooms
4
Garage spaces
2
Parking spaces
N/A
Lot size
0.38 acres
Loading map…

Nearby schools

Within 10 miles. School directory data from the National Center for Education Statistics (NCES), accessed via the Urban Institute Education Data API. Local Score is calculated by INNOVATE Real Estate; where a state rating is shown, it comes from that state's own official school report card.

Elementary
McLaurin Elementary
2.19 mi away · Grades -1-5
Zoned school (attendance boundary, 2015-16 data)
3.0
Local Score (student-teacher ratio only (preliminary -- will incorporate state test-score data once available)) -- not an official state rating
Enrollment
886
Student:teacher ratio
15.0:1
District
Florence 01
Middle
John W. Moore Middle
5.21 mi away · Grades 6-8
Zoned school (attendance boundary, 2015-16 data)
3.7
Local Score (state rating (2025) blended 70/30 with student-teacher ratio) -- not an official state rating
State rating: Good (2025)
Enrollment
1,011
Student:teacher ratio
16.3:1
District
Florence 01
High
South Florence High
1.91 mi away · Grades 9-12
Zoned school (attendance boundary, 2015-16 data)
3.7
Local Score (state rating (2025) blended 70/30 with student-teacher ratio) -- not an official state rating
State rating: Good (2025)
Enrollment
1,624
Student:teacher ratio
16.2:1
District
Florence 01

Walkability

Blended score for Florence's center, calculated by INNOVATE Real Estate from two sources: the EPA's National Walkability Index (street network, transit, land-use mix) and Google Places amenity data (what's actually reachable on foot from this point). 60% EPA National Walkability Index + 40% nearby-amenity density (Google Places).

65
Walkable
out of 100
EPA National Walkability Index
9.5 / 20 -- Below average walkable
Google Places amenity density
90 / 100
Restaurants & cafes20
Grocery stores9
Parks1
Schools8
Transit stops7
Pharmacies4

Market position

How this listing compares to current activity in Florence, from live MLS data.

On the market 70 days -- 102 fewer days than Florence's current average of 172 days.
For reference, the median list price across 630 active listings in Florence right now is $250,650.

Mortgage calculator

Estimate only - actual rate and payment depend on your lender, credit, and loan program.

Adjust tax / insurance estimates
Est. monthly payment
$2,529/mo
$79,000 down
$316,000 loan
Principal & interest$2,050
Property tax (est.)$329
Home insurance (est.)$150

Similar homes you might like

Data source: Listing information provided by REALTOR® Association of Greater Pee Dee. Last updated September 28, 2026.

Information herein deemed reliable but not guaranteed; all measurements, school assignments, HOA fees, taxes, and feature lists are approximate and should be independently verified. Equal Housing Opportunity.