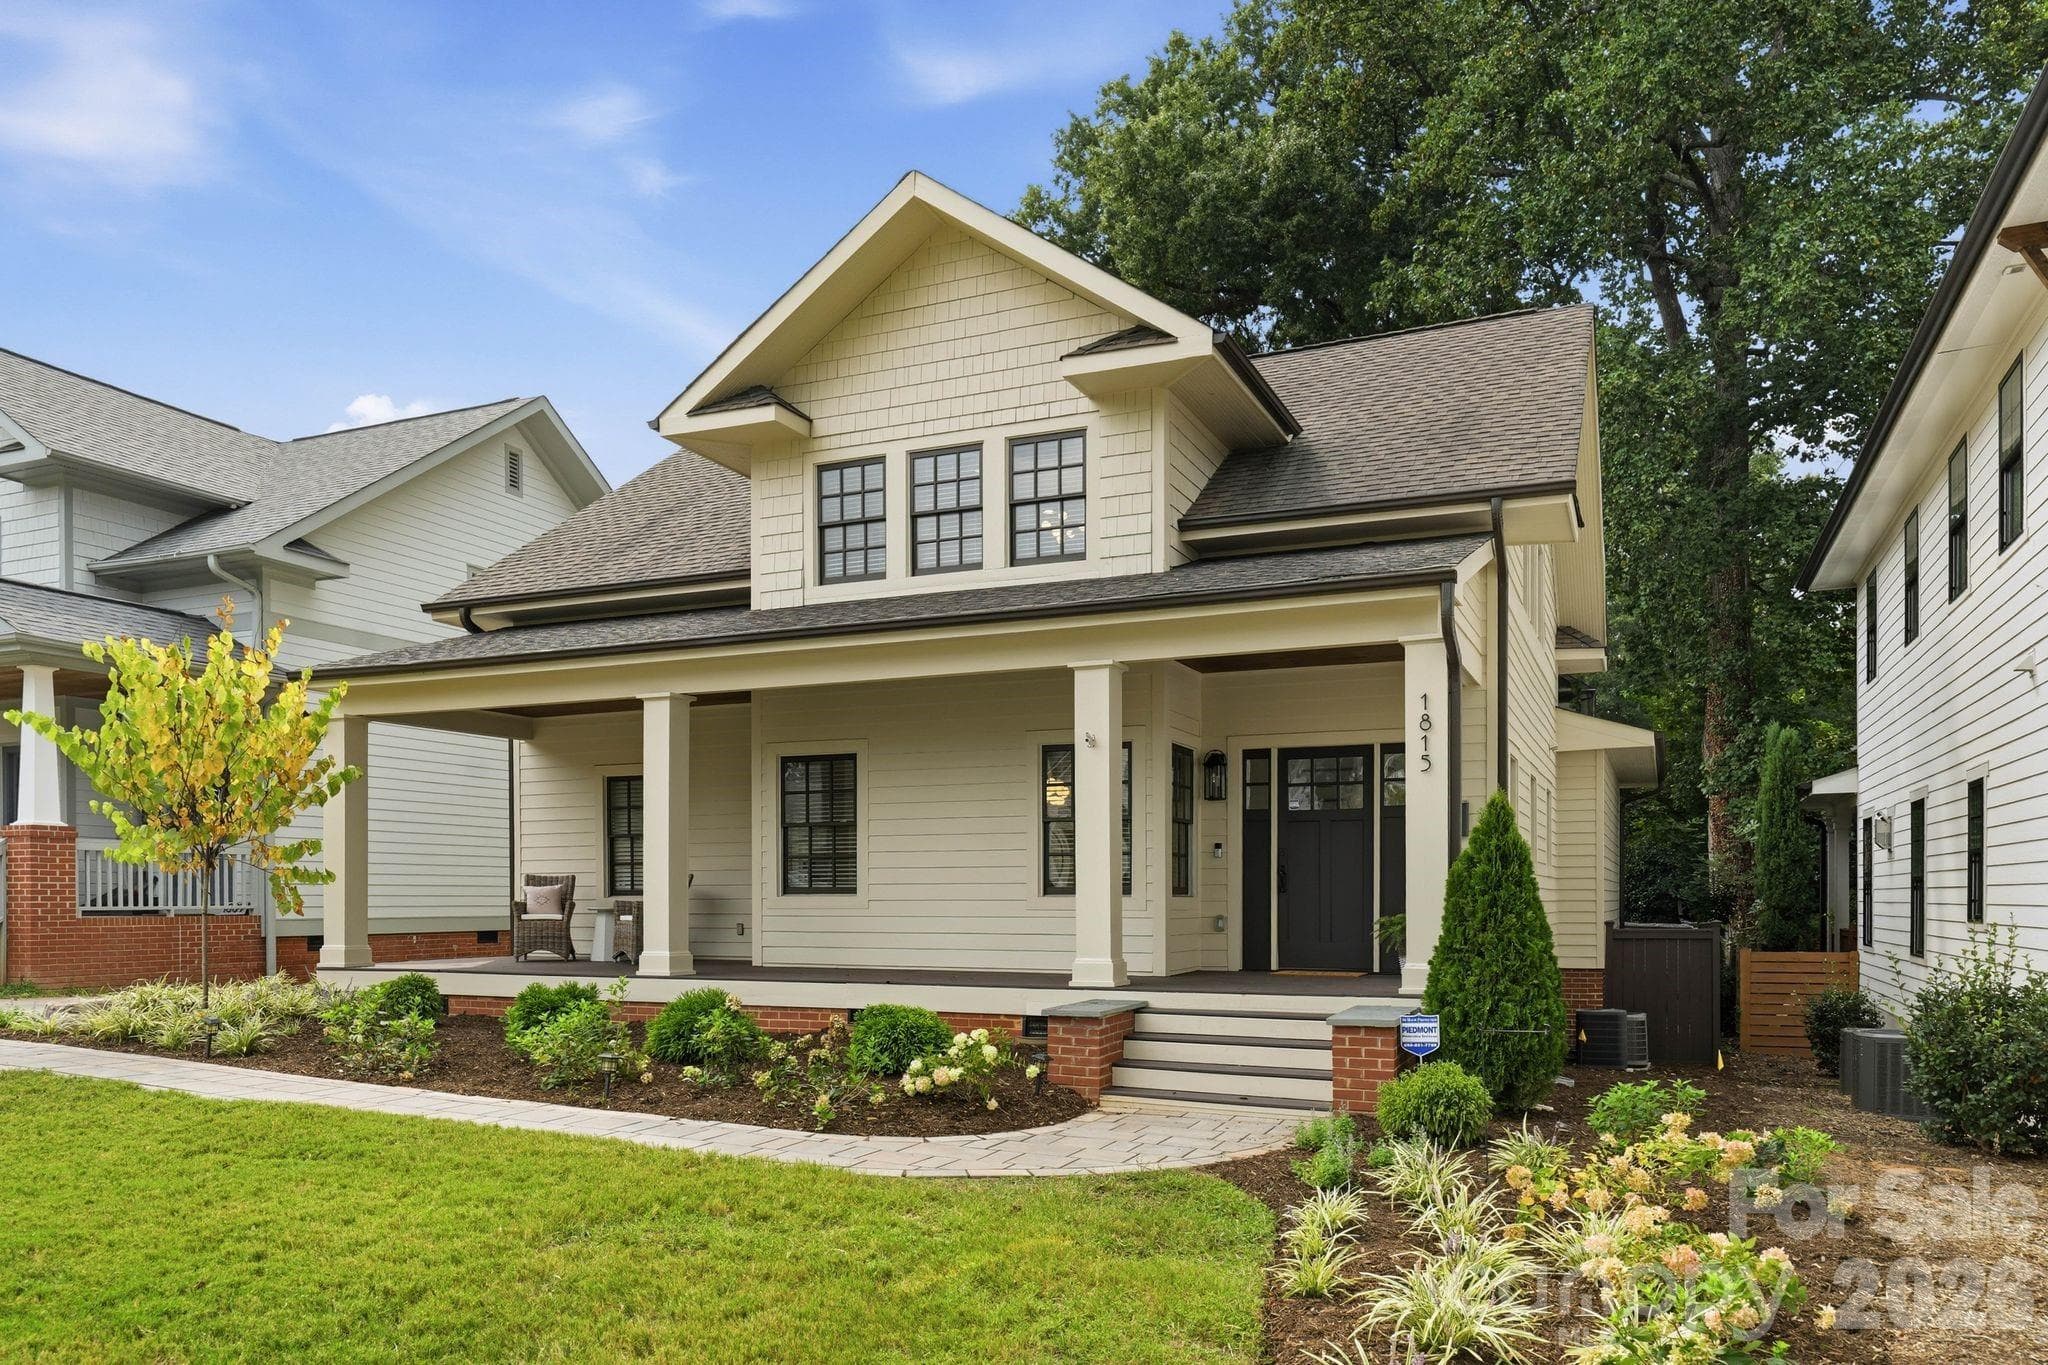
Welcome to 1815 DeArmon Dr! - 1815 DeArmon Drive, Charlotte
Front porch with add'l access from dining room - 1815 DeArmon Drive, Charlotte
Single Family Residence at 1815 DeArmon Drive, Charlotte, photo 3 of 40
Custom wallpaper in powder room - 1815 DeArmon Drive, Charlotte
Gorgeous two-story foyer with tons of windows - 1815 DeArmon Drive, Charlotte
Dining room with access to front porch - perfect for entertaining - 1815 DeArmon Drive, Charlotte
Single Family Residence at 1815 DeArmon Drive, Charlotte, photo 7 of 40
Built-in bar/add'l cabinets - 1815 DeArmon Drive, Charlotte
Single Family Residence at 1815 DeArmon Drive, Charlotte, photo 9 of 40
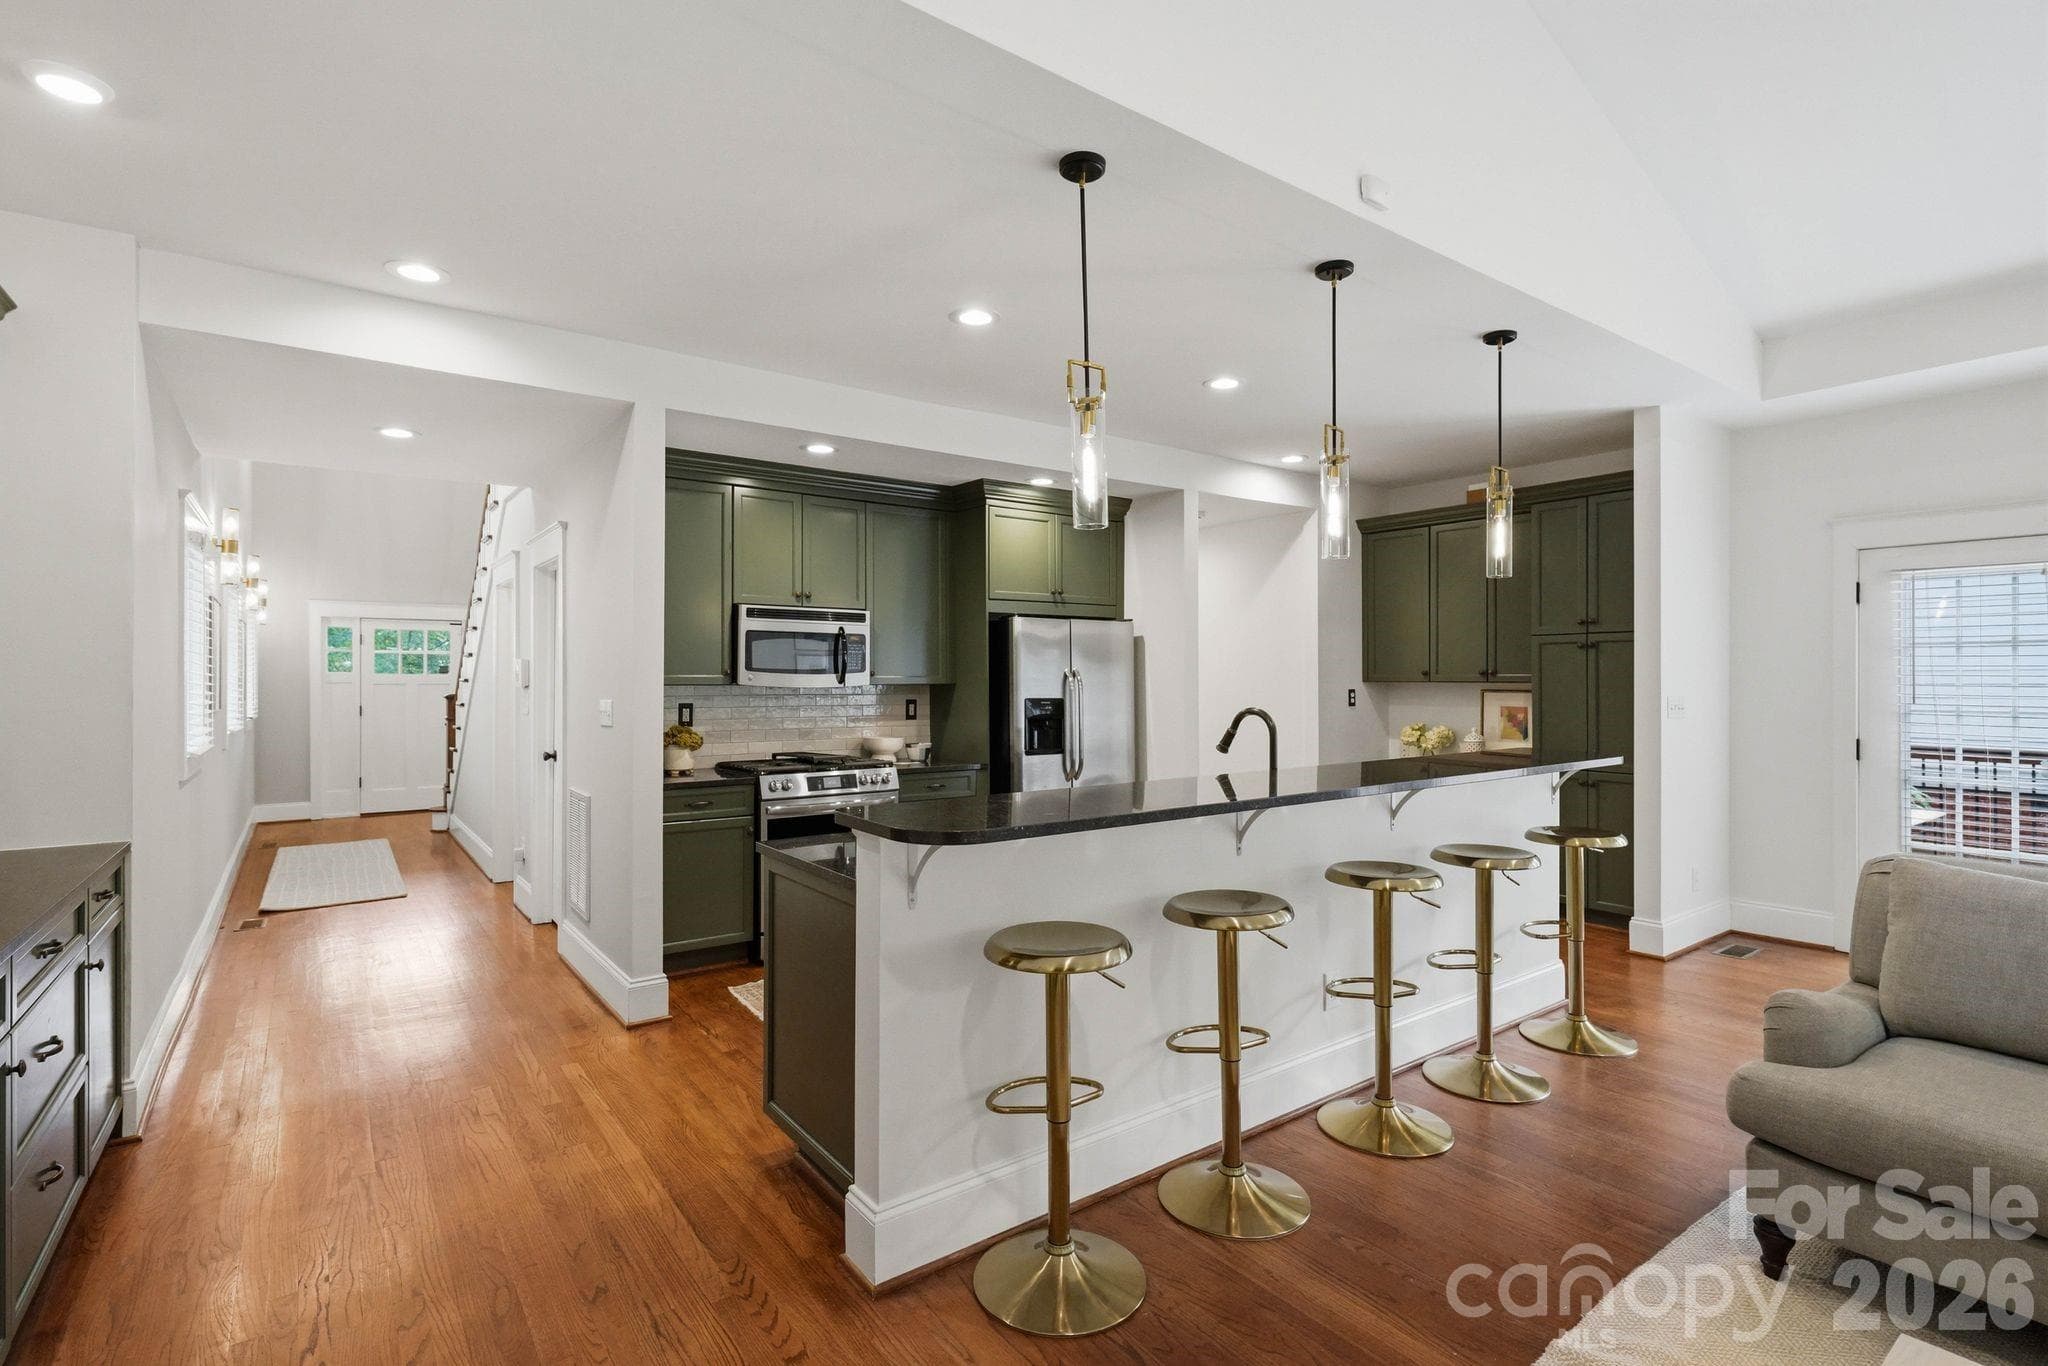
Gorgeous kitchen with updates: freshly painted cabinets, backsplash, and light fixtures - 1815 DeArmon Drive, Charlotte
Bar seating and breakfast nook! - 1815 DeArmon Drive, Charlotte
Open to living room and deck - 1815 DeArmon Drive, Charlotte
Single Family Residence at 1815 DeArmon Drive, Charlotte, photo 13 of 40
Built-in's on either side of kitchen - 1815 DeArmon Drive, Charlotte
Single Family Residence at 1815 DeArmon Drive, Charlotte, photo 15 of 40
Huge primary suite with reading nook - 1815 DeArmon Drive, Charlotte
Reading nook in primary bedroom - 1815 DeArmon Drive, Charlotte
Spacious spa bathroom with dual vanities, glass-enclosed shower, and garden tub - 1815 DeArmon Drive, Charlotte
Single Family Residence at 1815 DeArmon Drive, Charlotte, photo 19 of 40
Single Family Residence at 1815 DeArmon Drive, Charlotte, photo 20 of 40
Primary Closet #1 - 1815 DeArmon Drive, Charlotte
Primary Closet #2 - 1815 DeArmon Drive, Charlotte
Downstairs Bed 1 - 1815 DeArmon Drive, Charlotte
Full bath on Main - 1815 DeArmon Drive, Charlotte
Downstairs Bed 2 - 1815 DeArmon Drive, Charlotte
Fabulous bonus room/flex space in basement - 1815 DeArmon Drive, Charlotte
Gym space in basement - 1815 DeArmon Drive, Charlotte
Dedicated laundry room with sink and tons of storage - 1815 DeArmon Drive, Charlotte
Expansive Trex deck with room for couch/seating and dining area! - 1815 DeArmon Drive, Charlotte
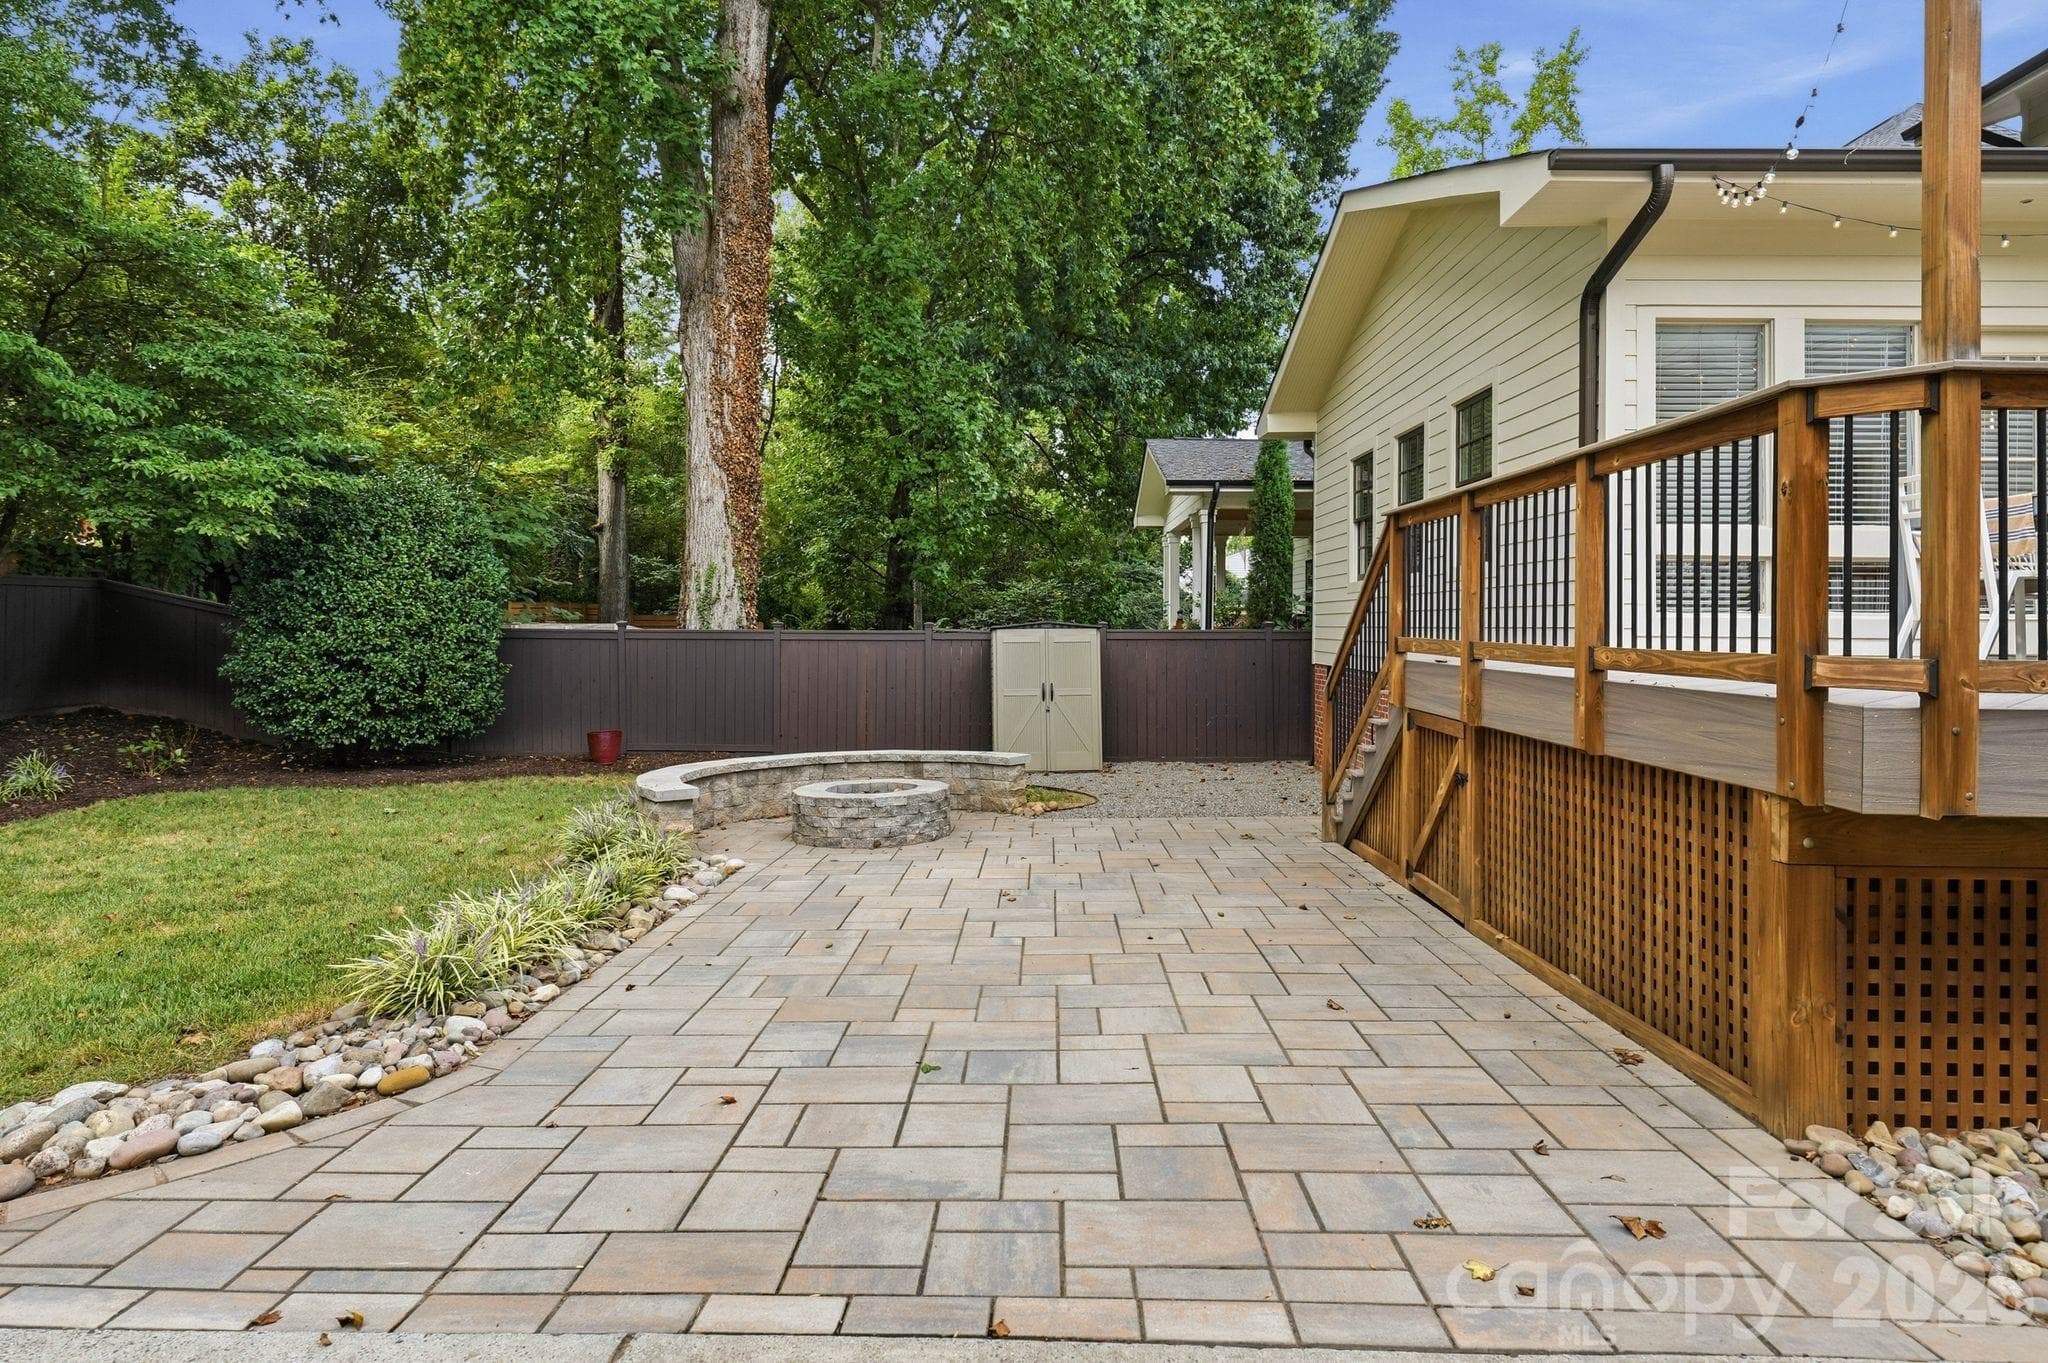
Custom built stone fireplace with built-in seating - 1815 DeArmon Drive, Charlotte
Single Family Residence at 1815 DeArmon Drive, Charlotte, photo 31 of 40
Deck, fire pit, grassy area for play! - 1815 DeArmon Drive, Charlotte
Single Family Residence at 1815 DeArmon Drive, Charlotte, photo 33 of 40
Single Family Residence at 1815 DeArmon Drive, Charlotte, photo 34 of 40
Rocking Chair front porch - 1815 DeArmon Drive, Charlotte
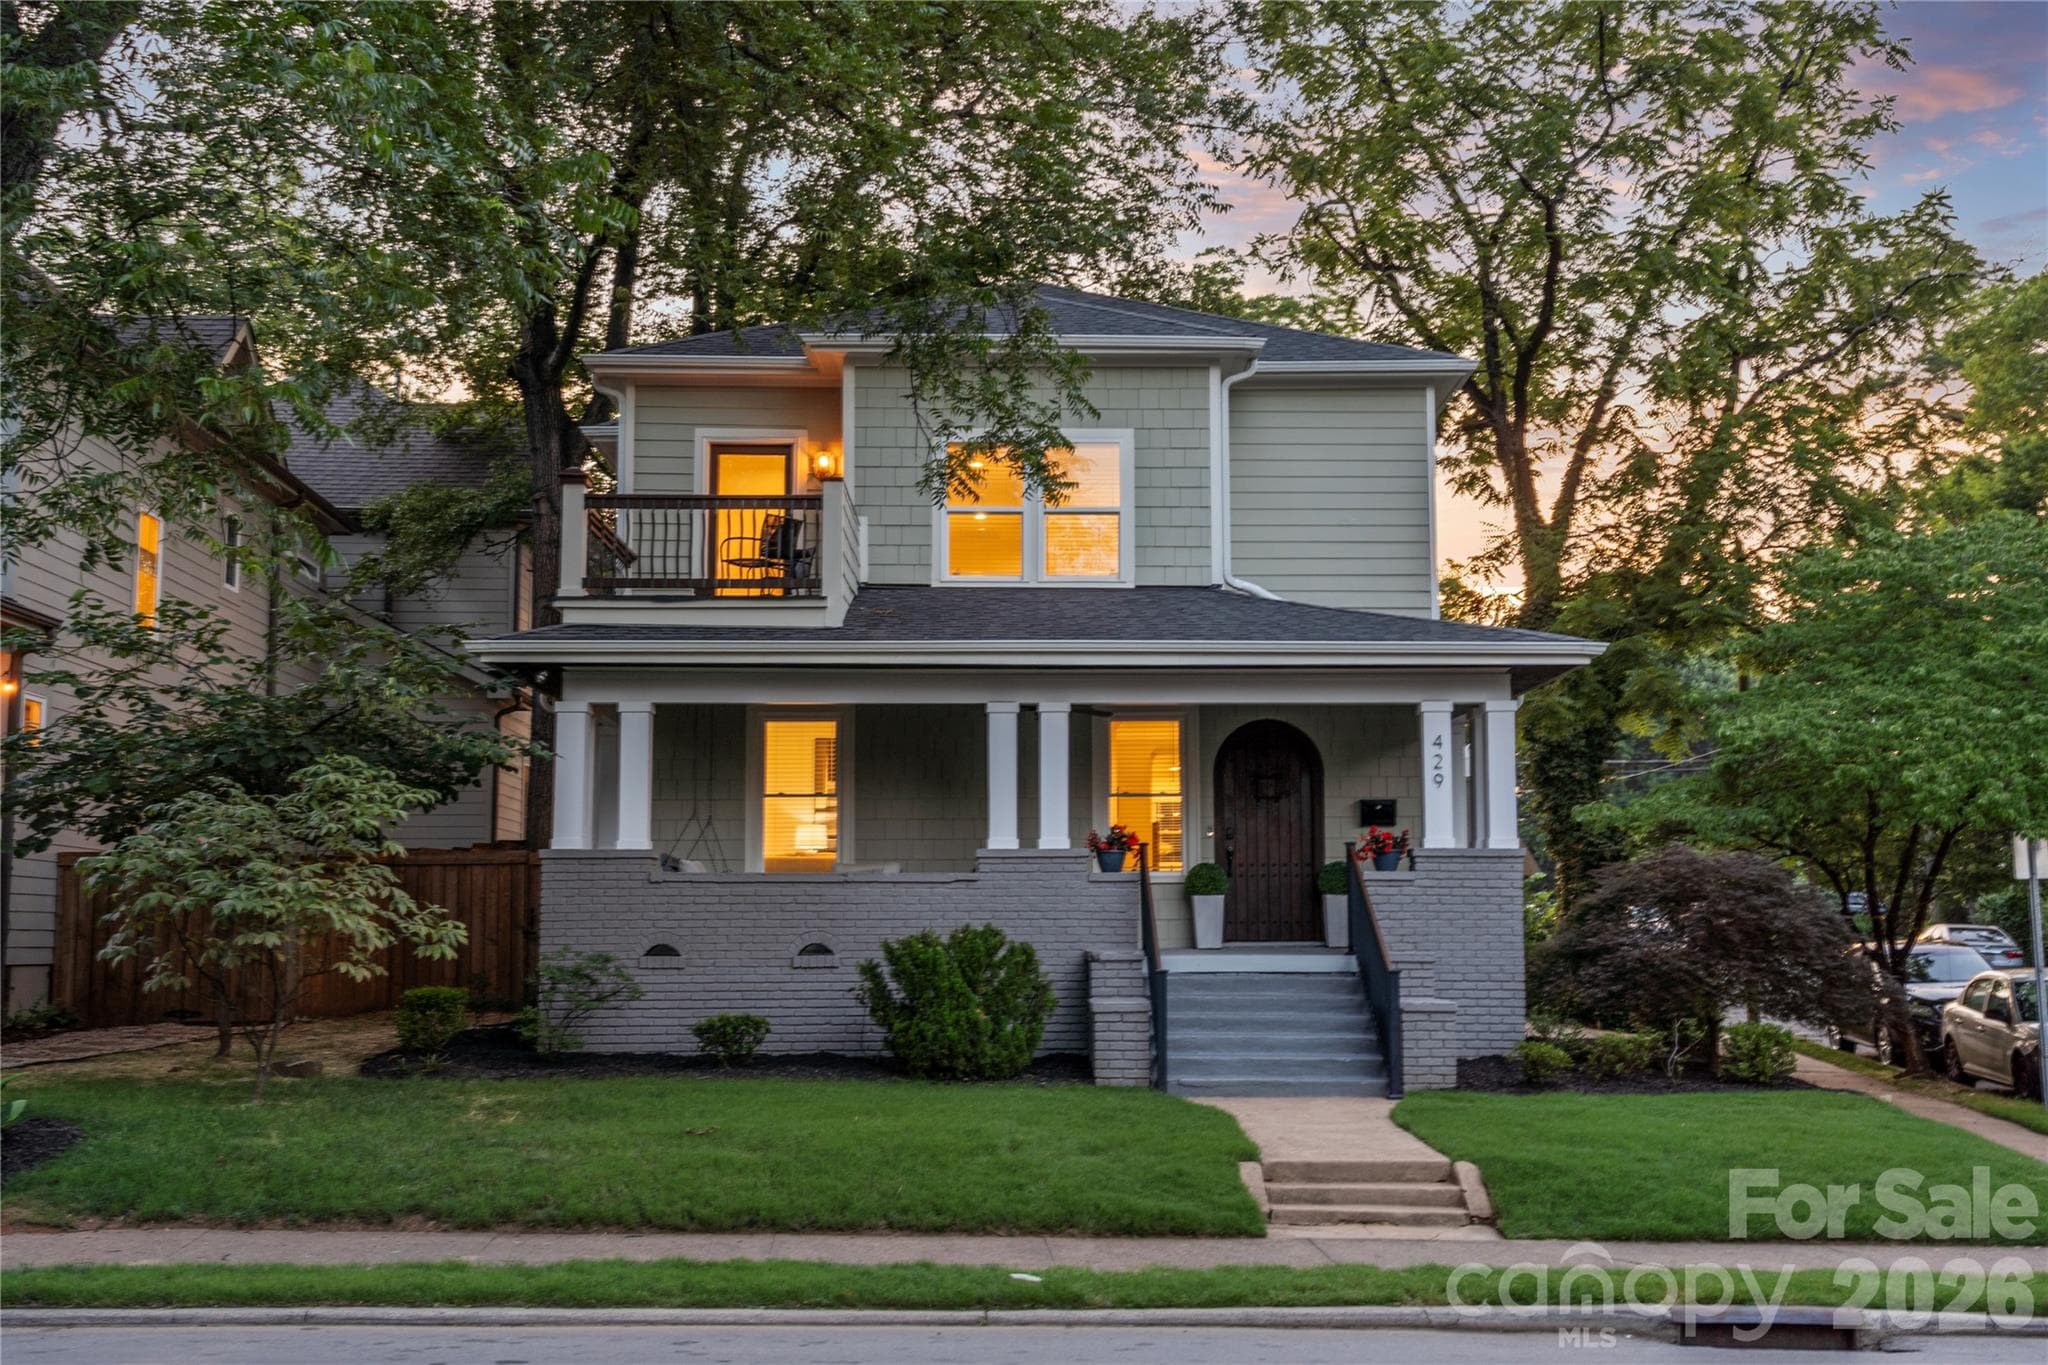
Adorable craftsman on beloved DeArmon Dr! - 1815 DeArmon Drive, Charlotte
Walk to Resident Culture, coffee, restaurants, and more - 1815 DeArmon Drive, Charlotte
Welcome to Historic Plaza Midwood! - 1815 DeArmon Drive, Charlotte
Walking distance to Midwood Park - 1815 DeArmon Drive, Charlotte
Single Family Residence at 1815 DeArmon Drive, Charlotte, photo 40 of 40
40 photos

$1,100,000

1815 DeArmon Drive
Charlotte, NC 28205
Listed by Sarah Martin · Savvy + Co Real Estate
Bedrooms
3
Bathrooms
2.5
Living area
2,944 sqft
Year built
1950

About this home

This beautifully refreshed Craftsman home brings together the space, style, and finish you’re looking for. From the quintessential rocking-chair front porch to the dramatic two-story foyer, this gem makes a great first impression. Natural light fills an open, inviting floor plan with high ceilings, abundant windows, and a spacious great room anchored by a stone fireplace. The kitchen opens seamlessly to the living space and breakfast nook and features newly updated backsplash, light fixtures and freshly painted cabinetry — perfect for everything from morning coffee to entertaining friends. The updates continue throughout, with freshly painted interior and exterior, new light fixtures, and newly painted bathroom cabinetry. Upstairs, the oversized primary suite offers the space to truly unwind, with a reading nook, two large walk-in closets, and a spacious bath. The finished basement adds valuable flexibility for a media room, home office, gym, playroom, or guest space, with additional unfinished storage space beyond. Outside, professional landscaping & hardscaping give the home a crisp and polished feel perfect for entertaining and easy outdoor living. From the fenced backyard, expansive Trex deck, stone firepit with built-in seating, and paver patio (that also functions as a third parking space), the outdoor space is ready for al fresco dining, morning coffee, fall s’mores, and laid-back evenings. And then there’s the location. Tucked into an established residential pocket of Plaza Midwood, you’re just minutes walking to Midwood Park and the neighborhood’s restaurants and hot spots - Resident Culture Brewing, Plot Twist Coffee & Cocktails, Wiloe Boutique, Trope Bookstore, Three Amigos, Clark’s Sandwich Shop and more. This is the kind of home that feels special the moment you walk in— an opportunity you won’t want to miss.

Highlights

Fireplace

Property details

MLS
Canopy MLS
MLS #
CAR4421209
Property type
Single Family Residence
Subdivision
Midwood
Status
Active
Days on market
30
On market date
September 10, 2026
Stories
N/A
Total bathrooms
2.5
Garage spaces
N/A
Parking spaces
N/A
Lot size
N/A
Loading map…

Nearby schools

Within 10 miles. School directory data from the National Center for Education Statistics (NCES), accessed via the Urban Institute Education Data API. Local Score is calculated by INNOVATE Real Estate; where a state rating is shown, it comes from that state's own official school report card.

Elementary
Shamrock Gardens Elementary
3.52 mi away · Grades -1-5
Zoned school (attendance boundary, 2015-16 data)
4.0
Local Score (state rating (2025) blended 70/30 with student-teacher ratio) -- not an official state rating
State rating: B (2025)
Enrollment
427
Student:teacher ratio
14.7:1
District
Charlotte-Mecklenburg Schools
Middle
Eastway Middle
1.43 mi away · Grades 6-8
Zoned school (attendance boundary, 2015-16 data)
2.3
Local Score (state rating (2025) blended 70/30 with student-teacher ratio) -- not an official state rating
State rating: D (2025)
Enrollment
848
Student:teacher ratio
15.4:1
District
Charlotte-Mecklenburg Schools
High
Cato Middle College High School
4.79 mi away · Grades 11-13
Zoned school (attendance boundary, 2015-16 data)
3.8
Local Score (state rating (2025) blended 70/30 with student-teacher ratio) -- not an official state rating
State rating: A (2025)
Enrollment
166
Student:teacher ratio
41.5:1
District
Charlotte-Mecklenburg Schools

Walkability

Blended score for Charlotte's center, calculated by INNOVATE Real Estate from two sources: the EPA's National Walkability Index (street network, transit, land-use mix) and Google Places amenity data (what's actually reachable on foot from this point). 60% EPA National Walkability Index + 40% nearby-amenity density (Google Places).

82
Highly walkable
out of 100
EPA National Walkability Index
13.8 / 20 -- Above average walkable
Google Places amenity density
100 / 100
Restaurants & cafes20
Grocery stores15
Parks4
Schools9
Transit stops20
Pharmacies2

Market position

How this listing compares to current activity in Charlotte, from live MLS data.

On the market 30 days -- 38 fewer days than Charlotte's current average of 68 days.
For reference, the median list price across 5,664 active listings in Charlotte right now is $359,900.

Mortgage calculator

Estimate only - actual rate and payment depend on your lender, credit, and loan program.

$
%
%
Adjust tax / insurance estimates
% / yr
$
/mo
Est. monthly payment
$6,774/mo
$220,000 down
$880,000 loan
Principal & interest$5,708
Property tax (est.)$917
Home insurance (est.)$150

Similar homes you might like

Data source: Listing information provided by Canopy MLS (carolina) via Trestle/CoreLogic. Last updated 13 days ago.

Information herein deemed reliable but not guaranteed; all measurements, school assignments, HOA fees, taxes, and feature lists are approximate and should be independently verified. Equal Housing Opportunity.