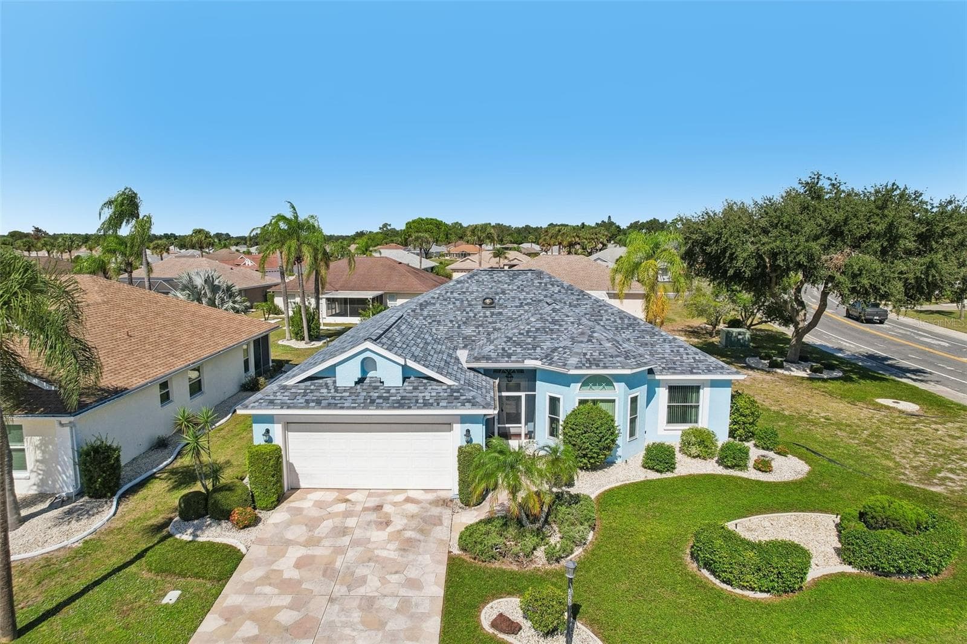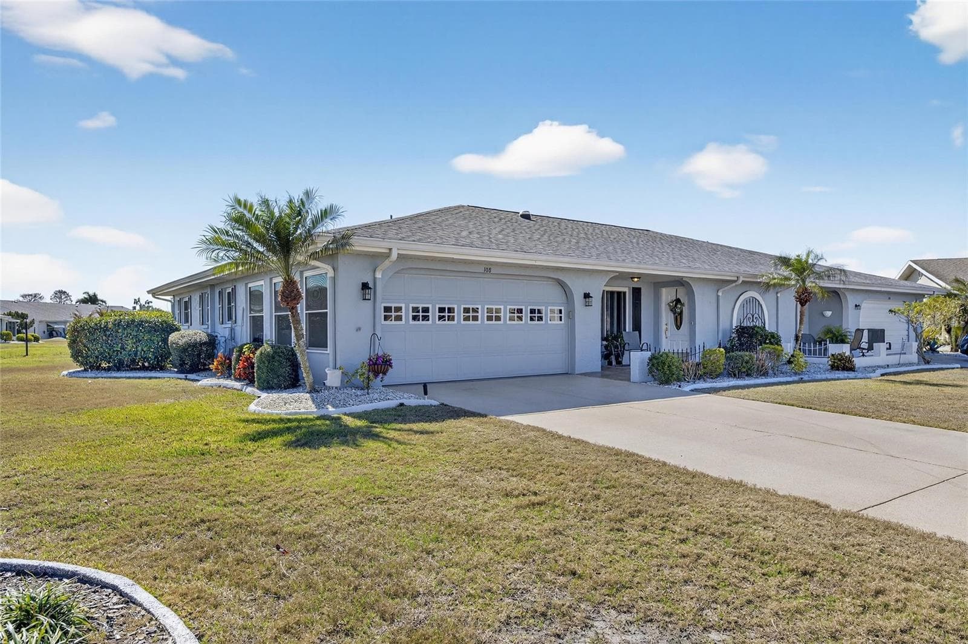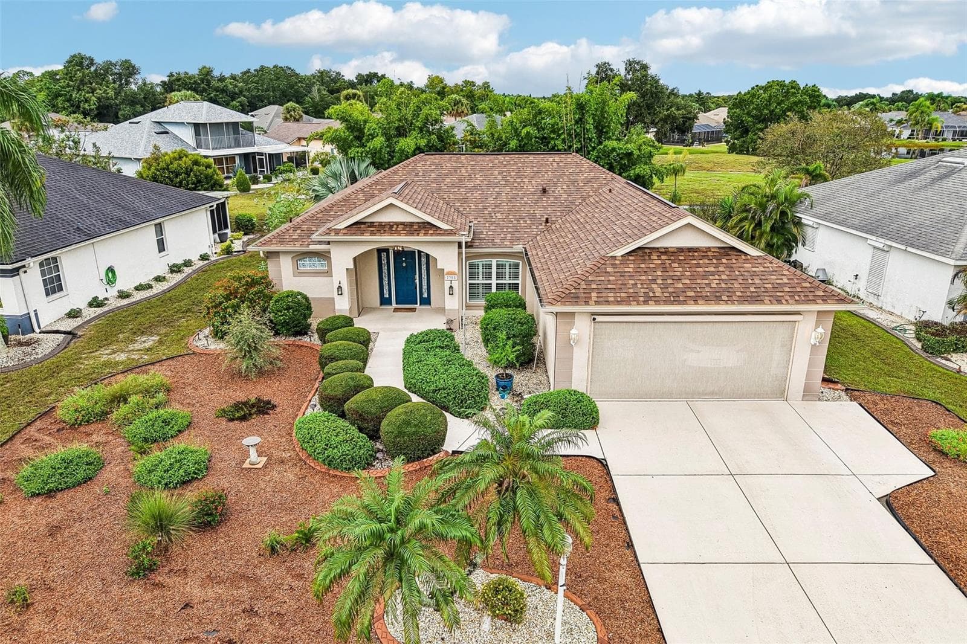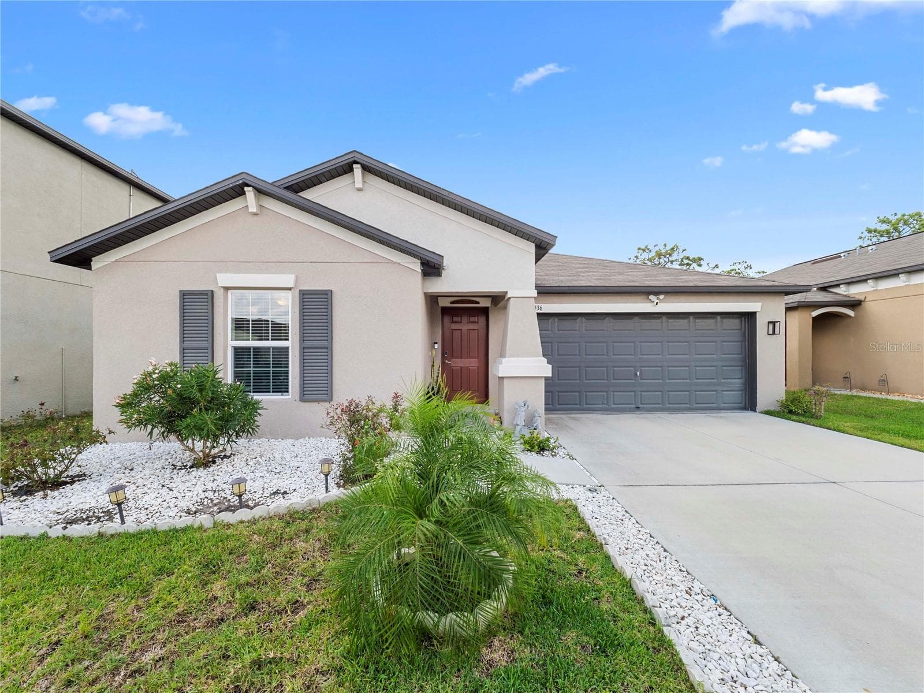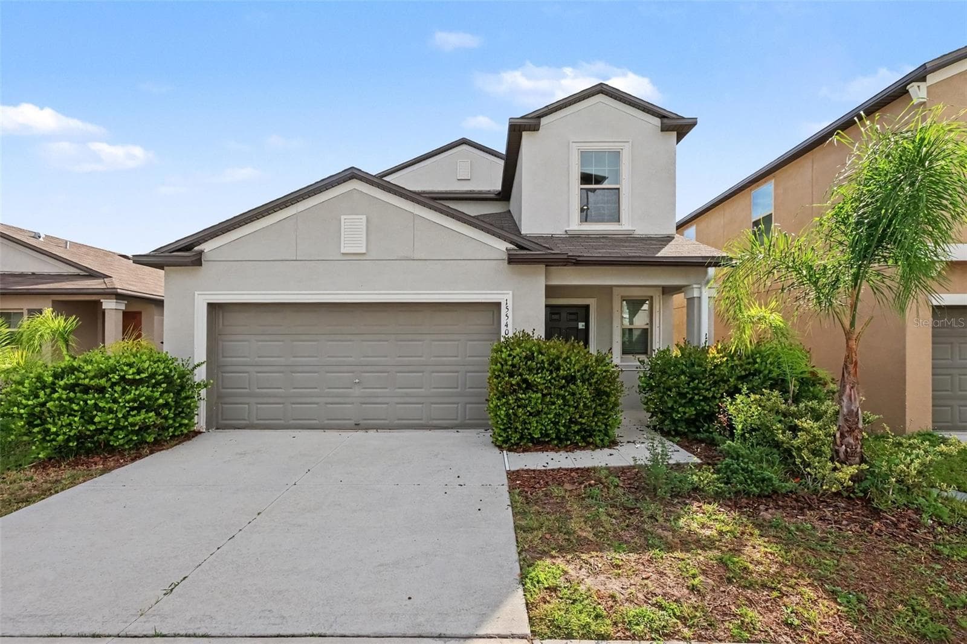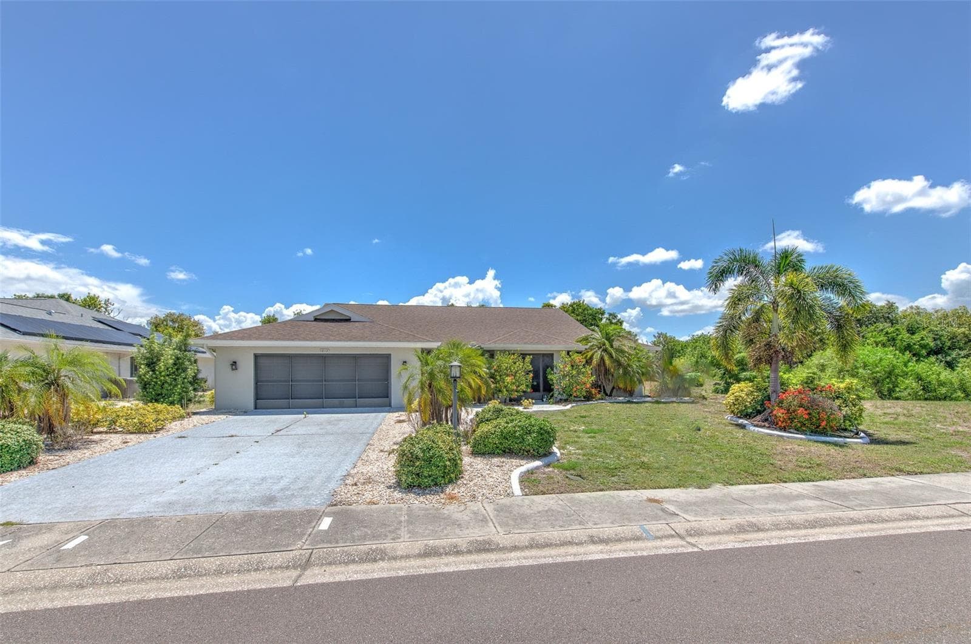
Single Family Residence at 1812 NEW BEDFORD DR, SUN CITY CENTER
Single Family Residence at 1812 NEW BEDFORD DR, SUN CITY CENTER, photo 2 of 42
Single Family Residence at 1812 NEW BEDFORD DR, SUN CITY CENTER, photo 3 of 42
Single Family Residence at 1812 NEW BEDFORD DR, SUN CITY CENTER, photo 4 of 42
Single Family Residence at 1812 NEW BEDFORD DR, SUN CITY CENTER, photo 5 of 42
Single Family Residence at 1812 NEW BEDFORD DR, SUN CITY CENTER, photo 6 of 42
Single Family Residence at 1812 NEW BEDFORD DR, SUN CITY CENTER, photo 7 of 42
Single Family Residence at 1812 NEW BEDFORD DR, SUN CITY CENTER, photo 8 of 42
Single Family Residence at 1812 NEW BEDFORD DR, SUN CITY CENTER, photo 9 of 42
Single Family Residence at 1812 NEW BEDFORD DR, SUN CITY CENTER, photo 10 of 42
Single Family Residence at 1812 NEW BEDFORD DR, SUN CITY CENTER, photo 11 of 42
Single Family Residence at 1812 NEW BEDFORD DR, SUN CITY CENTER, photo 12 of 42
Single Family Residence at 1812 NEW BEDFORD DR, SUN CITY CENTER, photo 13 of 42
Single Family Residence at 1812 NEW BEDFORD DR, SUN CITY CENTER, photo 14 of 42
Single Family Residence at 1812 NEW BEDFORD DR, SUN CITY CENTER, photo 15 of 42
Single Family Residence at 1812 NEW BEDFORD DR, SUN CITY CENTER, photo 16 of 42
Single Family Residence at 1812 NEW BEDFORD DR, SUN CITY CENTER, photo 17 of 42
Single Family Residence at 1812 NEW BEDFORD DR, SUN CITY CENTER, photo 18 of 42
Single Family Residence at 1812 NEW BEDFORD DR, SUN CITY CENTER, photo 19 of 42
Single Family Residence at 1812 NEW BEDFORD DR, SUN CITY CENTER, photo 20 of 42
Single Family Residence at 1812 NEW BEDFORD DR, SUN CITY CENTER, photo 21 of 42
Single Family Residence at 1812 NEW BEDFORD DR, SUN CITY CENTER, photo 22 of 42
Single Family Residence at 1812 NEW BEDFORD DR, SUN CITY CENTER, photo 23 of 42
Single Family Residence at 1812 NEW BEDFORD DR, SUN CITY CENTER, photo 24 of 42
Single Family Residence at 1812 NEW BEDFORD DR, SUN CITY CENTER, photo 25 of 42
Single Family Residence at 1812 NEW BEDFORD DR, SUN CITY CENTER, photo 26 of 42
Single Family Residence at 1812 NEW BEDFORD DR, SUN CITY CENTER, photo 27 of 42
Single Family Residence at 1812 NEW BEDFORD DR, SUN CITY CENTER, photo 28 of 42
Single Family Residence at 1812 NEW BEDFORD DR, SUN CITY CENTER, photo 29 of 42
Single Family Residence at 1812 NEW BEDFORD DR, SUN CITY CENTER, photo 30 of 42
Single Family Residence at 1812 NEW BEDFORD DR, SUN CITY CENTER, photo 31 of 42
Single Family Residence at 1812 NEW BEDFORD DR, SUN CITY CENTER, photo 32 of 42
Single Family Residence at 1812 NEW BEDFORD DR, SUN CITY CENTER, photo 33 of 42
Single Family Residence at 1812 NEW BEDFORD DR, SUN CITY CENTER, photo 34 of 42
Single Family Residence at 1812 NEW BEDFORD DR, SUN CITY CENTER, photo 35 of 42
Single Family Residence at 1812 NEW BEDFORD DR, SUN CITY CENTER, photo 36 of 42
Single Family Residence at 1812 NEW BEDFORD DR, SUN CITY CENTER, photo 37 of 42
Single Family Residence at 1812 NEW BEDFORD DR, SUN CITY CENTER, photo 38 of 42
Single Family Residence at 1812 NEW BEDFORD DR, SUN CITY CENTER, photo 39 of 42
Single Family Residence at 1812 NEW BEDFORD DR, SUN CITY CENTER, photo 40 of 42
Single Family Residence at 1812 NEW BEDFORD DR, SUN CITY CENTER, photo 41 of 42
Single Family Residence at 1812 NEW BEDFORD DR, SUN CITY CENTER, photo 42 of 42
42 photos

$359,000

1812 NEW BEDFORD DR
SUN CITY CENTER, FL 33573
Listed by Vikki Lupatin · RE/MAX REALTY UNLIMITED
Bedrooms
3
Bathrooms
2
Living area
2,606 sqft
Year built
1988

About this home

Short Sale. RARE OPPORTUNITY | OVER 2,500 SQ FT | CONSERVATION VIEWS | PREMIER SUN CITY CENTER LIVING ~ Homes like this rarely become available. One of only a handful of homes in the community offering over 2,500 square feet, this exceptional residence is perfectly positioned with expansive conservation views in both the front and adjacent side—creating an incredibly private, peaceful setting that feels worlds away while keeping you close to everything. From the moment you arrive, you’ll appreciate the charm, space, and meticulous care that define this home. Originally designed as the sought-after Tradewinds model, this home was thoughtfully enhanced by enclosing the screened lanai into a spacious glass Florida room complete with a wet bar and separated by cleverly concealed sliding doors—creating the ultimate entertaining space or peaceful retreat with year-round enjoyment. Inside, oversized rooms and an open, spacious layout create an inviting flow throughout the home while showcasing the pride of ownership evident at every turn. And the updates? Already done. NEW Roof (2024), HVAC replaced (2018), New ductwork (2011), Complete plumbing replacement (2009), Updated windows (2006), Whole house exterior painting (2013). Even more impressive—the home features an energy-efficient Aqua Therm-style system that redirects heat from the exterior AC compressor to assist in heating water, helping maintain remarkably low utility costs. The kitchen offers exceptional storage with double pantries plus a built-in Advantium microwave oven delivering speed, versatility, and convenience not commonly found. Located in one of Sun City Center’s premier 55+ communities, residents enjoy an unmatched lifestyle featuring clubhouses, fitness centers, resort-style pools, tennis, shuffleboard, golf-cart accessibility, and endless opportunities to stay active and connected. Conveniently located near Tampa, Sarasota, shopping, dining, entertainment, and Gulf Coast beaches. This is more than a home—it’s space, privacy, efficiency, and the Florida lifestyle you’ve been waiting for. Schedule your private showing today—this one will captivate you.

Highlights

Fireplace

Property details

MLS
Stellar MLS
MLS #
MFRTB8520649
Property type
Single Family Residence
Subdivision
SUN CITY CENTER UNIT 32B
Status
Active
Days on market
93
On market date
June 22, 2026
Stories
N/A
Total bathrooms
2
Garage spaces
2
Parking spaces
N/A
Lot size
0.22 acres
Loading map…

Nearby schools

Within 10 miles. School directory data from the National Center for Education Statistics (NCES), accessed via the Urban Institute Education Data API. Local Score is calculated by INNOVATE Real Estate; where a state rating is shown, it comes from that state's own official school report card.

Elementary
REDDICK ELEMENTARY SCHOOL
2.36 mi away · Grades -1-5
Nearest school -- attendance-zone data not available here
3.0
Local Score (student-teacher ratio only (preliminary -- will incorporate state test-score data once available)) -- not an official state rating
Enrollment
759
Student:teacher ratio
16.1:1
District
HILLSBOROUGH
Middle
SHIELDS MIDDLE SCHOOL
2.57 mi away · Grades 6-8
Nearest school -- attendance-zone data not available here
2.0
Local Score (student-teacher ratio only (preliminary -- will incorporate state test-score data once available)) -- not an official state rating
Enrollment
1,792
Student:teacher ratio
20.8:1
District
HILLSBOROUGH
High
LENNARD HIGH SCHOOL
3.14 mi away · Grades 9-12
Nearest school -- attendance-zone data not available here
1.0
Local Score (student-teacher ratio only (preliminary -- will incorporate state test-score data once available)) -- not an official state rating
Enrollment
2,259
Student:teacher ratio
22.1:1
District
HILLSBOROUGH

Walkability

Blended score for SUN CITY CENTER's center, calculated by INNOVATE Real Estate from two sources: the EPA's National Walkability Index (street network, transit, land-use mix) and Google Places amenity data (what's actually reachable on foot from this point). 60% EPA National Walkability Index + 40% nearby-amenity density (Google Places).

28
Car-dependent
out of 100
EPA National Walkability Index
4.0 / 20 -- Least walkable
Google Places amenity density
40 / 100
Restaurants & cafes2
Grocery stores3
Parks1
Schools1
Transit stops0
Pharmacies7

Market position

How this listing compares to current activity in SUN CITY CENTER, from live MLS data.

On the market 93 days -- 9 more days than SUN CITY CENTER's current average of 84 days.
For reference, the median list price across 455 active listings in SUN CITY CENTER right now is $239,000.

Mortgage calculator

Estimate only - actual rate and payment depend on your lender, credit, and loan program.

$
%
%
Adjust tax / insurance estimates
% / yr
$
/mo
Est. monthly payment
$2,312/mo
$71,800 down
$287,200 loan
Principal & interest$1,863
Property tax (est.)$299
Home insurance (est.)$150

Similar homes you might like

Data source: Listing information provided by Stellar MLS (mfrmls) via Trestle/CoreLogic. Last updated September 23, 2026.

Information herein deemed reliable but not guaranteed; all measurements, school assignments, HOA fees, taxes, and feature lists are approximate and should be independently verified. Equal Housing Opportunity.