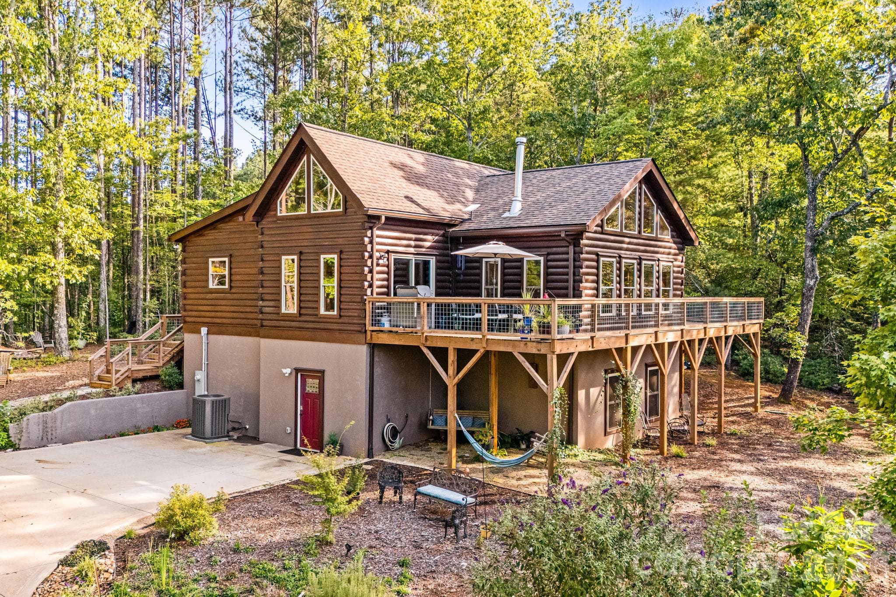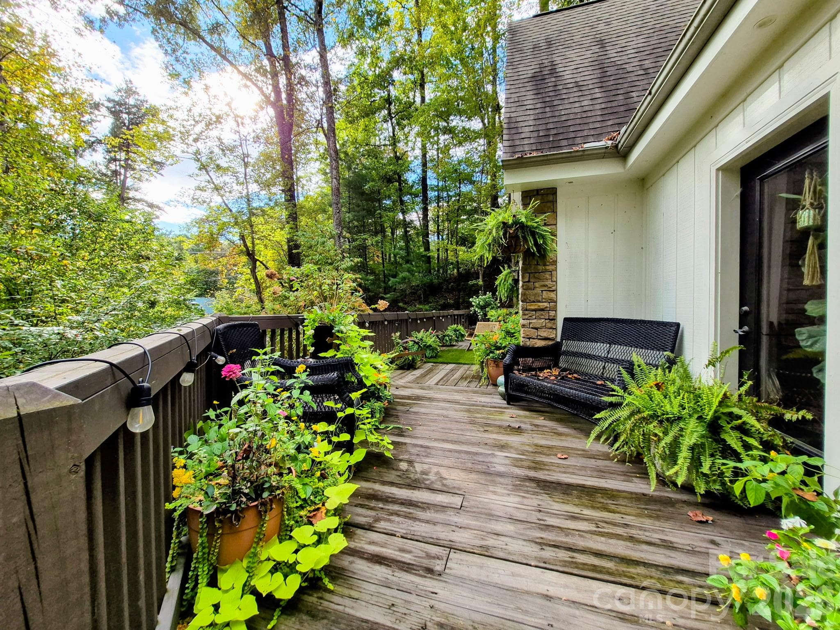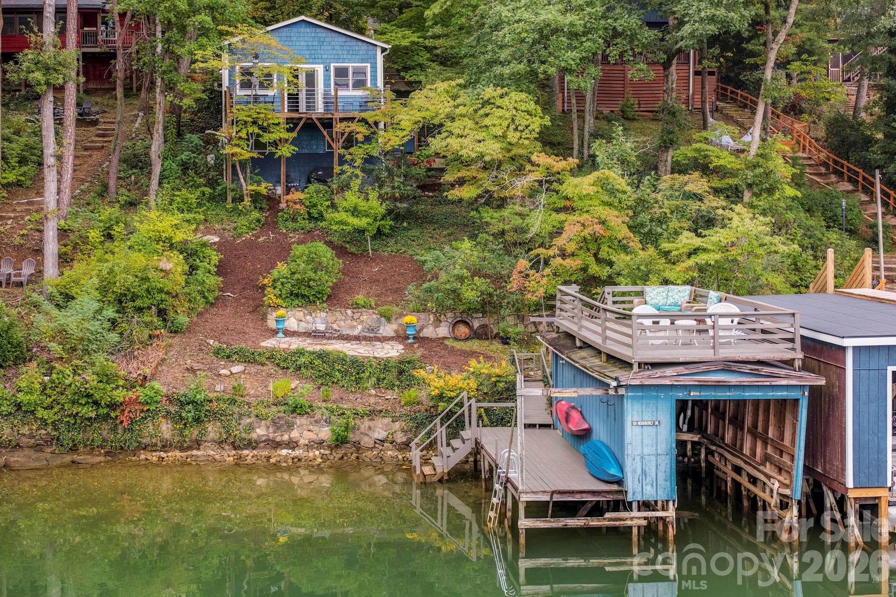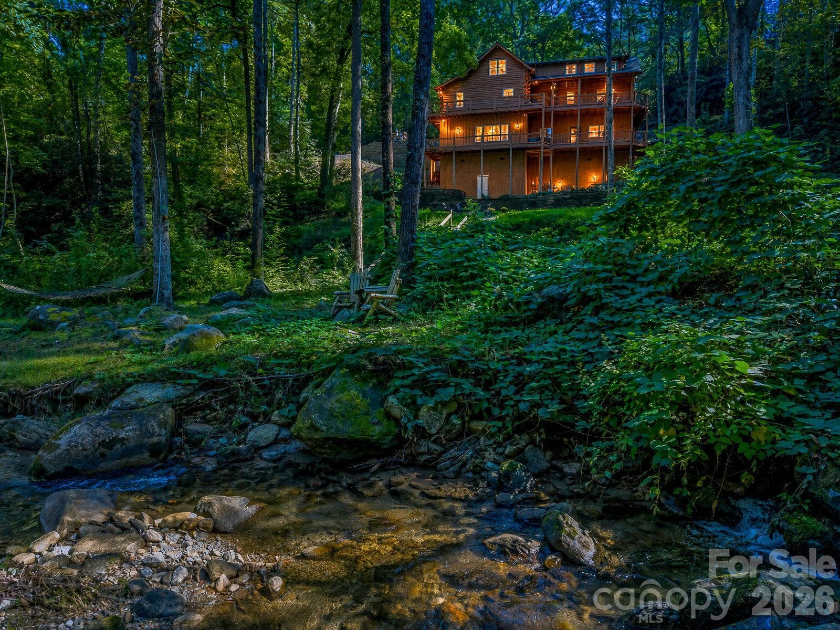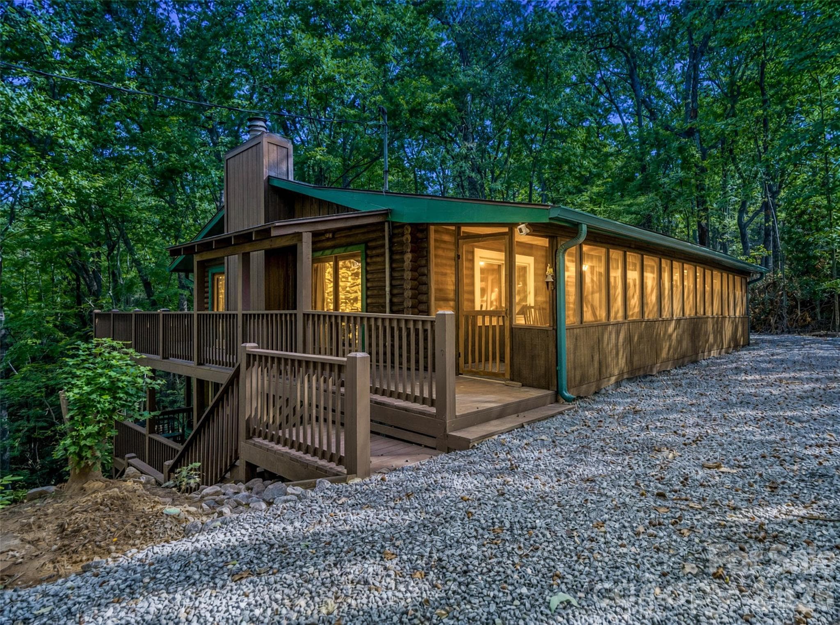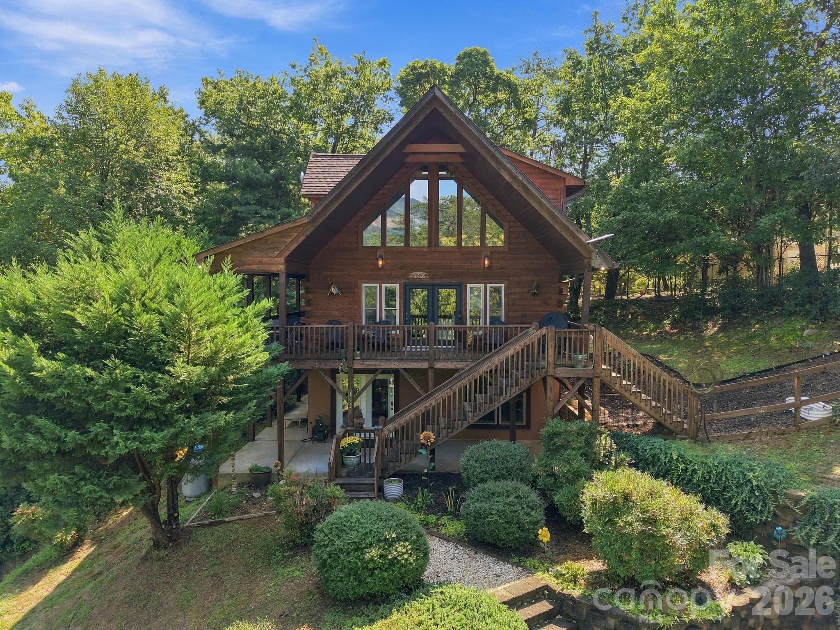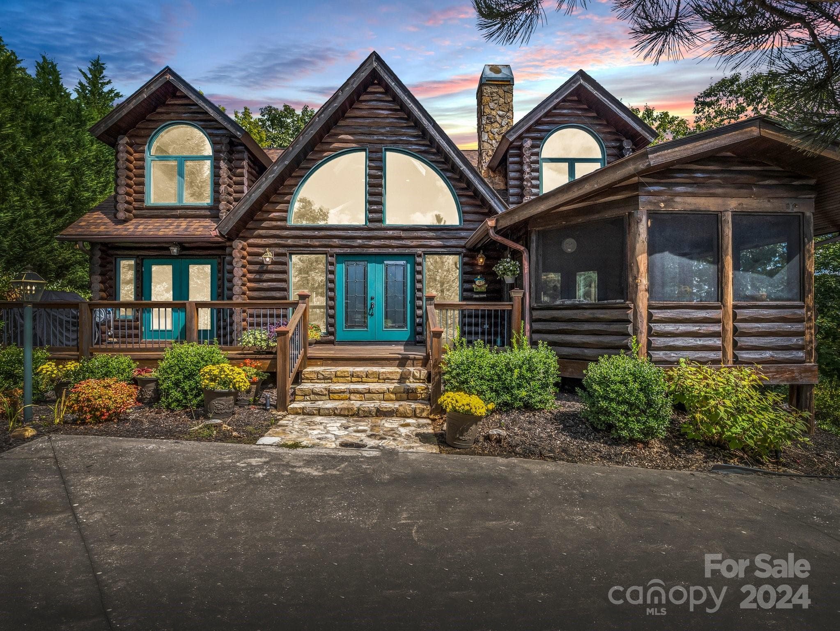
Exterior Front Twilight - 181 Highland Heights, Lake Lure
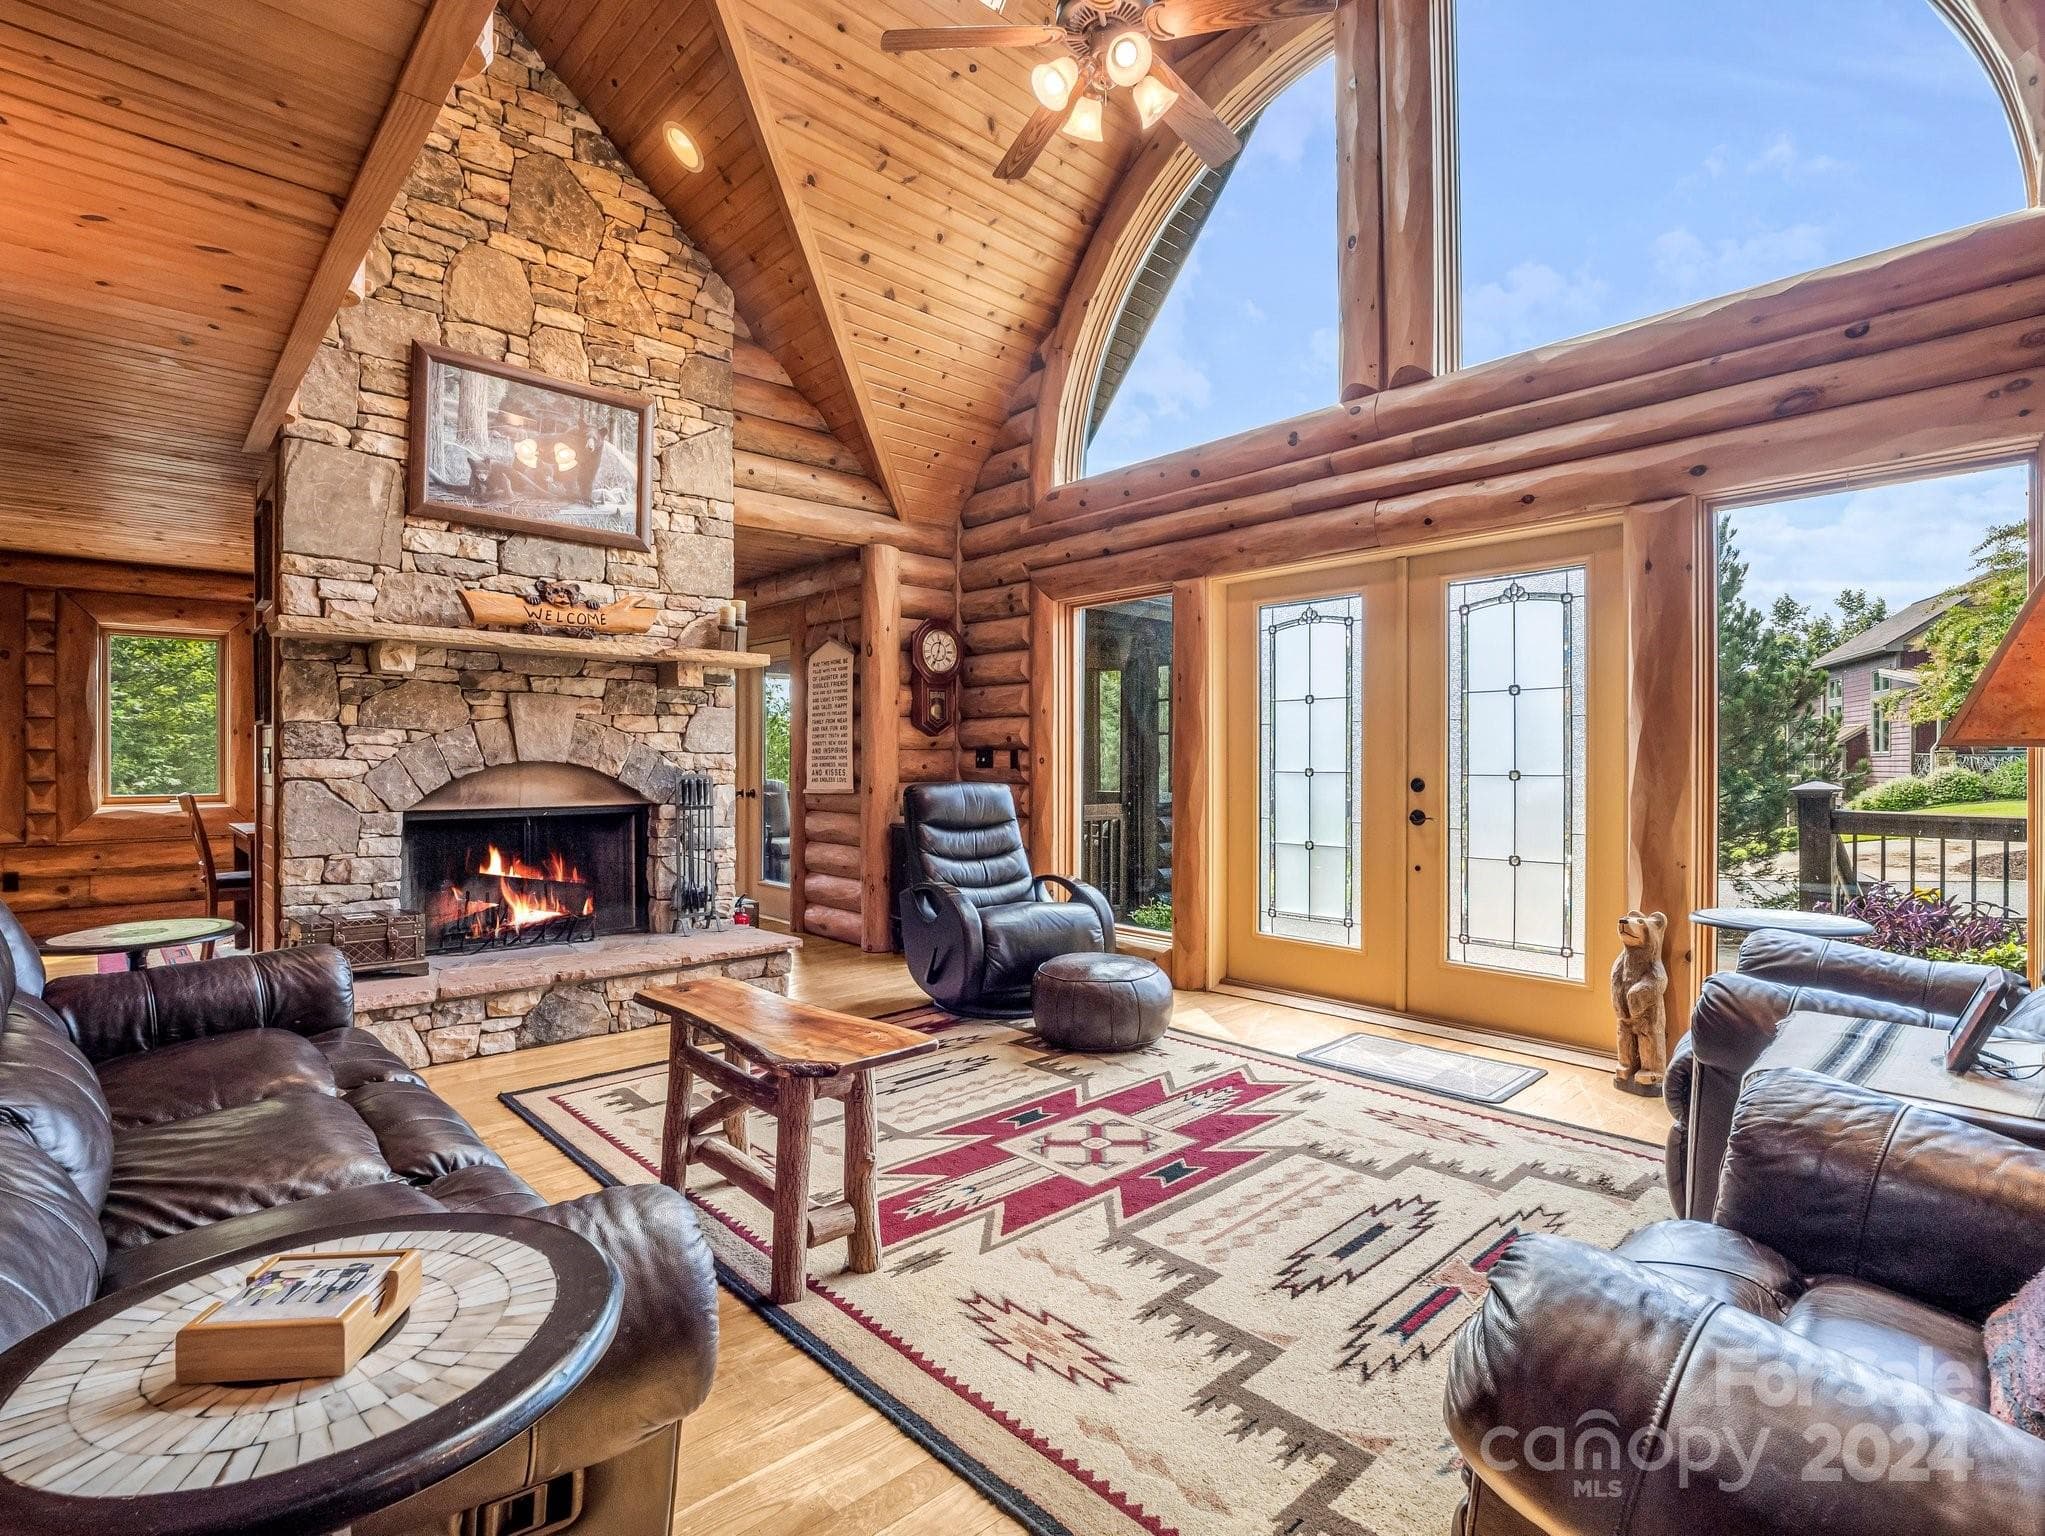
Great Room w stone fireplace - 181 Highland Heights, Lake Lure
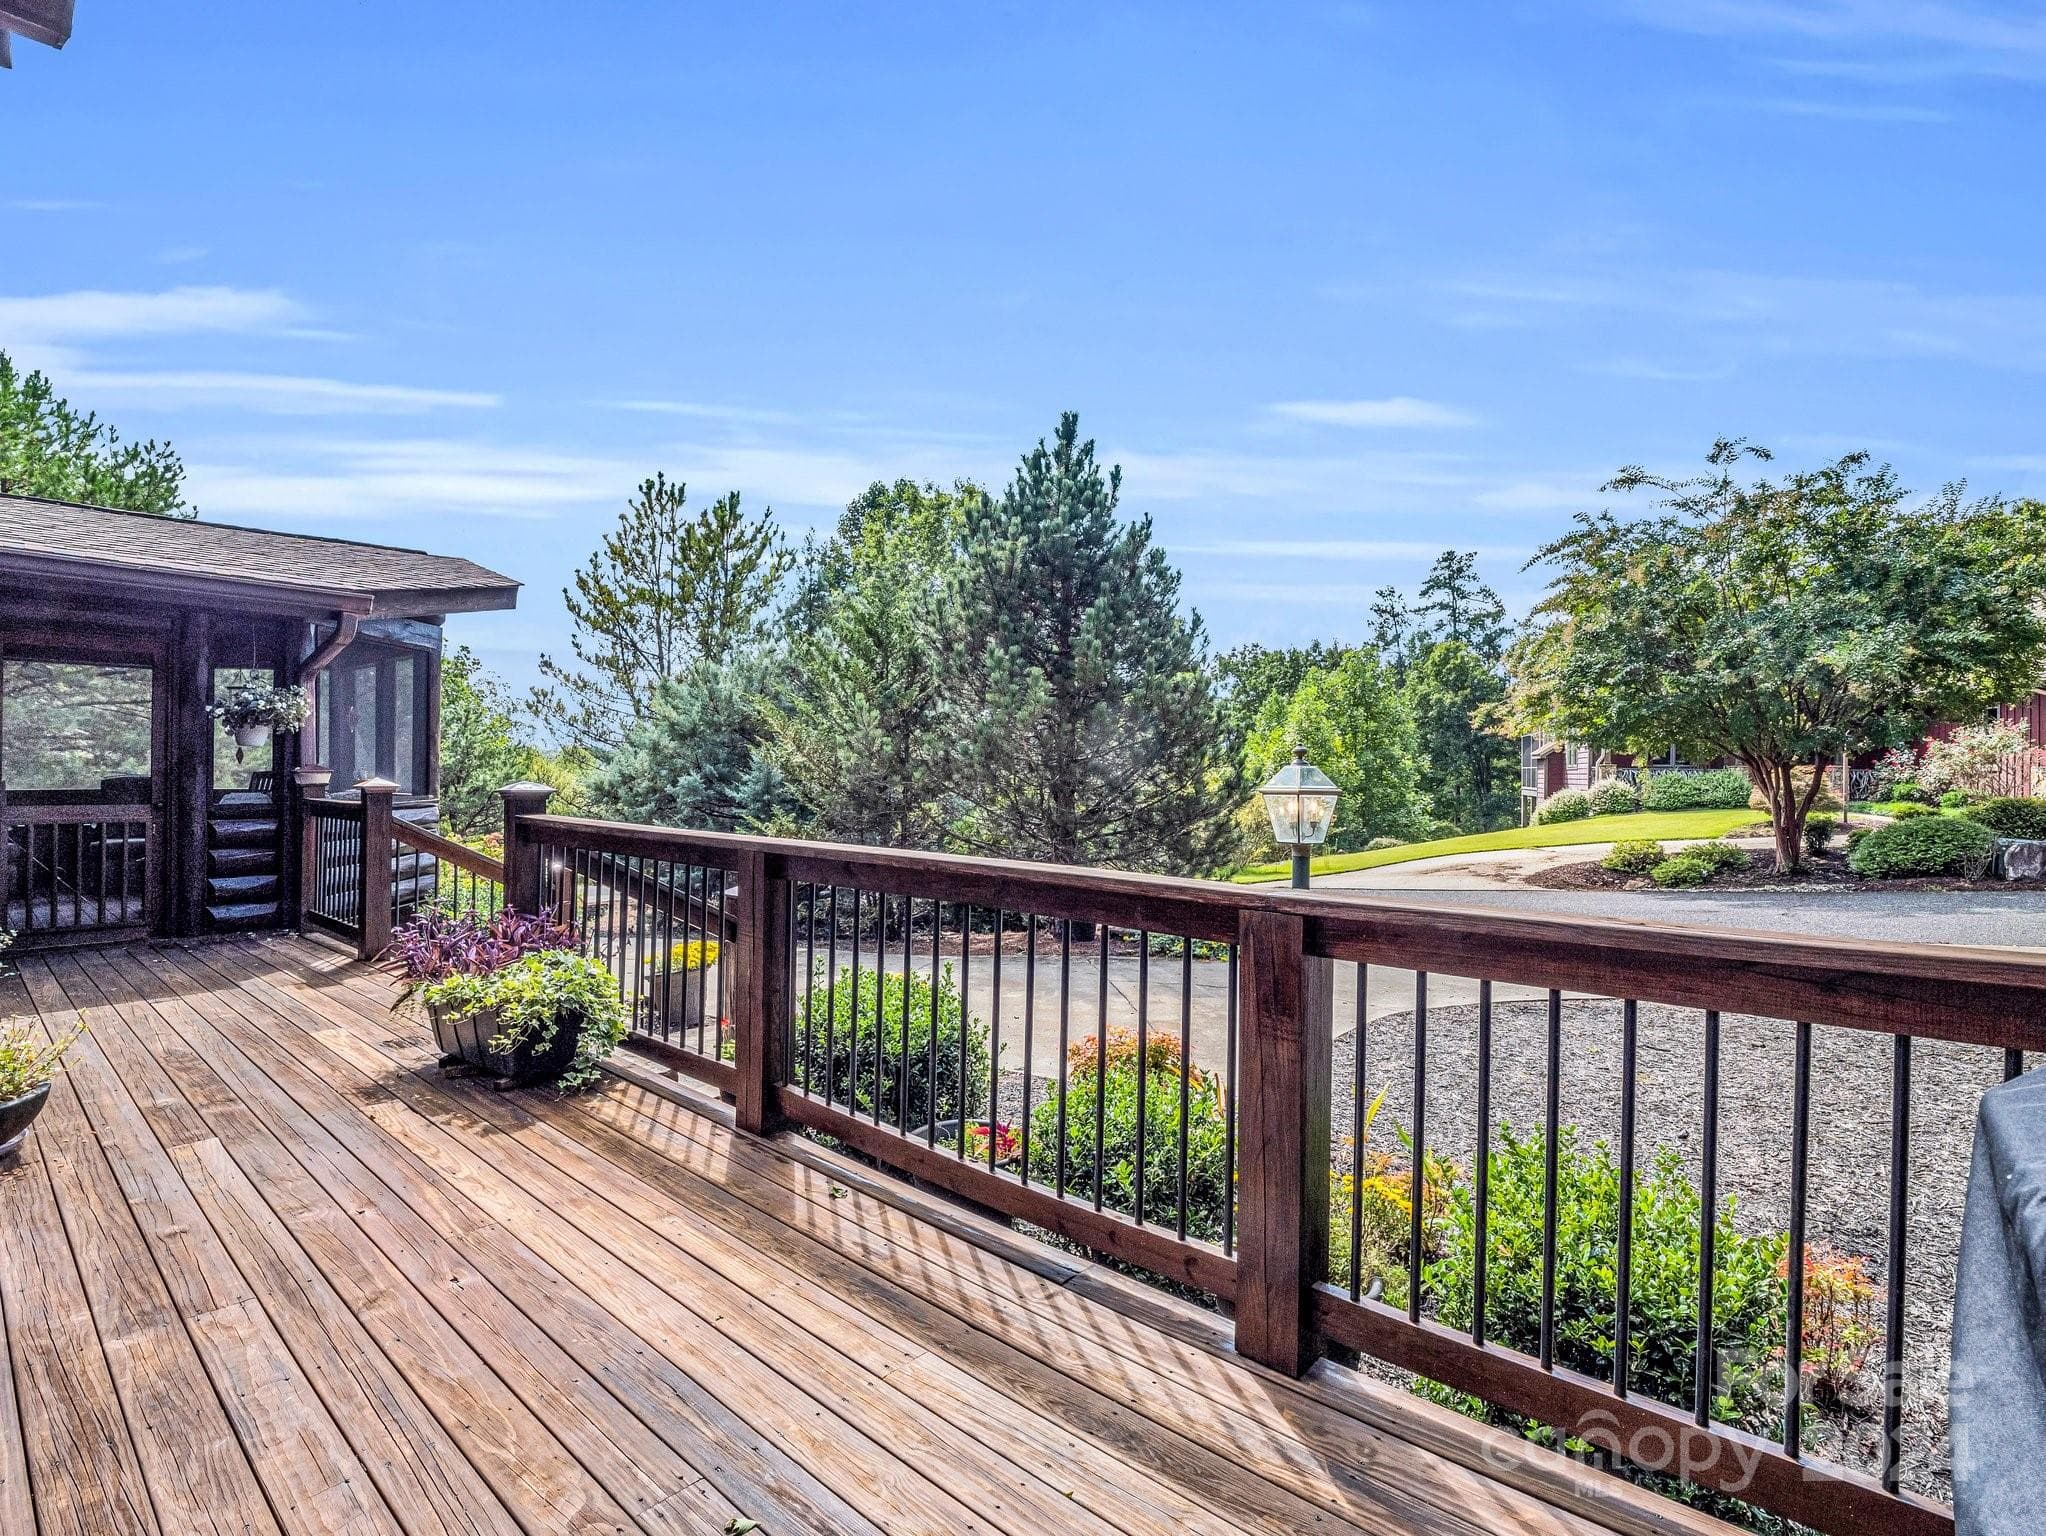
Spacious front deck and screen porch - 181 Highland Heights, Lake Lure
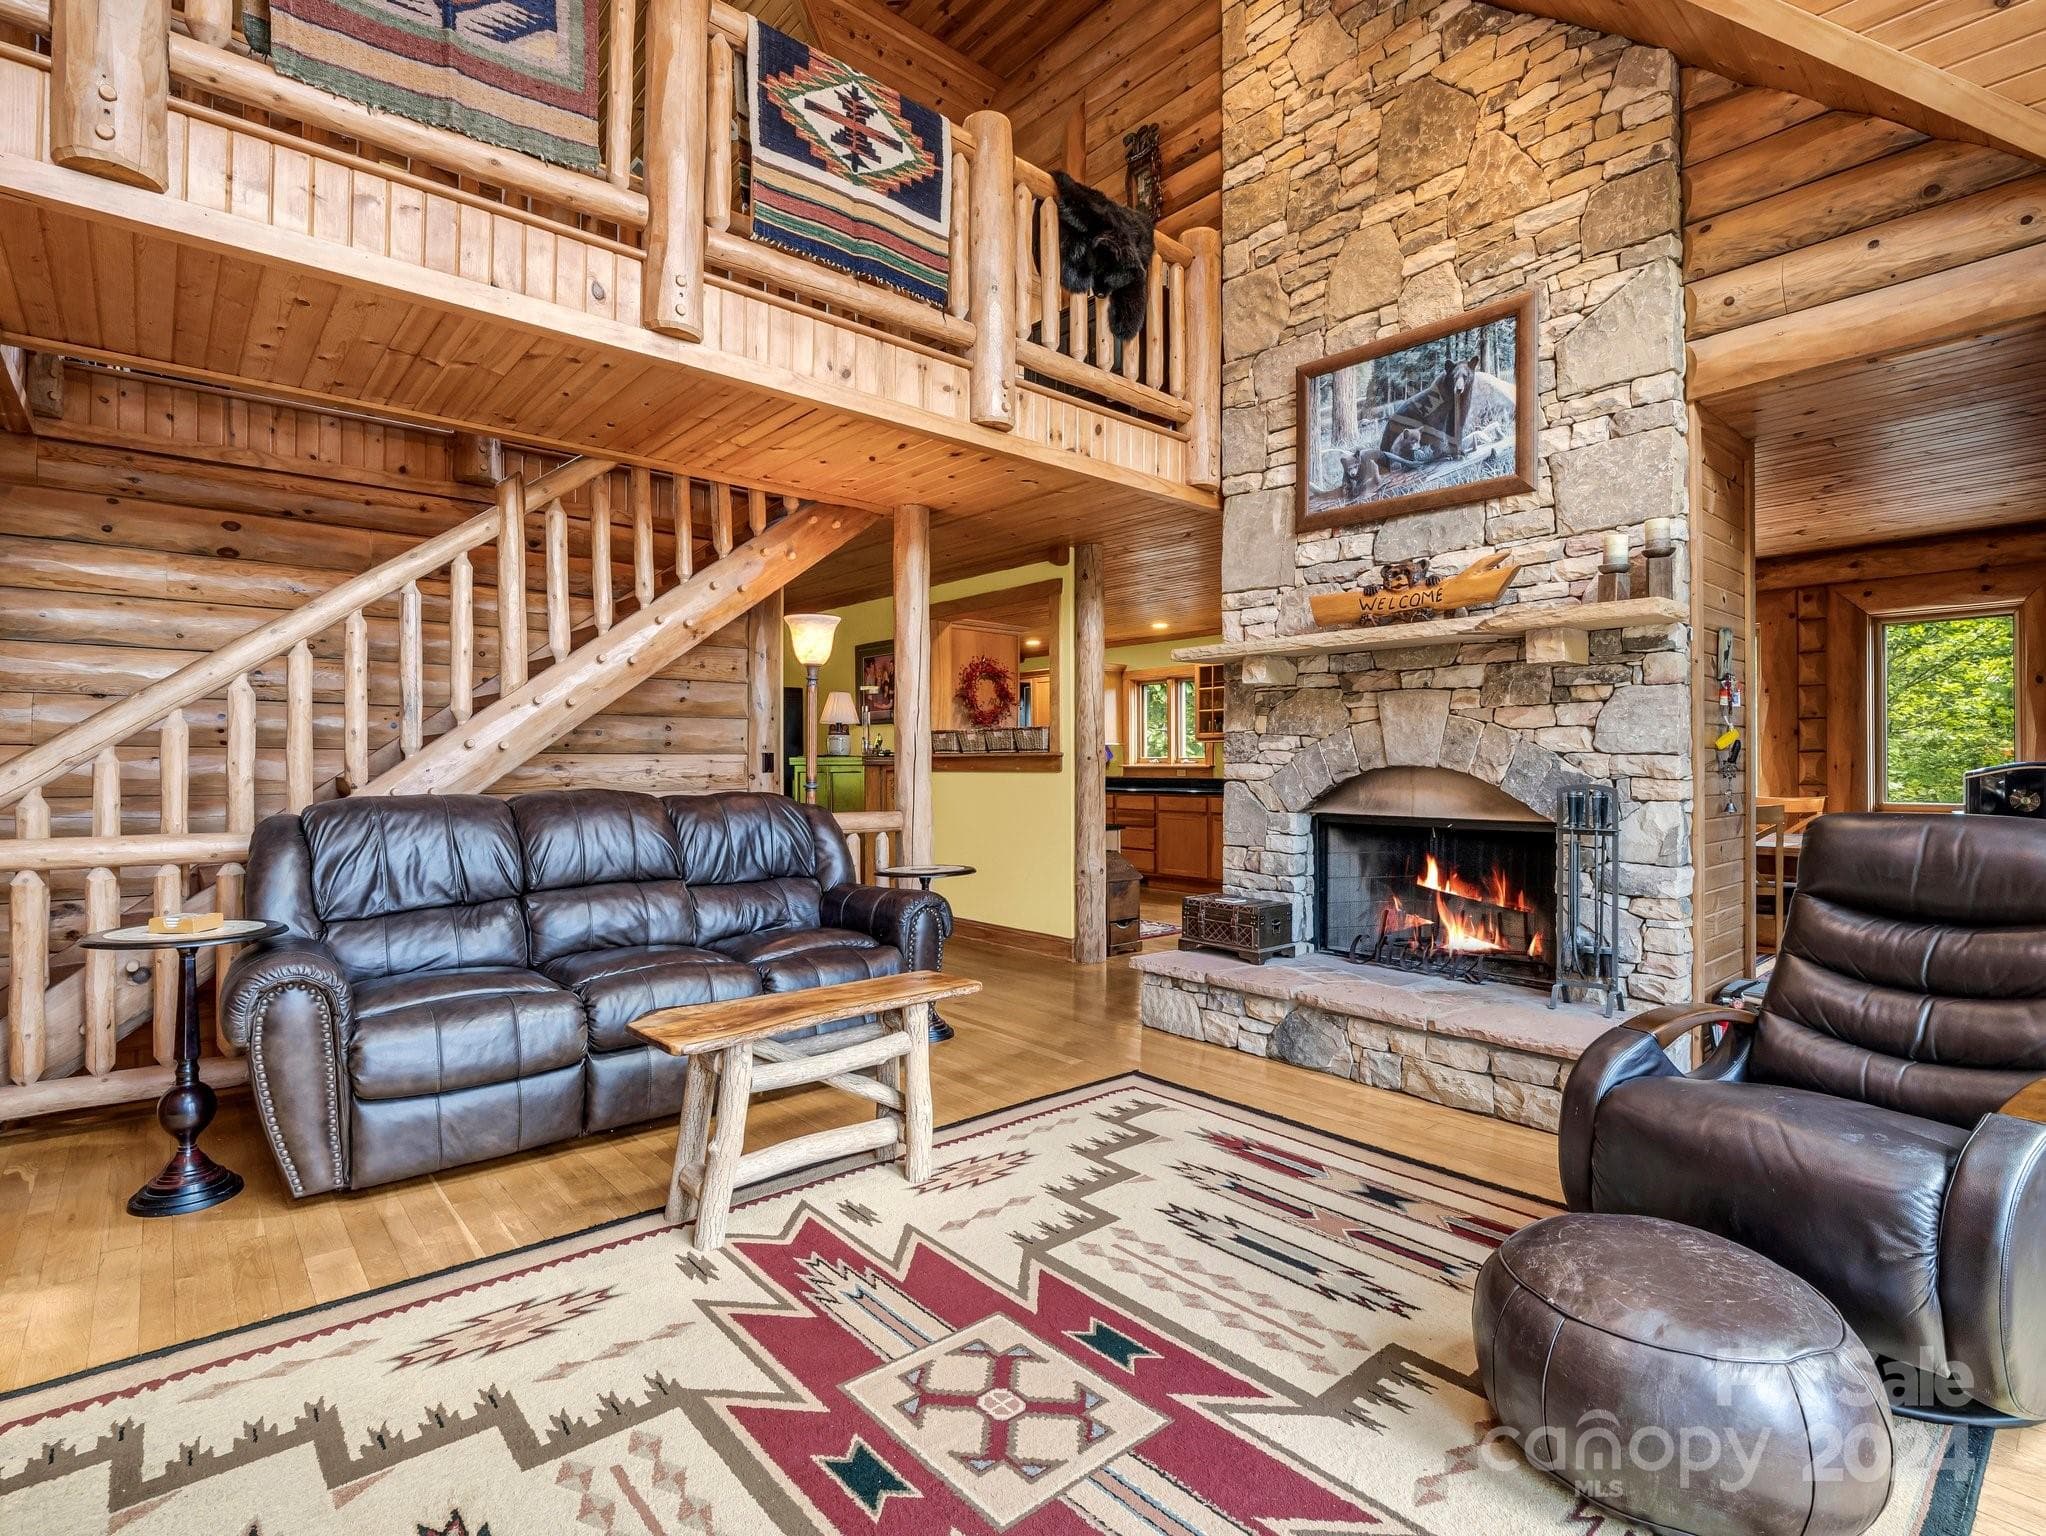
Great room to 2nd level - 181 Highland Heights, Lake Lure
Lots of natural light from great room - 181 Highland Heights, Lake Lure
Kitchen - 181 Highland Heights, Lake Lure
Spacious work space kitchen - 181 Highland Heights, Lake Lure
Dining to Kitchen - 181 Highland Heights, Lake Lure
Kitchen to dining - 181 Highland Heights, Lake Lure
Dining - 181 Highland Heights, Lake Lure
Screen Porch off dining - 181 Highland Heights, Lake Lure
Spacious seating on screen porch - 181 Highland Heights, Lake Lure
Laundry - 181 Highland Heights, Lake Lure
Entry to Back Porch - 181 Highland Heights, Lake Lure
Back Porch - 181 Highland Heights, Lake Lure
Main level primary with walk in closet - 181 Highland Heights, Lake Lure
Main level Primary with french doors to deck - 181 Highland Heights, Lake Lure
Main level esuite bathroom. - 181 Highland Heights, Lake Lure
Upper level loft - 181 Highland Heights, Lake Lure
Loft library - 181 Highland Heights, Lake Lure
Greatroom from loft - 181 Highland Heights, Lake Lure
Upper primary ensuite - 181 Highland Heights, Lake Lure
Upper primary ensuite- lots of natural light - 181 Highland Heights, Lake Lure
En suite bath - 181 Highland Heights, Lake Lure
Jetted tub - 181 Highland Heights, Lake Lure
Walk-in shower - 181 Highland Heights, Lake Lure
Upper primary closet - 181 Highland Heights, Lake Lure
Upper primary - 181 Highland Heights, Lake Lure
2nd BR w en suite - 181 Highland Heights, Lake Lure
Bath Guest BR - 181 Highland Heights, Lake Lure
Bath Guest Room walk in shower - 181 Highland Heights, Lake Lure
Guest BR - 181 Highland Heights, Lake Lure
Single Family Residence at 181 Highland Heights, Lake Lure, photo 35 of 48
Single Family Residence at 181 Highland Heights, Lake Lure, photo 36 of 48
Garage side entrance - 181 Highland Heights, Lake Lure
Attached Garage - 181 Highland Heights, Lake Lure
Den Basement Level - 181 Highland Heights, Lake Lure
Basement Wine room, partially completed - 181 Highland Heights, Lake Lure
Den Basement Level - 181 Highland Heights, Lake Lure
Guest BR - Basement - 181 Highland Heights, Lake Lure
Half Bath - 181 Highland Heights, Lake Lure
Lower Level - 181 Highland Heights, Lake Lure
Lower level Porch - 181 Highland Heights, Lake Lure
guest BR - basement - 181 Highland Heights, Lake Lure
Single Family Residence at 181 Highland Heights, Lake Lure, photo 47 of 48
Single Family Residence at 181 Highland Heights, Lake Lure, photo 48 of 48
48 photos

$729,000

181 Highland Heights
Lake Lure, NC 28746
Listed by Thomas McKay · Pinnacle Sothebys International Realty
Bedrooms
5
Bathrooms
3.5
Living area
3,093 sqft
Year built
2002

About this home

Experience mountain living in this stunning log home in prestigious Highland Heights at Rumbling Bald on Lake Lure. Crafted w/ grand, rustic logs, the home blends elegance & comfort. Enjoy easy access to Rumbling Bald’s amenities, including the marina, private lake access, indoor rec center, spa, indoor/outdoor pools, 2 - championship golf courses, & more—perfect for relaxation & adventure. A spacious front deck invites you into the great room centered around a stone fireplace. The open layout flows into a screened enclosed porch/den off the dining area. The main level offers single-level living w/ primary & adjacent bath, laundry & large kitchen. Upstairs, a lofted study overlooks the great room, guest BR en suite & a 2nd primary w/ jetted tub & shower to provide a luxurious retreat. The fully finished basement w/ garage features 2 additional bedrooms, a bonus room, cozy den, & half bath. Covered porches on both levels offer serene outdoor living spaces to soak in the surroundings.

Highlights

Fireplace

Property details

MLS
Canopy MLS
MLS #
CAR4183950
Property type
Single Family Residence
Subdivision
Rumbling Bald on Lake Lure
Status
Active
Days on market
735
On market date
September 25, 2024
Stories
N/A
Total bathrooms
3.5
Garage spaces
1
Parking spaces
N/A
Lot size
N/A
Loading map…

Nearby schools

Within 10 miles. School directory data from the National Center for Education Statistics (NCES), accessed via the Urban Institute Education Data API. Local Score is calculated by INNOVATE Real Estate; where a state rating is shown, it comes from that state's own official school report card.

Elementary
Pinnacle Elementary School
10.8 mi away · Grades -1-5
Zoned school (attendance boundary, 2015-16 data)
3.3
Local Score (state rating (2025) blended 70/30 with student-teacher ratio) -- not an official state rating
State rating: C (2025)
Enrollment
233
Student:teacher ratio
13.7:1
District
Rutherford County Schools
Middle
R-S Middle School
15.54 mi away · Grades 6-8
Zoned school (attendance boundary, 2015-16 data)
3.3
Local Score (state rating (2025) blended 70/30 with student-teacher ratio) -- not an official state rating
State rating: C (2025)
Enrollment
603
Student:teacher ratio
14.4:1
District
Rutherford County Schools
High
R-S Central High School
13.47 mi away · Grades 9-12
Zoned school (attendance boundary, 2015-16 data)
3.3
Local Score (state rating (2025) blended 70/30 with student-teacher ratio) -- not an official state rating
State rating: C (2025)
Enrollment
769
Student:teacher ratio
13.7:1
District
Rutherford County Schools

Walkability

Blended score for Lake Lure's center, calculated by INNOVATE Real Estate from two sources: the EPA's National Walkability Index (street network, transit, land-use mix) and Google Places amenity data (what's actually reachable on foot from this point). 60% EPA National Walkability Index + 40% nearby-amenity density (Google Places).

17
Very car-dependent
out of 100
EPA National Walkability Index
5.7 / 20 -- Least walkable
Google Places amenity density
0 / 100
Restaurants & cafes0
Grocery stores0
Parks0
Schools0
Transit stops0
Pharmacies0

Market position

How this listing compares to current activity in Lake Lure, from live MLS data.

On the market 735 days -- 502 more days than Lake Lure's current average of 233 days.
For reference, the median list price across 415 active listings in Lake Lure right now is $114,900.

Mortgage calculator

Estimate only - actual rate and payment depend on your lender, credit, and loan program.

$
%
%
Adjust tax / insurance estimates
% / yr
$
/mo
Est. monthly payment
$4,540/mo
$145,800 down
$583,200 loan
Principal & interest$3,783
Property tax (est.)$608
Home insurance (est.)$150

Similar homes you might like

Data source: Listing information provided by Canopy MLS (carolina) via Trestle/CoreLogic. Last updated 25 days ago.

Information herein deemed reliable but not guaranteed; all measurements, school assignments, HOA fees, taxes, and feature lists are approximate and should be independently verified. Equal Housing Opportunity.