


$888,000
About this home
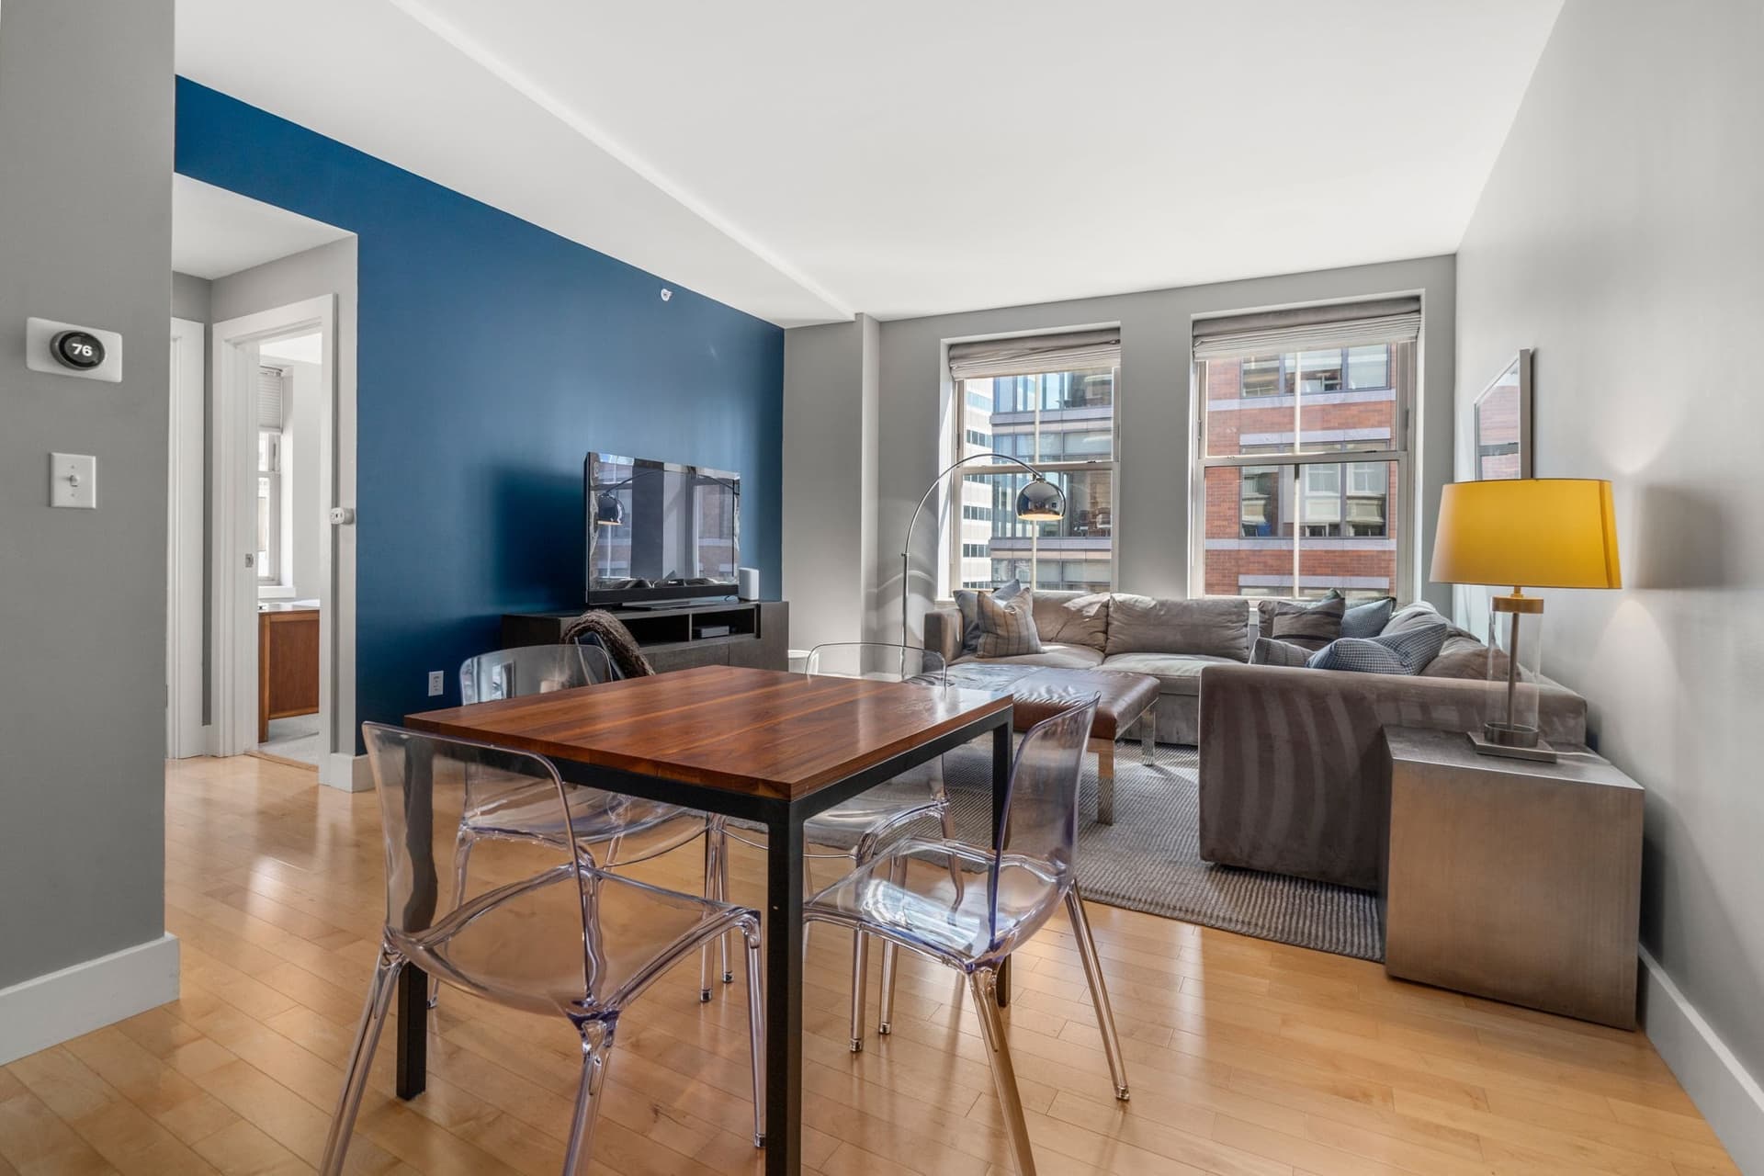
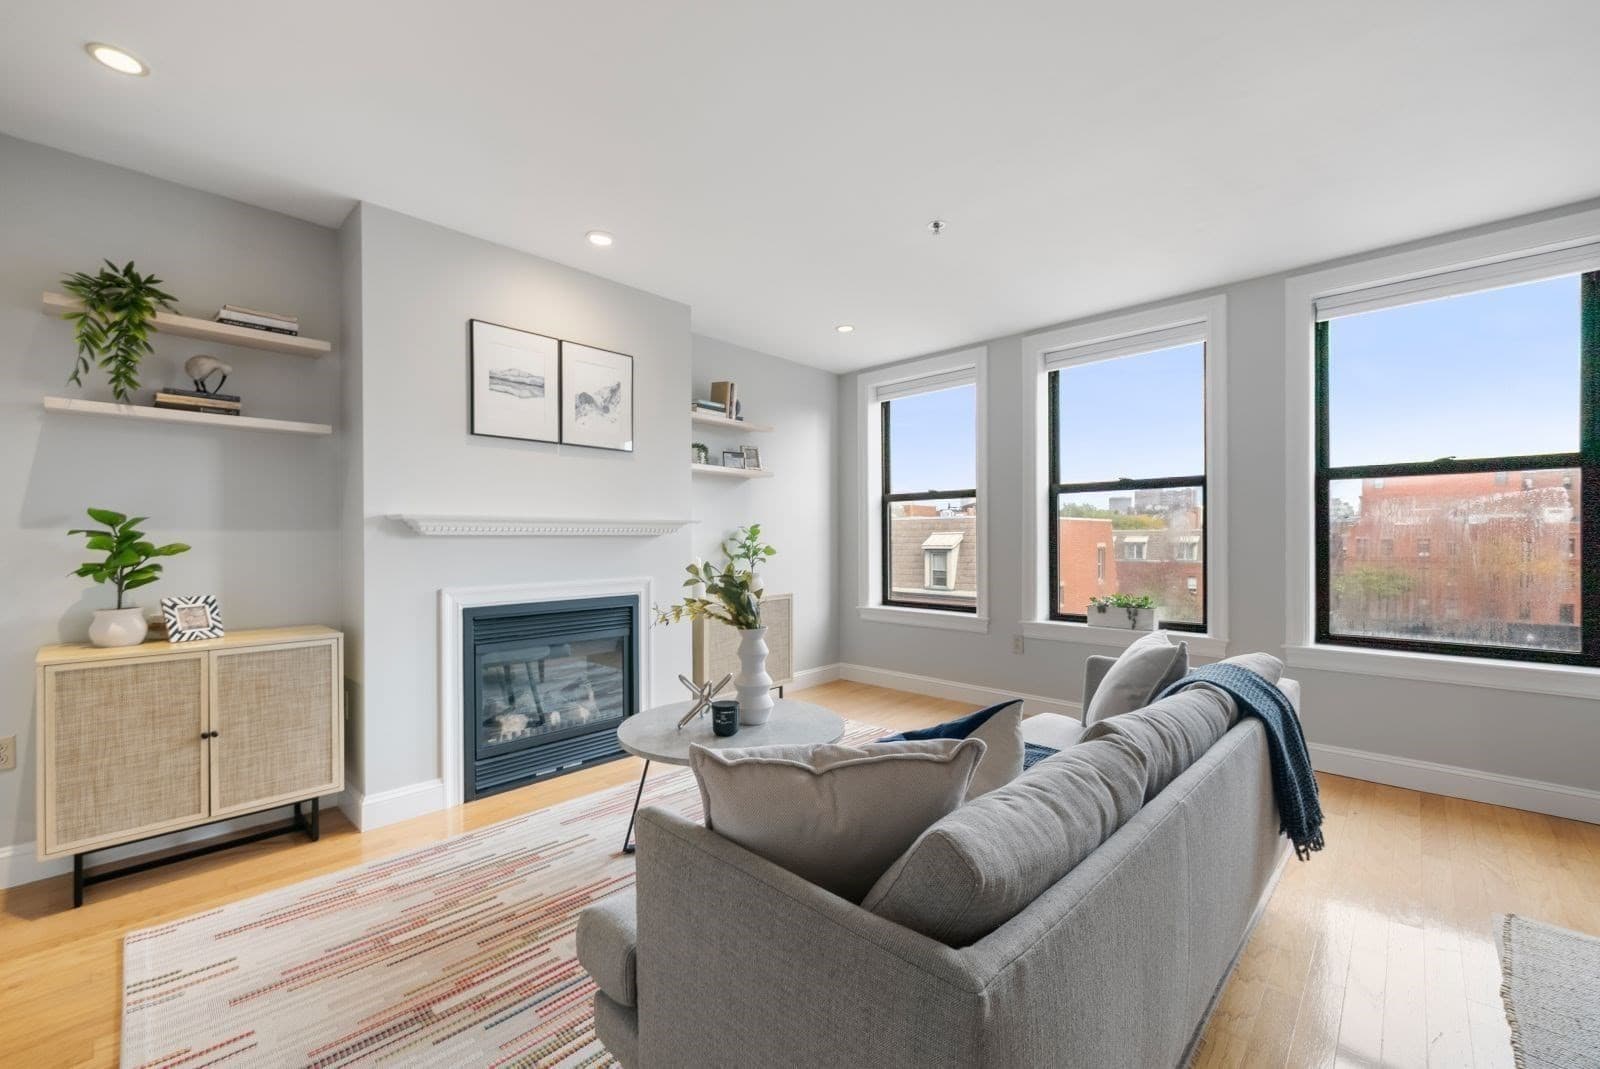
This exceptional sixth-floor corner residence at Lincoln Plaza enjoys one of the most desirable positions within the building, with an orientation away from busy surrounding roadways. Its elevated corner setting provides an impressive panorama of city and green space views, while windows on multiple exposures fill the home with natural light. A particularly appealing combination of outlook, privacy, and light in the heart of downtown Boston. Offering 1,007 SF of thoughtfully arranged living space, this two-bedroom, two-bathroom residence features high ceilings, hardwood floors, and a generously proportioned open-plan living, dining, and kitchen area. Large windows frame the surrounding cityscape, creating an inviting atmosphere for everyday living and entertaining. The dining area is conveniently positioned between the living room and kitchen. The adjoining kitchen features natural wood cabinetry, polished black stone countertops, a tiled backsplash, stainless steel appliances, and a peninsula with breakfast-bar seating and contemporary pendant lighting above. Both bedrooms are generously sized, with attractive views and excellent natural light. The primary bedroom features ample closet space and an en-suite bathroom with a marble-topped vanity and bathtub with shower attachment and tiled surround. The second full bathroom offers a marble-topped vanity and glass-enclosed tiled shower. Additional conveniences include in-unit laundry and separate secured storage.Lincoln Plaza is an established condominium community comprising 84 residential condominiums within a handsome brick building. Residents enjoy a landscaped common courtyard with cobblestone paving, plantings, and outdoor seating, as well as common bicycle storage. An on-site superintendent provides maintenance services Monday through Friday, from 8 a.m. to noon. Ideally situated at the southern end of the Rose Kennedy Greenway, residents are steps from landscaped gardens, public art, seasonal farmers' markets, craft fairs, beer gardens, and community events. The Financial District, waterfront, Seaport, Chinatown, and historic North End are all readily accessible, together with an exceptional selection of restaurants, shopping, and cultural attractions. Convenient public transportation and major highway access complete this outstanding downtown location.
Property details
- MLS
- MLS Property Information Network
- MLS #
- 73589056
- Property type
- Condominium
- Subdivision
- N/A
- Status
- Active
- Days on market
- 18
- On market date
- October 9, 2026
- Stories
- 1
- Total bathrooms
- 2
- Garage spaces
- N/A
- Parking spaces
- N/A
- Lot size
- 0.02 acres
Location
Get directions →Nearby schools
Within 10 miles. School directory data from the National Center for Education Statistics (NCES), accessed via the Urban Institute Education Data API. Local Score is calculated by INNOVATE Real Estate; where a state rating is shown, it comes from that state's own official school report card.
- Enrollment
- 711
- Student:teacher ratio
- 10.9:1
- District
- Boston
- Enrollment
- 317
- Student:teacher ratio
- 10.2:1
- District
- UP Academy Charter School of Boston (District)
- Enrollment
- 120
- Student:teacher ratio
- 6.7:1
- District
- Boston
Walkability
Blended score for Boston's center, calculated by INNOVATE Real Estate from two sources: the EPA's National Walkability Index (street network, transit, land-use mix) and Google Places amenity data (what's actually reachable on foot from this point). 60% EPA National Walkability Index + 40% nearby-amenity density (Google Places).
Market position
How this listing compares to current activity in Boston, from live MLS data.
Mortgage calculator
Estimate only - actual rate and payment depend on your lender, credit, and loan program.
Adjust tax / insurance estimates
Similar homes you might like



Data source: Listing information provided by MLS Property Information Network via Trestle/CoreLogic. Last updated 14 days ago.
Information herein deemed reliable but not guaranteed; all measurements, school assignments, HOA fees, taxes, and feature lists are approximate and should be independently verified. Equal Housing Opportunity.