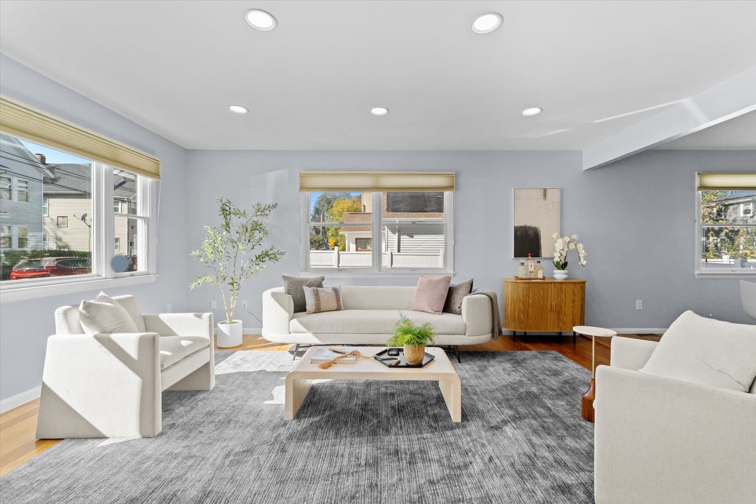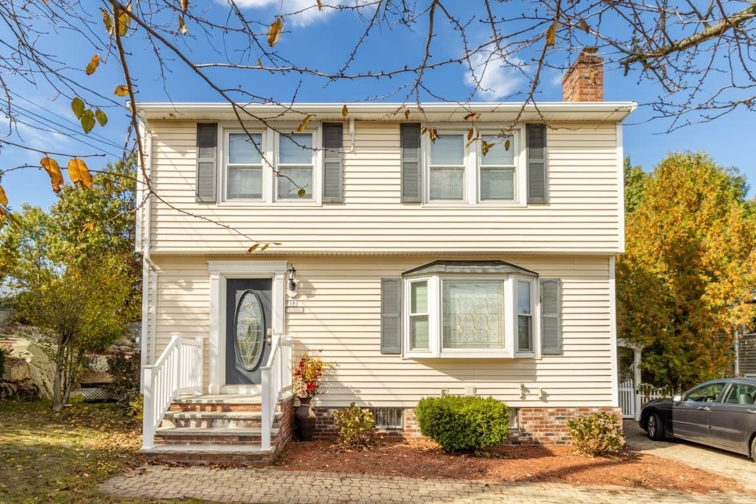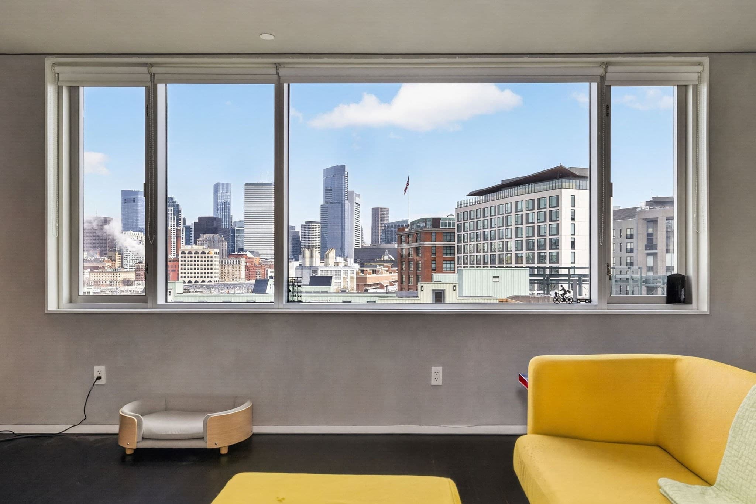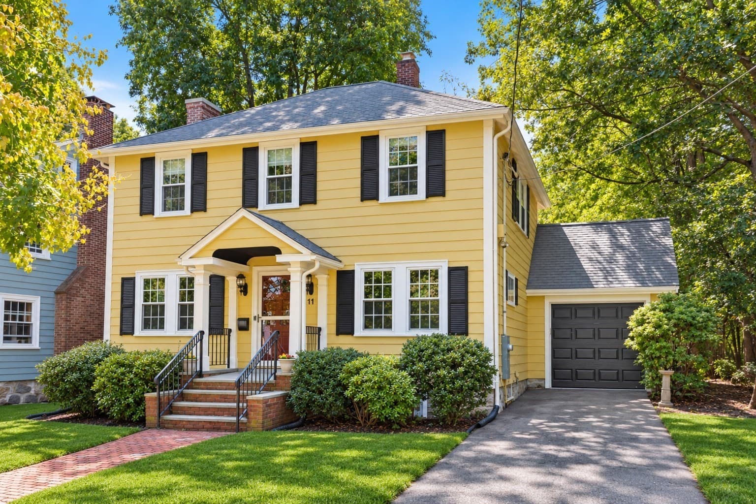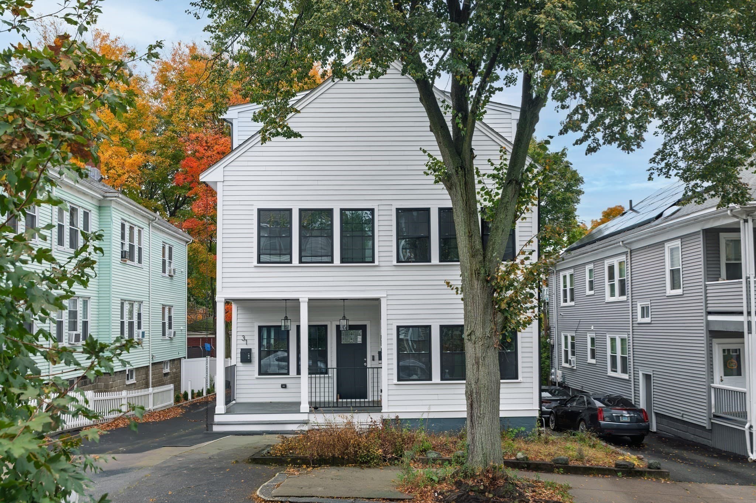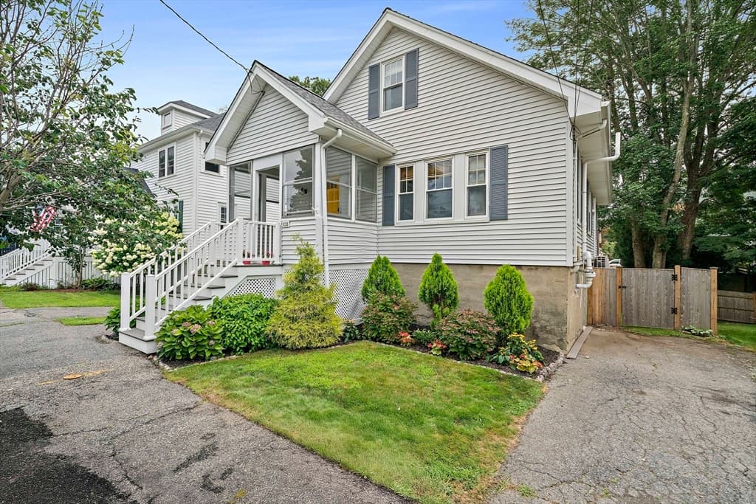
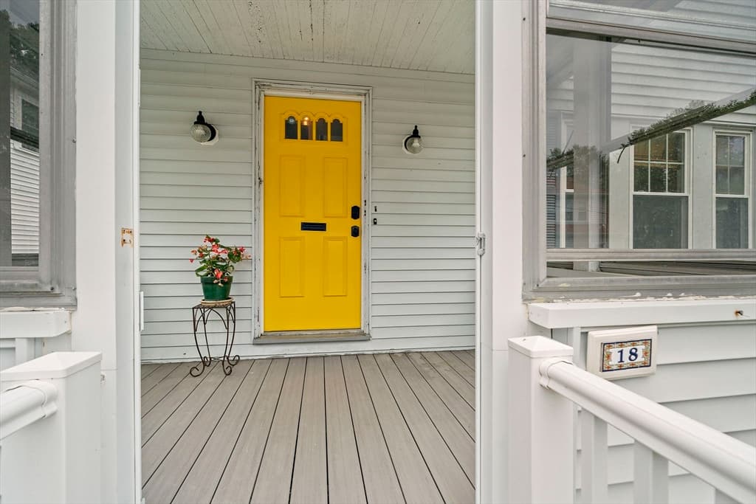
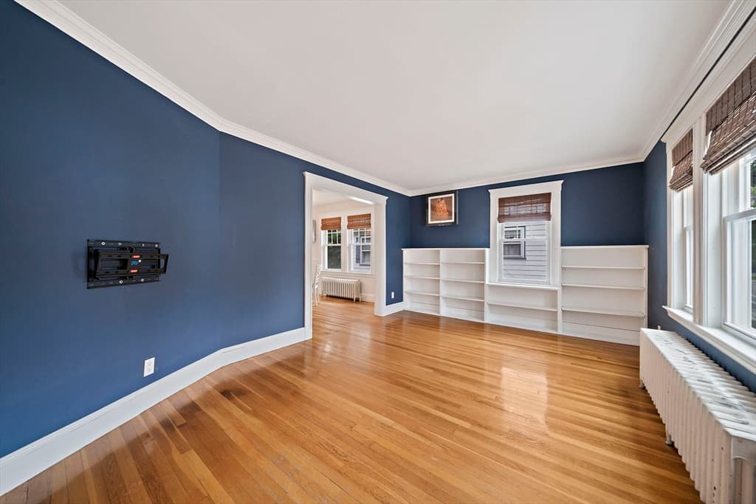
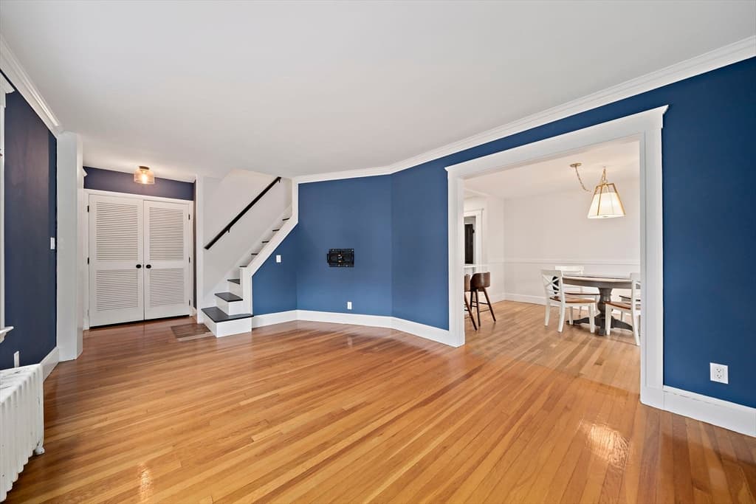
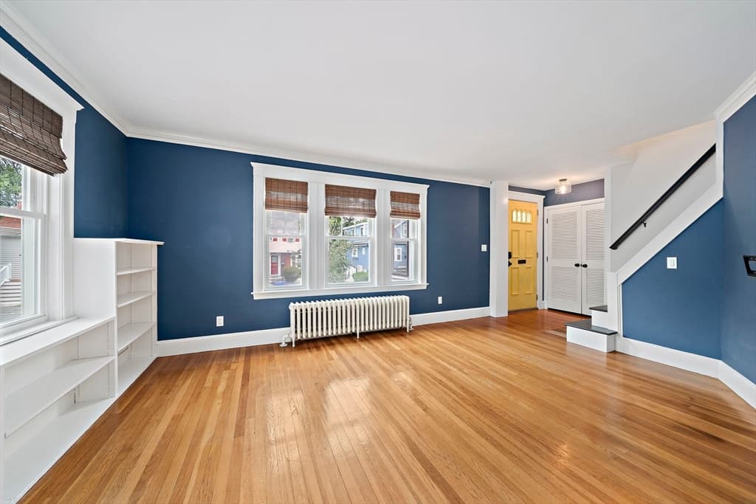
Single Family Residence at 18 Thurlow St, Boston MA 02132
Single Family Residence at 18 Thurlow St, Boston MA 02132, photo 2 of 30
Single Family Residence at 18 Thurlow St, Boston MA 02132, photo 3 of 30
Single Family Residence at 18 Thurlow St, Boston MA 02132, photo 4 of 30
Single Family Residence at 18 Thurlow St, Boston MA 02132, photo 5 of 30
Single Family Residence at 18 Thurlow St, Boston MA 02132, photo 6 of 30
Single Family Residence at 18 Thurlow St, Boston MA 02132, photo 7 of 30
Single Family Residence at 18 Thurlow St, Boston MA 02132, photo 8 of 30
Single Family Residence at 18 Thurlow St, Boston MA 02132, photo 9 of 30
Single Family Residence at 18 Thurlow St, Boston MA 02132, photo 10 of 30
Single Family Residence at 18 Thurlow St, Boston MA 02132, photo 11 of 30
Single Family Residence at 18 Thurlow St, Boston MA 02132, photo 12 of 30
Single Family Residence at 18 Thurlow St, Boston MA 02132, photo 13 of 30
Single Family Residence at 18 Thurlow St, Boston MA 02132, photo 14 of 30
Single Family Residence at 18 Thurlow St, Boston MA 02132, photo 15 of 30
Single Family Residence at 18 Thurlow St, Boston MA 02132, photo 16 of 30
Single Family Residence at 18 Thurlow St, Boston MA 02132, photo 17 of 30
Single Family Residence at 18 Thurlow St, Boston MA 02132, photo 18 of 30
Single Family Residence at 18 Thurlow St, Boston MA 02132, photo 19 of 30
Single Family Residence at 18 Thurlow St, Boston MA 02132, photo 20 of 30
Single Family Residence at 18 Thurlow St, Boston MA 02132, photo 21 of 30
Single Family Residence at 18 Thurlow St, Boston MA 02132, photo 22 of 30
Single Family Residence at 18 Thurlow St, Boston MA 02132, photo 23 of 30
Single Family Residence at 18 Thurlow St, Boston MA 02132, photo 24 of 30
Single Family Residence at 18 Thurlow St, Boston MA 02132, photo 25 of 30
Single Family Residence at 18 Thurlow St, Boston MA 02132, photo 26 of 30
Single Family Residence at 18 Thurlow St, Boston MA 02132, photo 27 of 30
Single Family Residence at 18 Thurlow St, Boston MA 02132, photo 28 of 30
Single Family Residence at 18 Thurlow St, Boston MA 02132, photo 29 of 30
Single Family Residence at 18 Thurlow St, Boston MA 02132, photo 30 of 30
30 photos

$799,000

18 Thurlow St, Boston MA 02132
Boston, MA 02132
Listed by Danielle M. O'Brien
Bedrooms
4
Bathrooms
2
Living area
1,572 sqft
Year built
1928

About this home

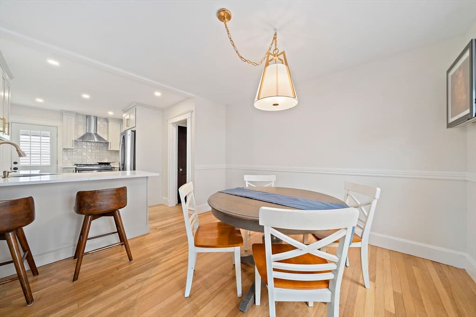
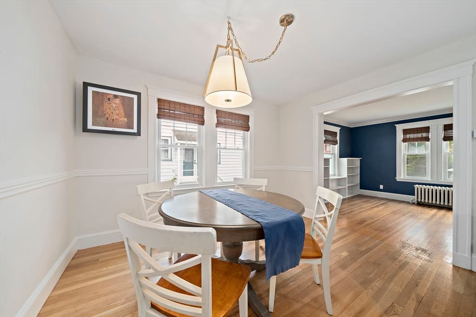
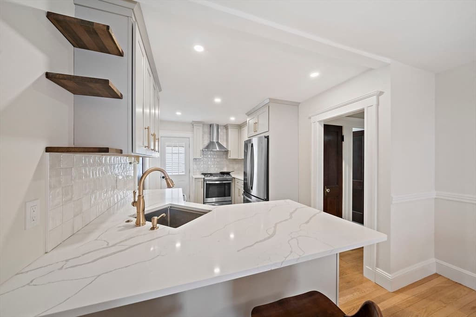
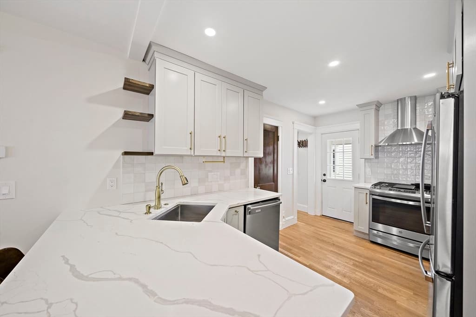
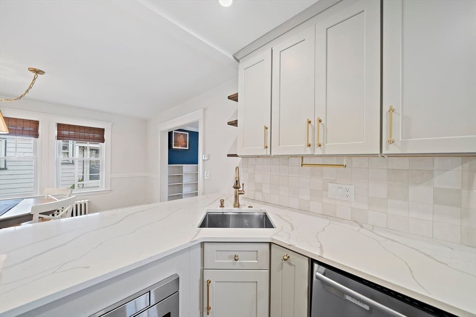
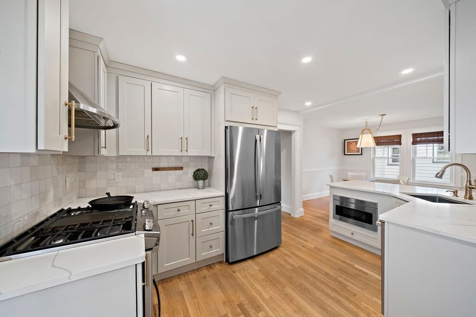
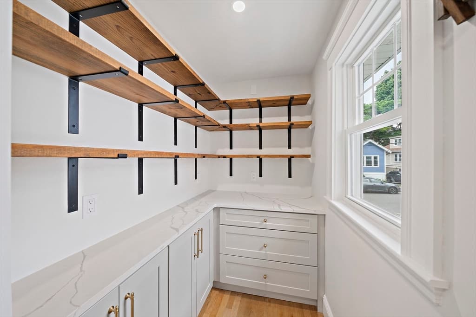
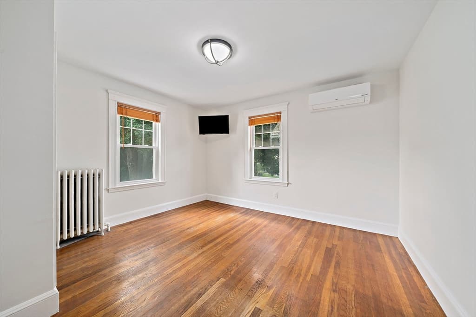
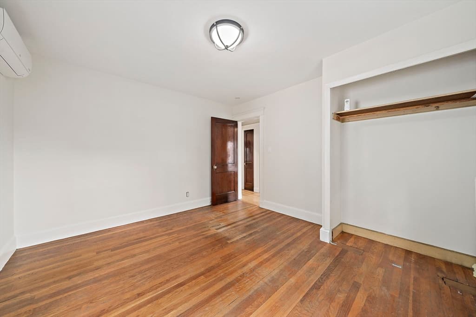
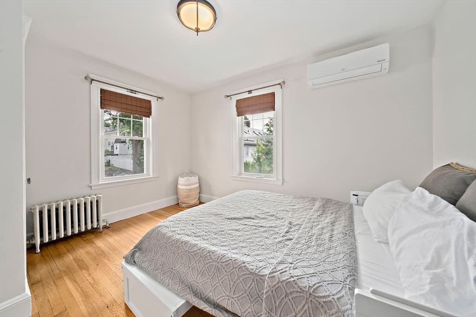
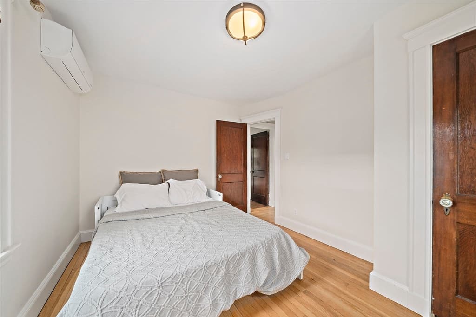
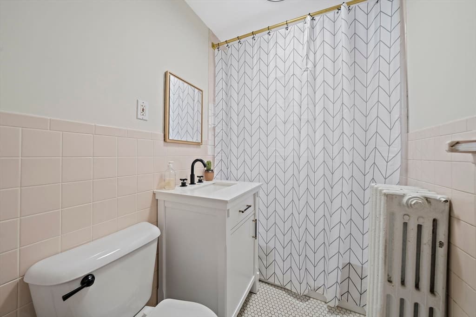
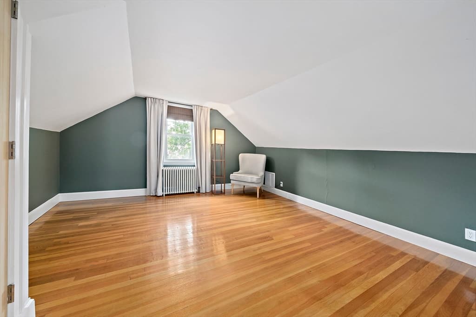
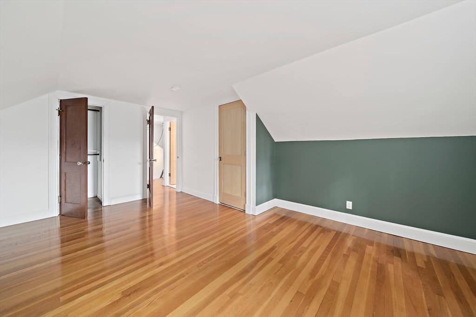
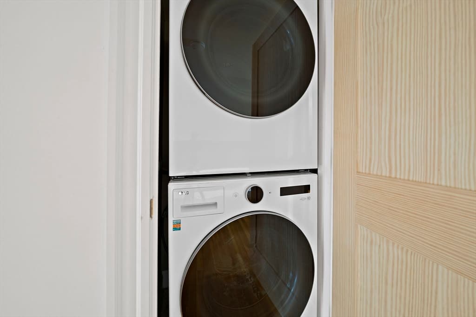
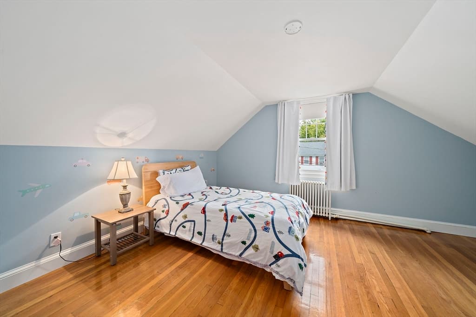
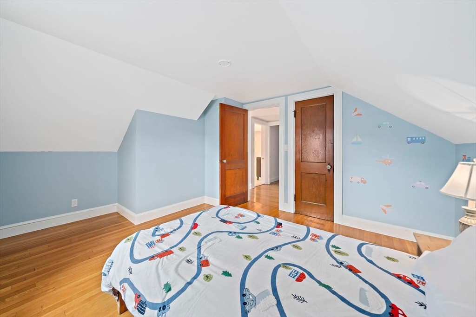
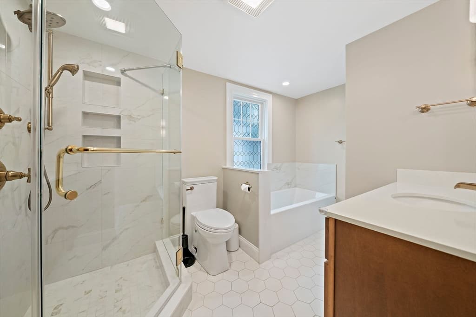
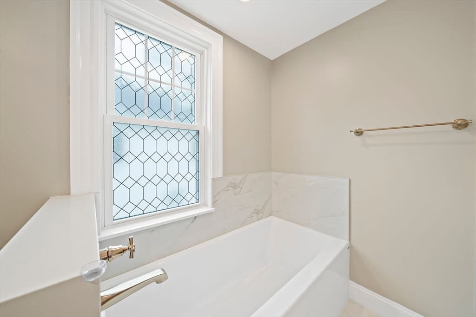
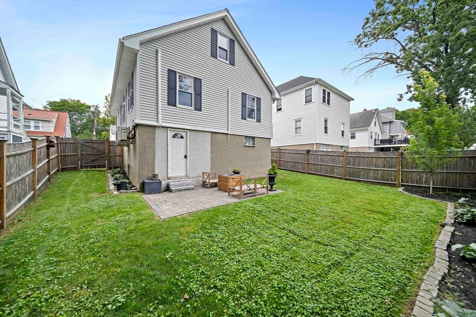
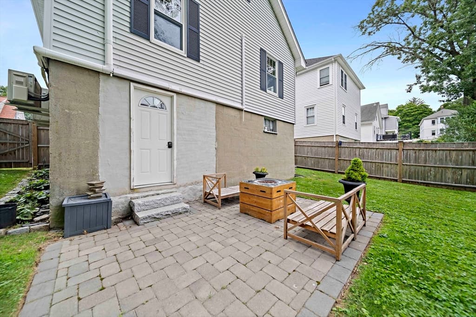
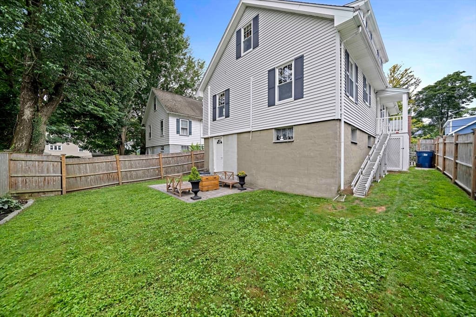
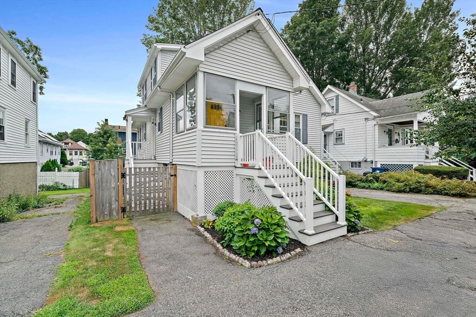
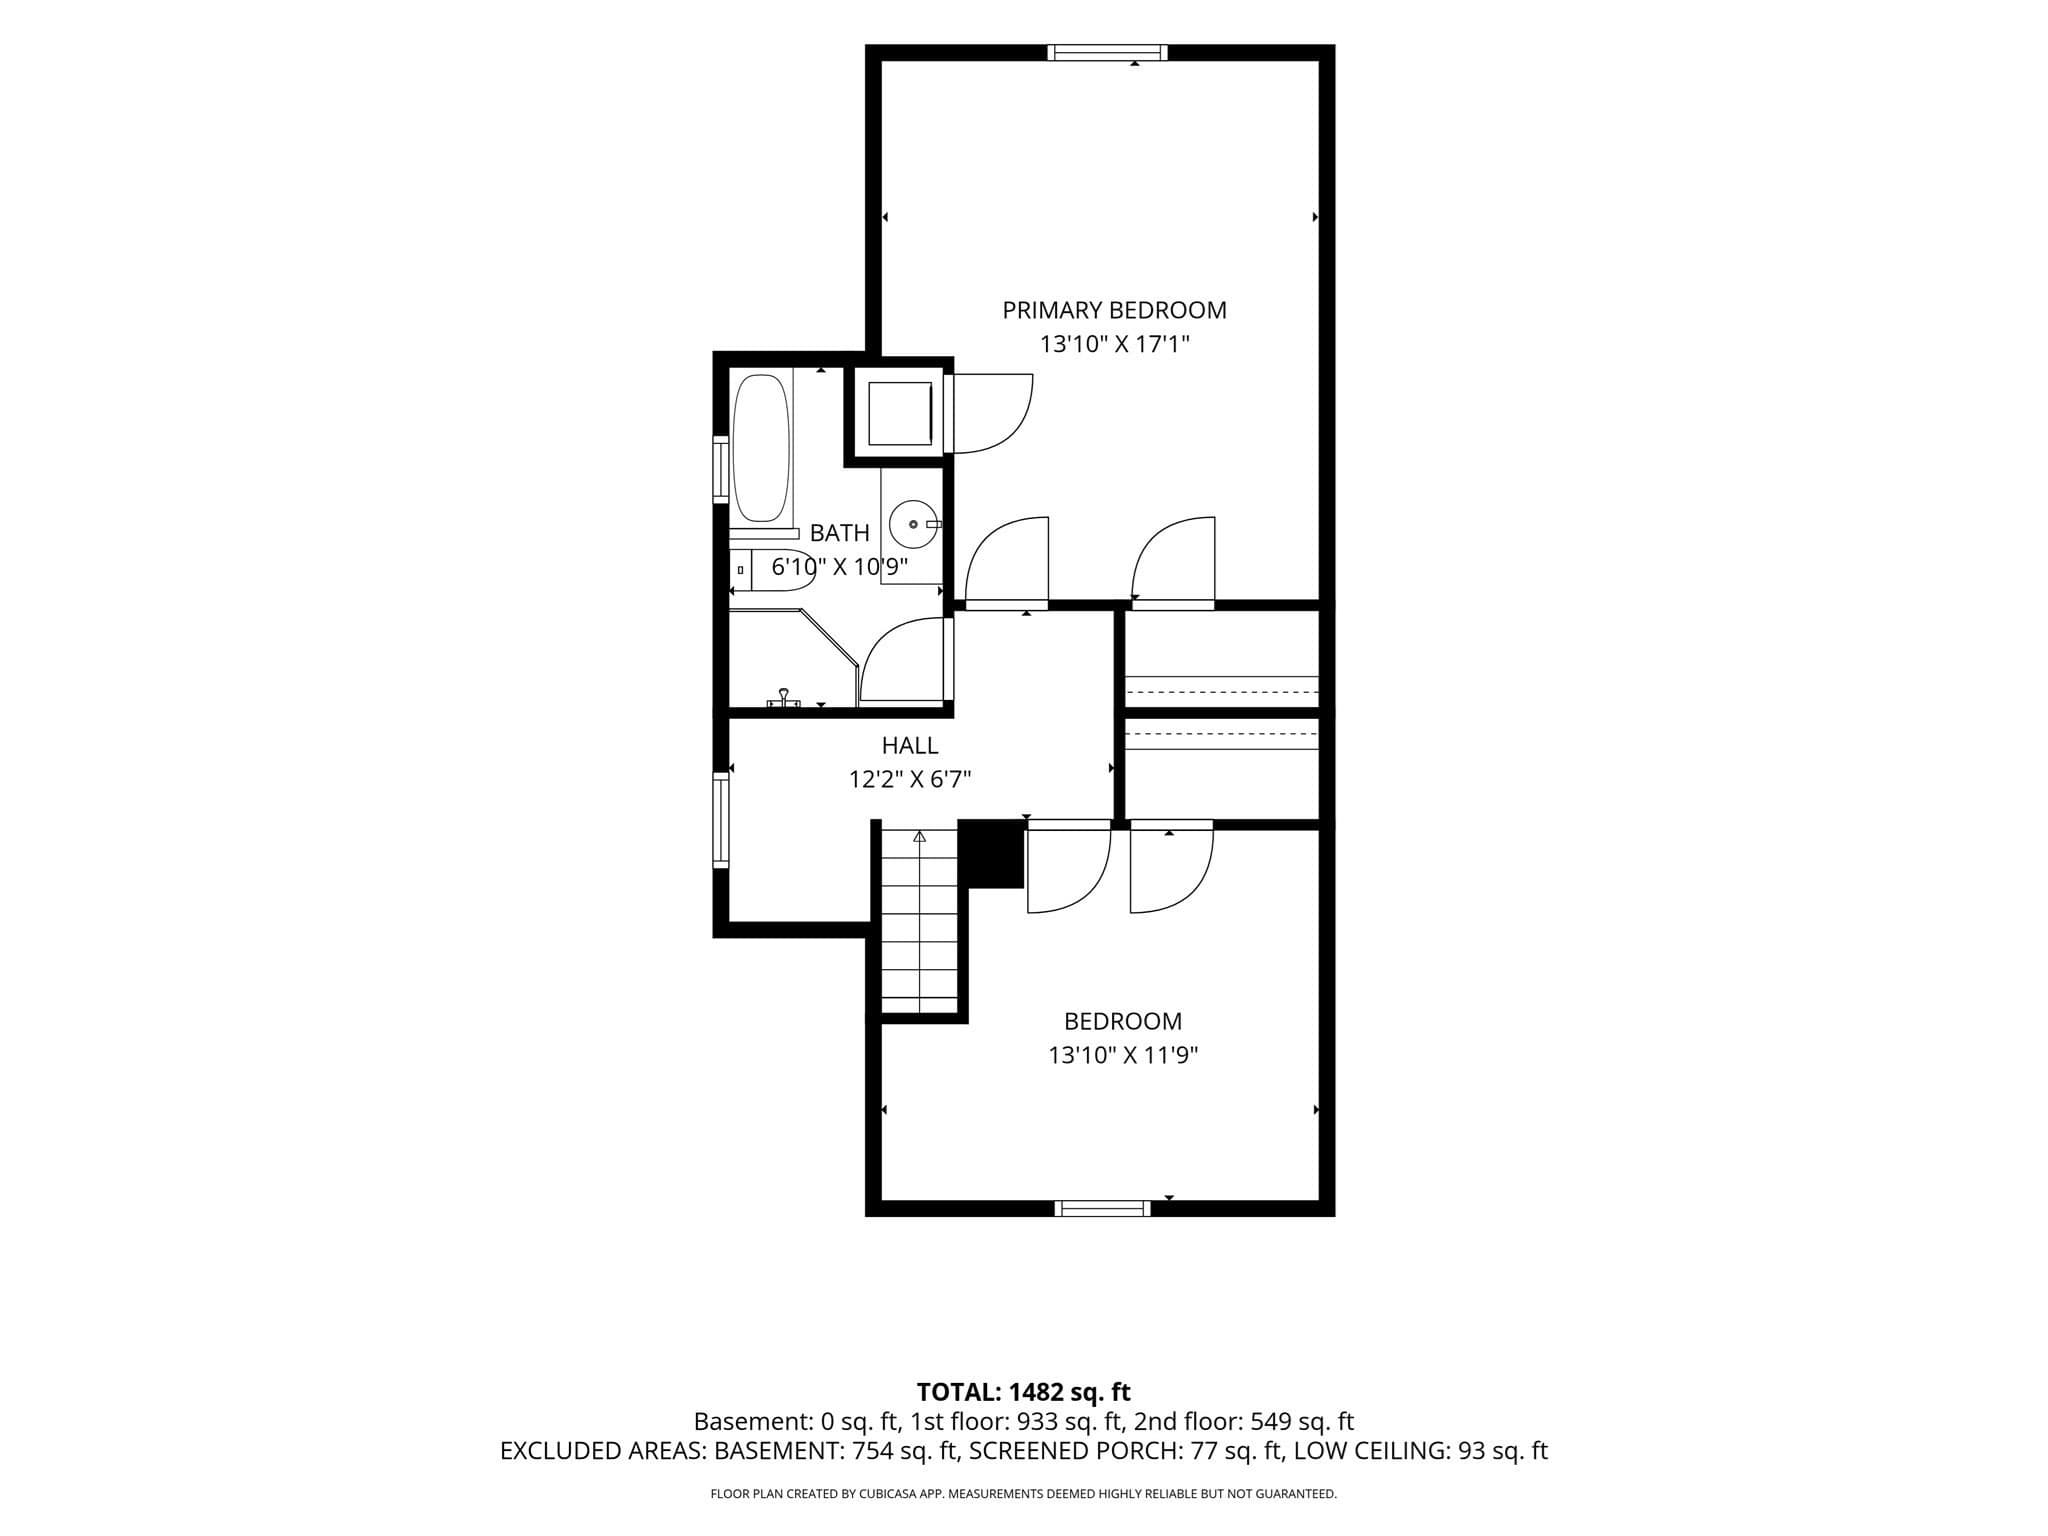
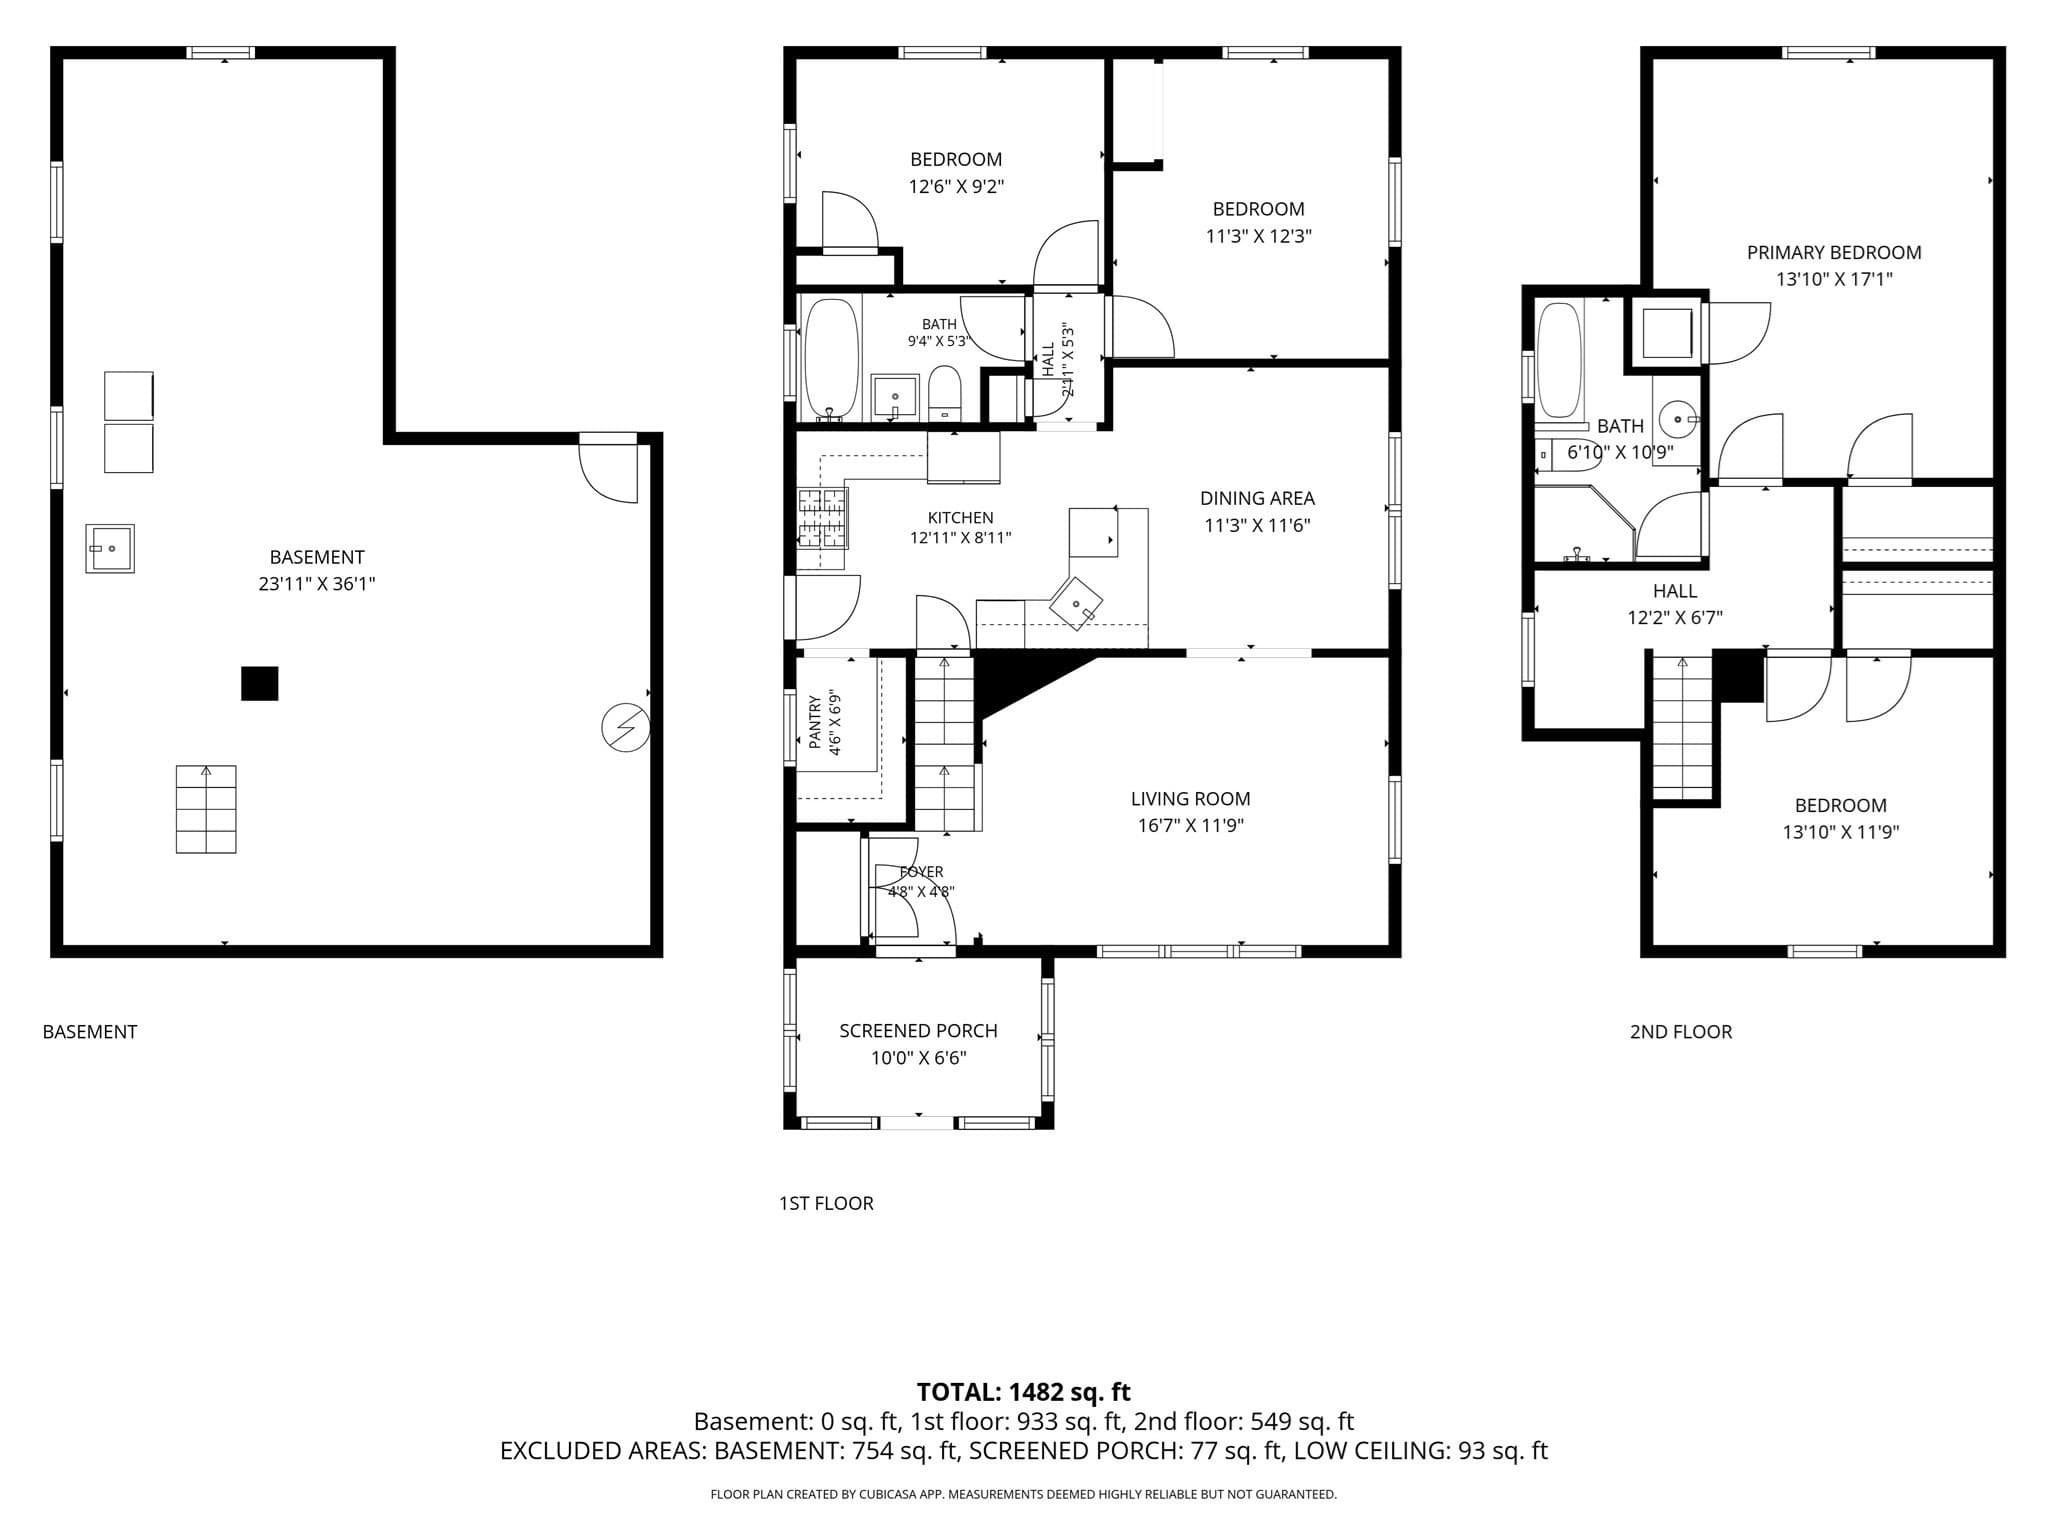
Don't miss your chance to break into a highly desirable neighborhood with this adorable bungalow! Step inside to warm hardwood floors that carry you through every room. The kitchen is a total showstopper and has been completely renovated with sleek finishes, ample counter space, stainless steel appliances, a tucked away butler's pantry for extra storage, and room to host and gather within the open dining and living room spaces. The layout gives this home a flow that feels both cozy and open with two bedrooms on the main level and another two on the top floor. The larger bedroom upstairs has two closets - one for your stackable laundry included in the sale of the home, and one for your belongings. Upstairs also features a large, luxurious custom bathroom with separate shower and tub. Outside, a fully fenced yard and patio area is ready for barbecues, gardening, or just relaxing in your own enclosed oasis. Your new home is a prime location where you can catch the annual Corrib Road Race at the top of the street, and easily make your way to the shops, restaurants, and liveliness of Centre Street. In fact, you are less than a half of a mile to the West Roxbury commuter rail station where you can reach Back Bay within 20 minutes for even more Boston fun! Truly, this home is a rare chance to own a beautifully updated home full of charm!

Property details

MLS
MLS Property Information Network
MLS #
73567597
Property type
Single Family Residence
Subdivision
N/A
Status
Active
Days on market
58
On market date
August 26, 2026
Stories
N/A
Total bathrooms
2
Garage spaces
N/A
Parking spaces
2
Lot size
0.08 acres
Loading map…

Nearby schools

Within 10 miles. School directory data from the National Center for Education Statistics (NCES), accessed via the Urban Institute Education Data API. Local Score is calculated by INNOVATE Real Estate; where a state rating is shown, it comes from that state's own official school report card.

Elementary
Lyndon
0.32 mi away · Grades -1-8
Nearest school -- attendance-zone data not available here
4.0
Local Score (student-teacher ratio only (preliminary -- will incorporate state test-score data once available)) -- not an official state rating
Enrollment
648
Student:teacher ratio
14.1:1
District
Boston
Middle
William H Ohrenberger
1.86 mi away · Grades 3-8
Nearest school -- attendance-zone data not available here
5.0
Local Score (student-teacher ratio only (preliminary -- will incorporate state test-score data once available)) -- not an official state rating
Enrollment
485
Student:teacher ratio
11.0:1
District
Boston
High
Newton South High
2.32 mi away · Grades 9-12
Nearest school -- attendance-zone data not available here
5.0
Local Score (student-teacher ratio only (preliminary -- will incorporate state test-score data once available)) -- not an official state rating
Enrollment
1,837
Student:teacher ratio
11.6:1
District
Newton

Walkability

Blended score for Boston's center, calculated by INNOVATE Real Estate from two sources: the EPA's National Walkability Index (street network, transit, land-use mix) and Google Places amenity data (what's actually reachable on foot from this point). 60% EPA National Walkability Index + 40% nearby-amenity density (Google Places).

81
Highly walkable
out of 100
EPA National Walkability Index
13.7 / 20 -- Above average walkable
Google Places amenity density
100 / 100
Restaurants & cafes20
Grocery stores7
Parks20
Schools20
Transit stops20
Pharmacies7

Market position

How this listing compares to current activity in Boston, from live MLS data.

On the market 58 days -- 67 fewer days than Boston's current average of 125 days.
For reference, the median list price across 8,949 active listings in Boston right now is $85,000.

Mortgage calculator

Estimate only - actual rate and payment depend on your lender, credit, and loan program.

$
%
%
Adjust tax / insurance estimates
% / yr
$
/mo
Est. monthly payment
$4,962/mo
$159,800 down
$639,200 loan
Principal & interest$4,146
Property tax (est.)$666
Home insurance (est.)$150

Similar homes you might like

Data source: Listing information provided by MLS Property Information Network via Trestle/CoreLogic. Last updated 27 days ago.

Information herein deemed reliable but not guaranteed; all measurements, school assignments, HOA fees, taxes, and feature lists are approximate and should be independently verified. Equal Housing Opportunity.