
$899,000
About this home
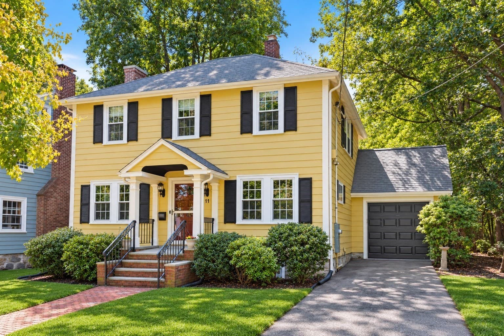
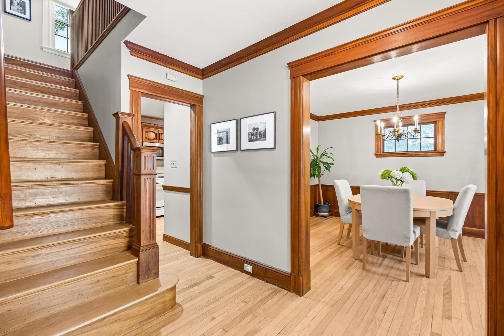
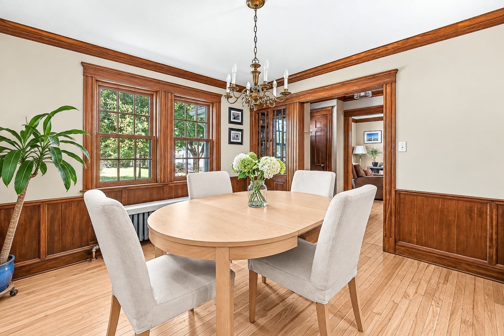
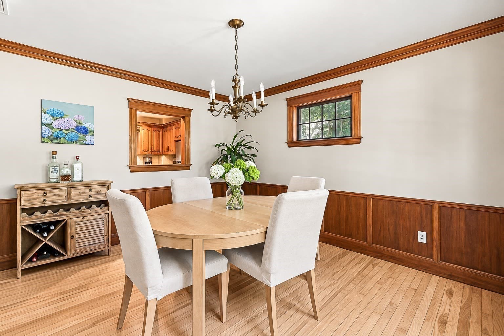
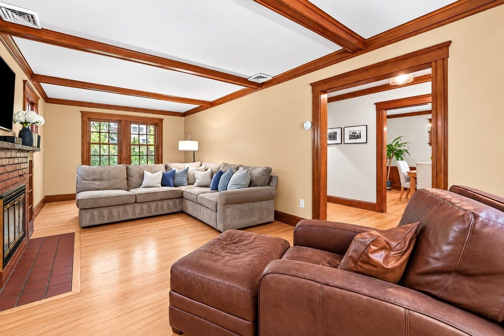
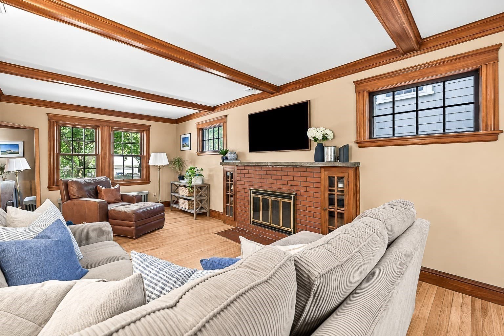
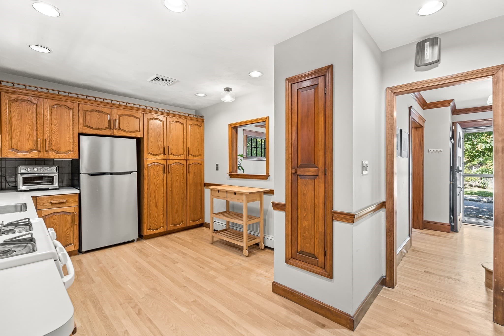
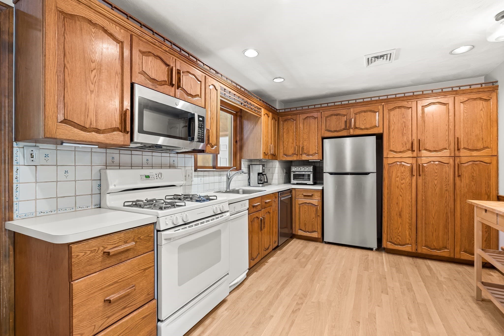
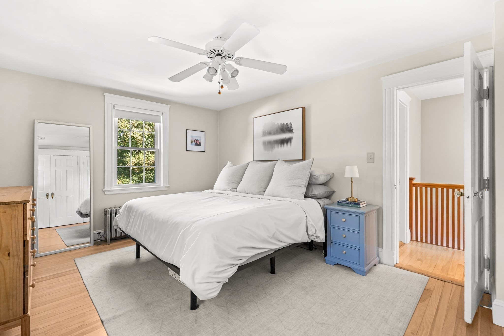
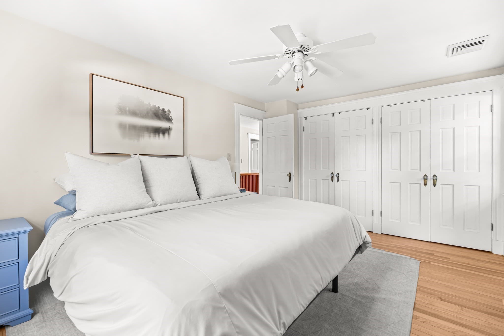
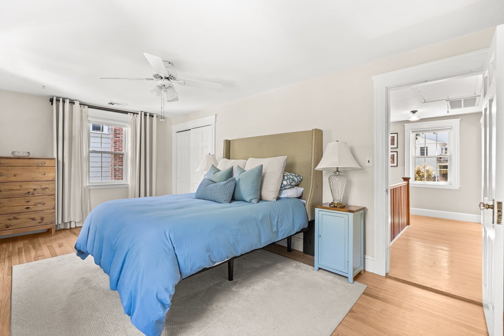
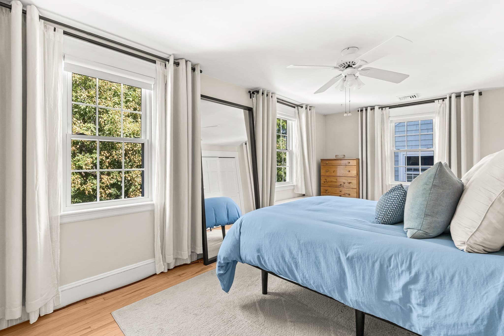
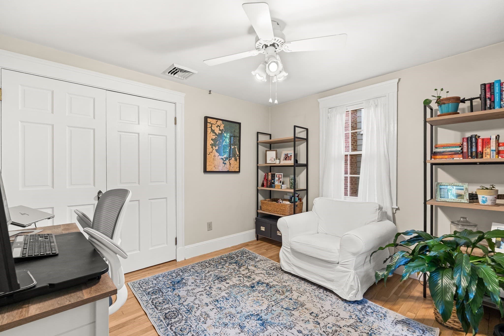
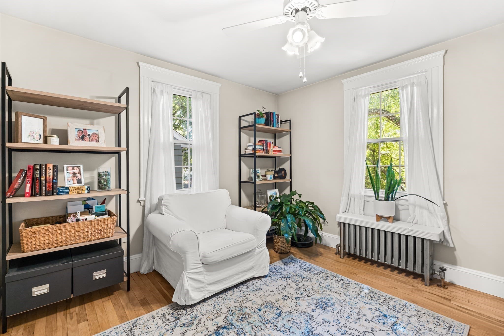
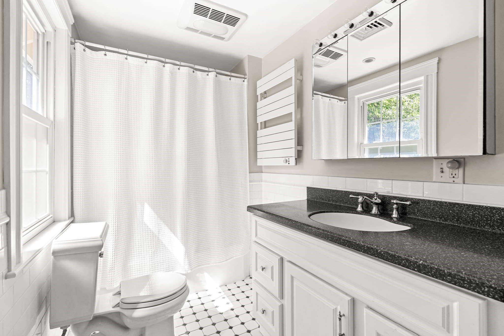
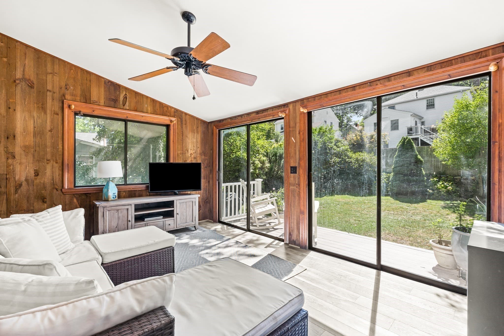
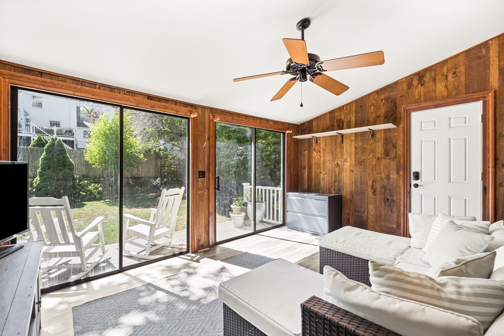
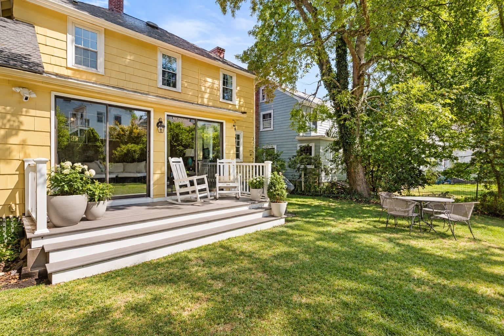
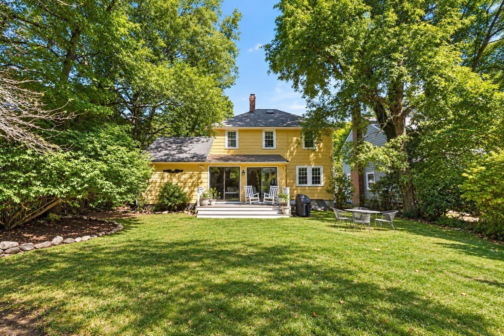
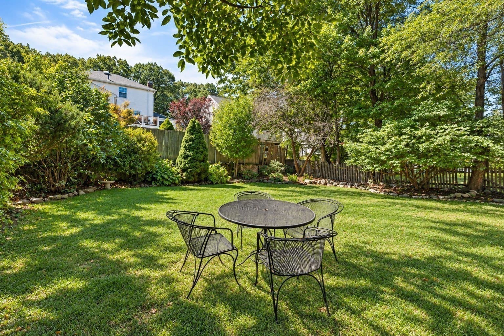
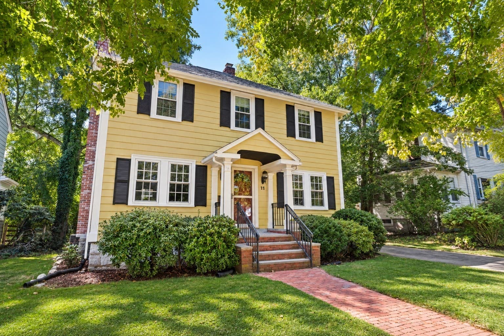
House Beautiful! Situated in the coveted Peak Hill neighborhood, this lovely, center-entrance Colonial makes a striking first impression with its charming brick walkway and bluestone steps leading to an elegant front portico and welcoming entry. The home seamlessly blends timeless, architectural character with an abundance of natural light and thoughtful, recent updates, including a renovated powder room, refinished hardwood floors, a DryZone drainage system, a new electric panel and air conditioning system, a garage door and more. The front-to-back living room has a cozy, wood-burning fireplace, and the formal dining room is rich with original details such as gumwood wainscoting, crown moldings and a classic built-in cabinet. A serving window connects this space to the sizable, eat-in kitchen making hosting large gatherings or intimate dinners effortless. For those who love the outdoors, the light-filled, three-season sun room provides access to a gorgeous, level backyard and garage. The second floor offers a generous primary bedroom with double closets, two additional bedrooms and a well-appointed full bath. The unfinished lower level features laundry and incredible space for exercise, play and/or storage. Ideally located close to the lush trails of the Arnold Arboretum, the Commuter Rail, local shops, restaurants, parks and schools, this property is the perfect balance of modern conveniences and the utmost style and charm.
Highlights
Property details
- MLS
- MLS Property Information Network
- MLS #
- 73593413
- Property type
- Single Family Residence
- Subdivision
- Peak Hill Neighborhood
- Status
- Active
- Days on market
- 2
- On market date
- October 21, 2026
- Stories
- N/A
- Total bathrooms
- 1.5
- Garage spaces
- 1
- Parking spaces
- 3
- Lot size
- 0.14 acres
Location
Get directions →Nearby schools
Within 10 miles. School directory data from the National Center for Education Statistics (NCES), accessed via the Urban Institute Education Data API. Local Score is calculated by INNOVATE Real Estate; where a state rating is shown, it comes from that state's own official school report card.
- Enrollment
- 158
- Student:teacher ratio
- 10.5:1
- District
- Boston
- Enrollment
- 133
- Student:teacher ratio
- 6.3:1
- District
- Boston
- Enrollment
- 323
- Student:teacher ratio
- 12.9:1
- District
- Boston
Walkability
Blended score for Boston's center, calculated by INNOVATE Real Estate from two sources: the EPA's National Walkability Index (street network, transit, land-use mix) and Google Places amenity data (what's actually reachable on foot from this point). 60% EPA National Walkability Index + 40% nearby-amenity density (Google Places).
Market position
How this listing compares to current activity in Boston, from live MLS data.
Mortgage calculator
Estimate only - actual rate and payment depend on your lender, credit, and loan program.
Adjust tax / insurance estimates
Similar homes you might like

Data source: Listing information provided by MLS Property Information Network via Trestle/CoreLogic. Last updated 1 days ago.
Information herein deemed reliable but not guaranteed; all measurements, school assignments, HOA fees, taxes, and feature lists are approximate and should be independently verified. Equal Housing Opportunity.