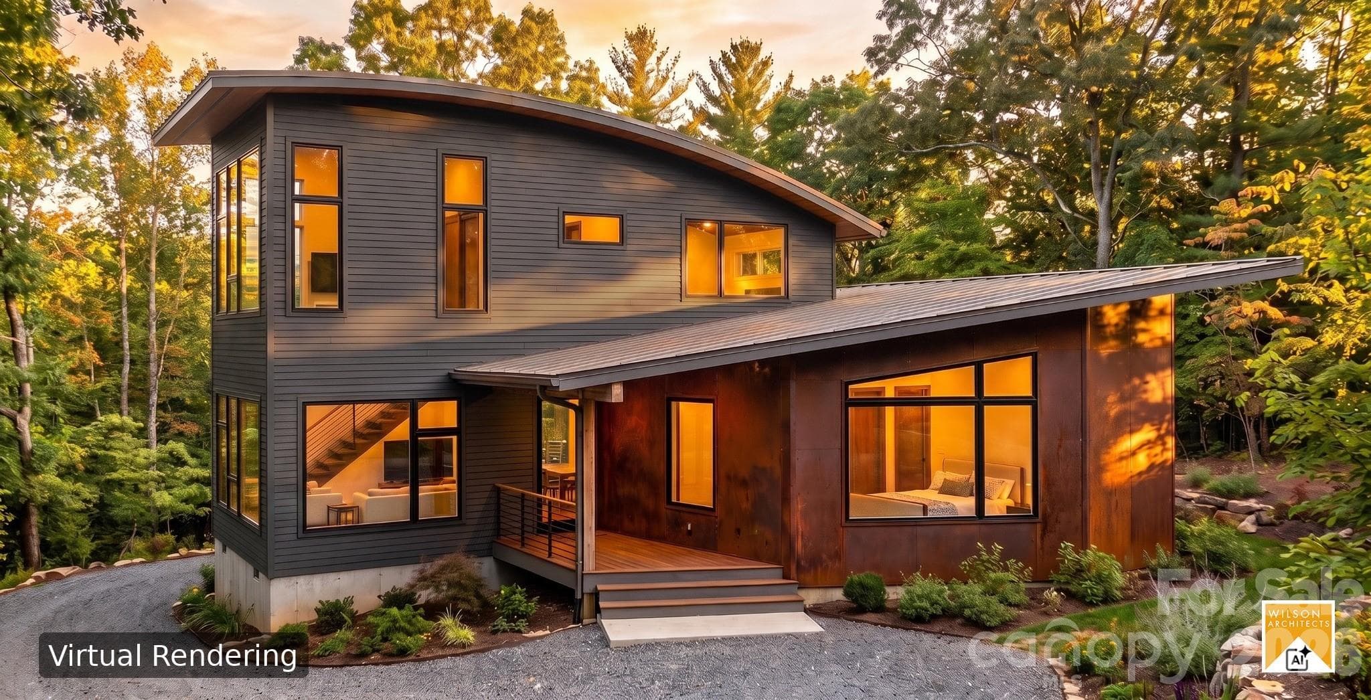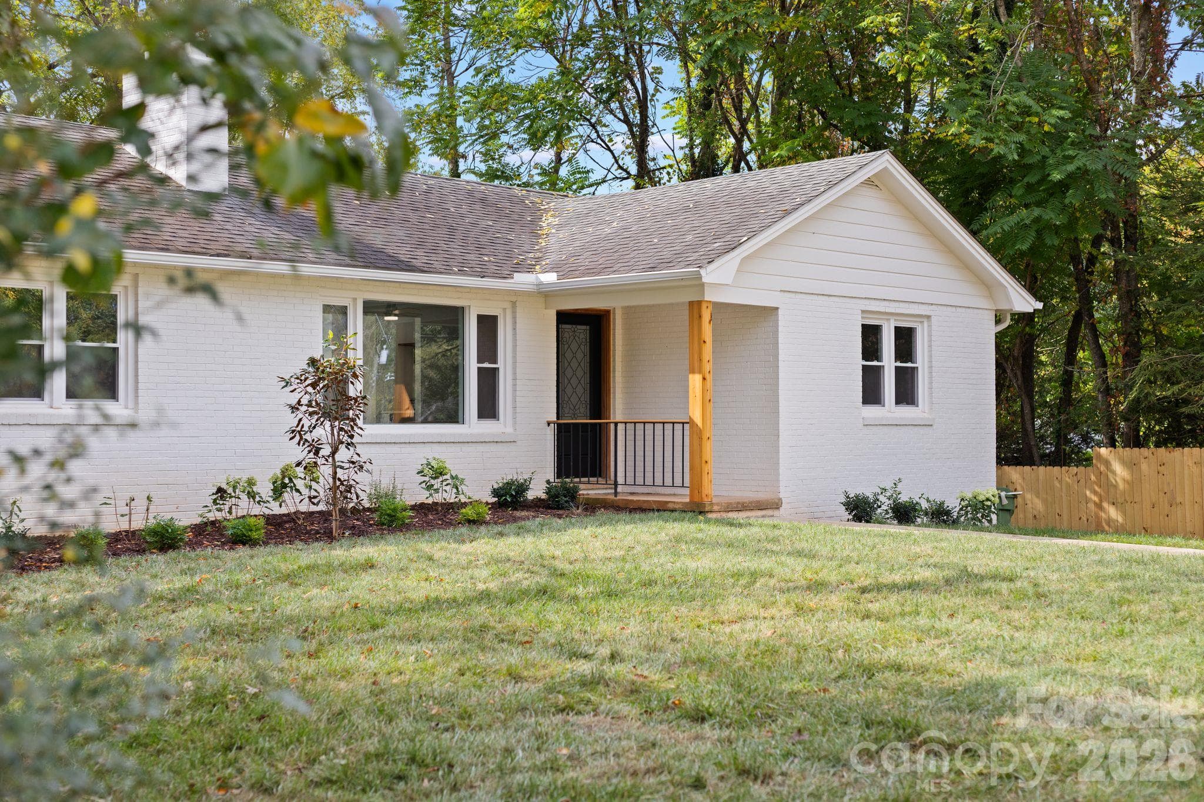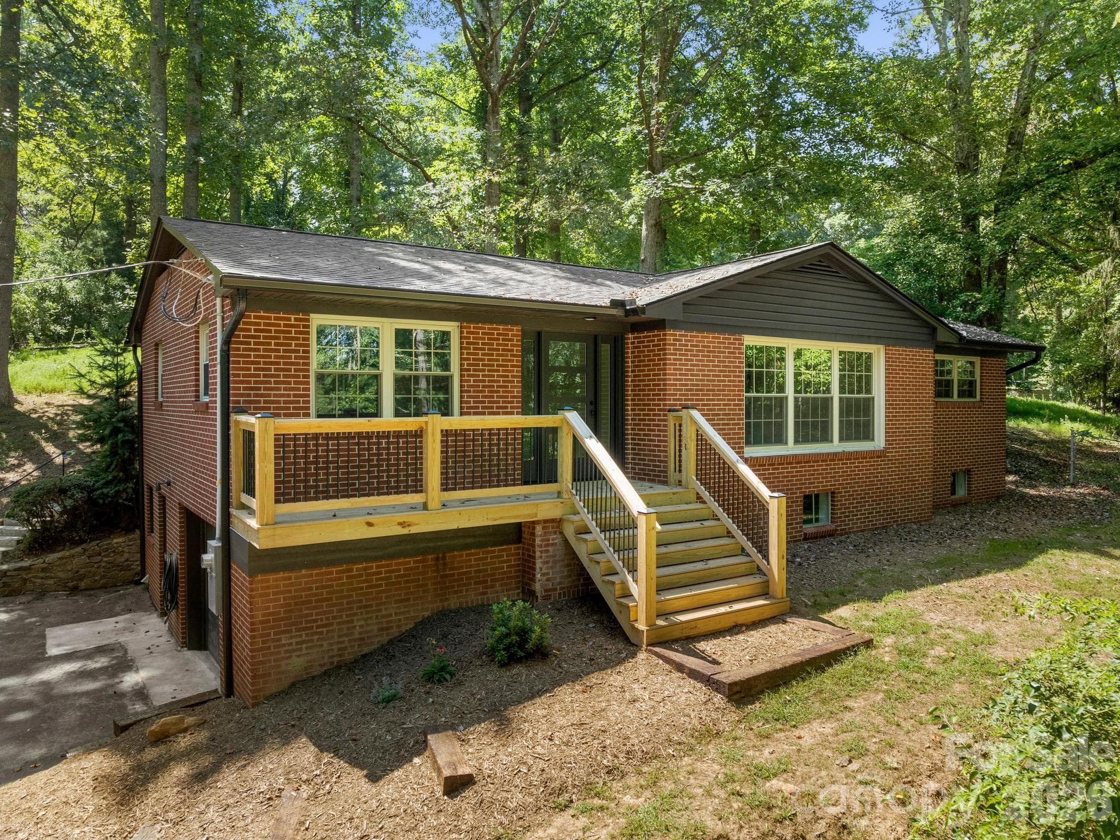
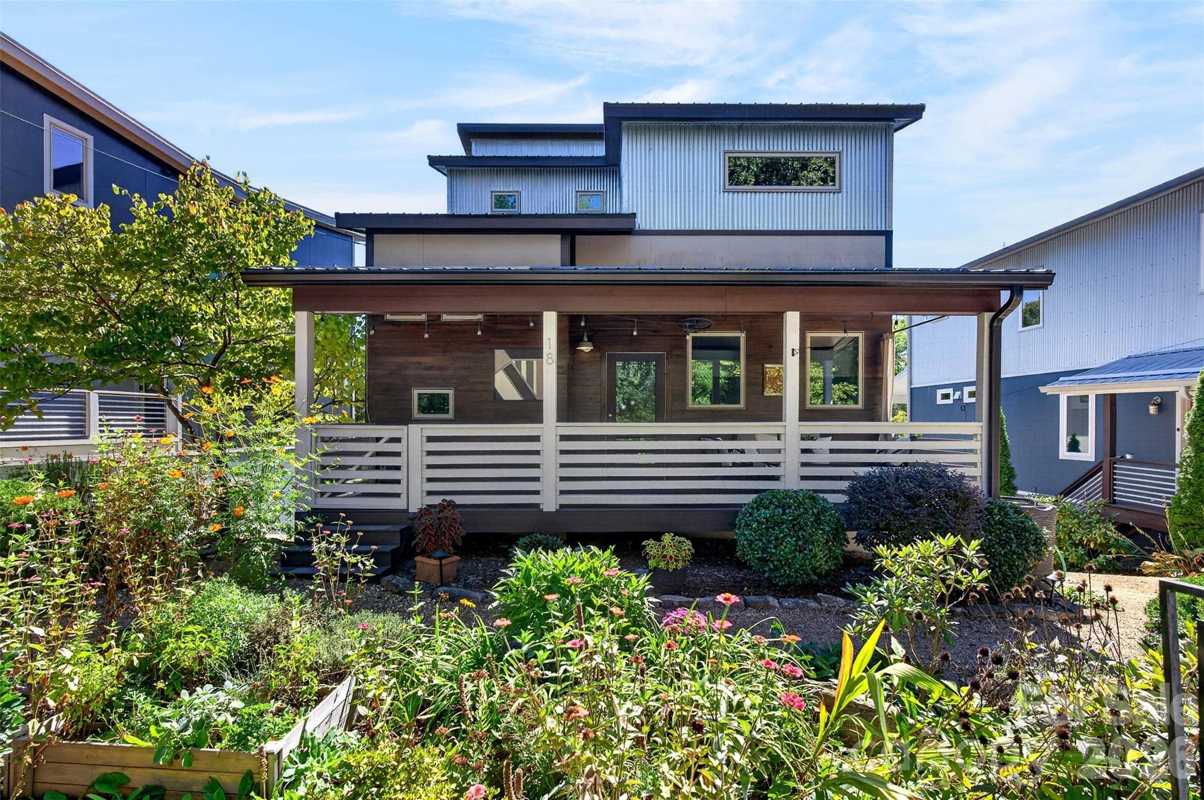
Stunning Greenbuilt Home with Solar - 18 Sulphur Springs Road, Asheville
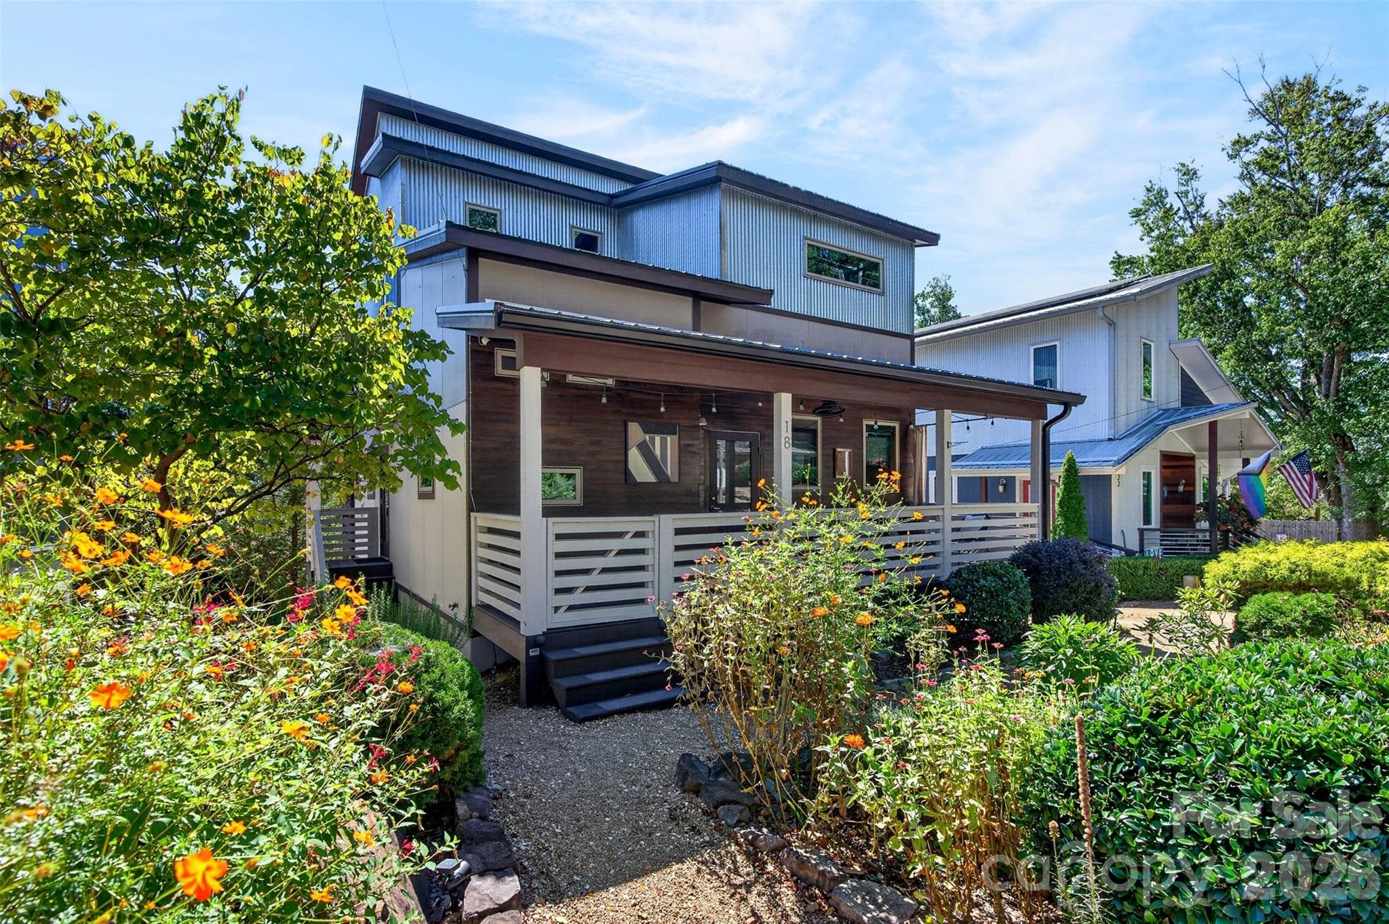
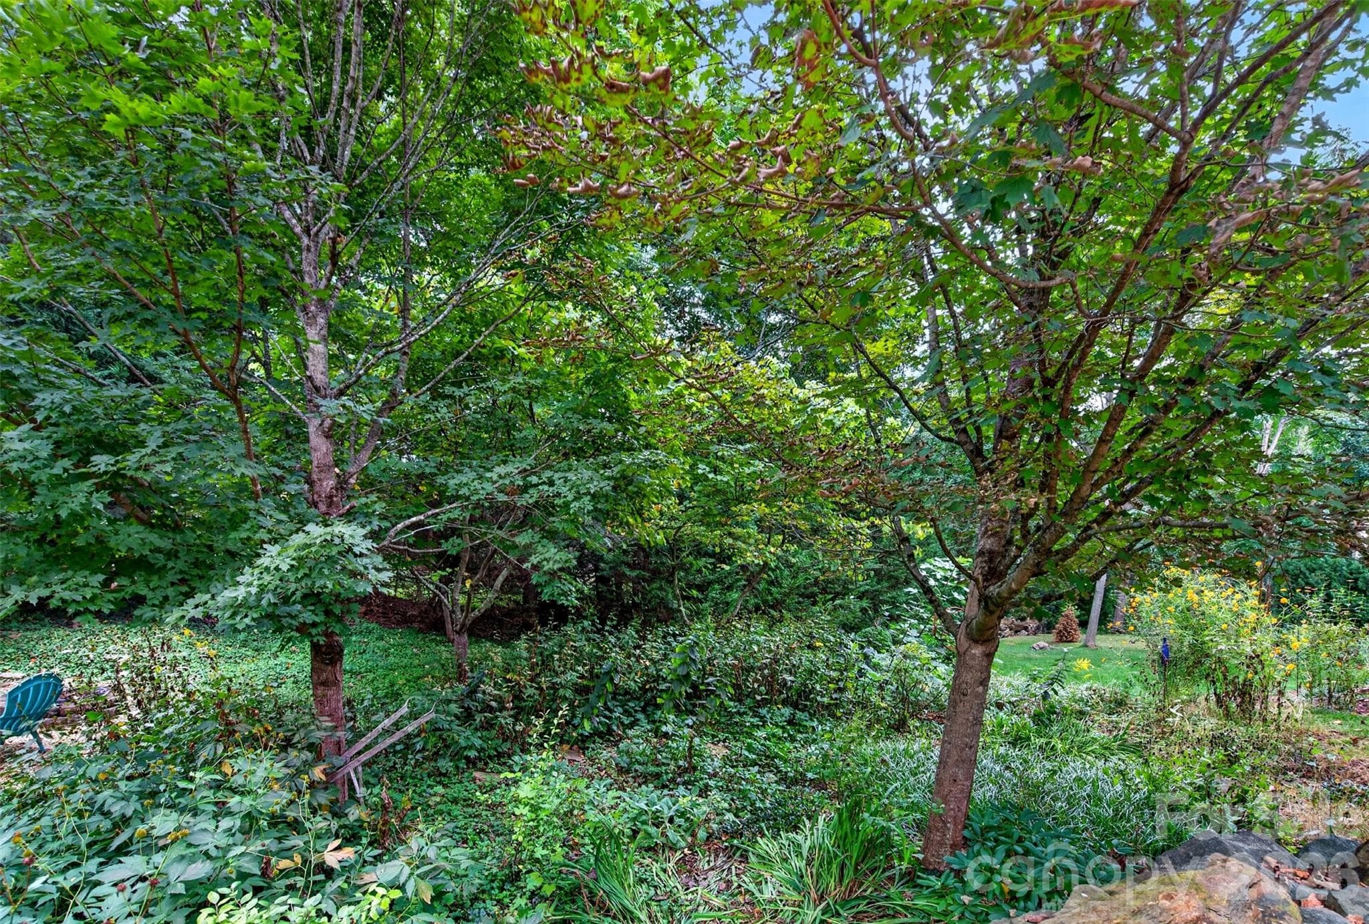
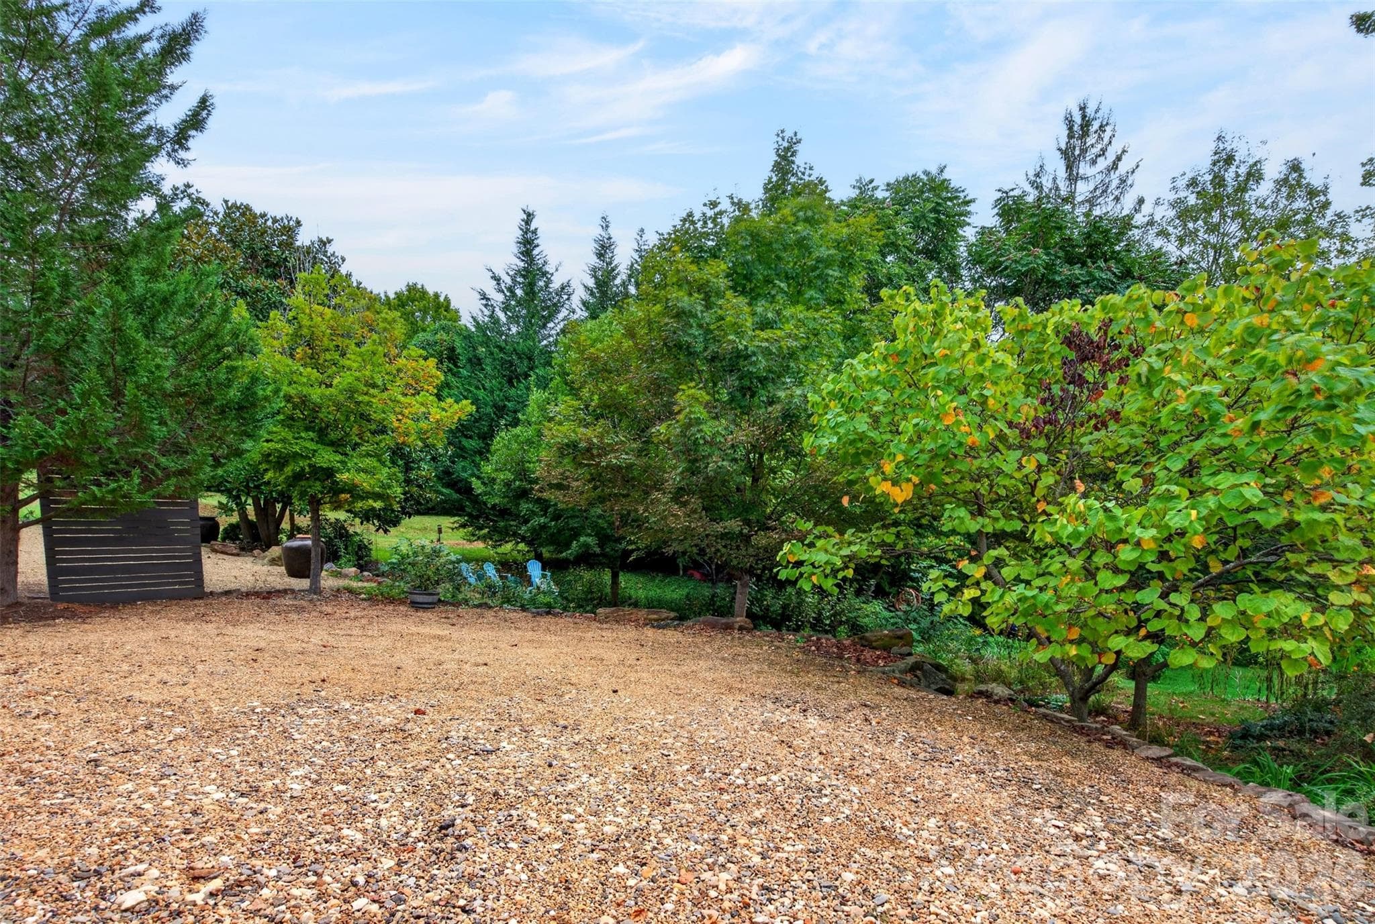
Beautifully Landscaped - 18 Sulphur Springs Road, Asheville
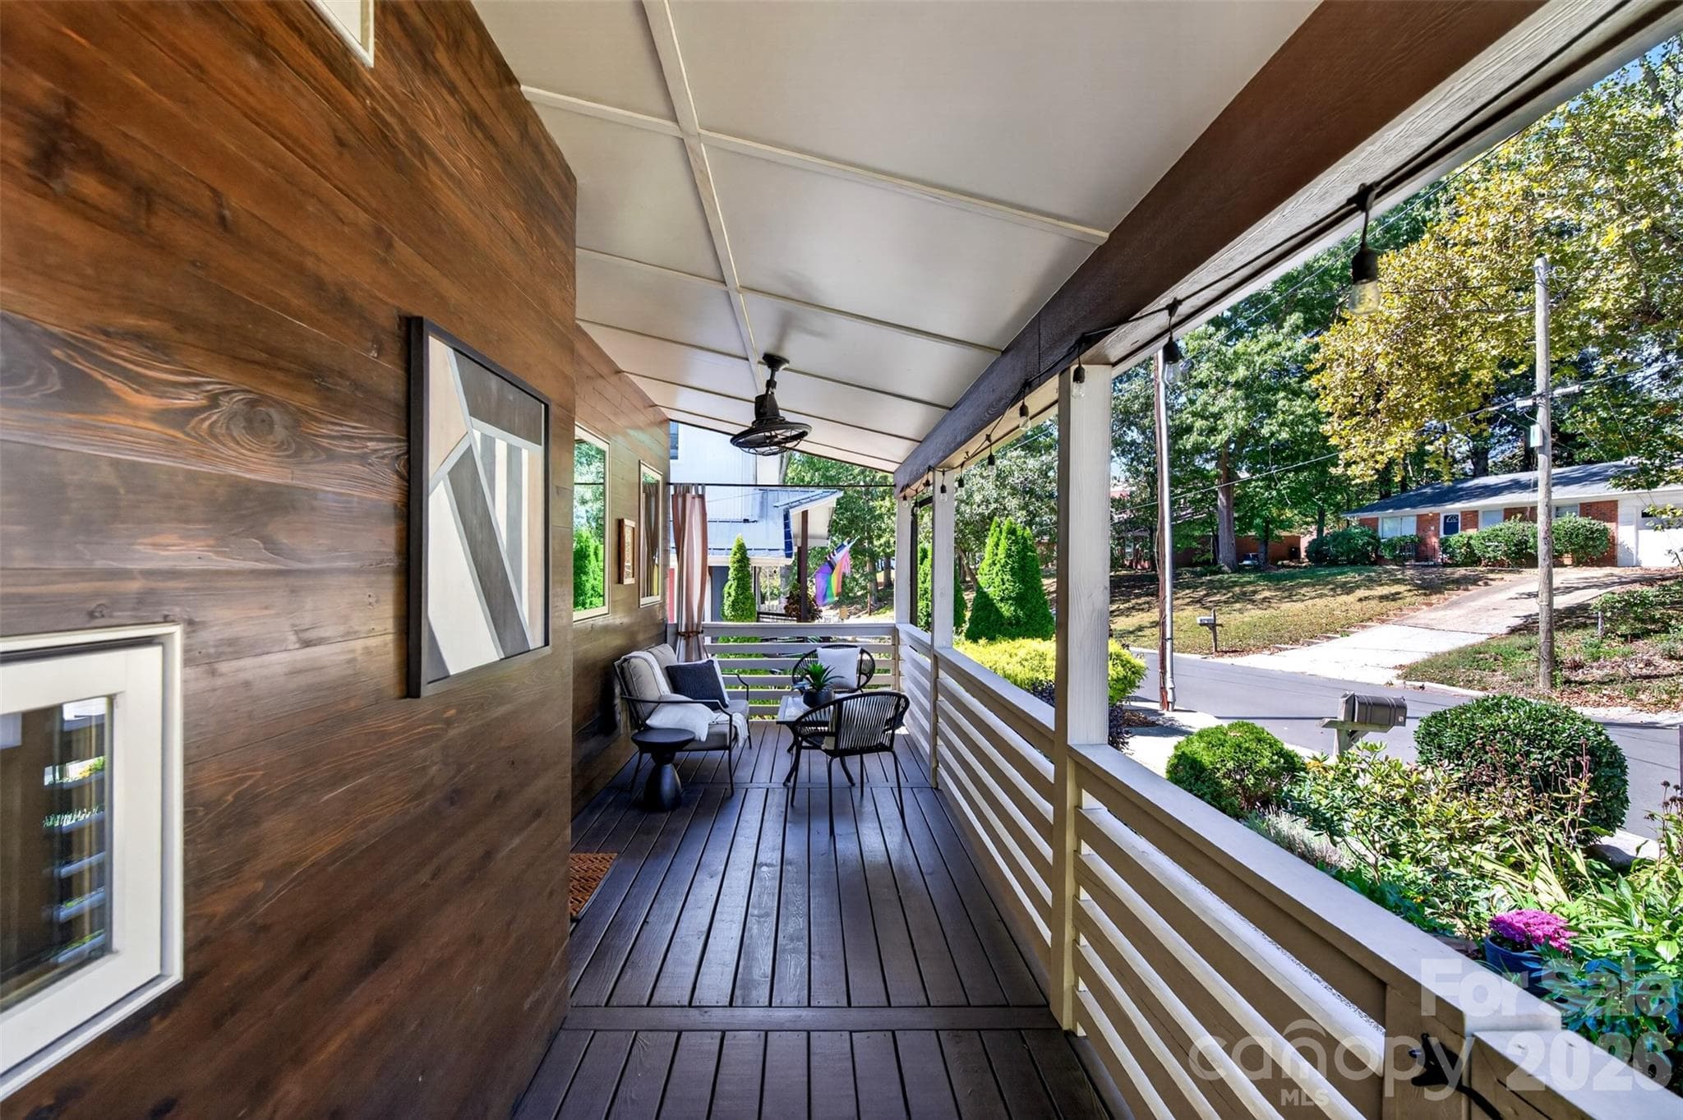
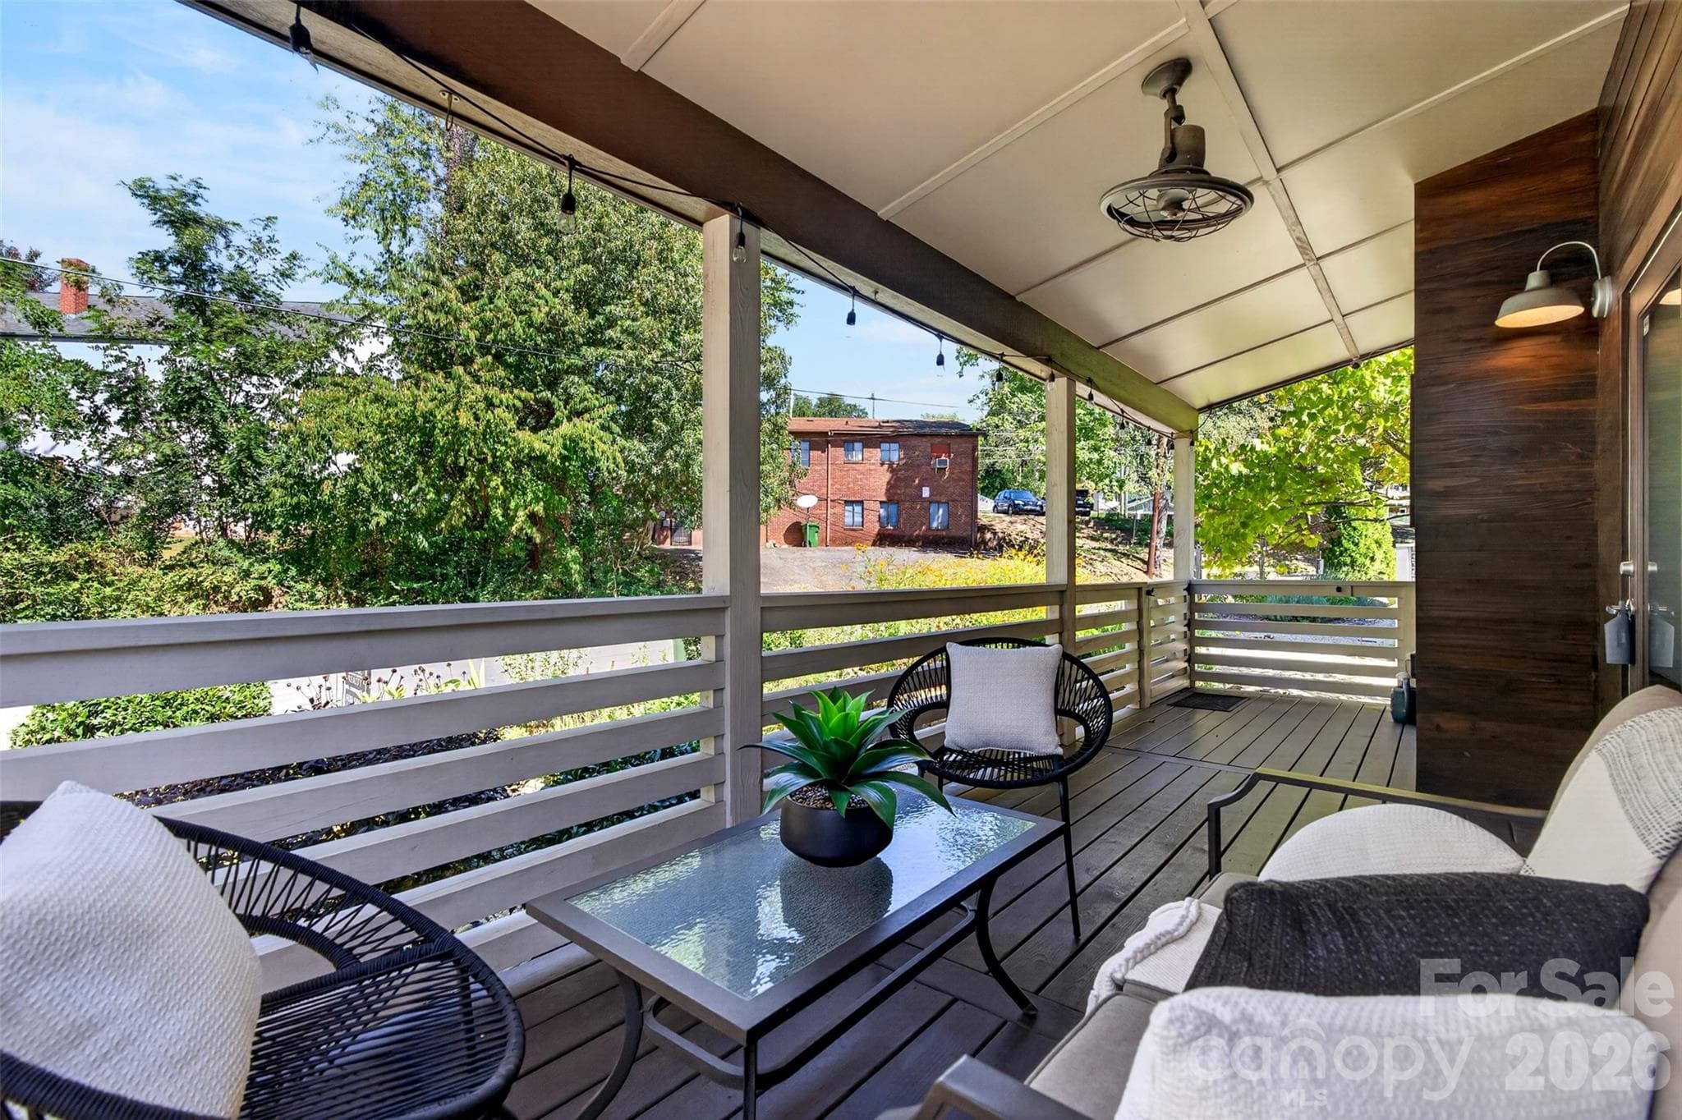
Covered Front Porch - 18 Sulphur Springs Road, Asheville
Immaculate High Quality Home - 18 Sulphur Springs Road, Asheville
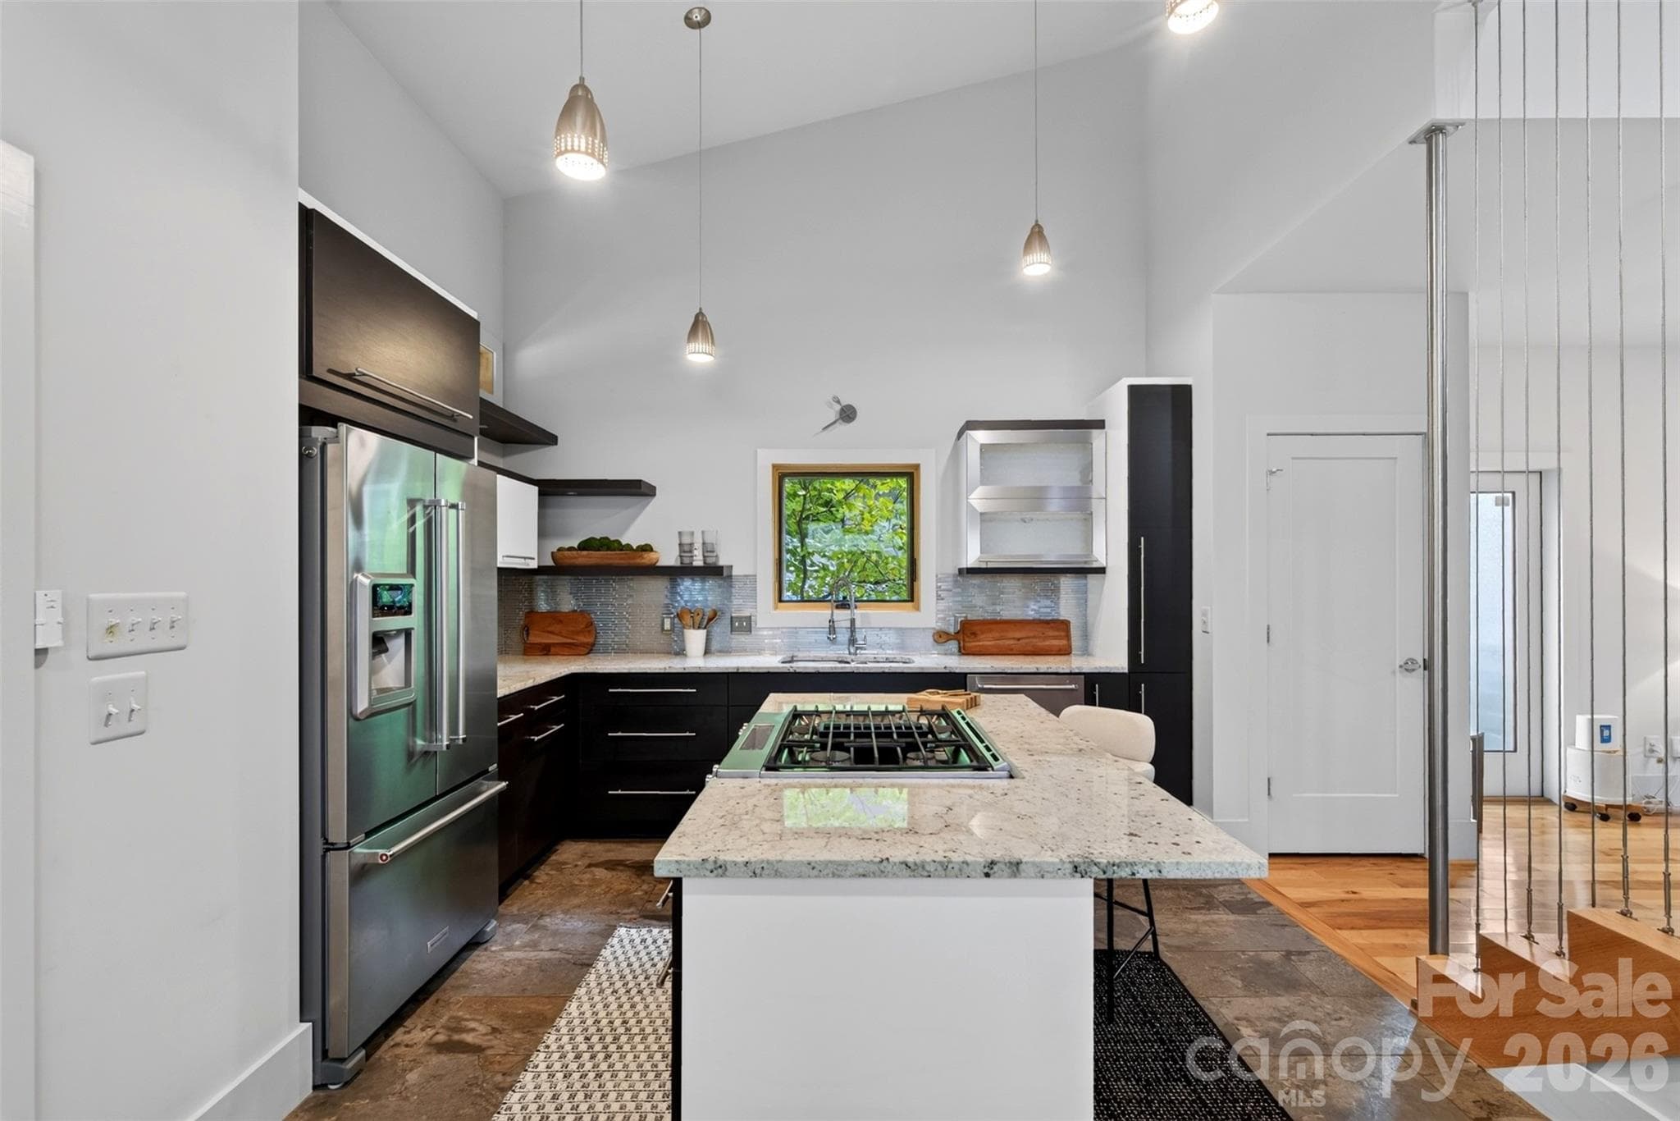
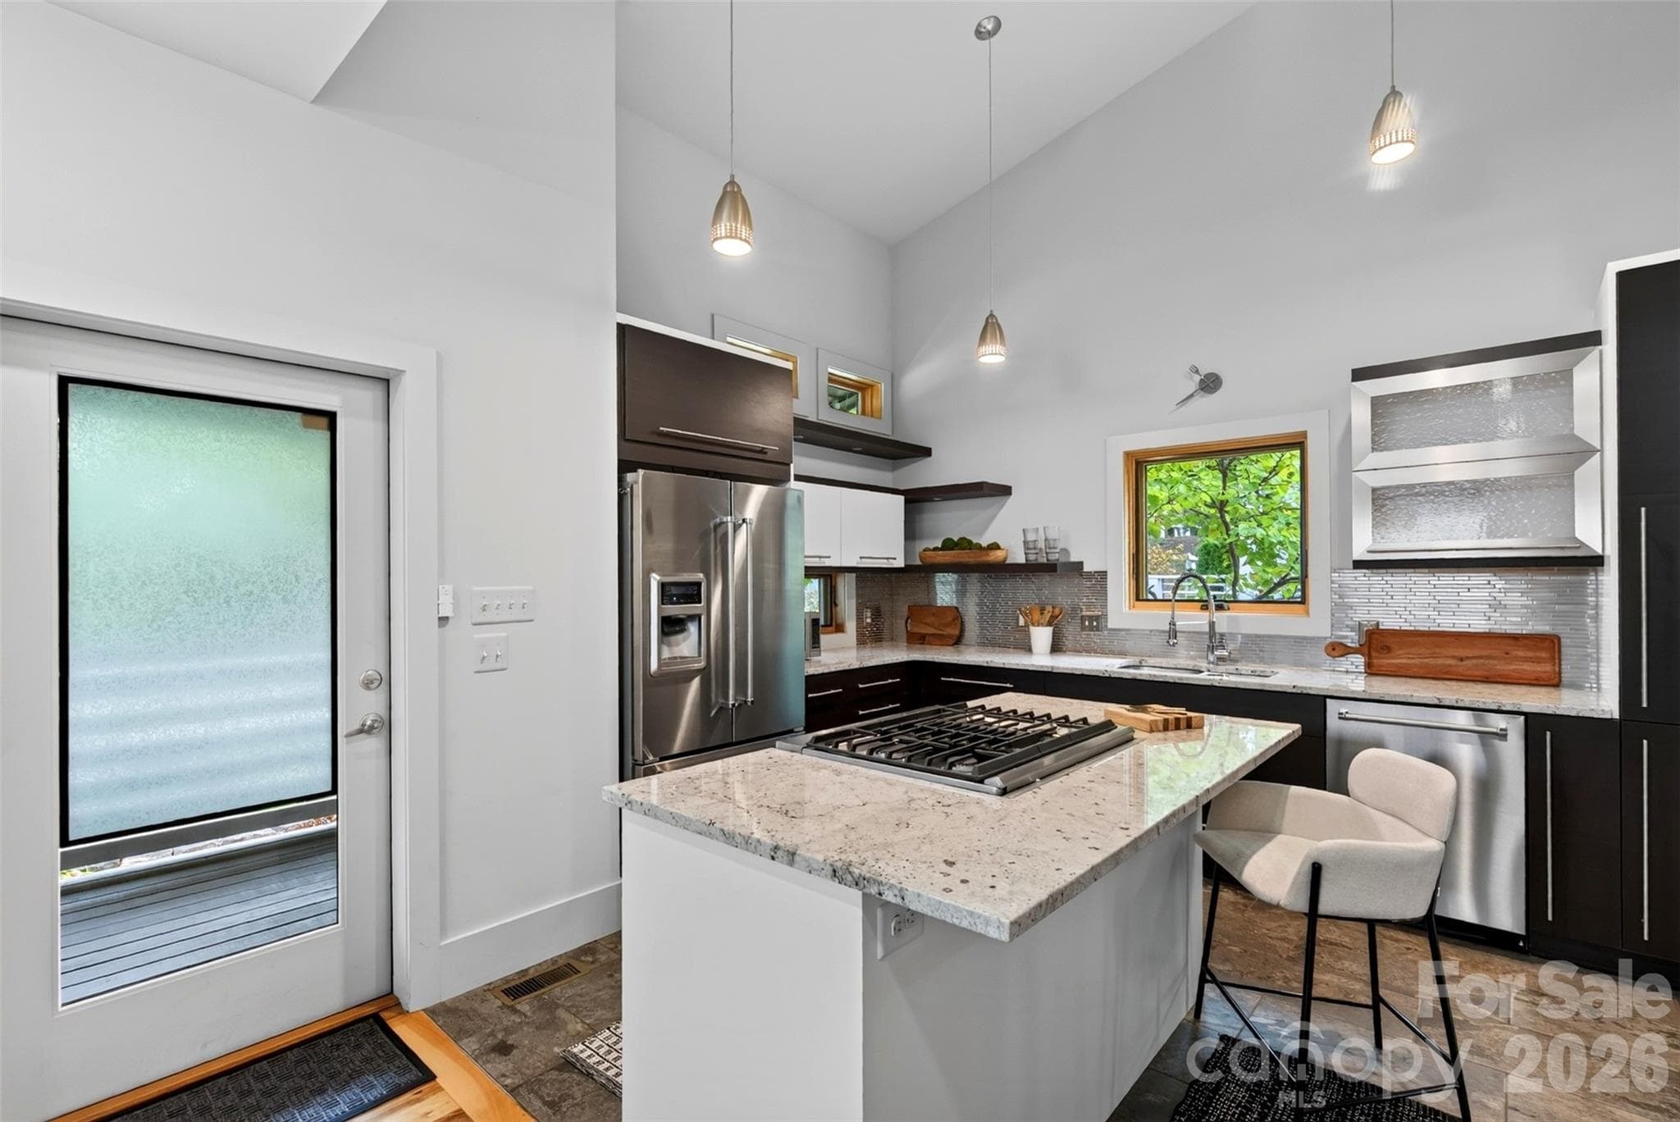
Wonderful Modern Kitchen w/ Island - 18 Sulphur Springs Road, Asheville
Clean Lines, Modern Design - 18 Sulphur Springs Road, Asheville
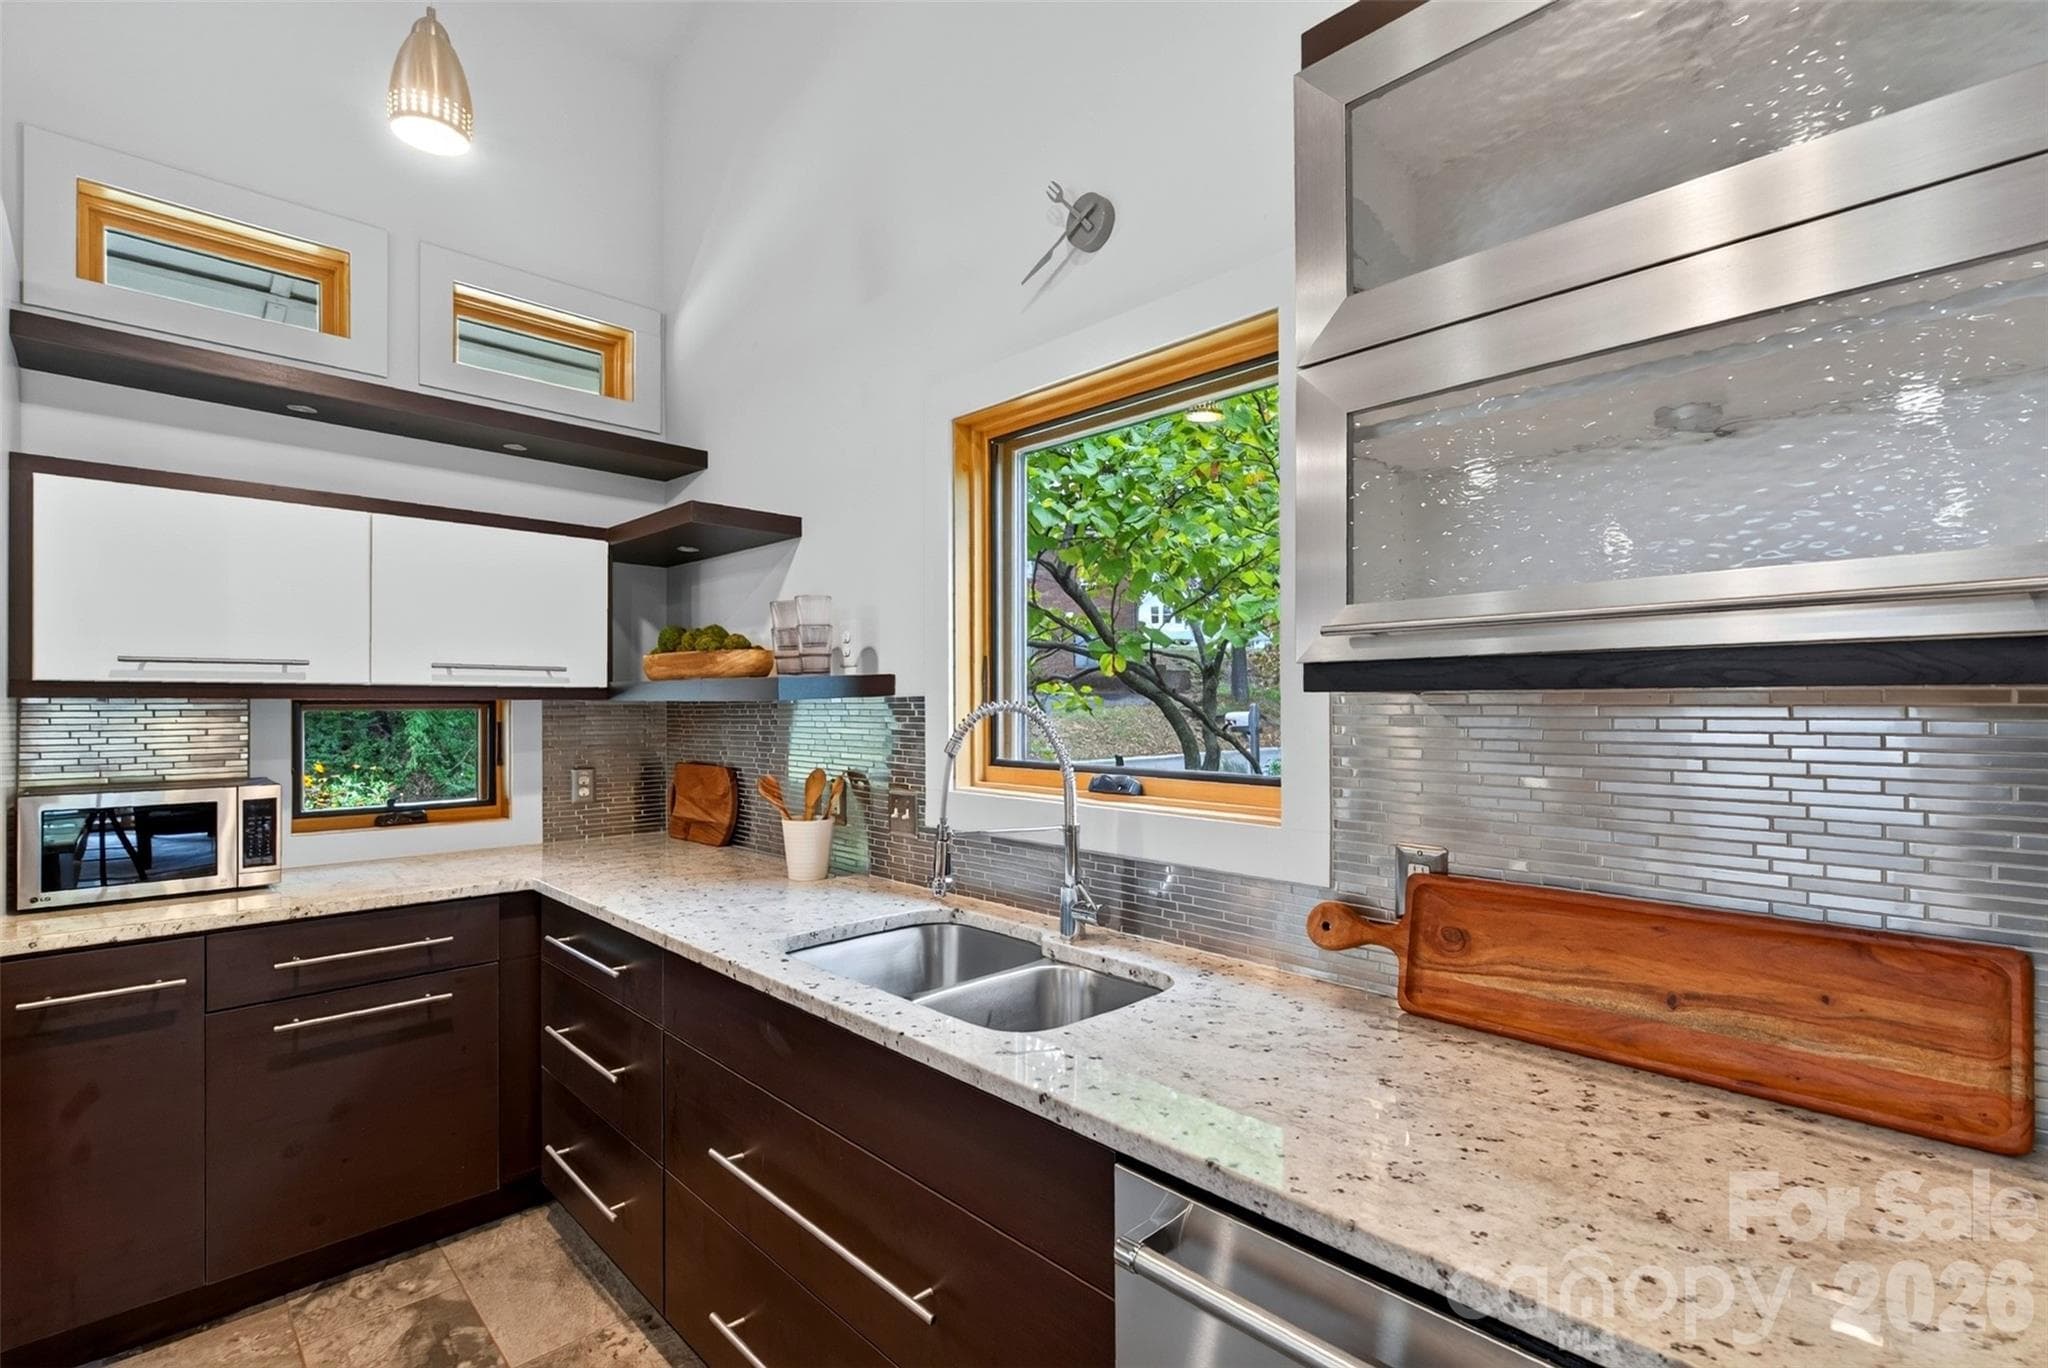
Custom Cabinetry - 18 Sulphur Springs Road, Asheville
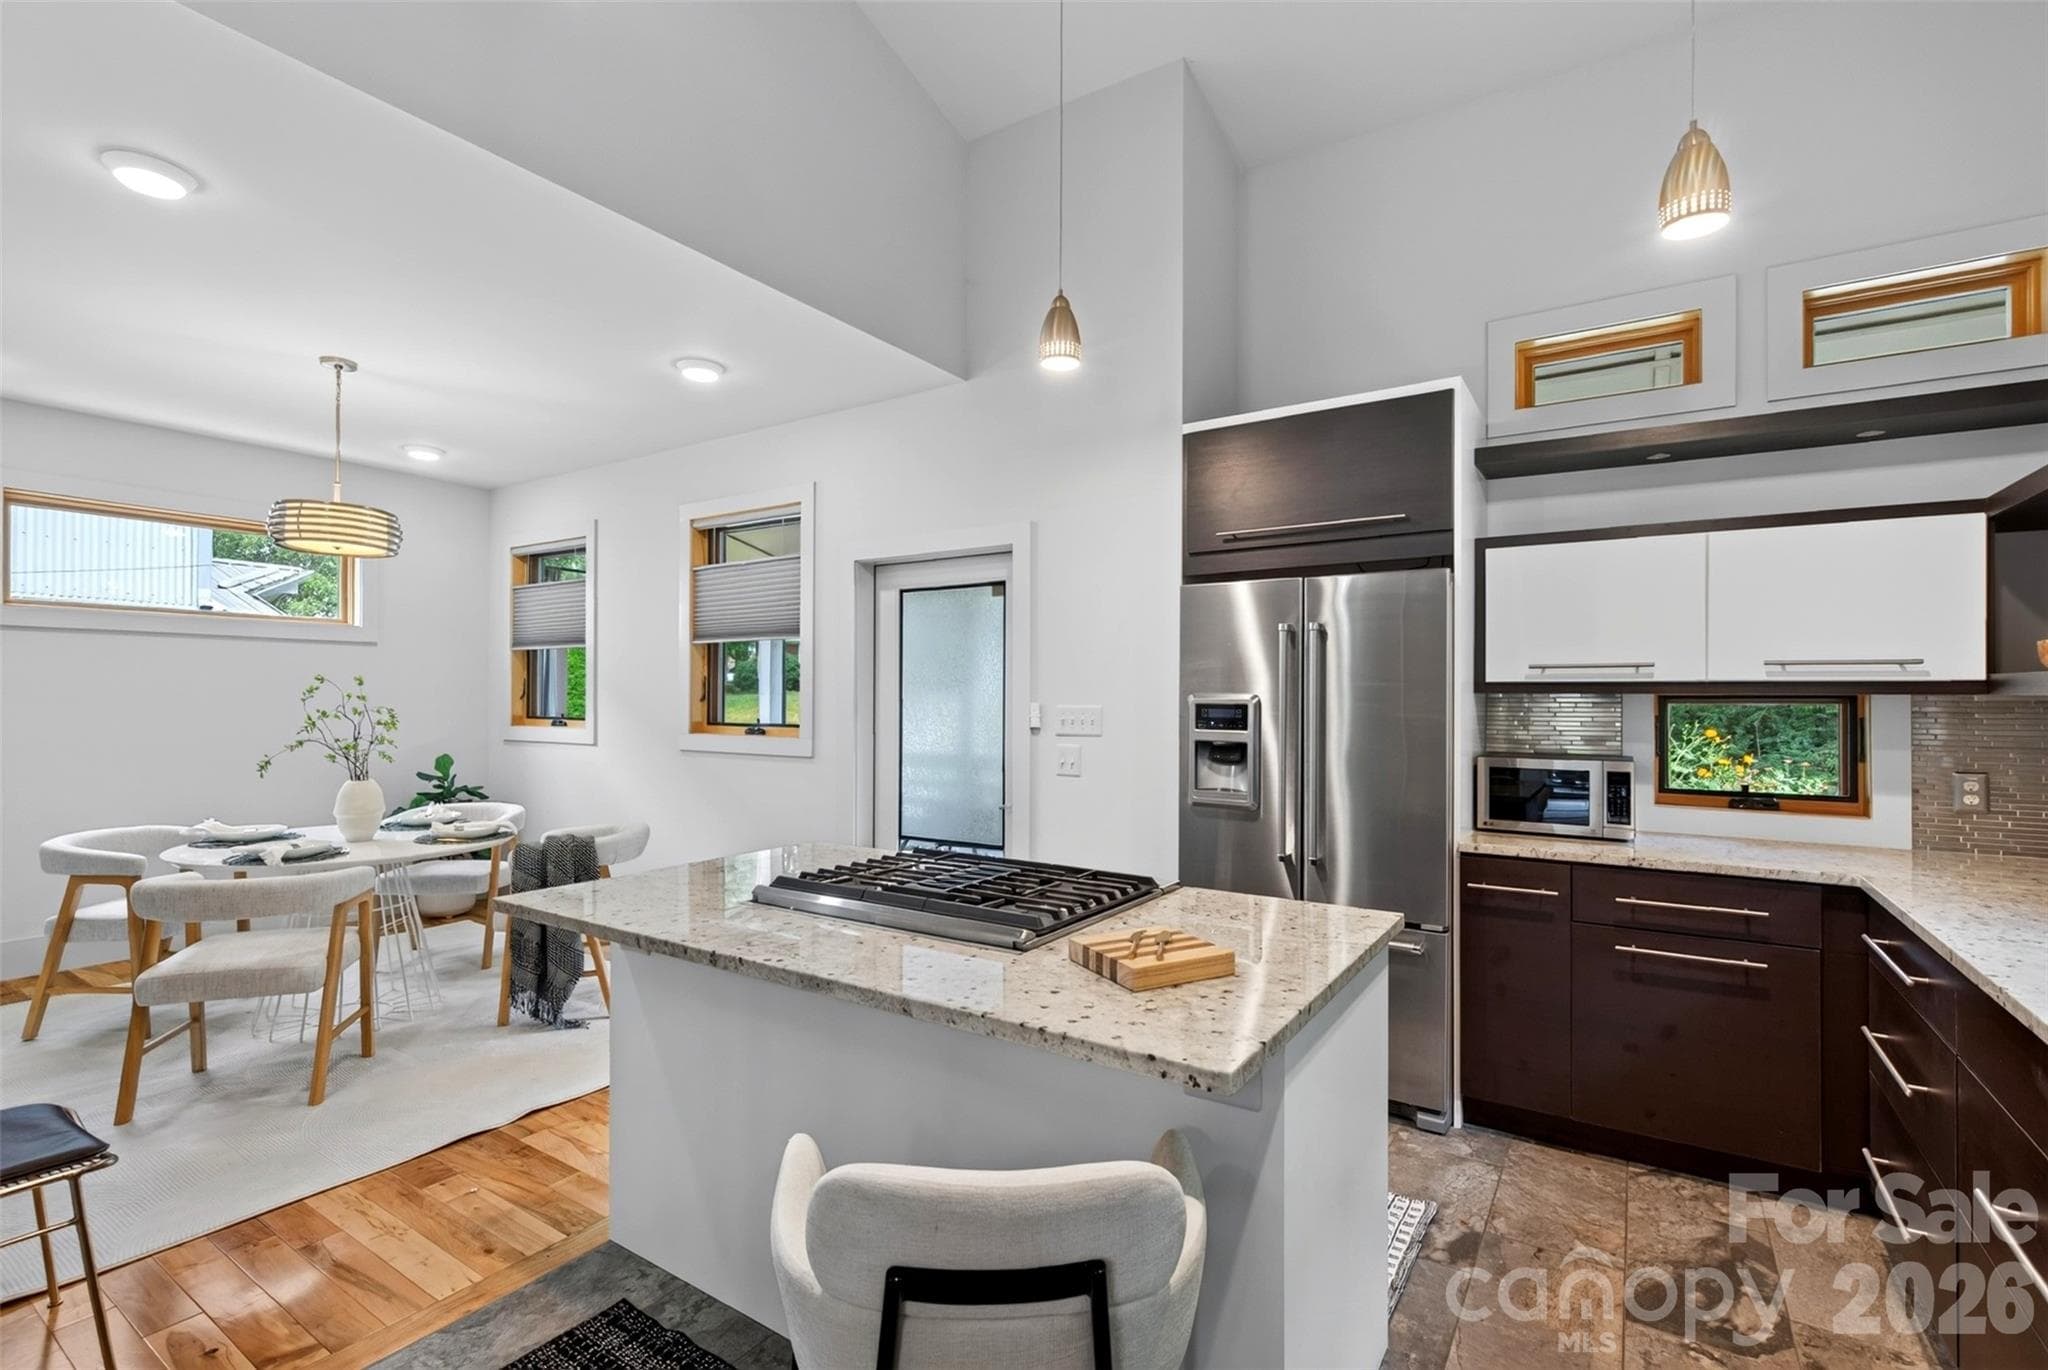
Open to Dining Room - 18 Sulphur Springs Road, Asheville
Dining Area gets Great Light - 18 Sulphur Springs Road, Asheville
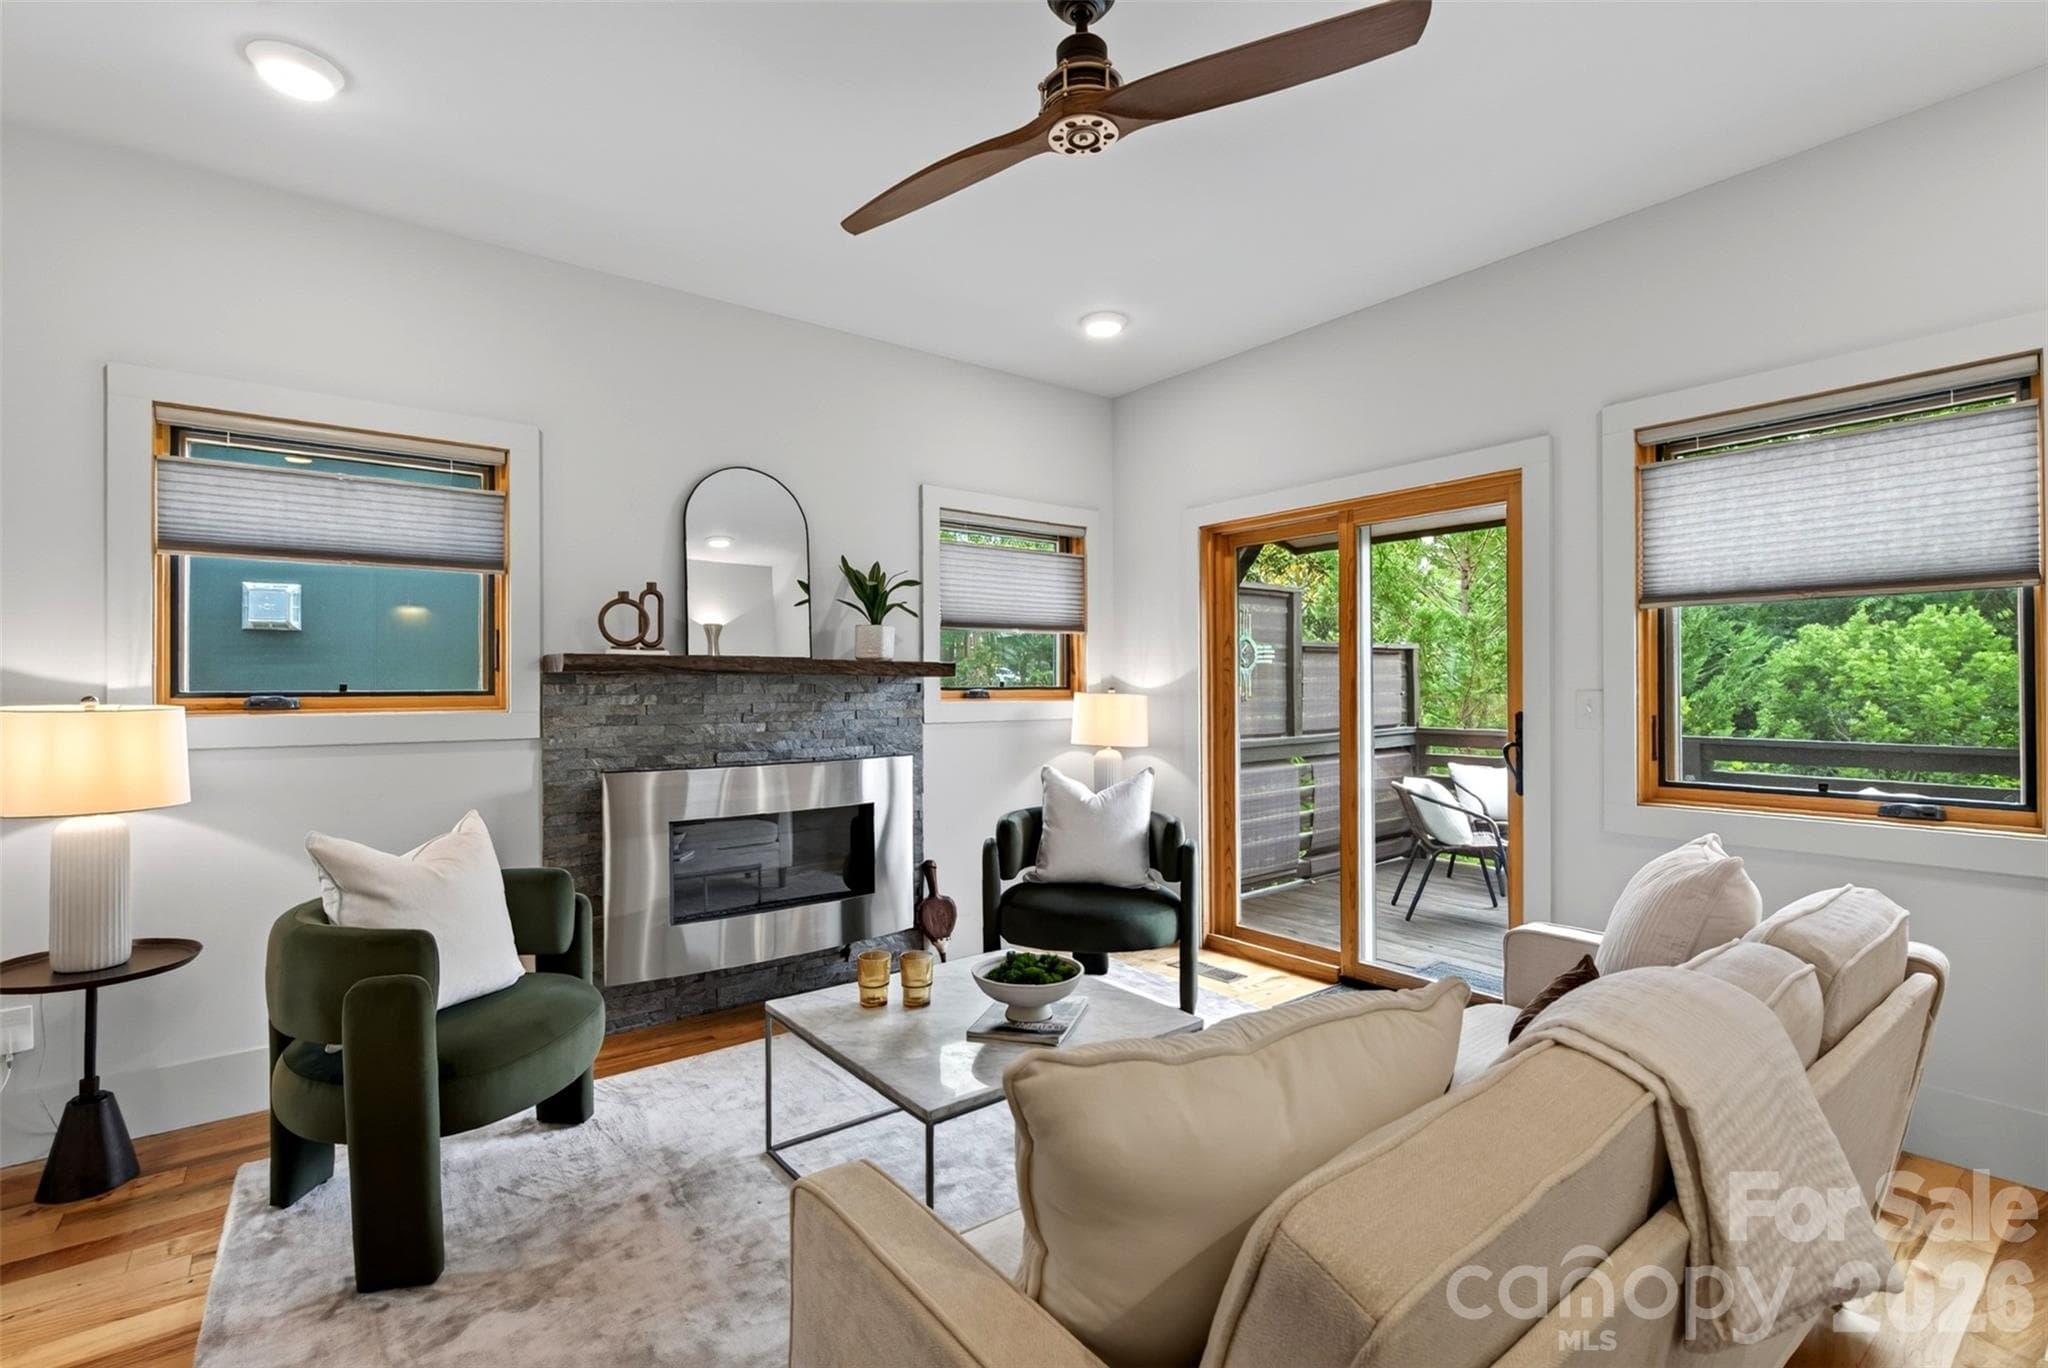
Living Room w/ Doors to Back Deck - 18 Sulphur Springs Road, Asheville
Gas Fireplace - 18 Sulphur Springs Road, Asheville
A View Back into Kitchen - 18 Sulphur Springs Road, Asheville
Built-Ins Throughout - 18 Sulphur Springs Road, Asheville
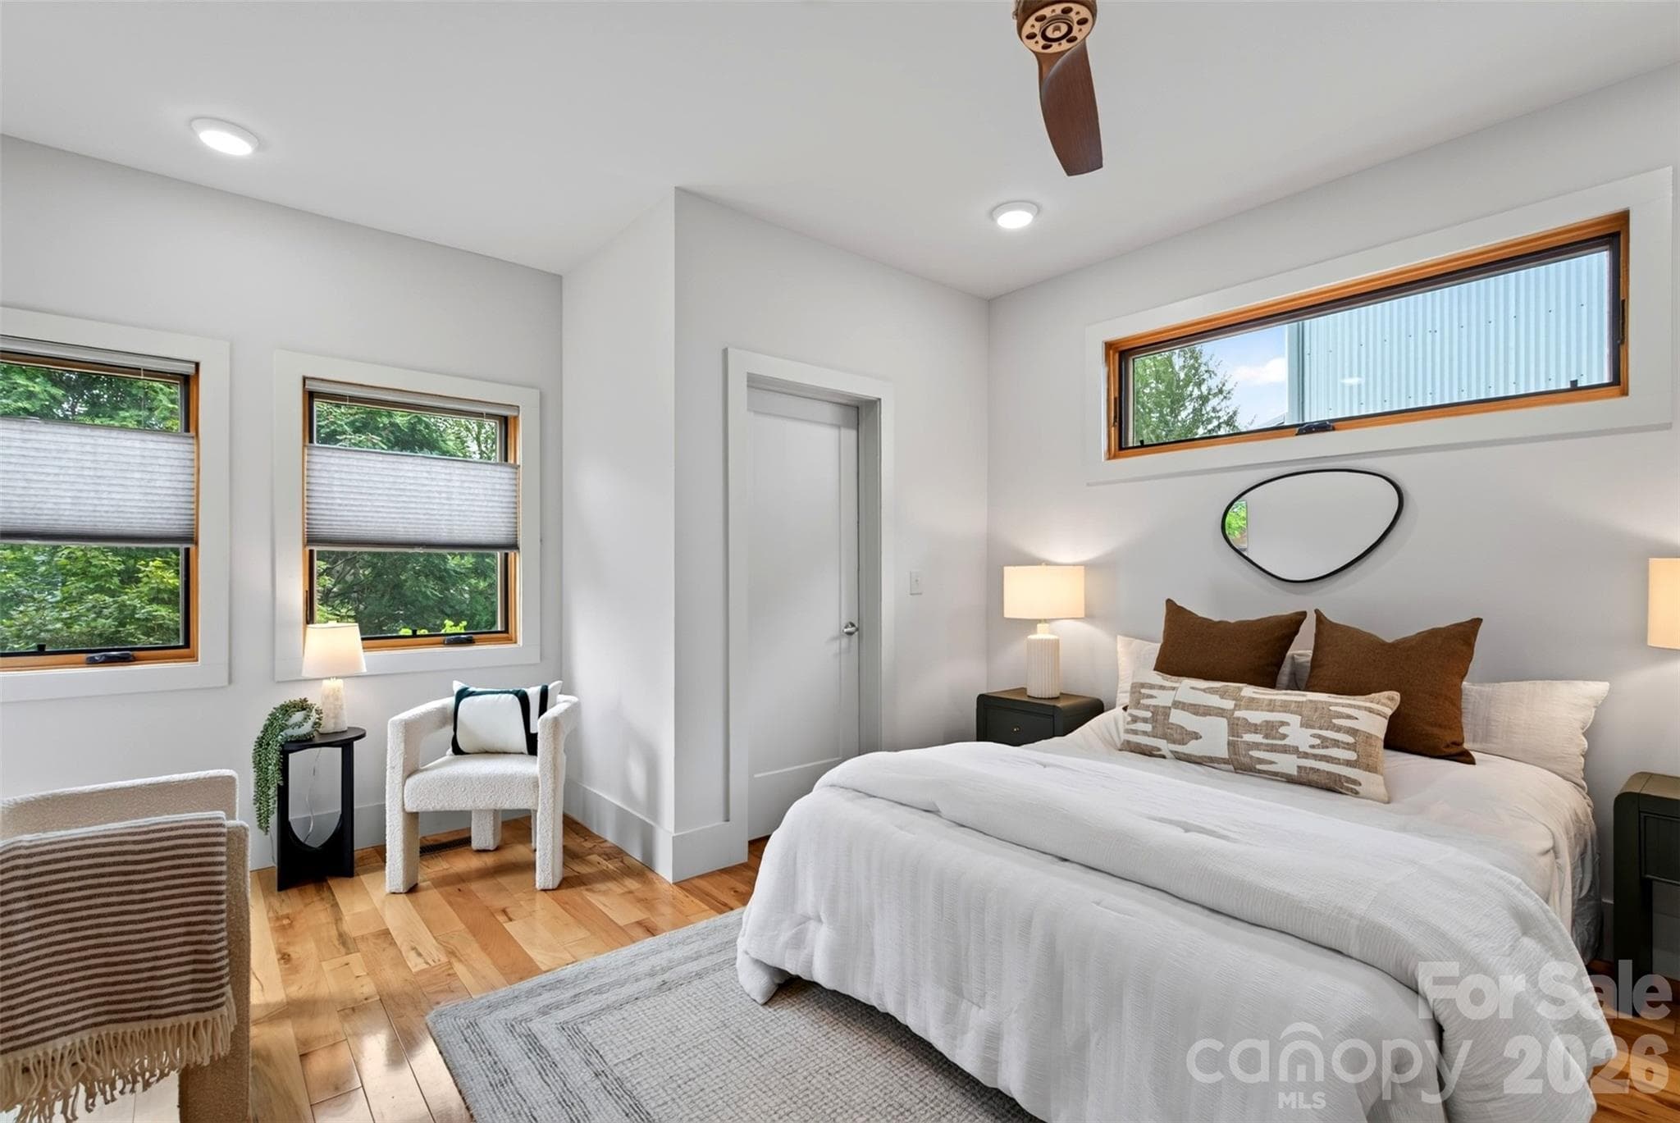
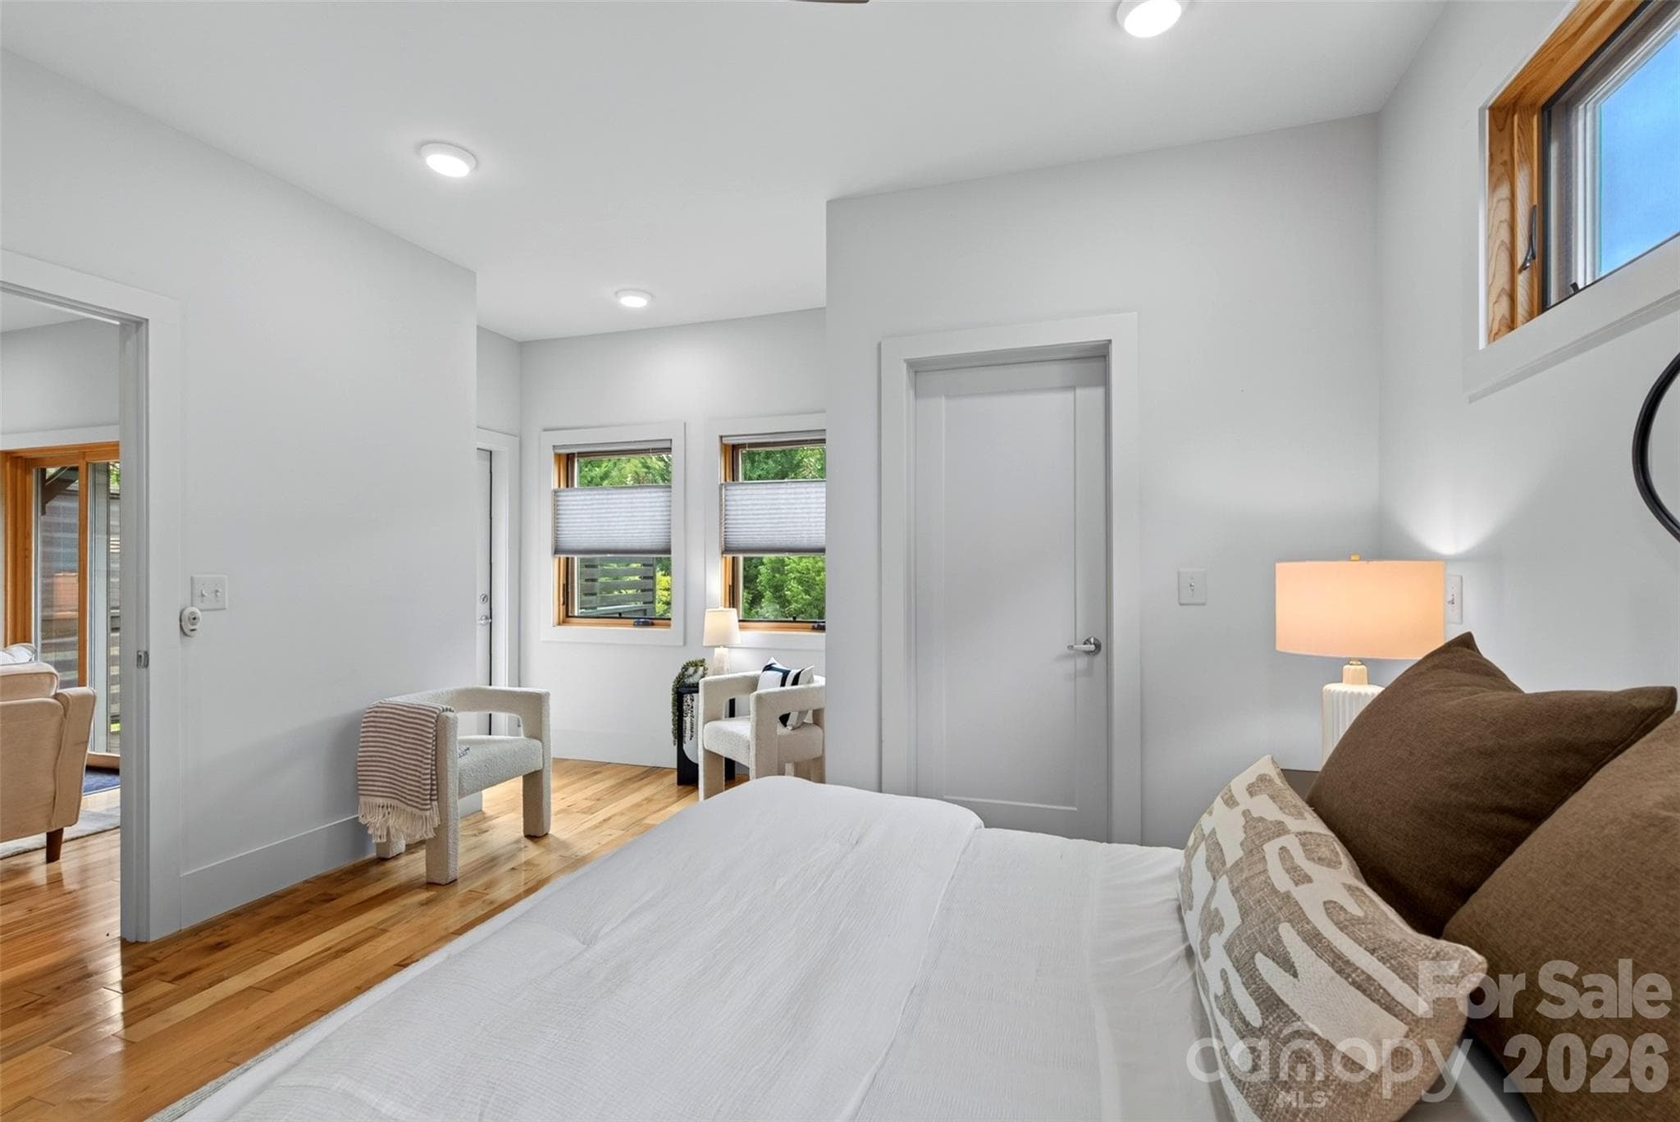
Main Level Bedroom - - 18 Sulphur Springs Road, Asheville
Two Large Closets + Ensuite Bath - 18 Sulphur Springs Road, Asheville
Door Leading to Rear Porch - 18 Sulphur Springs Road, Asheville
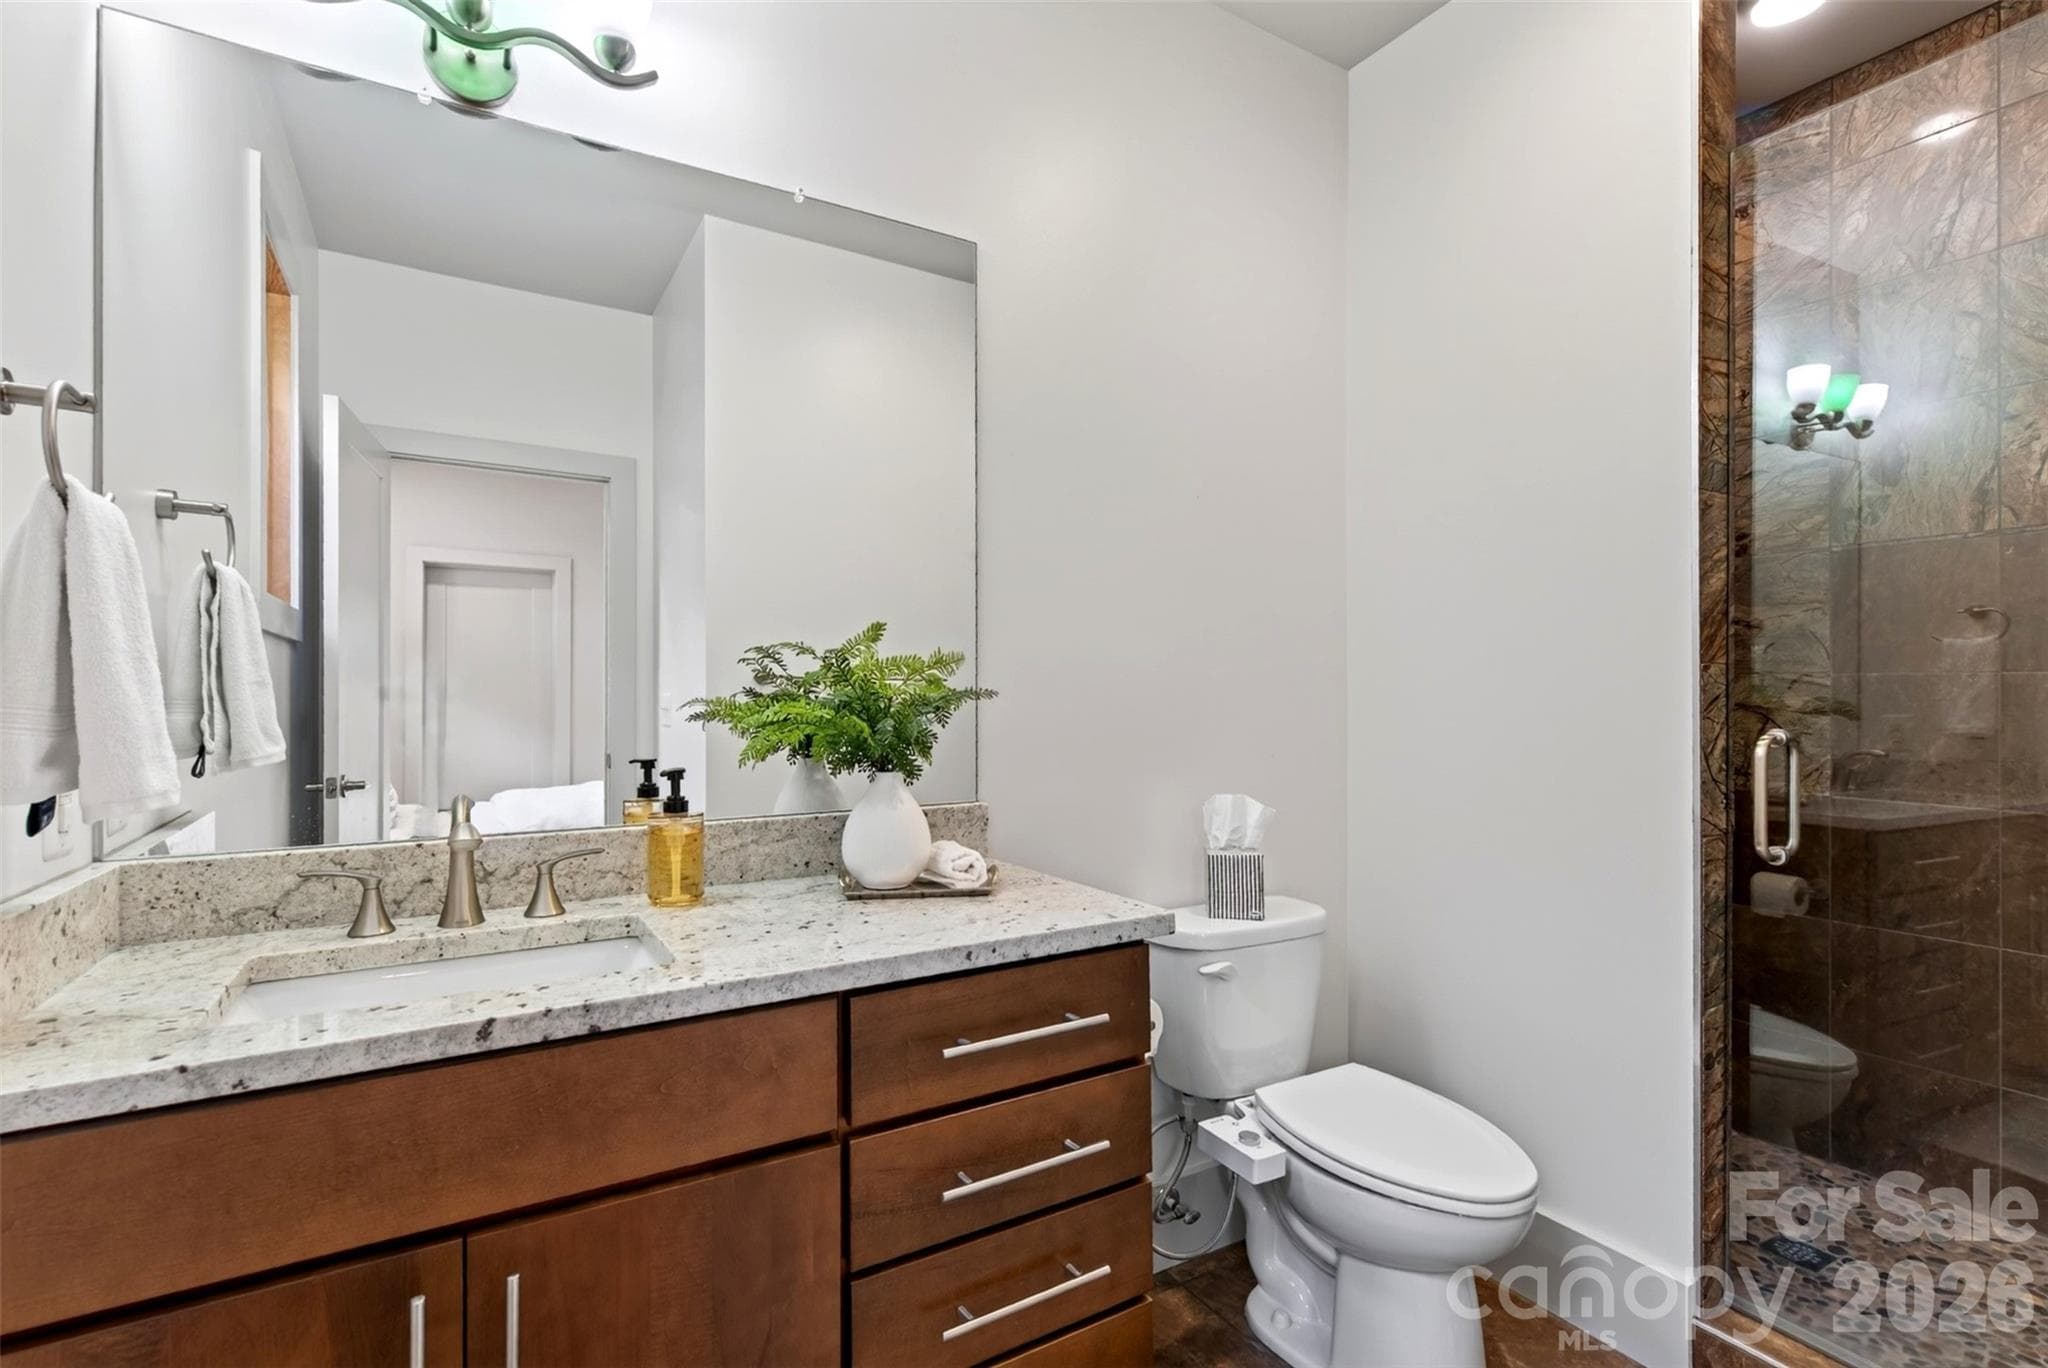
Main Level Ensuite Bath - 18 Sulphur Springs Road, Asheville
Stunning Tiled Shower - 18 Sulphur Springs Road, Asheville
Upstairs Hallway to Bedrooms - 18 Sulphur Springs Road, Asheville
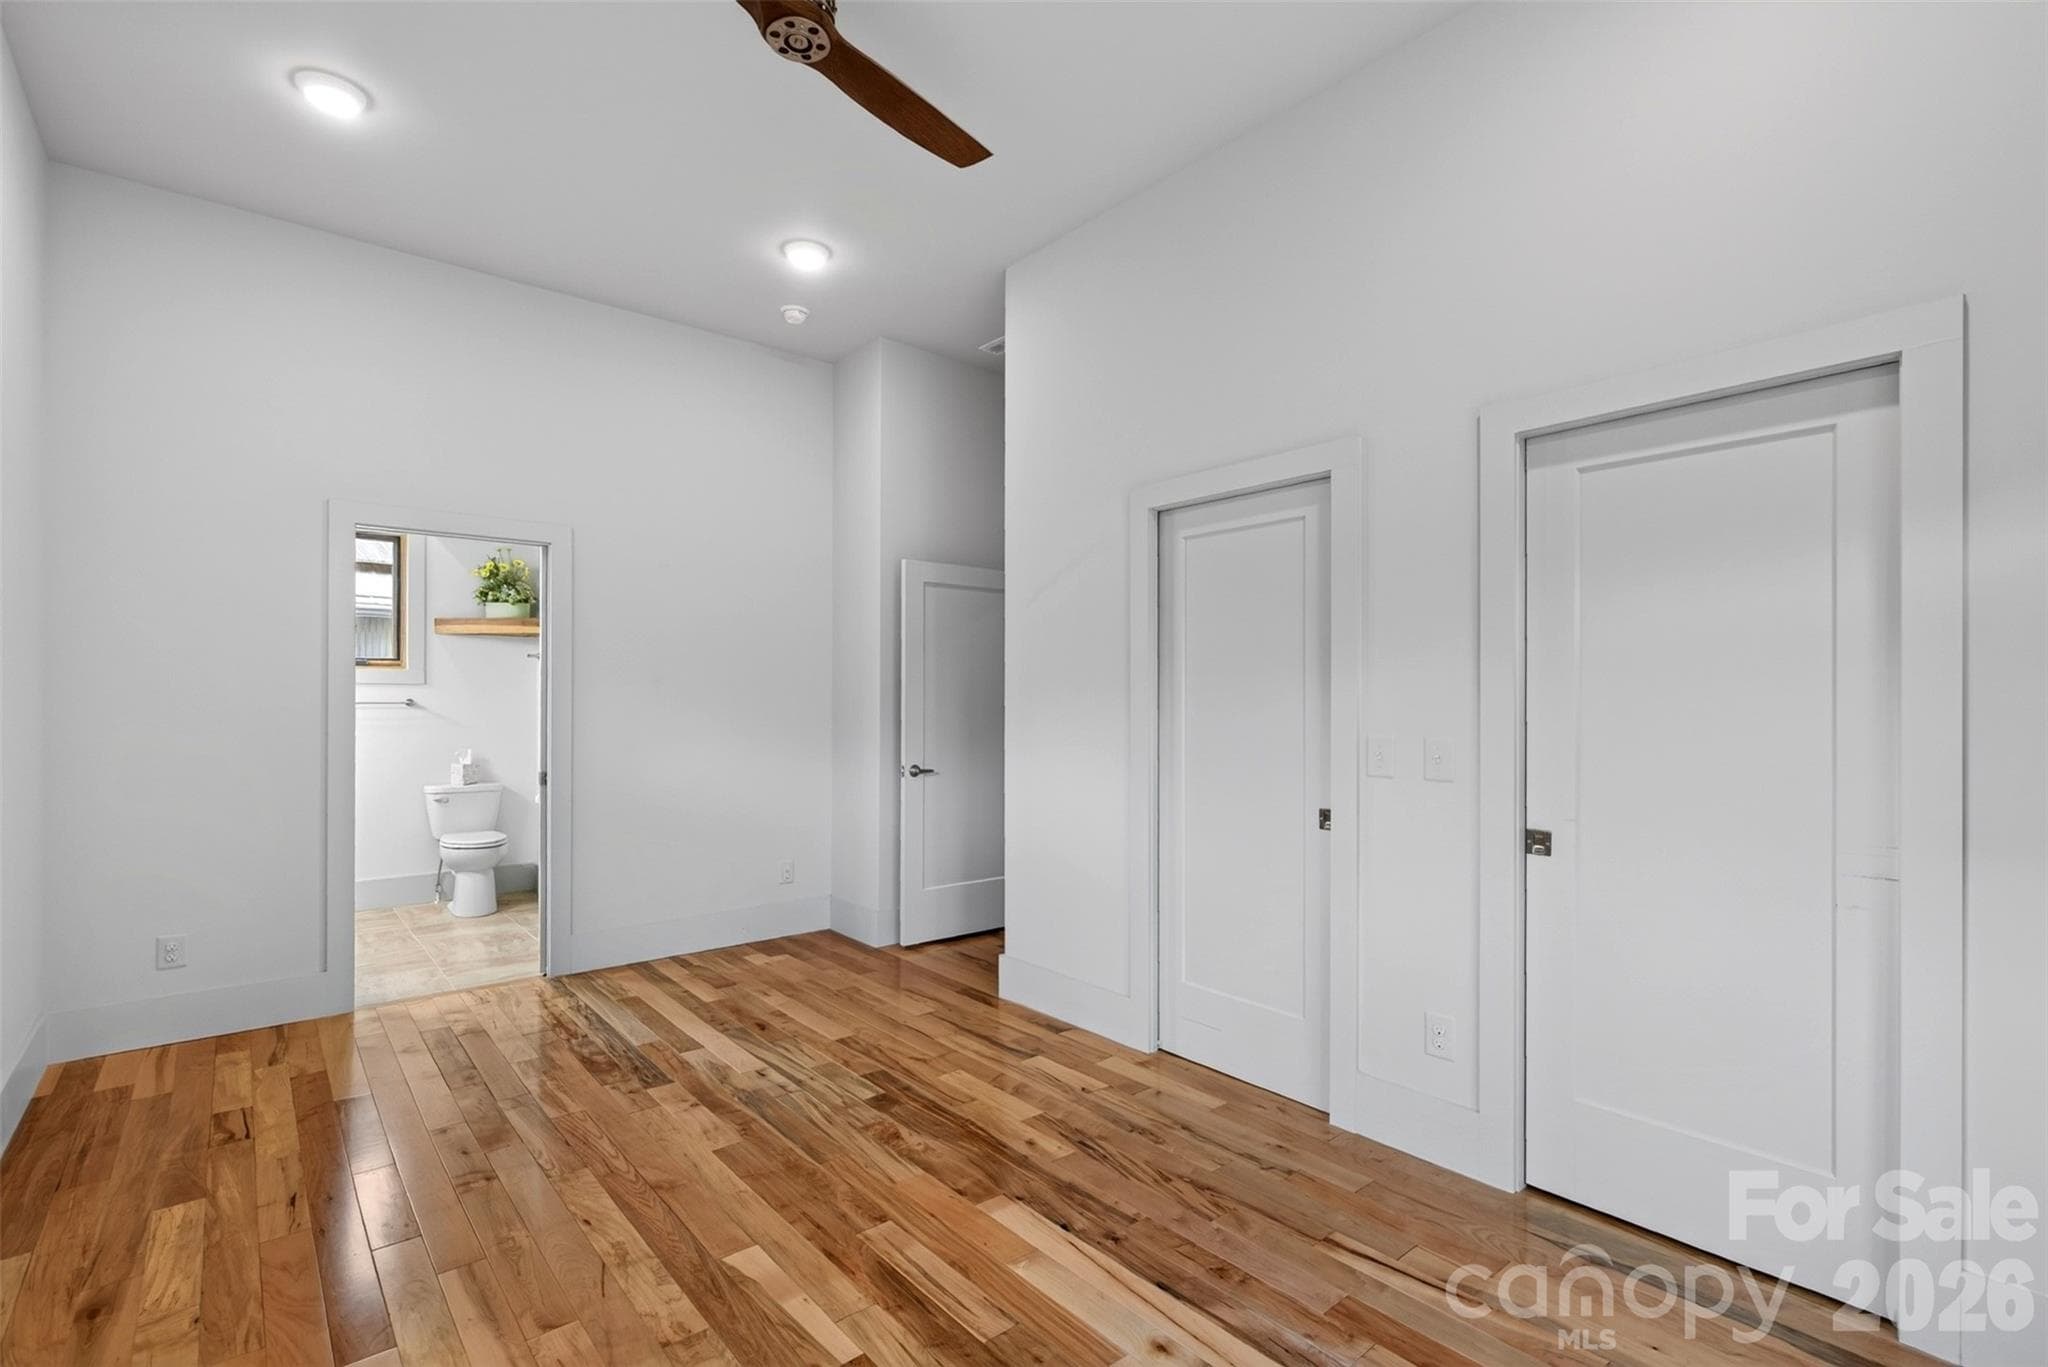
Another Primary Bedroom Option - 18 Sulphur Springs Road, Asheville
Two Large Closets and Ensuite Bath - 18 Sulphur Springs Road, Asheville
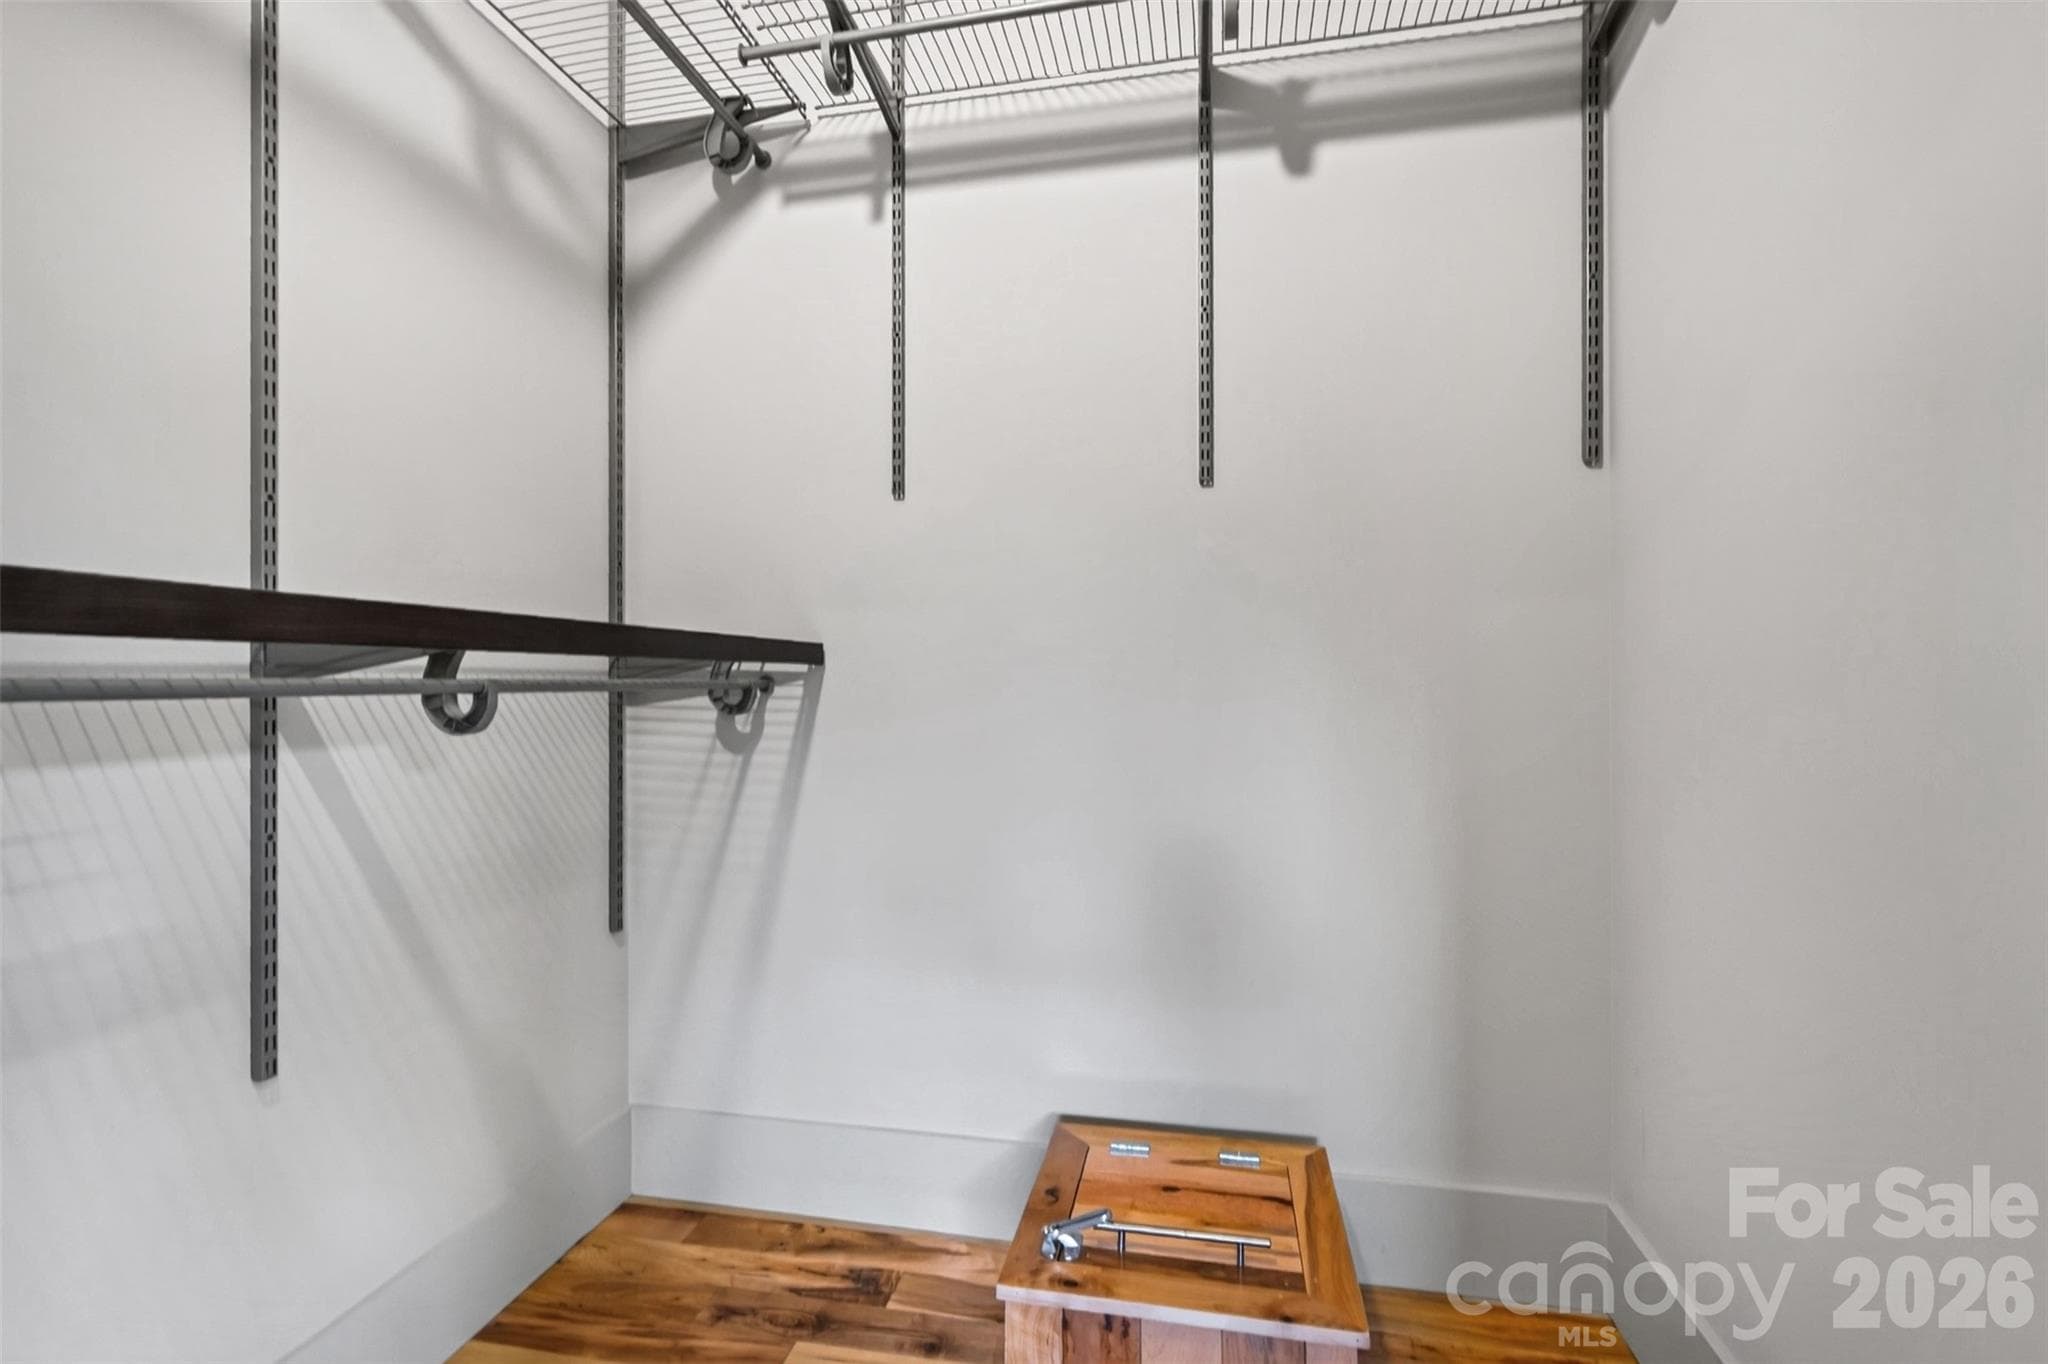
Walk-In Closet w/ Laundry Chute! - 18 Sulphur Springs Road, Asheville
Upstairs Ensuite Bath - 18 Sulphur Springs Road, Asheville
Beautiful Built-Ins - 18 Sulphur Springs Road, Asheville
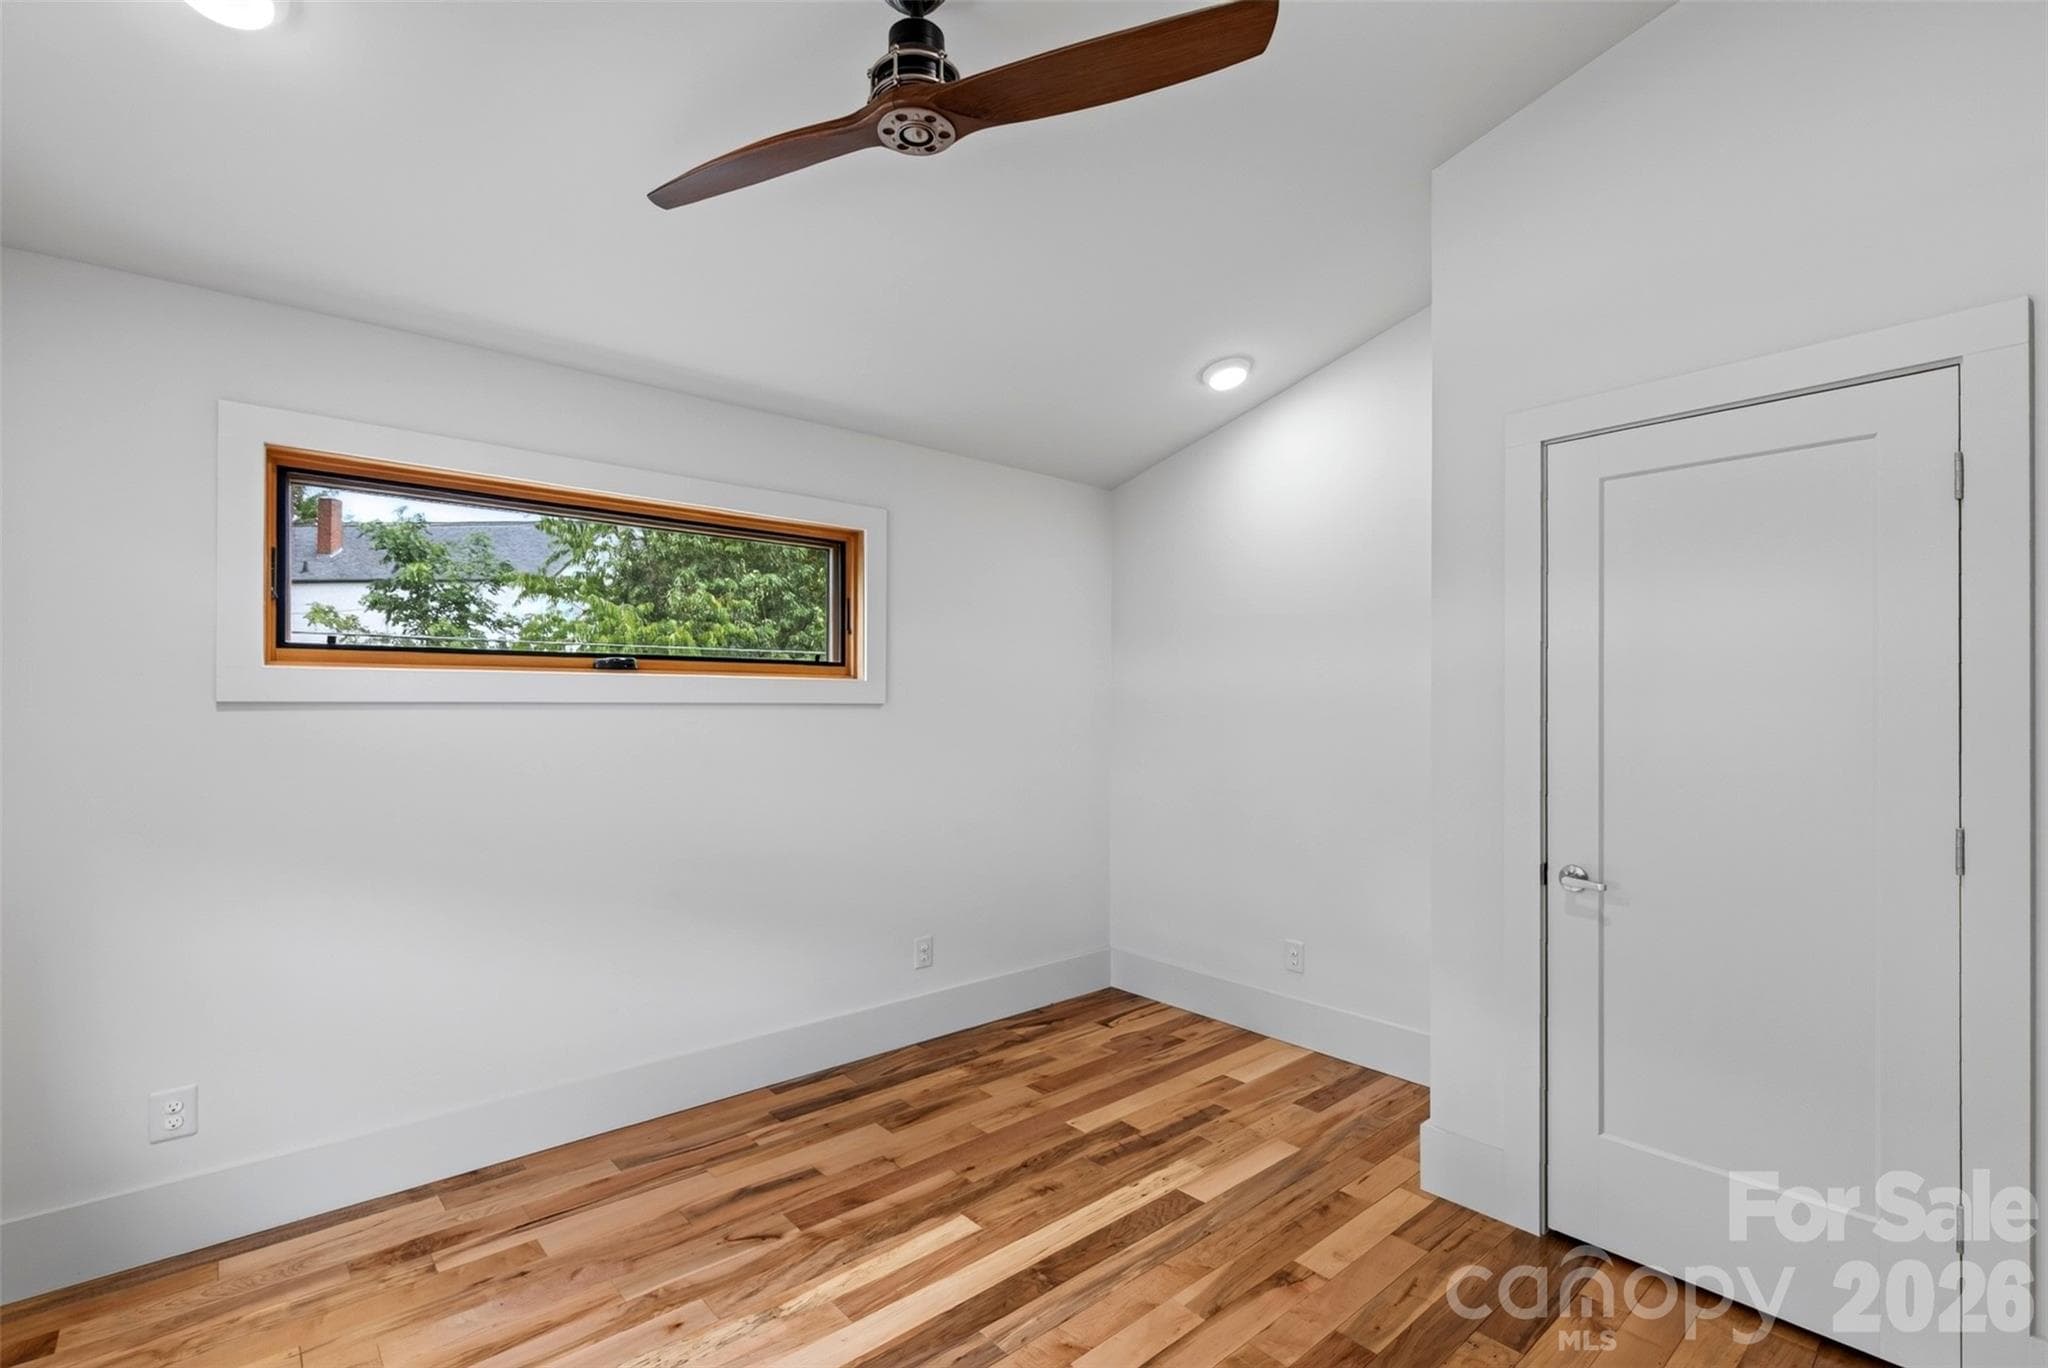
Second Upstairs Bedroom - 18 Sulphur Springs Road, Asheville
Clerestory Window - 18 Sulphur Springs Road, Asheville
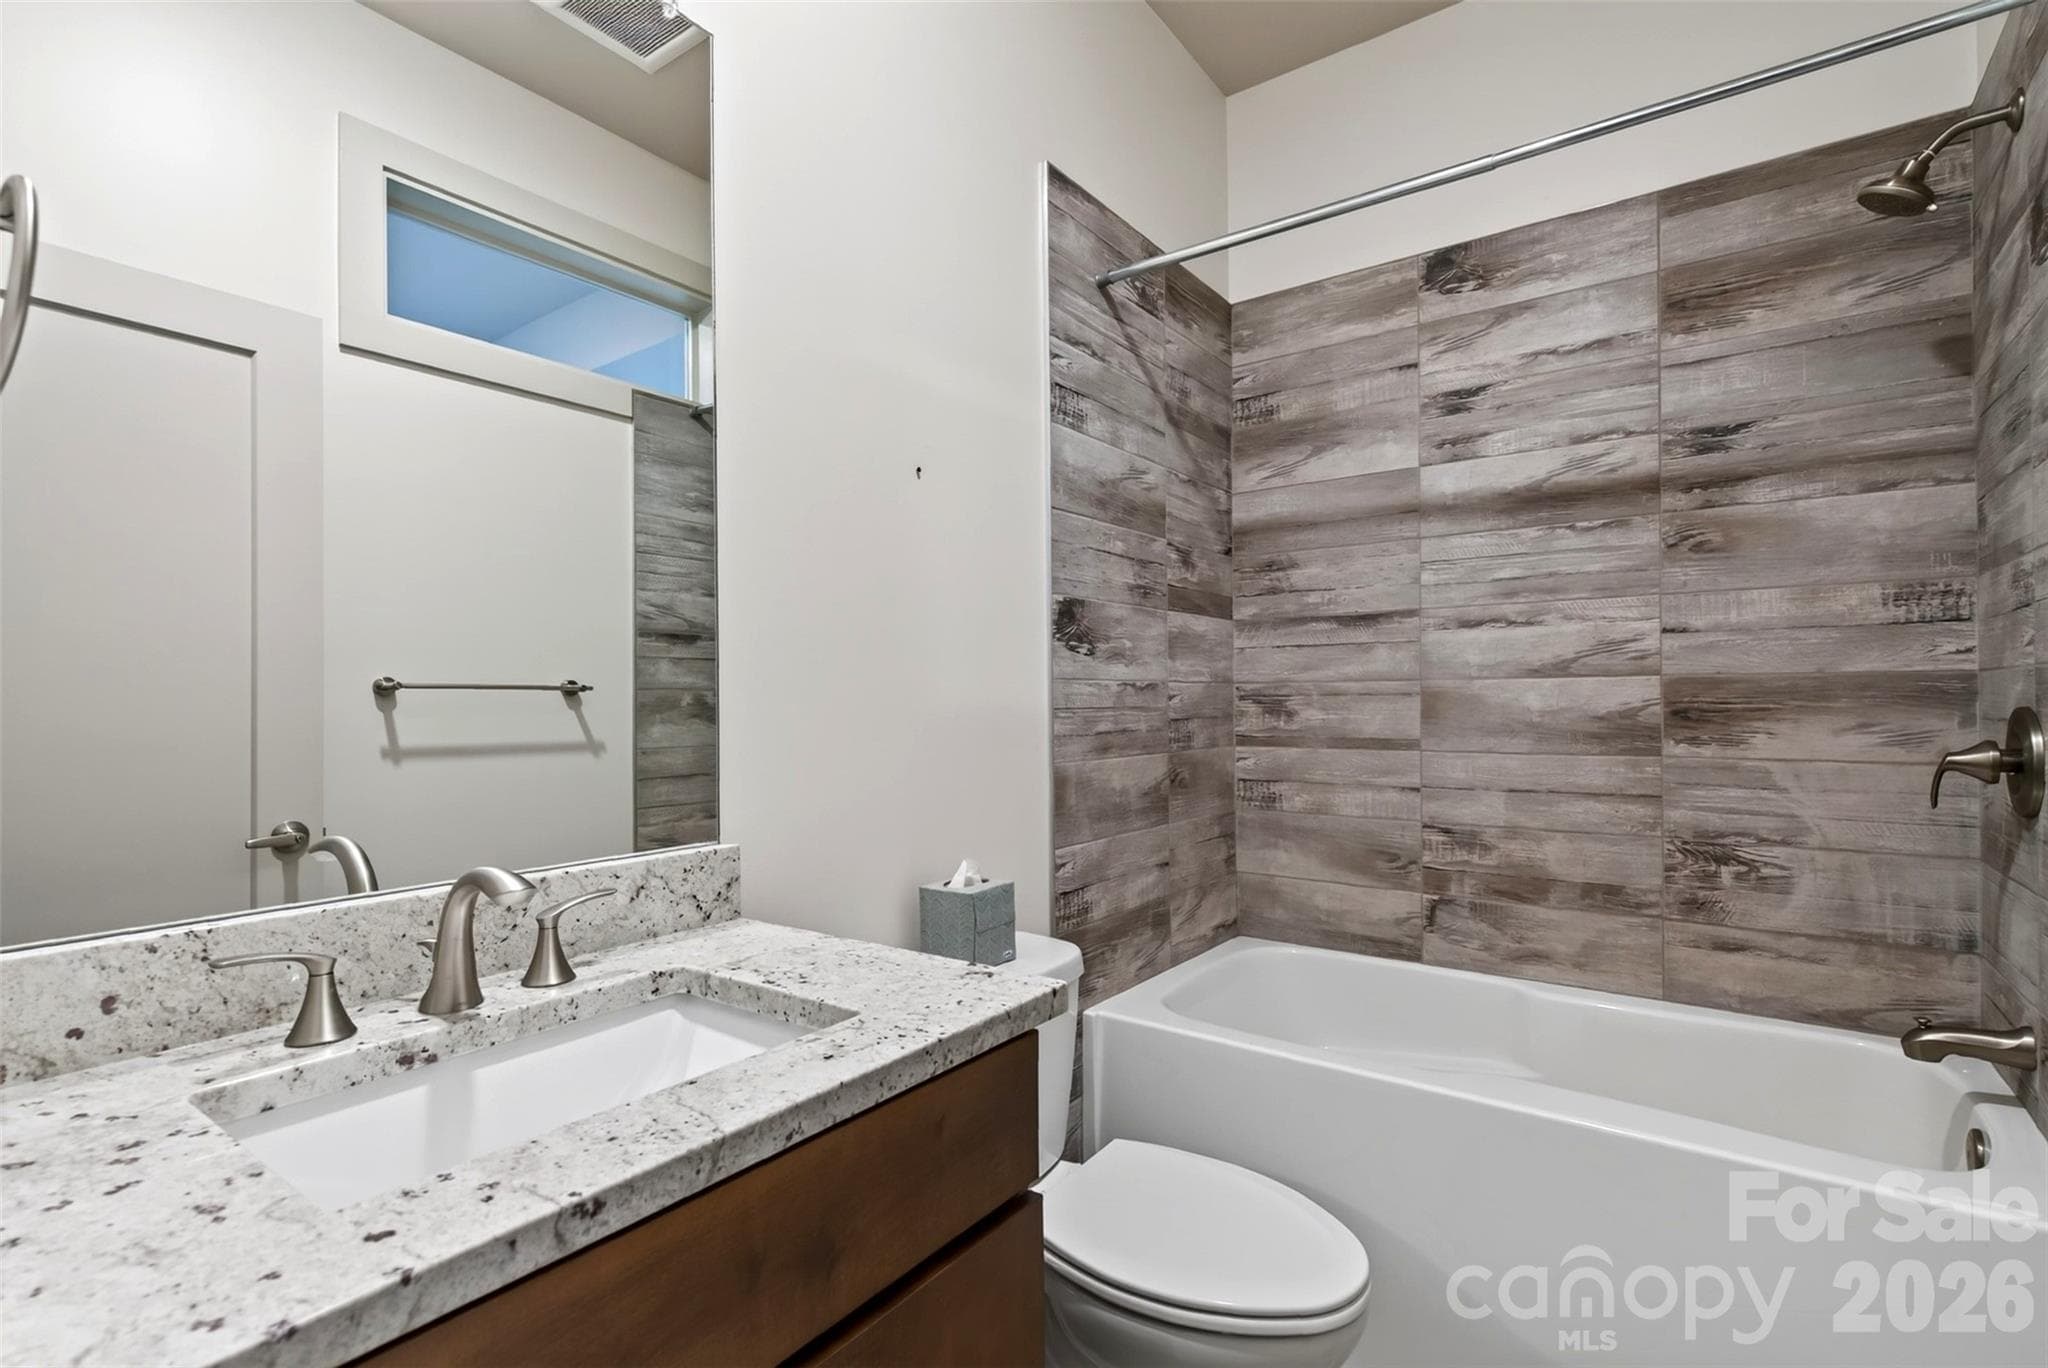
Second Upstairs Full Bathroom - 18 Sulphur Springs Road, Asheville
Hallway Reading or Computer Alcove - 18 Sulphur Springs Road, Asheville
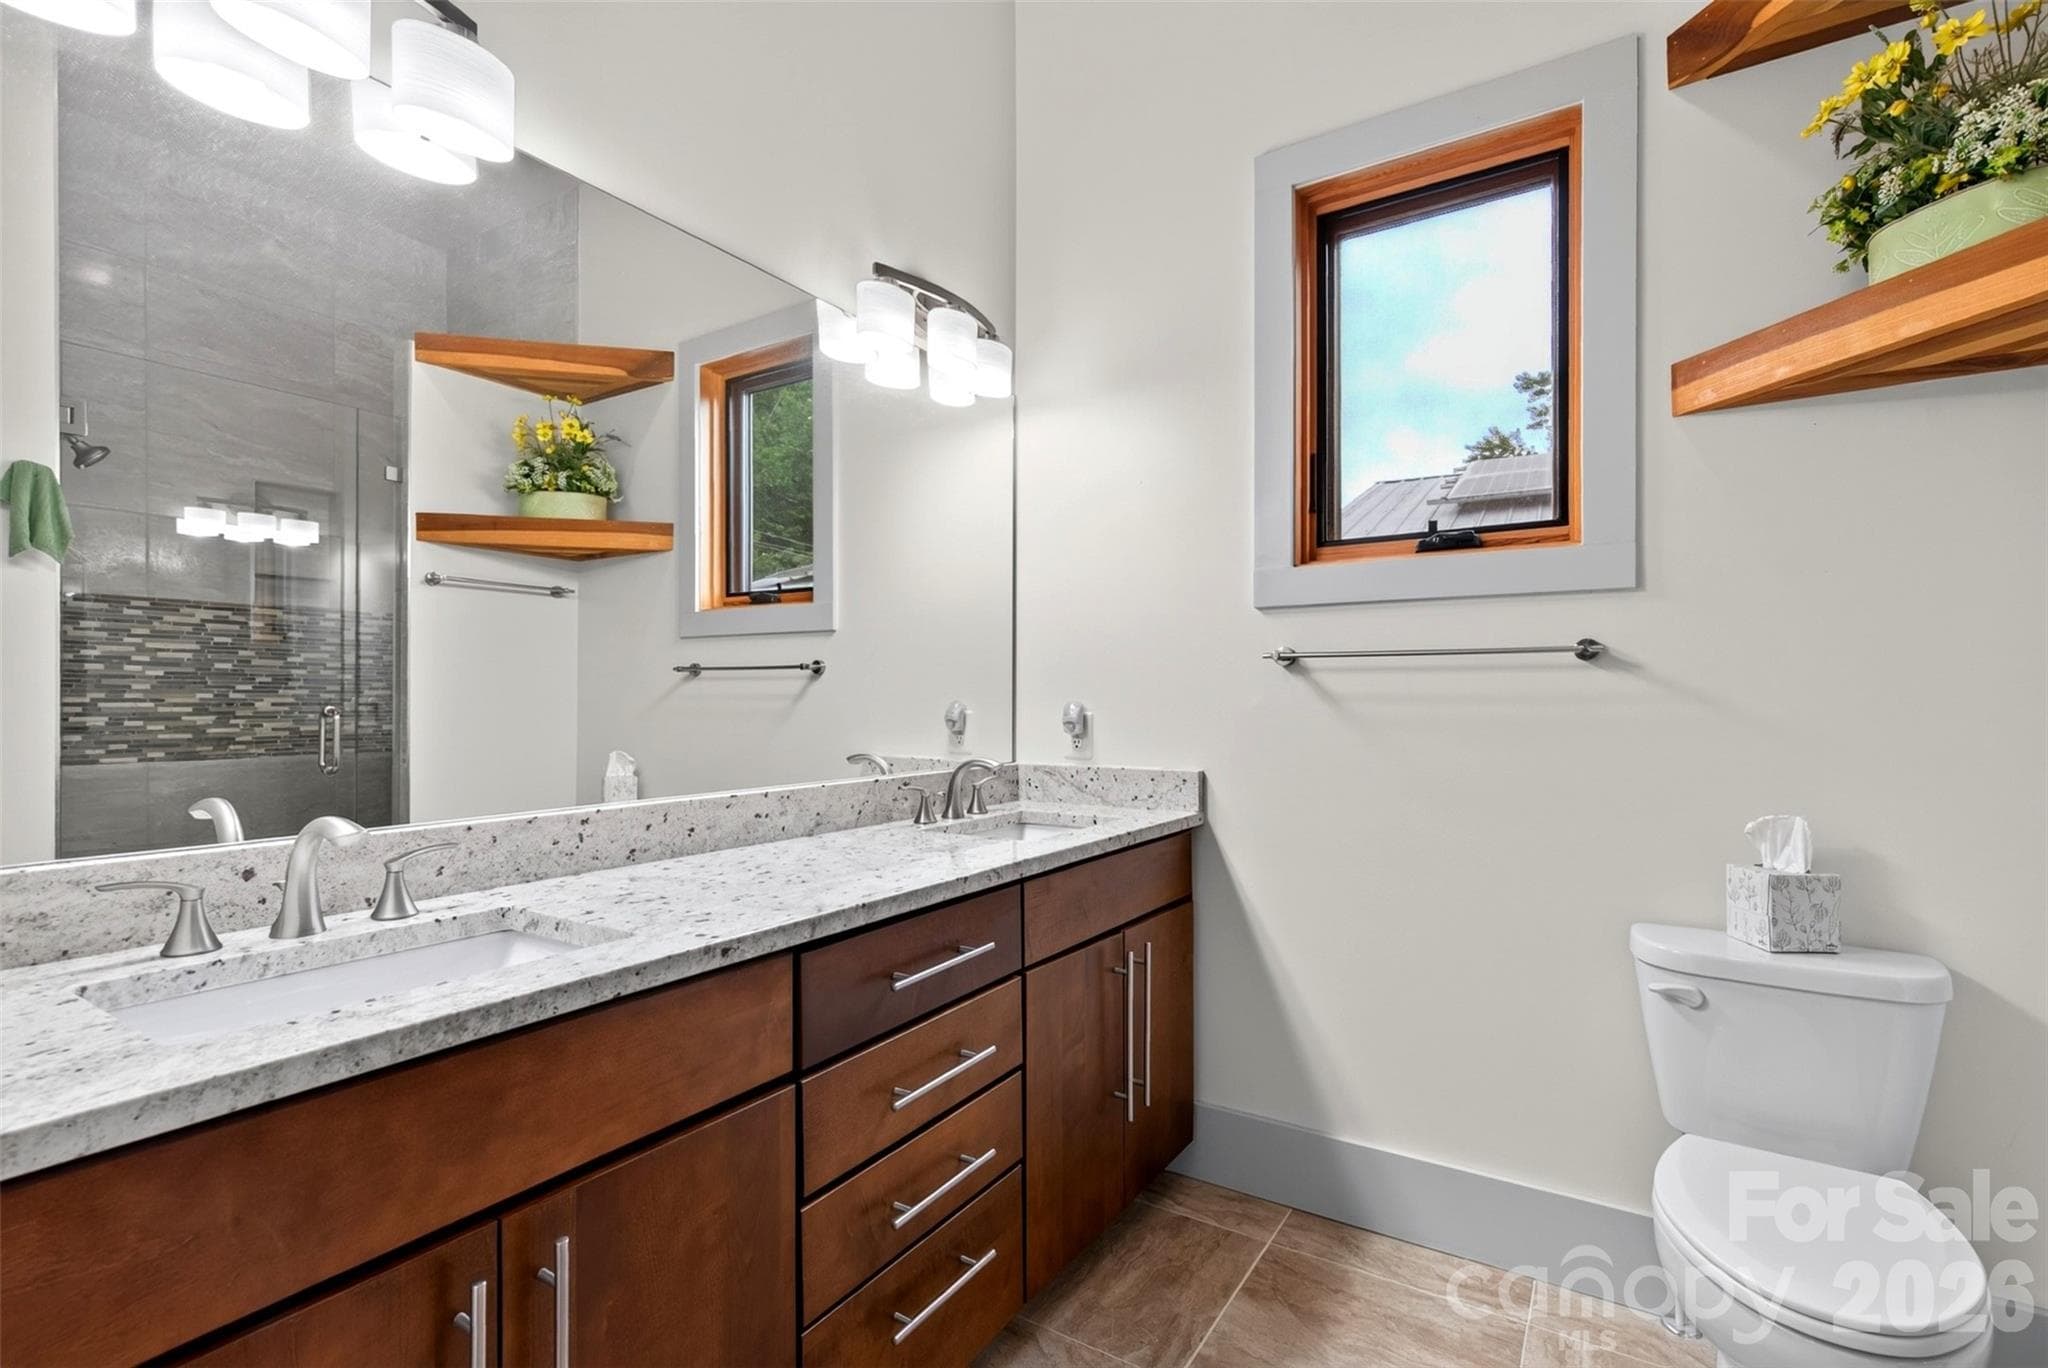
Main Level Powder Room - 18 Sulphur Springs Road, Asheville
Huge Basement Flex Space w/ Separate Entrance - 18 Sulphur Springs Road, Asheville
Another View of Finished Basement - 18 Sulphur Springs Road, Asheville
Basement Full Bathroom - 18 Sulphur Springs Road, Asheville
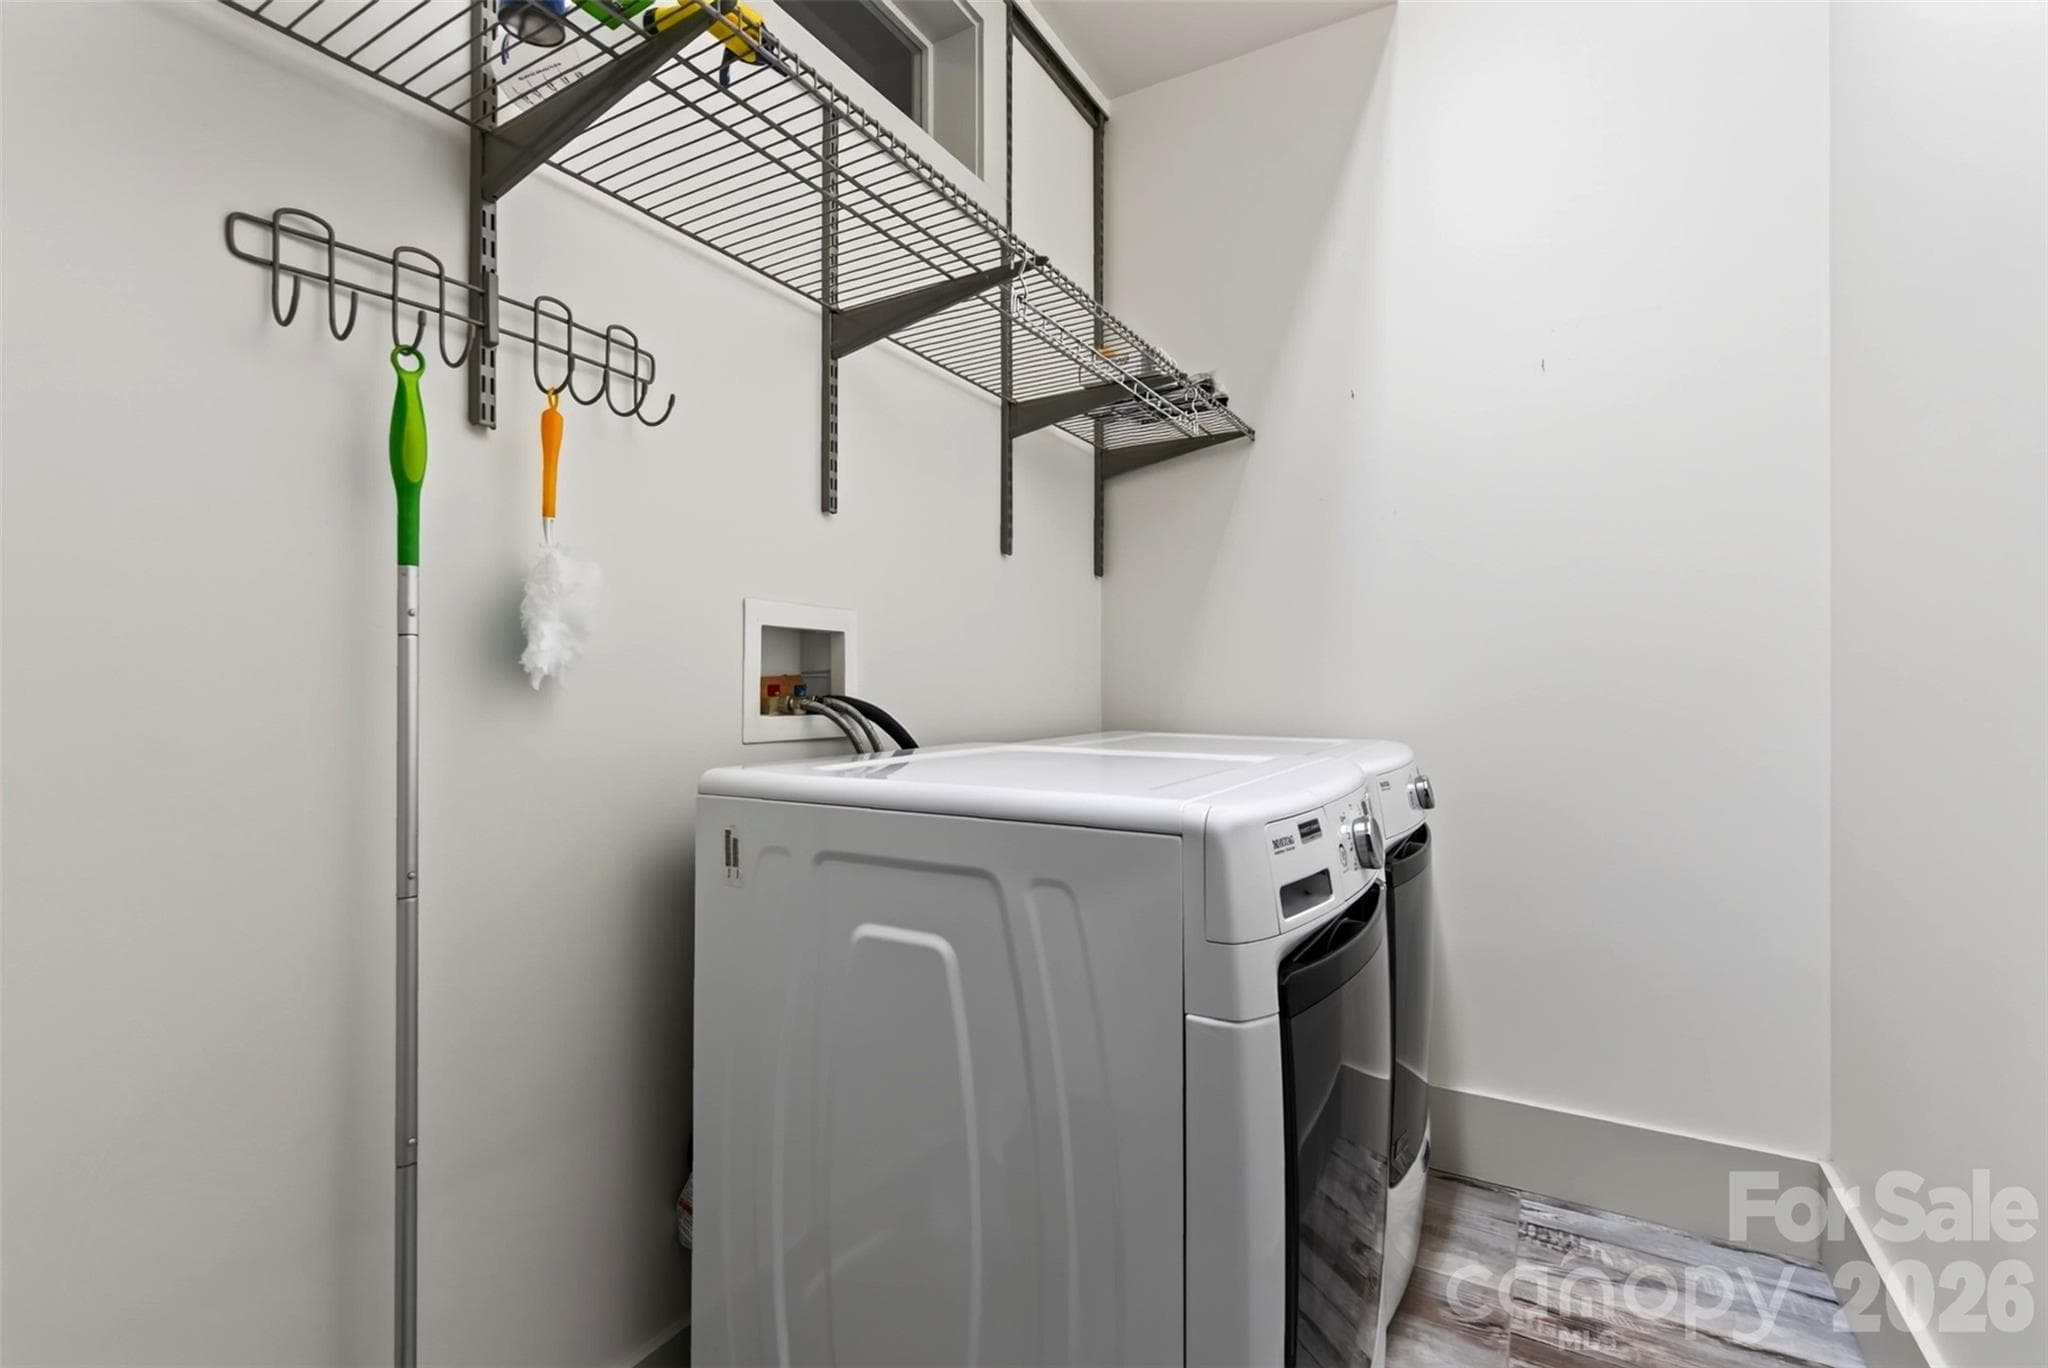
Laundry Room in Basement - 18 Sulphur Springs Road, Asheville
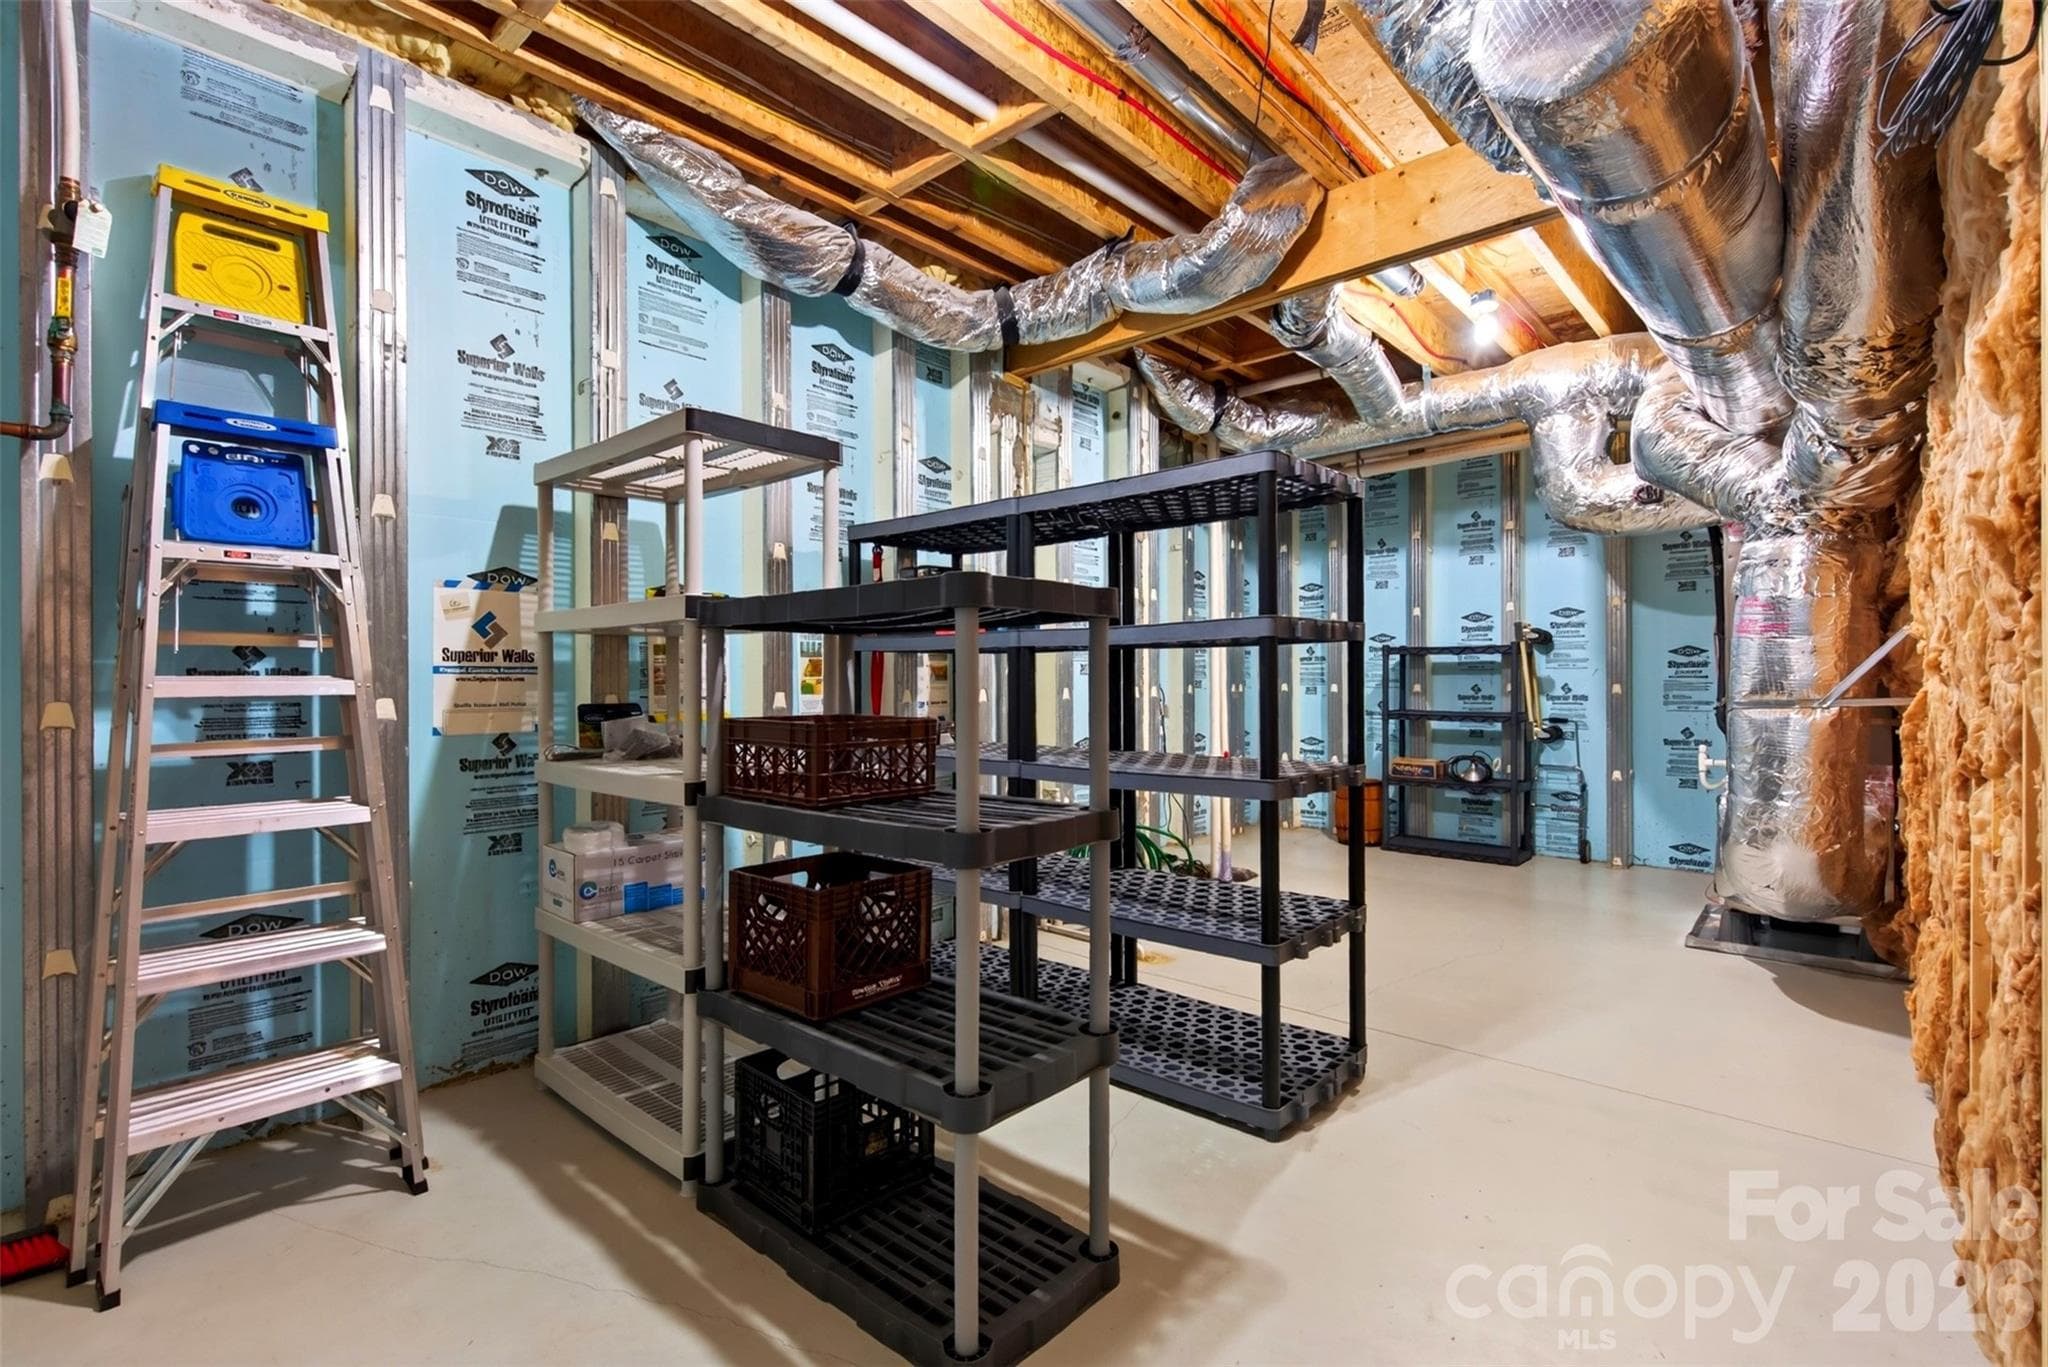
Unfinished Basement Storage and Utility Room - 18 Sulphur Springs Road, Asheville
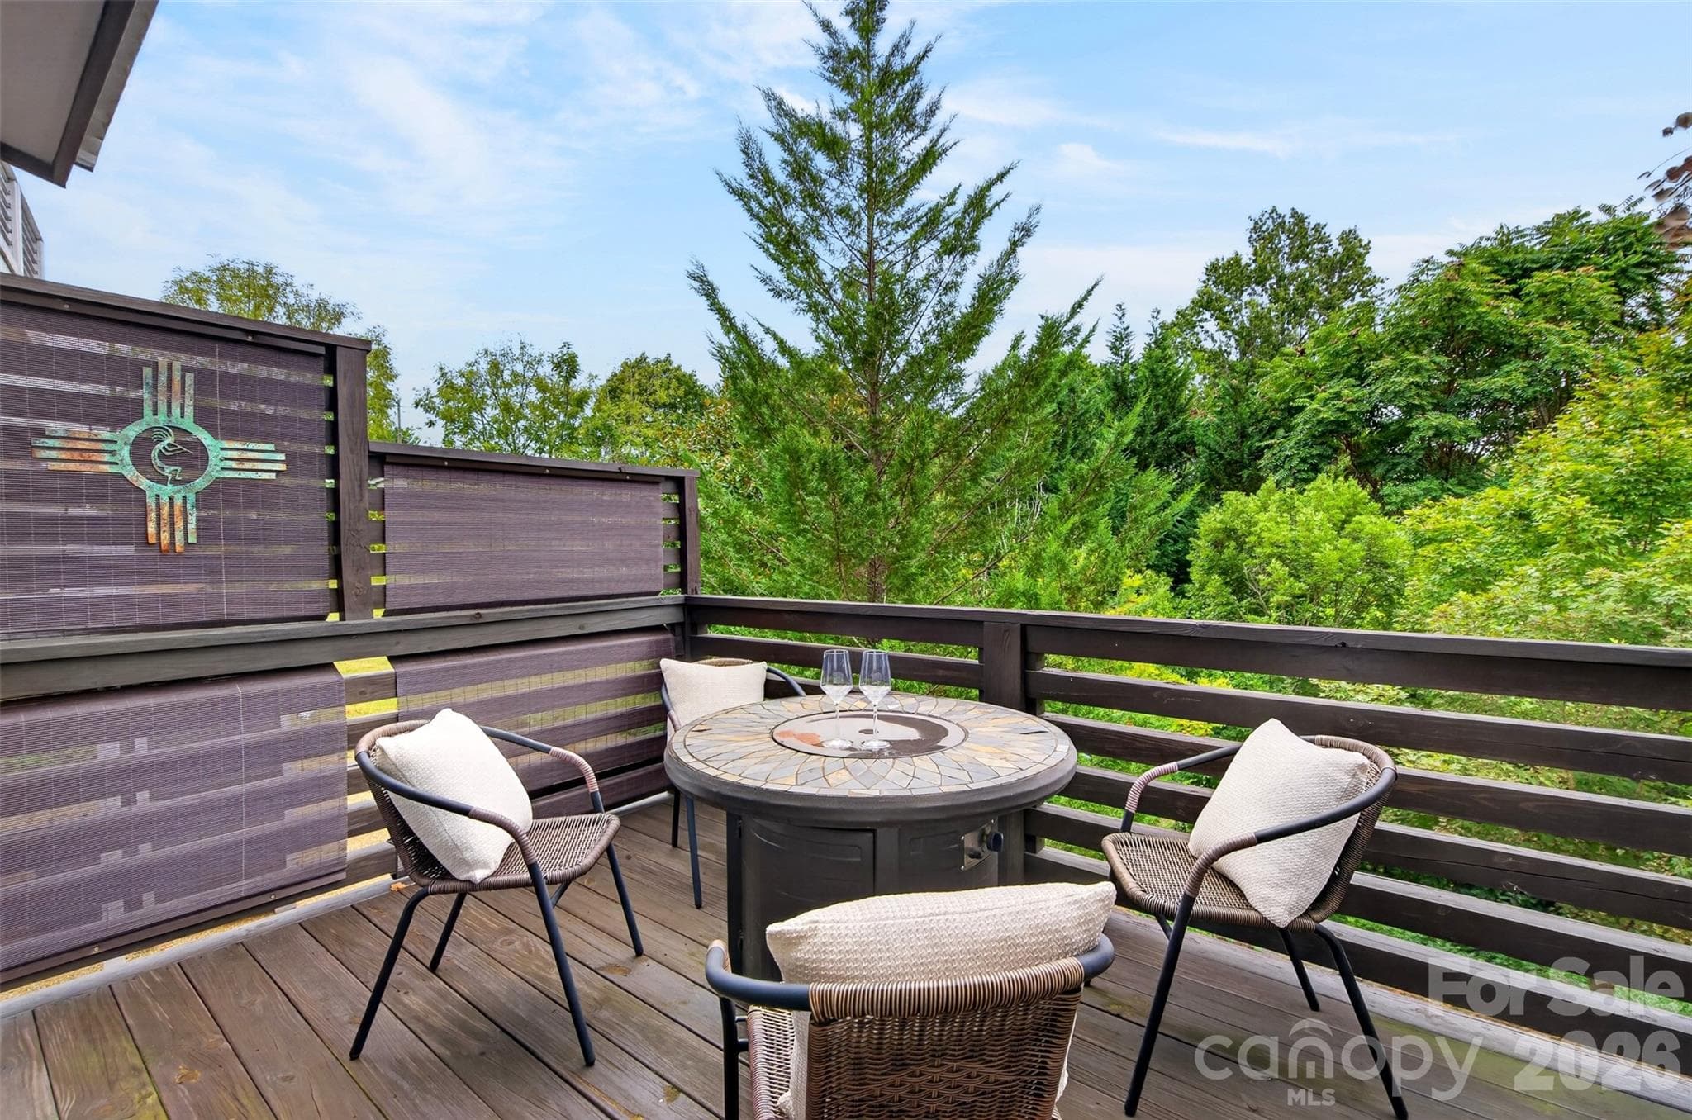
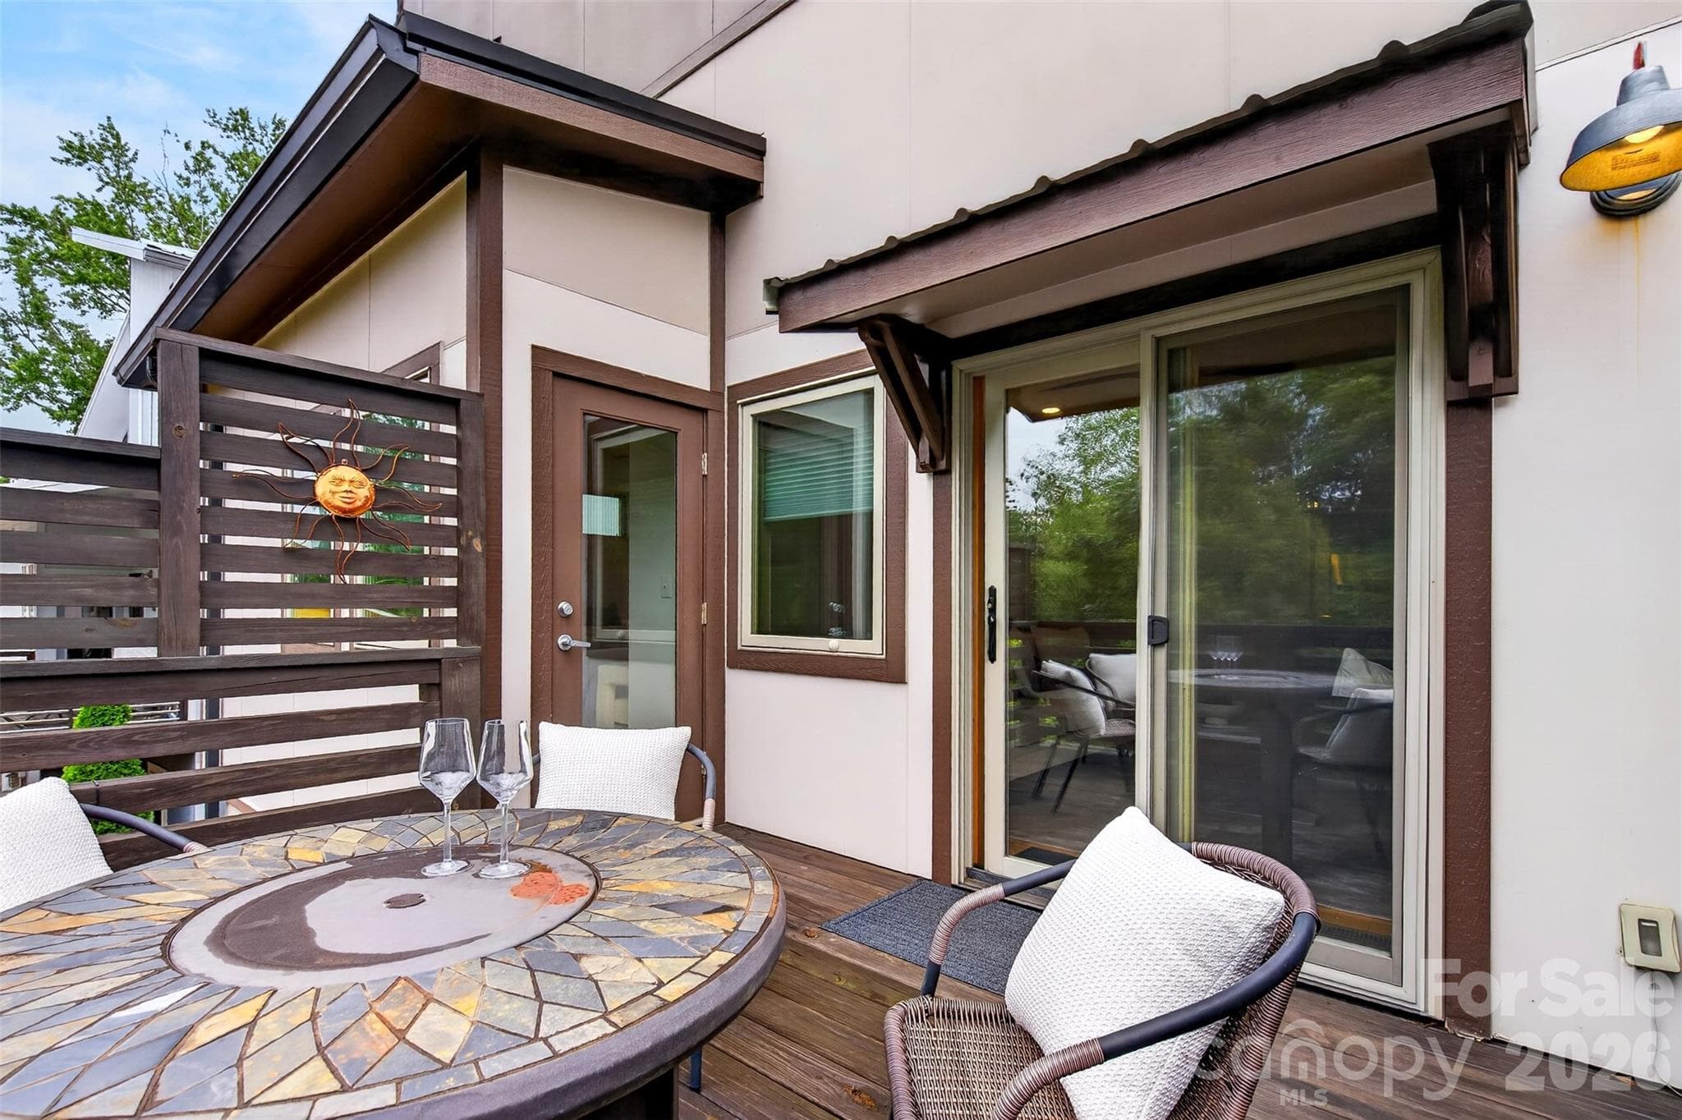
Rear Deck w/ Treed View - 18 Sulphur Springs Road, Asheville
Perfect for Lounging - 18 Sulphur Springs Road, Asheville
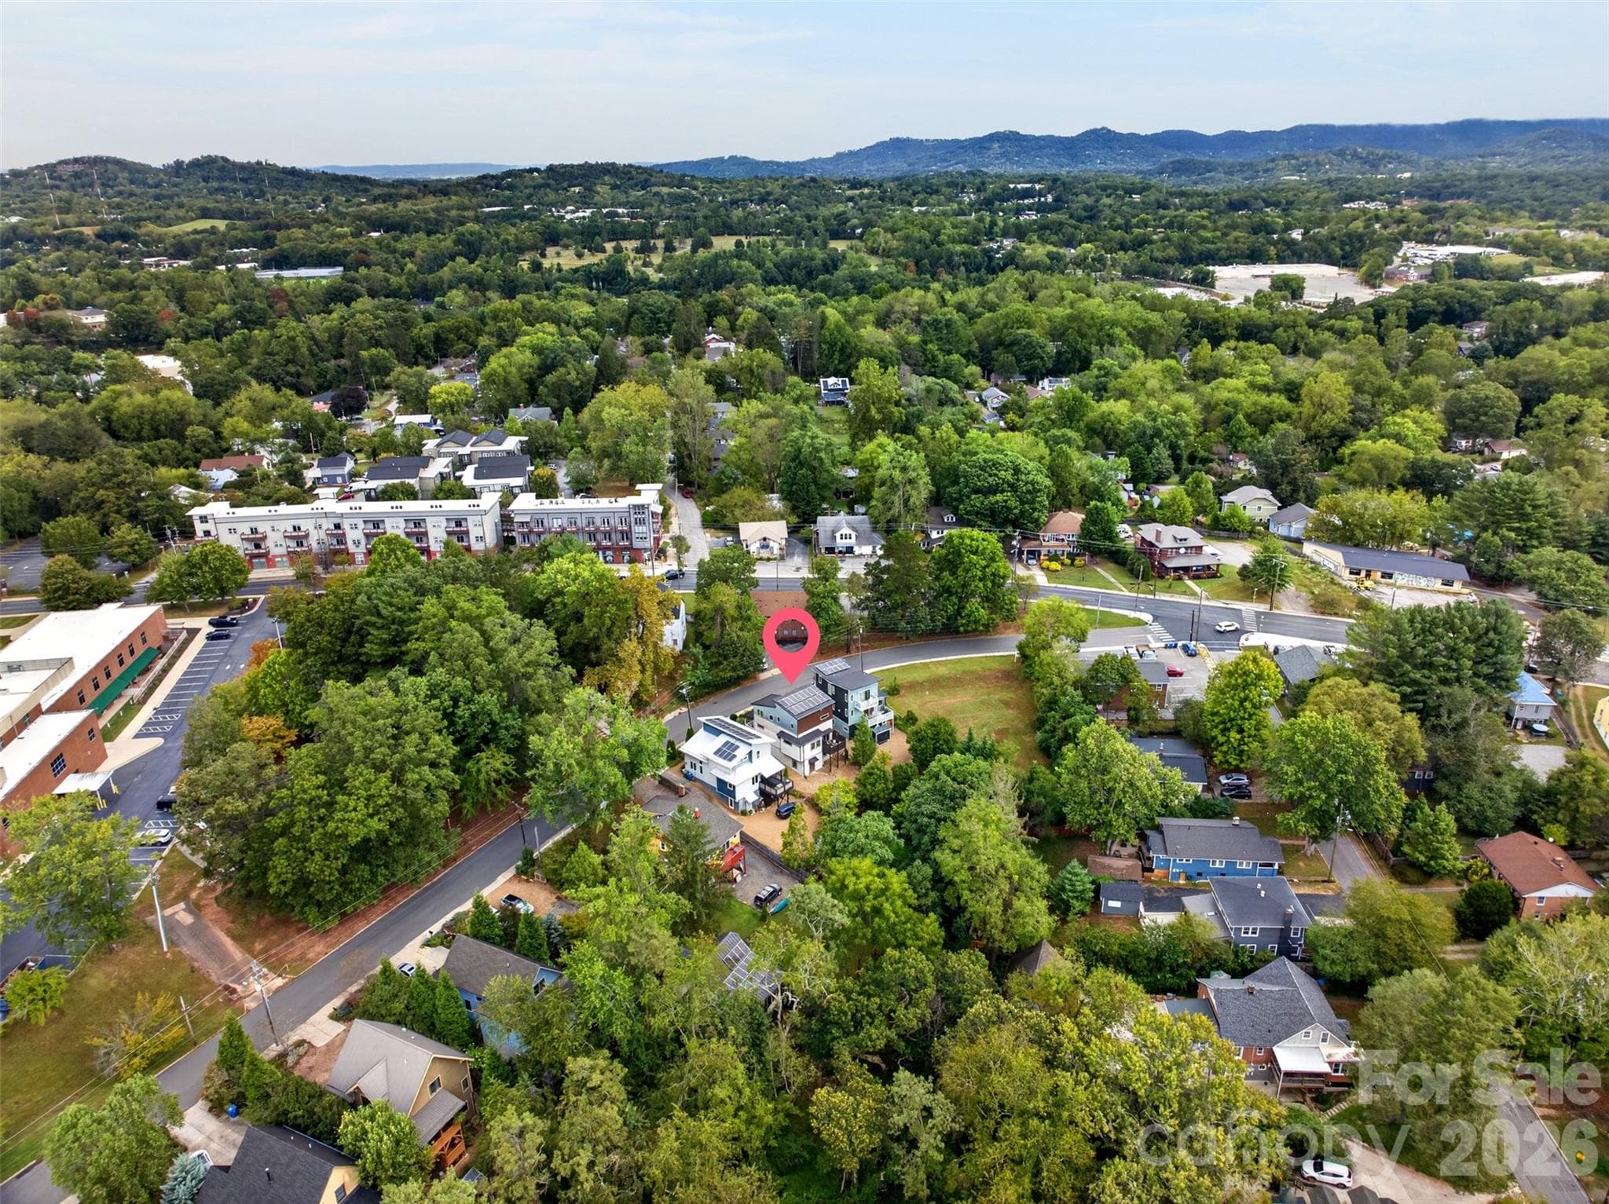
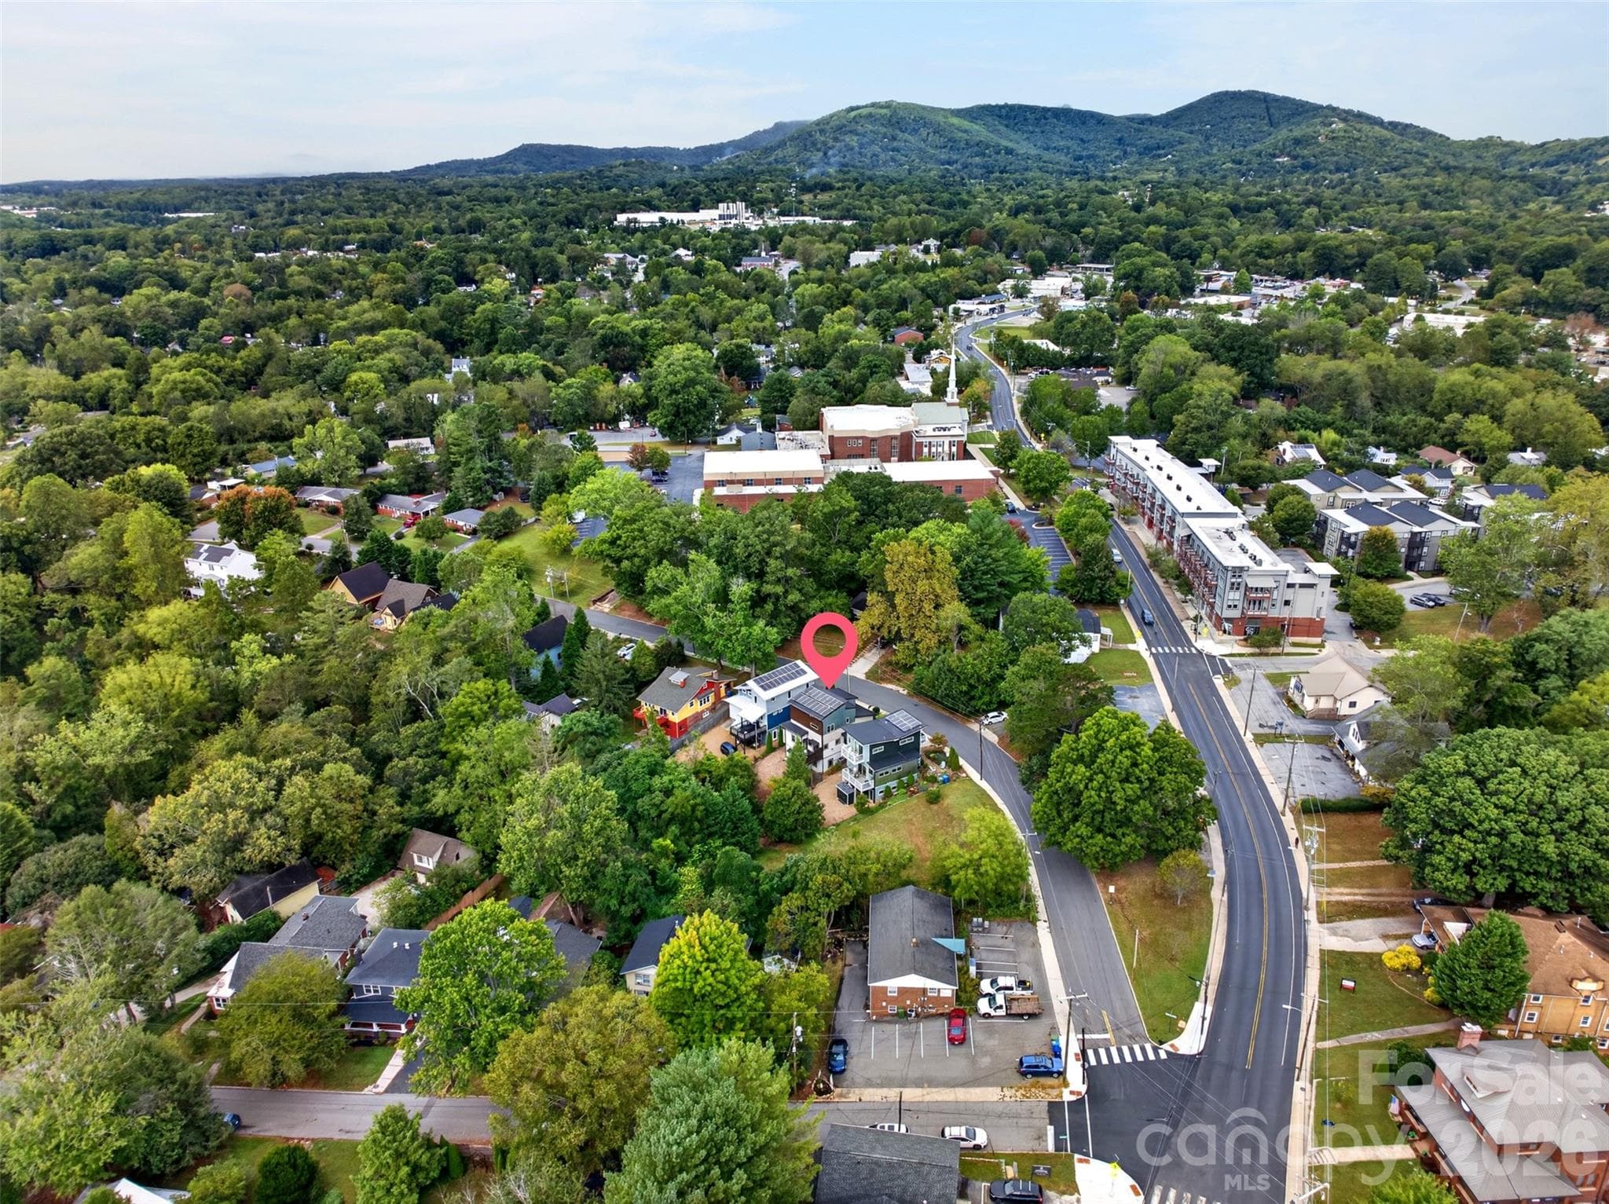
Incredible Location - 18 Sulphur Springs Road, Asheville
Walk to Amazing Restaurants - 18 Sulphur Springs Road, Asheville
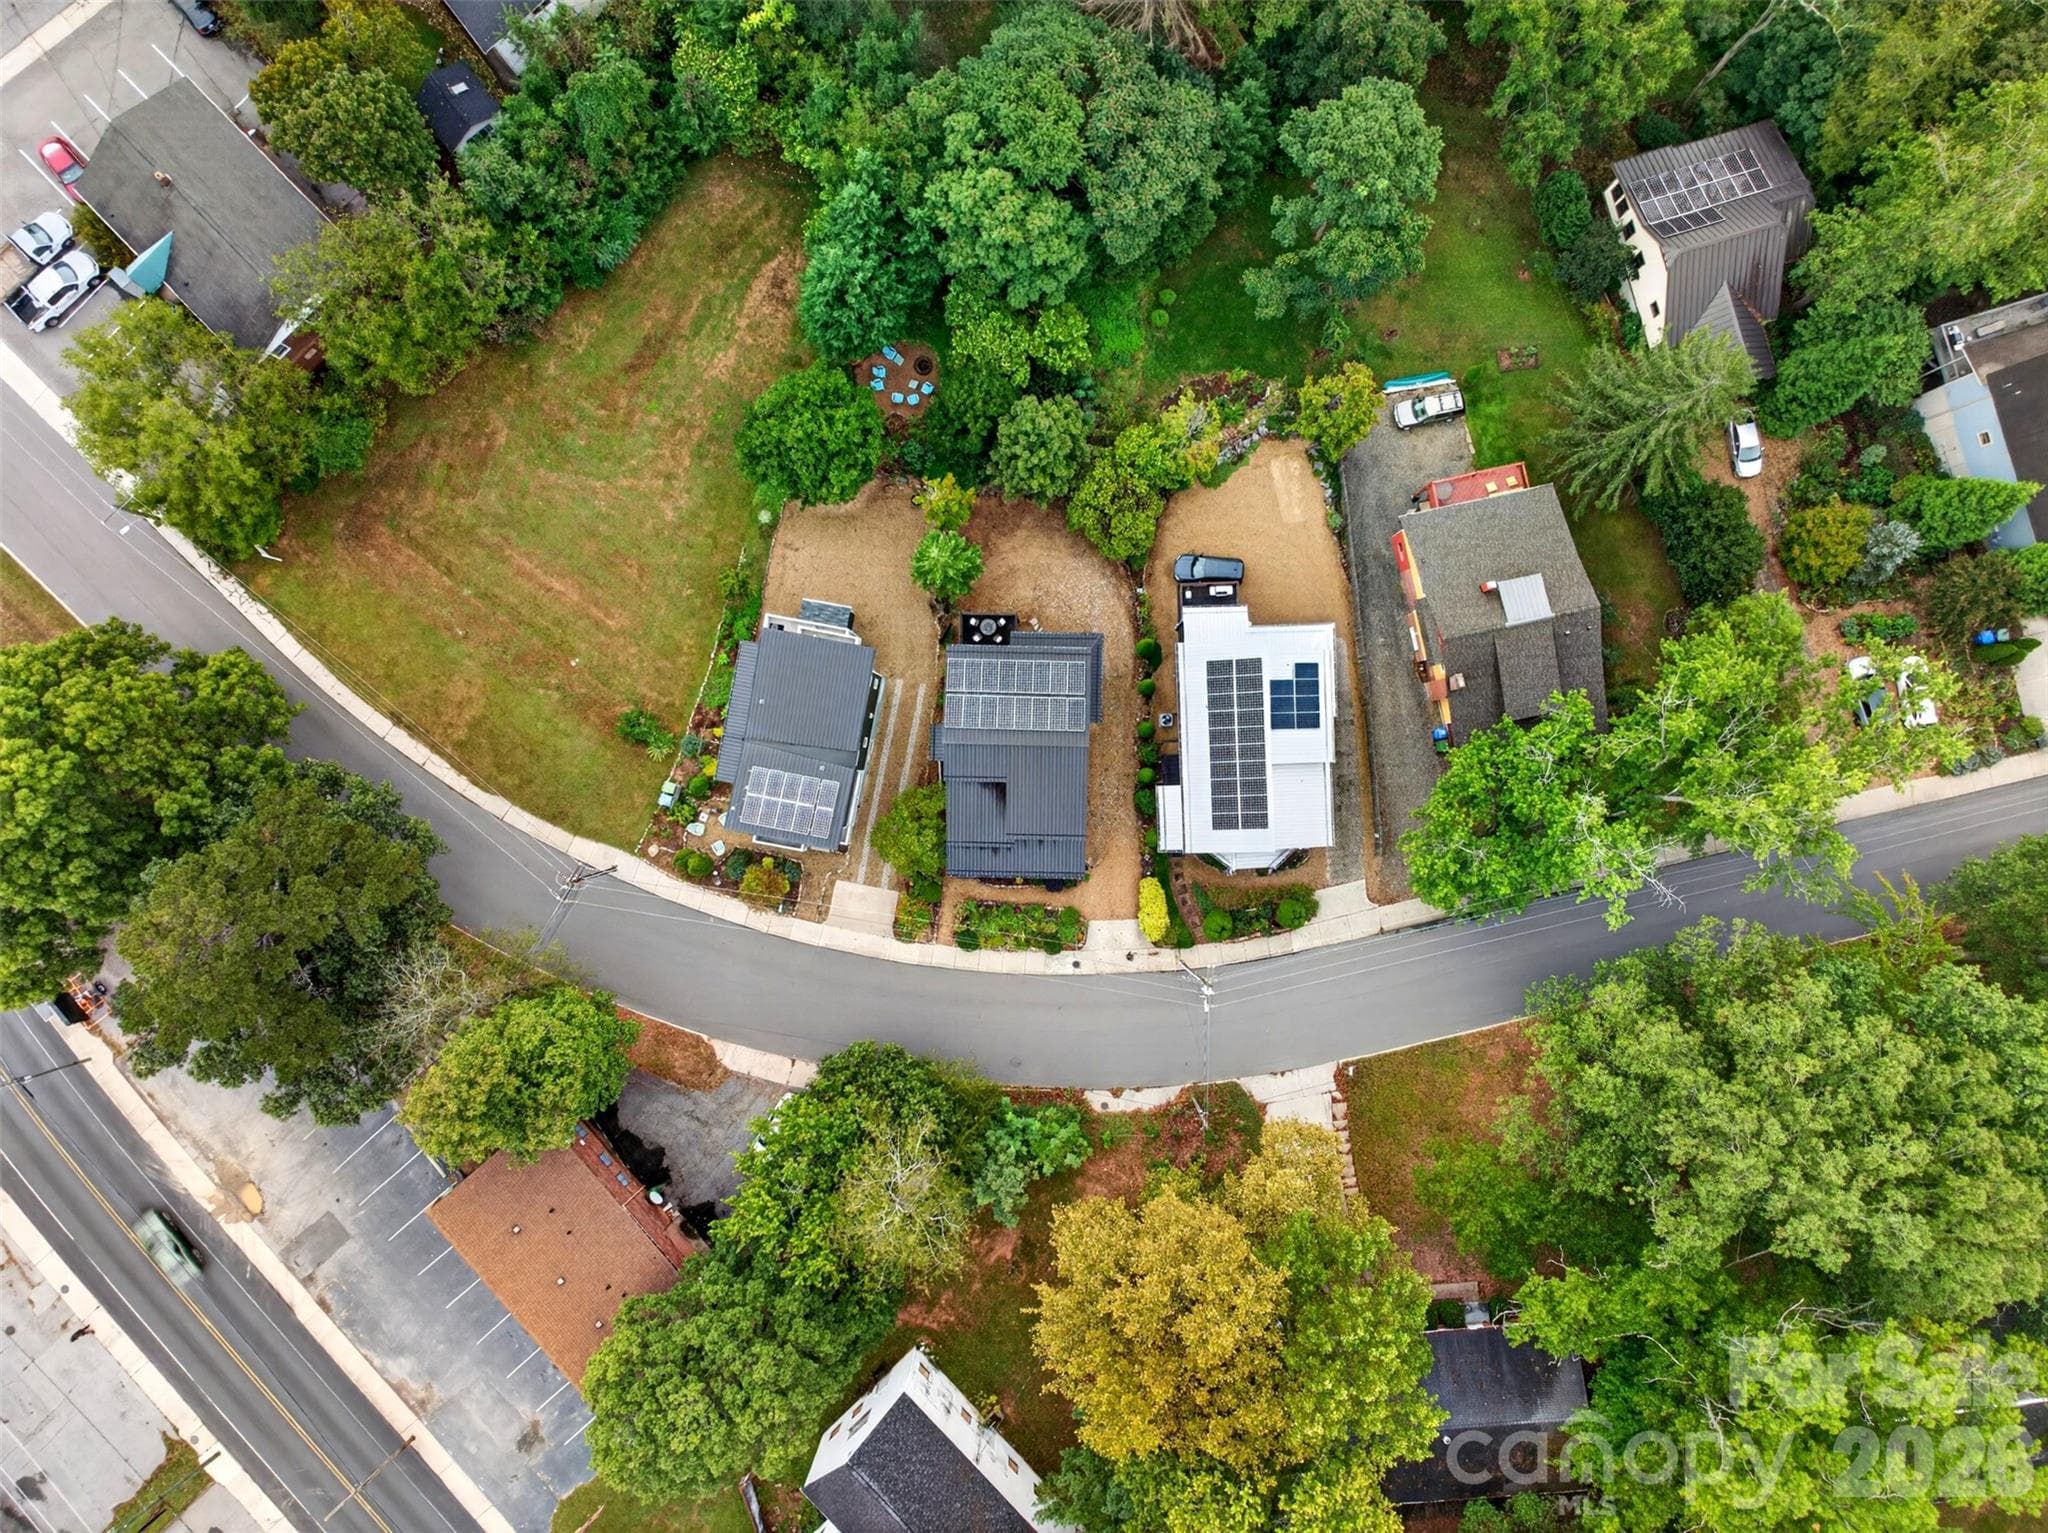
Middle Home Shown Here - 18 Sulphur Springs Road, Asheville
16 Solar Panels - 18 Sulphur Springs Road, Asheville
Convenient to Malvern Hills Park - 18 Sulphur Springs Road, Asheville
Backyard goes way back - 18 Sulphur Springs Road, Asheville
Driveway Parking - 18 Sulphur Springs Road, Asheville
Lounge and Talk to Neighbors Walking By - 18 Sulphur Springs Road, Asheville
Gorgeous at Twilight - 18 Sulphur Springs Road, Asheville
45 photos

$850,000

18 Sulphur Springs Road
Asheville, NC 28806
Listed by Caley Bowman · Mosaic Community Lifestyle Realty
Bedrooms
3
Bathrooms
4.5
Living area
2,473 sqft
Year built
2016

About this home

Stunning Greenbuilt West Asheville Modern Craftsman with solar in a superb location walkable to all of Haywood Road's best shops and restaurants. Wonderful curb appeal with curated landscaping and a walkway leading to a covered front porch. Relax with a drink and wave at the many friendly neighbors walking by with their dogs. Inside, you will be wowed by the gorgeous hardwood floors and the modern yet timeless kitchen. The kitchen has custom cabinetry and a cooking island as well as a dining area. There's a main level bedroom with ensuite bath and two large closets + two spacious bedrooms upstairs each with their own bathroom as well as an upstairs reading alcove. Downstairs is a large flex space + full bathroom and also has a separate entrance. Many possible uses for this space including a second living room or an additional bedroom if needed. There's also a powder room on the main level so that's 4.5 bathrooms total! Enjoy extremely low power bills due to the 16 solar panels - in fact, most months, this home has been a net provider of electricity to the grid. The living room has a decorative gas fireplace and there's a rear deck off living room that has a beautiful treed view and included fire-pit. The back portion of the lot has trees and lovely landscaping as well. It could be fenced for a dog or cleared for a yard if desired. In addition to the solar, there are lots of other helpful green features such as zoned heating and cooling, ERV, tankless hot water heater, triple pane windows and superior foundation walls. Don't miss this one, there's even a laundry chute, it's an absolute must-see!

Highlights

Fireplace

Property details

MLS
Canopy MLS
MLS #
CAR4427488
Property type
Single Family Residence
Subdivision
West Asheville
Status
Active
Days on market
25
On market date
September 25, 2026
Stories
N/A
Total bathrooms
4.5
Garage spaces
N/A
Parking spaces
N/A
Lot size
N/A
Loading map…

Nearby schools

Within 10 miles. School directory data from the National Center for Education Statistics (NCES), accessed via the Urban Institute Education Data API. Local Score is calculated by INNOVATE Real Estate; where a state rating is shown, it comes from that state's own official school report card.

Elementary
Lucy S. Herring Elementary
0.23 mi away · Grades -1-5
Nearest school -- attendance-zone data not available here
3.6
Local Score (state rating (2025) blended 70/30 with student-teacher ratio) -- not an official state rating
State rating: C (2025)
Enrollment
298
Student:teacher ratio
11.9:1
District
Asheville City Schools
Middle
Asheville Middle
2.21 mi away · Grades 6-8
Zoned school (attendance boundary, 2015-16 data)
3.6
Local Score (state rating (2025) blended 70/30 with student-teacher ratio) -- not an official state rating
State rating: C (2025)
Enrollment
623
Student:teacher ratio
11.5:1
District
Asheville City Schools
High
Asheville High
2.61 mi away · Grades 9-12
Zoned school (attendance boundary, 2015-16 data)
4.0
Local Score (state rating (2025) blended 70/30 with student-teacher ratio) -- not an official state rating
State rating: B (2025)
Enrollment
1,135
Student:teacher ratio
13.2:1
District
Asheville City Schools

Walkability

Blended score for Asheville's center, calculated by INNOVATE Real Estate from two sources: the EPA's National Walkability Index (street network, transit, land-use mix) and Google Places amenity data (what's actually reachable on foot from this point). 60% EPA National Walkability Index + 40% nearby-amenity density (Google Places).

88
Highly walkable
out of 100
EPA National Walkability Index
15.8 / 20 -- Most walkable
Google Places amenity density
100 / 100
Restaurants & cafes20
Grocery stores11
Parks7
Schools18
Transit stops20
Pharmacies6

Market position

How this listing compares to current activity in Asheville, from live MLS data.

On the market 25 days -- 95 fewer days than Asheville's current average of 120 days.
For reference, the median list price across 1,597 active listings in Asheville right now is $489,000.

Mortgage calculator

Estimate only - actual rate and payment depend on your lender, credit, and loan program.

$
%
%
Adjust tax / insurance estimates
% / yr
$
/mo
Est. monthly payment
$5,269/mo
$170,000 down
$680,000 loan
Principal & interest$4,410
Property tax (est.)$708
Home insurance (est.)$150

Similar homes you might like

Data source: Listing information provided by Canopy MLS (carolina) via Trestle/CoreLogic. Last updated 6 days ago.

Information herein deemed reliable but not guaranteed; all measurements, school assignments, HOA fees, taxes, and feature lists are approximate and should be independently verified. Equal Housing Opportunity.