
$599,900
About this home
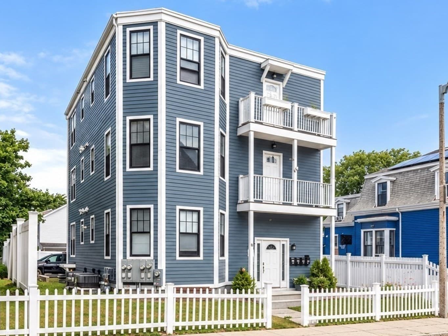
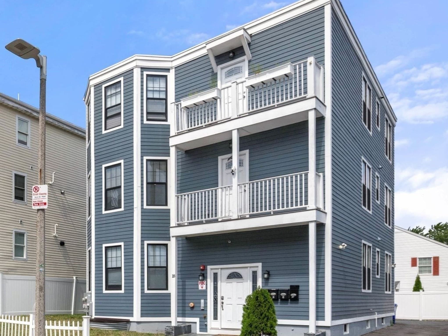
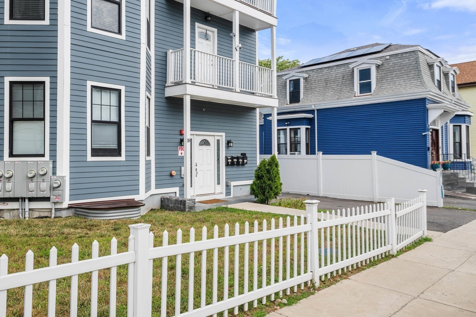
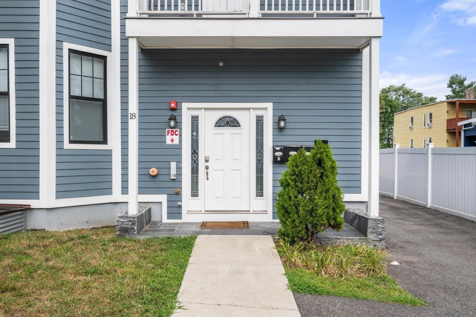
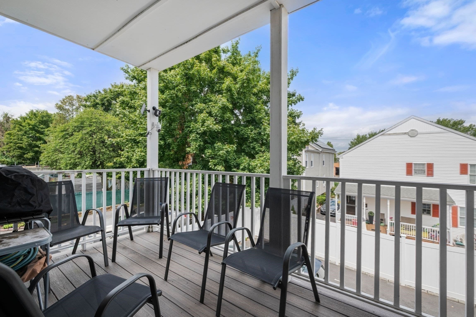
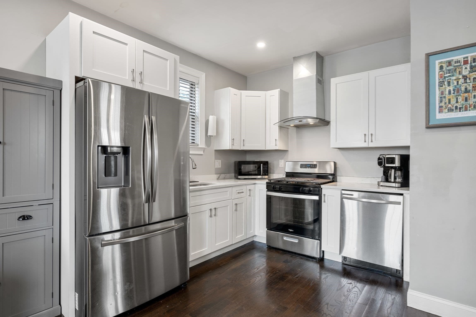
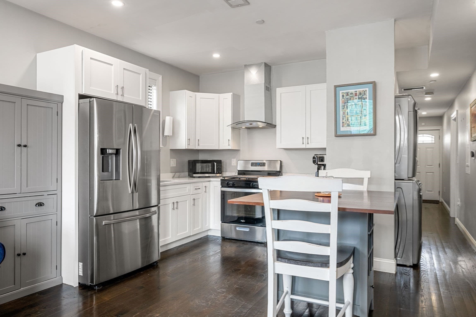
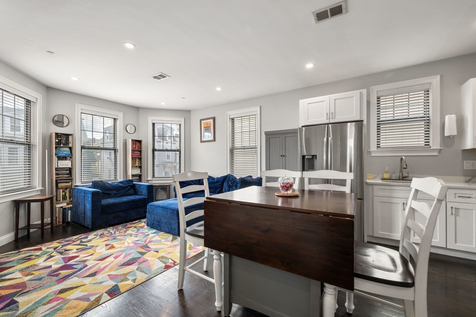
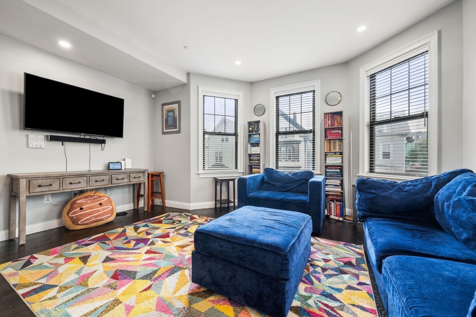
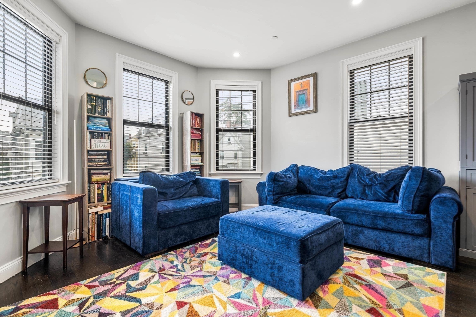
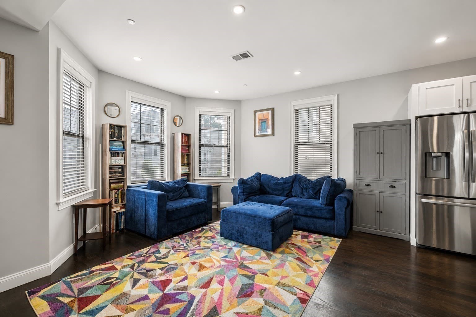
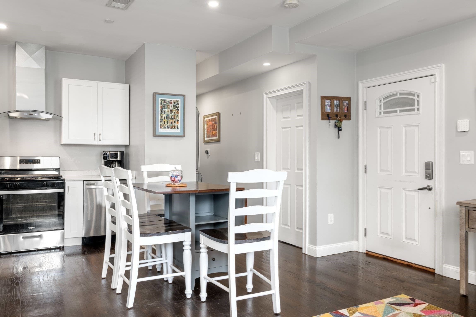
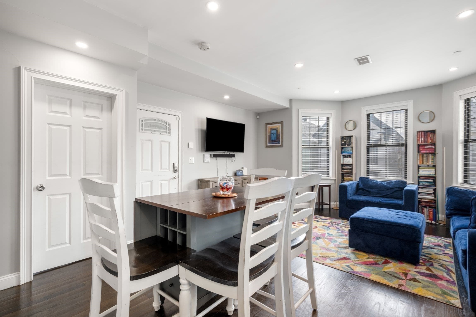
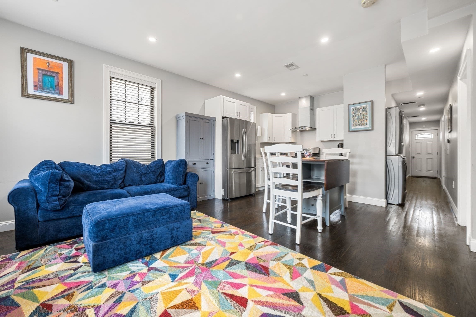
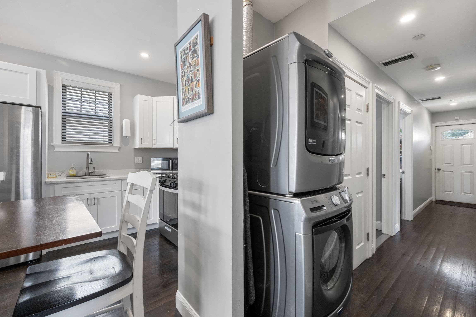
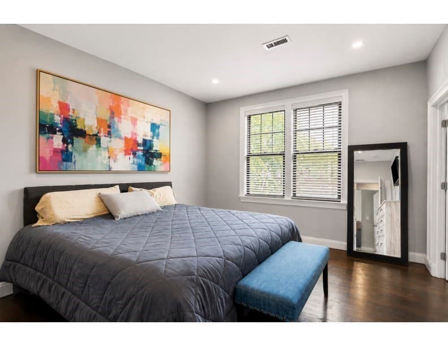
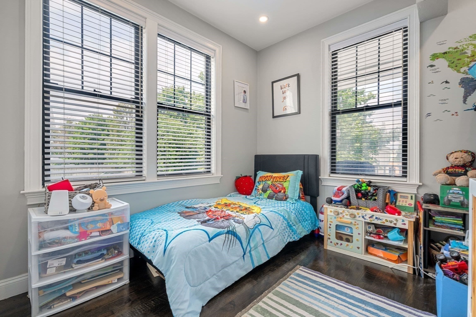
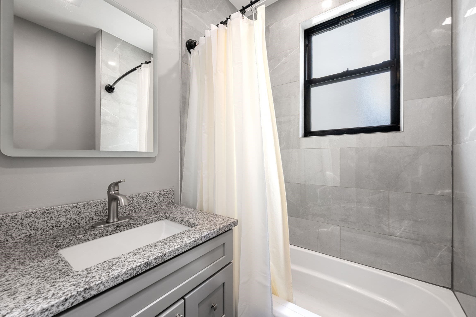
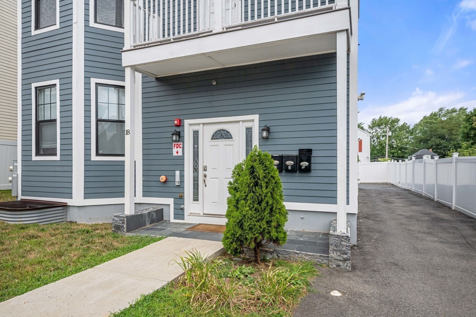
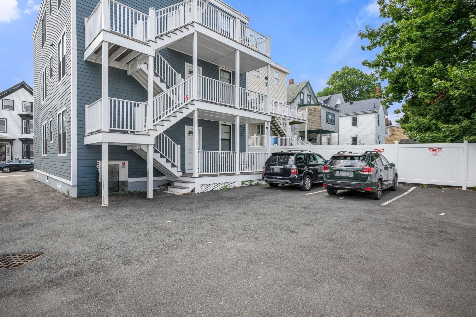
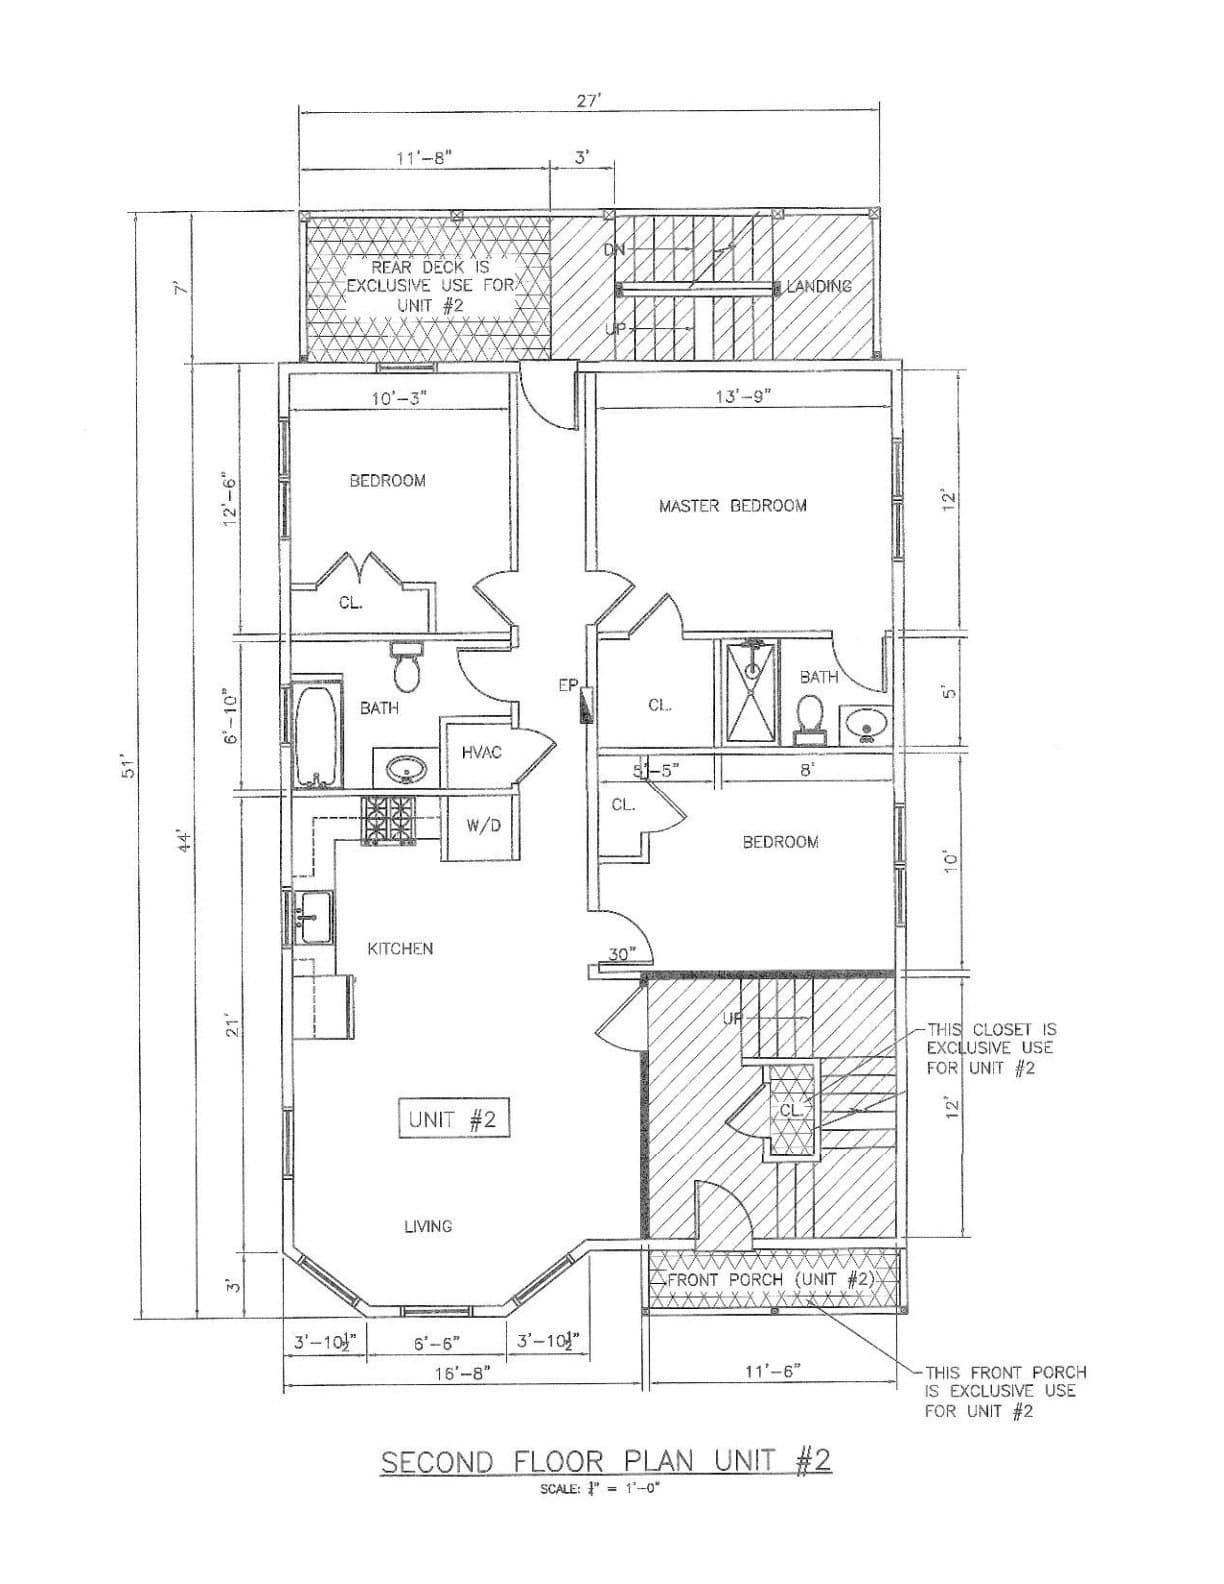
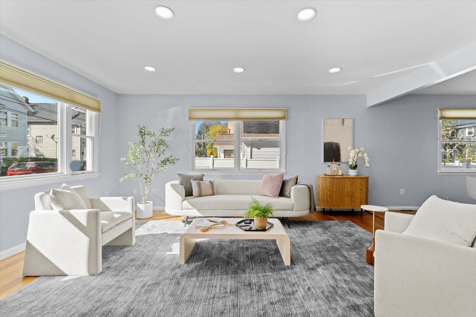
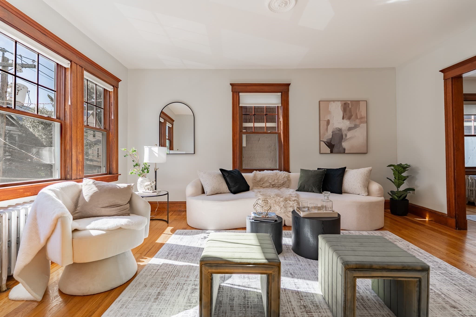
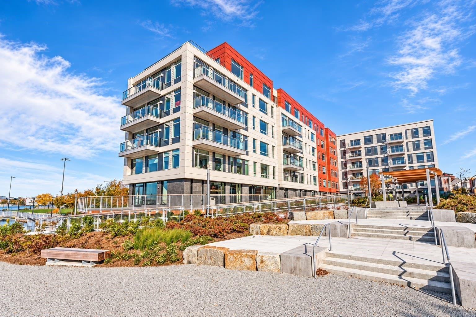
2022 | 3 Bed | 2 Bath | 2 Decks | Deeded Parking | Central Air | In-Unit Laundry | Commuter Stop | Rental Potential. Come see this move-in ready upper floor newer construction home in Upham's Corner bathed in sunlight with oversized windows in every room. This modern three-bedroom, two-bath layout offers flexibility for homeowners, roommates, investors, or those who need dedicated space for a home office. The living area opens up to the kitchen, which has not only granite countertops and stainless steel appliances, but a gas stove that vents to the exterior. The floor plan's 1,070 sq feet of living space is enhanced by two outdoor decks - an especially desirable feature for city living and container gardening. And for homeowners who want a future rental option, or investors a similar condo in the complex is renting for $4,200. The neighborhood is centrally located and minutes from the Kroc Salvation Army Community Center (gym, pool & climbing wall), Madhouse Cafe, two parks and the Upham’s Corner commuter rail, which provides commuters two quick stops to Boston’s South Station (Amtrak) and connection to the Boston subway network and the Seaport. 18 Albion Street is also under a 10 minute drive to South Bay Center, Carson Beach, dining and major highways. Whether you are a first-time home buyer, owner-occupant, Boston commuter, or real estate investor, this 2022 Boston condo offers an appealing combination of amenities, transportation, deeded parking, outdoor living and rental potential. Walkscore 76 (Very Walkable), 72 (Excellent Transit).
Property details
- MLS
- MLS Property Information Network
- MLS #
- 73574170
- Property type
- Condominium
- Subdivision
- N/A
- Status
- Active
- Days on market
- 44
- On market date
- September 9, 2026
- Stories
- 1
- Total bathrooms
- 2
- Garage spaces
- N/A
- Parking spaces
- 1
- Lot size
- N/A
Location
Get directions →Nearby schools
Within 10 miles. School directory data from the National Center for Education Statistics (NCES), accessed via the Urban Institute Education Data API. Local Score is calculated by INNOVATE Real Estate; where a state rating is shown, it comes from that state's own official school report card.
- Enrollment
- 286
- Student:teacher ratio
- 15.1:1
- District
- Dudley Street Neighborhood Charter School (District)
- Enrollment
- 188
- Student:teacher ratio
- 7.5:1
- District
- Boston
- Enrollment
- 702
- Student:teacher ratio
- 9.4:1
- District
- Boston Collegiate Charter (District)
Walkability
Blended score for Boston's center, calculated by INNOVATE Real Estate from two sources: the EPA's National Walkability Index (street network, transit, land-use mix) and Google Places amenity data (what's actually reachable on foot from this point). 60% EPA National Walkability Index + 40% nearby-amenity density (Google Places).
Market position
How this listing compares to current activity in Boston, from live MLS data.
Mortgage calculator
Estimate only - actual rate and payment depend on your lender, credit, and loan program.
Adjust tax / insurance estimates
Similar homes you might like
Data source: Listing information provided by MLS Property Information Network via Trestle/CoreLogic. Last updated September 17, 2026.
Information herein deemed reliable but not guaranteed; all measurements, school assignments, HOA fees, taxes, and feature lists are approximate and should be independently verified. Equal Housing Opportunity.