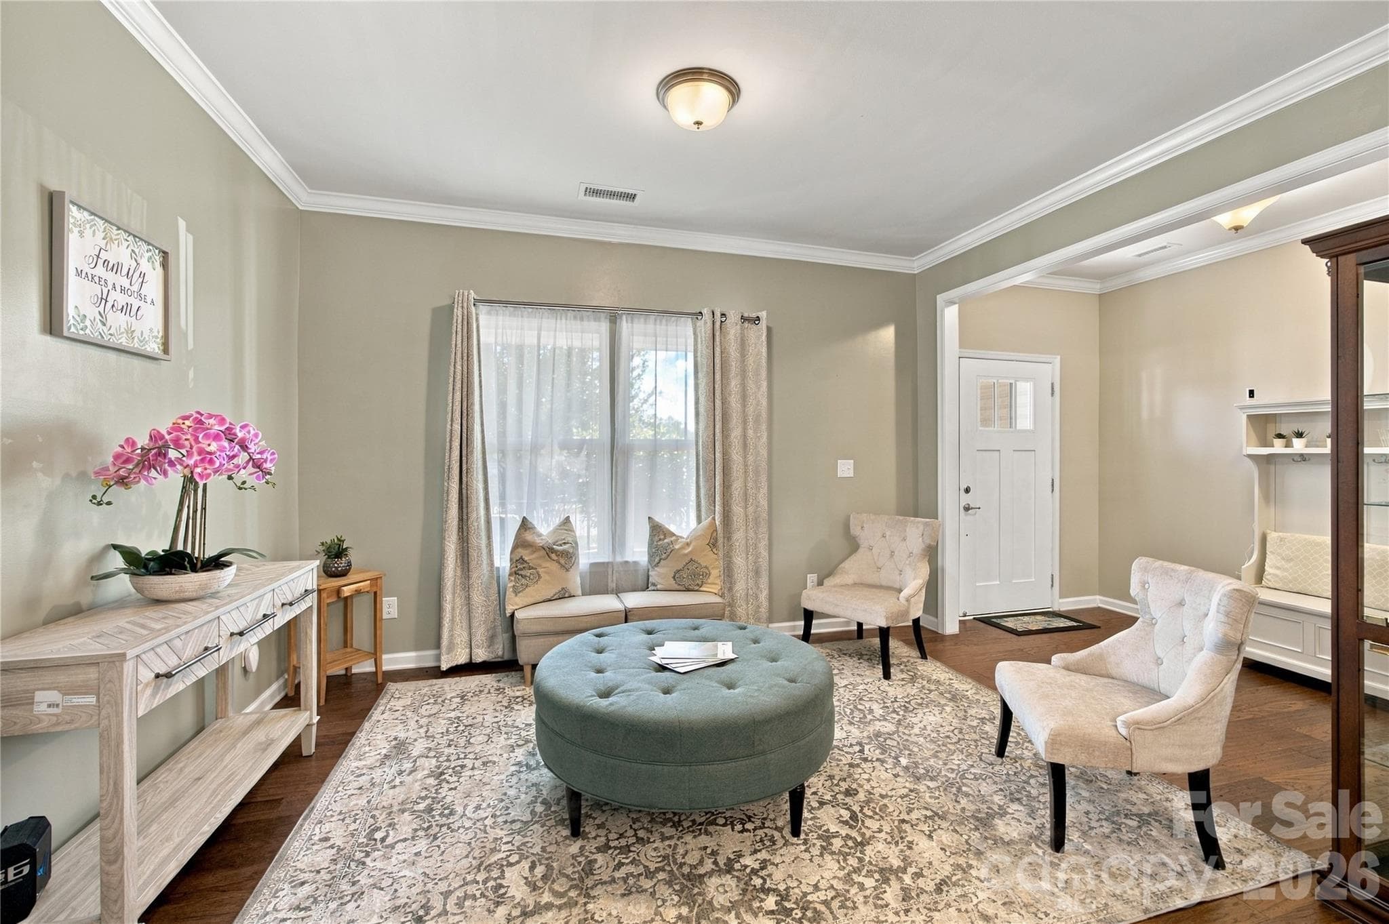
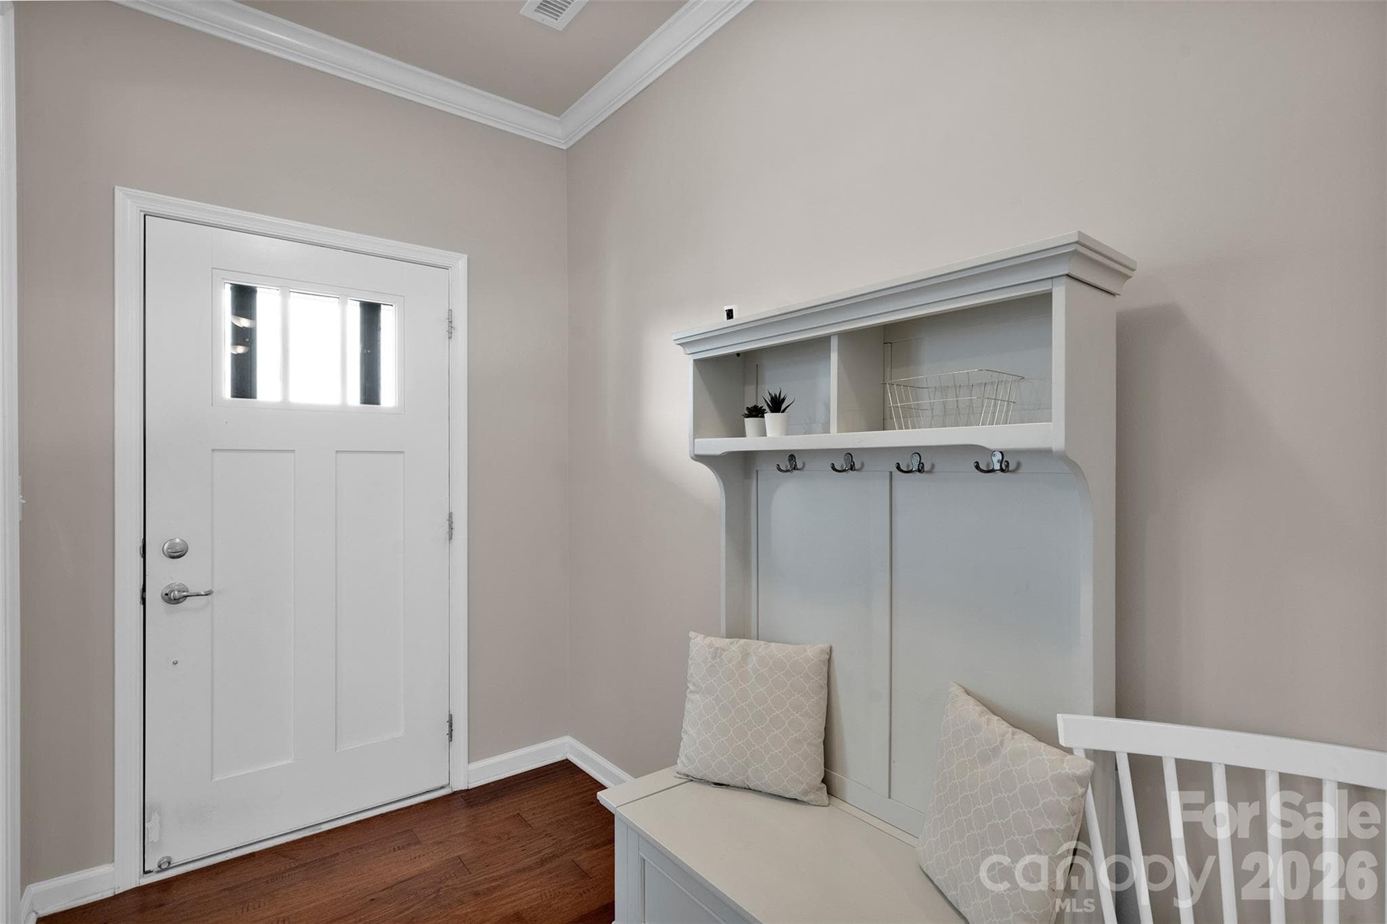
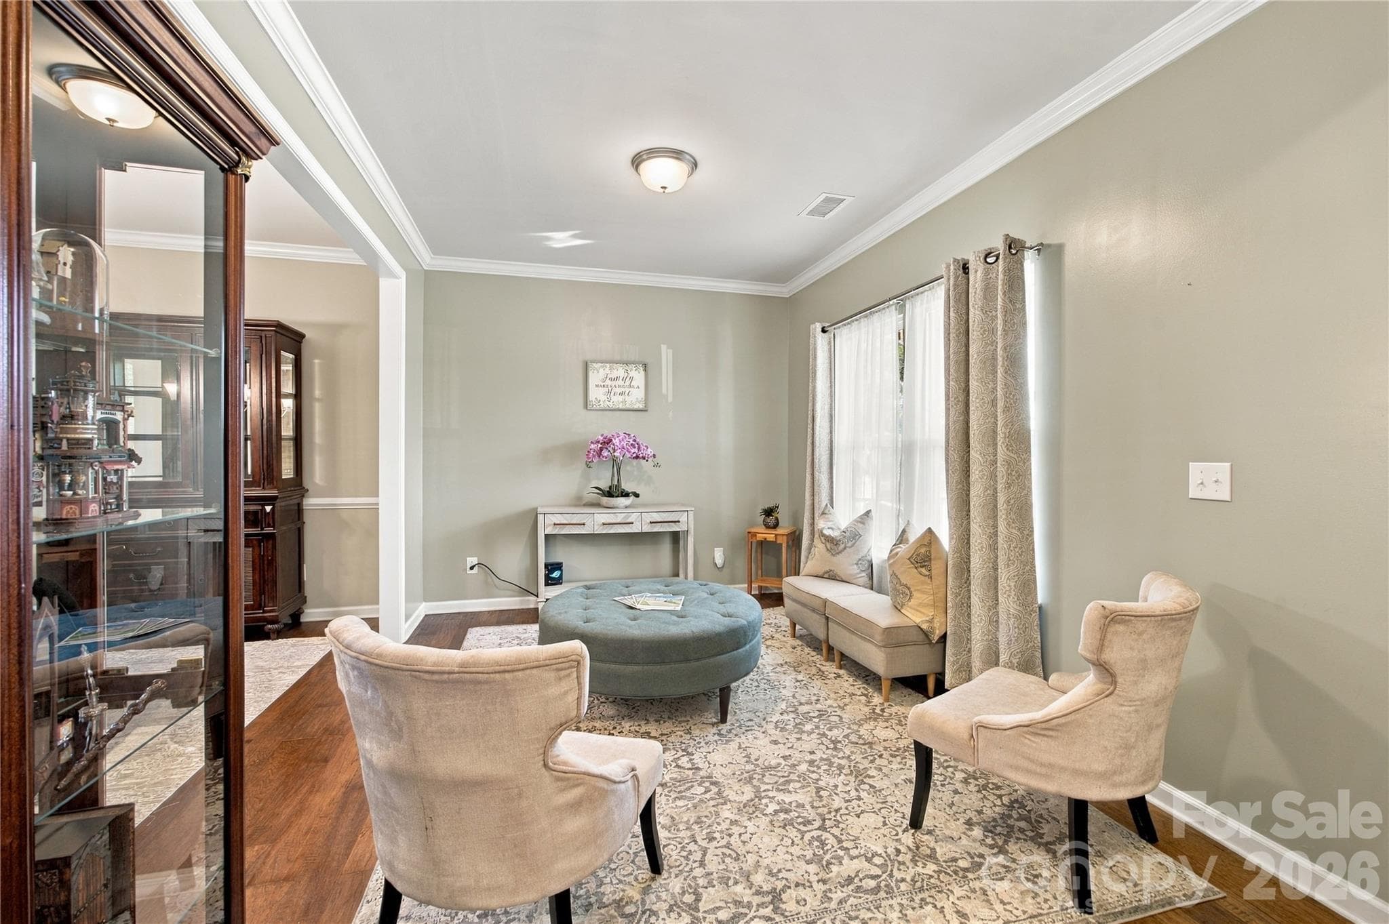
Bright lovely sitting room as soon as you enter the home. - 1797 Mill Creek Lane SW, Concord
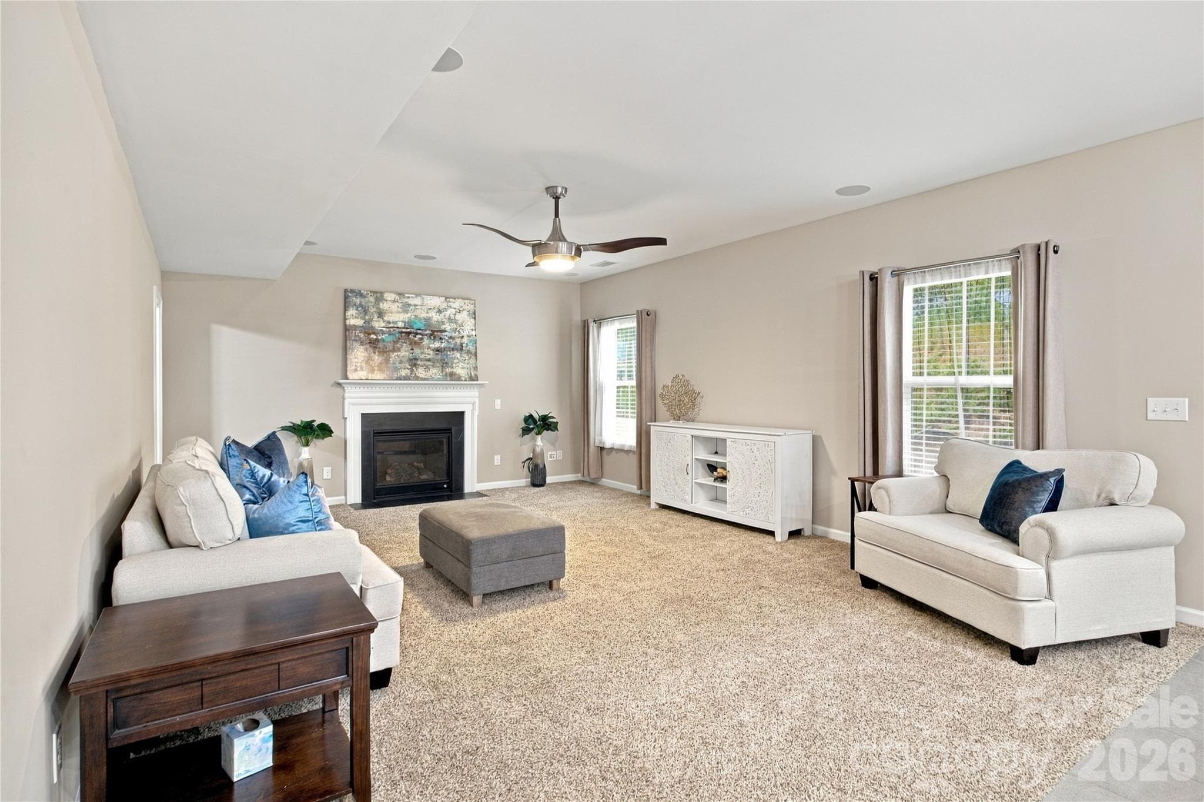
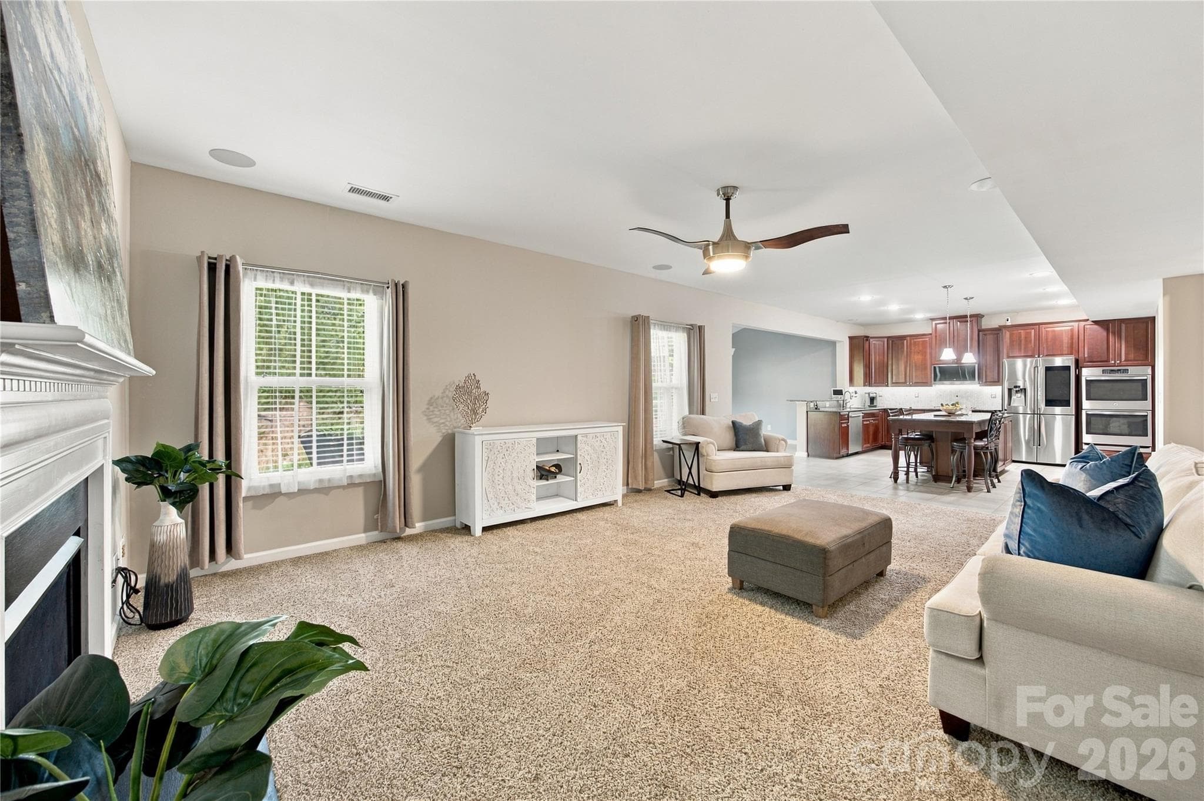
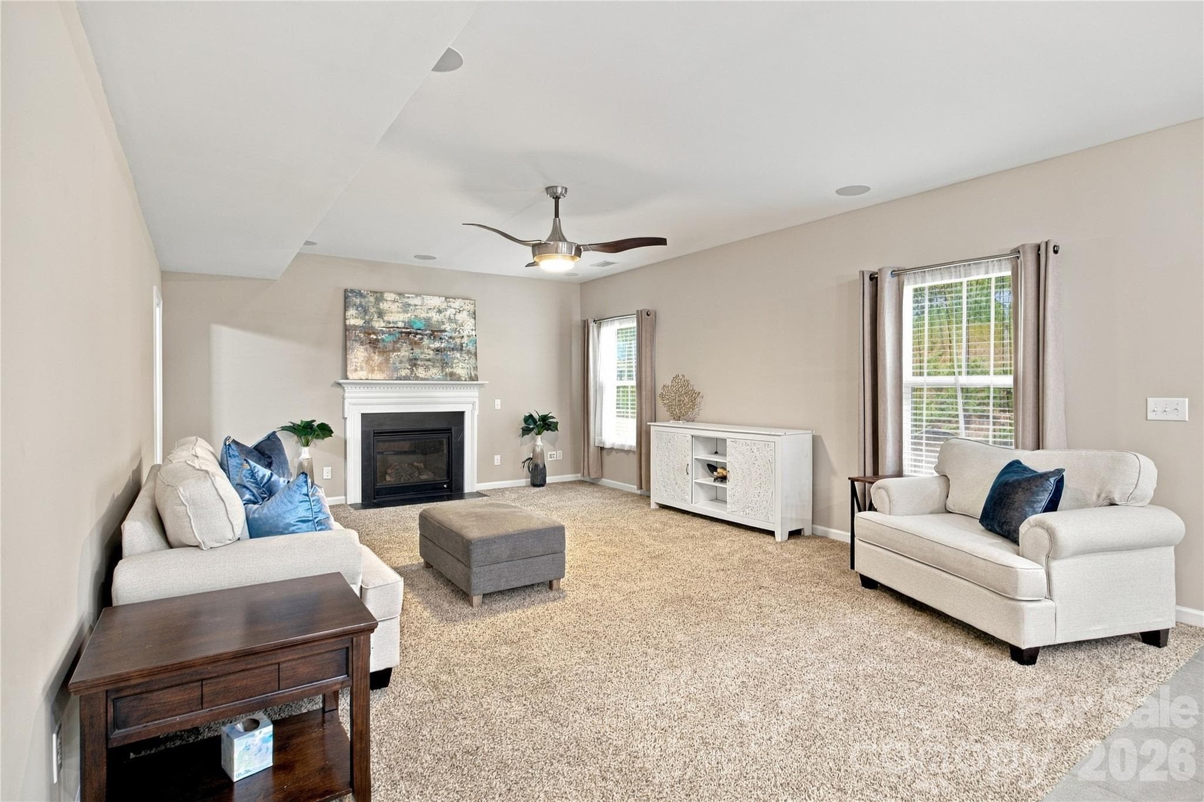
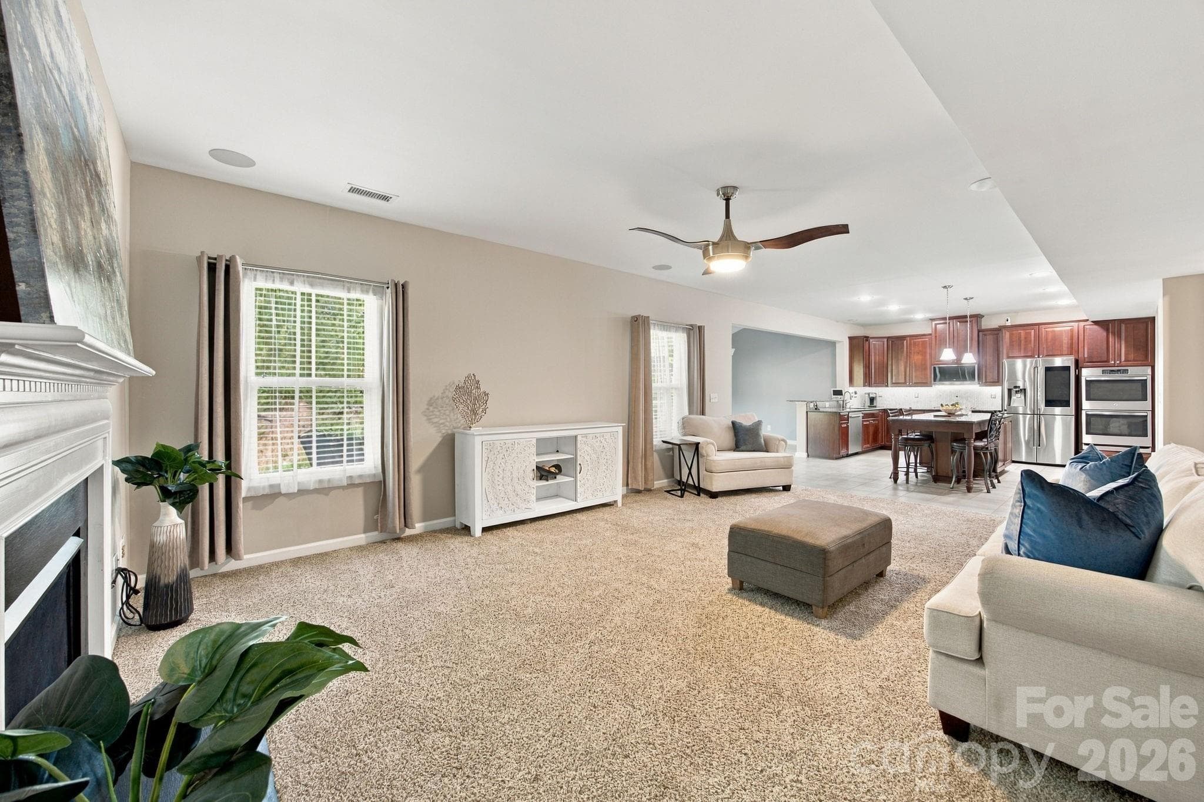
Beautiful Gathering room! So much can be done here - 1797 Mill Creek Lane SW, Concord
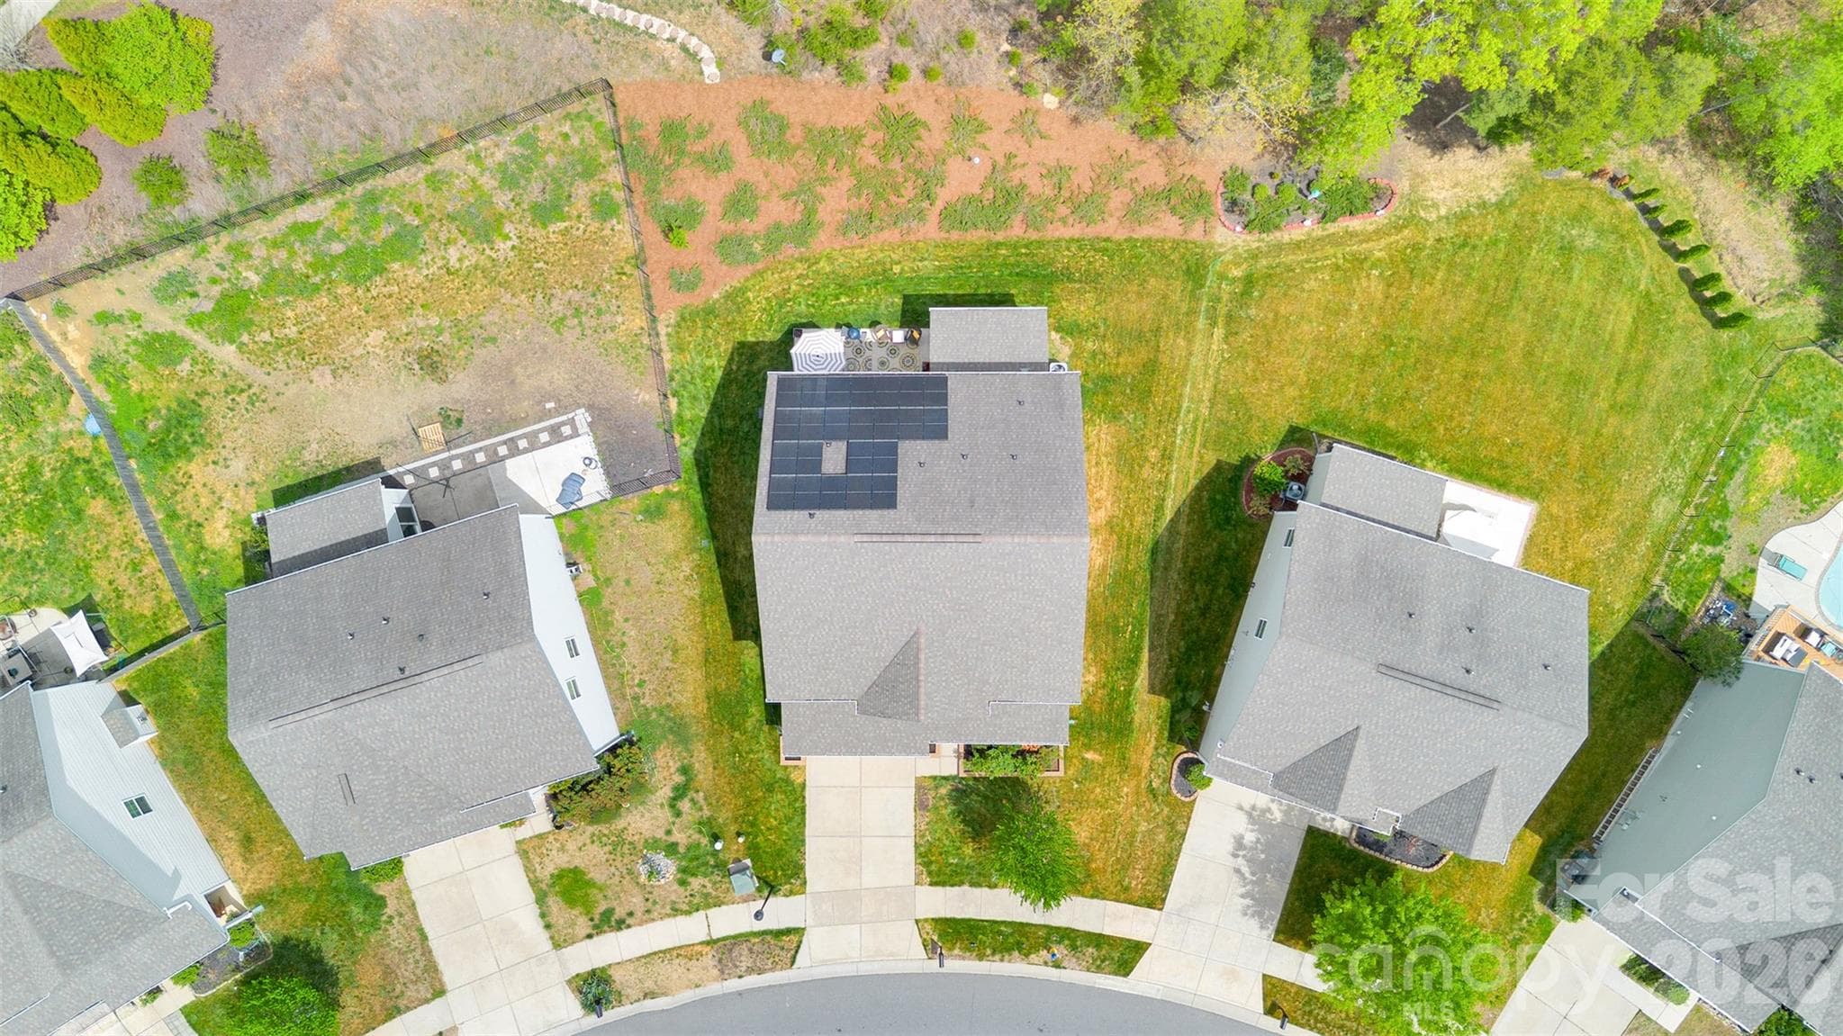
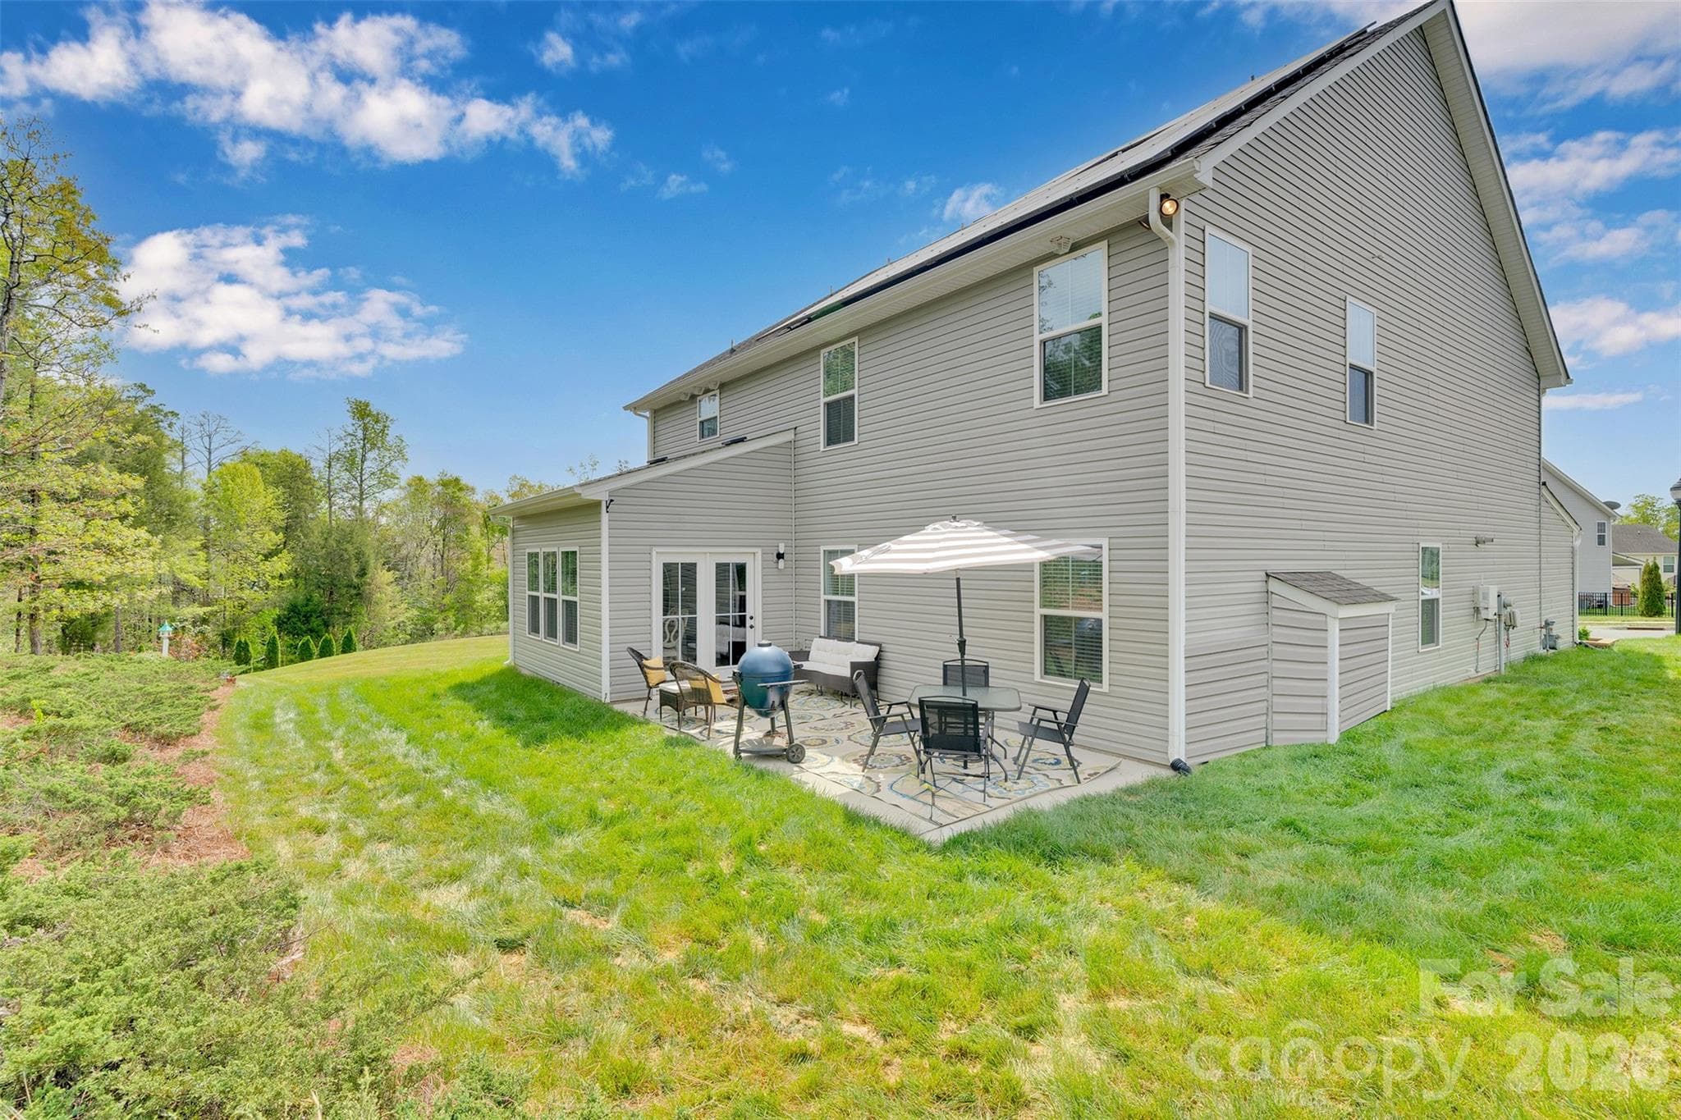
Fully Paid Solar panels! SAVINGS EVERY MONTH! - 1797 Mill Creek Lane SW, Concord
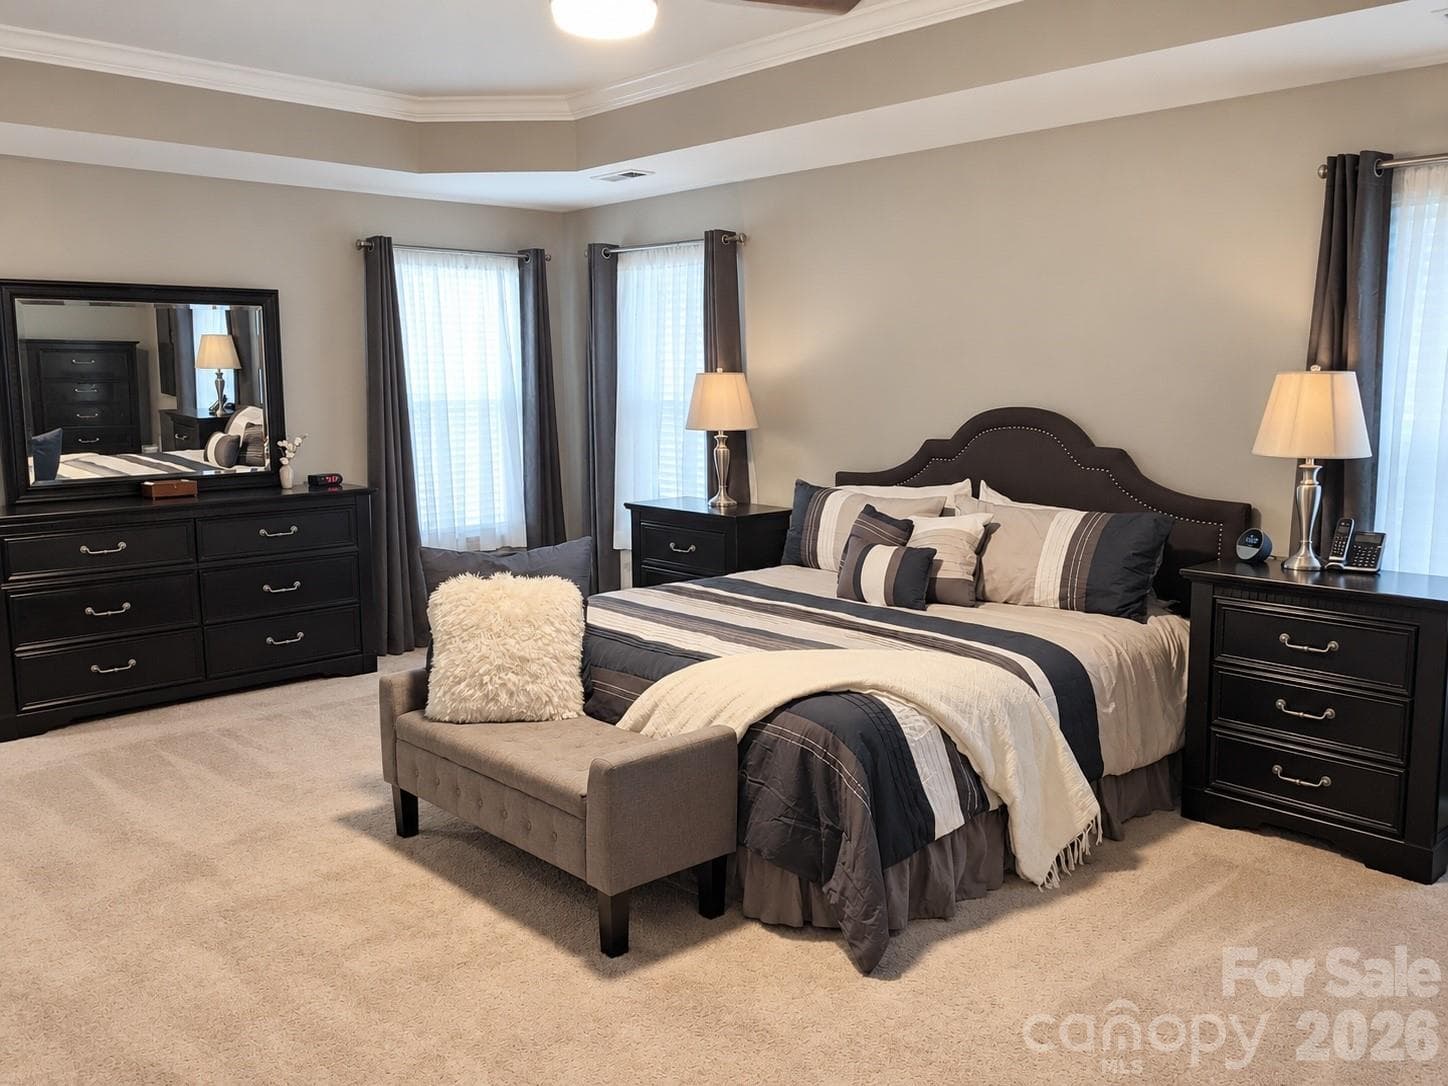
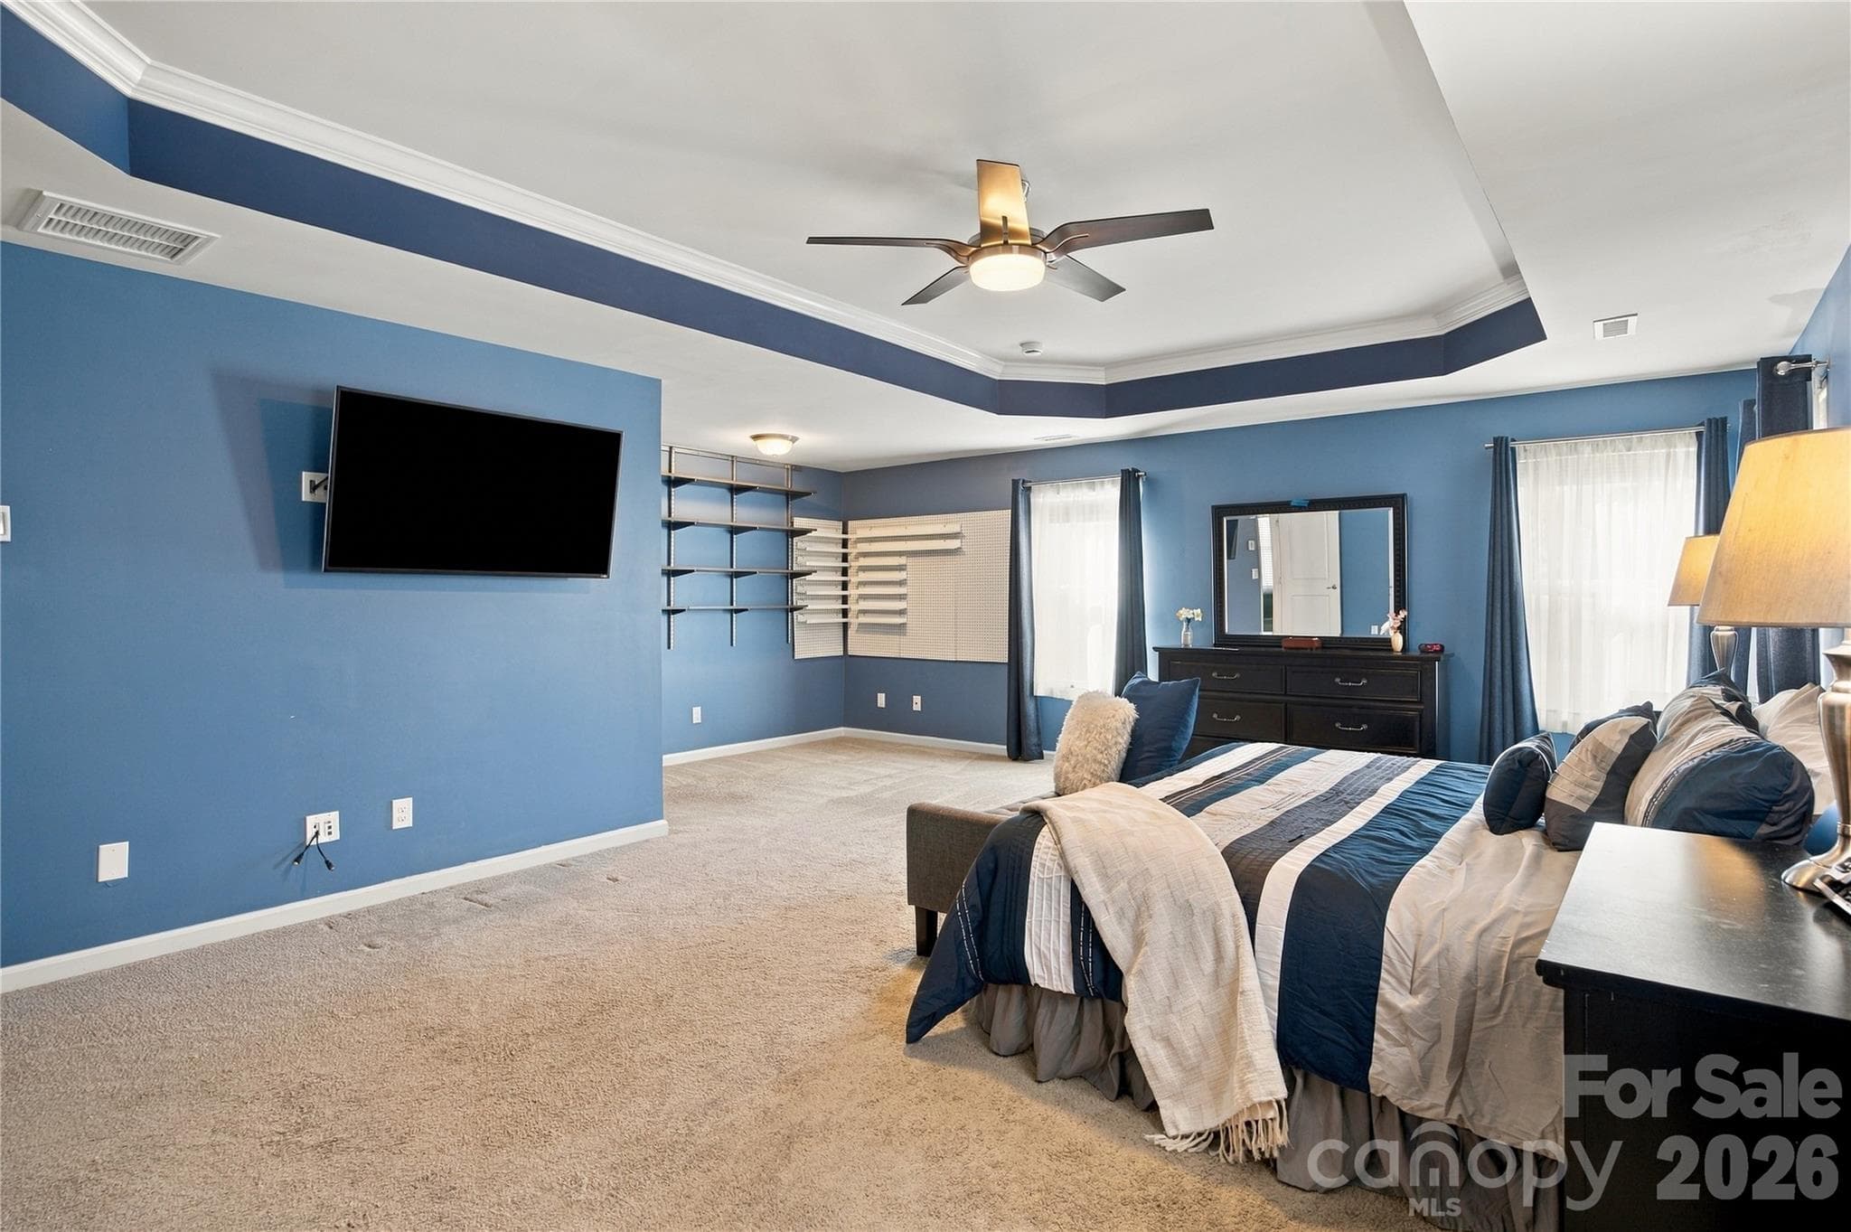
Primary bedroom with ENORMOUS CUSTOM closet - 1797 Mill Creek Lane SW, Concord
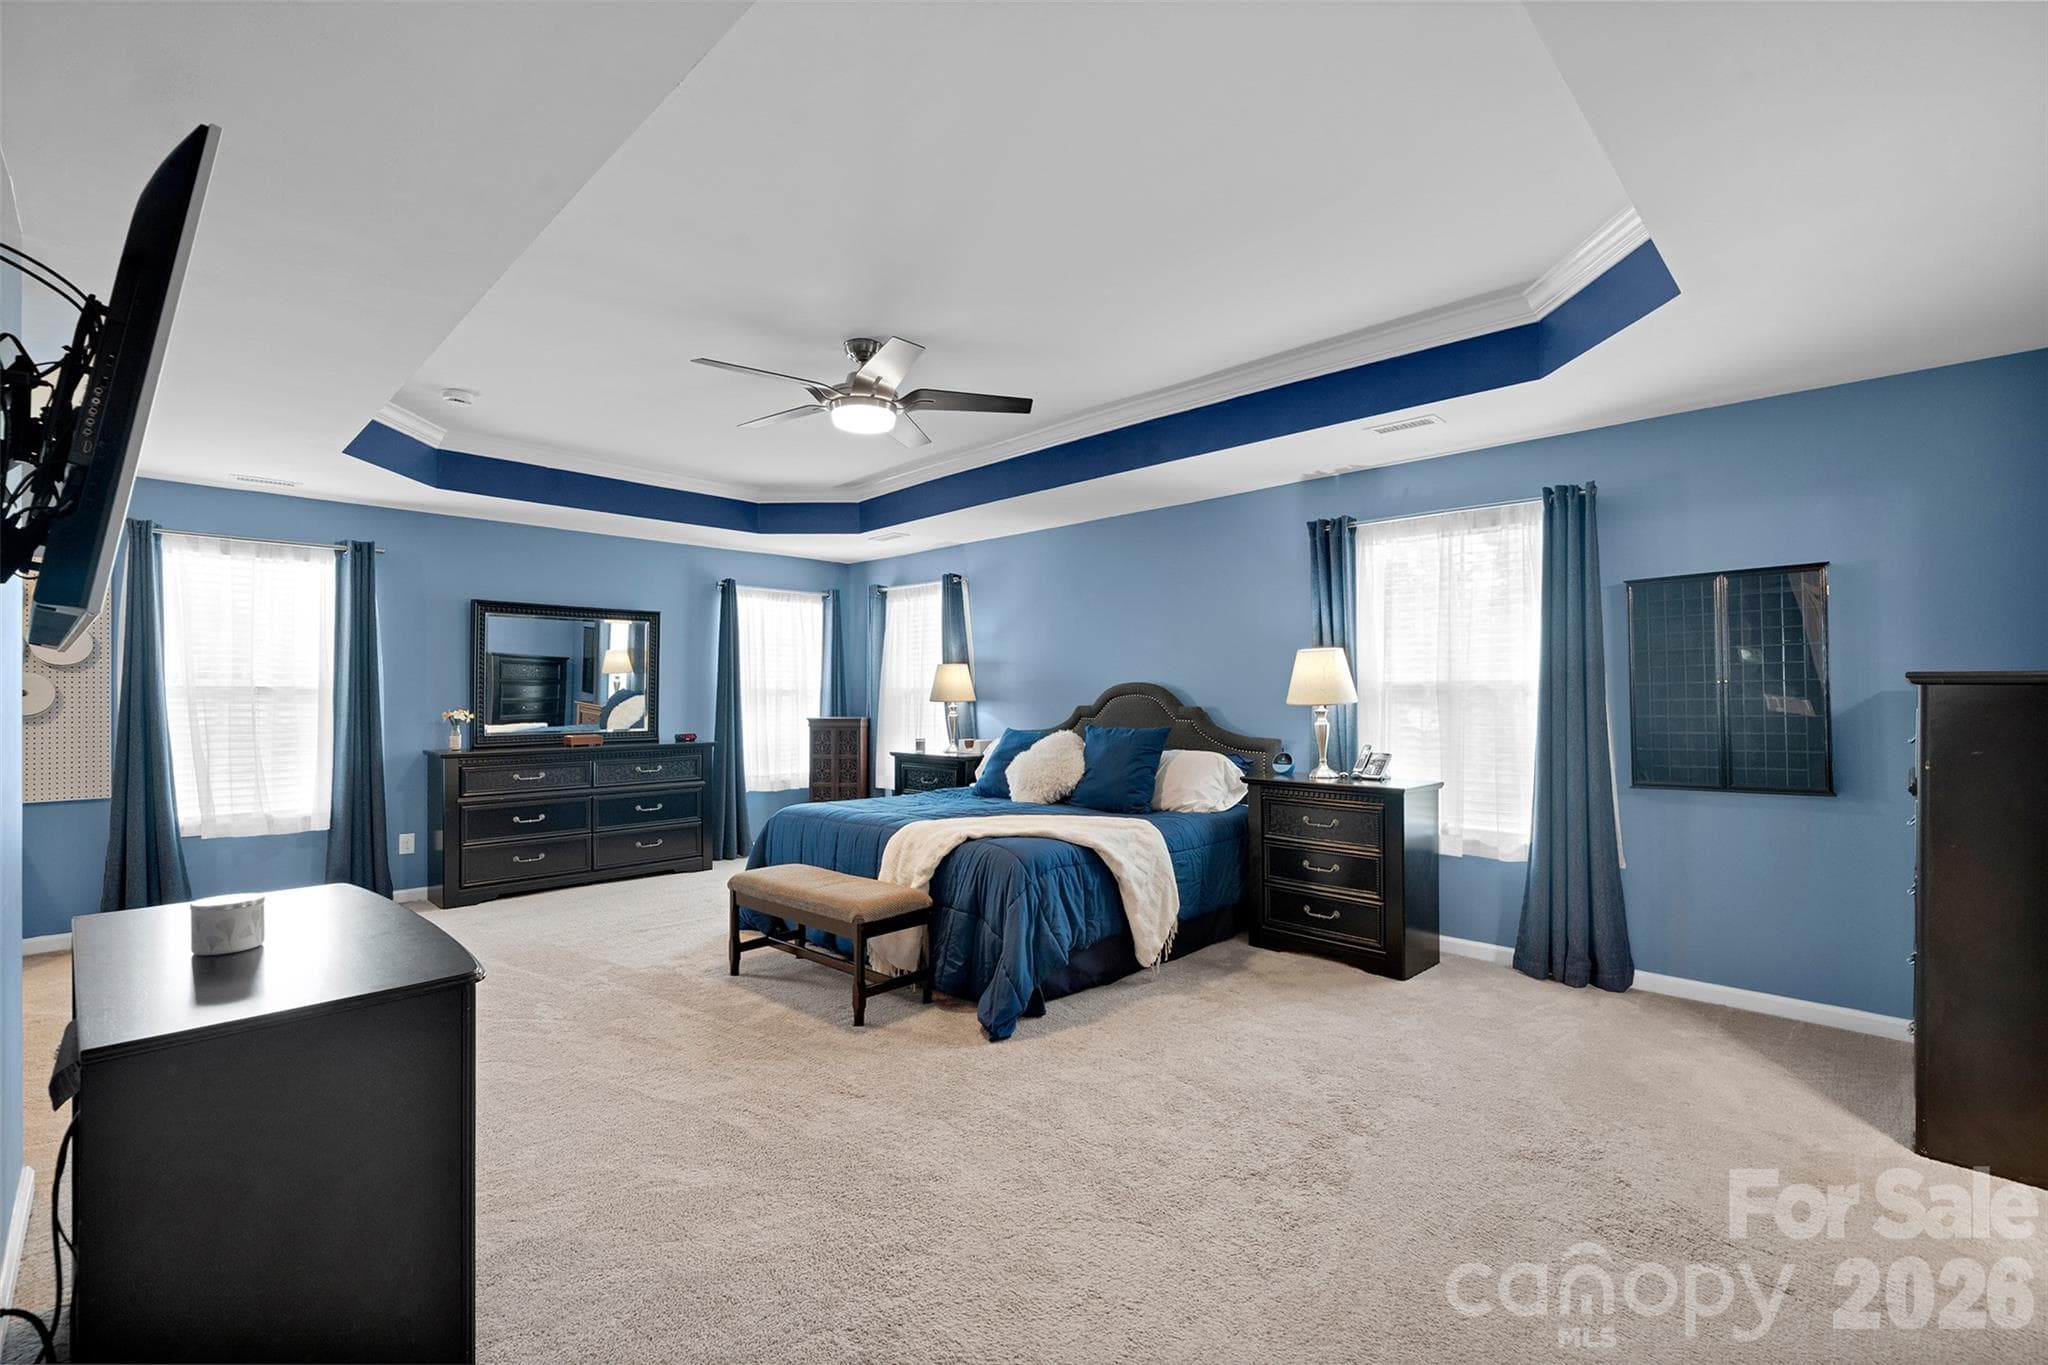
AI representation of neutral paint in Primary - 1797 Mill Creek Lane SW, Concord
Single Family Residence at 1797 Mill Creek Lane SW, Concord, photo 6 of 48
Single Family Residence at 1797 Mill Creek Lane SW, Concord, photo 7 of 48
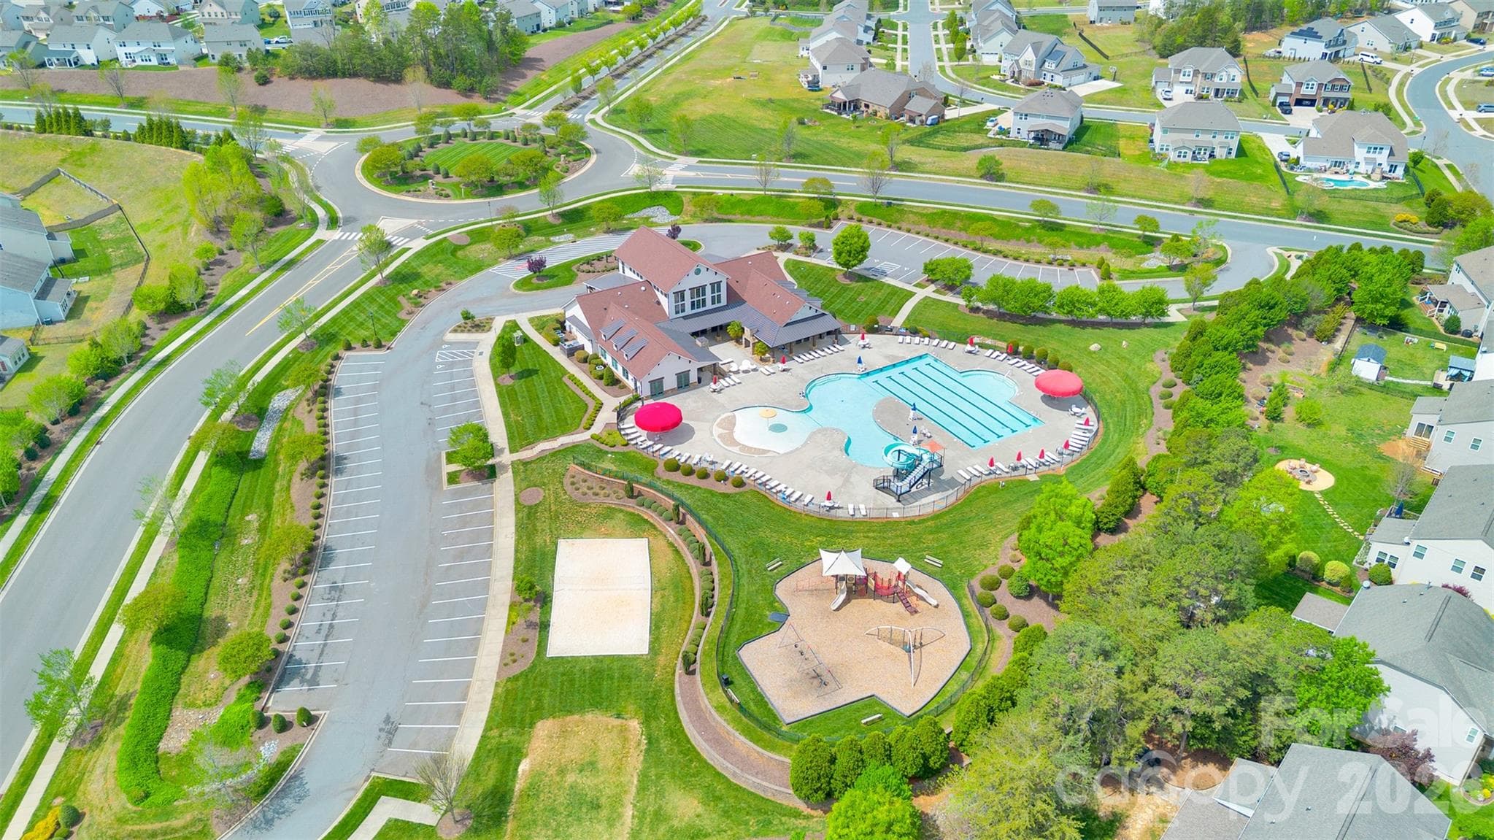
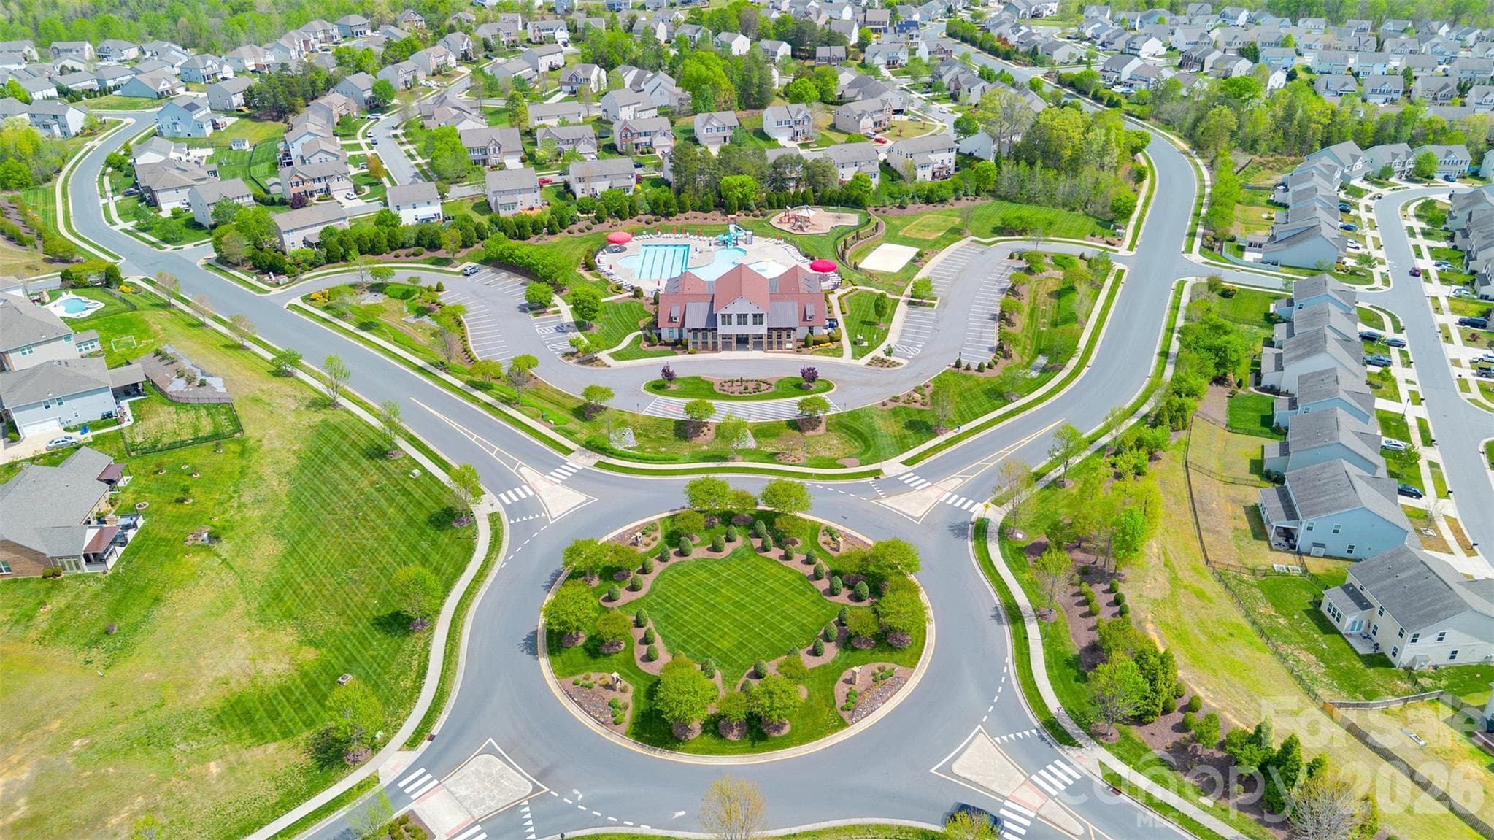
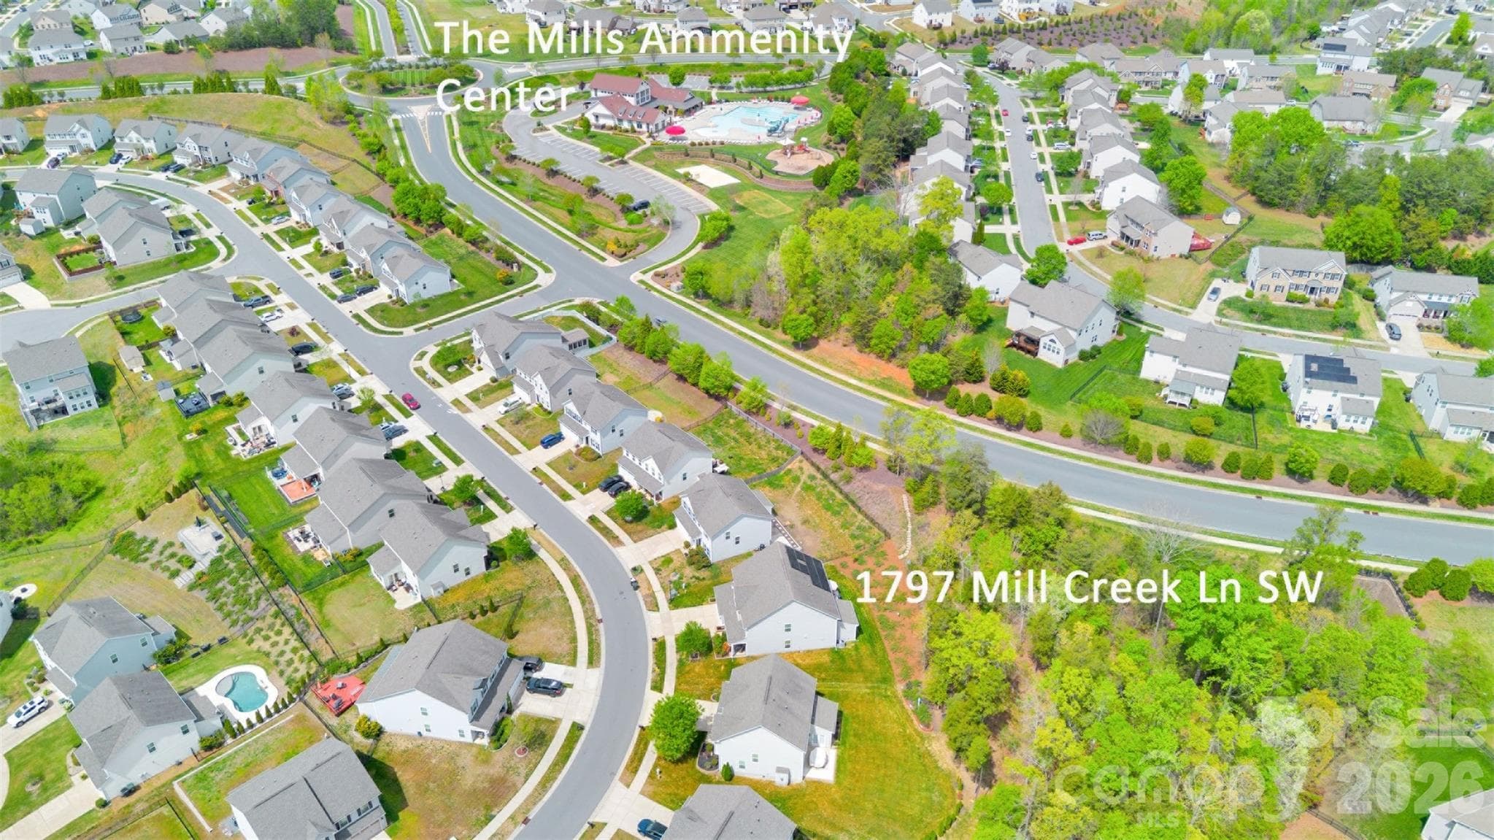
Community Amenity Center just a block away! - 1797 Mill Creek Lane SW, Concord
Single Family Residence at 1797 Mill Creek Lane SW, Concord, photo 9 of 48
Single Family Residence at 1797 Mill Creek Lane SW, Concord, photo 10 of 48
Single Family Residence at 1797 Mill Creek Lane SW, Concord, photo 11 of 48
Single Family Residence at 1797 Mill Creek Lane SW, Concord, photo 12 of 48
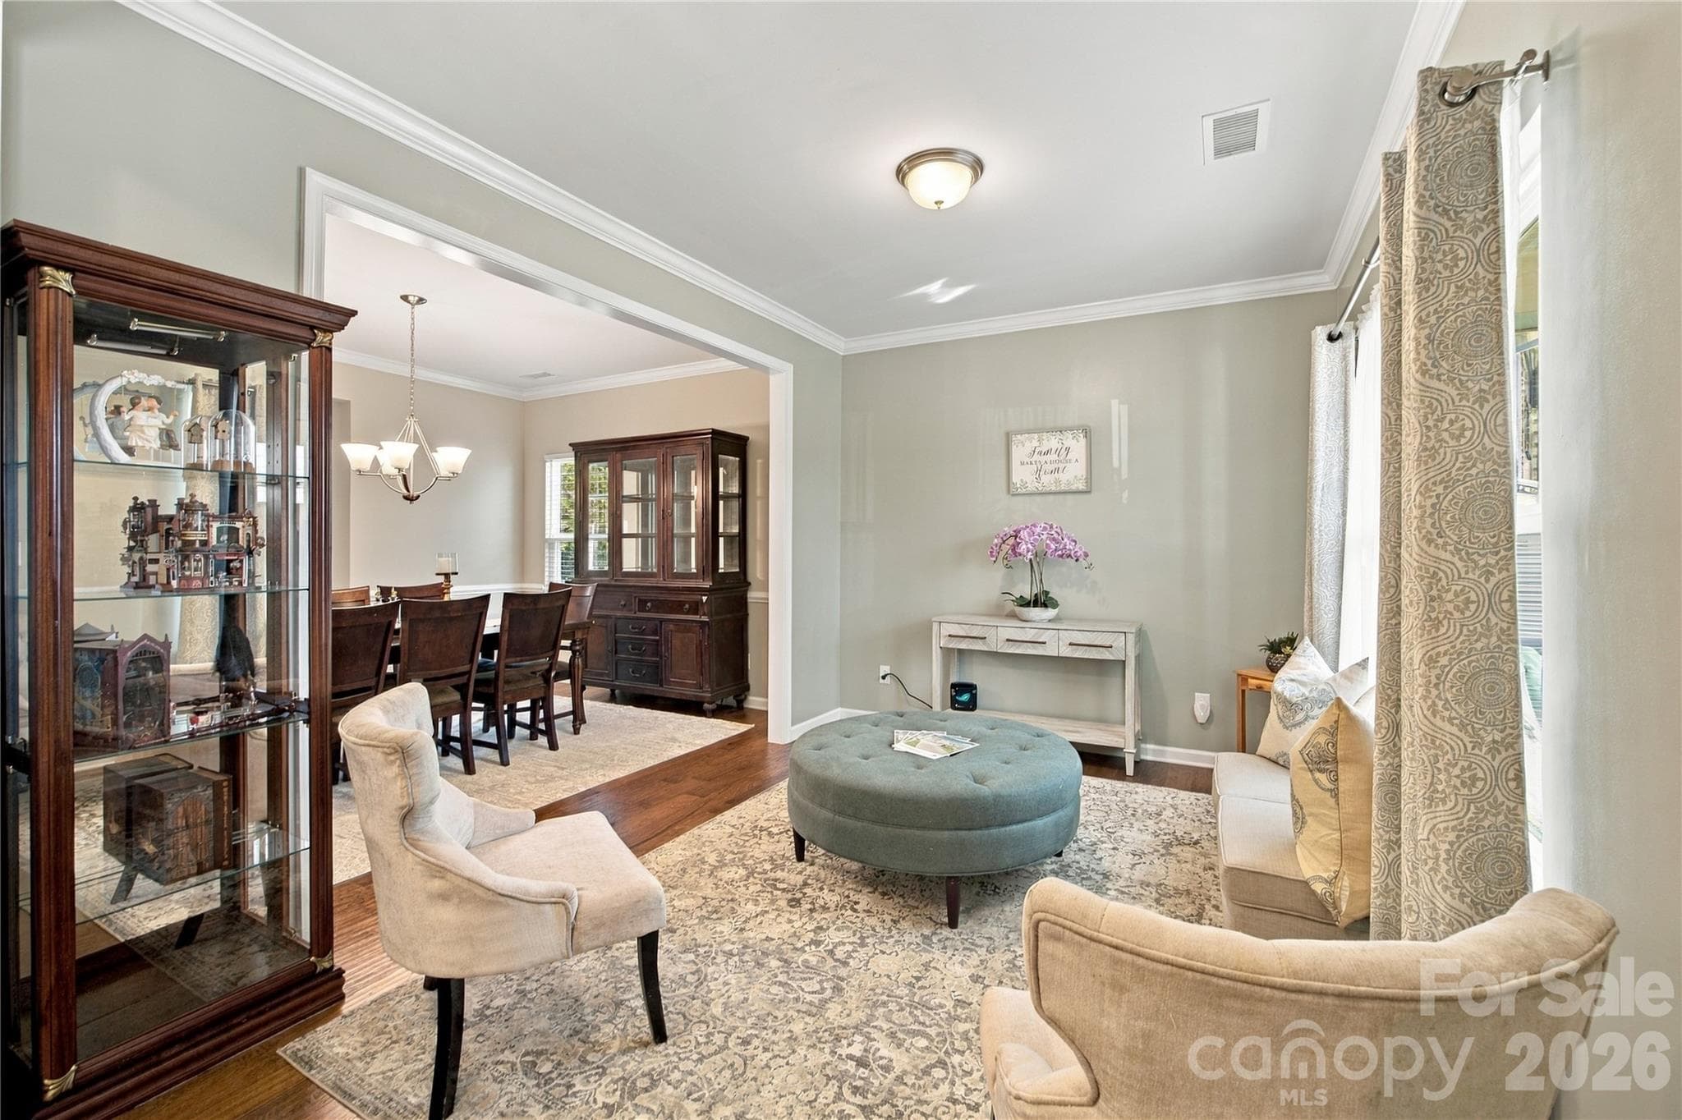
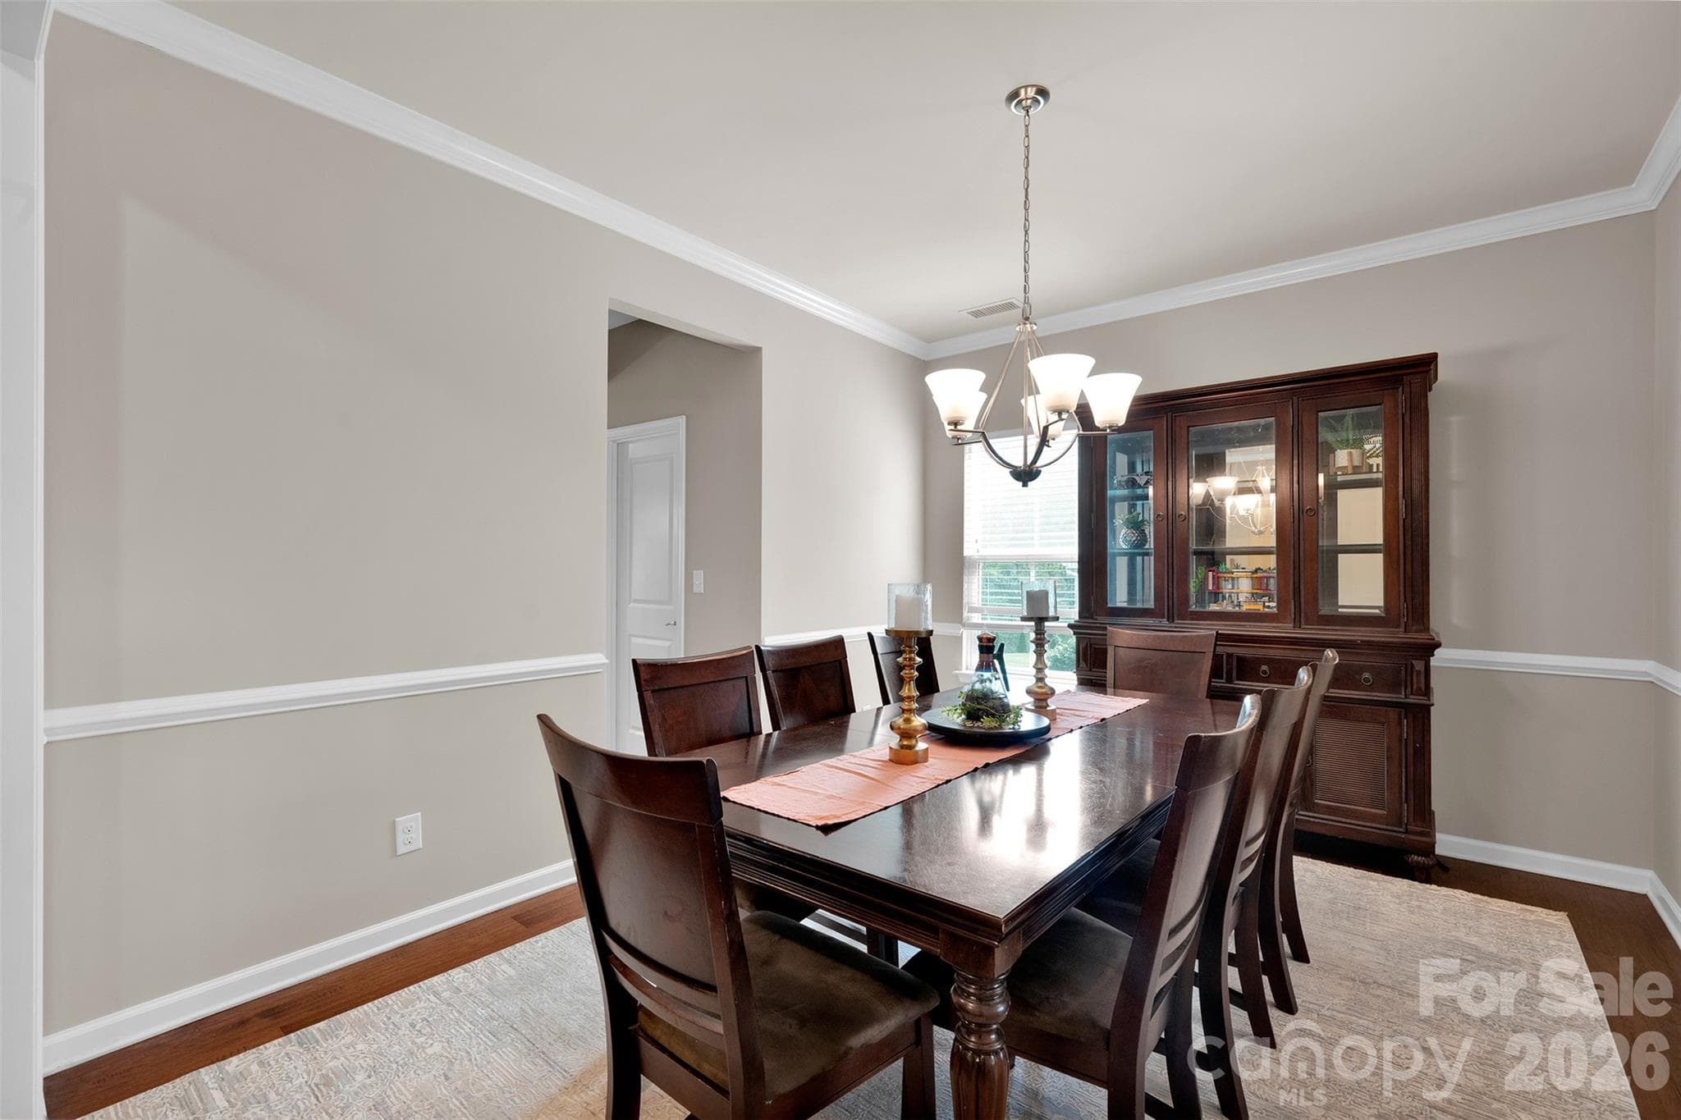
Formal Dining Room - 1797 Mill Creek Lane SW, Concord
Single Family Residence at 1797 Mill Creek Lane SW, Concord, photo 14 of 48
Single Family Residence at 1797 Mill Creek Lane SW, Concord, photo 15 of 48
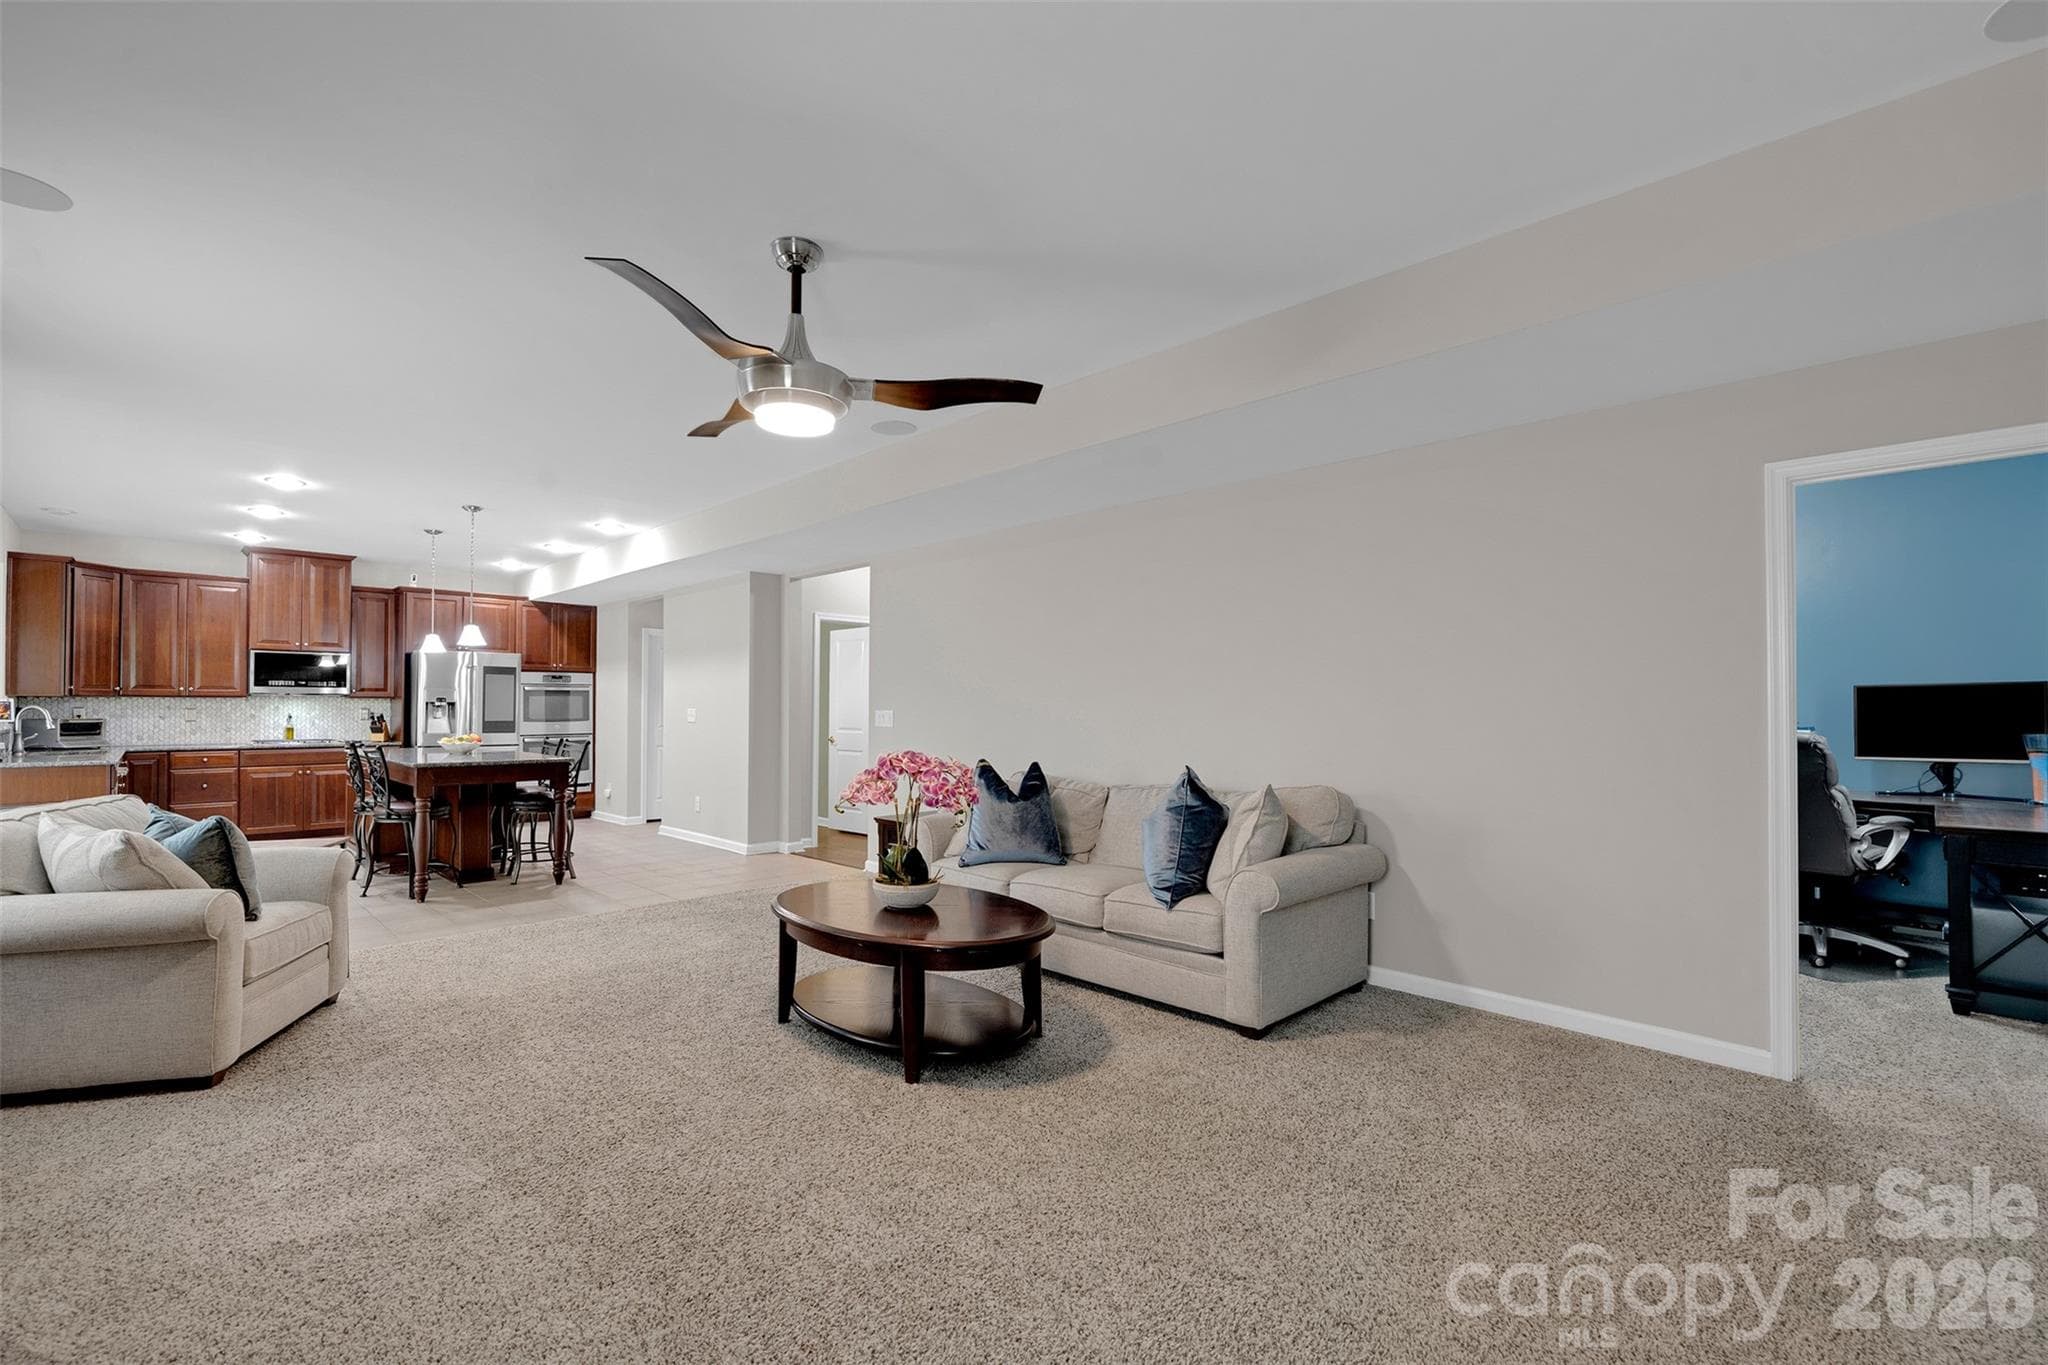
Living Room looking into office - 1797 Mill Creek Lane SW, Concord
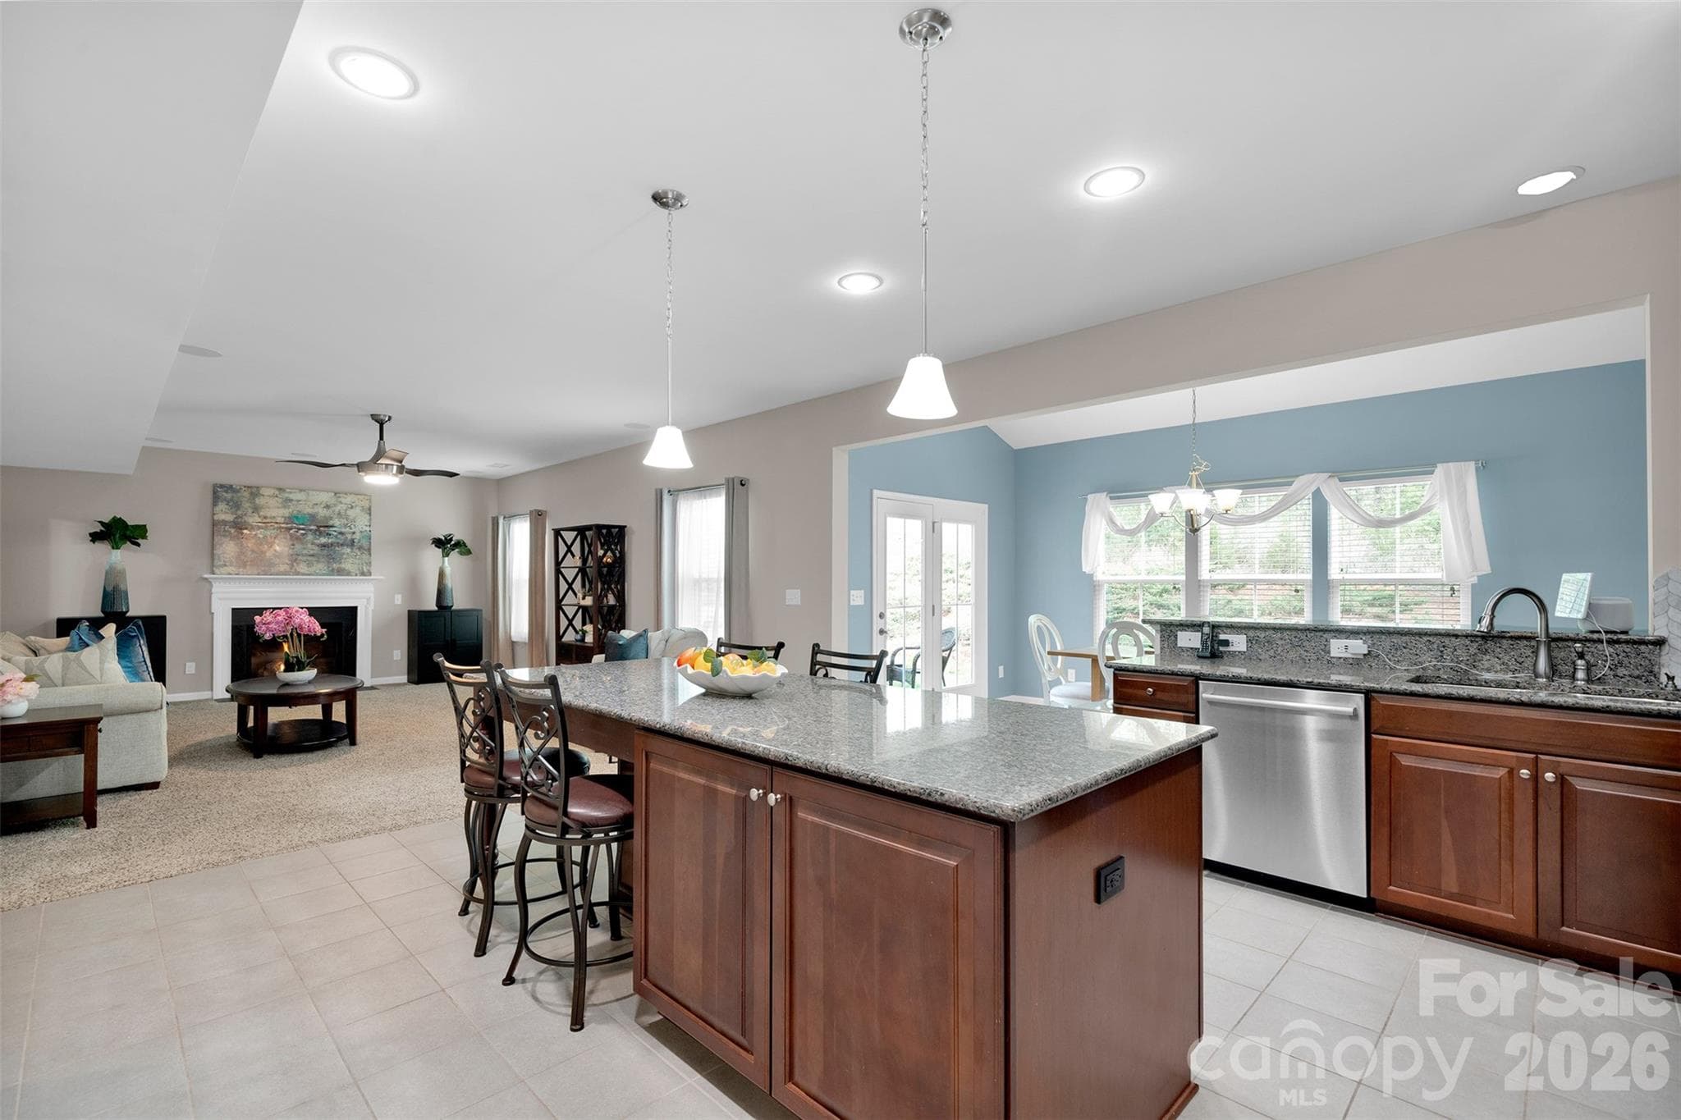
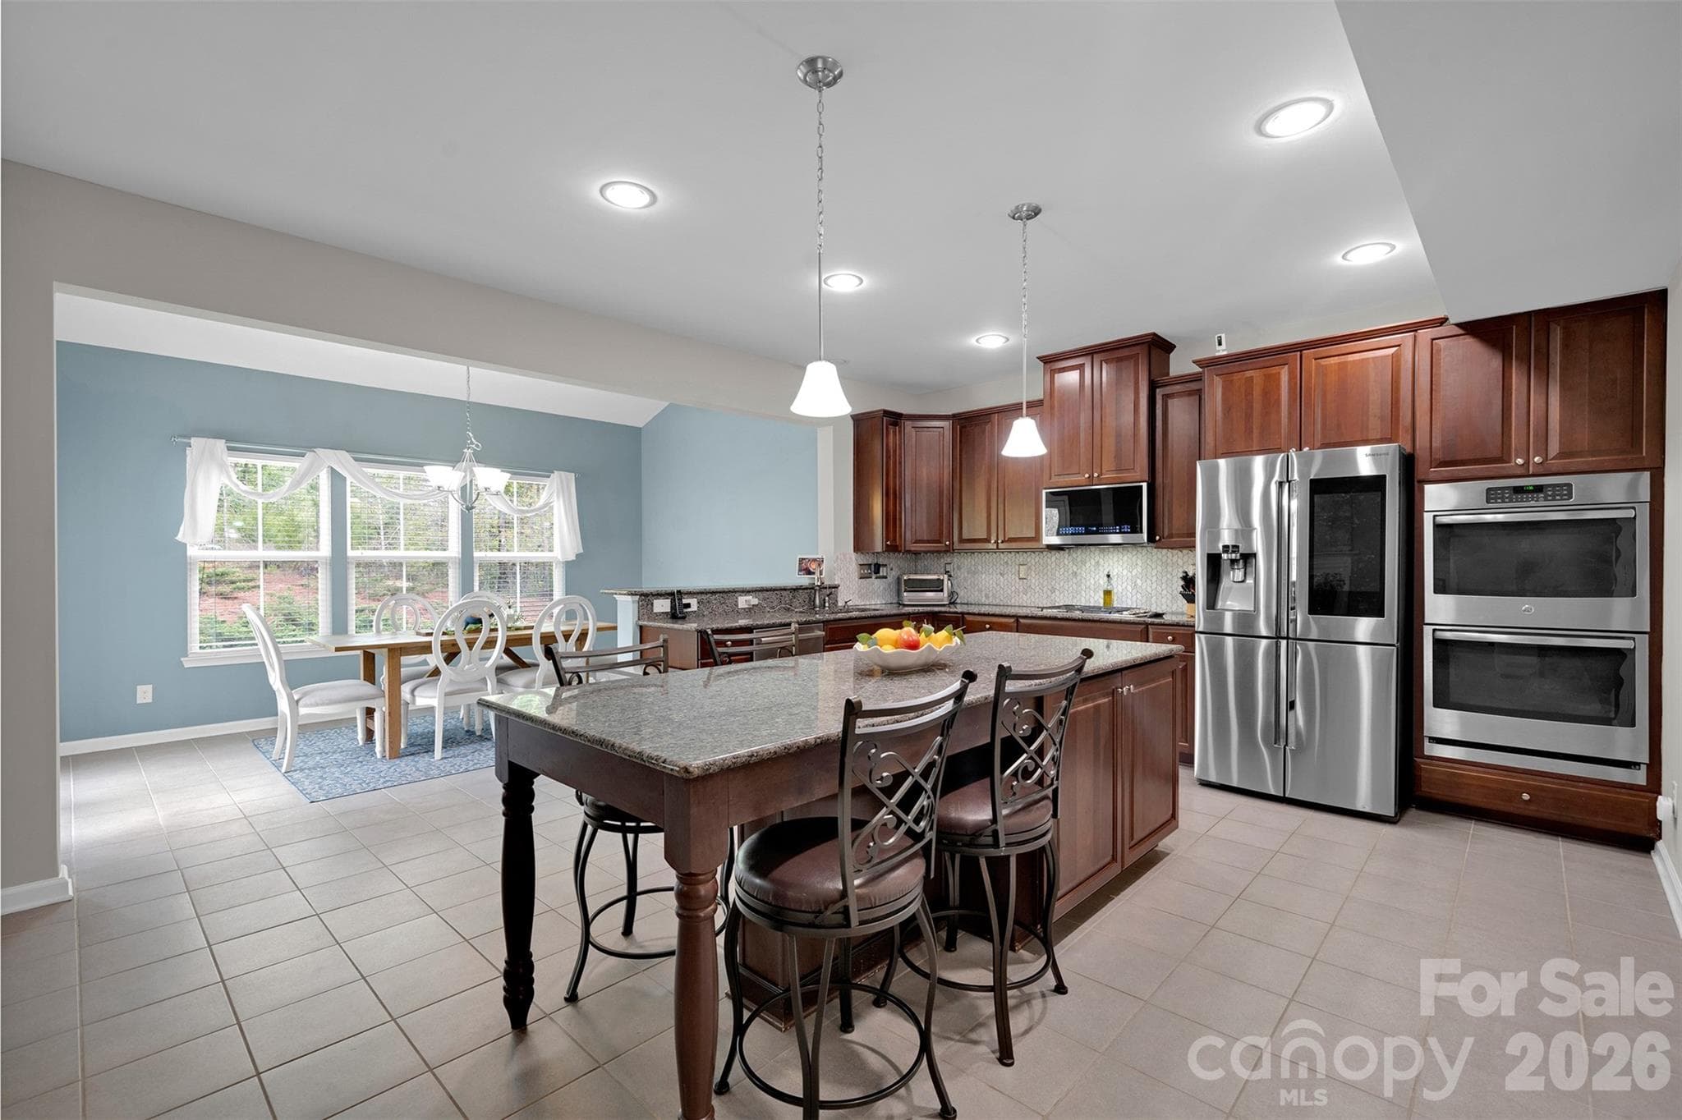
Kitchen - 1797 Mill Creek Lane SW, Concord
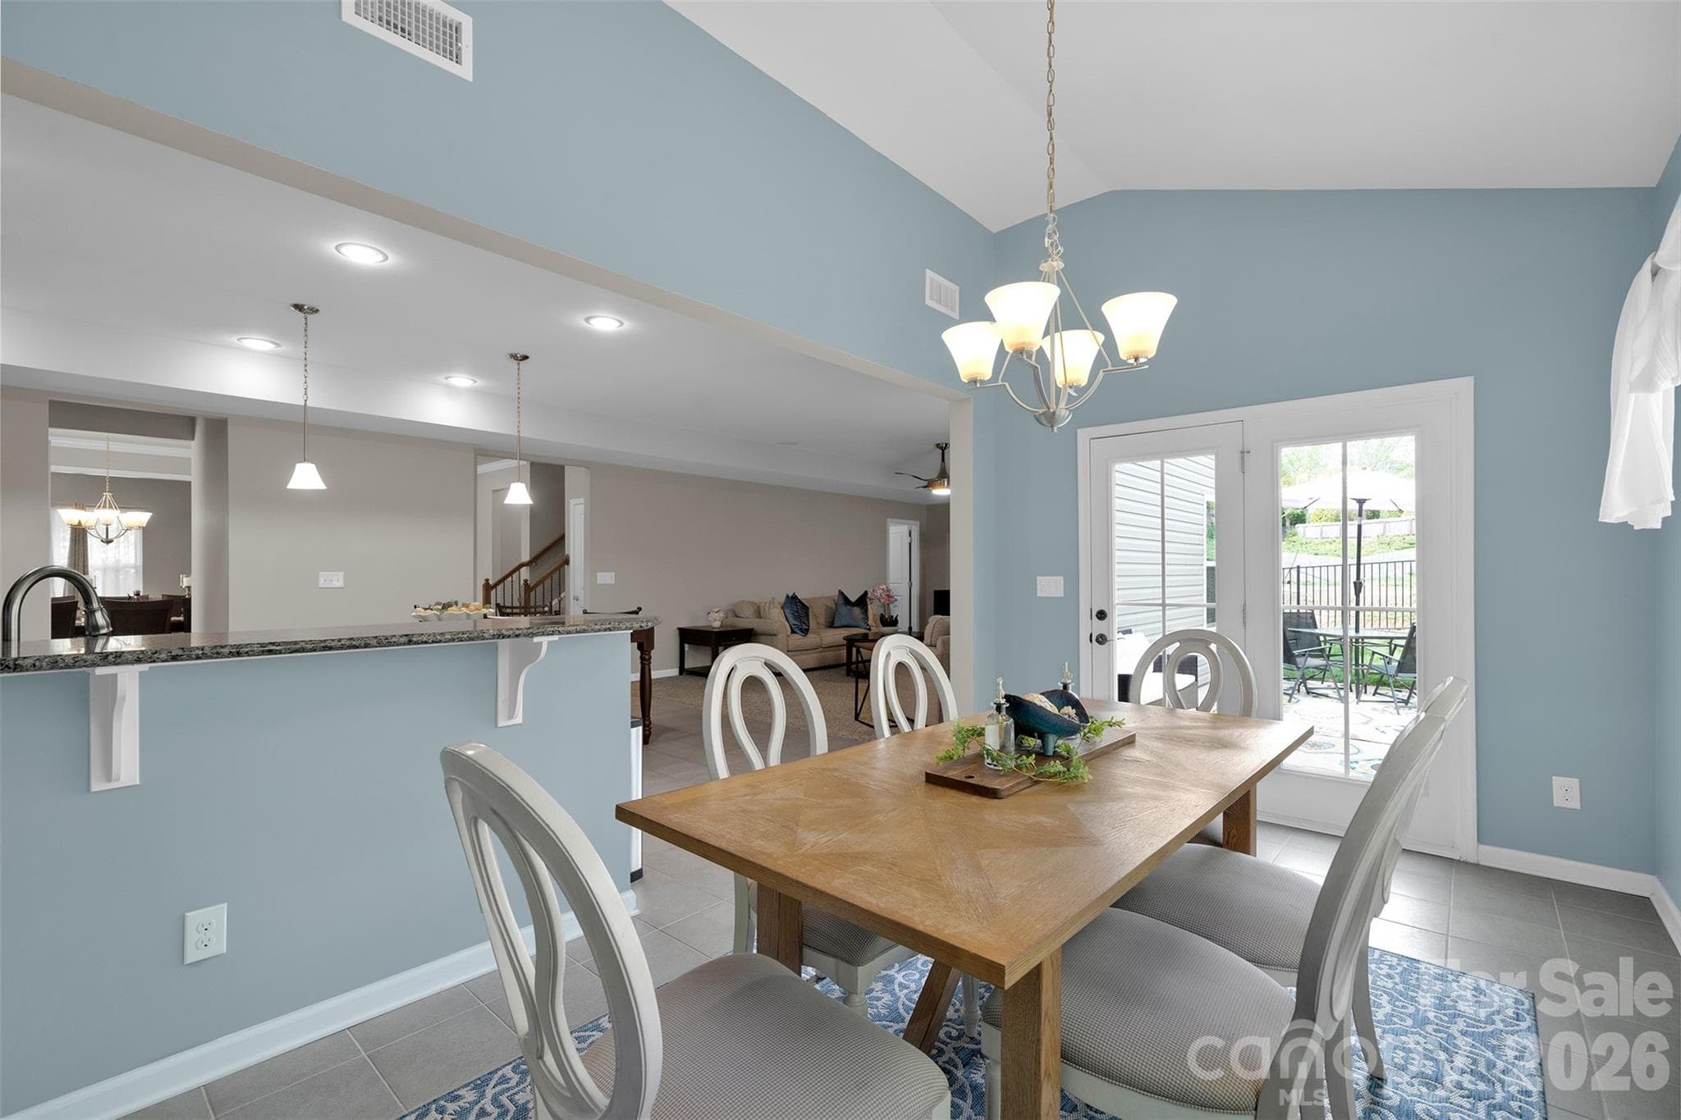
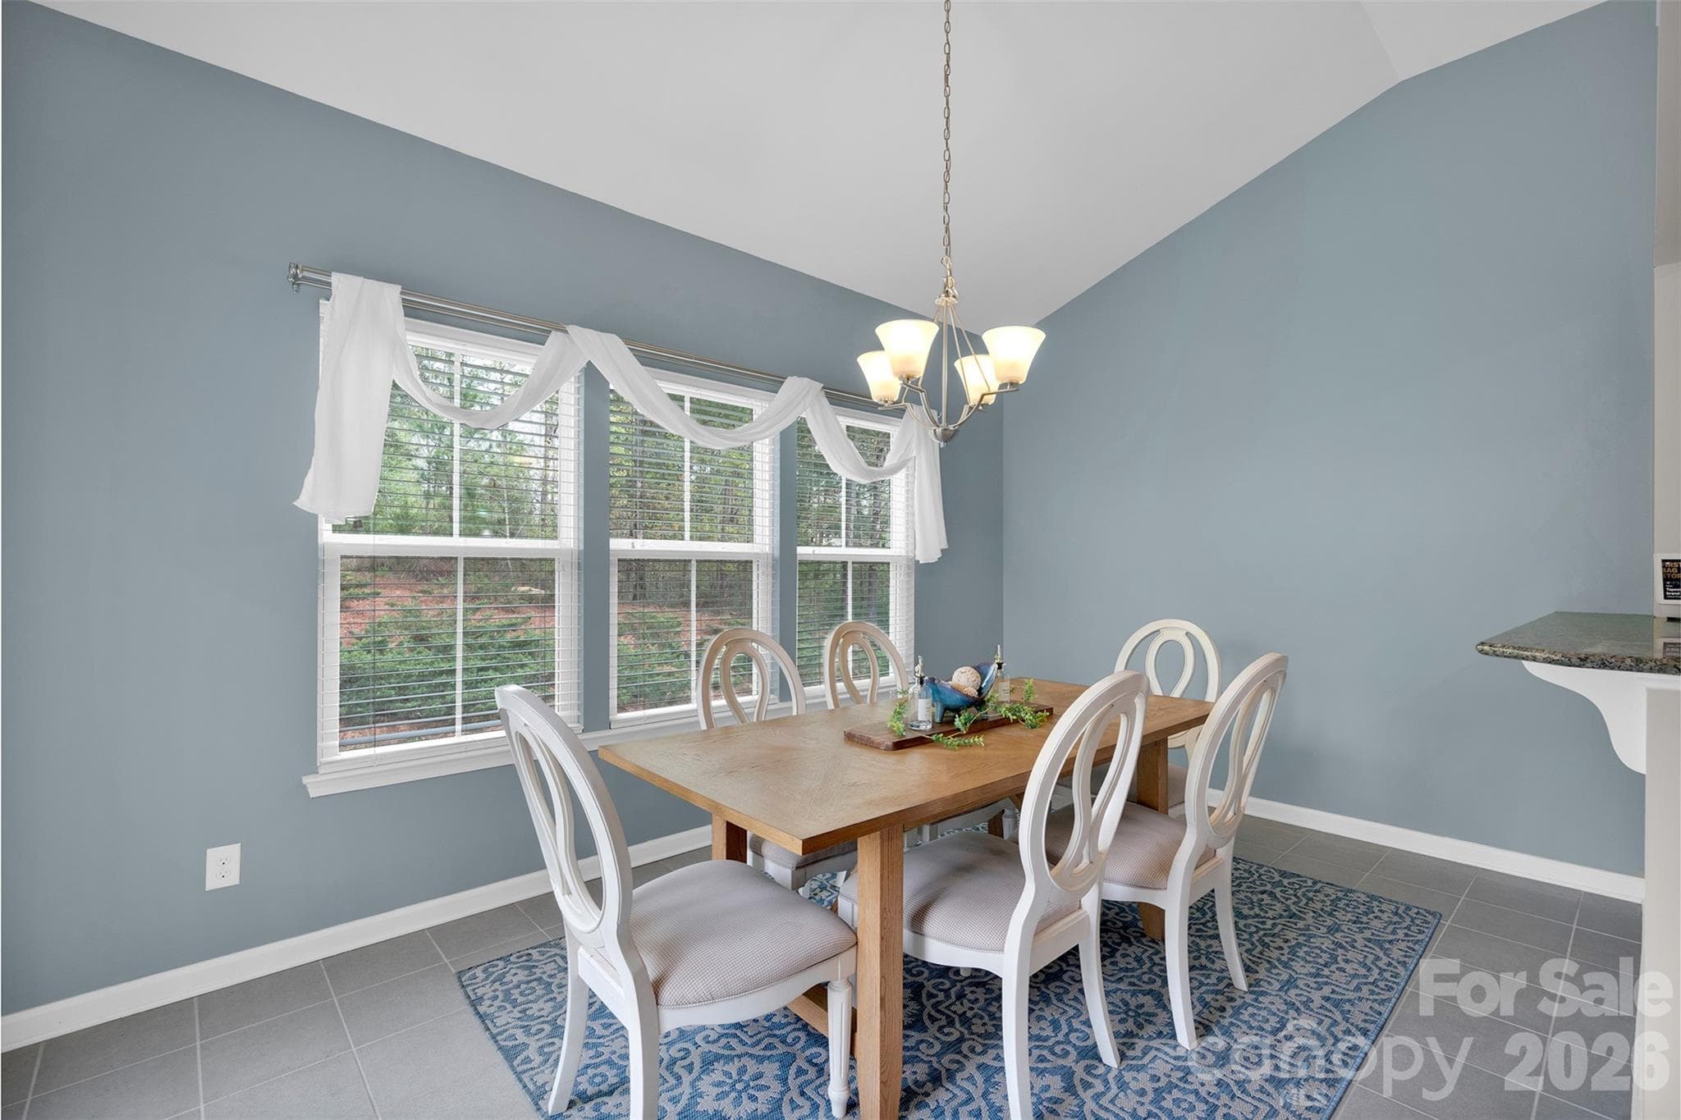
Eat in Kitchen/Bonus space - 1797 Mill Creek Lane SW, Concord
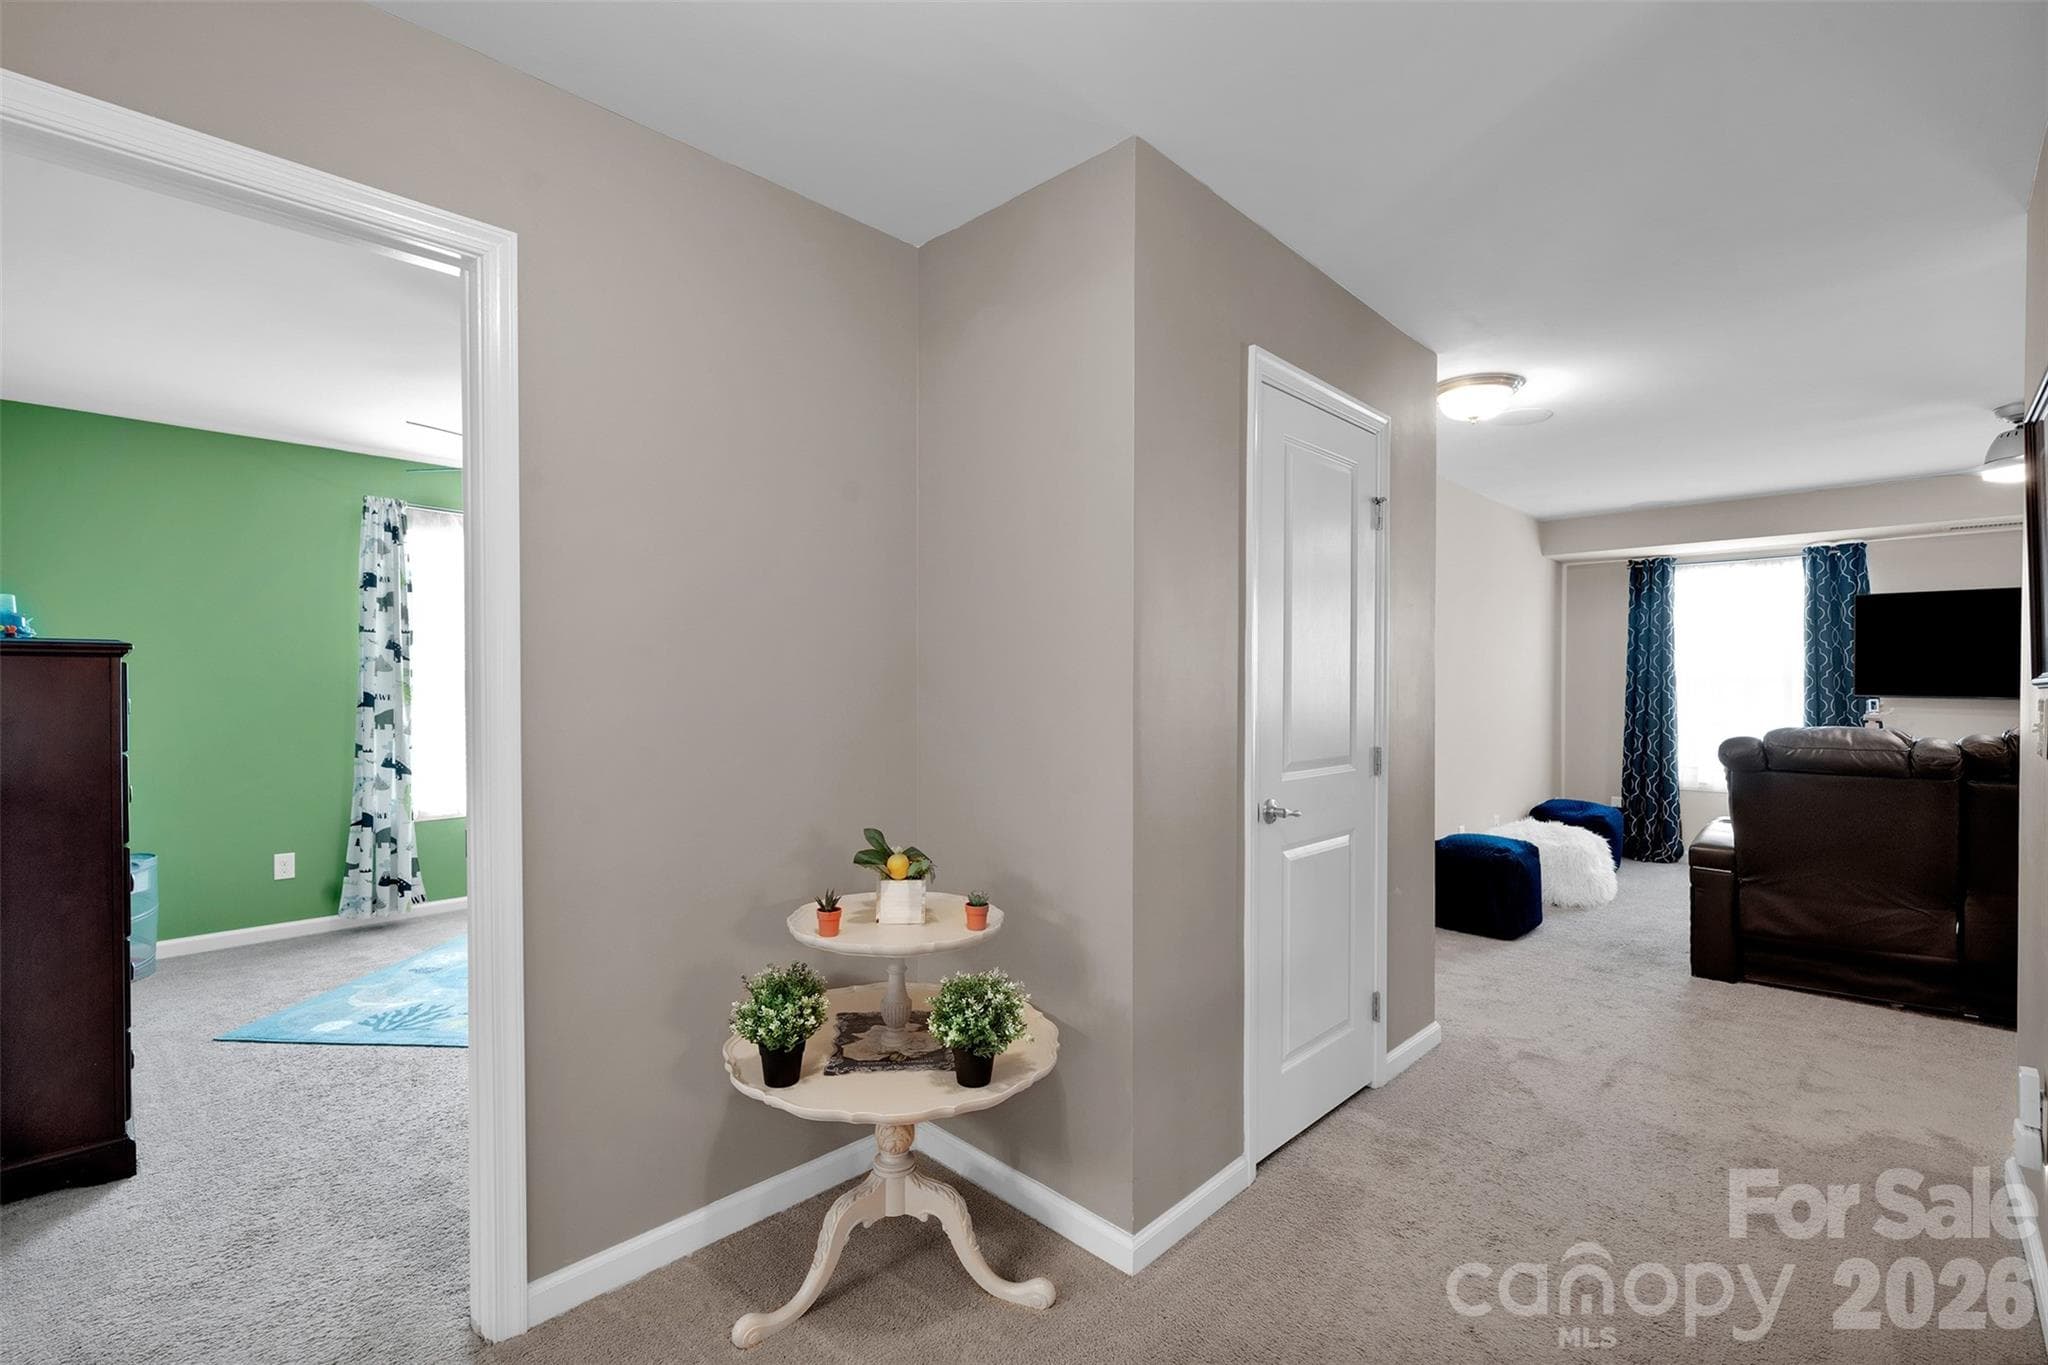
Upstairs hallway - 1797 Mill Creek Lane SW, Concord
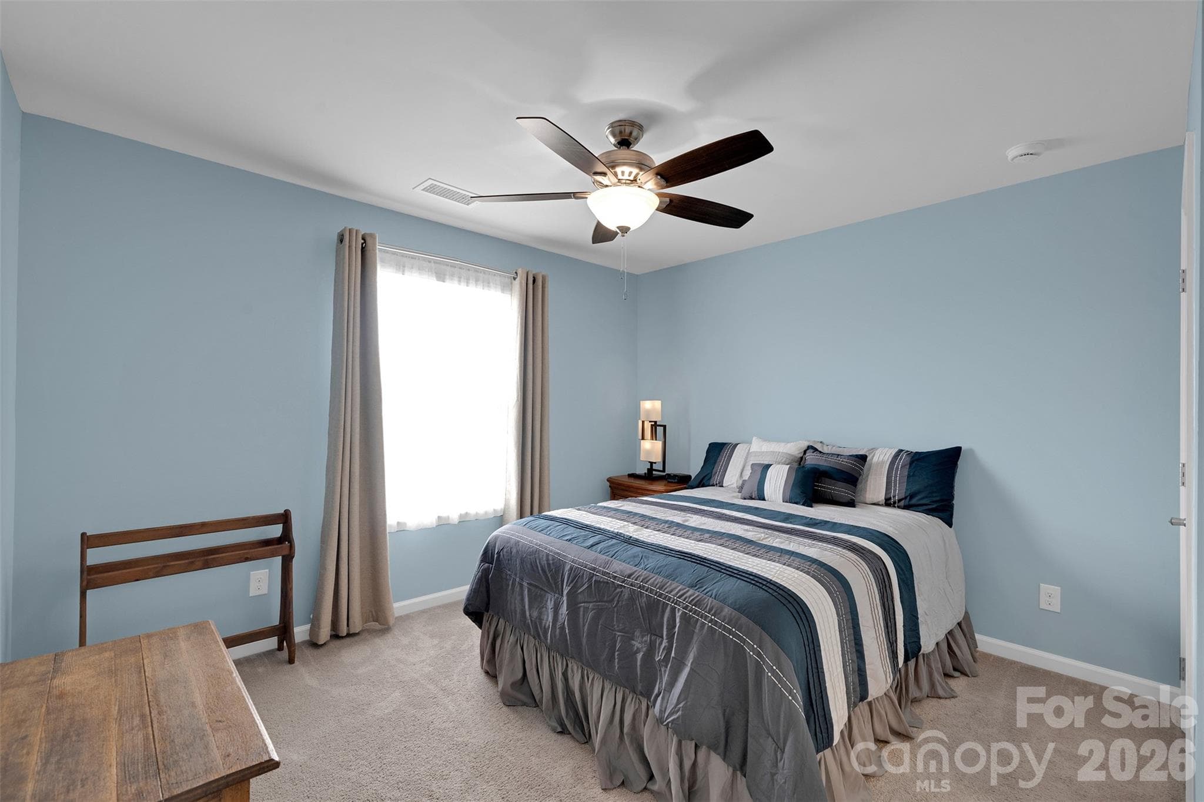
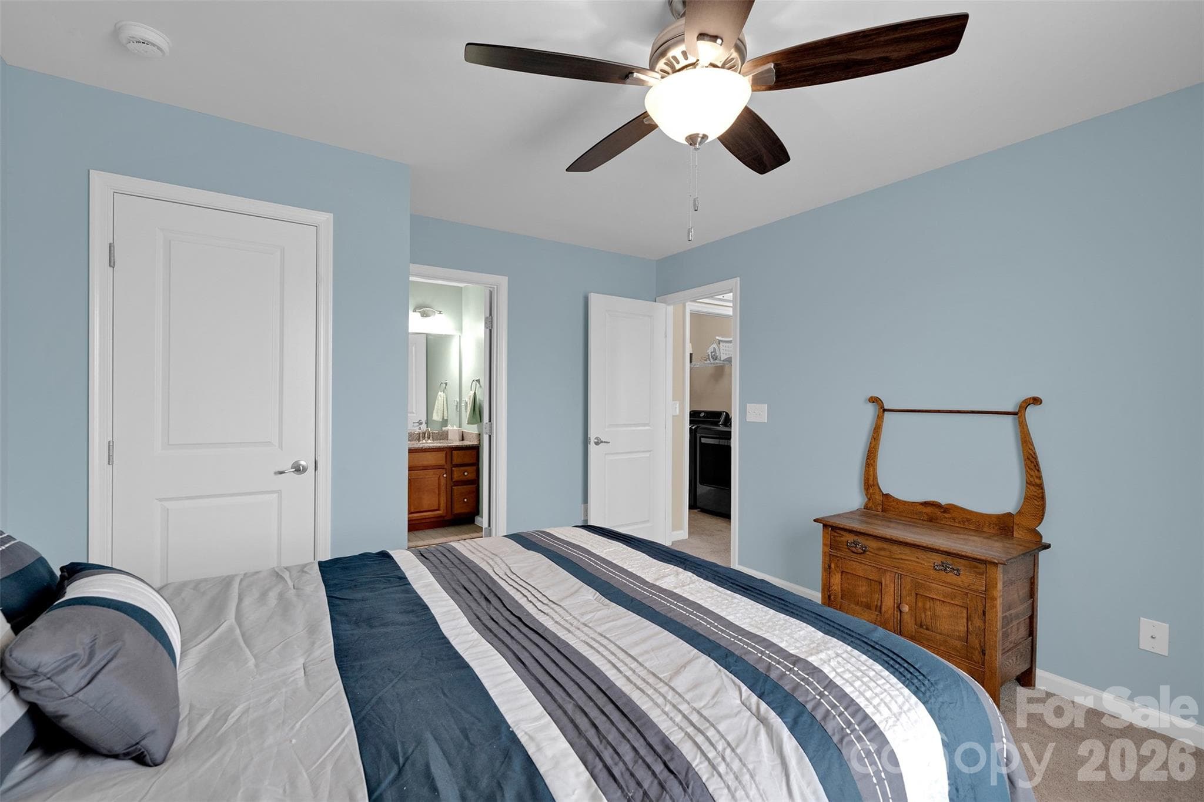
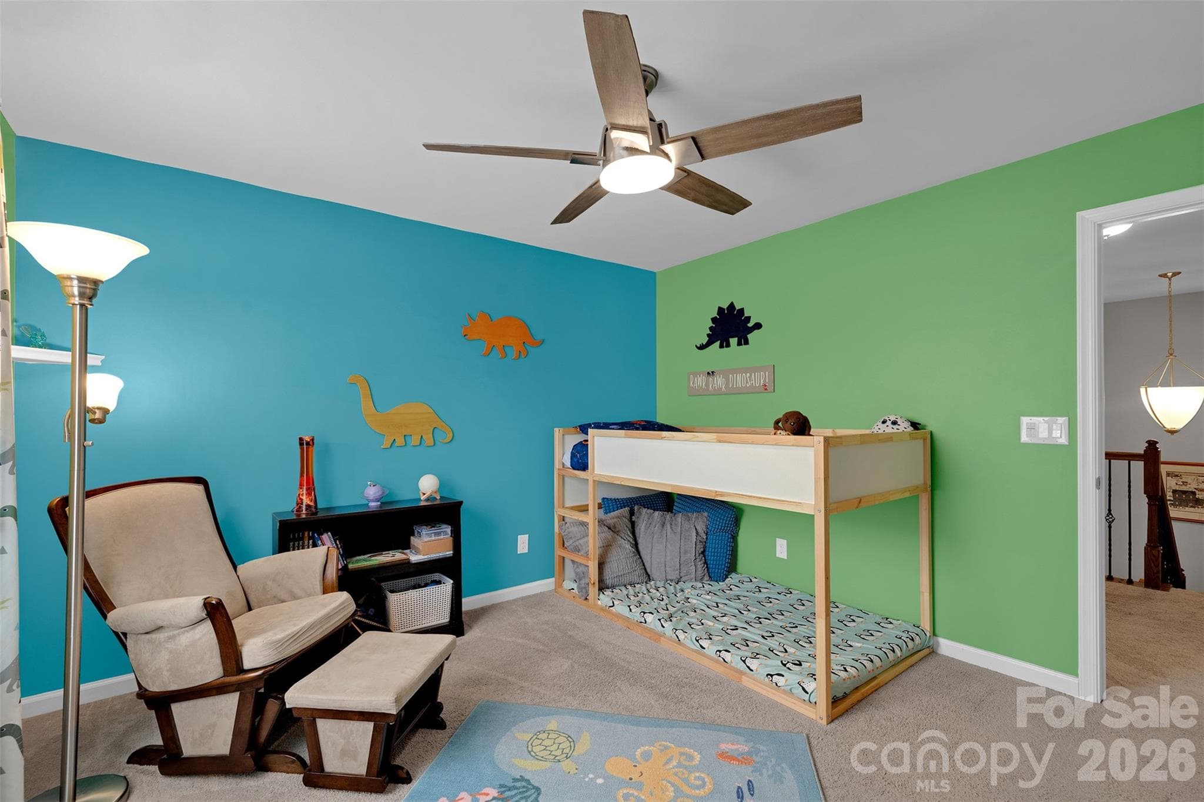
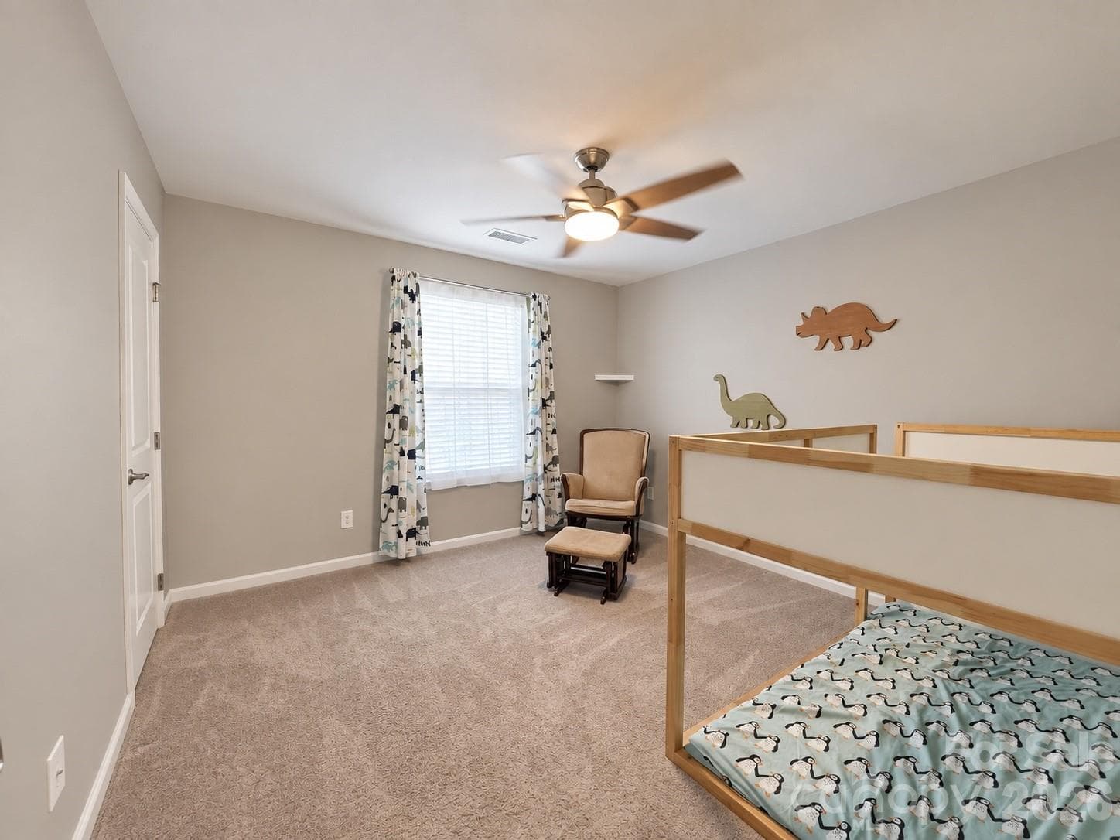
Bed #4 - 1797 Mill Creek Lane SW, Concord
Bedroom 4 - 1797 Mill Creek Lane SW, Concord
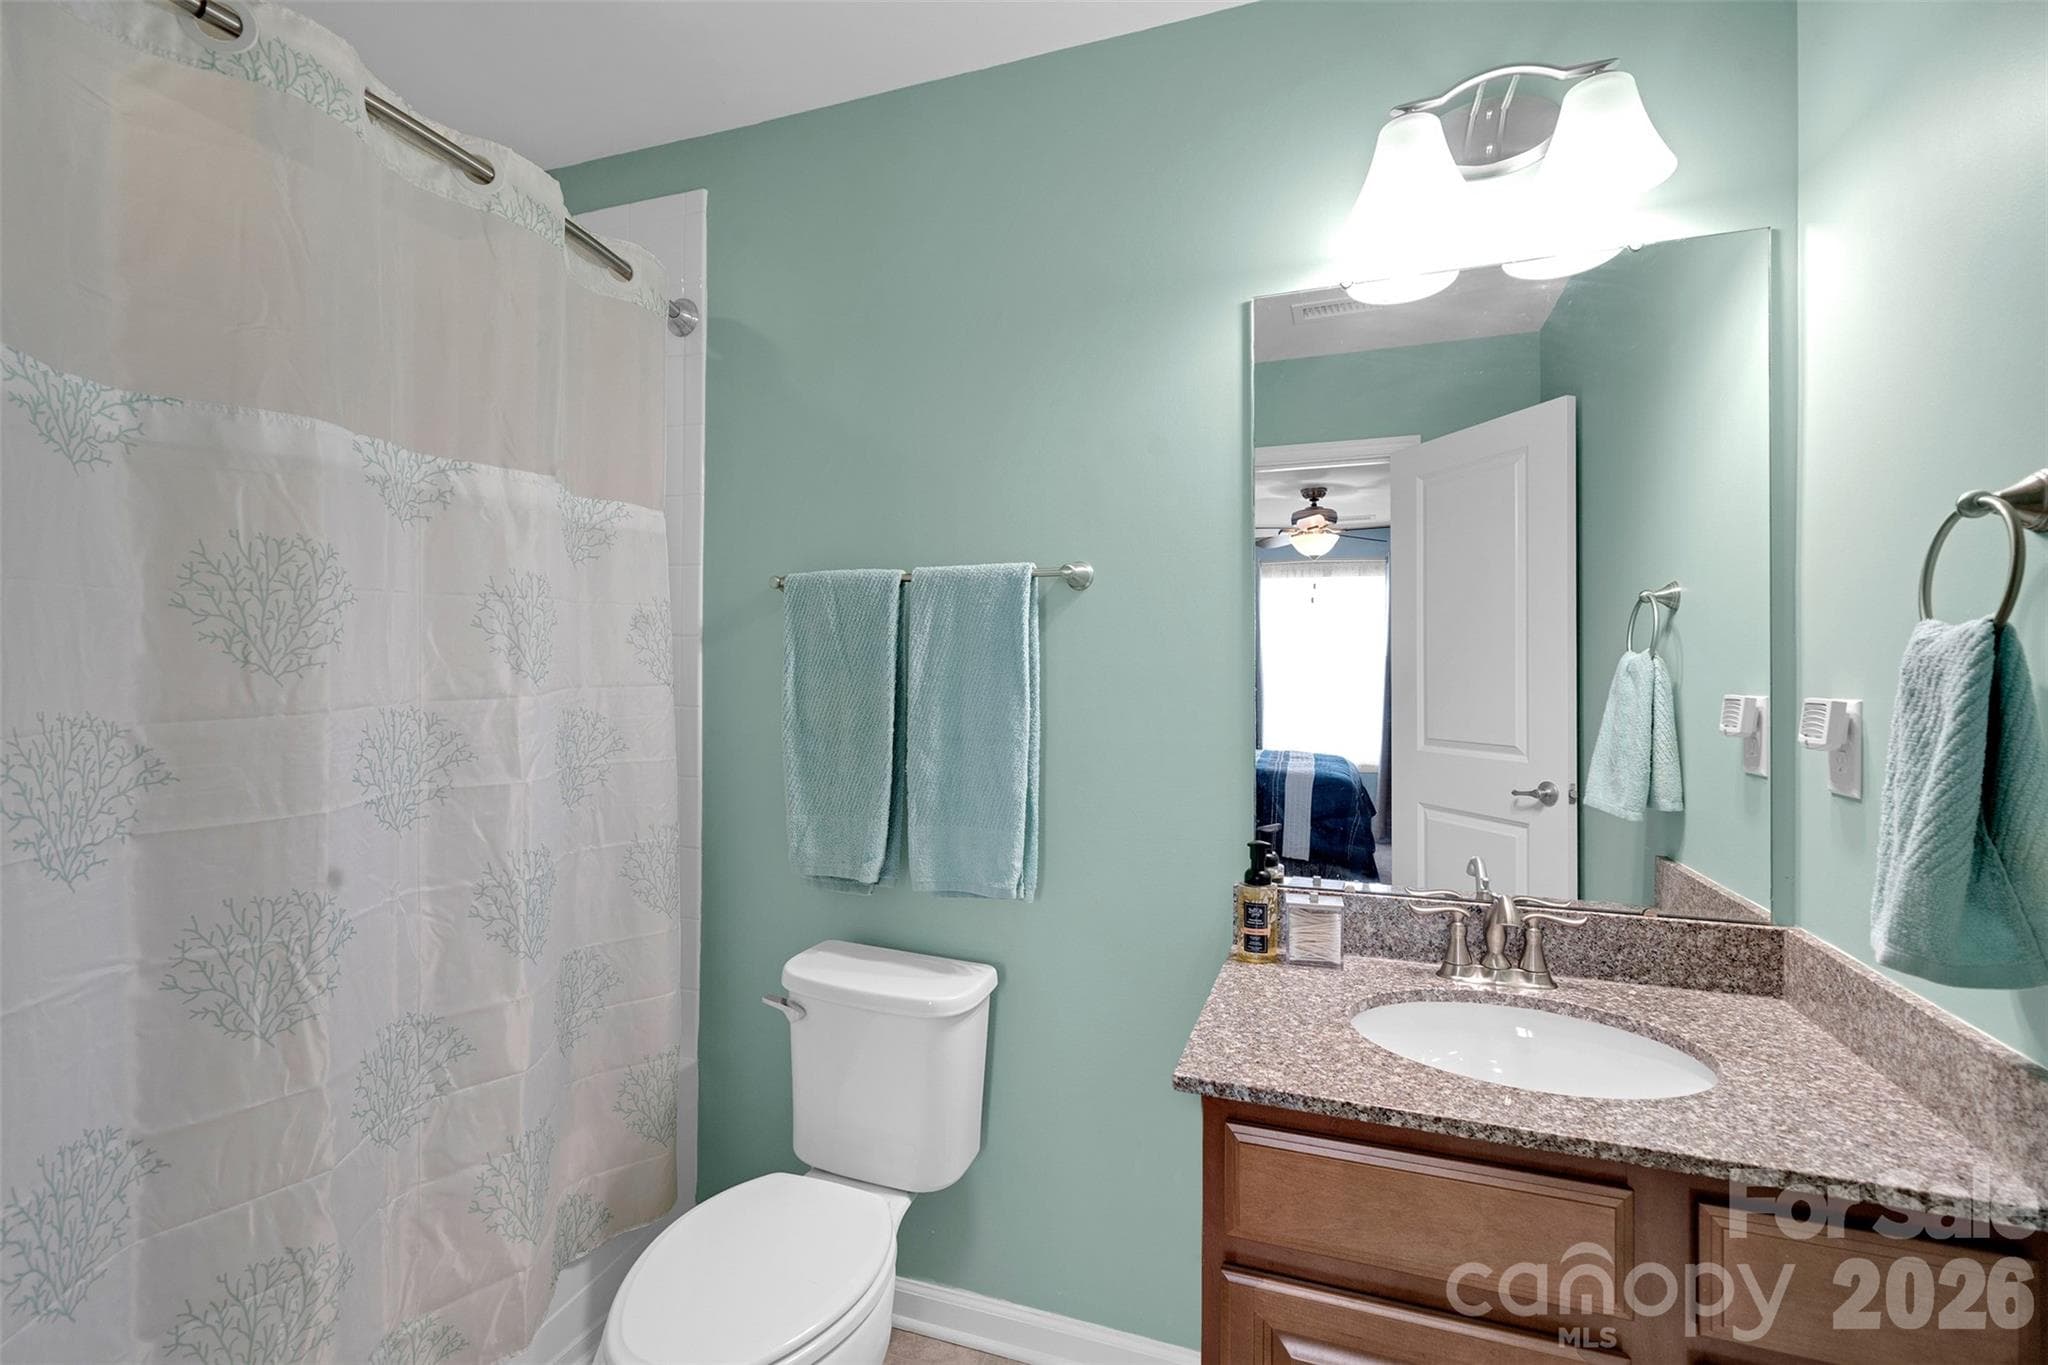
Bedroom 4 Ensuite - 1797 Mill Creek Lane SW, Concord
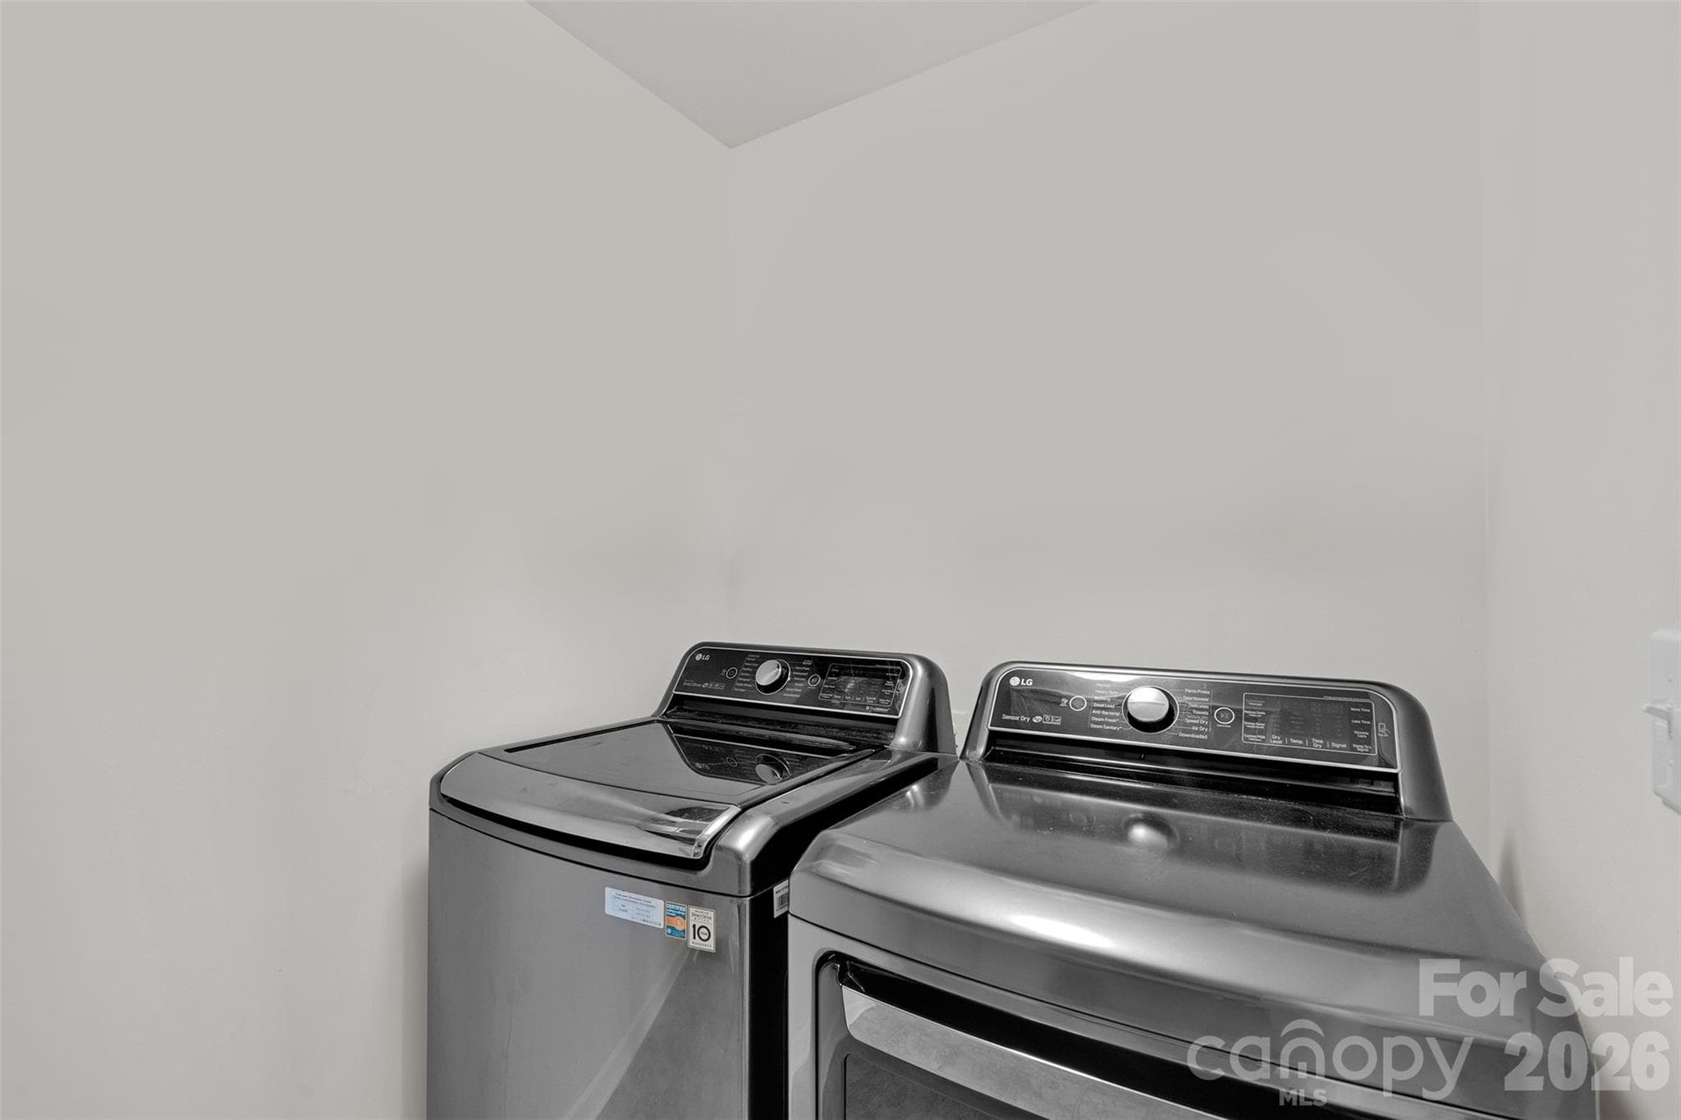
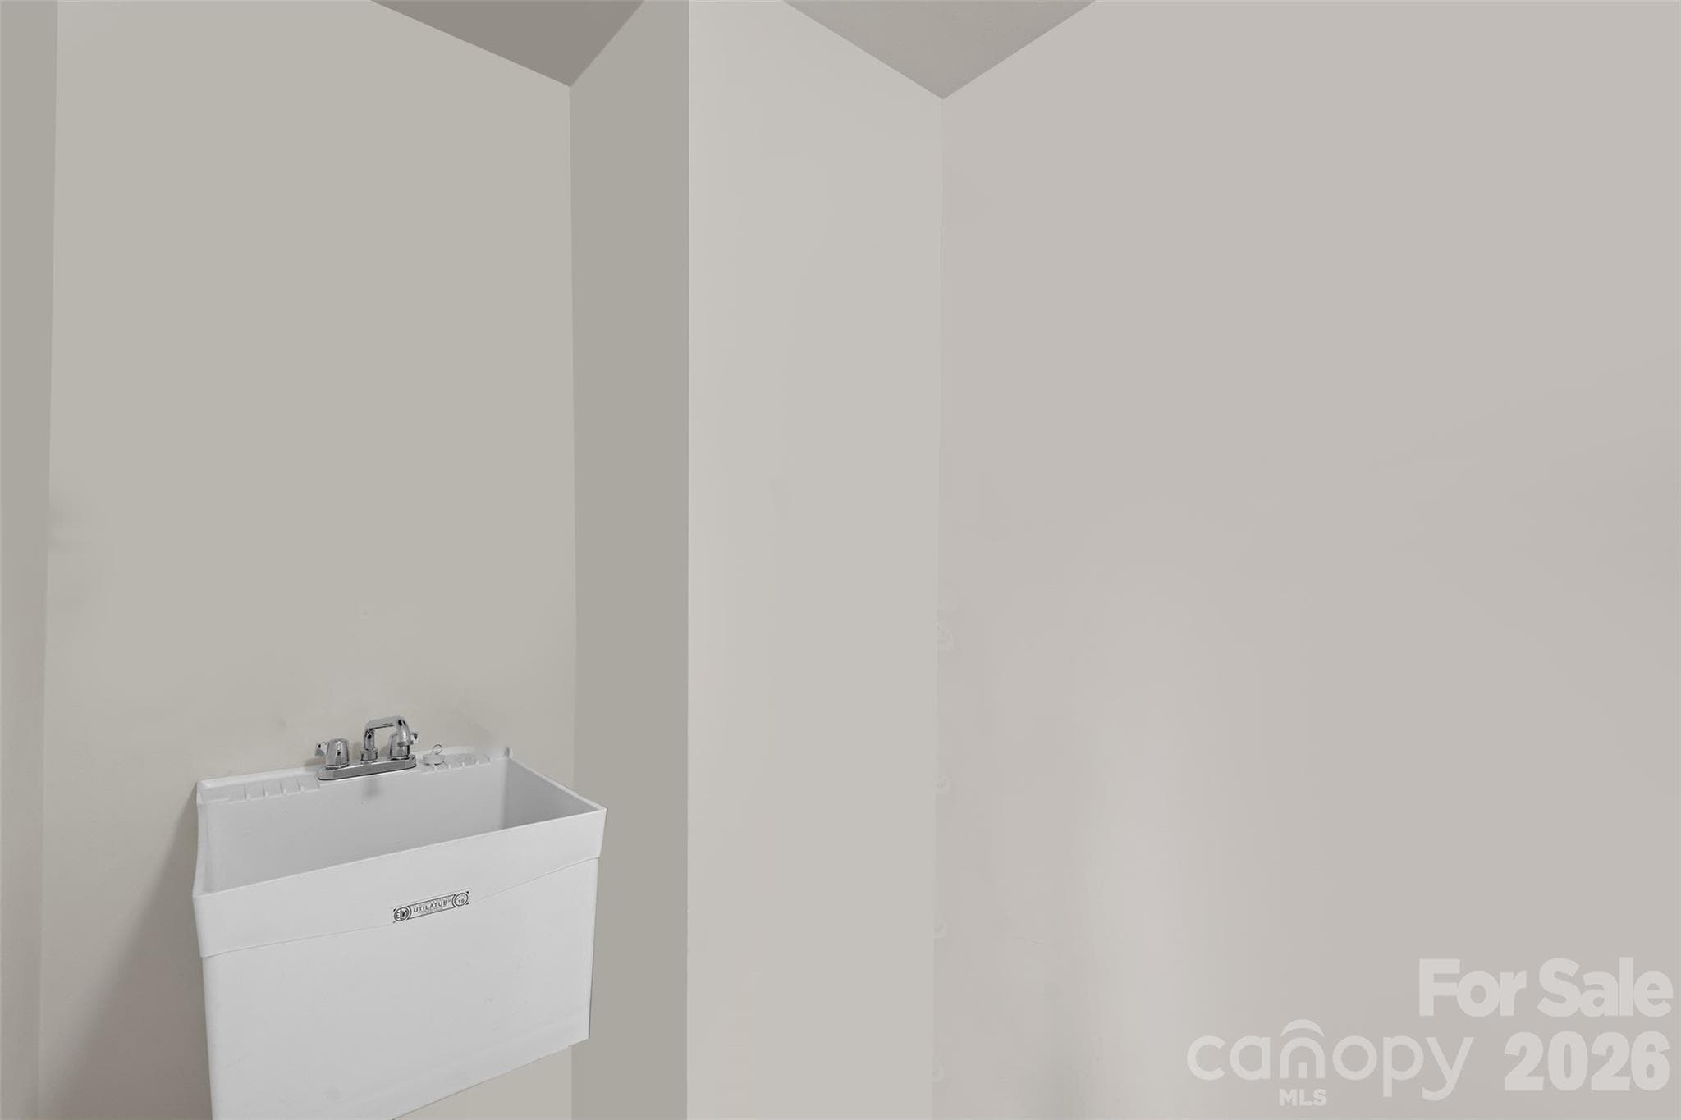
Landry Room - 1797 Mill Creek Lane SW, Concord
Laundry Room - 1797 Mill Creek Lane SW, Concord
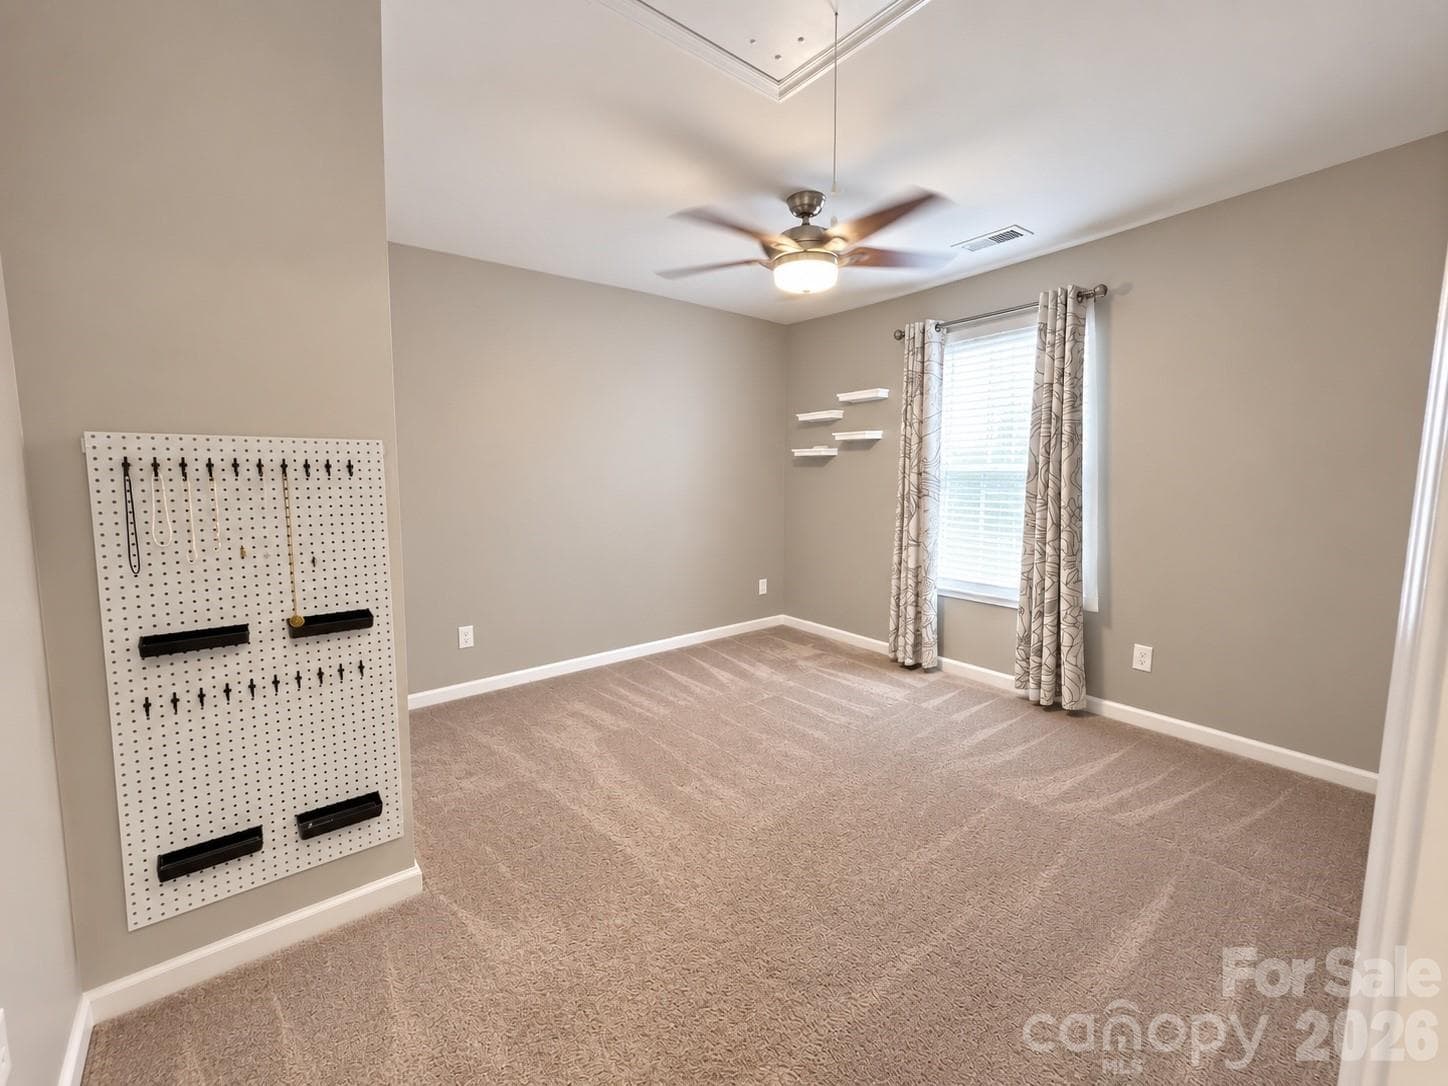
Bed #3 - 1797 Mill Creek Lane SW, Concord
AI representation of neutral paint in Bed #3 - 1797 Mill Creek Lane SW, Concord
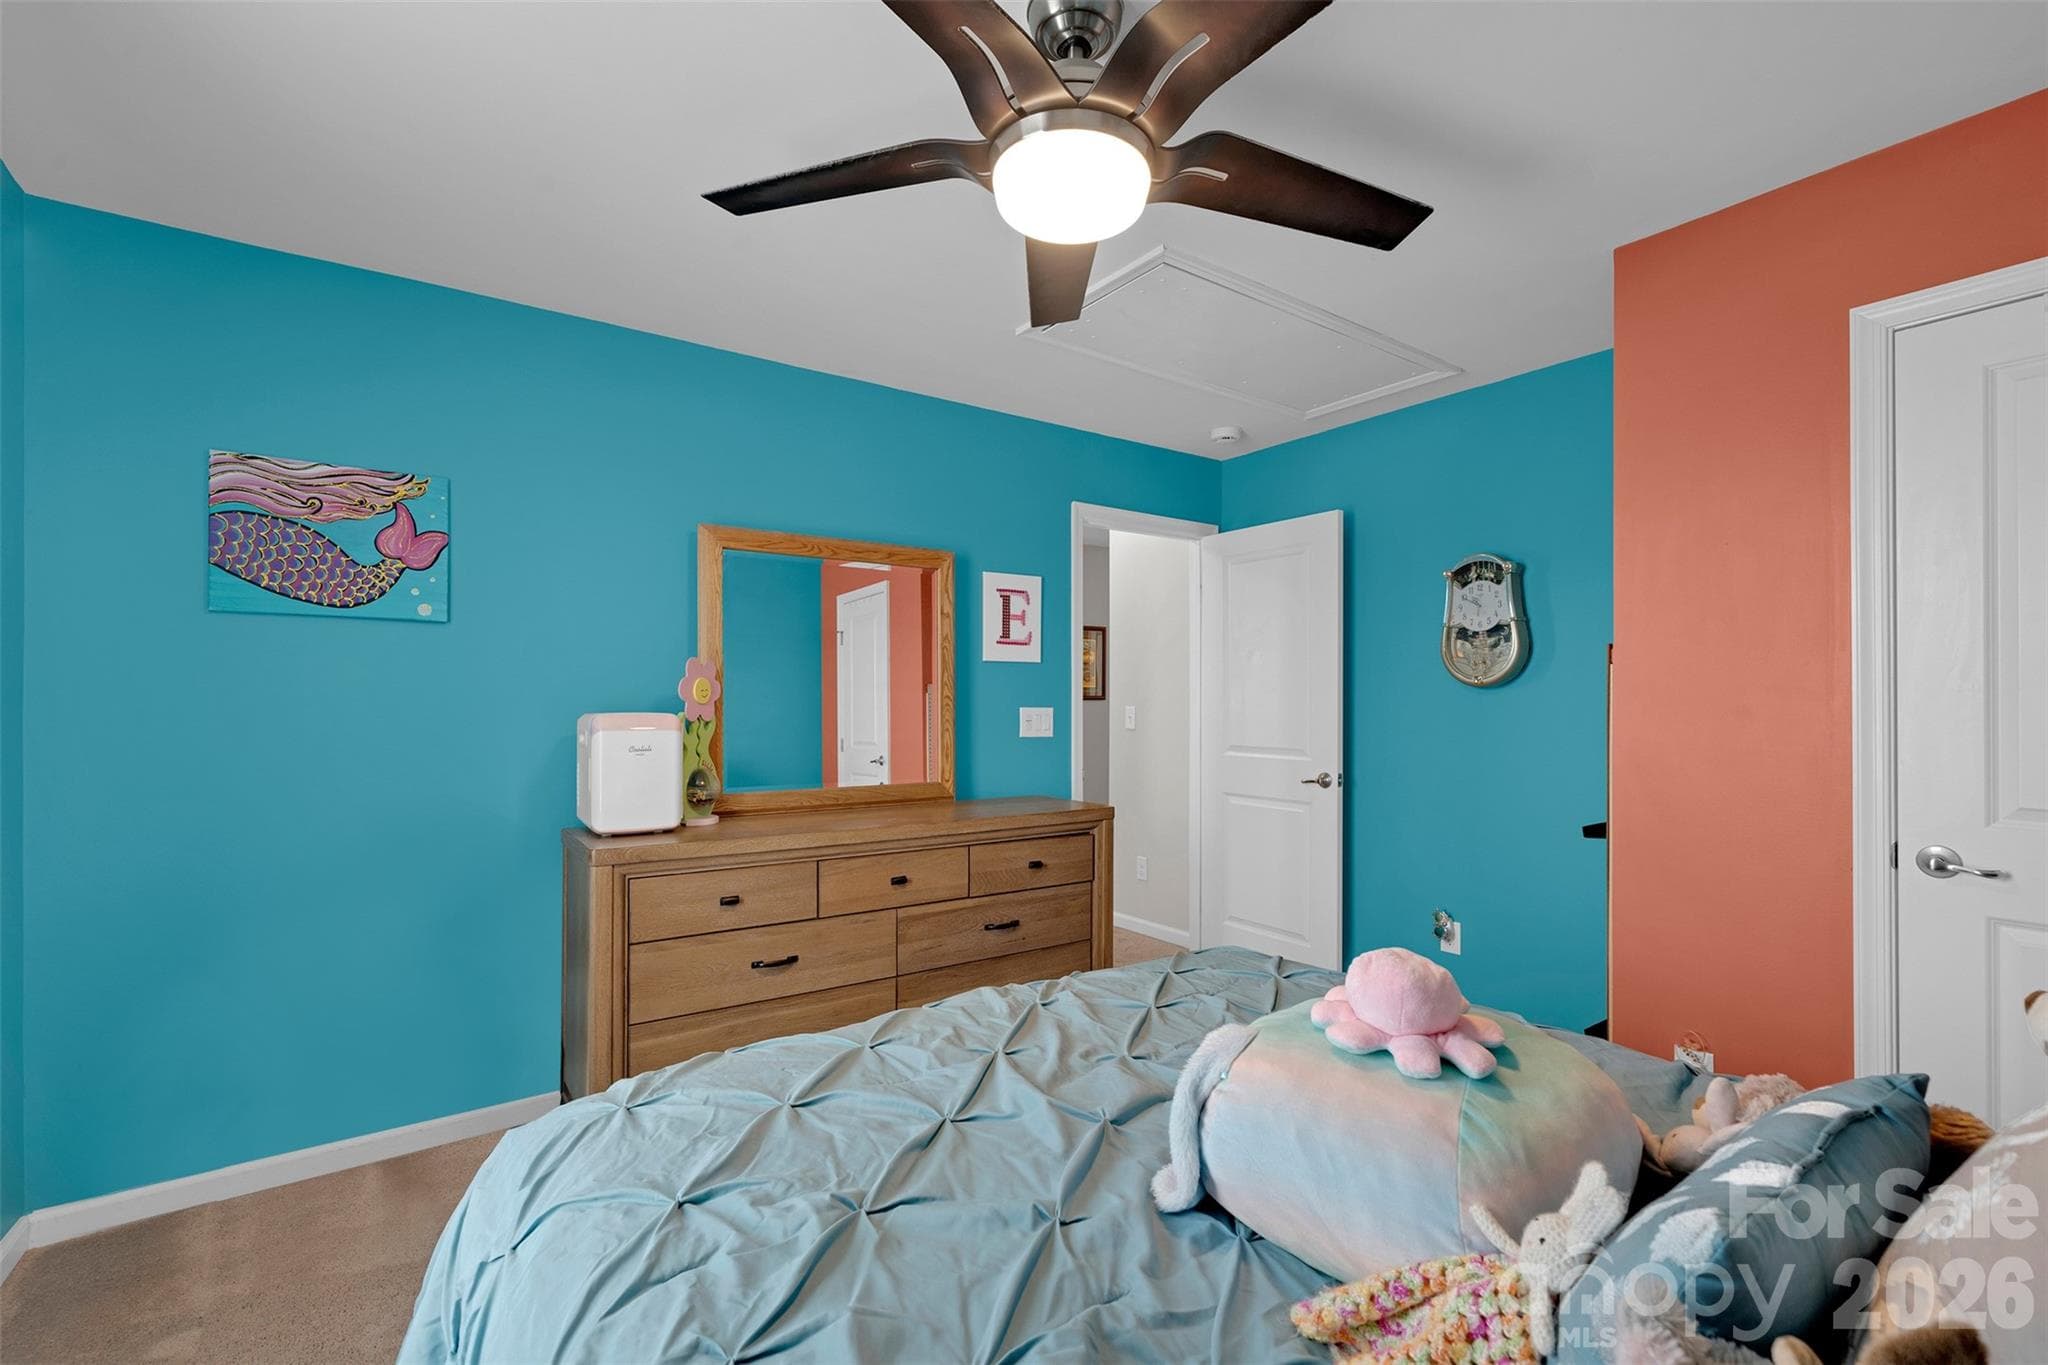
Bed #2 - 1797 Mill Creek Lane SW, Concord
AI representation of neutral paint in Bed #2 - 1797 Mill Creek Lane SW, Concord
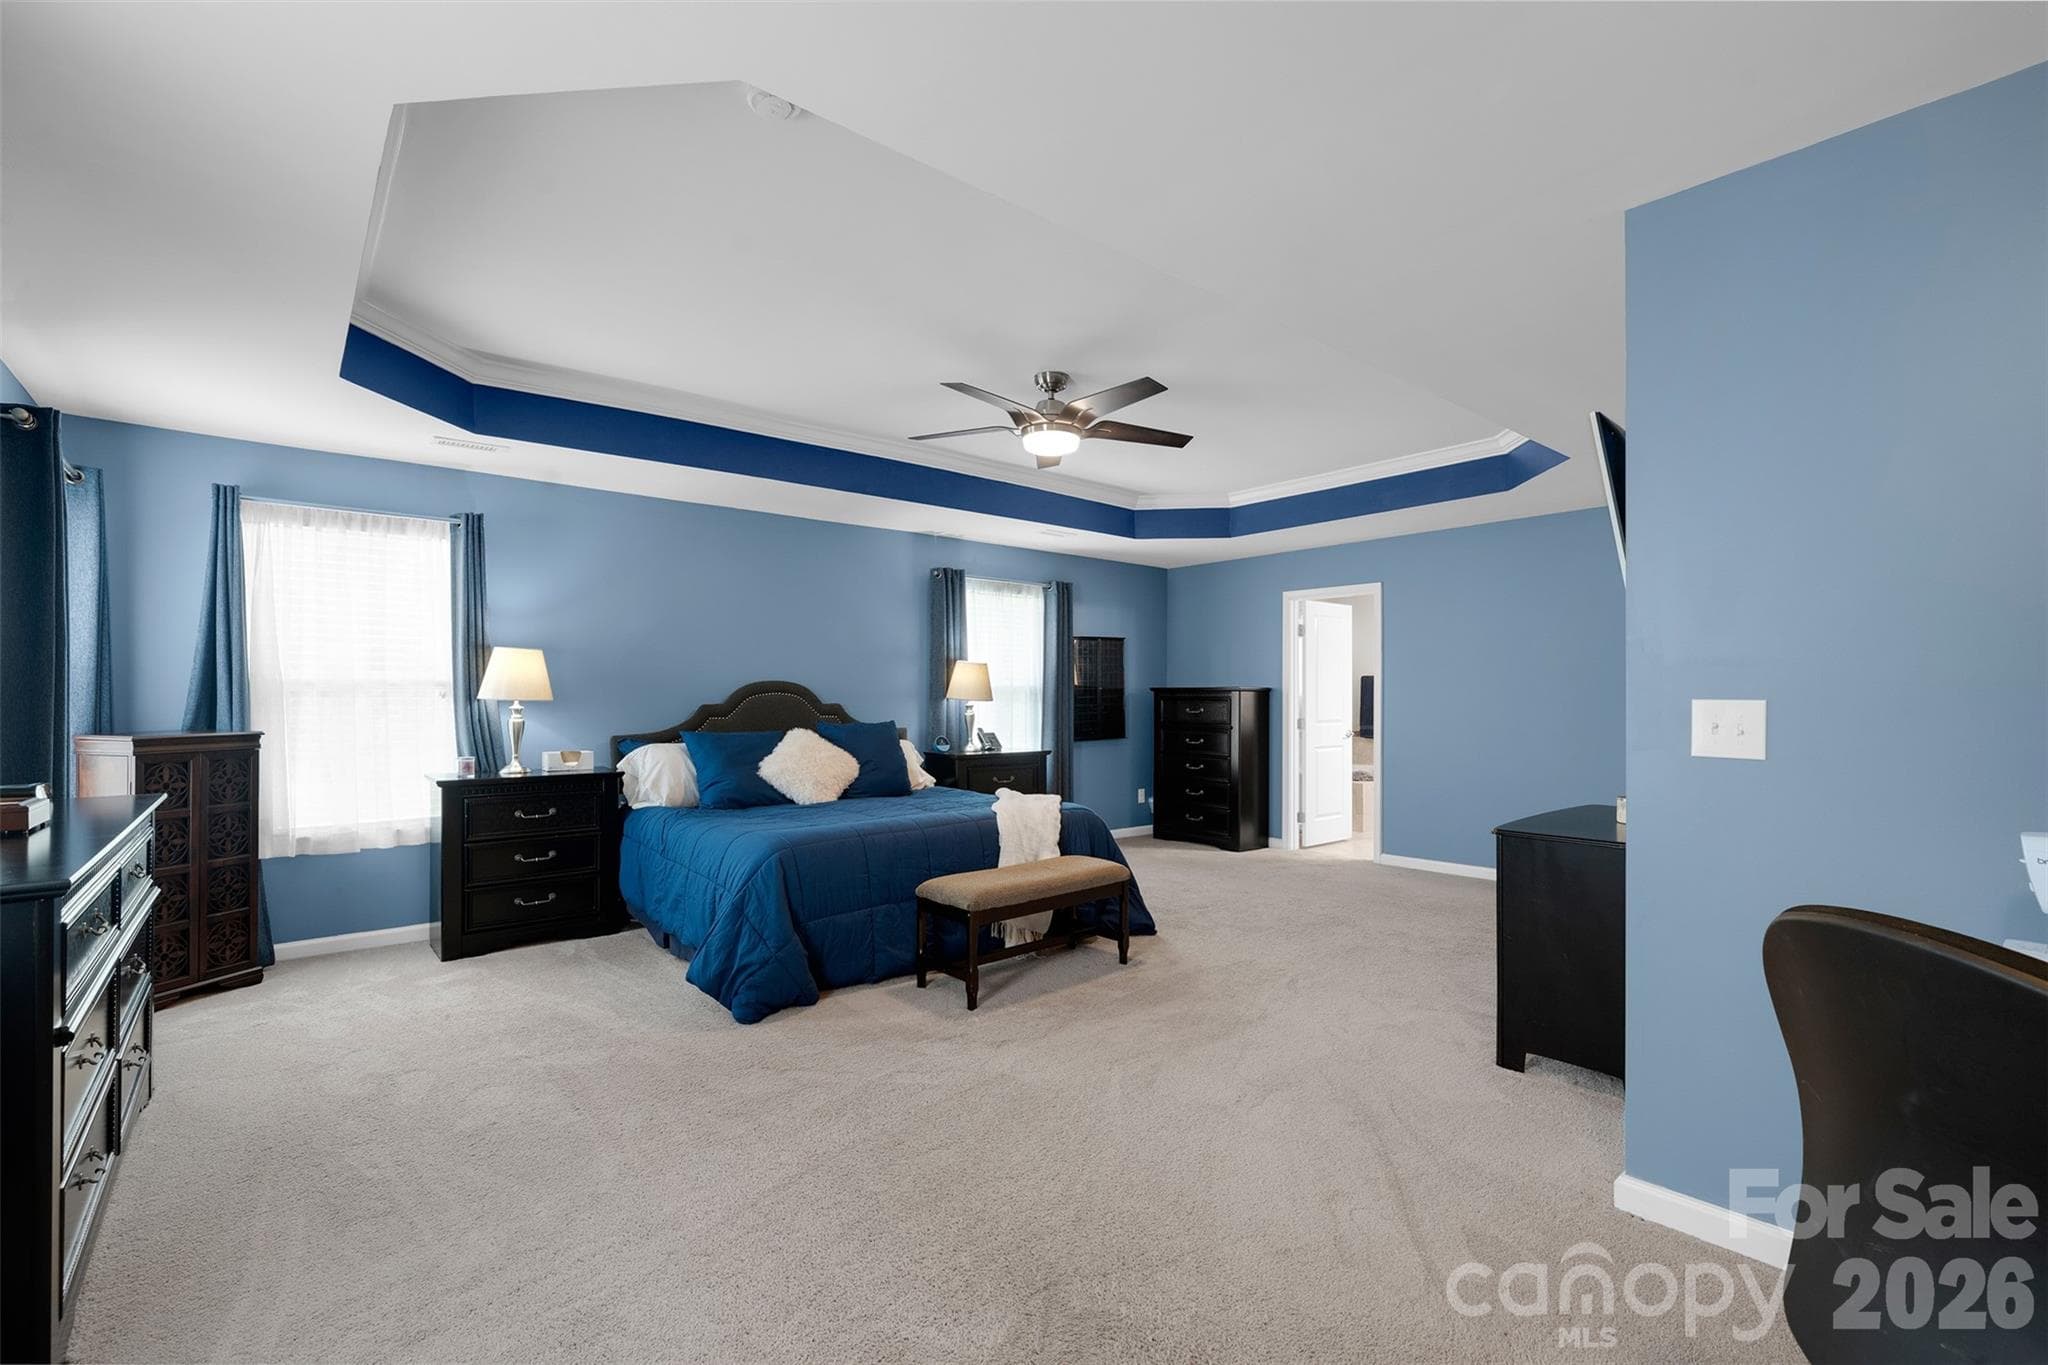
Primary bedrom - 1797 Mill Creek Lane SW, Concord
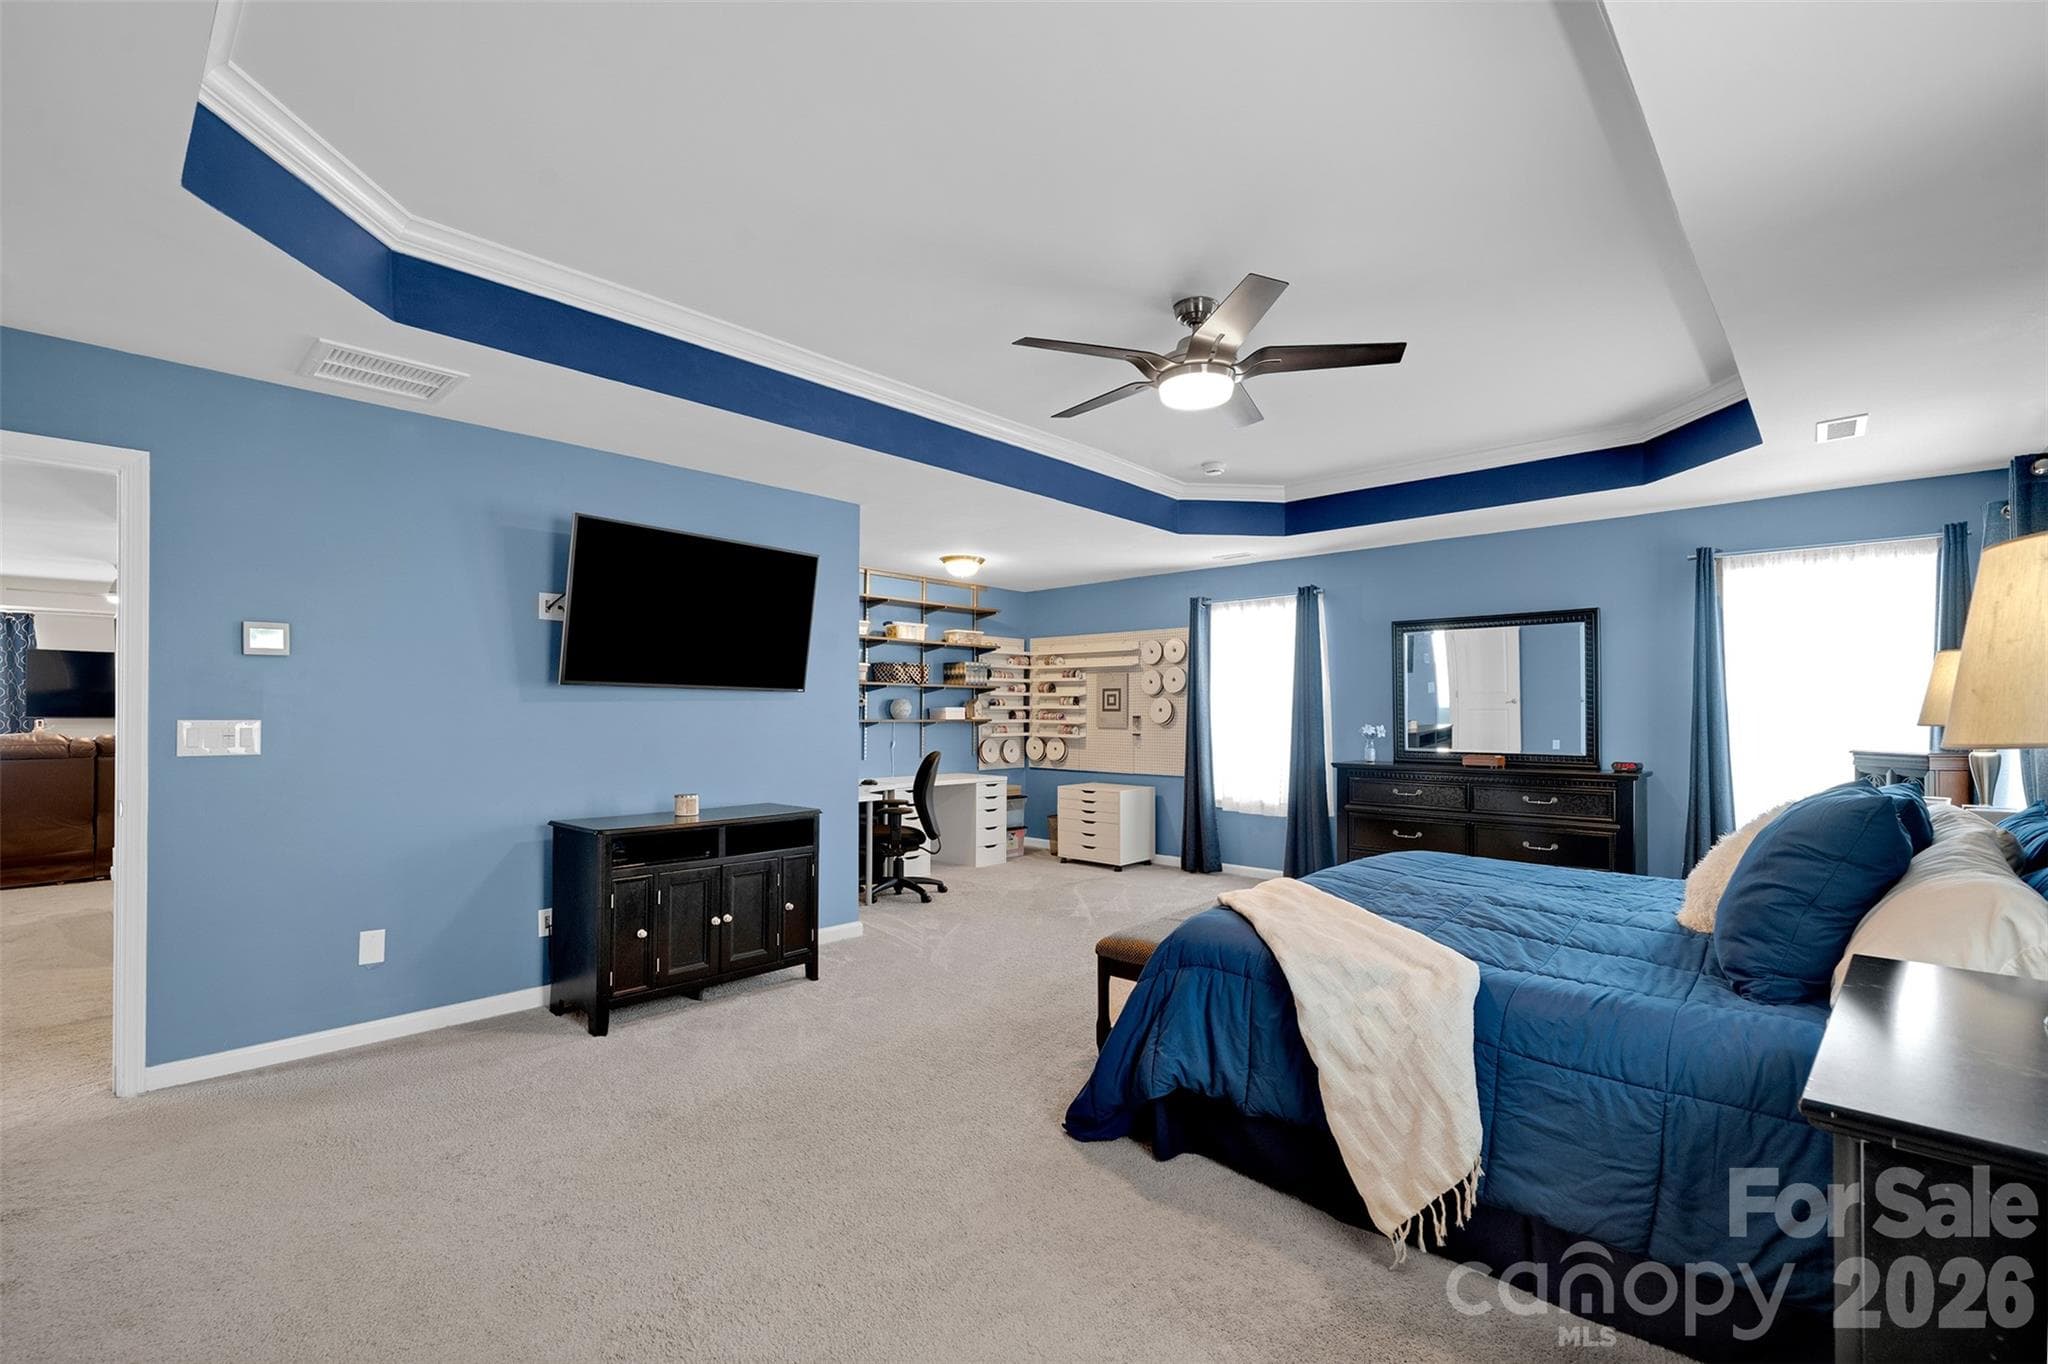
Massive Primary Bedroom - 1797 Mill Creek Lane SW, Concord
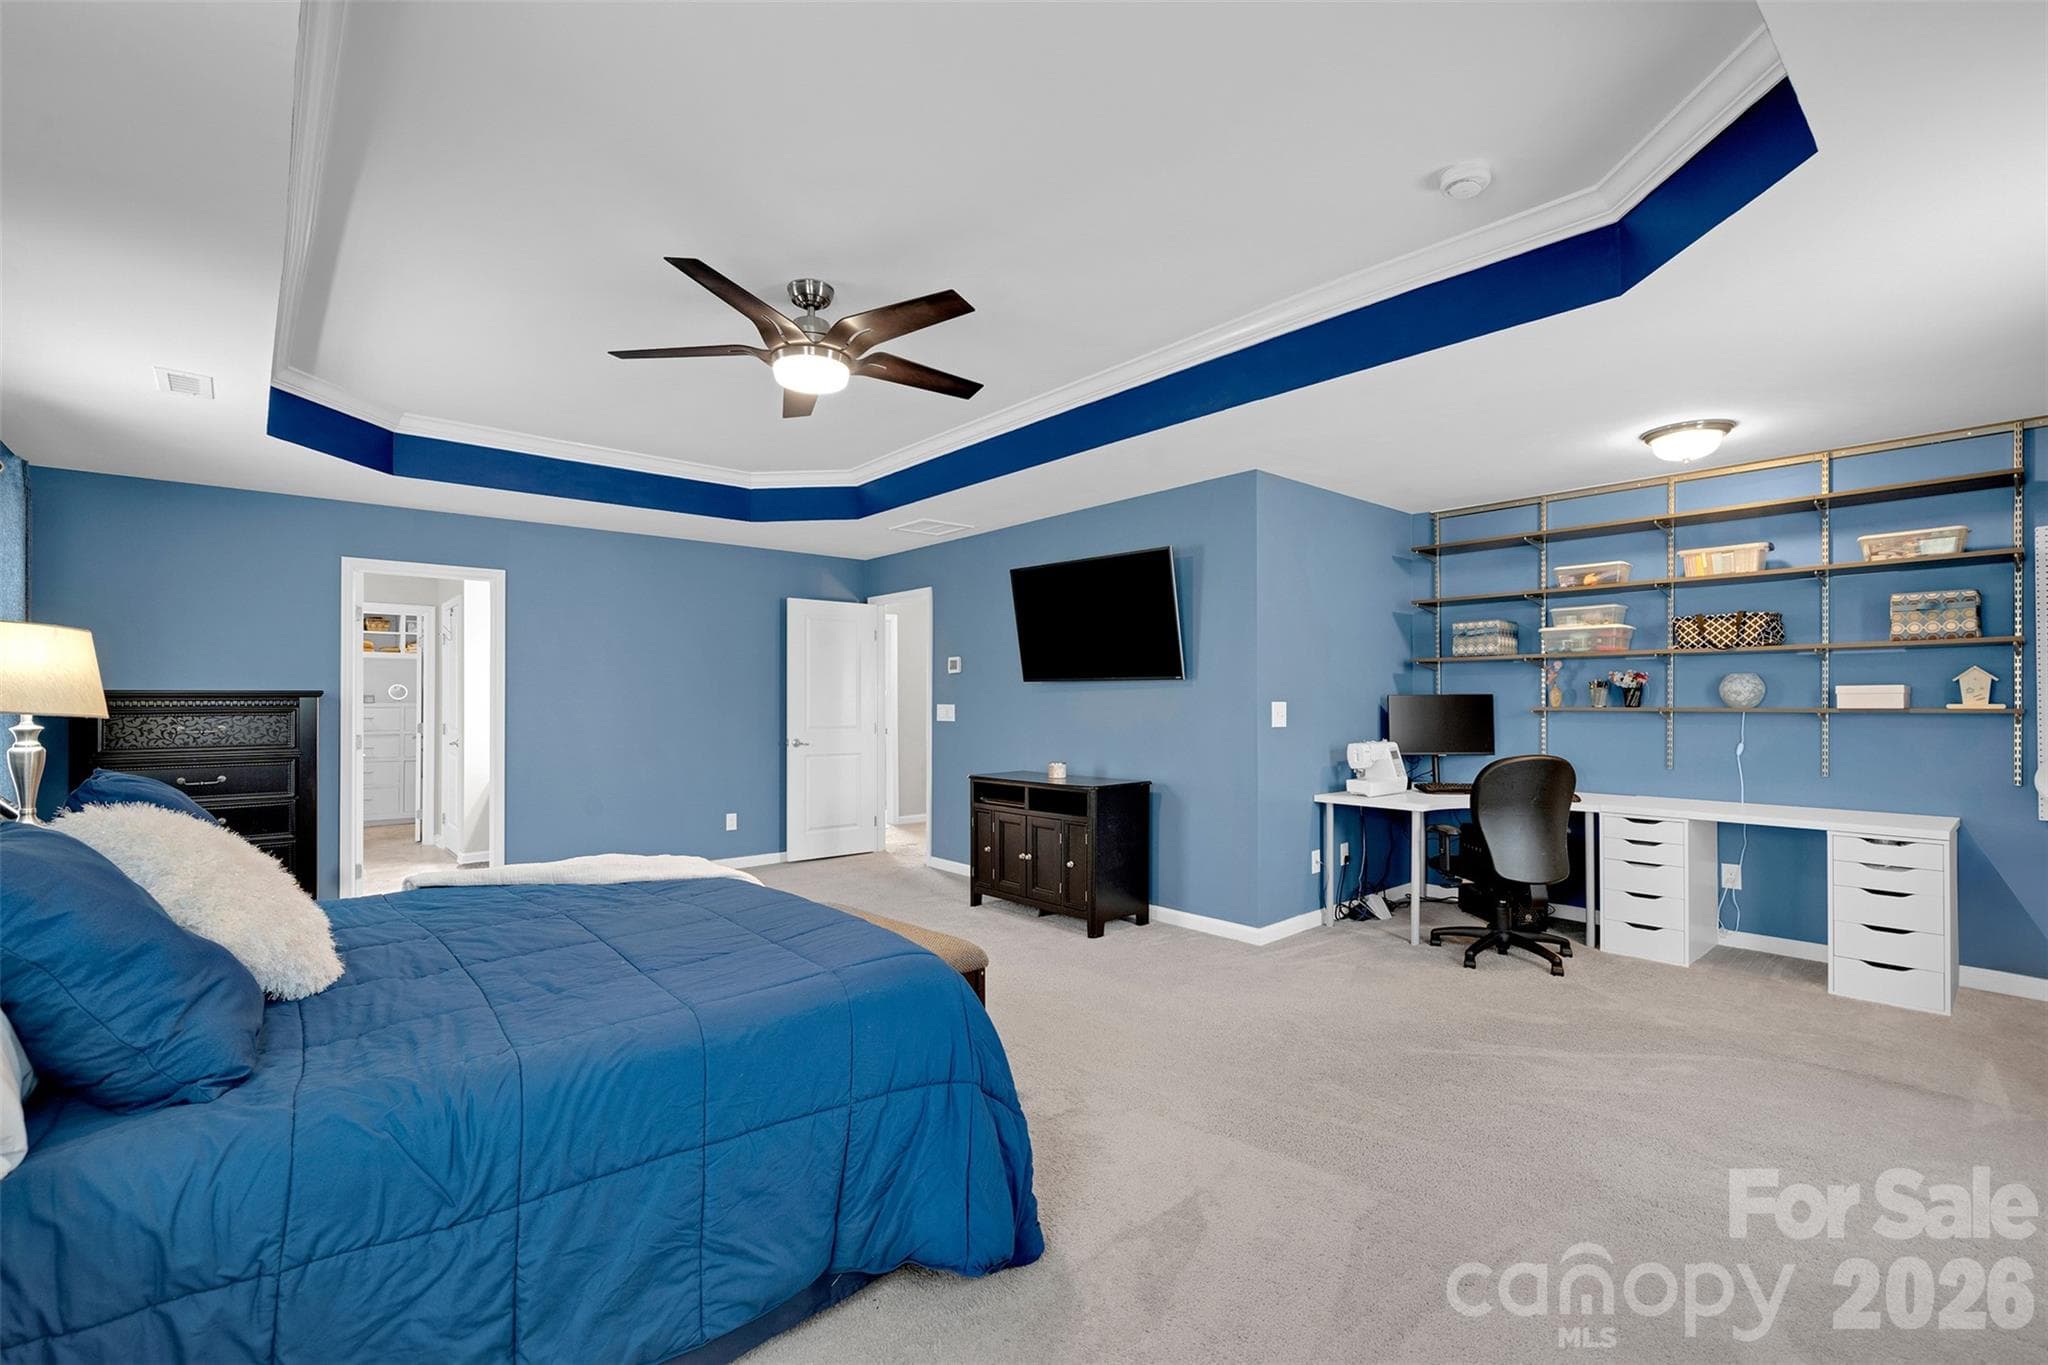
Primary bedroom with office space - 1797 Mill Creek Lane SW, Concord
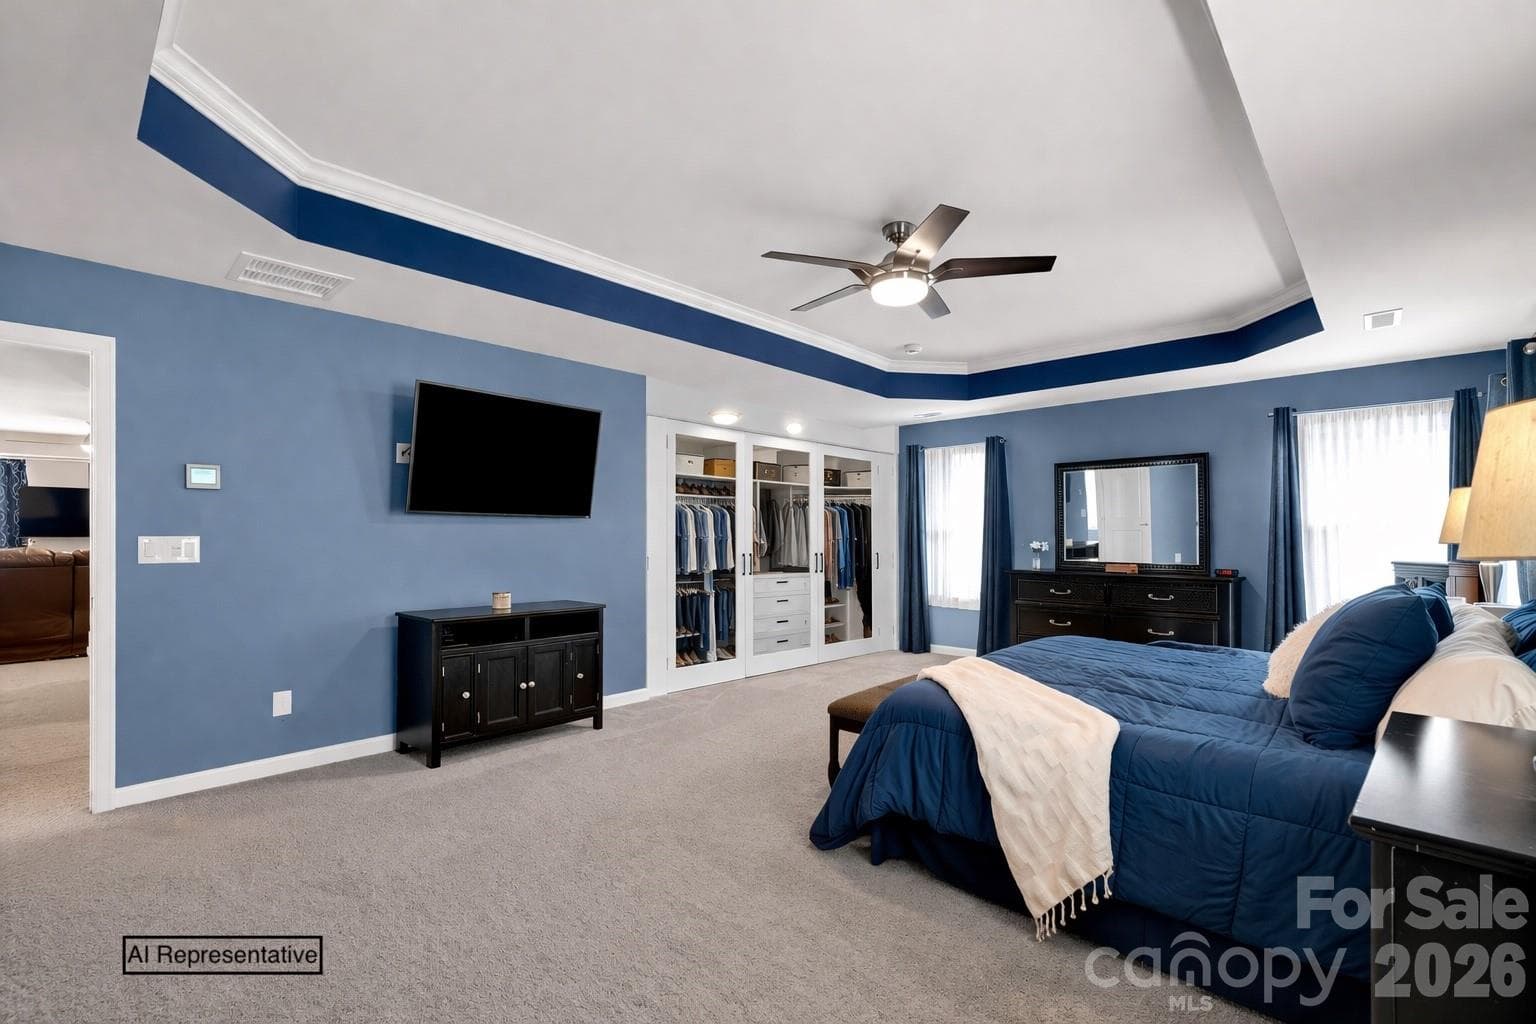
AI Representation of Secondary closet option 1 - 1797 Mill Creek Lane SW, Concord
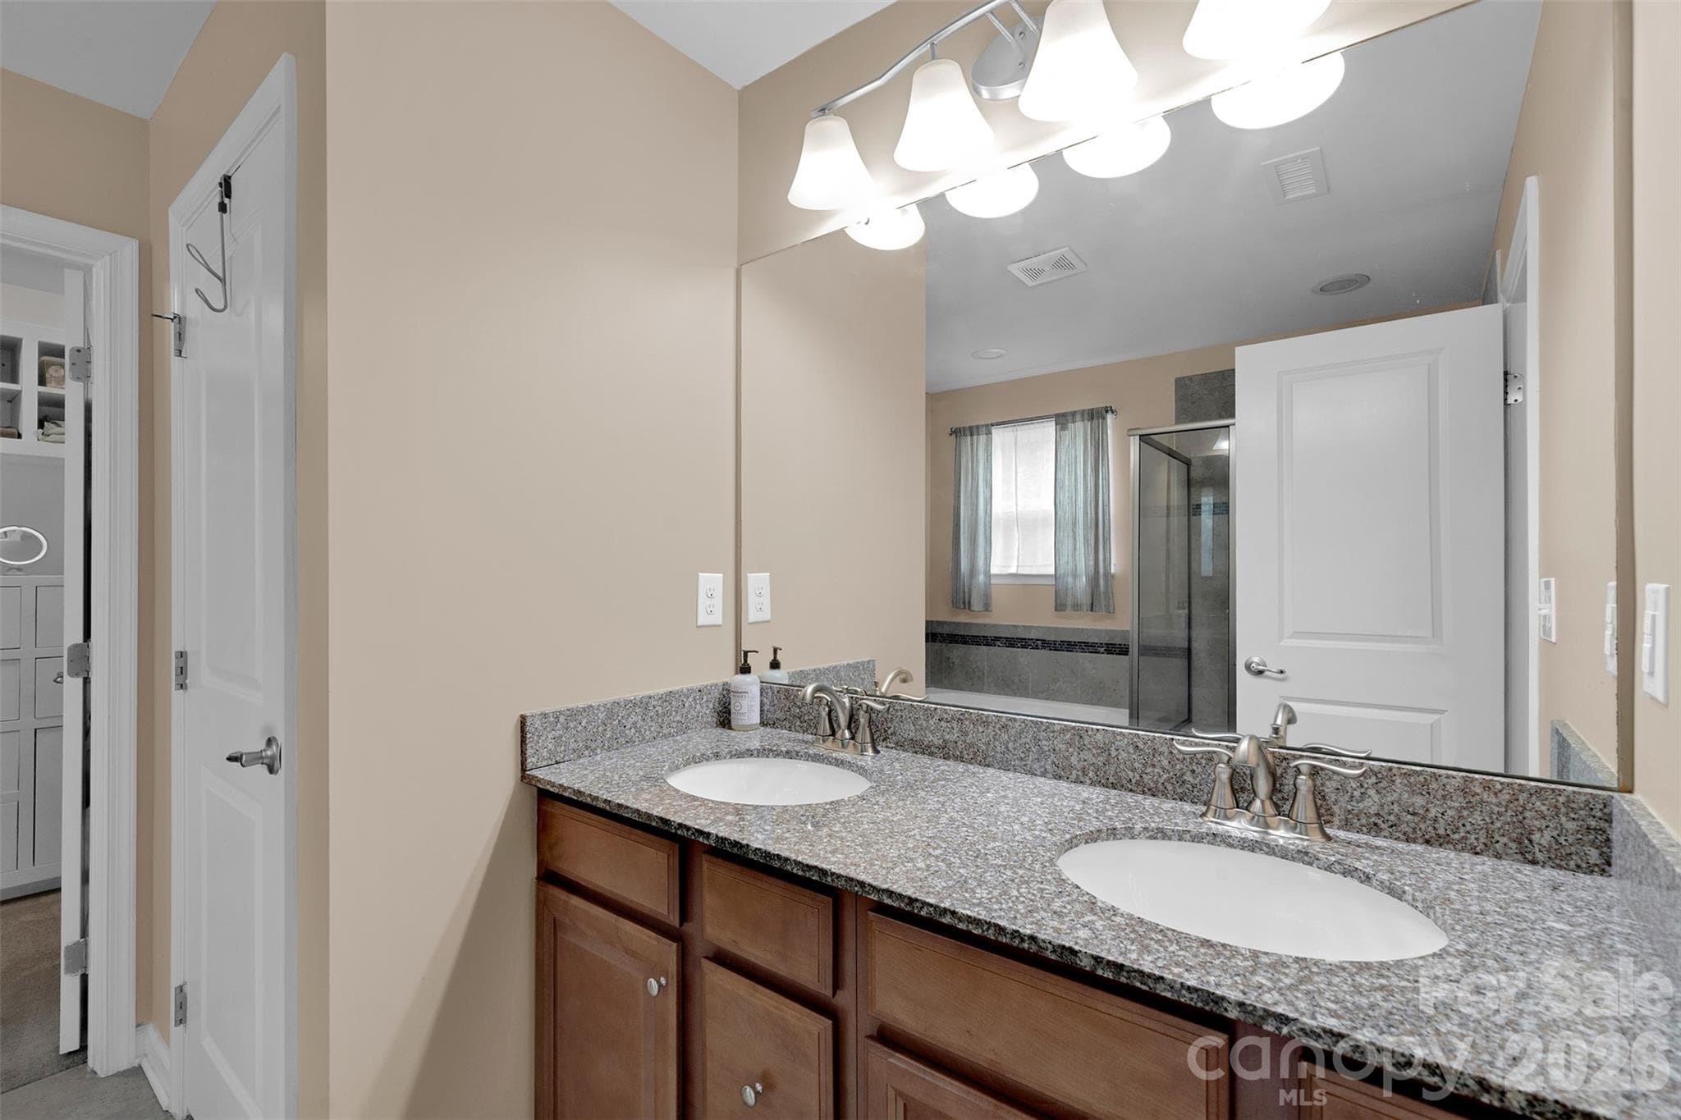
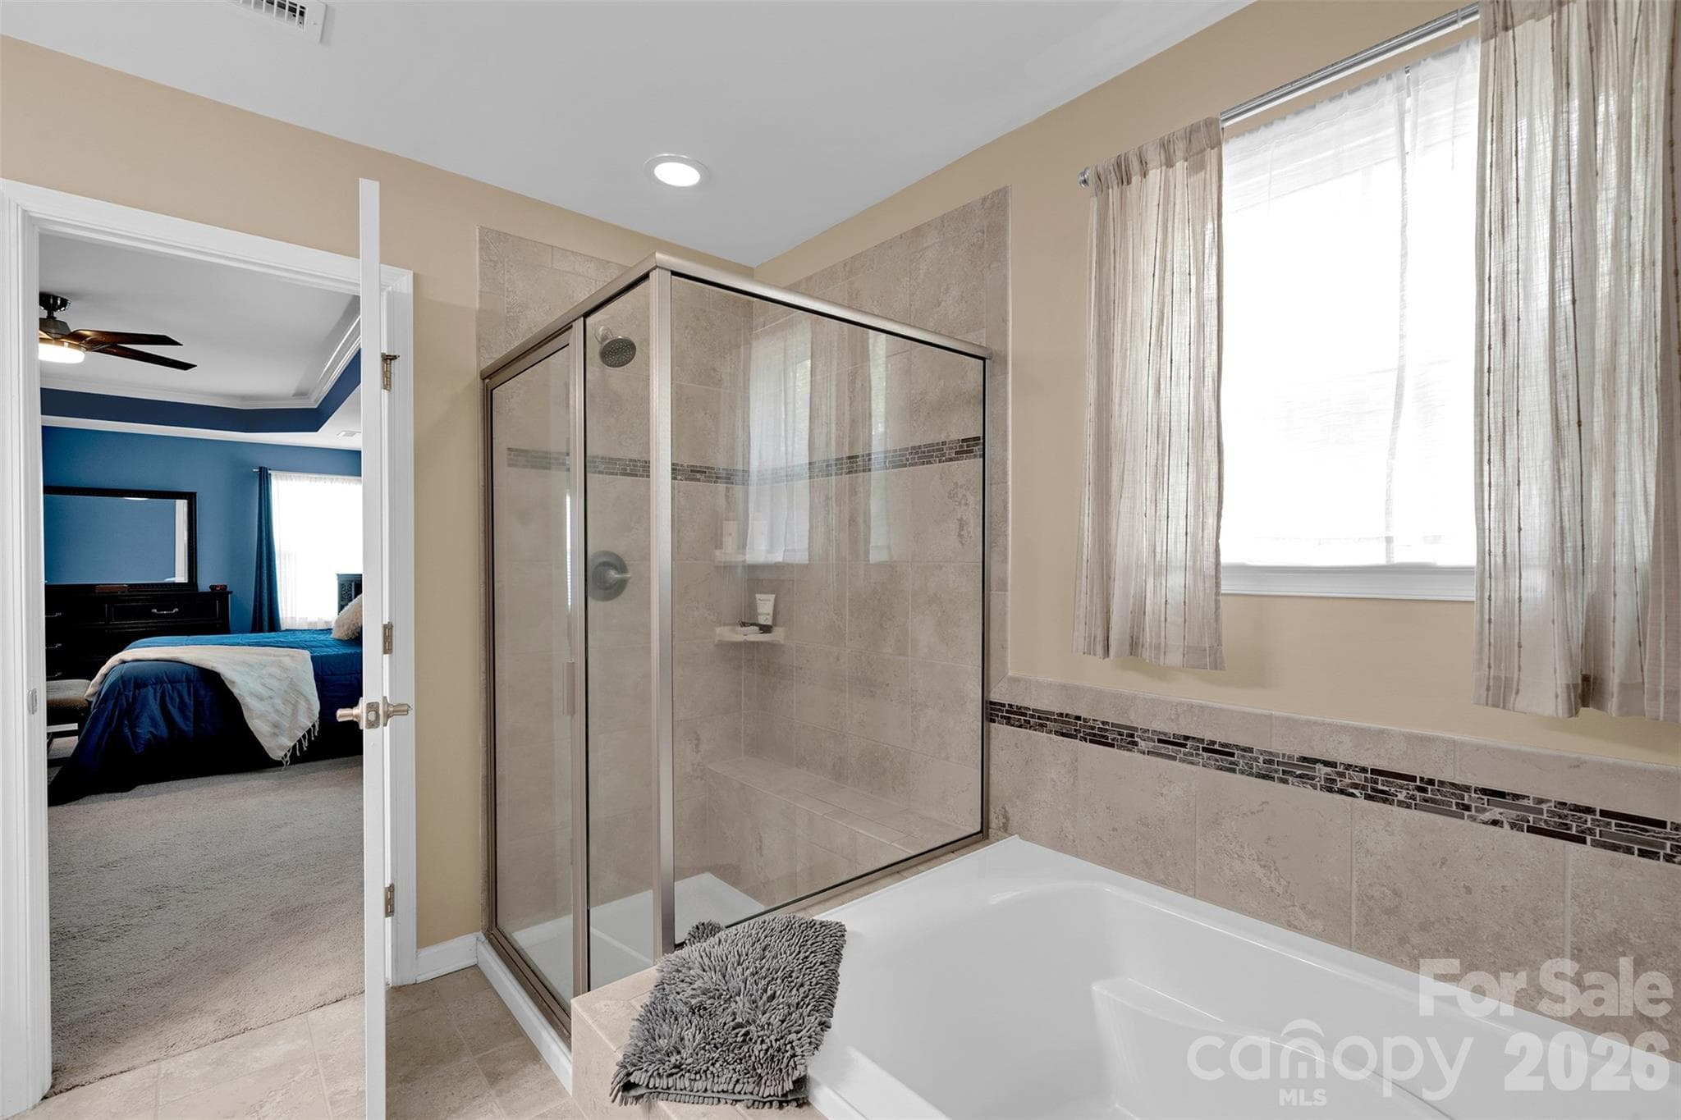
Primary bath - 1797 Mill Creek Lane SW, Concord
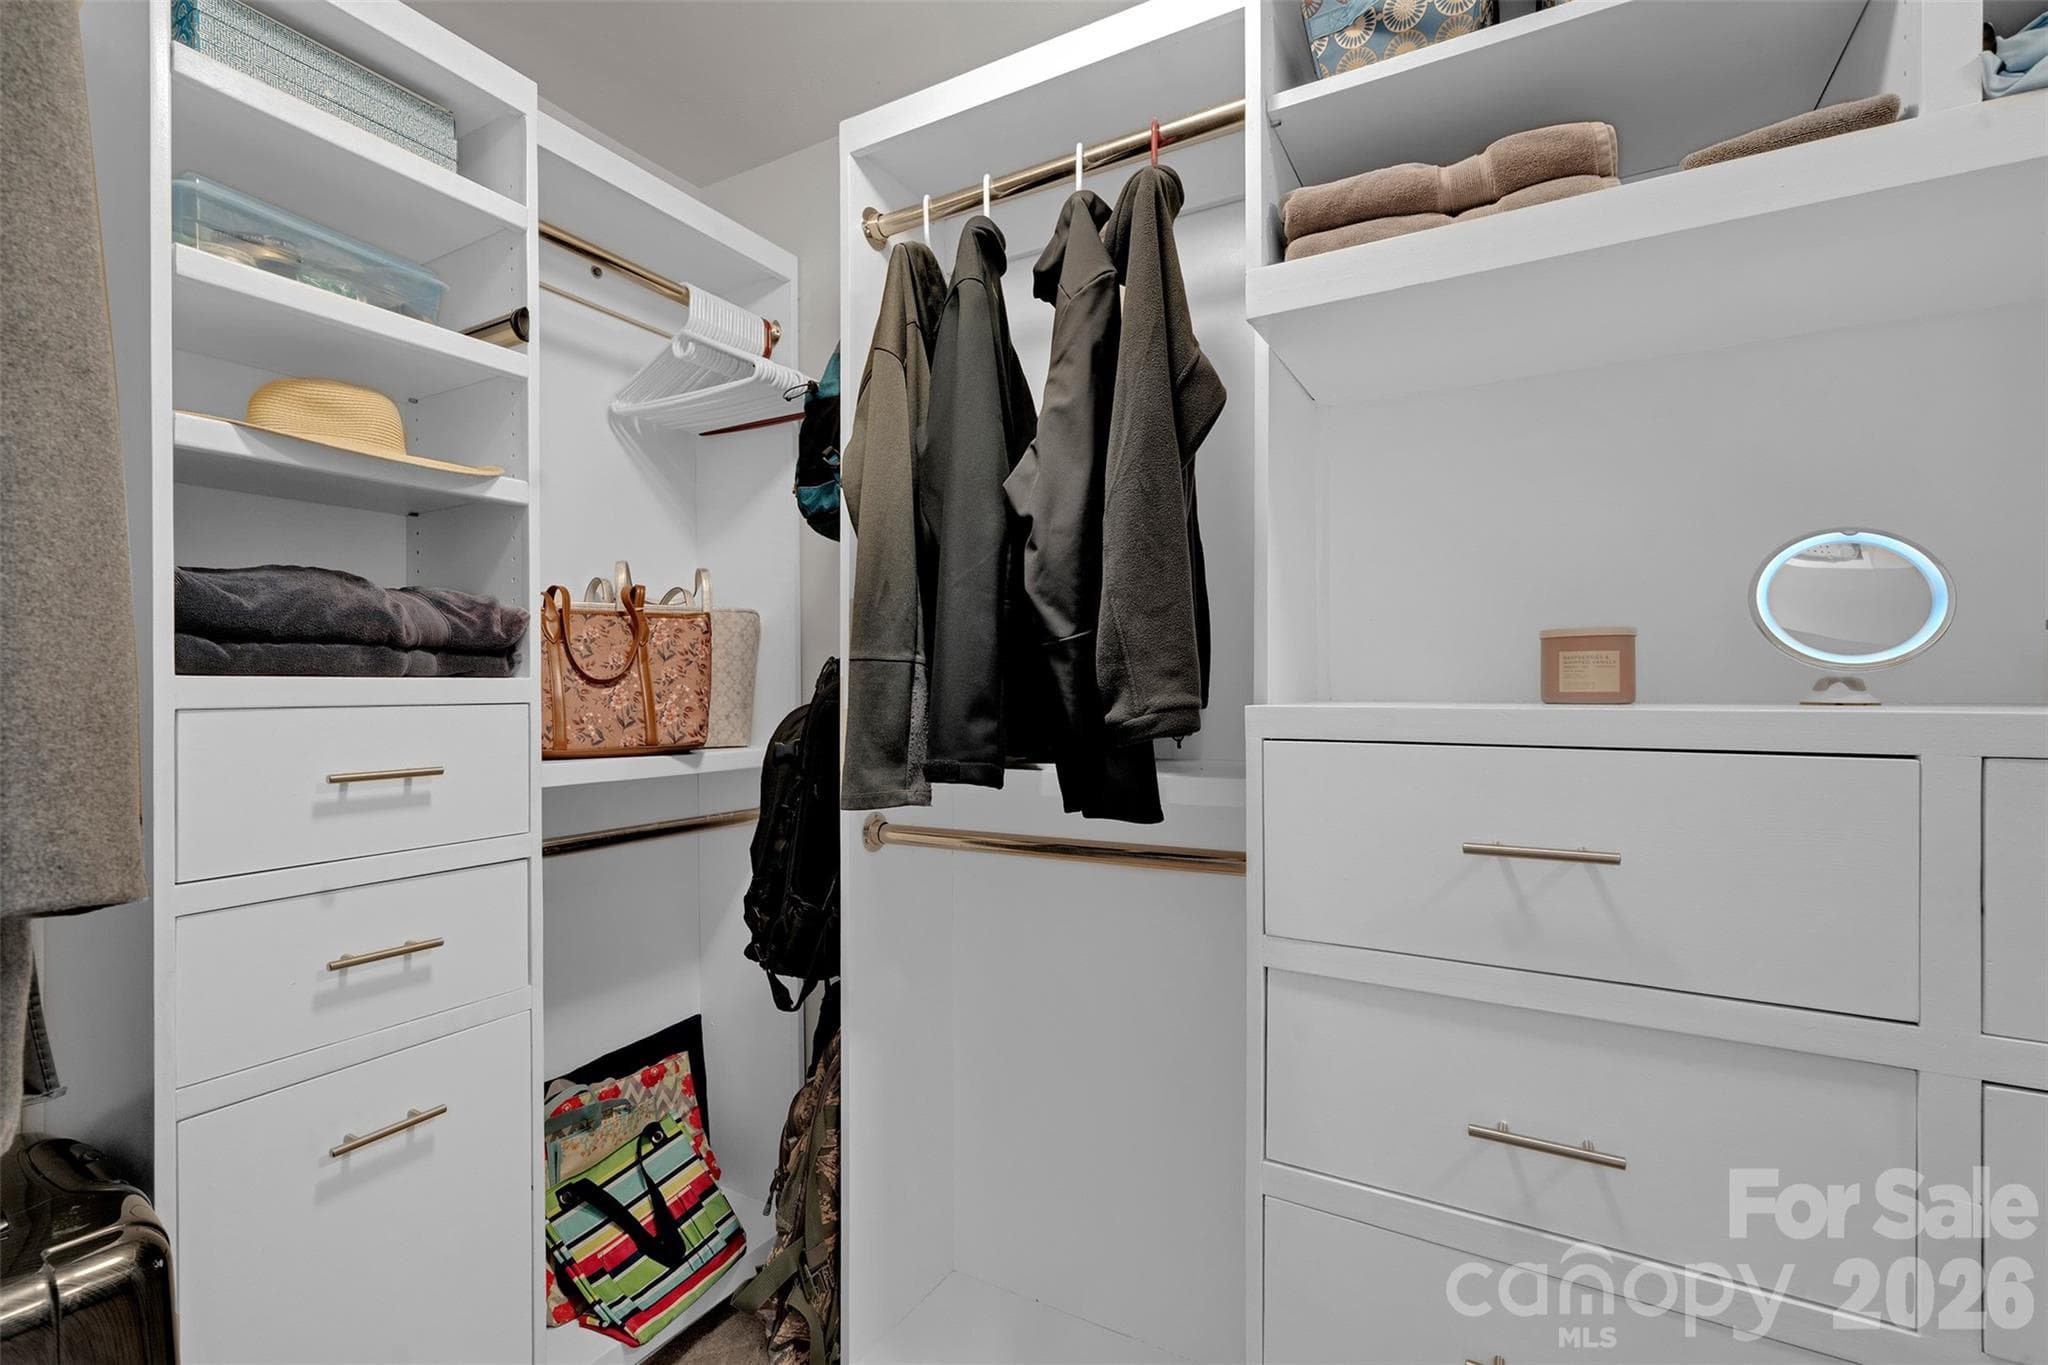
Enormous Custom Primary Closet - 1797 Mill Creek Lane SW, Concord
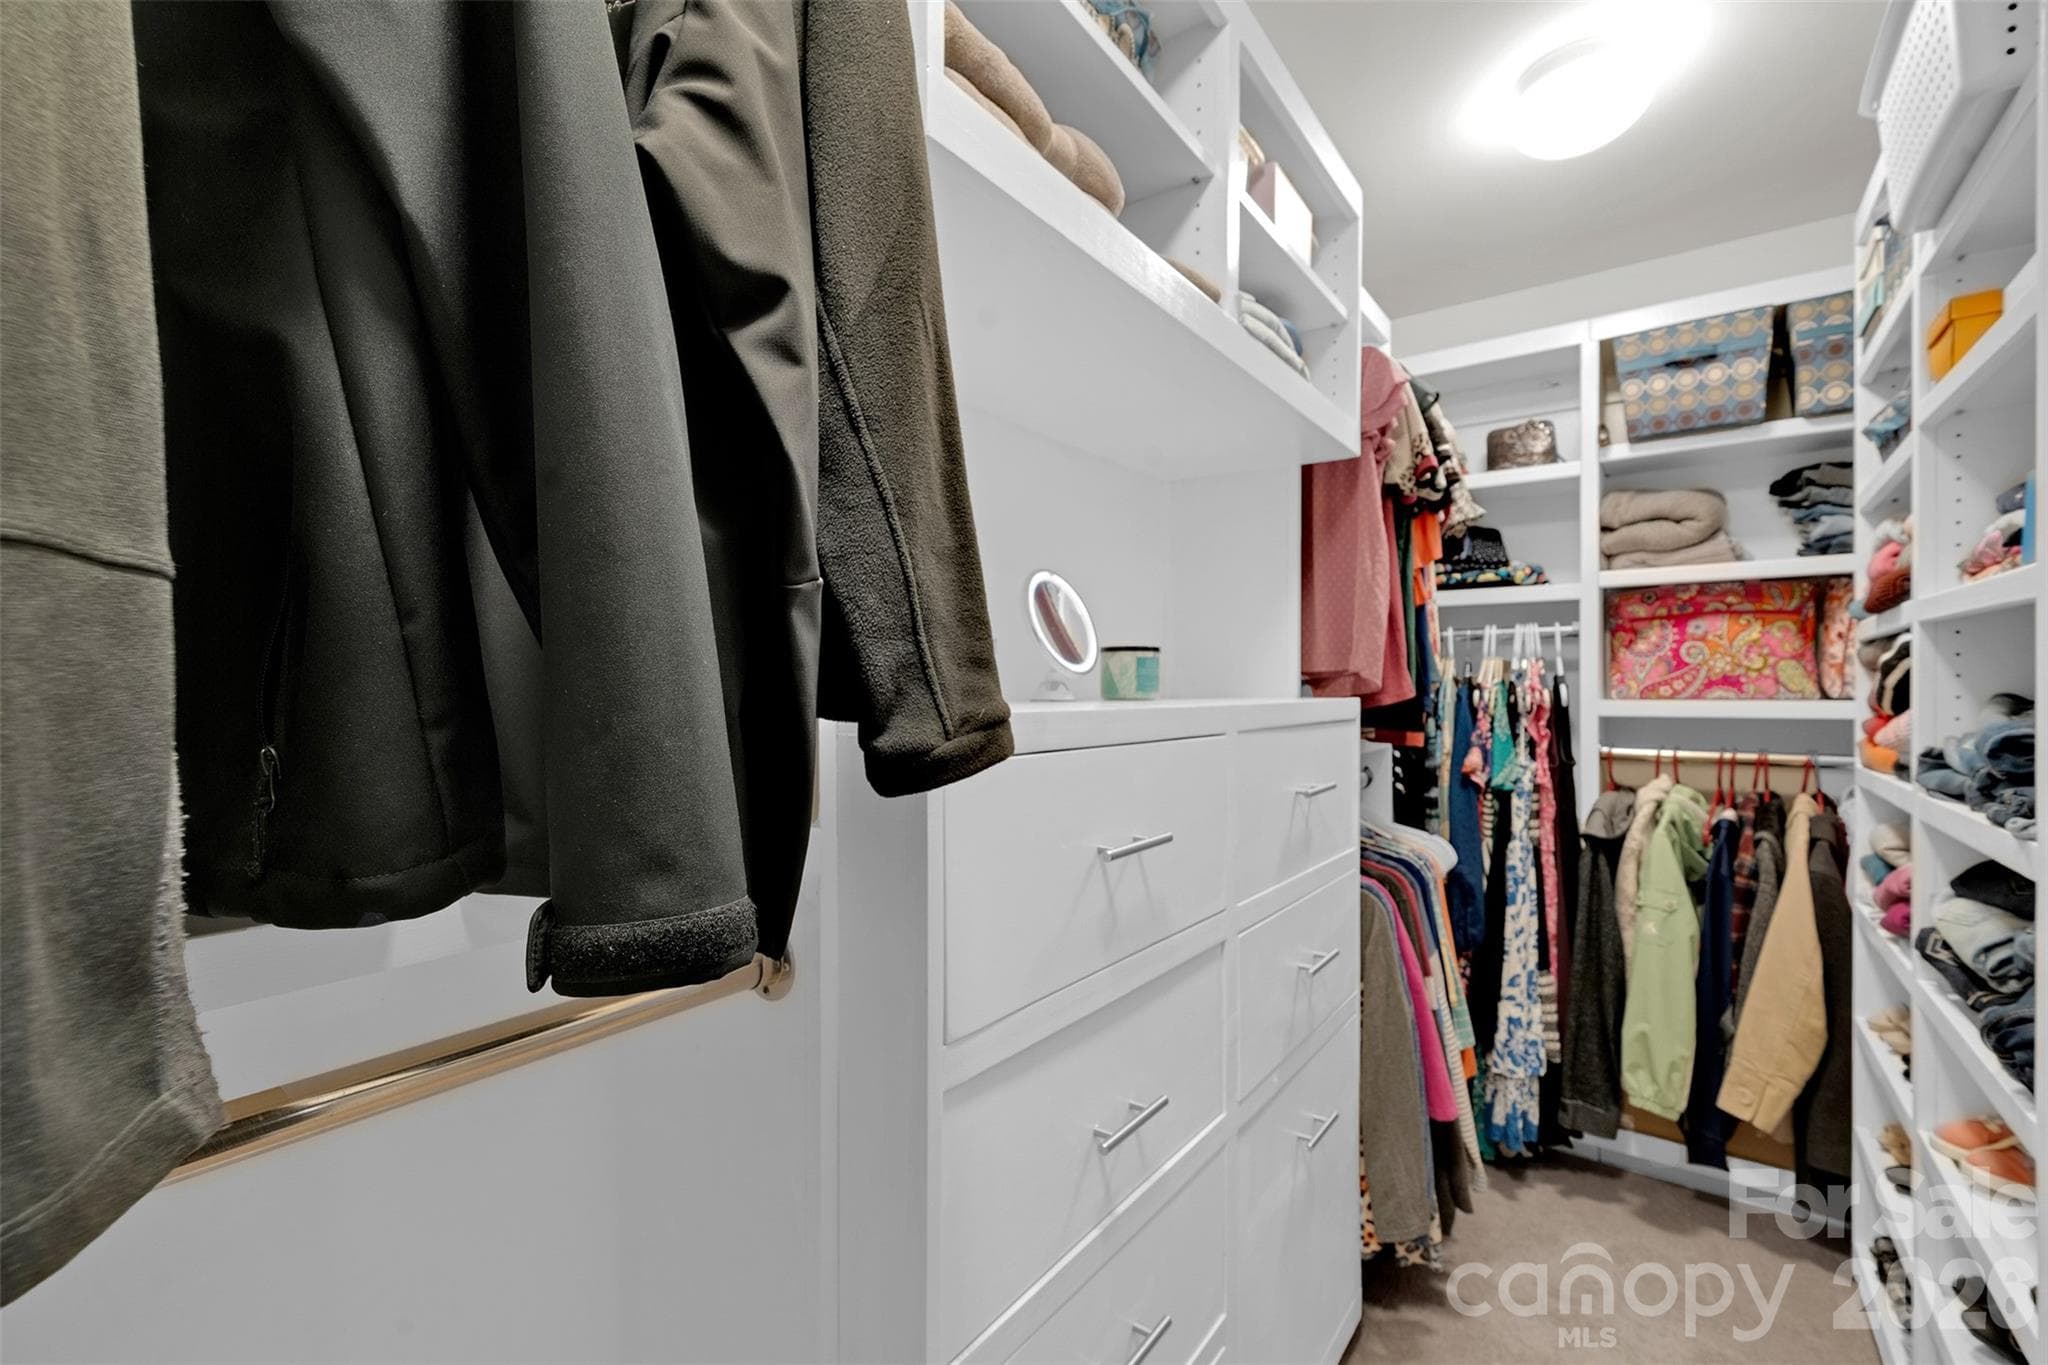
Primary Custom Primary closet - 1797 Mill Creek Lane SW, Concord
Single Family Residence at 1797 Mill Creek Lane SW, Concord, photo 37 of 48
Single Family Residence at 1797 Mill Creek Lane SW, Concord, photo 38 of 48
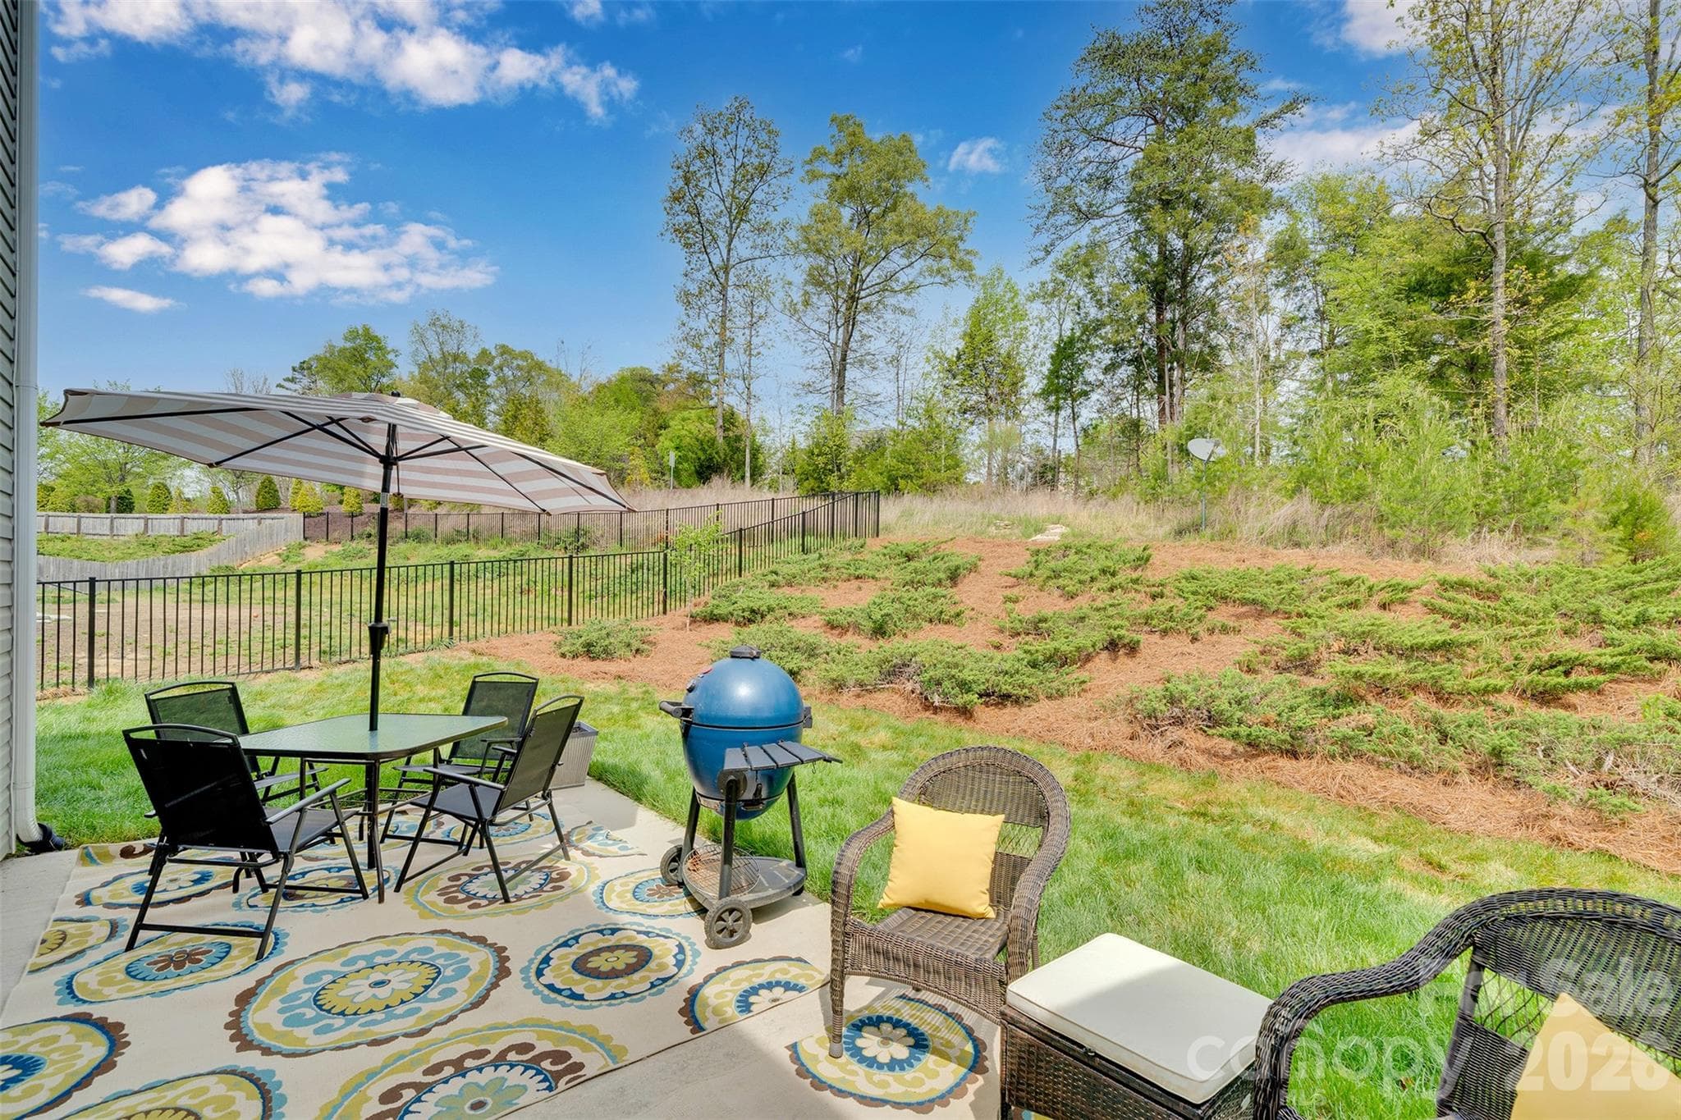
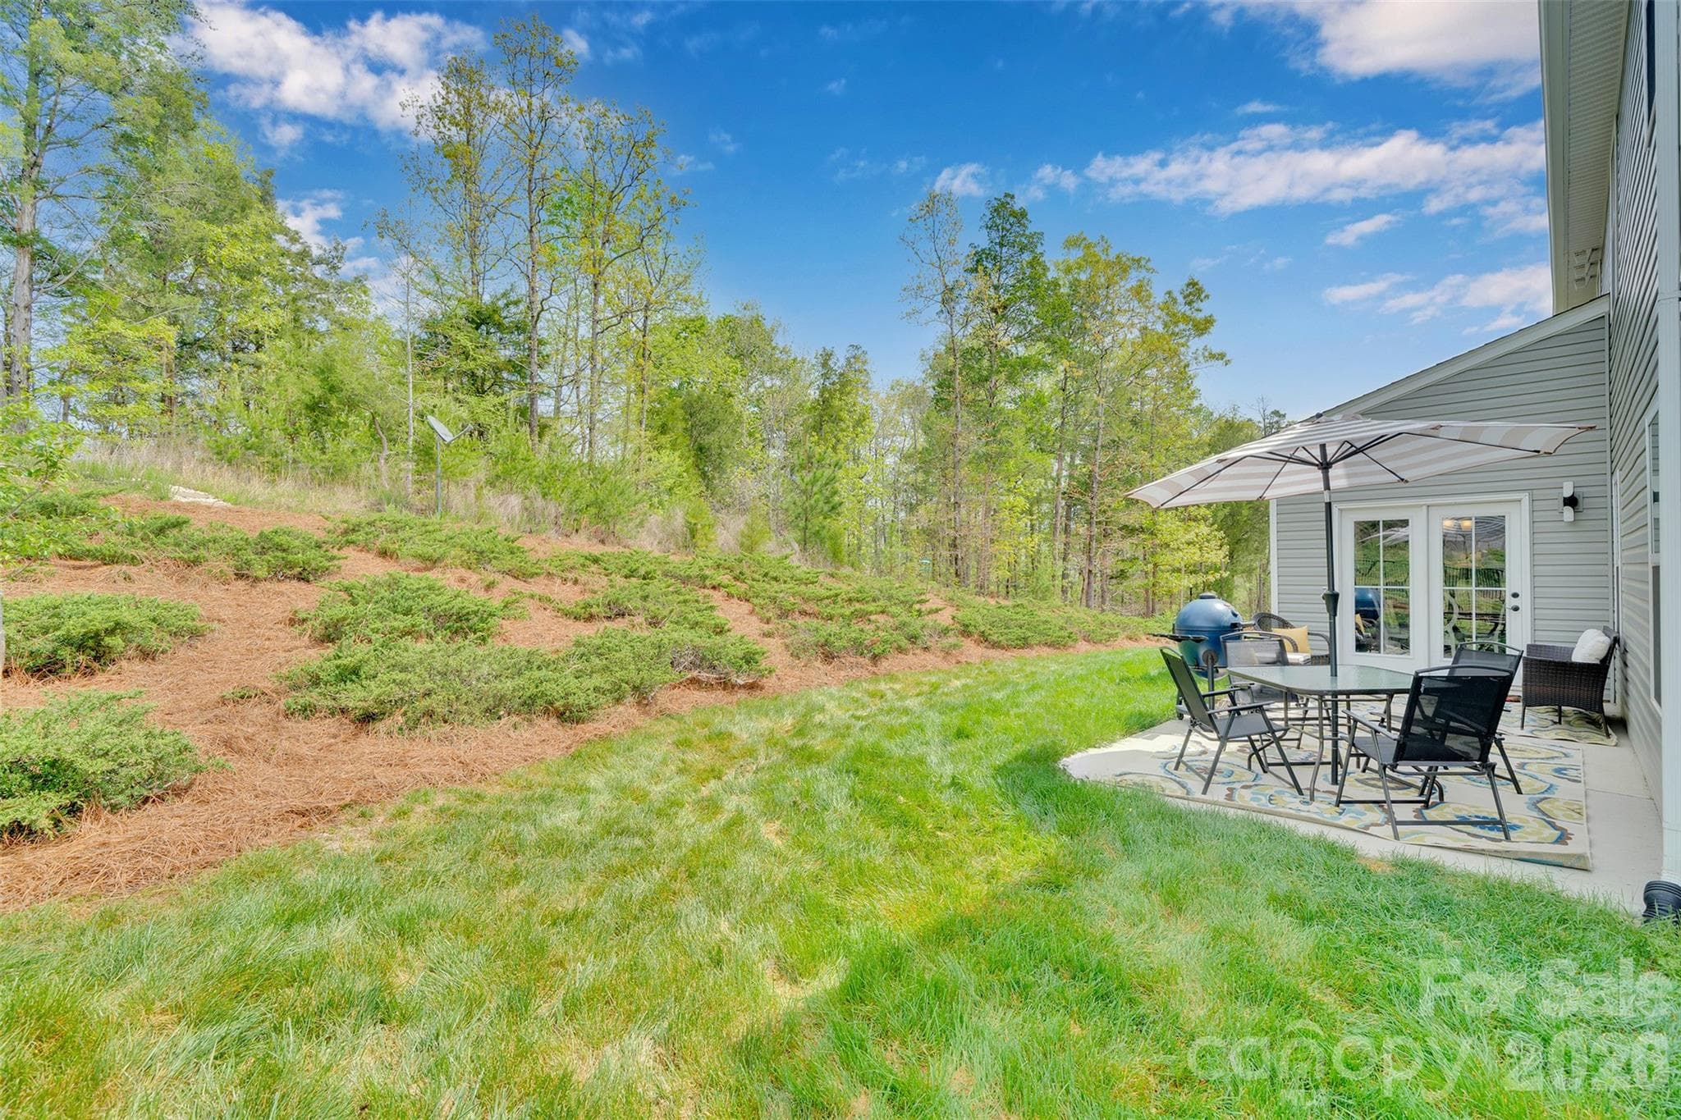
Lot that can be expanded if you choose - 1797 Mill Creek Lane SW, Concord
Single Family Residence at 1797 Mill Creek Lane SW, Concord, photo 40 of 48
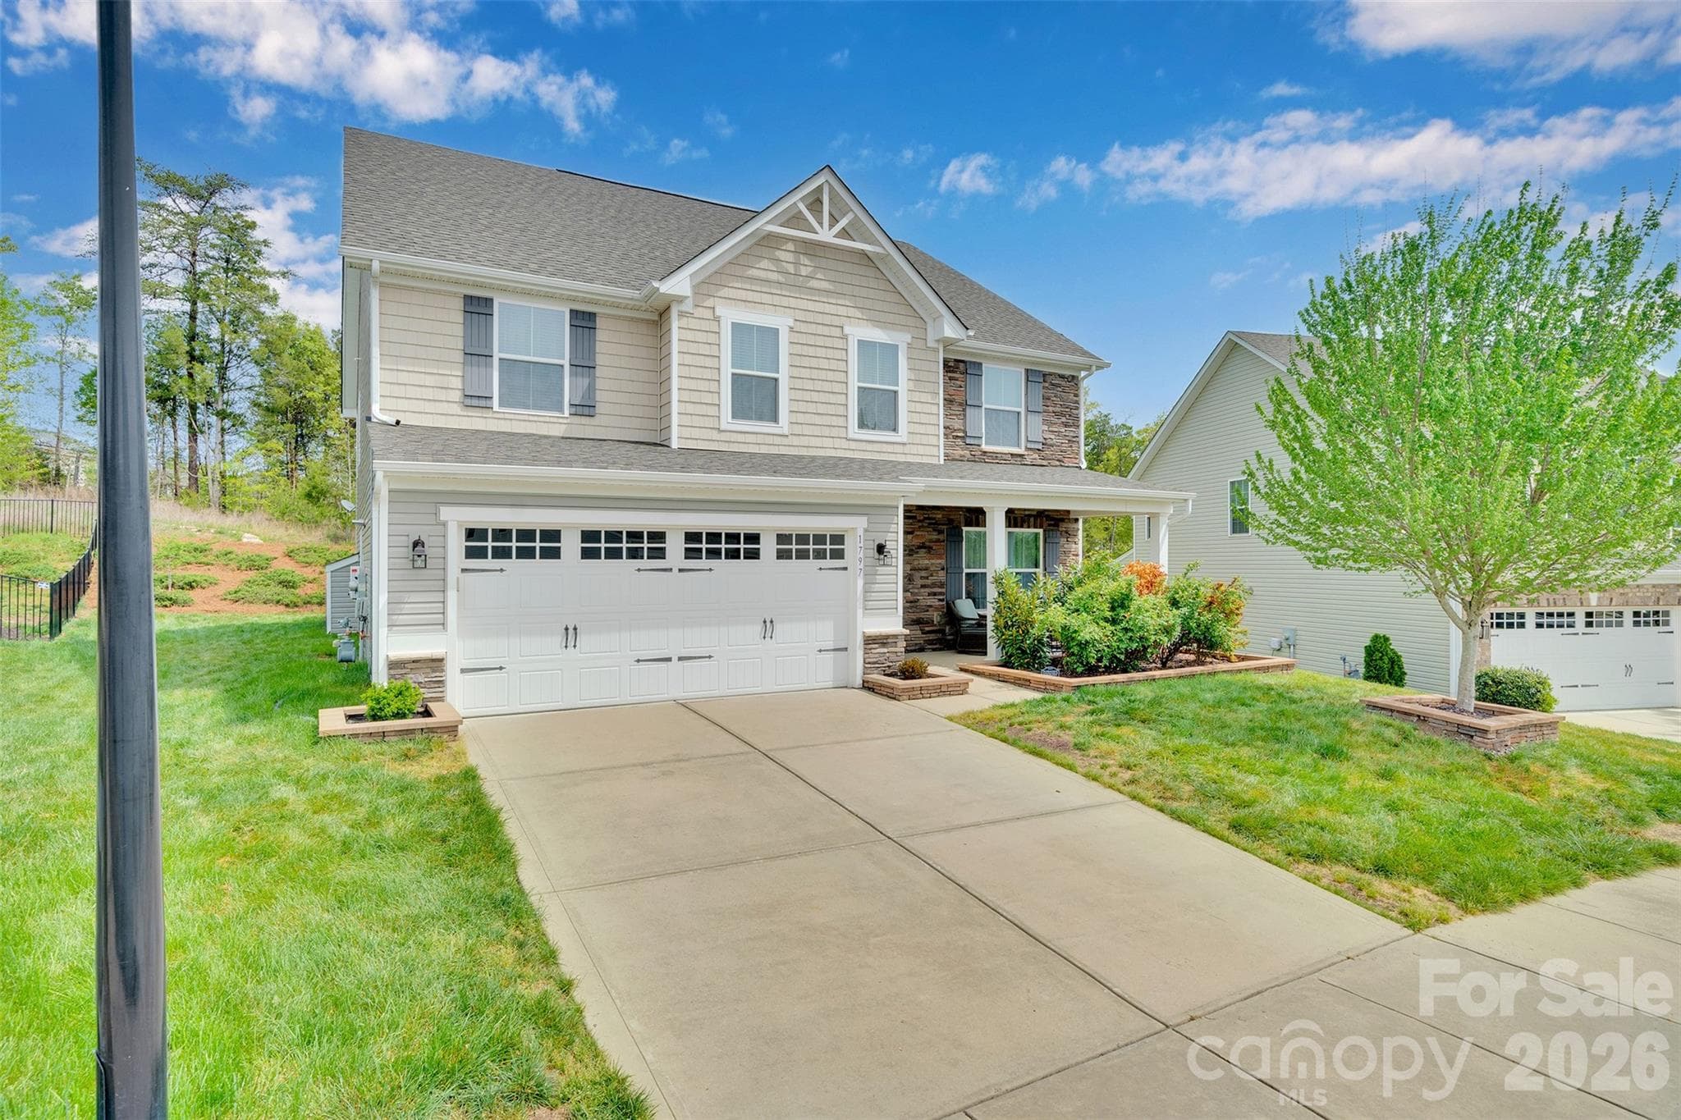
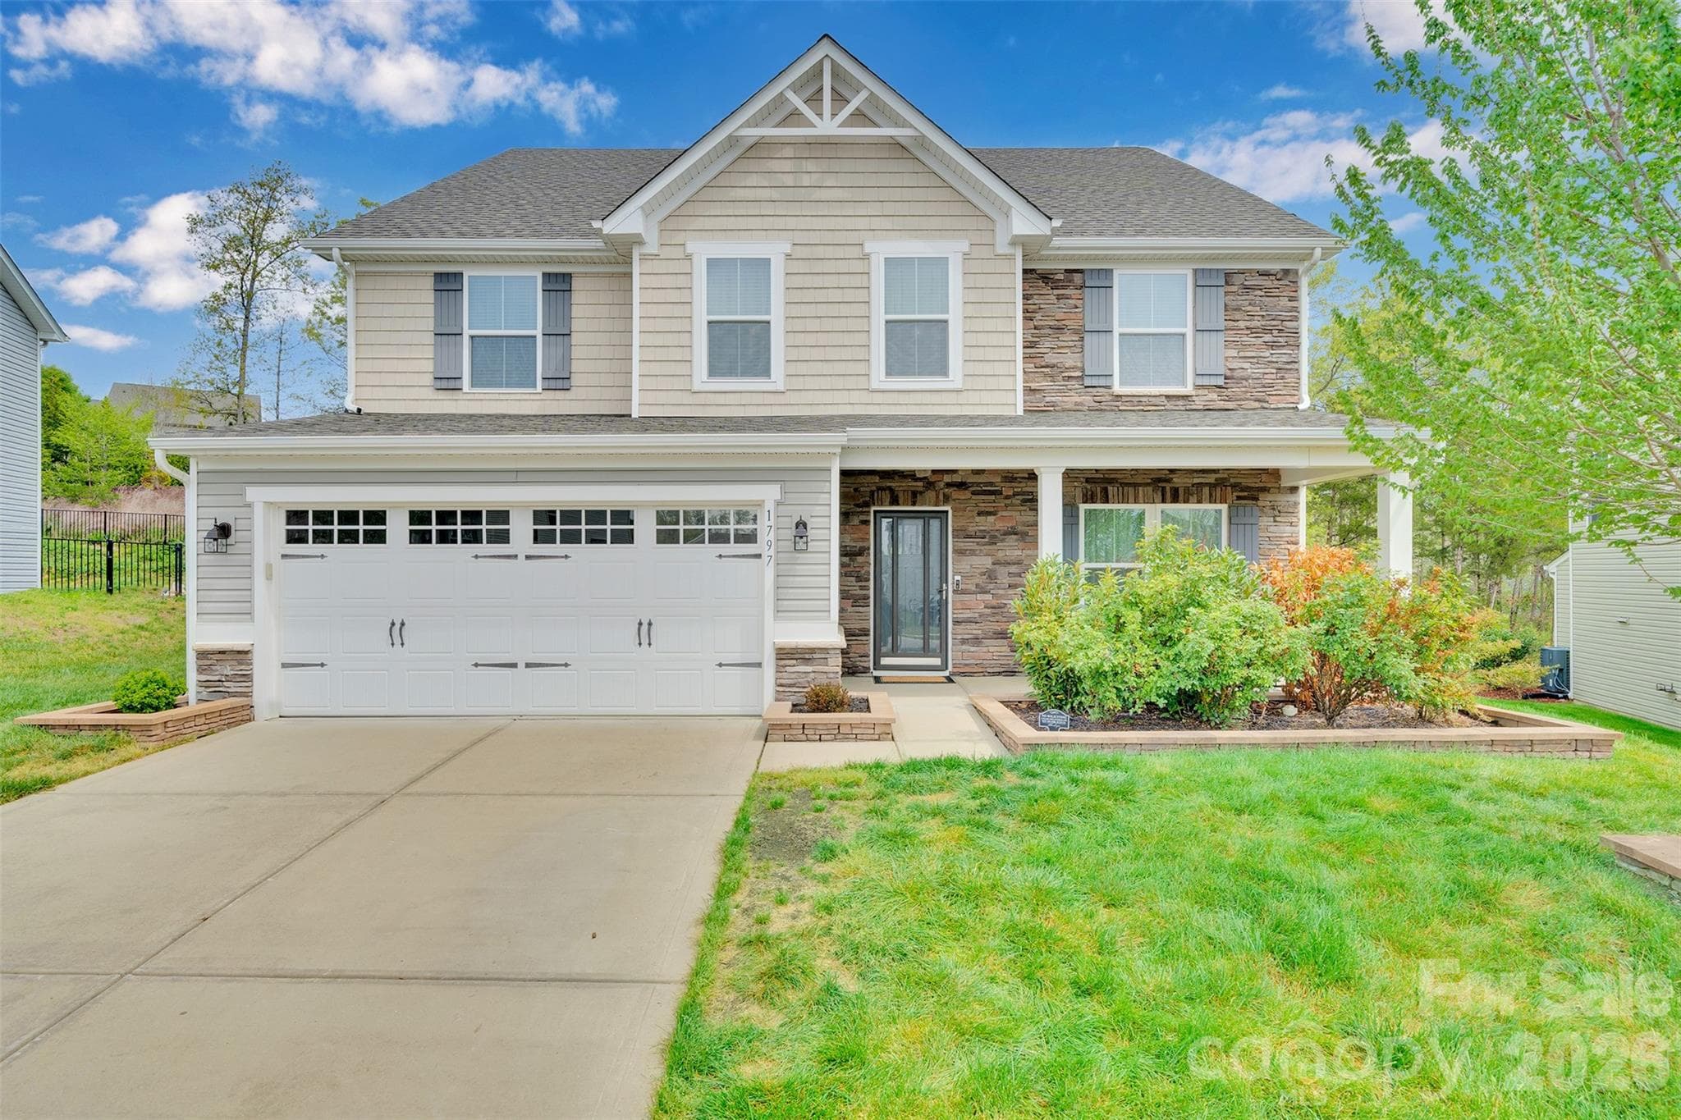
Welcome Home to 1797 Mill Creek Ln SW - 1797 Mill Creek Lane SW, Concord
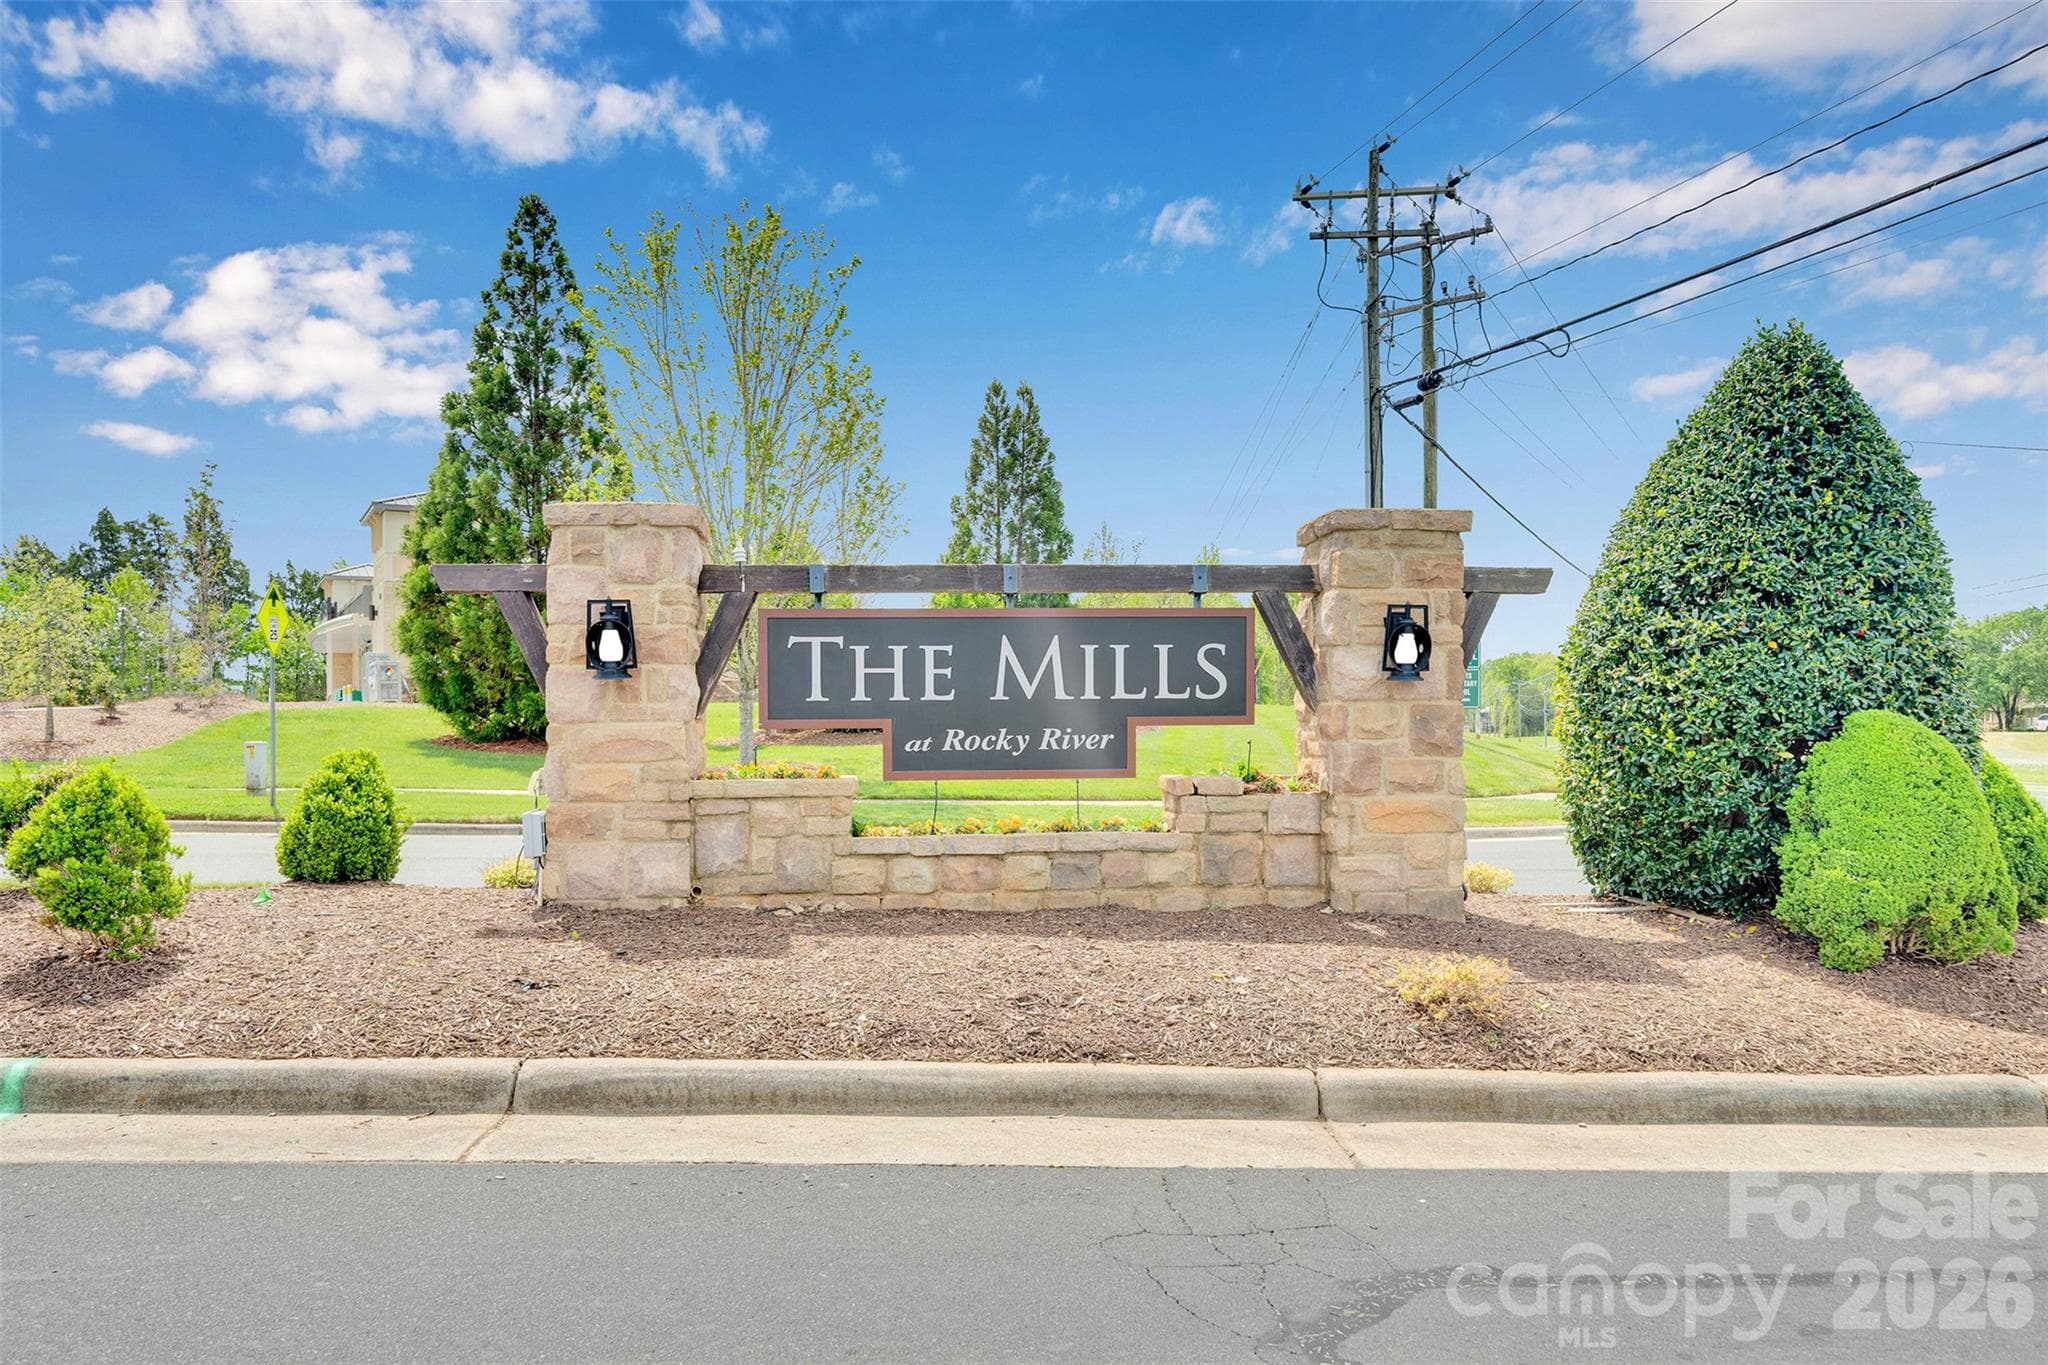
Welcome to the Mills at Rocky River - 1797 Mill Creek Lane SW, Concord
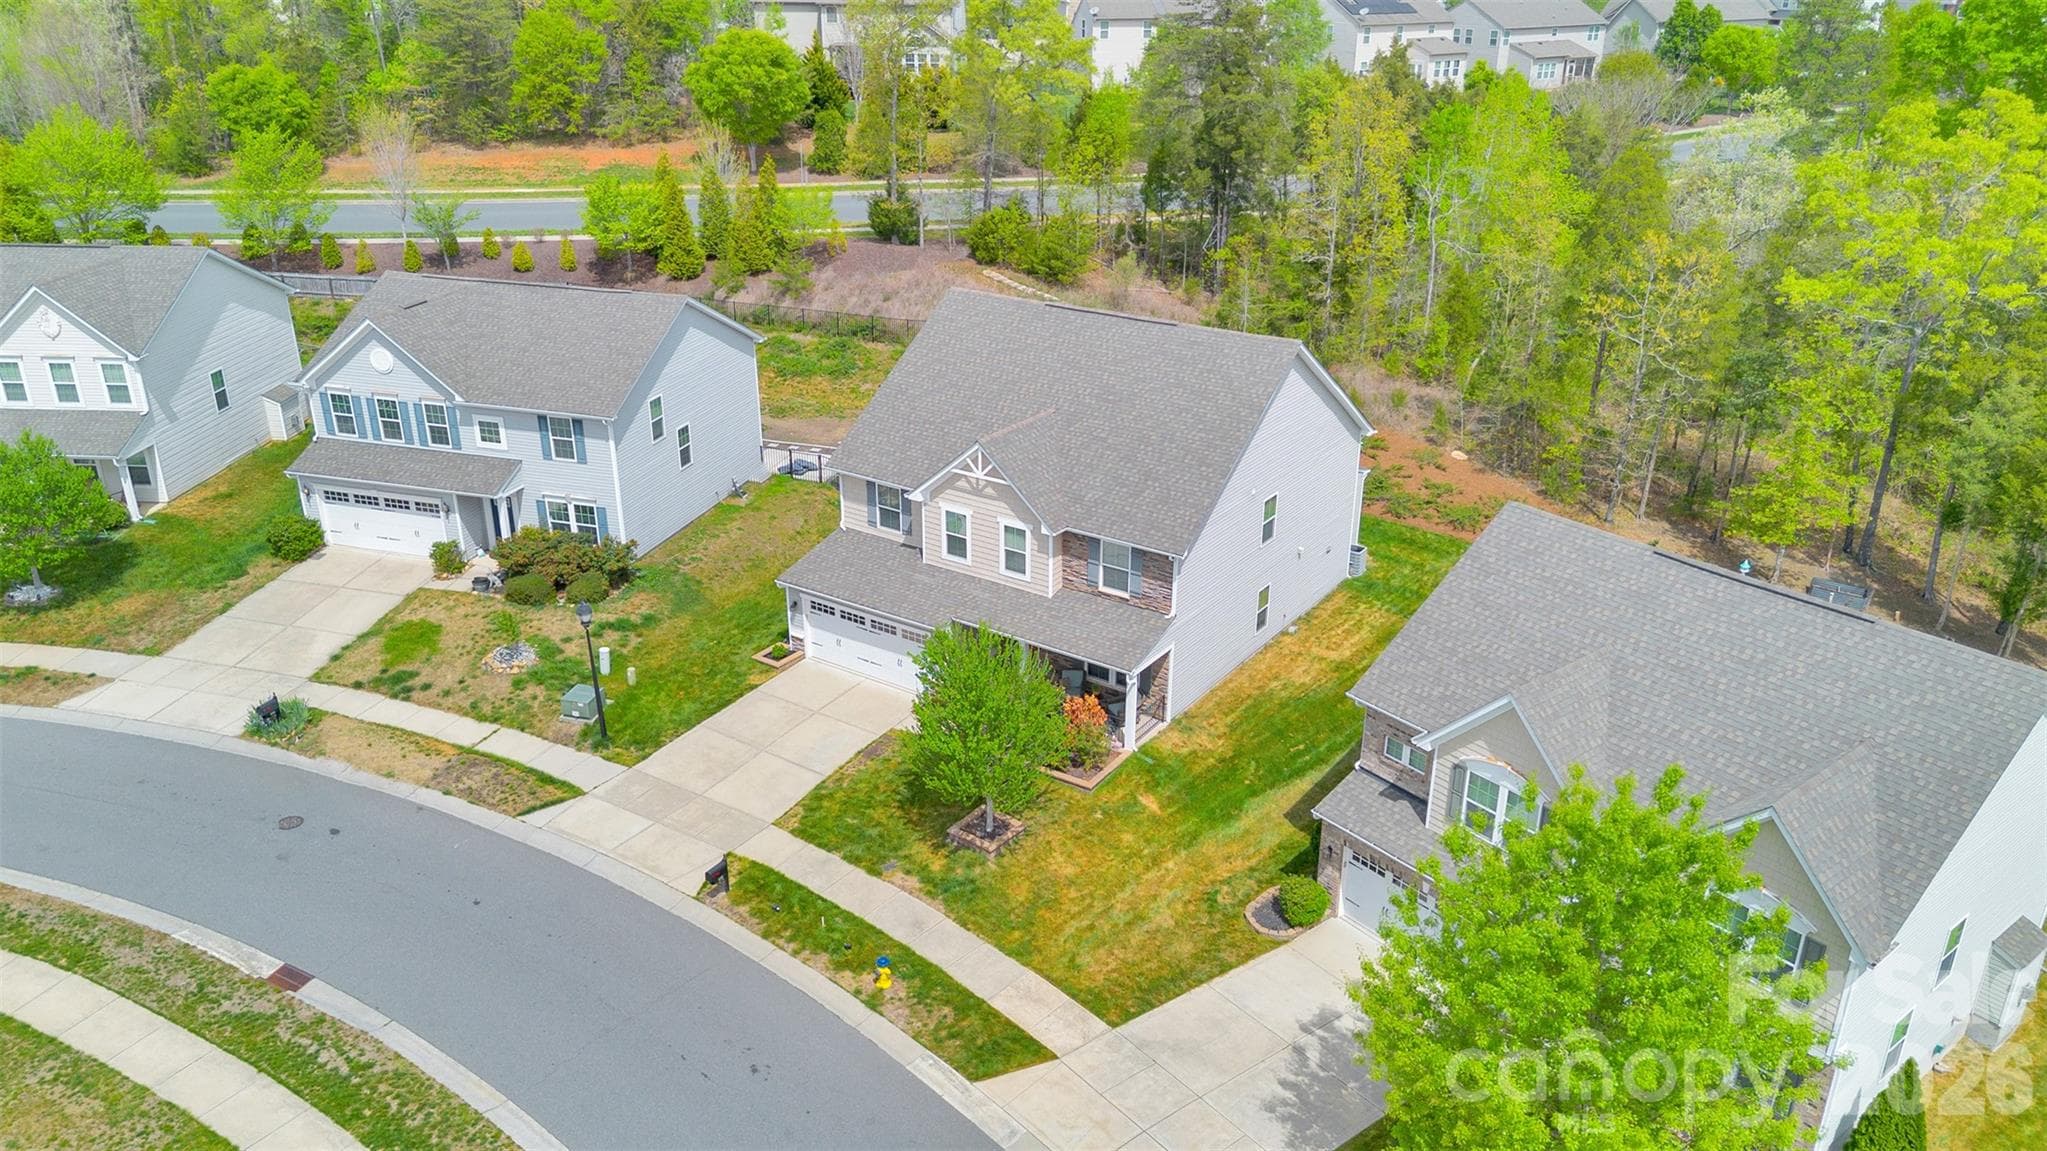
Look how close you are to the clubhouse! - 1797 Mill Creek Lane SW, Concord
Single Family Residence at 1797 Mill Creek Lane SW, Concord, photo 44 of 48
Single Family Residence at 1797 Mill Creek Lane SW, Concord, photo 45 of 48
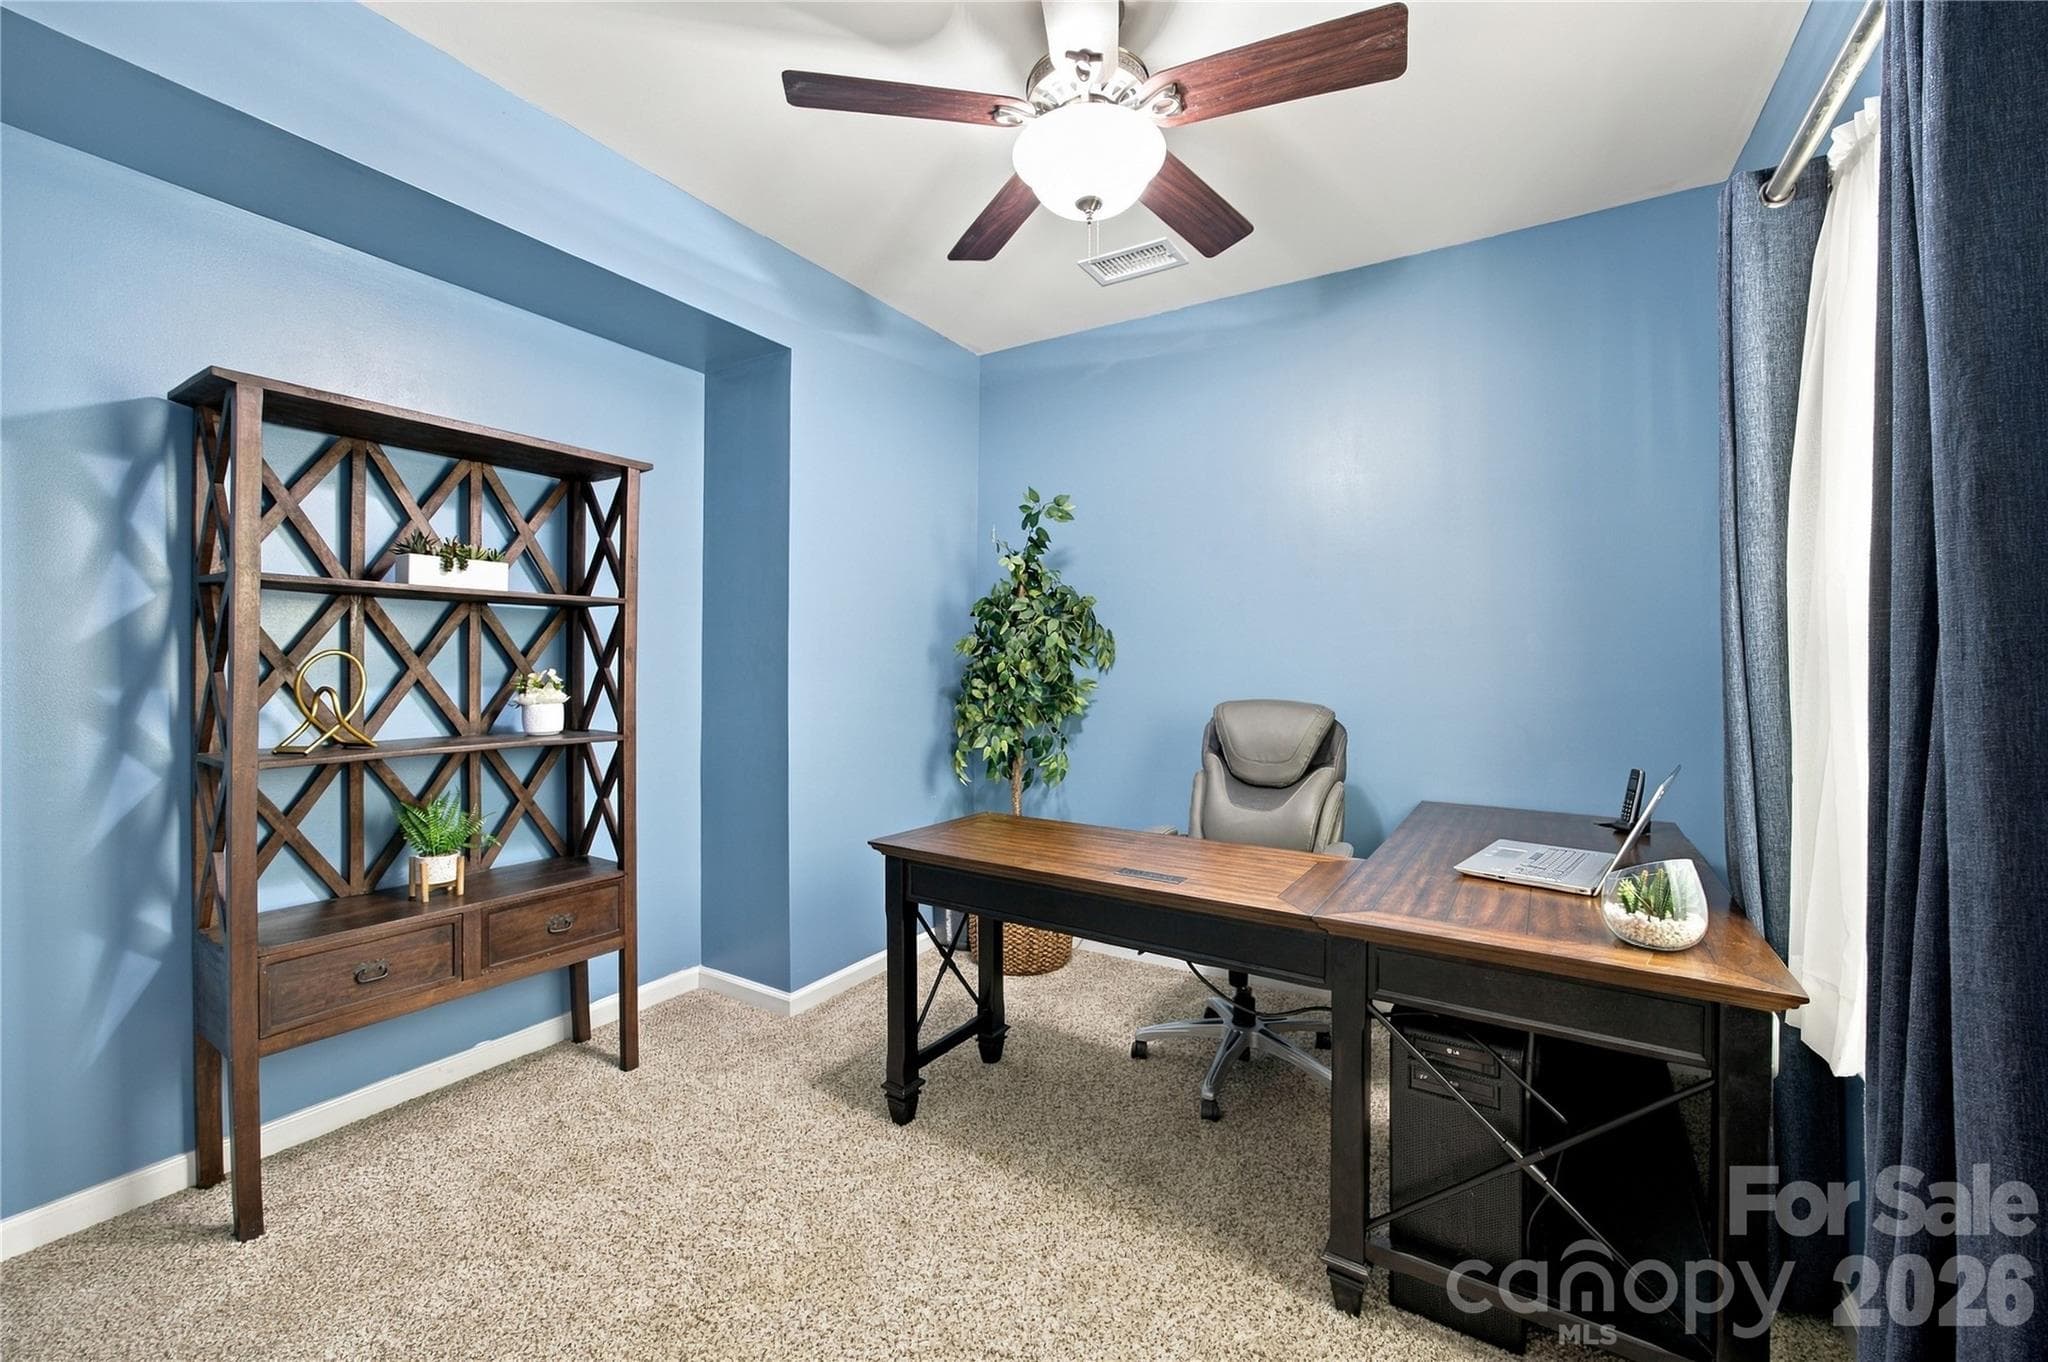
Main Level Office - 1797 Mill Creek Lane SW, Concord
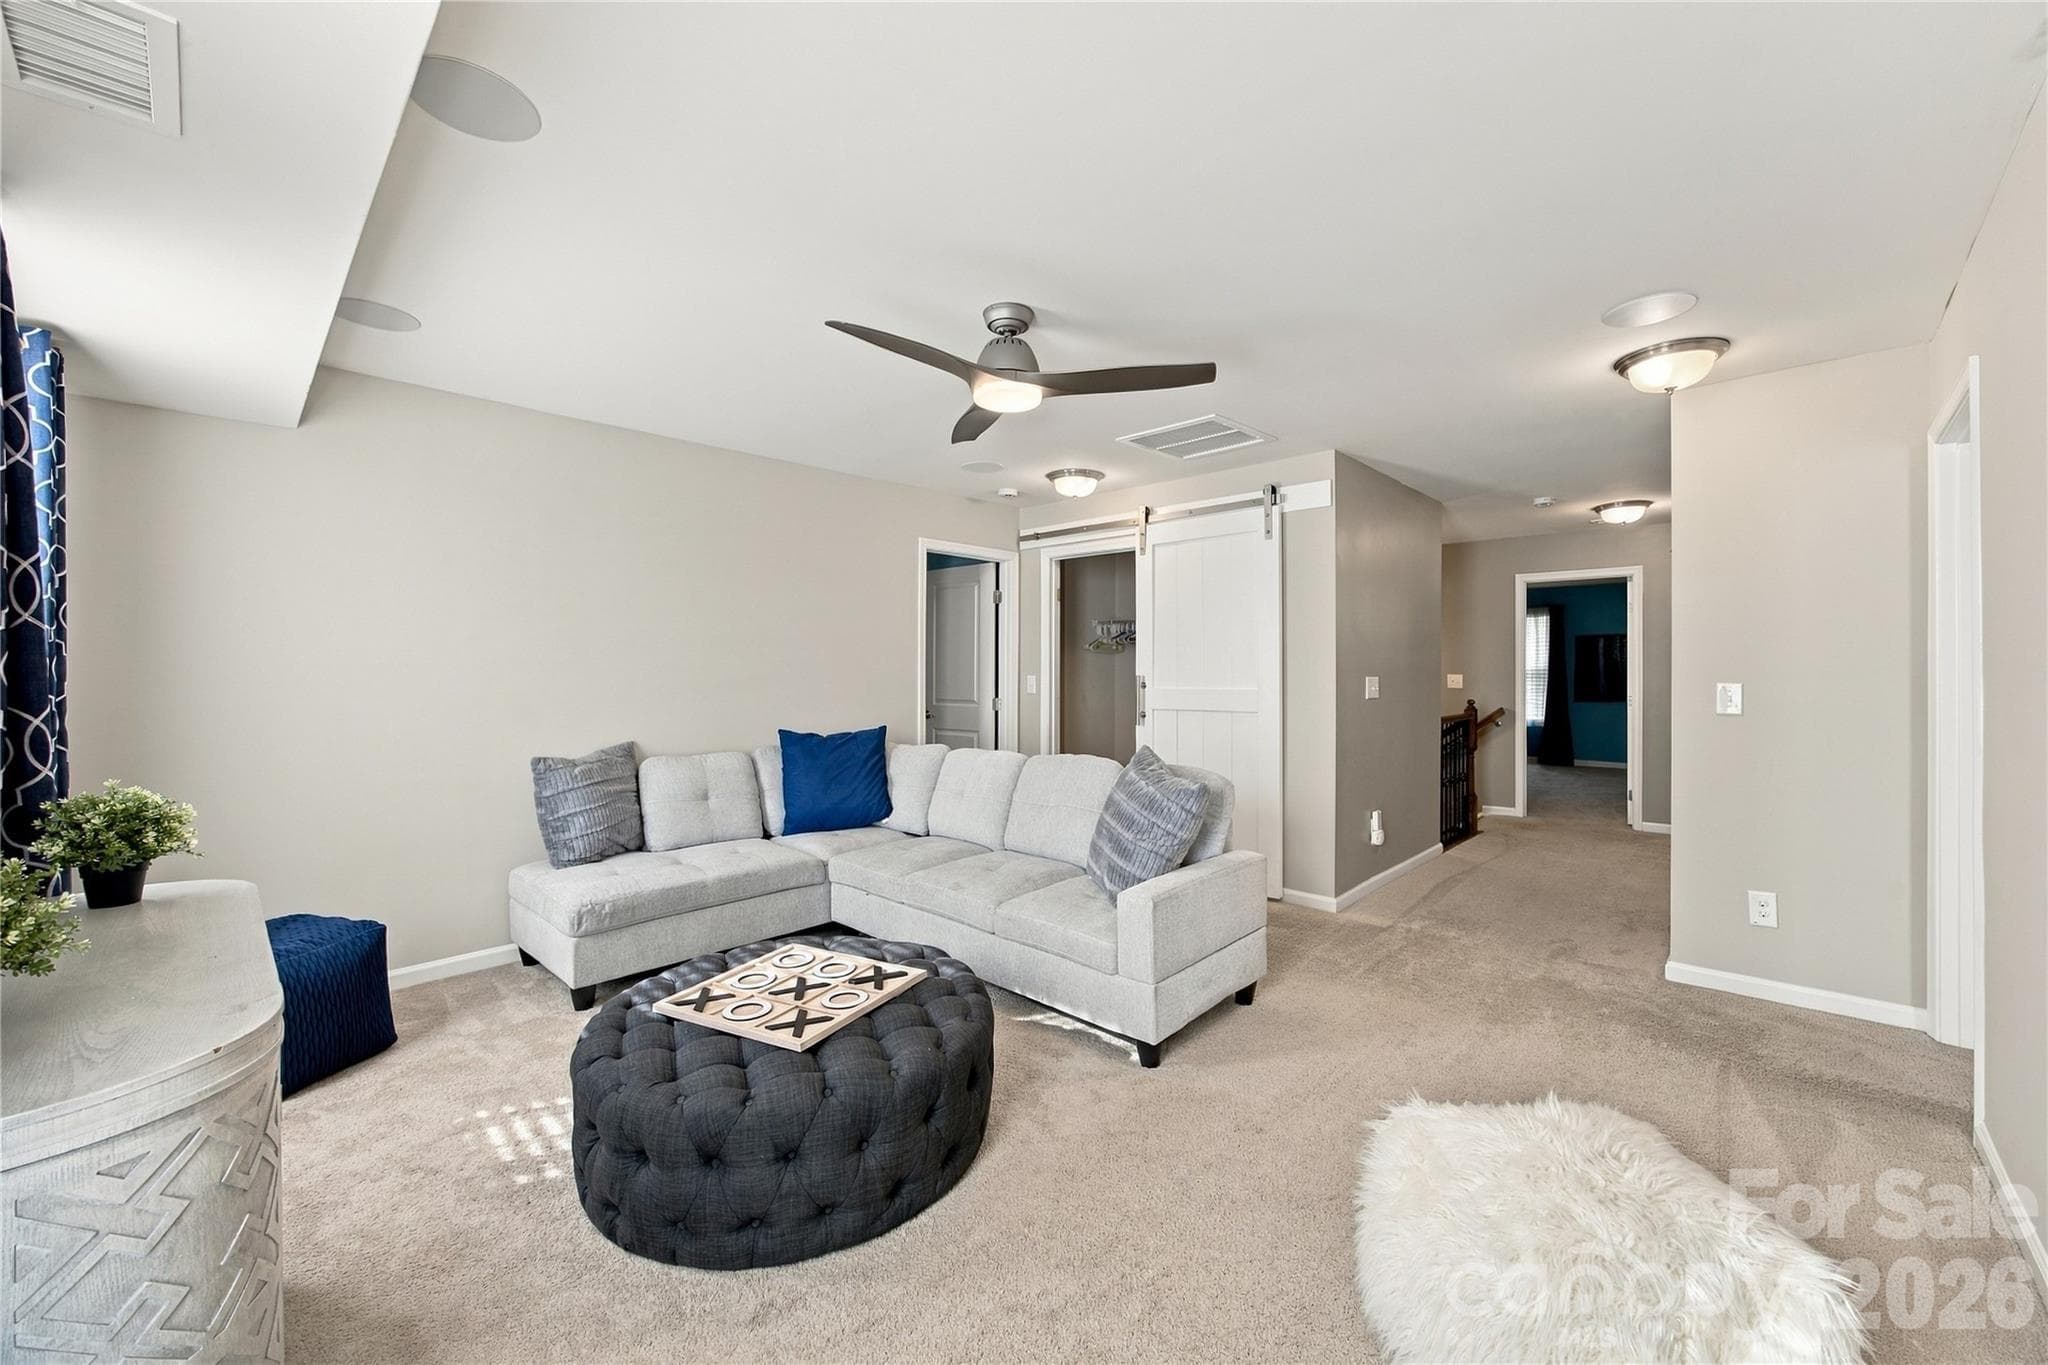
Upstairs loft area - 1797 Mill Creek Lane SW, Concord
Single Family Residence at 1797 Mill Creek Lane SW, Concord, photo 48 of 48
48 photos

$529,997

1797 Mill Creek Lane SW
Concord, NC 28025
Listed by Dee Brummett · Coldwell Banker Realty
Bedrooms
4
Bathrooms
3.5
Living area
3,278 sqft
Year built
2016

About this home

Assumable 3.875% Mortgage with VA Qualification!! Welcome to a smarter way to live! With solar-powered efficiency, modern upgrades, and flexible living spaces throughout, this Harrisburg/Concord property delivers the lifestyle, comfort, and functionality buyers have been waiting for! Freshly painted and completely move-in ready, this expansive 4-bedroom, 3.5-bath home with over 3,200 square feet offers the perfect blend of space, functionality, and efficiency. Featuring **solar panels**, this home delivers more than beauty—it offers the opportunity for energy-conscious living and long-term savings while supporting the lifestyle today’s buyers are searching for. Step inside and discover a thoughtfully designed layout that adapts effortlessly to the way you live. The private main-level office creates the ideal work-from-home setup or quiet retreat for productivity and focus. At the center of the home, the kitchen is built to impress. A colossal prep island anchors the space, while the bar-top seating and breakfast nook create a natural gathering place for entertaining, casual dinners, or slow Sunday mornings. The walk-in pantry adds exceptional storage and convenience to this beautifully appointed kitchen. The home continues to elevate everyday living with features designed for both comfort and enjoyment—including a **surround sound system** that enhances movie nights, game days, and entertaining alike, plus a **whole-home water filtration system** that adds another thoughtful layer of everyday luxury. Upstairs, the oversized primary suite feels like a private retreat, complete with a flexible bonus area currently used as a sewing nook. Whether you transform it into a luxury dressing room, reading lounge, fitness area, or private sitting space, this room evolves with your lifestyle. The spacious loft area provides a secondary living space perfect for streaming movies, gaming, in-home learning, or relaxing away from the main living area—offering flexibility for today’s modern household. Outside, the level backyard is ready for unforgettable summer evenings, backyard barbecues, celebrations, and quiet nights under the Carolina sky. Welcome to 1797 Mill Creek Drive SW in Concord, where modern comfort meets energy-conscious living in a home designed to power your lifestyle—literally.

Highlights

Fireplace

Property details

MLS
Canopy MLS
MLS #
CAR4365597
Property type
Single Family Residence
Subdivision
The Mills at Rocky River
Status
Active
Days on market
193
On market date
April 10, 2026
Stories
N/A
Total bathrooms
3.5
Garage spaces
2
Parking spaces
N/A
Lot size
N/A
Loading map…

Nearby schools

Within 10 miles. School directory data from the National Center for Education Statistics (NCES), accessed via the Urban Institute Education Data API. Local Score is calculated by INNOVATE Real Estate; where a state rating is shown, it comes from that state's own official school report card.

Elementary
Patriots Elementary
0.29 mi away · Grades 0-5
Zoned school (attendance boundary, 2015-16 data)
3.7
Local Score (state rating (2025) blended 70/30 with student-teacher ratio) -- not an official state rating
State rating: B (2025)
Enrollment
978
Student:teacher ratio
15.5:1
District
Cabarrus County Schools
Middle
C C Griffin Middle
0.46 mi away · Grades 6-8
Zoned school (attendance boundary, 2015-16 data)
2.3
Local Score (state rating (2025) blended 70/30 with student-teacher ratio) -- not an official state rating
State rating: D (2025)
Enrollment
1,193
Student:teacher ratio
17.3:1
District
Cabarrus County Schools
High
Cabarrus-Kannapolis Early Coll
9.64 mi away · Grades 9-13
Zoned school (attendance boundary, 2015-16 data)
3.8
Local Score (state rating (2025) blended 70/30 with student-teacher ratio) -- not an official state rating
State rating: A (2025)
Enrollment
240
Student:teacher ratio
30.0:1
District
Cabarrus County Schools

Walkability

Blended score for Concord's center, calculated by INNOVATE Real Estate from two sources: the EPA's National Walkability Index (street network, transit, land-use mix) and Google Places amenity data (what's actually reachable on foot from this point). 60% EPA National Walkability Index + 40% nearby-amenity density (Google Places).

21
Car-dependent
out of 100
EPA National Walkability Index
6.3 / 20 -- Below average walkable
Google Places amenity density
5 / 100
Restaurants & cafes0
Grocery stores0
Parks1
Schools0
Transit stops0
Pharmacies0

Market position

How this listing compares to current activity in Concord, from live MLS data.

On the market 193 days -- 123 more days than Concord's current average of 70 days.
For reference, the median list price across 646 active listings in Concord right now is $354,950.

Mortgage calculator

Estimate only - actual rate and payment depend on your lender, credit, and loan program.

$
%
%
Adjust tax / insurance estimates
% / yr
$
/mo
Est. monthly payment
$3,342/mo
$105,999 down
$423,998 loan
Principal & interest$2,750
Property tax (est.)$442
Home insurance (est.)$150

Similar homes you might like

Data source: Listing information provided by Canopy MLS (carolina) via Trestle/CoreLogic. Last updated 3 days ago.

Information herein deemed reliable but not guaranteed; all measurements, school assignments, HOA fees, taxes, and feature lists are approximate and should be independently verified. Equal Housing Opportunity.